
Property
Beds
4
Full Baths
5
1/2 Baths
1
Year Built
1991
Sq.Footage
6,391
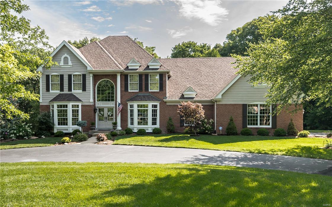
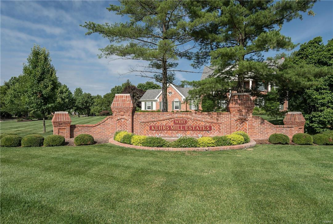
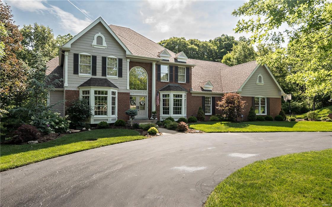
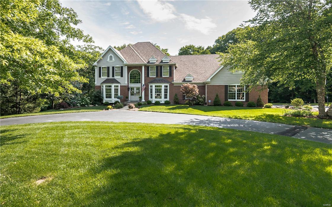
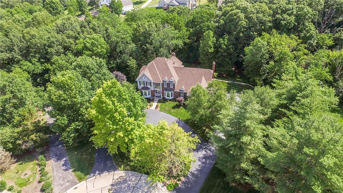
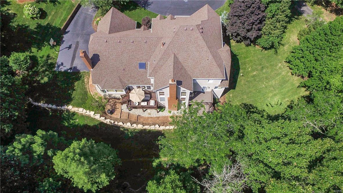
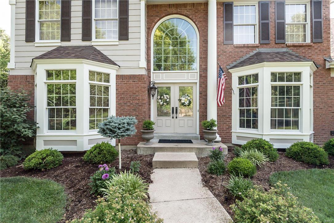
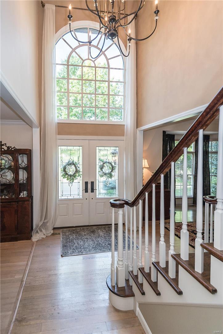
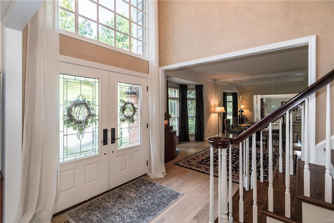
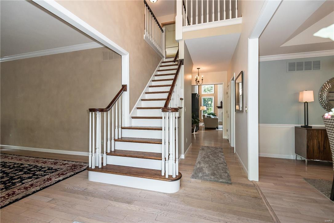
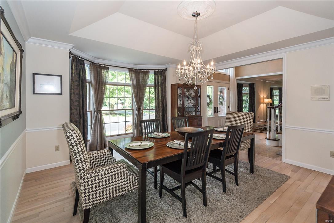
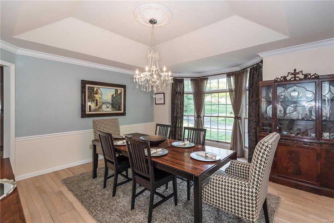
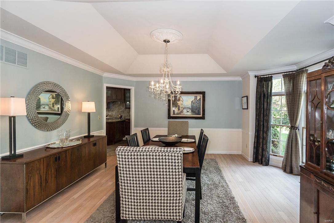
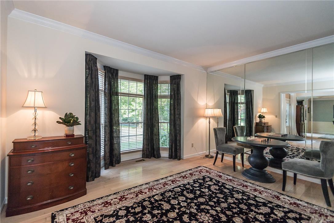
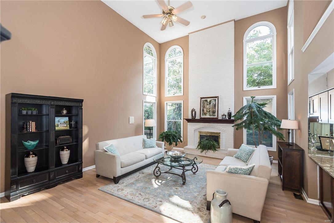
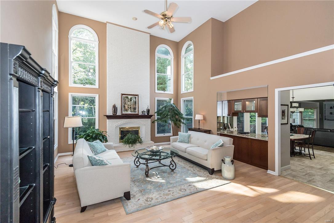
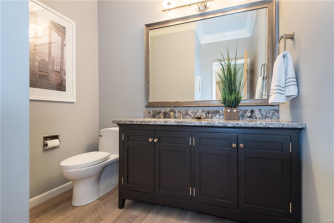
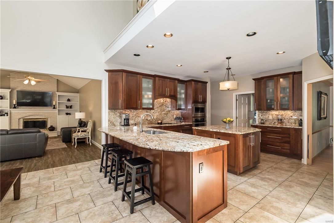
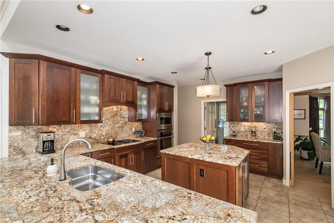
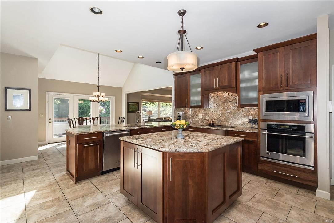
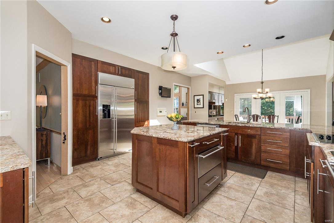
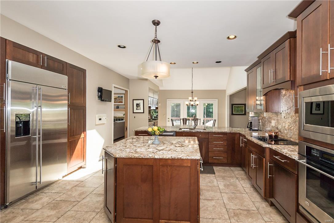
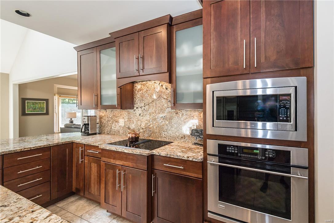
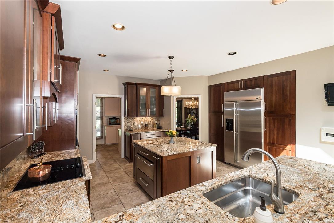
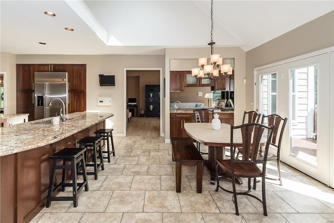
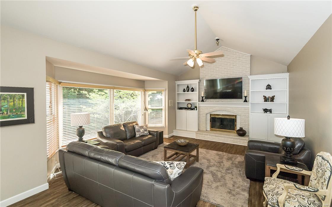
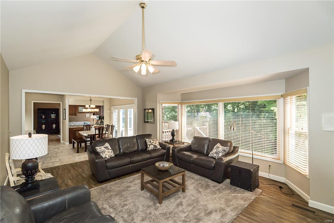
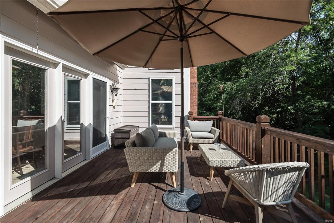
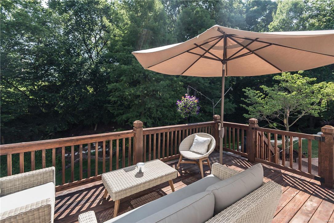
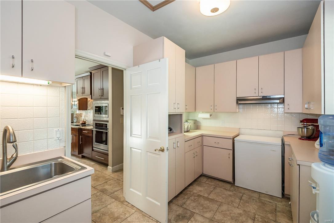
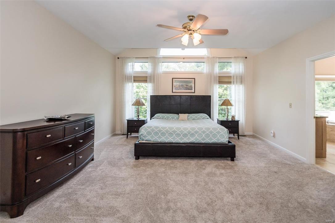
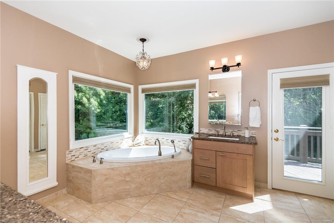
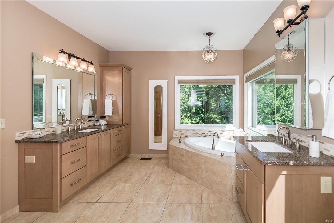
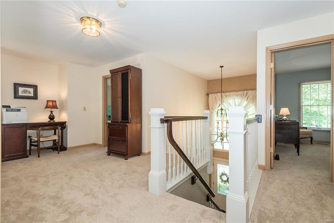
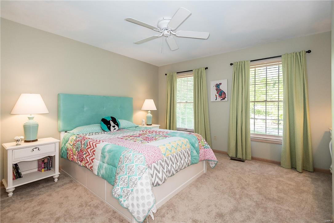
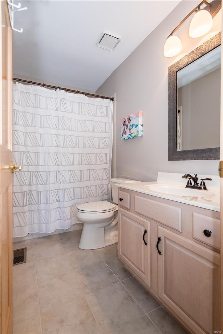
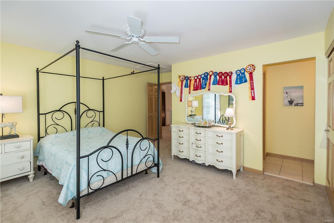
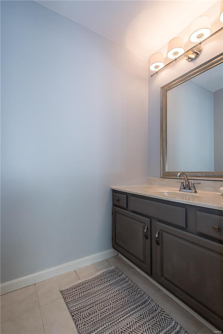
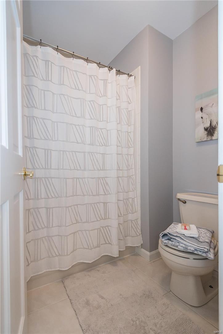
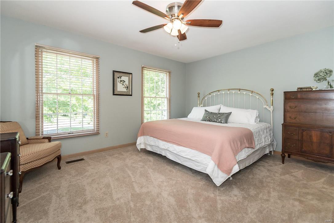
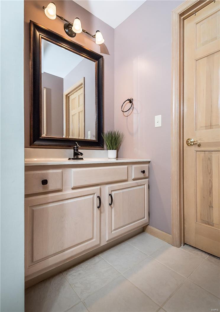
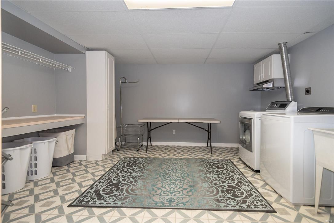
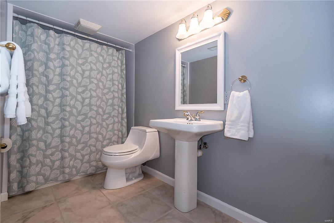
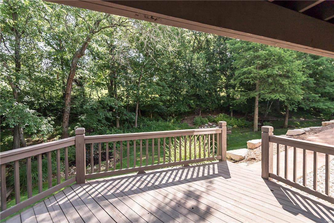
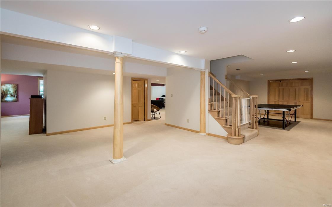
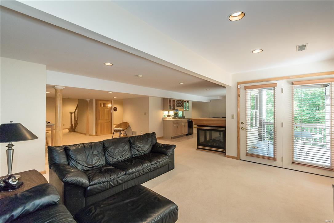
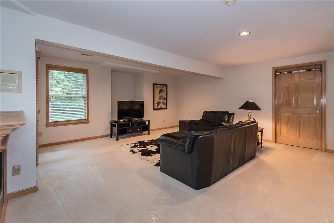
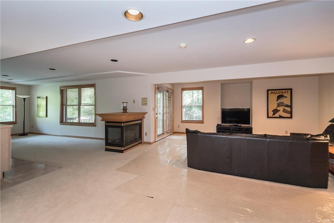
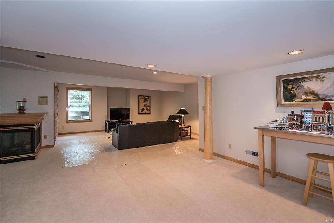
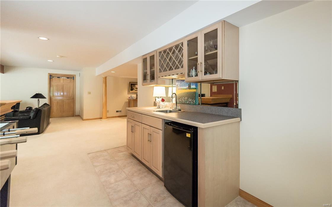
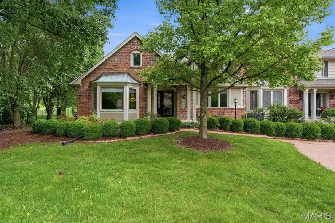
Spectacular 1.5-story in prestigious Kehrs Mill Estates! Situated on a private, scenic 1.36 acre lot enhanced by lush landscaping, circle drive&culdesac. Exceptional architectural dtls incl wood flrs, millwork, palladian windows, dimensional ceilings&skylights. Impressive 2-story hardwd fyr flanked by a sophisticated dng & lvng rm. A dramatic 2-stry great rm boasting a floor to clng brick fpl, wet bar. The 1st fl mstr suite offers architectural dtl, rmdld lxry bath&walk in clst. Rmdld ktchn w/ built in frdge, wine frdge, 42" cabinets, wrmng drawer, lg cntr isl, vaulted brfst rm opens to a warm spacious hearth rm w/a brick fireplace. Limitless optns w/Lndry/ktchn/mud rm off kitchn. 3 bdms upstairs each w/full bath. Lwrlvl w/a fpl, exercise, game, rec room&u add an addl bdrm. Lrg laundry work center, which can also host an addl kitchen. Impressive wood flrng, new carpet on the uppr lvl, 3 car side, 3 custom decks, 3 fplcs, security, sprnklr...this home leaves nothing to be desired!!
Features & Amenities
Interior
-
Other Interior Features
Breakfast Bar, Kitchen Island, Pantry, Bookcases, High Ceilings, Coffered Ceiling(s), Open Floorplan, Vaulted Ceiling(s), Bar, Double Vanity, Entrance Foyer
-
Total Bedrooms
4
-
Bathrooms
5
-
1/2 Bathrooms
1
-
Above Grade Finished Area
3816.0
-
Basement YN
YES
-
Cooling YN
YES
-
Cooling
Ceiling Fan(s), Central Air, Electric, Zoned
-
Fireplace YN
YES
-
Heating YN
YES
-
Heating
Natural Gas, Forced Air, Zoned
-
Main Level Bedrooms
1
-
Pet friendly
N/A
Exterior
-
Garage
Yes
-
Garage spaces
3
-
Construction Materials
Brick Veneer
-
Other Exterior Features
Balcony
-
Parking
Attached, Circular Driveway, Garage, Garage Door Opener, Oversized, Off Street, Storage, Workshop in Garage
-
Patio and Porch Features
Deck, Patio
-
Pool
No
-
Waterfront YN
NO
Area & Lot
-
Lot Features
Sprinklers In Front, Sprinklers In Rear, Cul-De-Sac, Wooded
-
Lot Size(acres)
1.36
-
Lot Size(square feet)
59242.0
-
Property Type
Residential
-
Property Sub Type
Single Family Residence
-
Architectural Style
Other, Traditional
Price
-
Sales Price
$664,900
-
Tax Amount
$8,734
-
Sq. Footage
6, 391
-
Price/SqFt
$104
HOA
-
Association
Yes
-
Association Fee
$750
-
Association Fee Frequency
Annually
-
Association Fee Includes
N/A
School District
-
Elementary School
Ellisville Elem.
-
Middle School
Crestview Middle
-
High School
Marquette Sr. High
Property Features
-
Ownership
Private
-
Sewer
Public Sewer
-
Water Source
Public
Schedule a Showing
Showing scheduled successfully.
Mortgage calculator
Estimate your monthly mortgage payment, including the principal and interest, property taxes, and HOA. Adjust the values to generate a more accurate rate.
Your payment
Principal and Interest:
$
Property taxes:
$
HOA fees:
$
Total loan payment:
$
Total interest amount:
$
Location
County
St. Louis-MO
Elementary School
Ellisville Elem.
Middle School
Crestview Middle
High School
Marquette Sr. High
Listing Courtesy of Jeanne M Braby , Coldwell Banker Gundaker-T & C
RealHub Information is provided exclusively for consumers' personal, non-commercial use, and it may not be used for any purpose other than to identify prospective properties consumers may be interested in purchasing. All information deemed reliable but not guaranteed and should be independently verified. All properties are subject to prior sale, change or withdrawal. RealHub website owner shall not be responsible for any typographical errors, misinformation, misprints and shall be held totally harmless.

FOUNDER
Colleen Brown
Call Colleen today to schedule a private showing.

* Listings on this website come from the FMLS IDX Compilation and may be held by brokerage firms other than the owner of this website. The listing brokerage is identified in any listing details. Information is deemed reliable but is not guaranteed. If you believe any FMLS listing contains material that infringes your copyrighted work please click here to review our DMCA policy and learn how to submit a takedown request.© 2024 FMLS.
Related Properties
Chesterfield
14954 Claymont Estates Drive
3 Beds
3 Baths
3,305 Sq.Ft.
$599,900
MLS#: 26030860

Chesterfield
2134 Woodlet Park Drive
4 Beds
2 Baths
4,137 Sq.Ft.
$650,000
MLS#: 26031775
Chesterfield
15976 Downall Green Drive
5 Beds
3 Baths
3,141 Sq.Ft.
$745,000
MLS#: 26032769

Chesterfield
14308 Strawbridge Court
5 Beds
3 Baths
3,710 Sq.Ft.
$725,000
MLS#: 25066292

Chesterfield
540 Oak Creek Meadows Court
5 Beds
4 Baths
4,281 Sq.Ft.
$724,900
MLS#: 26008449

Chesterfield
2320 Wellington Estates Drive
5 Beds
3 Baths
3,916 Sq.Ft.
$790,000
MLS#: 26033045

Chesterfield
147 Saylesville Drive
4 Beds
3 Baths
3,671 Sq.Ft.
$725,000
MLS#: 26028281
Chesterfield
14300 Open Meadow Court
4 Beds
3 Baths
3,740 Sq.Ft.
$739,000
MLS#: 26029392

Chesterfield
15327 Grantley Drive
4 Beds
2 Baths
3,396 Sq.Ft.
$615,000
MLS#: 26022422

Chesterfield
2113 Bow Tree Court
5 Beds
3 Baths
3,120 Sq.Ft.
$650,000
MLS#: 26030714
