

Property
Beds
5
Full Baths
3
1/2 Baths
1
Year Built
1983
Sq.Footage
3,120
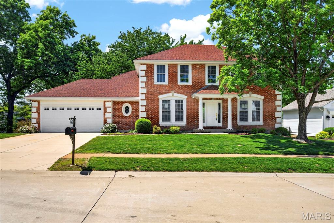
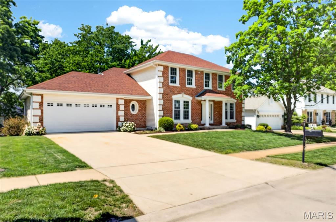
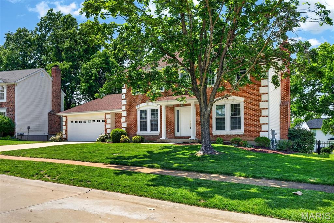
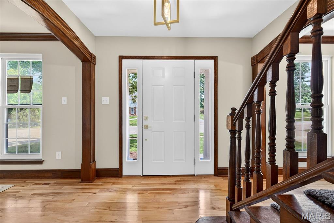
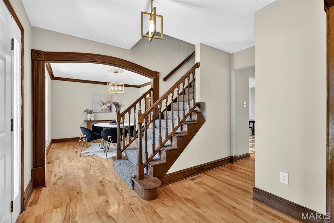
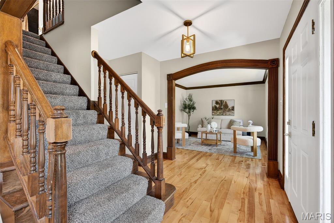
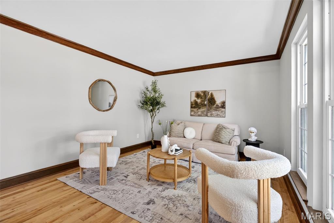
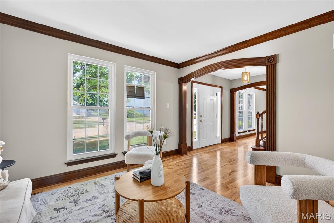
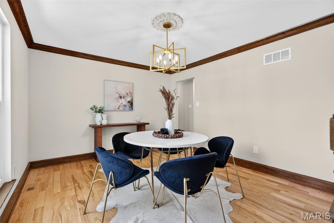
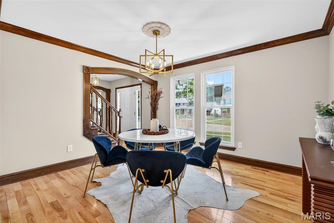
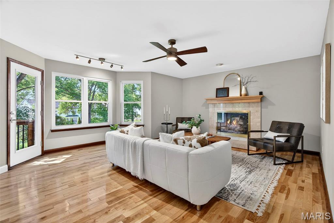
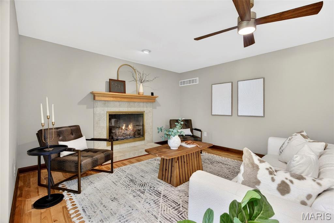
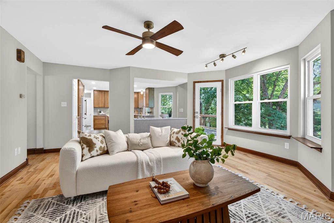
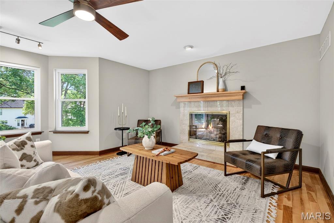
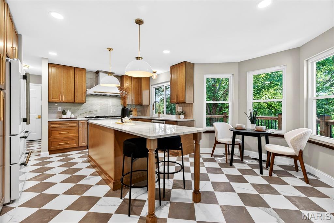
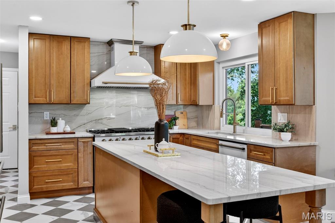
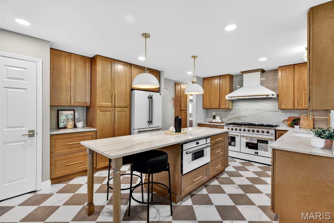
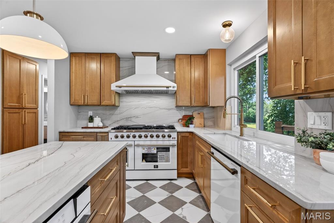
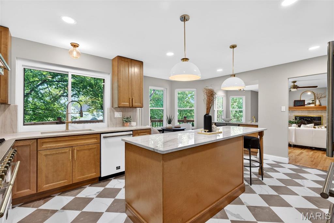
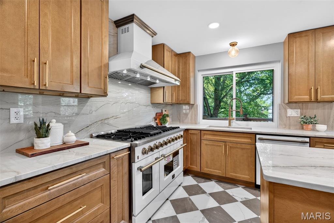
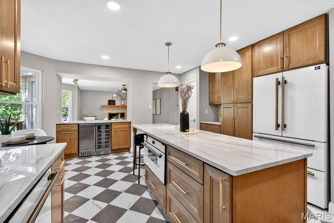
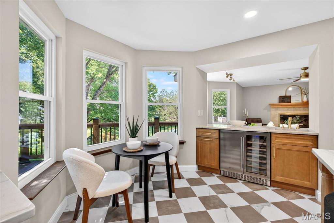
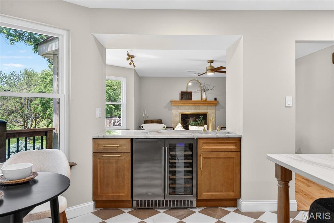
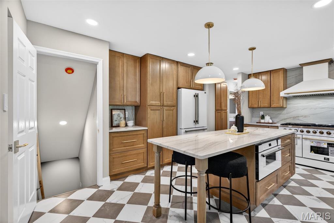
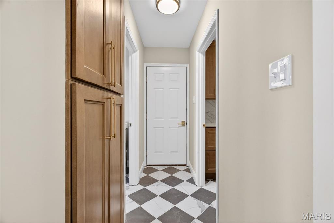
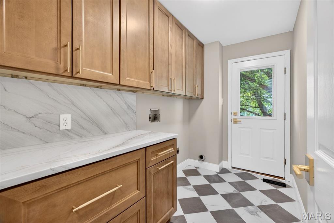
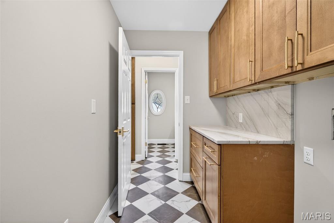
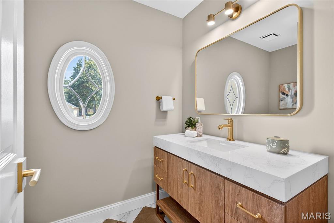
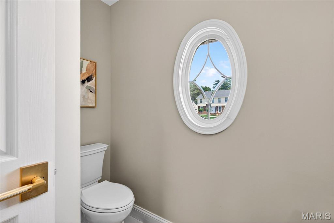
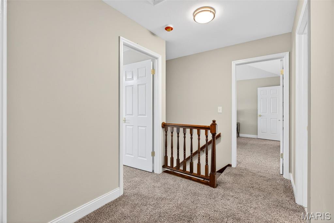
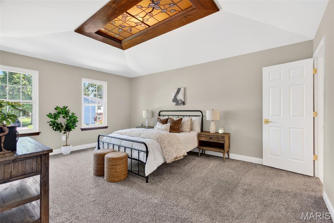
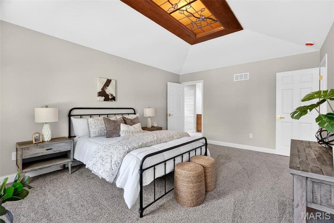
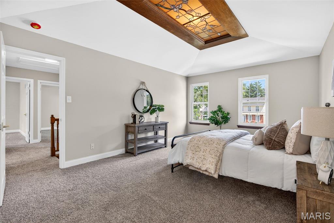
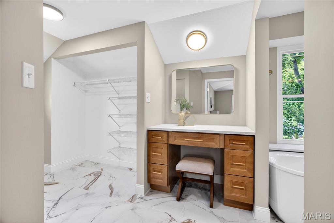
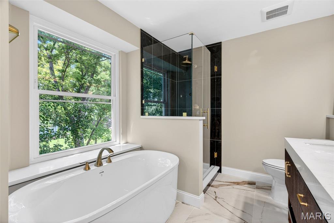
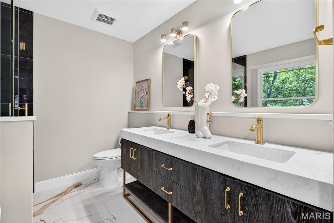
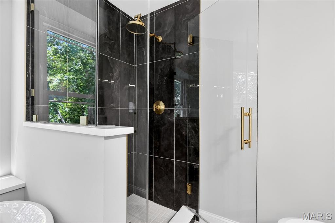
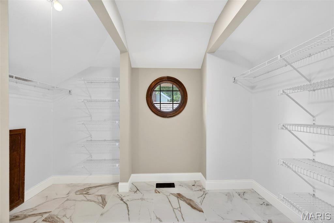
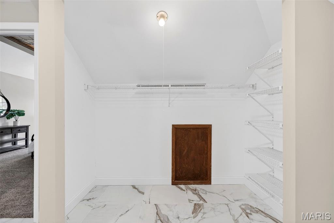
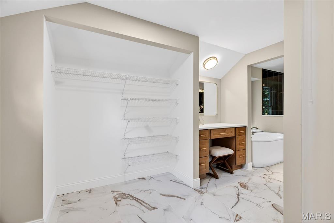
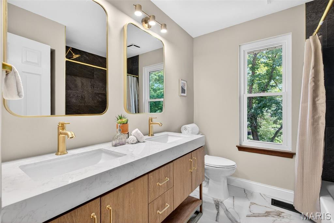
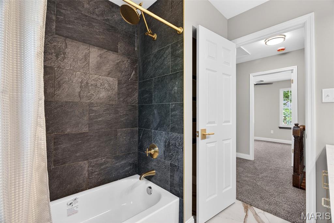
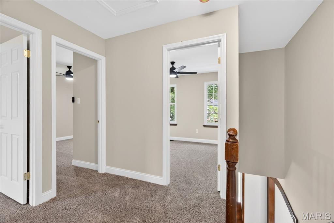
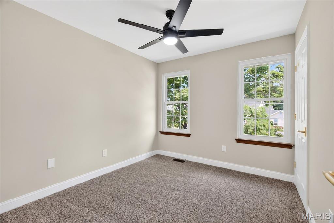
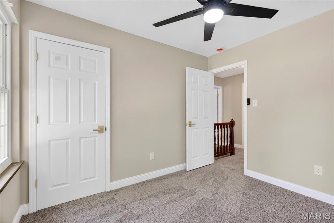
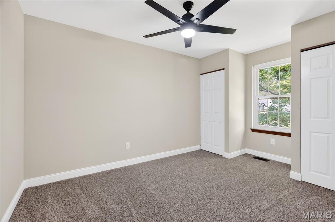
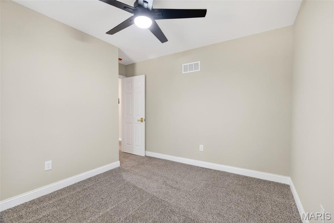
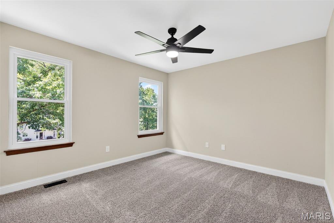
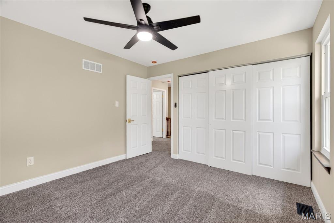
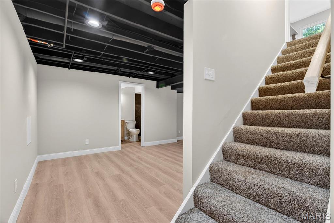
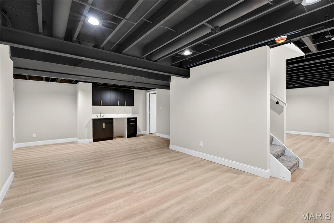
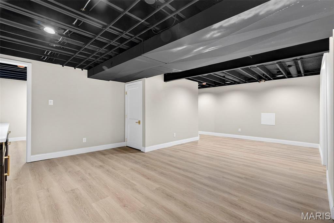
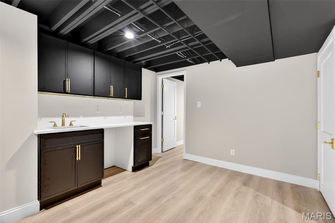
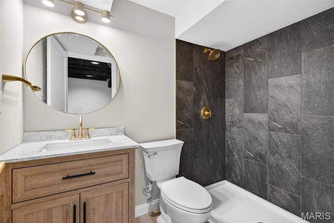
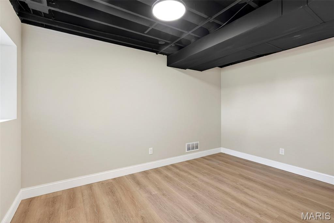
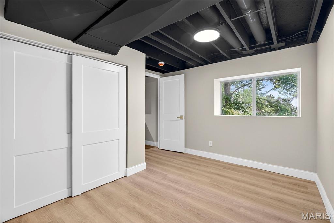
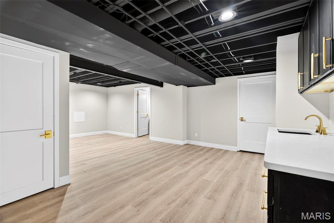
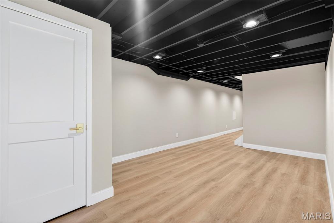
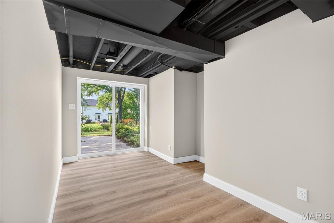
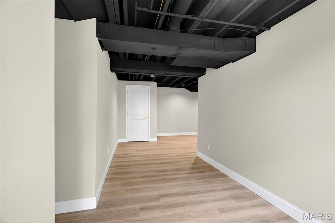
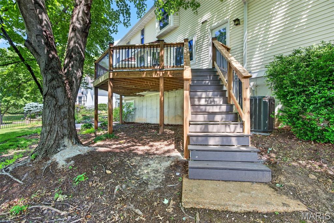
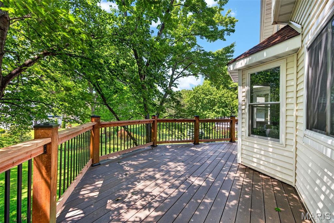
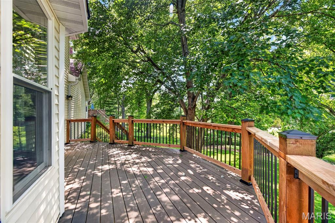
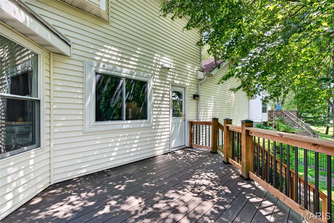
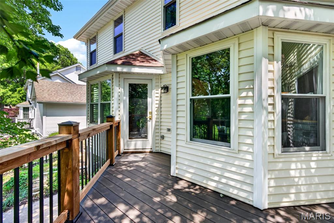
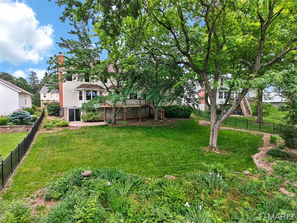
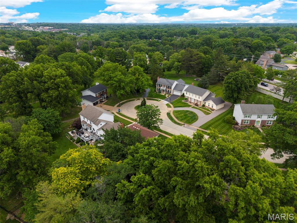
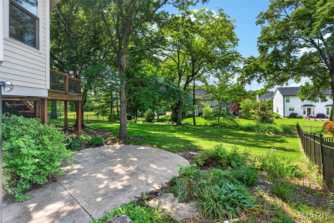
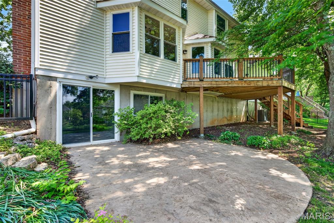
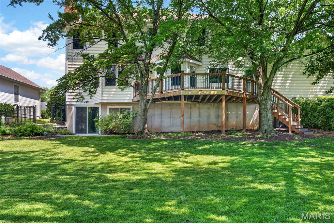
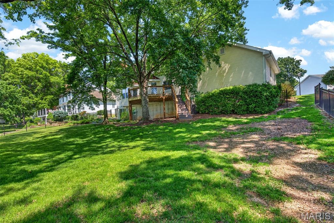
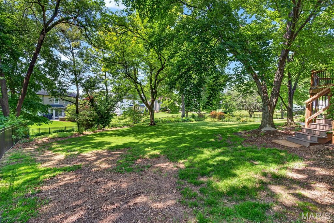
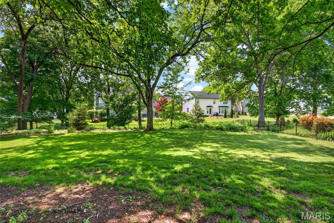
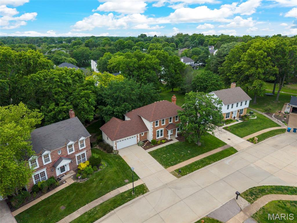
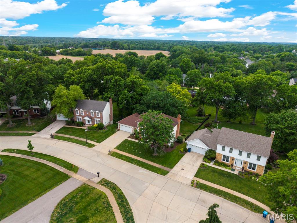
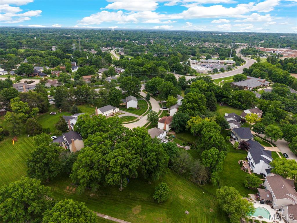
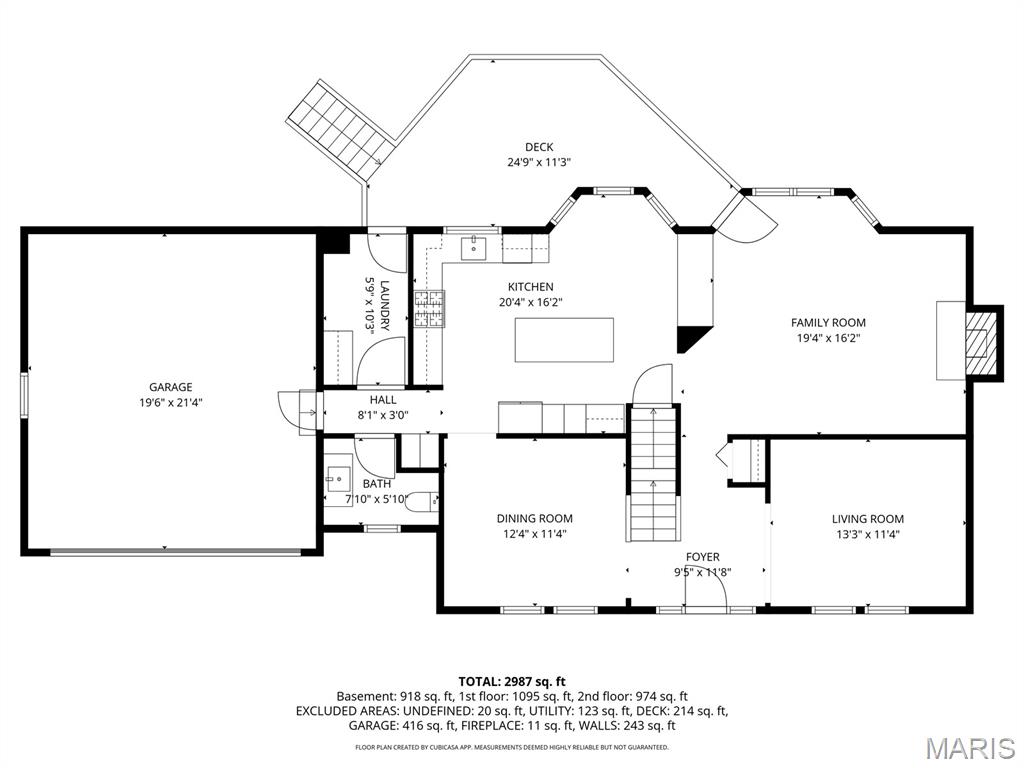
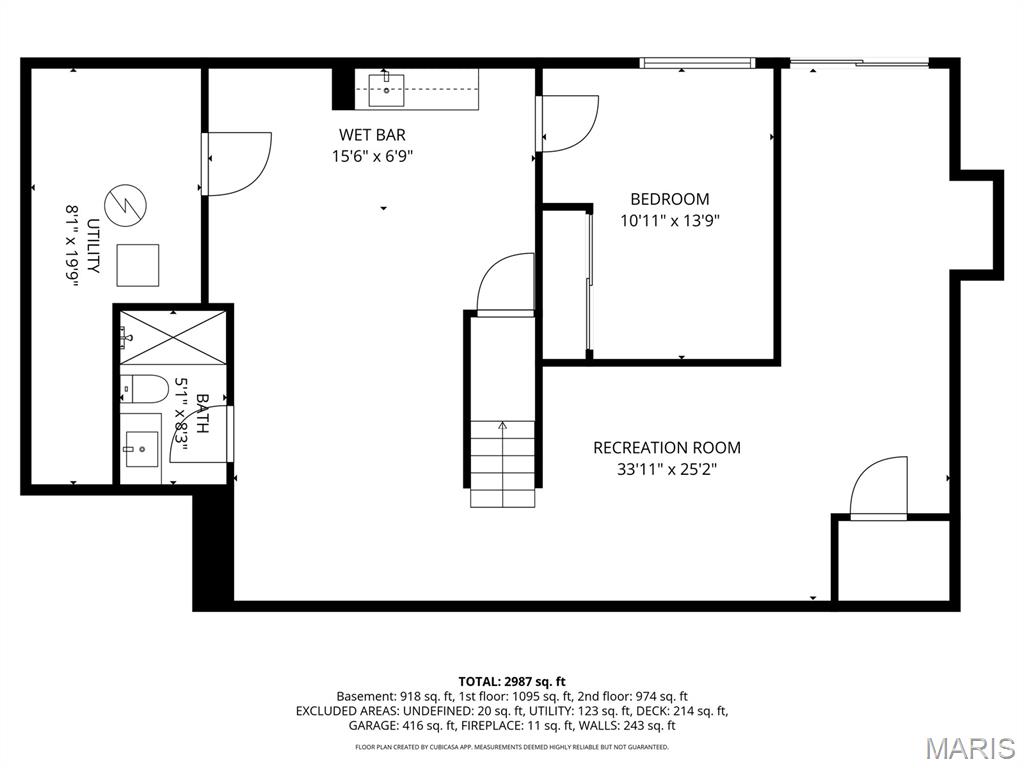
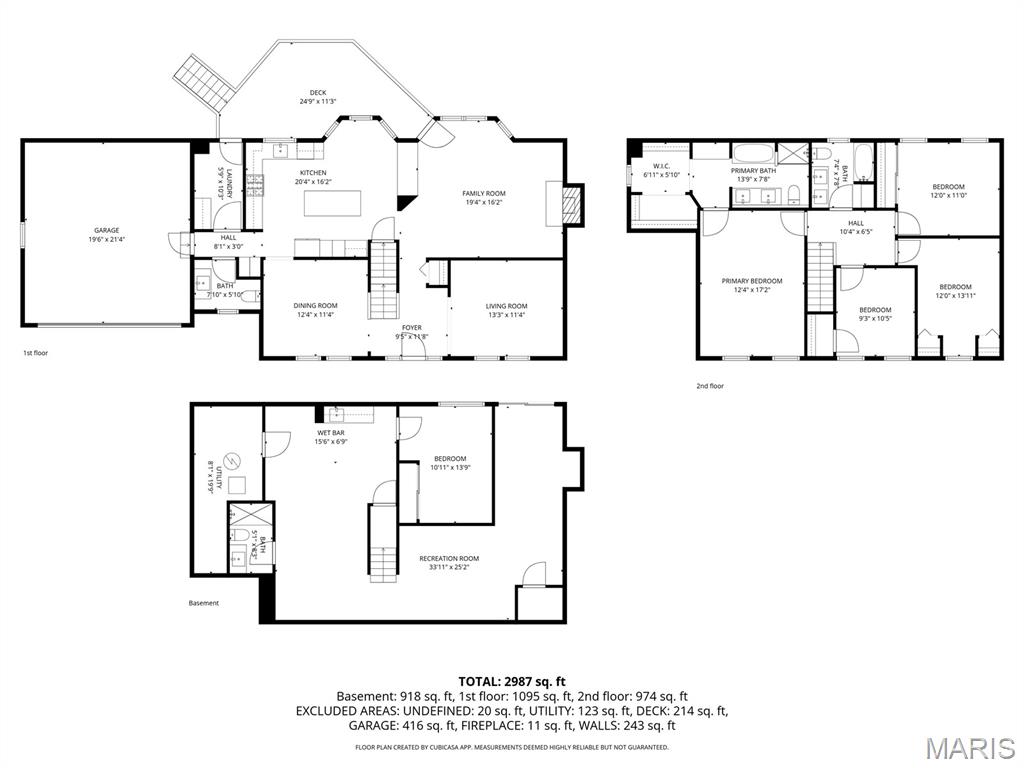
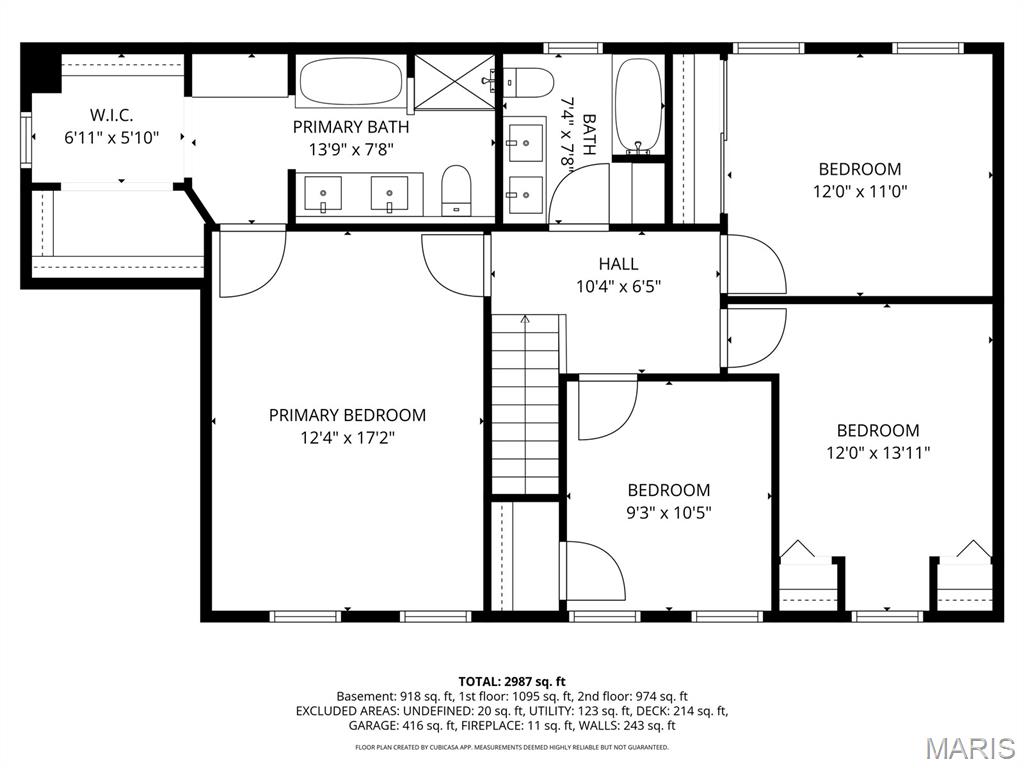
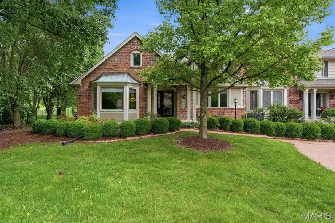
MOVE-IN-READY! TOP RATED ROCKWOOD SCHOOLS! MARQUETTE HIGH SCHOOL! GREAT LOCATION! COMPLETELY REMODELED! MUST SEE THIS KITCHEN! AN ENTERTAINER'S DREAM! A truly stunning CHEF'S kitchen anchors the home with rich custom quartzite countertops and full height backsplash, custom cabinetry, expansive prep space, high-end appliances, a statement island and timeless details that blend luxury with everyday functionality. Completely reimagined kitchen rarely found at this price point. Straight out of luxury magazine, curated for both style and function. ENJOY hosting with your Wet Bar and Wine Cooler/Beverage Refrigerator! Celebrate in style with your 48 inch, 8-burner gas and electric range with double oven! Enjoy summer nights on your brand new composite deck. NOW, LET'S TALK ABOUT MORE UPGRADES! NEW designer checkerboard porcelain tile, NEW carpet, NEW ceramic tile, NEW hot water heater, NEW garage door, NEW Kohler and Moen plumbing fixtures. NEW toilets, showers and faucets! NEW electrical fixtures, NEW electrical panel and NEW electrical service. Main level has maple hardwood flooring, 5 inch wood baseboards and original custom wood moldings. ENJOY your master suite complete with free standing tub, custom shower with custom frameless glass, 72 inch dual vanity, STUNNING, large format ceramic tile floors, makeup station and a walk-in closet. The upstairs hall bath has a 60 inch double vanity, custom tile shower and large format ceramic tile floors. All 3 bedrooms upstairs have ceiling fans. WALKOUT Basement! Completely finished basement with additional bedroom and full bathroom. CAN lighting throughout entire basement. Wet Bar is wired and ready for either a dishwasher or beverage refrigerator. BAR has Quartz countertop and backsplash. MAIN FLOOR LAUNDRY. FULLY FENCED BACKYARD. Irrigation system is installed. Freshly power washed! Stamped patio and spacious backyard ready for your summer parties. This was a true labor of love tailored to a family who wants to entertain and host gatherings! EASY access to Clarkson and Highway 40 and all of its amenities. YOU HAVE TO SEE THIS ONE!!
Features & Amenities
Interior
-
Total Bedrooms
5
-
Bathrooms
3
-
1/2 Bathrooms
1
-
Above Grade Finished Area
2202.0
-
Basement YN
YES
-
Cooling YN
YES
-
Cooling
Central Air
-
Fireplace YN
YES
-
Heating YN
YES
-
Heating
Forced Air
-
Pet friendly
N/A
Exterior
-
Garage
Yes
-
Garage spaces
2
-
Construction Materials
Brick, Frame
-
Other Exterior Features
Garden, Rain Gutters
-
Parking
Attached, Driveway, Garage, Garage Faces Front, Inside Entrance, Side By Side
-
Patio and Porch Features
Deck, Patio
-
Pool
No
-
Waterfront YN
NO
Area & Lot
-
Lot Features
Back Yard, Cul-De-Sac
-
Lot Size(acres)
0.2824
-
Lot Size(square feet)
12301.34
-
Property Type
Residential
-
Property Sub Type
Single Family Residence
-
Architectural Style
Colonial
Price
-
Sales Price
$650,000
-
Tax Amount
$5,726
-
Sq. Footage
3, 120
-
Price/SqFt
$208
HOA
-
Association
Yes
-
Association Fee
$400
-
Association Fee Frequency
Annually
-
Association Fee Includes
N/A
School District
-
Elementary School
Kehrs Mill Elem.
-
Middle School
Crestview Middle
-
High School
Marquette Sr. High
Property Features
-
New Construction
NO
-
Association Amenities
None
-
Foundation Details
Concrete Perimeter
-
Ownership
Private
-
Senior Community YN
NO
-
Sewer
Public Sewer
-
Water Source
Public
Schedule a Showing
Showing scheduled successfully.
Mortgage calculator
Estimate your monthly mortgage payment, including the principal and interest, property taxes, and HOA. Adjust the values to generate a more accurate rate.
Your payment
Principal and Interest:
$
Property taxes:
$
HOA fees:
$
Total loan payment:
$
Total interest amount:
$
Location
County
St. Louis
Elementary School
Kehrs Mill Elem.
Middle School
Crestview Middle
High School
Marquette Sr. High
Listing Courtesy of Barbara Koskolos , Worth Clark Realty
RealHub Information is provided exclusively for consumers' personal, non-commercial use, and it may not be used for any purpose other than to identify prospective properties consumers may be interested in purchasing. All information deemed reliable but not guaranteed and should be independently verified. All properties are subject to prior sale, change or withdrawal. RealHub website owner shall not be responsible for any typographical errors, misinformation, misprints and shall be held totally harmless.

FOUNDER
Colleen Brown
Call Colleen today to schedule a private showing.

* Listings on this website come from the FMLS IDX Compilation and may be held by brokerage firms other than the owner of this website. The listing brokerage is identified in any listing details. Information is deemed reliable but is not guaranteed. If you believe any FMLS listing contains material that infringes your copyrighted work please click here to review our DMCA policy and learn how to submit a takedown request.© 2024 FMLS.
Related Properties

Chesterfield
1907 Dovercliff Court
4 Beds
2 Baths
2,573 Sq.Ft.
$625,000
MLS#: 26025832

Chesterfield
147 Saylesville Drive
4 Beds
3 Baths
3,479 Sq.Ft.
$725,000
MLS#: 26028281
Chesterfield
14300 Open Meadow Court
4 Beds
3 Baths
3,740 Sq.Ft.
$739,000
MLS#: 26029392

Chesterfield
1544 Horseshoe Ridge Road
4 Beds
2 Baths
3,378 Sq.Ft.
$650,000
MLS#: 26030784

Chesterfield
15327 Grantley Drive
4 Beds
2 Baths
3,396 Sq.Ft.
$615,000
MLS#: 26022422

Chesterfield
14762 Thornbird Manor Parkway Parkway
3 Beds
2 Baths
2,407 Sq.Ft.
$699,999
MLS#: 26027189

Chesterfield
15711 Eldon Ridge Drive
3 Beds
2 Baths
1,735 Sq.Ft.
$525,000
MLS#: 26027170

Chesterfield
15693 Dresden Lake Court
4 Beds
4 Baths
4,256 Sq.Ft.
$679,900
MLS#: 26027523

Chesterfield
14545 Pembury Drive
3 Beds
2 Baths
1,827 Sq.Ft.
$550,000
MLS#: 26025105

Chesterfield
208 Vonbehren Drive
4 Beds
3 Baths
3,417 Sq.Ft.
$675,000
MLS#: 25079305
