Features & Amenities

Interior

  • Total Bedrooms

    5

  • Bathrooms

    4

  • 1/2 Bathrooms

    1

  • Above Grade Finished Area

    3281.0

  • Basement YN

    YES

  • Cooling YN

    YES

  • Cooling

    Ceiling Fan(s), Central Air, Electric, Zoned

  • Fireplace YN

    YES

  • Heating YN

    YES

  • Heating

    Forced Air, Natural Gas, Zoned

  • Main Level Bedrooms

    1

  • Pet friendly

    N/A

Exterior

  • Garage

    Yes

  • Garage spaces

    3

  • Construction Materials

    Brick, Vinyl Siding

  • Parking

    Covered, Driveway, Garage, Garage Door Opener, Garage Faces Side

  • Patio and Porch Features

    Deck

  • Pool

    No

  • Waterfront YN

    NO

Area & Lot

  • Lot Features

    Back Yard, Front Yard, Landscaped, Sprinklers In Front, Sprinklers In Rear

  • Lot Size(acres)

    0.34

  • Lot Size(square feet)

    14810.4

  • Property Type

    Residential

  • Property Sub Type

    Single Family Residence

  • Architectural Style

    Traditional

Price

  • Sales Price

    $724,900

  • Tax Amount

    $7,455

  • Sq. Footage

    4, 281

  • Price/SqFt

    $169

HOA

  • Association

    Yes

  • Association Fee

    $250

  • Association Fee Frequency

    Annually

  • Association Fee Includes

    N/A

School District

  • Elementary School

    Green Trails Elem.

  • Middle School

    Central Middle

  • High School

    Parkway Central High

Property Features

  • New Construction

    NO

  • Association Amenities

    Management

  • Foundation Details

    Concrete Perimeter

  • Ownership

    Private

  • Senior Community YN

    NO

  • Sewer

    Public Sewer

  • Water Source

    Public

Schedule a Showing

Showing scheduled successfully.

<
>
IN PERSON
VIA CHAT

What is 3 + 4 ?


Change time

Mortgage calculator

Estimate your monthly mortgage payment, including the principal and interest, property taxes, and HOA. Adjust the values to generate a more accurate rate.

Your payment

Principal and Interest:

$

Property taxes:

$

HOA fees:

$

Total loan payment:

$

Total interest amount:

$

Location

County

St. Louis

Elementary School

Green Trails Elem.

Middle School

Central Middle

High School

Parkway Central High

Listing Courtesy of Nidhi Soni , The Hermann London Group LLC

RealHub Information is provided exclusively for consumers' personal, non-commercial use, and it may not be used for any purpose other than to identify prospective properties consumers may be interested in purchasing. All information deemed reliable but not guaranteed and should be independently verified. All properties are subject to prior sale, change or withdrawal. RealHub website owner shall not be responsible for any typographical errors, misinformation, misprints and shall be held totally harmless.

Agent Colleen Brown

FOUNDER

Colleen Brown

Call Colleen today to schedule a private showing.


* Listings on this website come from the FMLS IDX Compilation and may be held by brokerage firms other than the owner of this website. The listing brokerage is identified in any listing details. Information is deemed reliable but is not guaranteed. If you believe any FMLS listing contains material that infringes your copyrighted work please click here to review our DMCA policy and learn how to submit a takedown request.© 2024 FMLS.
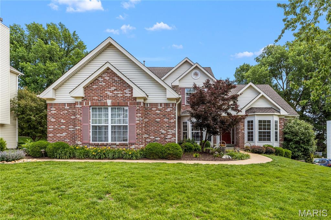
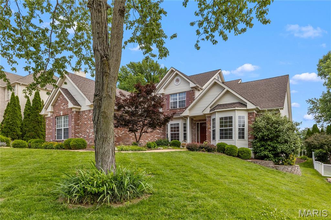
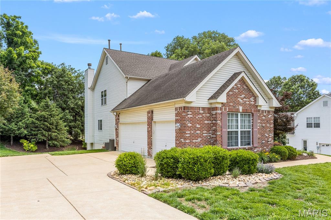
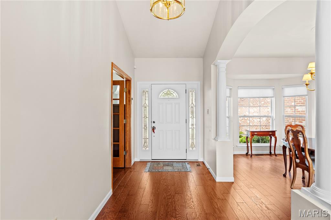
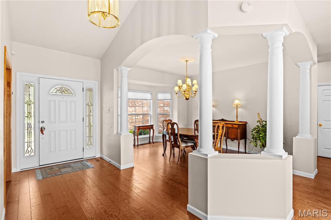
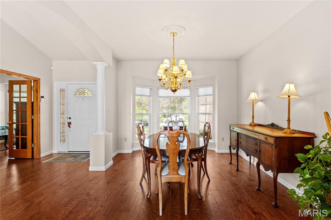
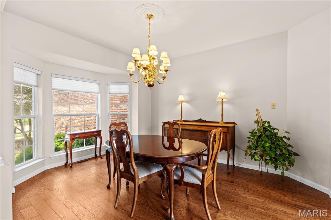
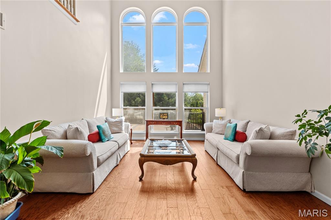
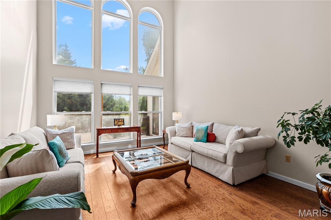
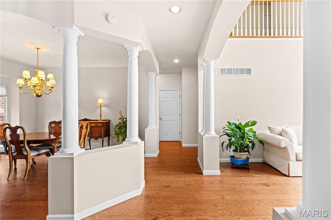
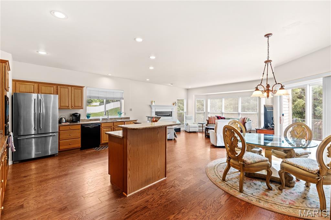
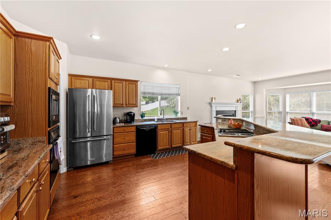
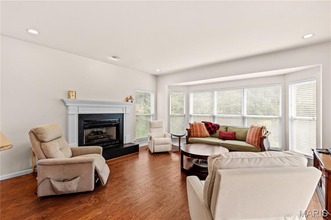
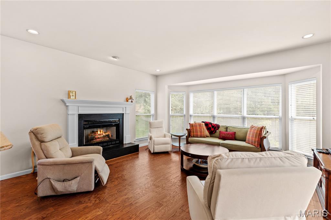
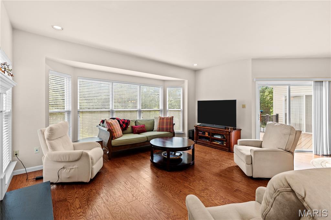
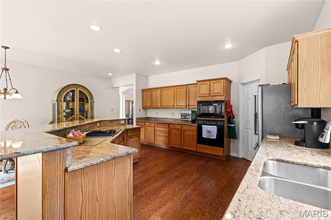
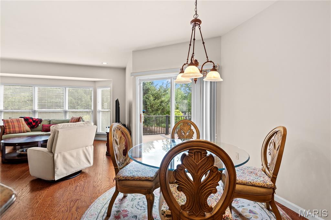
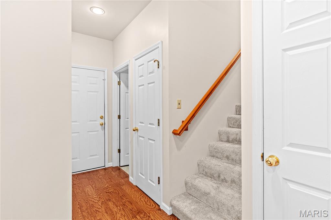
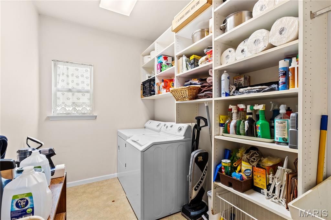
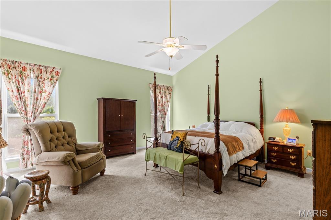
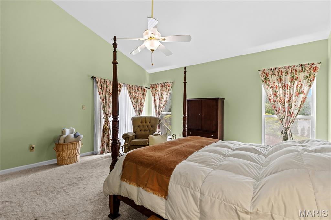
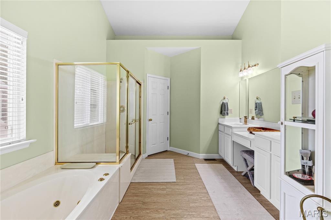
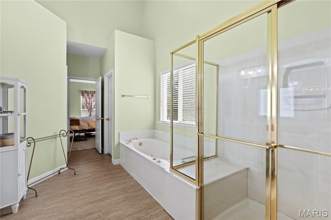
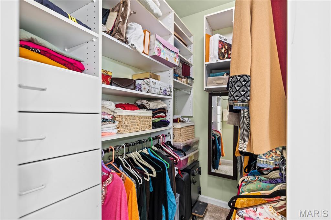
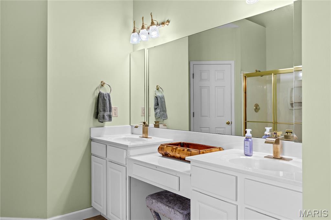
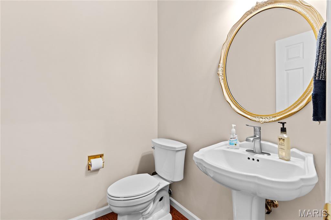
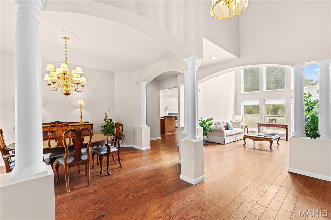
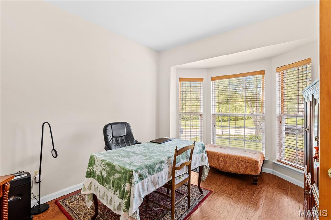
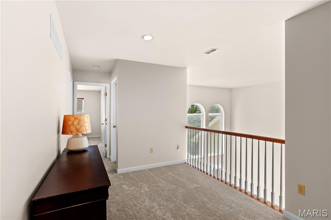
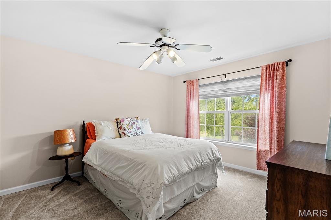
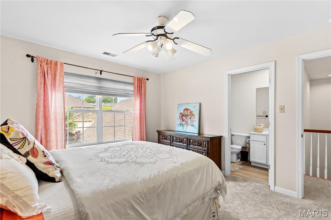
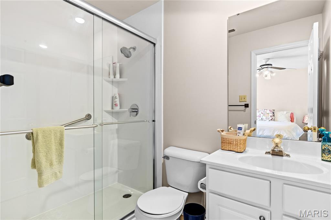
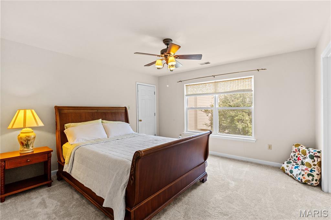
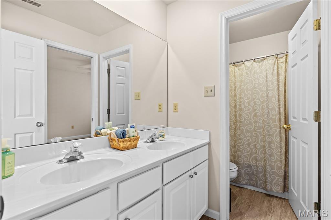
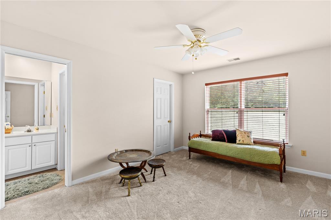
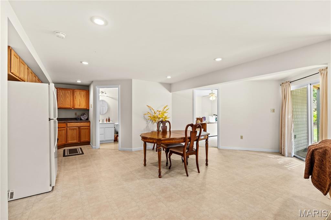
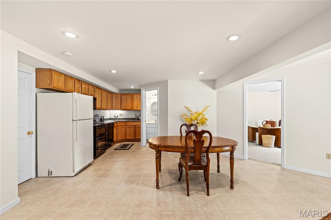
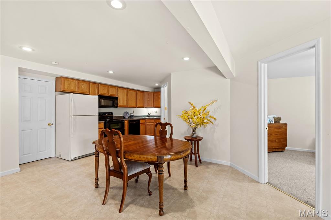
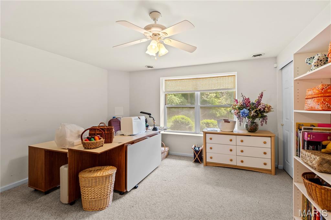
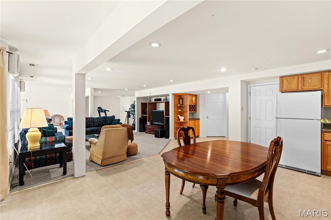
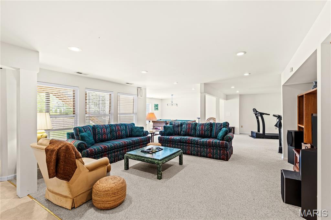
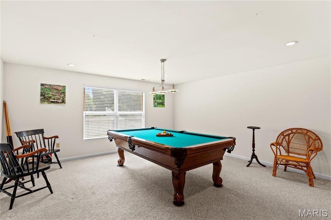
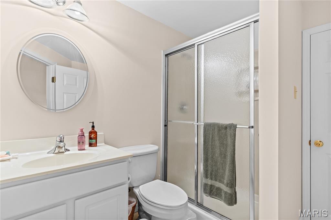
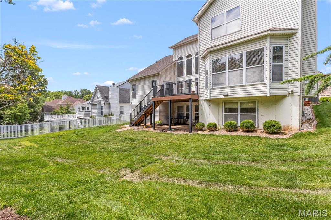
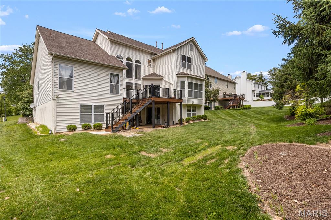
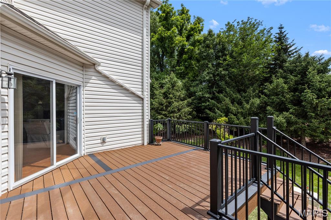
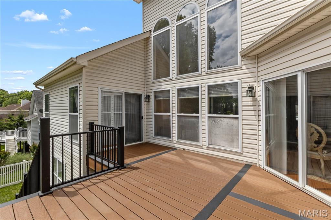
Don't miss the chance to own this exceptional 1.5 story 5 bedroom, 4.5 bath home in the desirable Oak Creek Meadow subdivision and sought after Parkway Central School District.  As you enter the sunlit foyer you will be greeted by an open floor plan with gleaming hardwood floors throughout the main level which includes a spacious dining room a large office, a great room with soaring ceilings and a window wall, a main level laundry with a sink and plenty of storage, a beautiful primary master suite and a gourmet kitchen that opens into the family room. The stunning kitchen is a dramatic focal point complete with granite countertops, custom cabinetry and a walk-in pantry. The spacious and cozy family room is open to the kitchen and has a gas fireplace. The master bedroom suite presents tray ceilings, large walk-in closet with custom built-ins, and an opulent ensuite bath with a soaking tub, separate glass shower, and double sinks. On the second floor you will find three more spacious bedrooms, one with an ensuite bathroom and a hallway that opens to a magnificent view of the great room below.  The spacious walk out basement includes a large recreation area, kitchenette, an additional bedroom and full bath and plenty of extra storage space. The backyard features a maintenance free NEW composite deck, a sprinkler system, and a large beautifully landscaped level backyard. Upgrades include 8' doorways, 9' ceilings, an oversized 3 car garage, and much more! With restaurants, grocery stores, hospitals, shopping nearby, close proximity to major highways, and prime Chesterfield location, what's not to love. This is a  MUST see!

540 Oak Creek Meadows Court

Message successfully sent.

What would you like to know?

What is 3 + 4 ?

I agree to receive email communication and understand I can unsubscribe at any time.

I agree to be contacted by Colleen Brown via call, email, and text for real estate services. To opt out, you can reply 'stop' at any time or reply 'help' for assistance. You can also click the unsubscribe link in the emails. Message and data rates may apply. Message frequency may vary. Privacy Policy

Related Properties

New on site 1 day ago
Set on a spacious lot with nearly 3,900 square feet across three finished levels, this inviting two-story home offers plenty of room to live and entertain. A two-story entry welcomes you inside, where wood floors, custom millwork, and 9-foot ceilings add warmth throughout much of the main level. Formal living and dining spaces feature bay windows and wainscoting, while the family room with a fireplace flows into the expansive kitchen, complete with granite countertops, 42-inch cabinetry, a center island, a pantry, a planning desk, and an adjoining breakfast room. A vaulted sunroom overlooks the backyard, and the main-floor laundry adds convenience. Upstairs are four generously sized bedrooms, including a spacious primary suite with a walk-in closet and an ensuite bath with double vanities, soaking tub, and separate shower. The finished walk-out lower level expands the living space with a large recreation room featuring a second fireplace, fifth bedroom, full bath, and abundant storage. Outdoor living includes both a covered patio and an elevated deck, ideal for relaxing or entertaining. Additional highlights include a side-entry three-car garage and a location in the highly rated Parkway West School District, close to shopping, schools, and major highways.
#26033045

Chesterfield

2320 Wellington Estates Drive

5 Beds

3 Baths

3,916 Sq.Ft.

$790,000

MLS#: 26033045

Stately two-story home in highly sought-after Scarborough Estates, offering unbeatable location, location, location near Town & Country Commons, top-rated Parkway West Schools, and quick access to Hwy 141 and 40. With nearly 2,600 sq ft, this 4-bed, 2.5-bath residence features a rear-entry garage and sits close to premier medical facilities. Cul de sac location providing minimal traffic on quiet street. 

The updated kitchen boasts 42" cabinetry, granite countertops, stainless steel appliances, gas stove top, and convenient main-floor laundry. Gorgeous hardwood floors flow throughout the first level, staircase, and upper hallway. The inviting family room includes custom built-in bookshelves, a gas fireplace, and elegant plantation shutters.

Upstairs, the spacious primary ensuite provides comfort and privacy. The lower level is ready for your finishing touches, offering excellent expansion potential. Enjoy your morning coffee or unwind at the end of the day in the peaceful backyard and patio area.

A beautifully maintained home in a prime location—this one checks all the boxes.
#26025832

Chesterfield

1907 Dovercliff Court

4 Beds

2 Baths

2,573 Sq.Ft.

$625,000

MLS#: 26025832

Welcome to your next home where casual elegance and style blend effortlessly in this stunning Green Trails Country Club Grounds home in sought after Parkway Central Schools.  With over 3,400 square feet of living space, this home exudes timeless style and everyday comfort.  Exceptional curb appeal welcomes you with mature landscaping, landscape lighting and an inviting entry. Warm wood flooring spans the main level.  The well designed kitchen features a center island, 42" cabinetry, granite countertops, updated stainless steel appliances, double oven, induction cooktop, built-in pantry and task desk provide additional cabinetry for storage.  The adjoining breakfast area flows into the light-filled sunroom with double french doors, vaulted ceiling with fan and skylights. Enjoy easy access to the expansive patio and yard lined with mature trees for added privacy. The family room offers crown molding, 5-window bay, built-in bookcases flanking the a gas fireplace with brick surround and wood mantle. The bar with beverage fridge makes it easy to entertain! Elegant living and dining rooms showcase decorative wainscoting and crown molding with continued neutral color palette. Completing the main floor are a powder bathroom and a convenient main floor laundry and mudroom with functional built-in storage cubbies and utility cabinets off the rear-entry garage which includes a 220 outlet on a 50 amp breaker ready for EV charging.  Upstairs, the spacious primary suite is filled with natural light and includes a professionally organized shelving system in the walk-in closet and updated primary bath with dual sink vanity, soaking tub, and separate shower. Three additional bedrooms also feature organized closets and share a freshly updated hall bath with dual sink vanity and zero-entry walk-in shower. The finished lower level provides additional living space with a large recreation room, full bath with shower, and versatile bonus room ideal for a home office, guest space, or workout area. Dual zoned HVAC for added efficiency.  Set on an almost 1/2 acre level lot backing to trees, in-ground sprinkler system and paver patio, this is the home you have been waiting for. The backyard offers privacy and open space in a peaceful outdoor setting. Conveniently located close to schools, dining, grocery, shopping and interstate. Welcome home!
#26028281

Chesterfield

147 Saylesville Drive

4 Beds

3 Baths

3,479 Sq.Ft.

$725,000

MLS#: 26028281
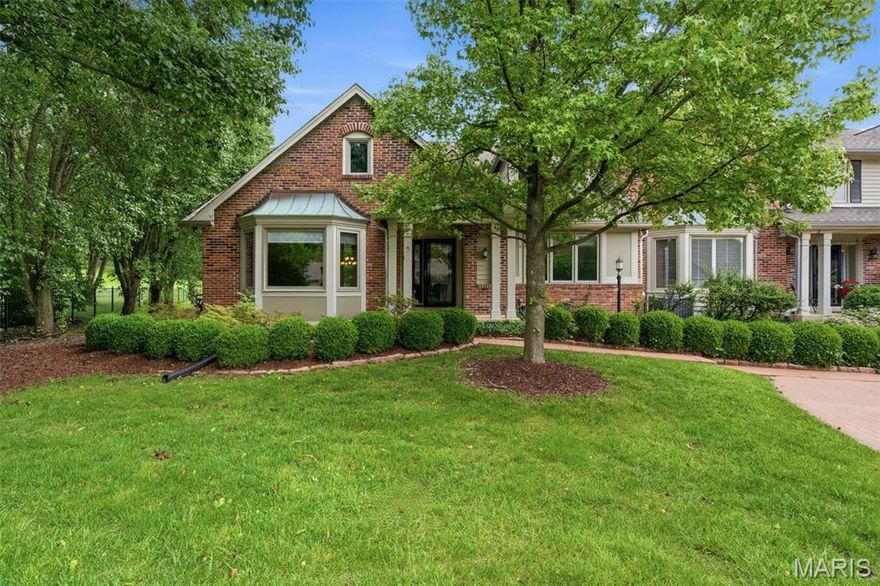
This exceptional villa in the gated Conway Meadows community offers the perfect blend of comfort, style, and easy living. Featuring 4 bedrooms and 3 full baths (TWO beds and 2 FULL baths on the main level), the home showcases an inviting open layout designed for both everyday living and entertaining. Rich hardwood flooring flows throughout much of the main level, while vaulted ceilings and a gas fireplace create a warm and welcoming focal point in the family room.

The updated kitchen is beautifully appointed with quartz countertops, custom cabinetry, a built-in wall oven and microwave, and a spacious breakfast room with plenty of natural light. Nearby dining and living spaces provide flexibility for gatherings both large and small.

Retreat to the main-level primary suite featuring a walk-in closet and a renovated bath complete with double vanities and an oversized walk-in shower. A second bedroom, full bath, and main-floor laundry room add convenience and functionality to the main level. Upstairs, you will find two additional spacious bedrooms, another full bath, and a versatile loft with wet bar—ideal for guests, hobbies, or additional entertaining space.

Outdoor living shines with a private in-ground saltwater pool and hot tub surrounded by peaceful landscaping, creating your own backyard escape. Additional highlights include a whole-house generator, newer roof, central vacuum system, and an unbeatable location close to shopping, restaurants, parks, and major highways.
#26029392

Chesterfield

14300 Open Meadow Court

4 Beds

3 Baths

3,740 Sq.Ft.

$739,000

MLS#: 26029392

Showings start Thursday 5/21 and Open House Saturday 5/23 1pm-3pm.

Welcome to 15327 Grantley Drive, a beautifully maintained 4-bedroom, 2.5-bath two-story home in a highly desirable Chesterfield location. Set on a lovely lot with mature landscaping, this home offers classic curb appeal, a two-car attached garage, and a welcoming covered front entry with double doors. Inside, a grand foyer sets the tone with an impressive staircase, custom stained glass detail, and a spacious, flowing main-level layout. The first floor features a convenient racetrack-style floor plan where the rooms connect seamlessly, creating an easy flow for everyday living and entertaining. The formal dining room offers generous space for gatherings, while the living and family areas provide multiple places to relax, including a comfortable family room with built-ins, a brick fireplace, and great natural light. The eat-in kitchen offers ample cabinet storage, generous counter space, a center island, stainless steel refrigerator, and a charming breakfast area with access to the deck overlooking the backyard. A main-floor laundry room and half bath add everyday convenience.
Upstairs, all four bedrooms are thoughtfully located on the same level, including a spacious primary suite with a fireplace, large walk-in closet, and an updated en suite bathroom featuring a double vanity, jetted tub, and separate shower. Three additional bedrooms and a second full bathroom complete the upper level. The finished walkout lower level adds nearly 1,000 square feet of additional living space, offering a large recreation area, bar seating, built-ins, flexible sleeping or office space, and ample storage beyond the finished area. Outside, enjoy a large fenced backyard, deck, and walkout access from the lower level, creating excellent indoor-outdoor functionality. Ideally located near Highway 40, Logan University, and just a stone’s throw from the exciting new Chesterfield entertainment district, this well-cared-for home offers space, character, convenience, and a prime Chesterfield setting.
#26022422

Chesterfield

15327 Grantley Drive

4 Beds

2 Baths

3,396 Sq.Ft.

$615,000

MLS#: 26022422

Originally designed as the display home for Kehrs Mill Estates, this beautifully maintained 4-bedroom, 3.5-bath brick home offers over 4,100 square feet of inviting living space on a picturesque 1-acre lot in Clarkson Valley.  A stately circular drive and side-entry 3-car garage complements the homes timeless architecture while the freshly updated two-story foyer welcomes you inside to rich woodwork, hardwood flooring, 9-foot ceilings, fresh paint, updated lighting, a brand-new roof and new carpeting throughout much of the home.  

Designed for both comfortable everyday living and effortless entertaining, the main level features spacious gathering areas, a large center island kitchen with granite countertops and newer gas cooktop, and multiple walkouts leading to the deck and backyard. The impressive primary suite offers vaulted ceilings, large windows overlooking the property, a spacious walk-in closet, double vanities, soaking tub, and oversized shower.

The finished walkout lower level provides exceptional additional living space with a full bath and room for recreation, media, or game areas. With mature landscaping, peaceful pond views beyond the property, and expansive outdoor space with room to create your dream backyard retreat, this home offers a rare combination of space, warmth and setting within the highly rated Rockwood School District (Marquette).
#26015231

Chesterfield

2055 Kehrs Mill Road

4 Beds

3 Baths

4,150 Sq.Ft.

$799,900

MLS#: 26015231

Welcome home—this is the one you’ve been waiting for. This beautifully updated corner villa offers windows, windows, and more windows, filling the home with incredible natural light while avoiding direct views of neighboring homes. And did I mention the space? There is plenty of room to live, work, play, and stay organized with an abundance of storage throughout.

The main-level primary suite features a spacious bath with soaking tub, walk-in shower, double vanity, and water closet, as well as an oversized walk-in closet with custom built-ins for true everyday comfort and luxury. Easy to maintain wood/tile floors on the main level, fresh paint throughout, vaulted ceilings, elevated finishes, custom lighting, and a cozy gas fireplace anchoring the open living space.

The second floor offers two additional bedrooms and a full bath, plus a versatile flex space—perfect for a home office, reading nook, playroom, or guest lounge.

A bright sunroom adds the perfect place to relax or entertain, while the large private deck offers peaceful outdoor living with added corner-unit privacy and a spacious retractable awning for shade and comfort on sunny days.

But wait, there's more, the lower level expands your possibilities with roughed-in plumbing for a future bath, more oversized egress windows, and multiple spaces, ideal for a workshop, gym, studio, game or media room- plenty of space for all of your needs!

Stylish, spacious, bright, airy, and move-in ready—this one is a must-see.
#26027189

Chesterfield

14762 Thornbird Manor Parkway Parkway

3 Beds

2 Baths

2,407 Sq.Ft.

$699,999

MLS#: 26027189

Welcome to Farm Valley Drive – a home that is fully renovated and truly move-in ready.  This stunning ranch offers the perfect blend of modern updates, spacious design, and exceptional versatility in an unbeatable location. With 5 bedrooms and 3 full baths, this home is thoughtfully designed to accommodate a wide range of lifestyles—from growing families to multi-generational living and work-from-home flexibility.

Step inside to a bright, open-concept living and dining area featuring soaring vaulted ceilings and a striking double-sided gas fireplace, creating a warm yet sophisticated focal point ideal for both entertaining and everyday living. The beautifully updated kitchen is equipped with brand-new appliances and flows seamlessly into the main living space, while convenient first-floor laundry enhances daily functionality.

The finished walk-out lower level offers additional living space complete with a full bathroom to expand your family's options for relaxation, fun and entertaining.

This lower level also boasts a private entrance which offers incredible flexibility, perfect for a mother-in-law suite, guest quarters, home office with separate client access, or shared living arrangements. This adaptable space provides privacy and independence while still being connected to the main home.
Car enthusiasts and hobbyists will appreciate the oversized 3-car garage, with the capacity to accommodate up to 6 vehicles or be transformed into a workshop or creative studio.

Located in the highly sought-after Parkway School District, this home is just minutes from Chesterfield’s scenic parks, greenways, shopping, dining, and entertainment. Enjoy quick and convenient access to Highways 40/64 & 270, making commuting to St. Louis or St. Charles/O’Fallon effortless.
A rare opportunity combining thoughtful renovation, flexible living space, and prime location—this home truly checks every box!
#26029125

Chesterfield

1903 Farm Valley Drive

5 Beds

3 Baths

2,800 Sq.Ft.

$625,000

MLS#: 26029125

Don't miss the chance to own this extraordinary 2 story, 4 bedroom, 3 full and 2 half bath home in the desirable Nooning Tree subdivision and sought after Parkway Central School District.  As you enter the naturally sunlit entry foyer you will be greeted by soaring ceilings and an open floor plan with gleaming hardwood floors throughout the main level which includes a spacious dining room, a large office, a cozy great room with gas fireplace, a convenient main level laundry room and a gourmet kitchen that opens into the family room. The stunning updated kitchen is a dramatic focal point complete with granite countertops, 42" custom cabinetry, a walk-in pantry, breakfast bar, stainless steel appliances and a commercial grade hood that vents to the exterior. Off the kitchen, from the breakfast room you can access the private level backyard through the French doors that lead to a large maintenance free composite deck that is perfect for relaxing and entertaining. On the second floor you will find four spacious bedrooms, including the spectacular master bedroom suite which presents two large walk-in closets and an opulent ensuite bath with a soaking tub, separate glass shower, and double sinks. Other bedrooms include one with an ensuite bathroom and two that share a convenient jack and jill bathroom. The beautiful and newly finished basement with gorgeous wood floors provides extra recreational space and an additional half bath. With NEW paint and flooring throughout, NEW Level 4 roof, NEW composite deck, NEW HVAC, NEW water heater, NEW water softener, NEW exterior doors, irrigation system and MORE this home is turnkey ready for the next homeowner. With restaurants, grocery stores, hospitals, shopping nearby, close proximity to major highways, and prime Chesterfield location, what's not to love. This is a  MUST see!
#26027582

Chesterfield

307 Calliope Place

4 Beds

3 Baths

5,217 Sq.Ft.

$859,900

MLS#: 26027582

 - property

Send a message

Message successfully sent.

Your message

What is 3 + 4 ?

Reason for contacting?

I agree to receive email communication and understand I can unsubscribe at any time.

I agree to be contacted by Colleen Brown via call, email, and text for real estate services. To opt out, you can reply 'stop' at any time or reply 'help' for assistance. You can also click the unsubscribe link in the emails. Message and data rates may apply. Message frequency may vary. Privacy Policy

Sign Out

Virtual Assistant

Would you like to take the next step with this property? We can help you schedule a showing or virtual tour, or send you more details.

Yes, I would like more information.

Thank You for Your Reply, One of Our Agents will contact you as soon as possible

No, maybe later.

Thank you, you can always contact me via email, phone number or through the contact form.

Realhub AI

Lucy - Your AI-Powered Realtor

Update Your Temporary Password

Personalize your search

Enter your email and we'll notify you immediately when new listings match what you're looking for.

or enter email address

Already have an account ? Login here

Continue your home search

I agree to receive communications and understand I can unsubscribe at any time.

I agree to be contacted by Colleen Brown via call, email, and text for real estate services. To opt out, you can reply 'stop' at any time or reply 'help' for assistance. You can also click the unsubscribe link in the emails. Message and data rates may apply. Message frequency may vary. Privacy Policy

Already have an account ? Login here

We use cookies

We use cookies primarily for analytics to enhance your experience. By accepting, you agree to our use of these cookies. You can manage your preferences or learn more about our cookies policy.