
Property
Beds
3
Full Baths
2
1/2 Baths
1
Year Built
2021
Sq.Footage
1,696
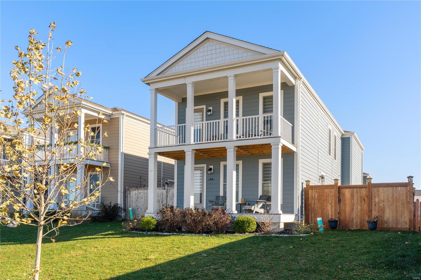
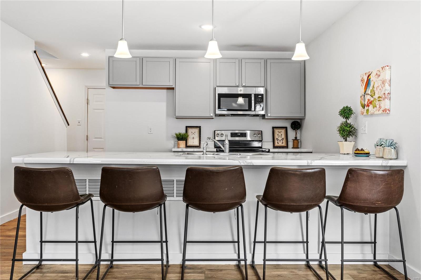
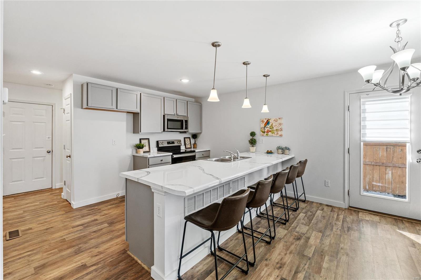
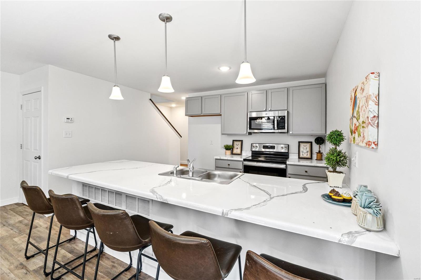
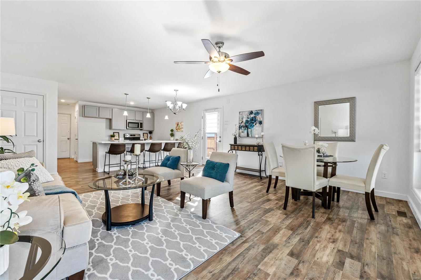
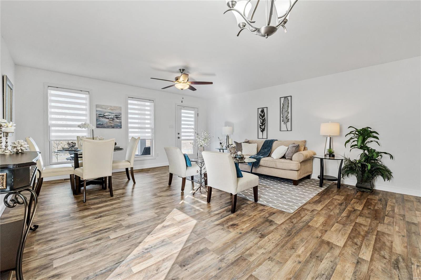
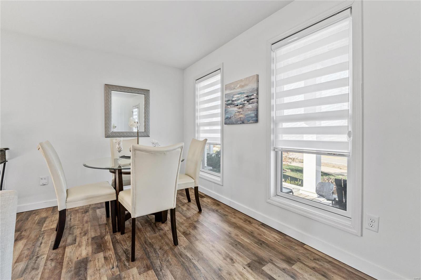
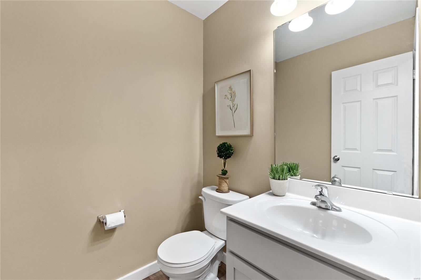
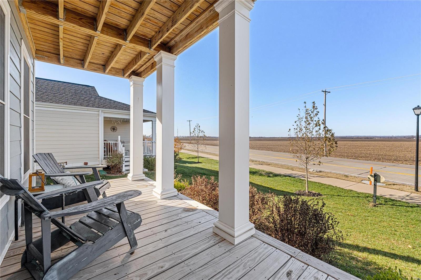
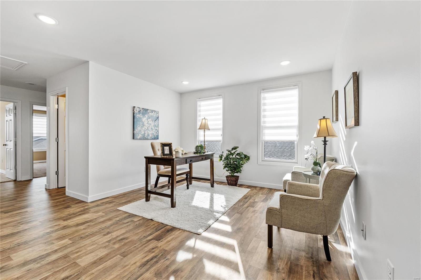
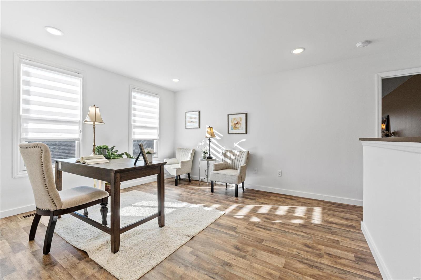
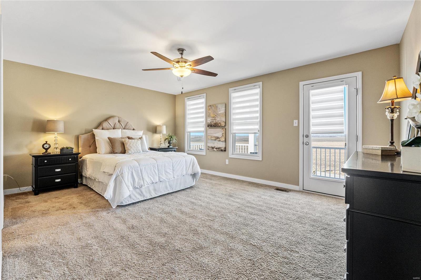
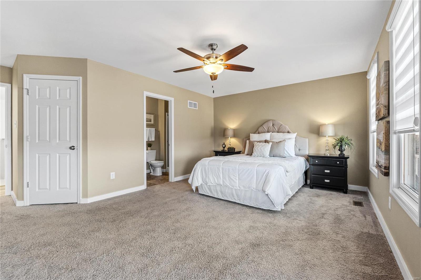
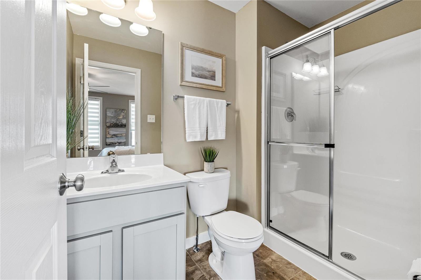
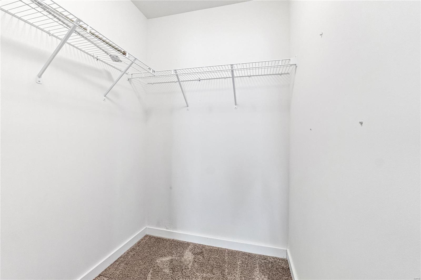
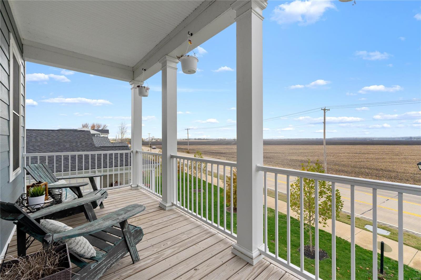
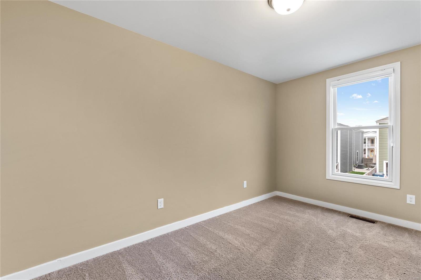
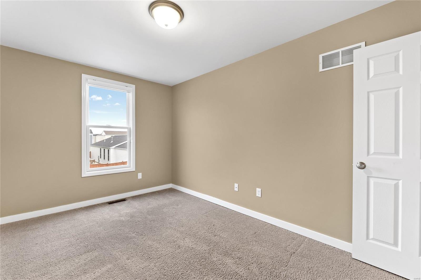
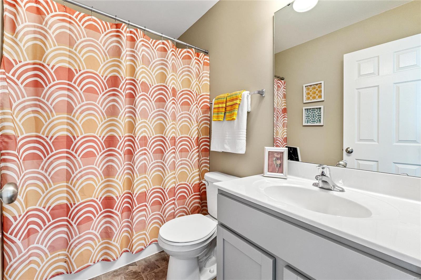
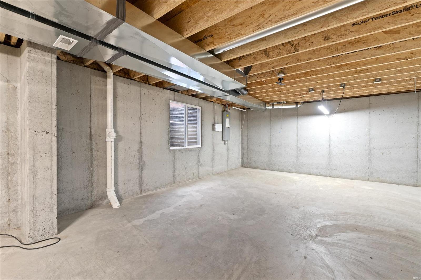
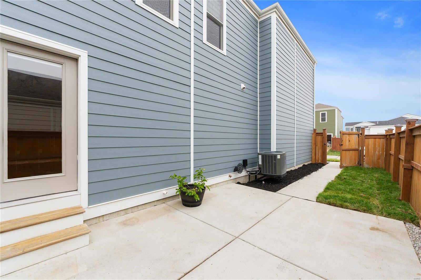
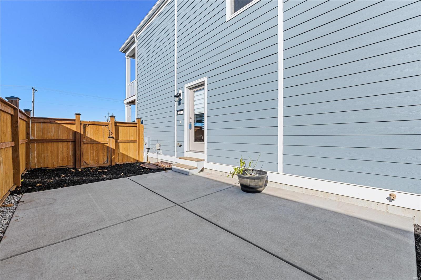
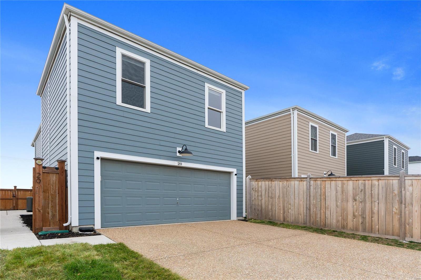
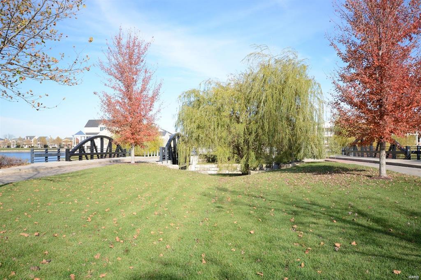
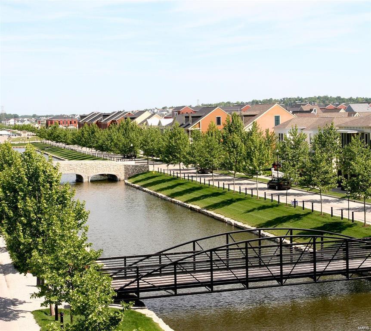
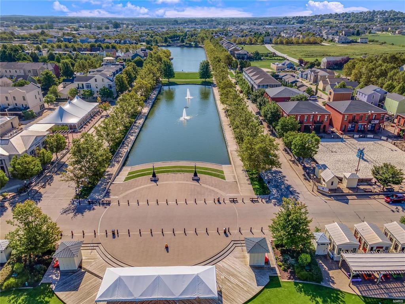
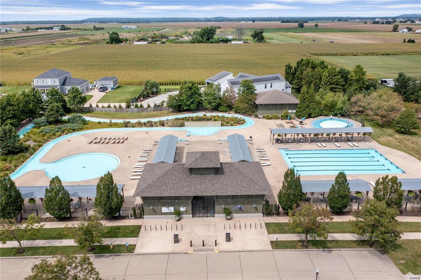
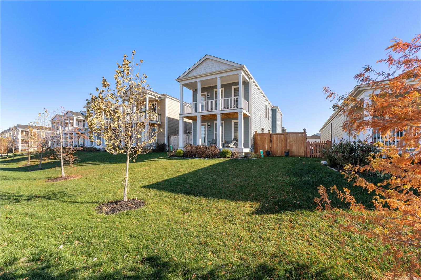
This beautiful two-story home in the heart of New Town is move-in ready with fresh paint and new wood-look plank flooring. The kitchen features stainless steel appliances, a large island with seating for five, and a breakfast area that flows into the open living room. Upstairs, the primary suite offers a walk-in closet, private ensuite bath, and deck access. Two additional bedrooms—one with a walk-in closet—are separated by a bonus area, creating a split floor plan. The loft space is perfect as a second living area or home office. An additional full bathroom and second-floor laundry add convenience. Enjoy outdoor living with two decks—one on the first floor and one on the second—plus a fenced yard with a private patio. The two-car attached garage and large basement provide ample storage and potential. Located in New Town, you’ll have access to parks, lakes, a community waterpark, an outdoor amphitheater, and walkable access to shops and restaurants. Schedule your showing today!
Features & Amenities
Interior
-
Other Interior Features
Open Floorplan, Walk-In Closet(s), Breakfast Bar, Kitchen Island, High Speed Internet
-
Total Bedrooms
3
-
Bathrooms
2
-
1/2 Bathrooms
1
-
Above Grade Finished Area
1696.0
-
Basement YN
YES
-
Cooling YN
YES
-
Cooling
Ceiling Fan(s), Central Air, Electric
-
Fireplace YN
NO
-
Heating YN
YES
-
Heating
Forced Air, Natural Gas
-
Pet friendly
N/A
Exterior
-
Garage
Yes
-
Garage spaces
2
-
Construction Materials
Vinyl Siding
-
Parking
Alley Access, Attached, Garage
-
Patio and Porch Features
Patio
-
Pool
No
-
Waterfront YN
NO
Area & Lot
-
Lot Features
Level
-
Lot Size(acres)
0.091
-
Lot Size(square feet)
3947.0
-
Property Type
Residential
-
Property Sub Type
Single Family Residence
-
Architectural Style
Craftsman, Other
Price
-
Sales Price
$340,000
-
Tax Amount
$5,155
-
Sq. Footage
1, 696
-
Price/SqFt
$200
HOA
-
Association
Yes
-
Association Fee
$975
-
Association Fee Frequency
Annually
-
Association Fee Includes
N/A
School District
-
Elementary School
Orchard Farm Elem.
-
Middle School
Orchard Farm Middle
-
High School
Orchard Farm Sr. High
Property Features
-
Ownership
Private
-
Sewer
Public Sewer
-
Water Source
Public
Schedule a Showing
Showing scheduled successfully.
Mortgage calculator
Estimate your monthly mortgage payment, including the principal and interest, property taxes, and HOA. Adjust the values to generate a more accurate rate.
Your payment
Principal and Interest:
$
Property taxes:
$
HOA fees:
$
Total loan payment:
$
Total interest amount:
$
Location
County
St. Charles-MO
Elementary School
Orchard Farm Elem.
Middle School
Orchard Farm Middle
High School
Orchard Farm Sr. High
Listing Courtesy of Patricia A Stellern , Keller Williams Chesterfield
RealHub Information is provided exclusively for consumers' personal, non-commercial use, and it may not be used for any purpose other than to identify prospective properties consumers may be interested in purchasing. All information deemed reliable but not guaranteed and should be independently verified. All properties are subject to prior sale, change or withdrawal. RealHub website owner shall not be responsible for any typographical errors, misinformation, misprints and shall be held totally harmless.

FOUNDER
Colleen Brown
Call Colleen today to schedule a private showing.

* Listings on this website come from the FMLS IDX Compilation and may be held by brokerage firms other than the owner of this website. The listing brokerage is identified in any listing details. Information is deemed reliable but is not guaranteed. If you believe any FMLS listing contains material that infringes your copyrighted work please click here to review our DMCA policy and learn how to submit a takedown request.© 2024 FMLS.
Related Properties
St Charles
921 Picardy Lane
3 Beds
3 Baths
2,696 Sq.Ft.
$375,000
MLS#: 26031926

St Charles
32 Bartley Street
3 Beds
2 Baths
1,944 Sq.Ft.
$315,000
MLS#: 26033525

St Charles
1431 Colonial Drive
2 Beds
2 Baths
1,496 Sq.Ft.
$375,000
MLS#: 26023722

St Charles
2973 Wentworth Drive
5 Beds
3 Baths
3,164 Sq.Ft.
$400,000
MLS#: 26026991

St Charles
4145 Elkhart Lake Road
3 Beds
2 Baths
1,920 Sq.Ft.
$315,000
MLS#: 26026309

St Charles
1123 Pike Street
3 Beds
1 Baths
1,285 Sq.Ft.
$287,000
MLS#: 26032737

St Charles
3148 Bentwater Place
2 Beds
2 Baths
1,094 Sq.Ft.
$285,000
MLS#: 26030194

St Charles
2737 Essex Street
3 Beds
2 Baths
1,116 Sq.Ft.
$289,900
MLS#: 26031920

St Charles
13 Aubrey Place
3 Beds
2 Baths
1,512 Sq.Ft.
$360,000
MLS#: 26032467

St Charles
2810 McClay Road
3 Beds
2 Baths
1,468 Sq.Ft.
$385,000
MLS#: 26032299
