Features & Amenities

Interior

  • Other Interior Features

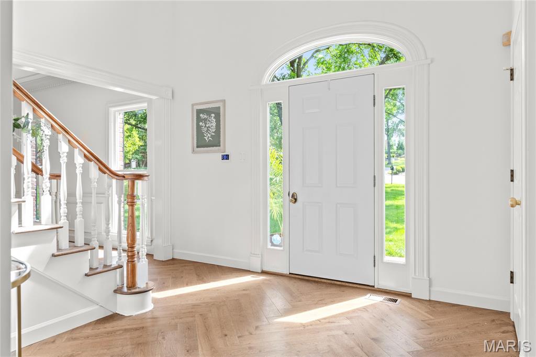
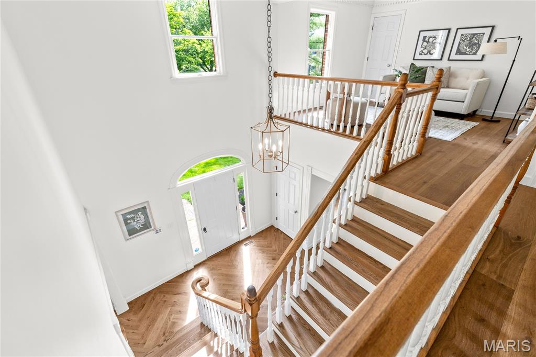
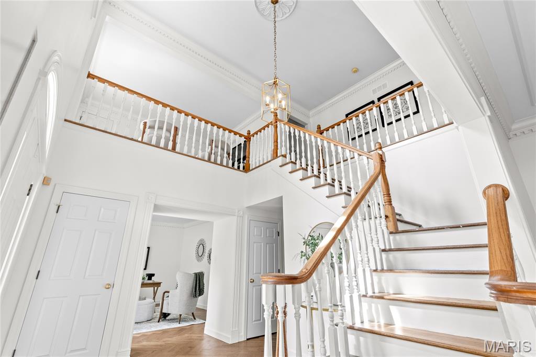
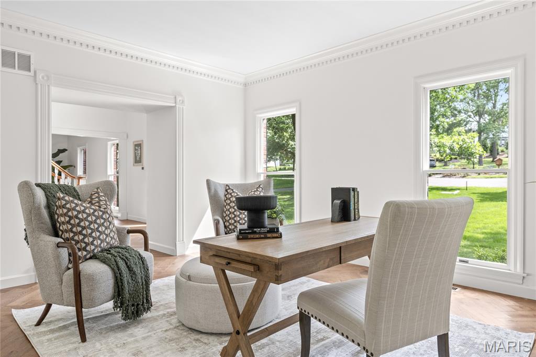
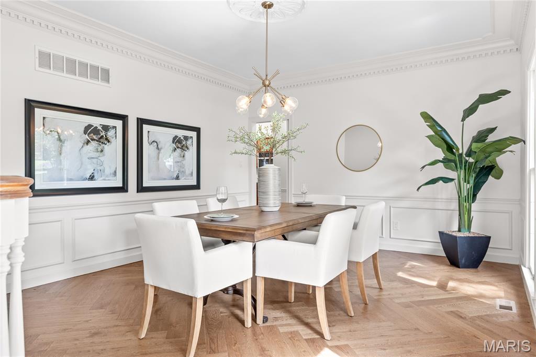
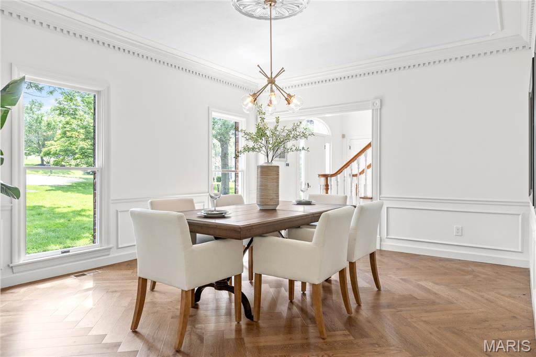
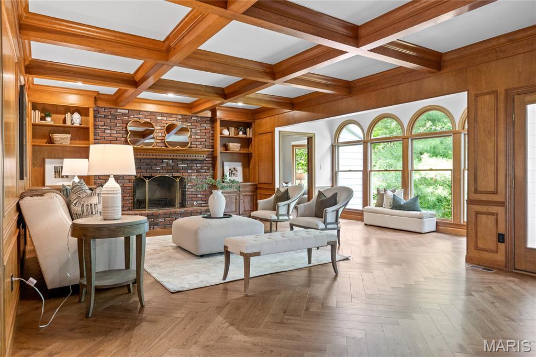
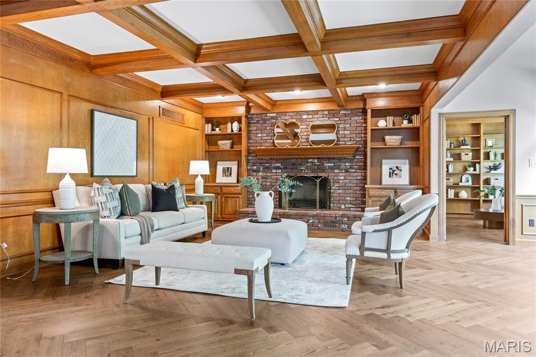
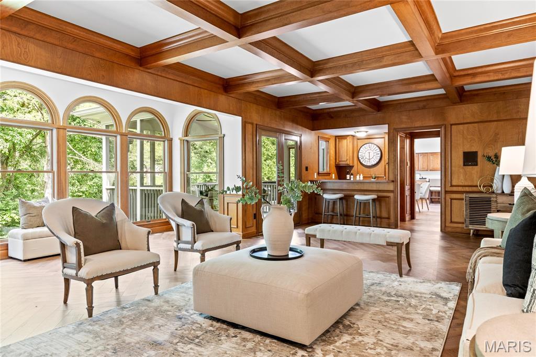
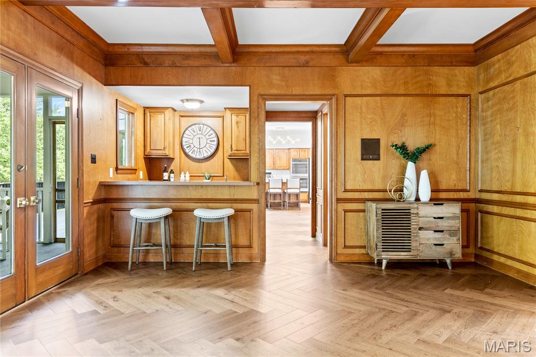
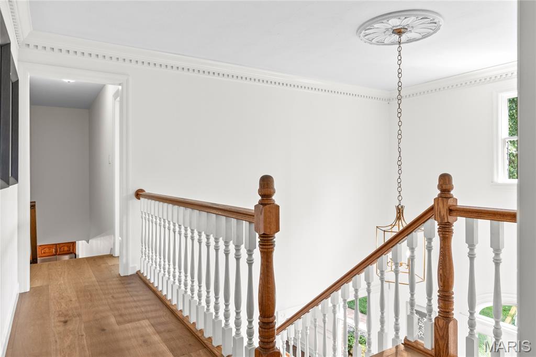
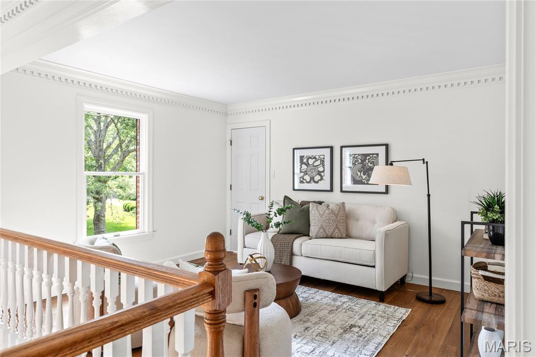
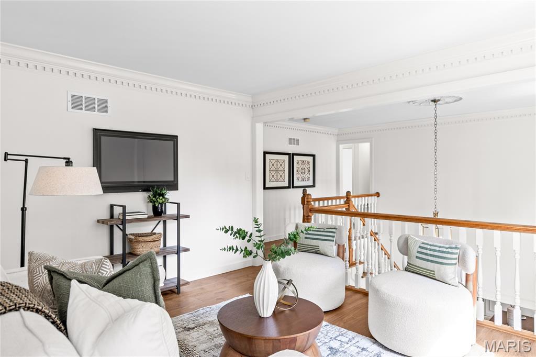
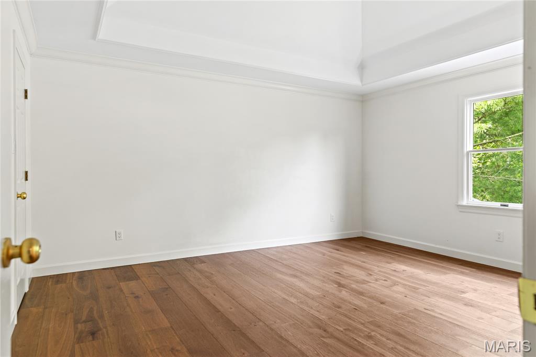
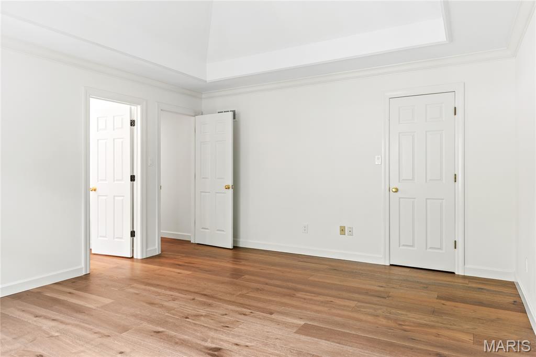
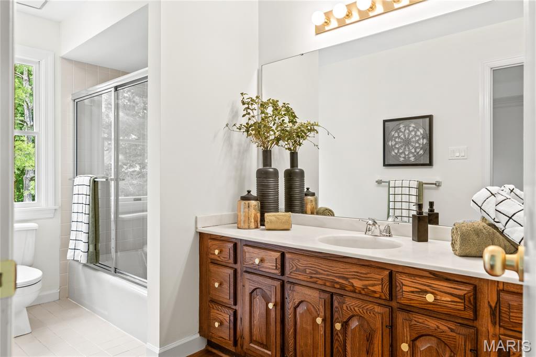
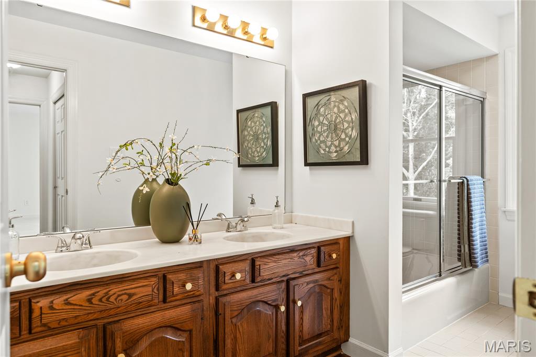
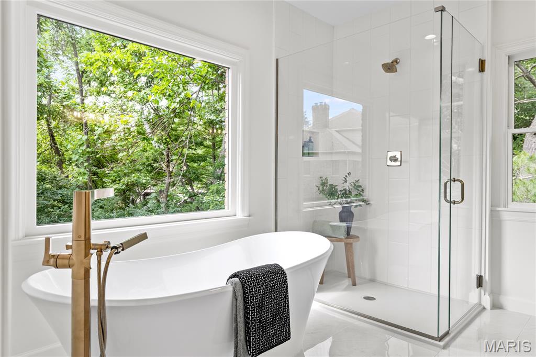
    Beamed Ceilings, Bookcases, Breakfast Bar, Chandelier, Crown Molding, Double Vanity, Kitchen Island, Laminate Counters, Pantry, Master Downstairs, Recessed Lighting, Soaking Tub, Tray Ceiling(s), Walk-In Closet(s), Wet Bar, Entrance Foyer

  • Total Bedrooms

    4

  • Bathrooms

    3

  • 1/2 Bathrooms

    1

  • Above Grade Finished Area

    4214.0

  • Basement YN

    YES

  • Cooling YN

    YES

  • Cooling

    Central Air, Electric

  • Fireplace YN

    YES

  • Heating YN

    YES

  • Heating

    Forced Air, Natural Gas

  • Main Level Bedrooms

    1

  • Pet friendly

    N/A

Exterior

  • Garage

    Yes

  • Garage spaces

    3

  • Construction Materials

    Brick Veneer

  • Parking

    Attached, Garage, Garage Door Opener, Garage Faces Side

  • Patio and Porch Features

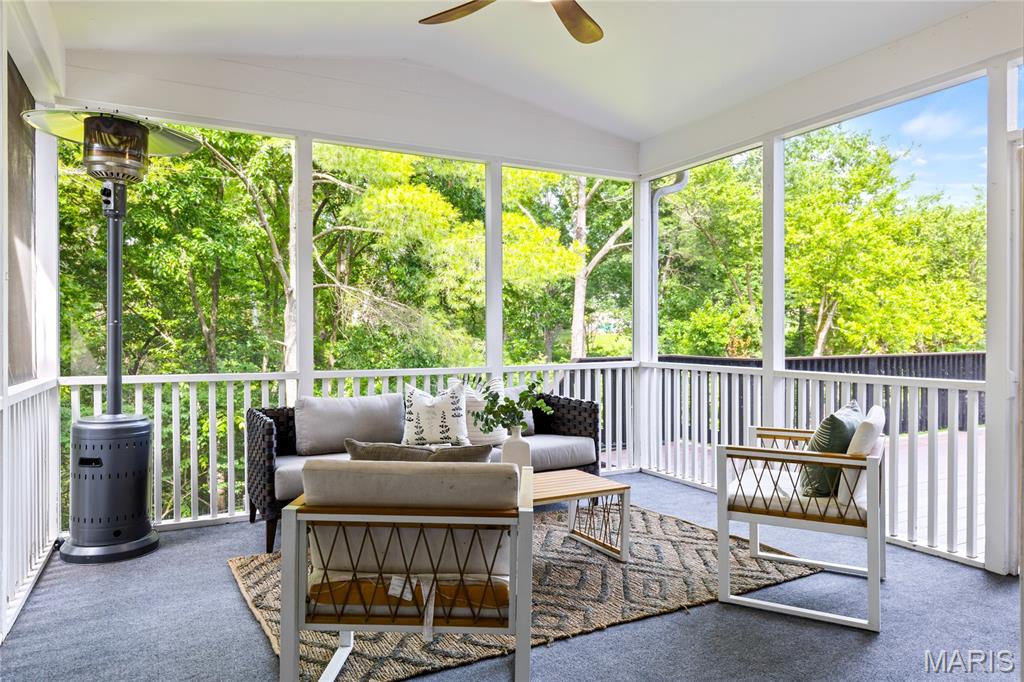
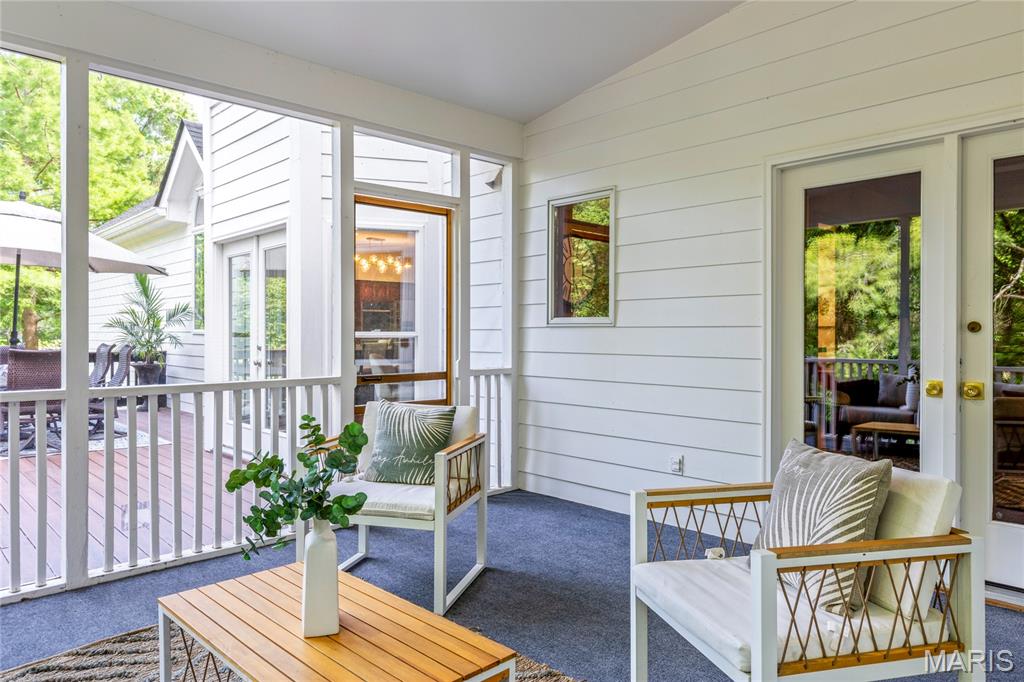
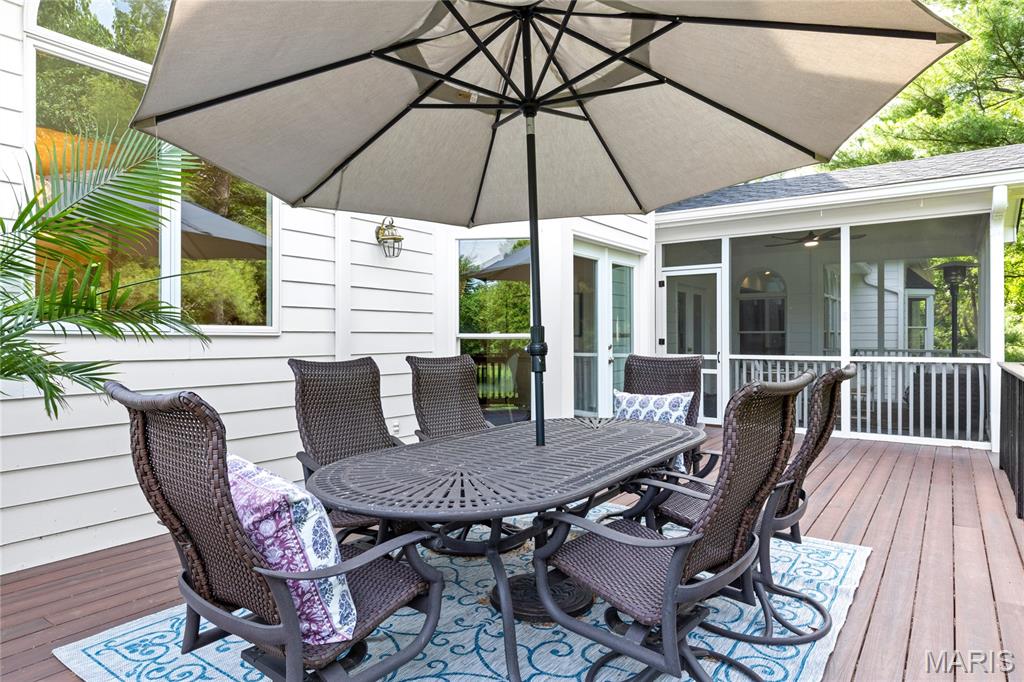
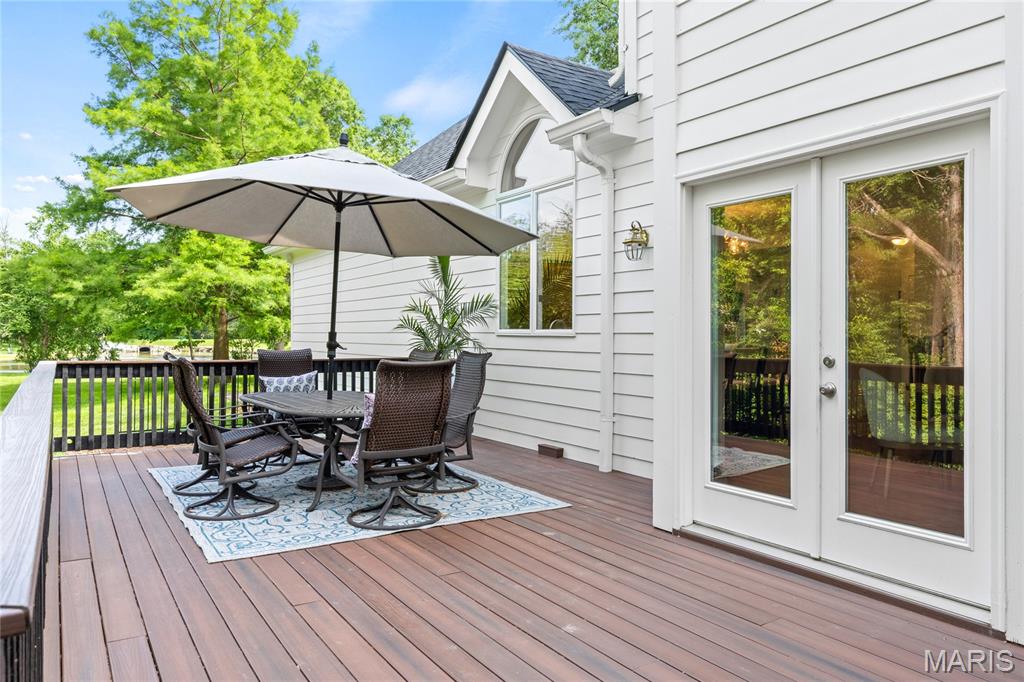
    Covered, Deck, Front Porch, Patio, Porch, Screened

  • Pool

    No

Area & Lot

  • Lot Features

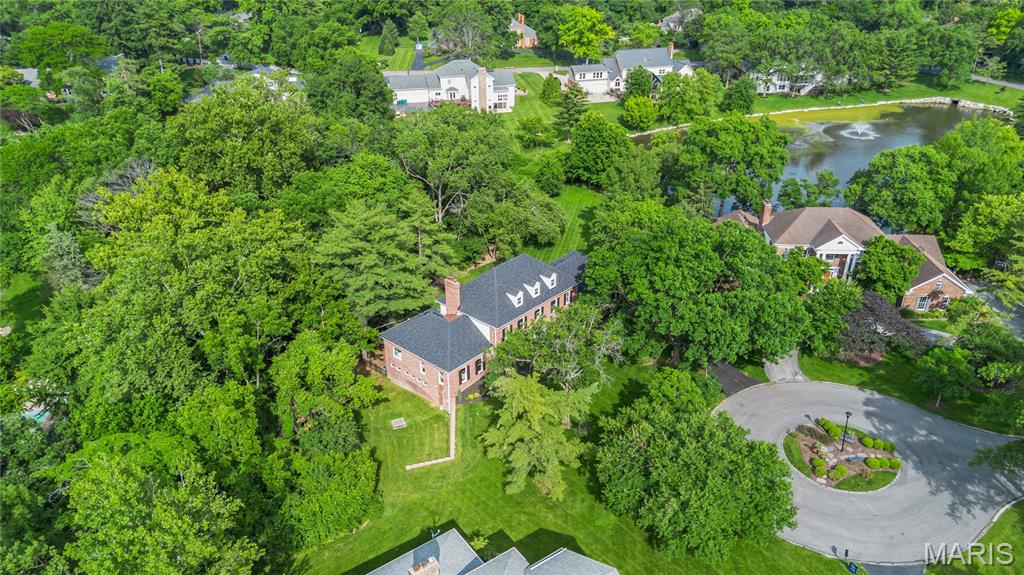
    Cul-De-Sac, Level

  • Lot Size(acres)

    1.22

  • Lot Size(square feet)

    53143.2

  • Property Type

    Residential

  • Property Sub Type

    Single Family Residence

  • Architectural Style

    Traditional

Price

  • Sales Price

    $1,295,000
  • Tax Amount

    $11,974

  • Sq. Footage

    4, 214

  • Price/SqFt

    $307

HOA

  • Association

    No

School District

  • Elementary School

    Mason Ridge Elem.

  • Middle School

    West Middle

  • High School

    Parkway West High

Property Features

  • New Construction

    NO

  • Ownership

    Private

  • Sewer

    Public Sewer

  • Water Source

    Public

Schedule a Showing

Showing scheduled successfully.

<
>
IN PERSON
VIA CHAT

What is 3 + 4 ?


Change time

Mortgage calculator

Estimate your monthly mortgage payment, including the principal and interest, property taxes, and HOA. Adjust the values to generate a more accurate rate.

Your payment

Principal and Interest:

$

Property taxes:

$

HOA fees:

$

Total loan payment:

$

Total interest amount:

$

Location

County

St. Louis

Elementary School

Mason Ridge Elem.

Middle School

West Middle

High School

Parkway West High

Listing Courtesy of Mary Beth Benes , Coldwell Banker Realty - Gundaker

RealHub Information is provided exclusively for consumers' personal, non-commercial use, and it may not be used for any purpose other than to identify prospective properties consumers may be interested in purchasing. All information deemed reliable but not guaranteed and should be independently verified. All properties are subject to prior sale, change or withdrawal. RealHub website owner shall not be responsible for any typographical errors, misinformation, misprints and shall be held totally harmless.

Agent Colleen Brown

FOUNDER

Colleen Brown

Call Colleen today to schedule a private showing.


* Listings on this website come from the FMLS IDX Compilation and may be held by brokerage firms other than the owner of this website. The listing brokerage is identified in any listing details. Information is deemed reliable but is not guaranteed. If you believe any FMLS listing contains material that infringes your copyrighted work please click here to review our DMCA policy and learn how to submit a takedown request.© 2024 FMLS.
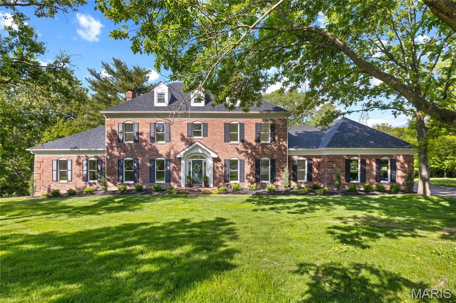
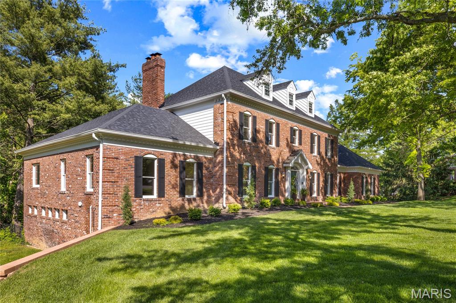
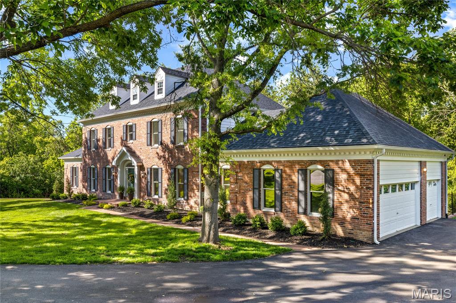
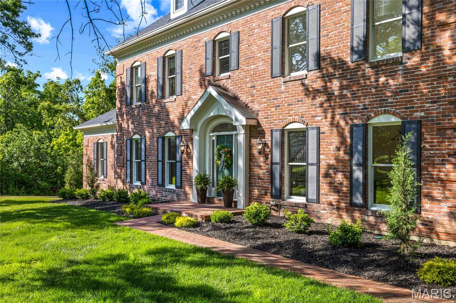
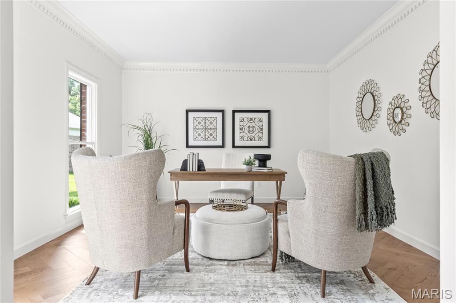
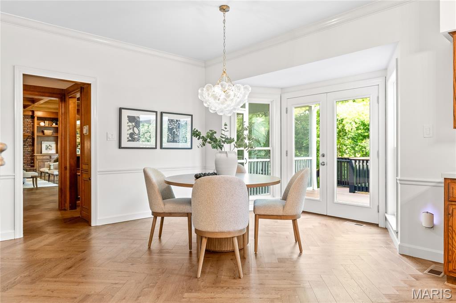
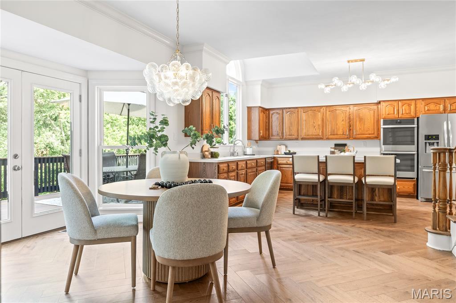
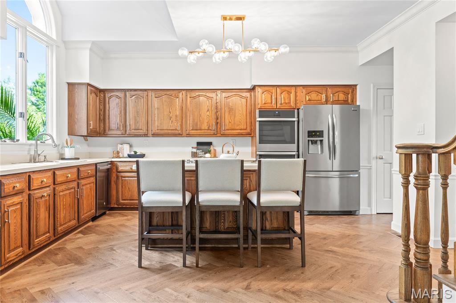
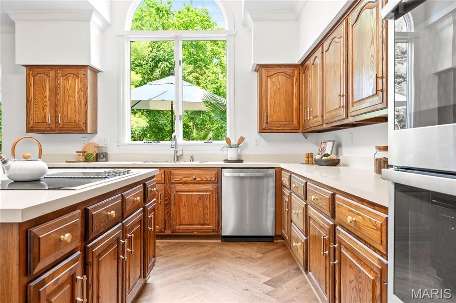
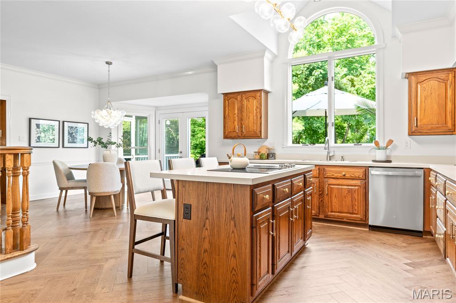
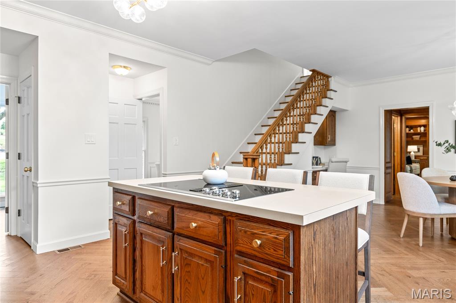
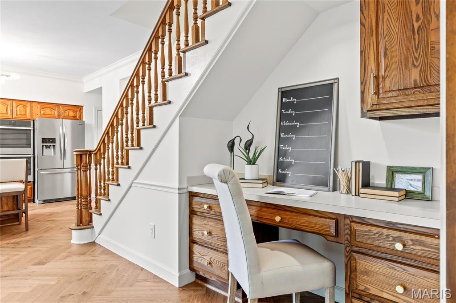
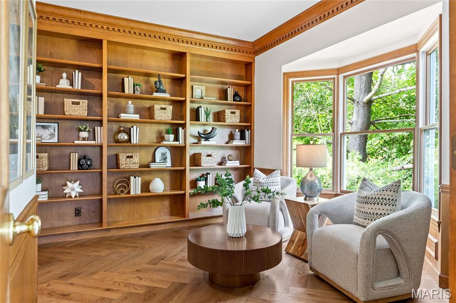
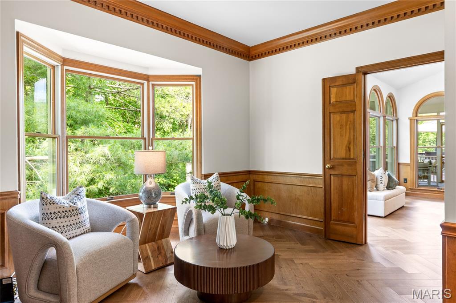
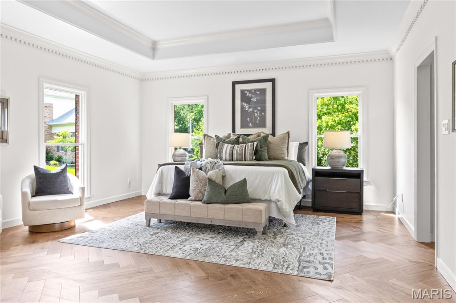
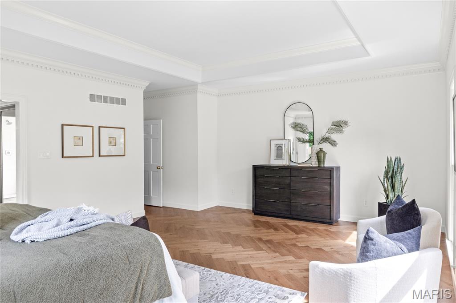
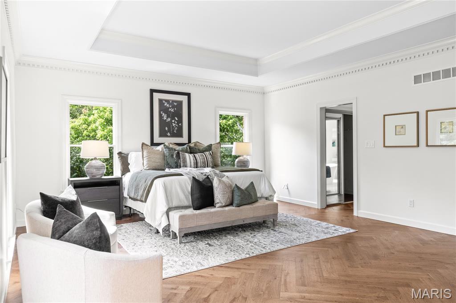
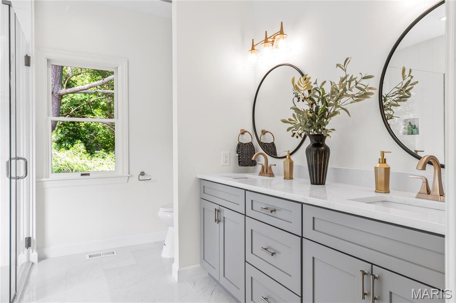
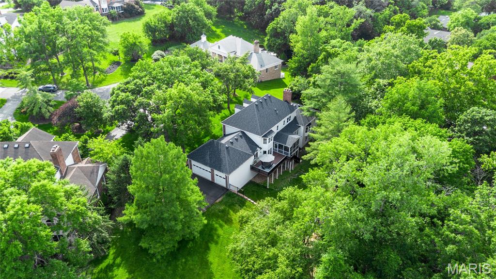
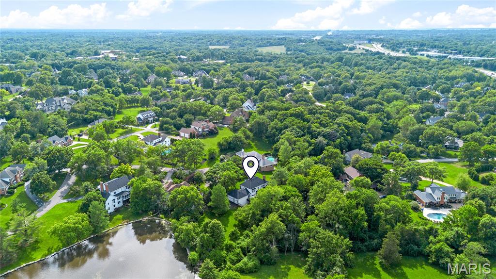
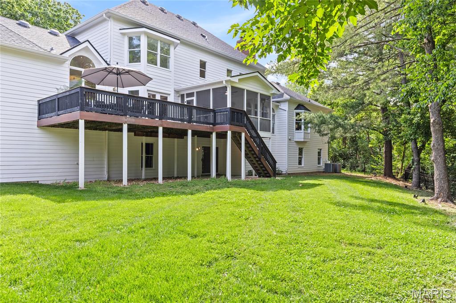
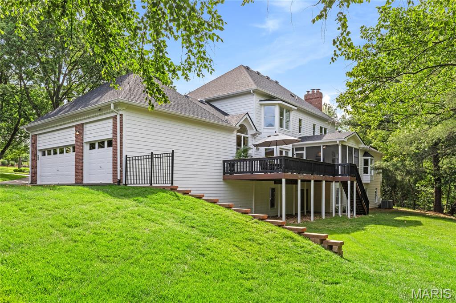
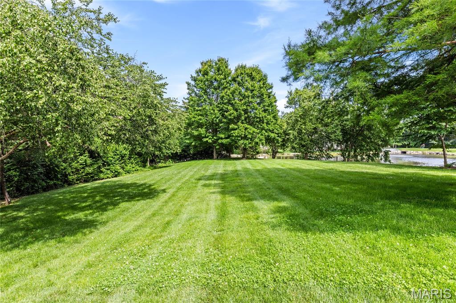
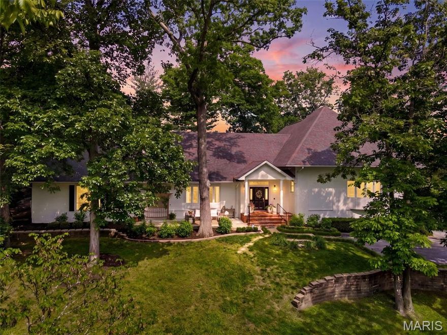
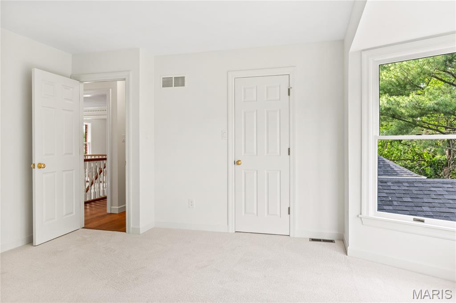
Prominently situated at the end of the cul-de-sac, this stately Miceli-built Georgian Colonial makes a stunning entrance. Distinctive design elements complement the exceptional craftsmanship evident throughout the home. Wide brick porch entrance leads to impressive 2-sty foyer lined with herringbone hardwoods that extend into well-appointed living & dining rooms and library-paneled family room with box beam ceiling, wet bar, floor-to-ceiling brick fireplace flanked by built-in bookcases & bank of windows. Chef’s kitchen featuring oak cabinetry, stainless steel appliances & 6’ center island adjoins breakfast room with convenient planning center & atrium doors that open to private deck that overlooks the lake. Coffered primary bedroom suite with 2 walk-in closets, luxury bath with freestanding tub & adjacent study offers an appealing retreat. Front & rear staircases access 3 generous-sized additional bedrooms, 1 with ensuite bath, & hall full bath plus bonus loft room. Parklike 1.2-acre grounds include screened porch, composite deck, covered patio & 3-car garage.

2 Delvin Court

Message successfully sent.

What would you like to know?

What is 3 + 4 ?

I agree to receive email communication and understand I can unsubscribe at any time.

I agree to be contacted by Colleen Brown via call, email, and text for real estate services. To opt out, you can reply 'stop' at any time or reply 'help' for assistance. You can also click the unsubscribe link in the emails. Message and data rates may apply. Message frequency may vary. Privacy Policy

Related Properties

New on site today
Set on a stunning one-acre lot at the end of a quiet cul-de-sac in the heart of Town & Country, this home offers something increasingly rare: a private, tree-lined retreat with a walkable lifestyle built right in. Stroll to the Town Square for boutique shopping, dining, and live music, or take in the community events that bring neighbors together throughout the year. Miles of walking and biking trails wind through stunning parks in every direction, all within a couple of miles from your front door. This is the Town & Country lifestyle at its best.

Inside, the gracious foyer opens to formal living and dining rooms with classic architectural details and newly refinished wood floors throughout. The family room draws you in with a beamed ceiling and cozy fireplace, flowing naturally into the brand-new kitchen and breakfast nook. Thoughtfully designed for real life, the kitchen offers a beautiful layout and a view of the backyard that keeps you connected to the outdoors while you cook.

A first-floor office or optional bedroom, a dedicated full bath, laundry room, and a powder room round out the main level. Upstairs, the spacious primary suite offers a private bath and walk-in closet, with three additional bedrooms and a full bath giving everyone their own comfortable space. The finished lower level provides flexible room for movie nights, play, or a teen retreat, and the walk-out basement includes a sixth bedroom and full bath, ideal for guests or multi-generational living.

Step outside and the property itself becomes a destination. A meandering creek adds a peaceful, natural backdrop to the spacious, flat yard, while established landscaping delivers beauty and character throughout every season. Whether you are hosting a summer gathering, letting kids roam, or simply enjoying a quiet morning with coffee, this backyard delivers. Located in a highly-rated school district, and minutes from countless prestigious private schools, this home offers the space, the setting, and the community that define the very best of Town & Country living.
#26033222

Town and Country

29A Chapel Hill Estates Drive

6 Beds

4 Baths

4,304 Sq.Ft.

$1,299,000
MLS#: 26033222

Timeless throughout and reimagined for today, this stunning home has been thoughtfully transformed by its current owner with a designer's eye and an uncompromising standard of finish. Spanning over 5,400 square feet of finished living space, the home pairs its classic architectural character like soaring 9' and 11' ceilings, rich hardwood floors, and sweeping trim and casings, with a fresh, curated aesthetic throughout.
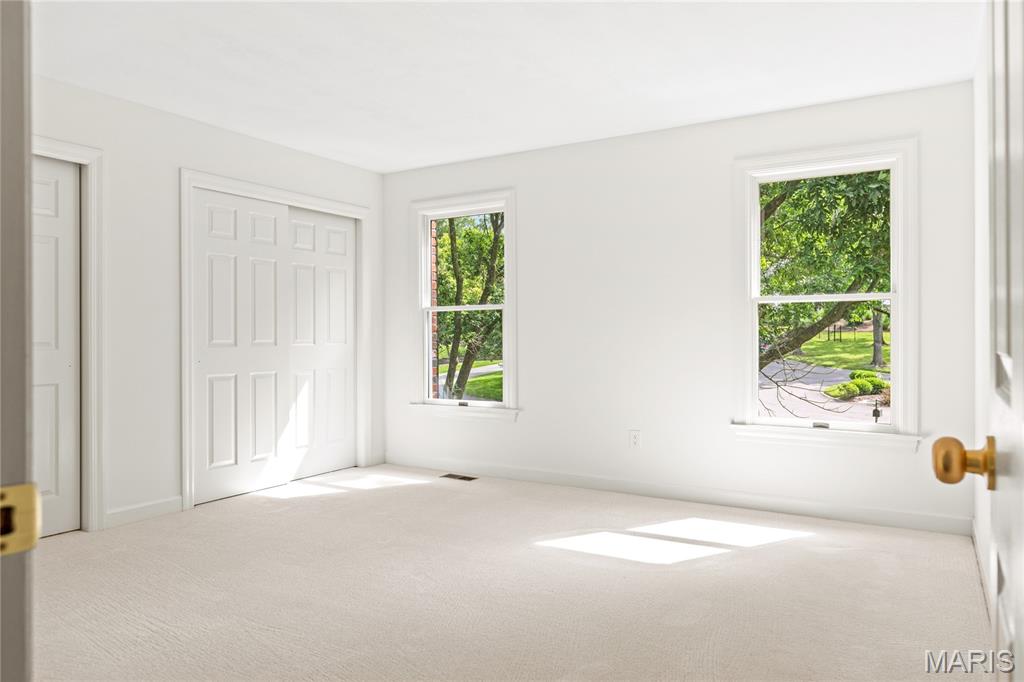
Every room reflects intentional updates: new paint, upgraded fixtures, and refreshed flooring give the interiors a polished, move-in-ready feel. The heart of the home is a spacious kitchen featuring 42" cabinetry, a center island, Quartz countertops, built-in double ovens, and a walk-in pantry. A second family and dining space, highlighted by a stylish bar and wrap around windows, provides ample room for entertaining and family fun. The main-floor Primary Suite is a true retreat, complete with a fireplace, generous walk-in closet, and a spa-inspired bath with dual vanities, a custom walk-in shower, and a dry sauna. Secondary bedrooms are oversized with walk-in closets and well-appointed baths, providing privacy and room for all.
Outside, a newly fenced backyard creates a welcoming space to gather and unwind, complemented by a deck with hot tub, new firepit, updated landscaping and lighting, and a charming bridge at the driveway entry leading to a three car garage. 
Sitting on a park-like setting and located in coveted Town and Country, near top schools, shopping and dining, this is more than a home, it's a lifestyle, beautifully realized.
#26020215

Town and Country

2480 Town And Country Lane

4 Beds

3 Baths

5,870 Sq.Ft.

$1,490,000
MLS#: 26020215

Price reduced
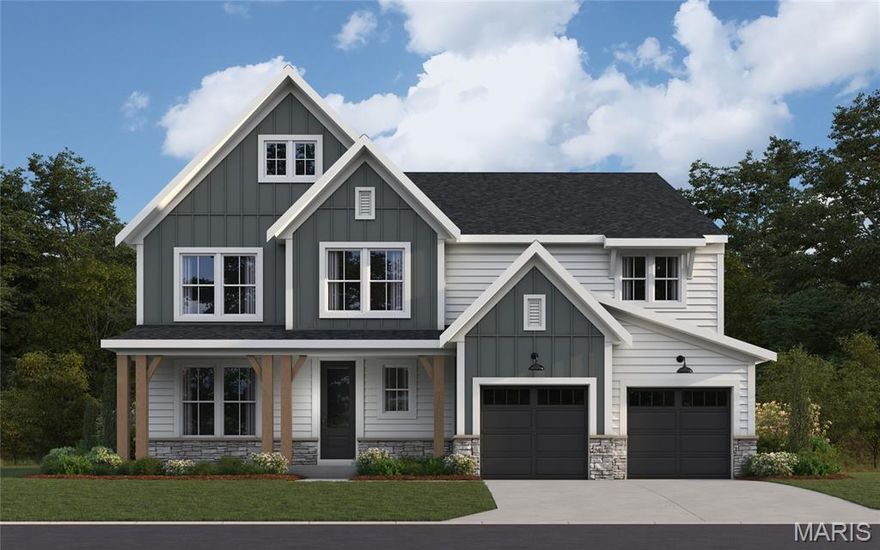
New construction by Fischer Homes in the beautiful Deer Hollow community, featuring the stunning Pearson design. This sophisticated design offers 5 bedrooms 5 full baths, and 1 half baths. The open-concept layout connects the spacious family room with expansive kitchen featuring large islands and generous pantry space. The primary suite serves as a luxurious personal retreat with walk-in closet and en-suite bathroom. This home provides the perfect blend of style, comfort, and adaptability. The spacious 2-bay garage completes this exceptional home.
#26028087

Town and Country

12305 Wildlife Trail

5 Beds

5 Baths

4,535 Sq.Ft.

$1,549,900
MLS#: 26028087

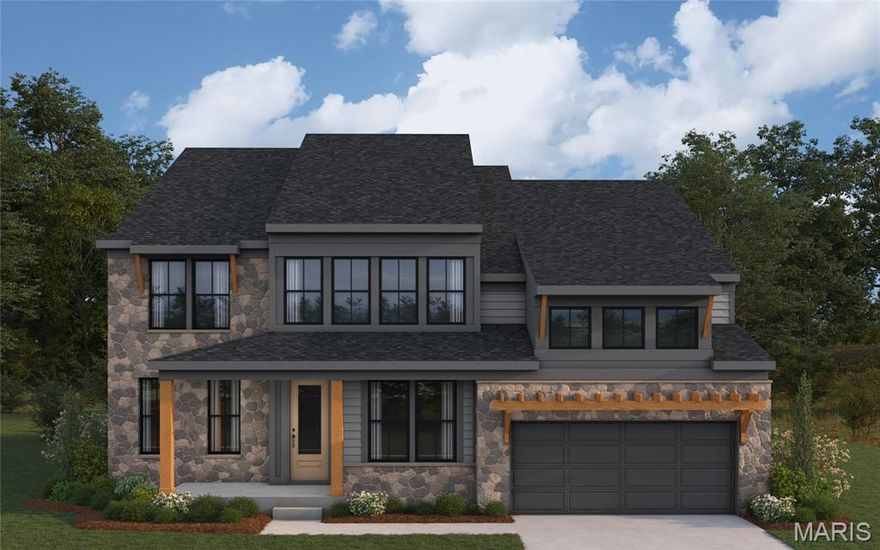
New construction by Fischer Homes in the beautiful Deer Hollow community, featuring the stunning Rhodes design. This sophisticated design offers 4 bedrooms 3 full baths, and 1 half baths. The open-concept layout connects the spacious family room with expansive kitchen featuring large islands and generous pantry space. The primary suite serves as a luxurious personal retreat with walk-in closet and en-suite bathroom. This home provides the perfect blend of style, comfort, and adaptability. The spacious 3-bay garage completes this exceptional home.
#26020933

Town and Country

12315 Wildlife Trail

4 Beds

3 Baths

3,598 Sq.Ft.

$1,449,900
MLS#: 26020933

 - property

Send a message

Message successfully sent.

Your message

What is 3 + 4 ?

Reason for contacting?

I agree to receive email communication and understand I can unsubscribe at any time.

I agree to be contacted by Colleen Brown via call, email, and text for real estate services. To opt out, you can reply 'stop' at any time or reply 'help' for assistance. You can also click the unsubscribe link in the emails. Message and data rates may apply. Message frequency may vary. Privacy Policy

Sign Out

Virtual Assistant

Would you like to take the next step with this property? We can help you schedule a showing or virtual tour, or send you more details.

Yes, I would like more information.

Thank You for Your Reply, One of Our Agents will contact you as soon as possible

No, maybe later.

Thank you, you can always contact me via email, phone number or through the contact form.

Realhub AI

Lucy - Your AI-Powered Realtor

Update Your Temporary Password

Personalize your search

Enter your email and we'll notify you immediately when new listings match what you're looking for.

or enter email address

Already have an account ? Login here

Continue your home search

I agree to receive communications and understand I can unsubscribe at any time.

I agree to be contacted by Colleen Brown via call, email, and text for real estate services. To opt out, you can reply 'stop' at any time or reply 'help' for assistance. You can also click the unsubscribe link in the emails. Message and data rates may apply. Message frequency may vary. Privacy Policy

Already have an account ? Login here

We use cookies

We use cookies primarily for analytics to enhance your experience. By accepting, you agree to our use of these cookies. You can manage your preferences or learn more about our cookies policy.