
Traditional
2480 Town And Country Lane
Town and Country, MO 63131
MLS#: 26020215
$1,490,000
























Property
Beds
4
Full Baths
3
1/2 Baths
2
Year Built
1961
Sq.Footage
5,870
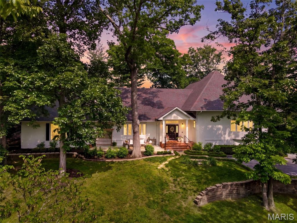
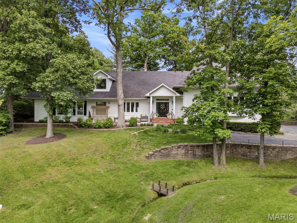
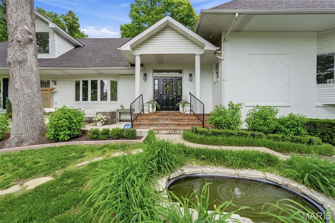
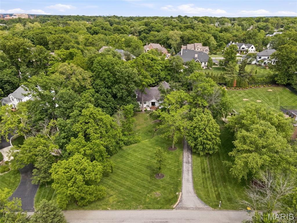
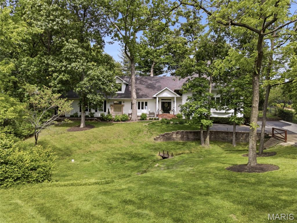
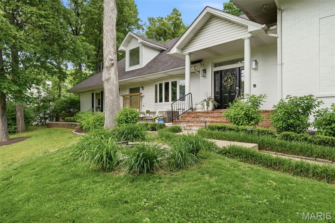
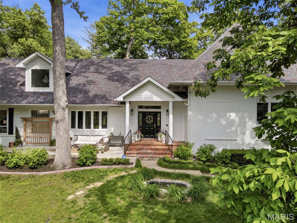
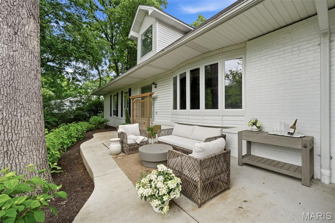
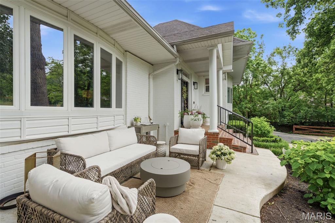
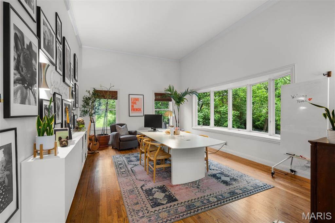
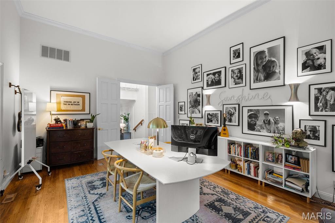
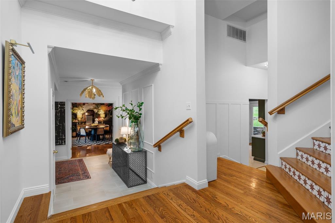
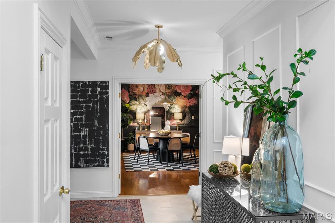
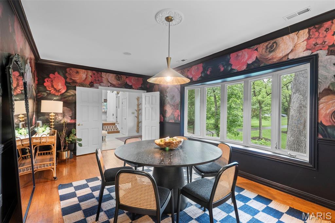
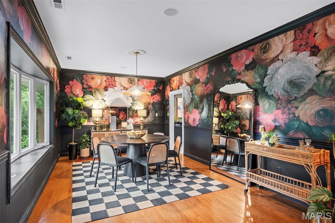
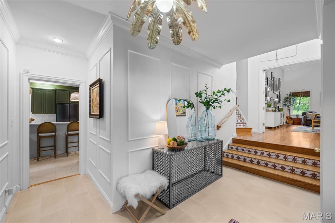
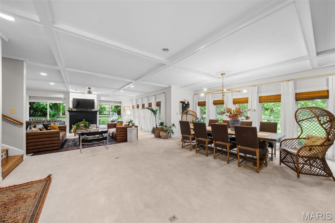
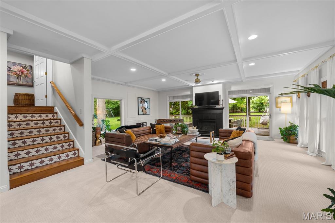
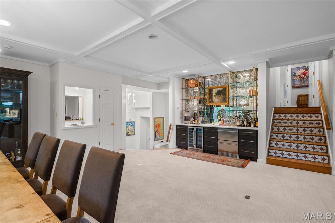
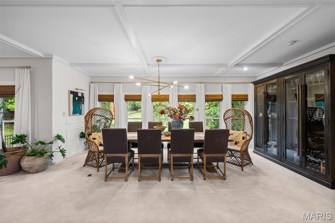
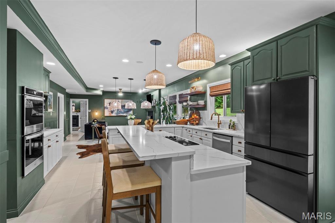
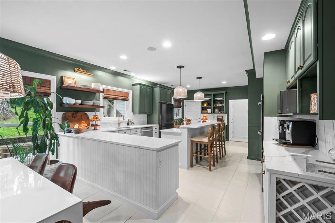
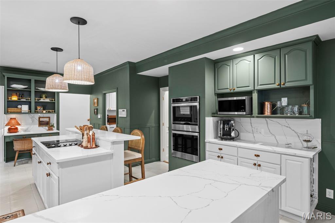
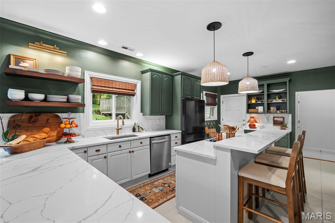
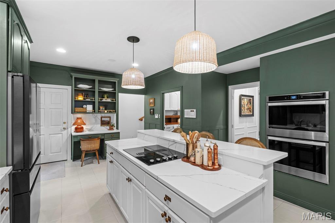
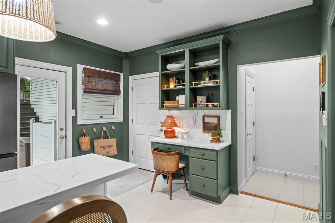
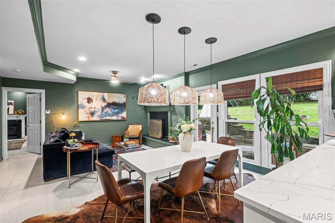
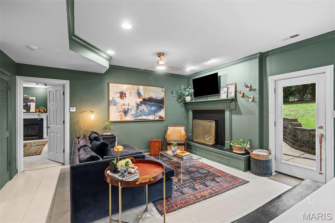
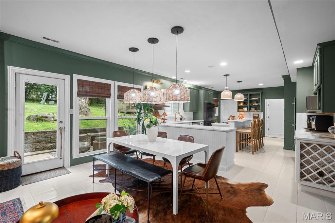
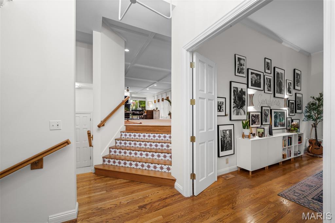
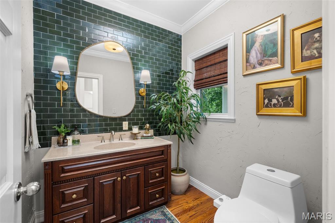
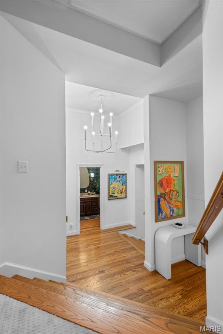
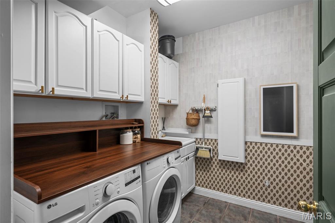
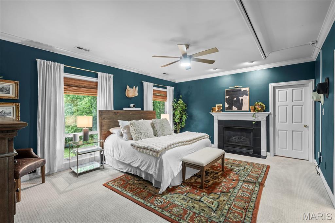
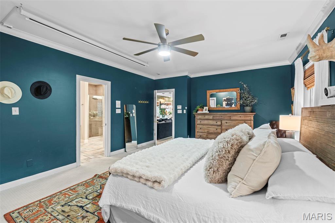
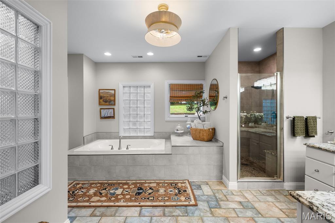
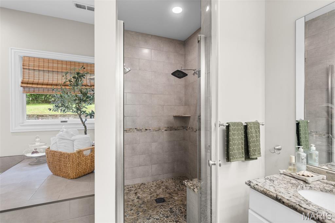
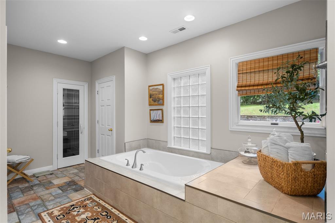
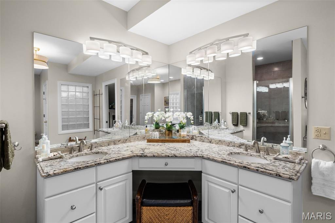
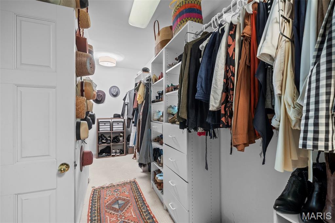
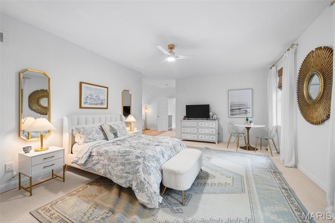
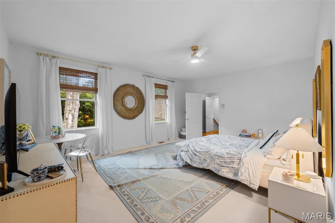
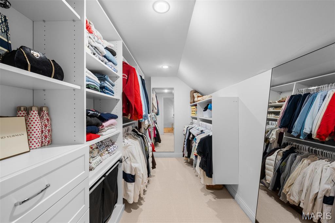
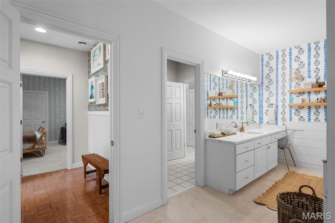
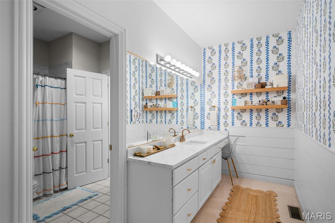
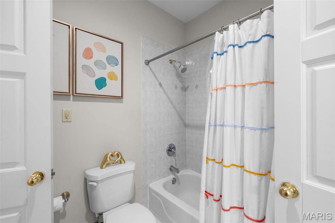
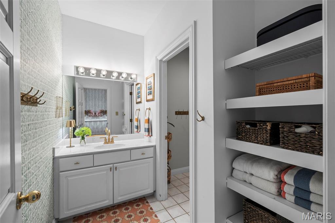
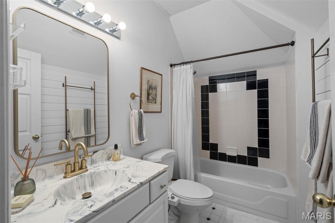
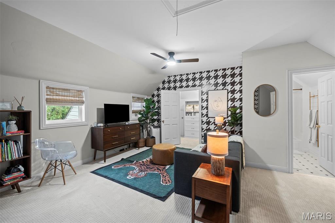
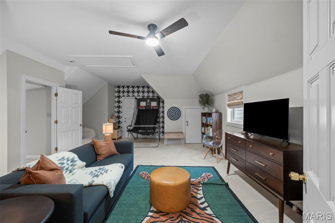
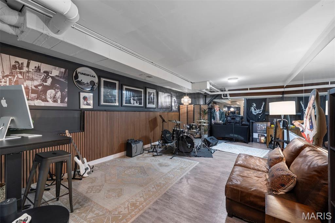
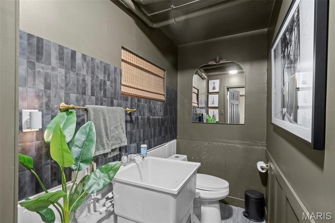
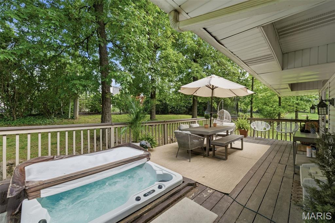
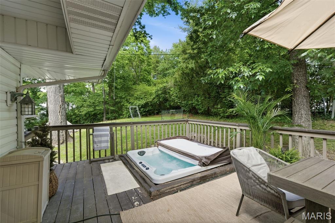
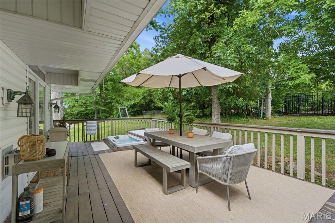
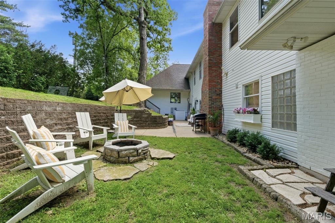
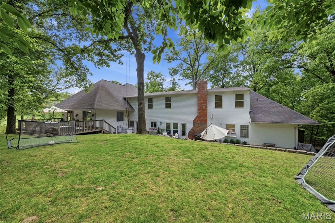
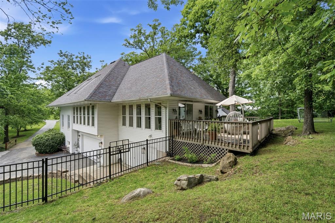
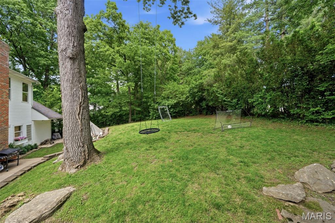
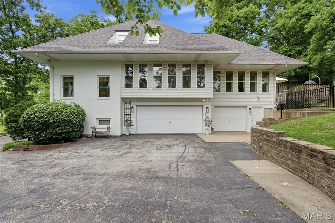
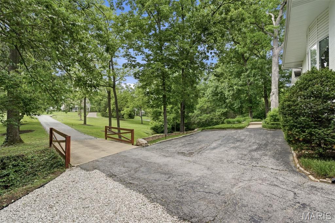
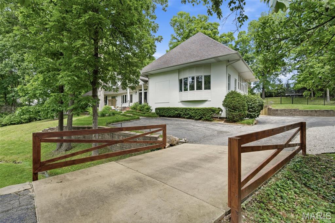
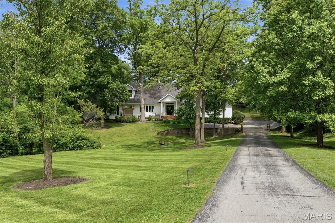
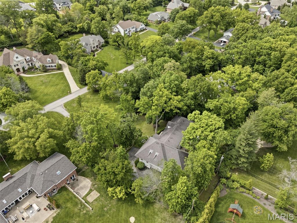
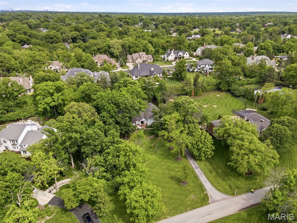
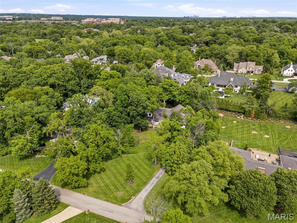
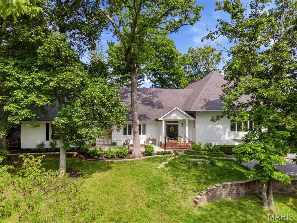
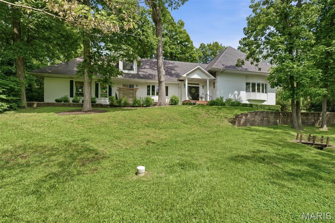
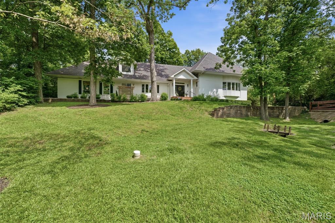
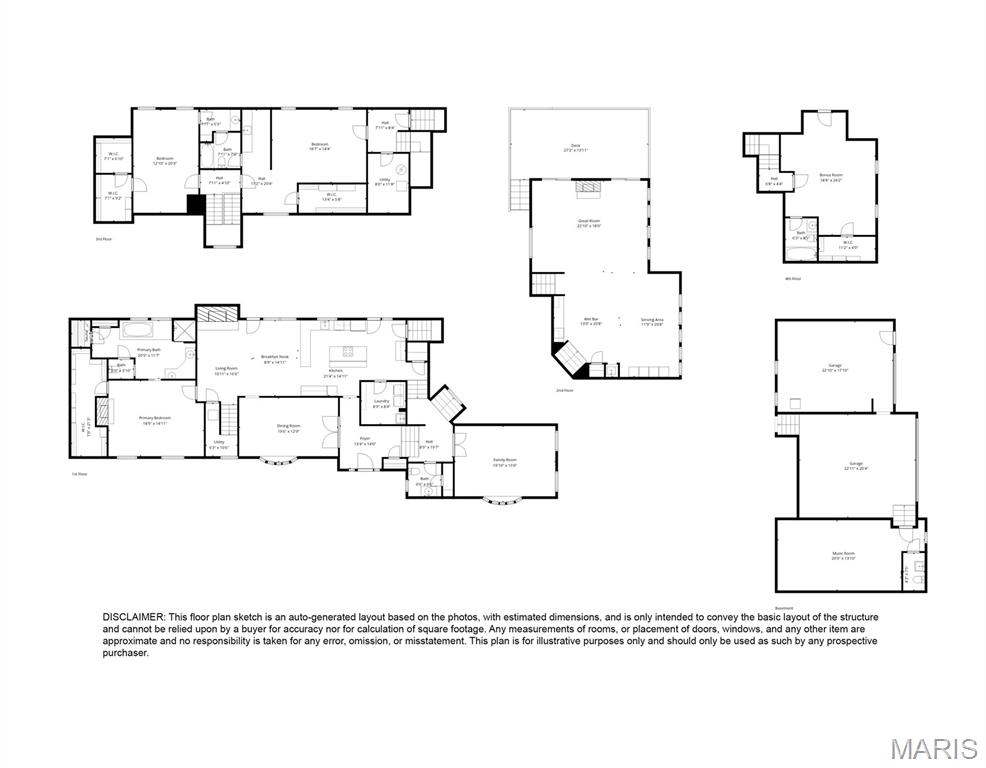
Timeless throughout and reimagined for today, this stunning home has been thoughtfully transformed by its current owner with a designer's eye and an uncompromising standard of finish. Spanning over 5,400 square feet of finished living space, the home pairs its classic architectural character like soaring 9' and 11' ceilings, rich hardwood floors, and sweeping trim and casings, with a fresh, curated aesthetic throughout. Every room reflects intentional updates: new paint, upgraded fixtures, and refreshed flooring give the interiors a polished, move-in-ready feel. The heart of the home is a spacious kitchen featuring 42" cabinetry, a center island, Quartz countertops, built-in double ovens, and a walk-in pantry. A second family and dining space, highlighted by a stylish bar and wrap around windows, provides ample room for entertaining and family fun. The main-floor Primary Suite is a true retreat, complete with a fireplace, generous walk-in closet, and a spa-inspired bath with dual vanities, a custom walk-in shower, and a dry sauna. Secondary bedrooms are oversized with walk-in closets and well-appointed baths, providing privacy and room for all. Outside, a newly fenced backyard creates a welcoming space to gather and unwind, complemented by a deck with hot tub, new firepit, updated landscaping and lighting, and a charming bridge at the driveway entry leading to a three car garage. Sitting on a park-like setting and located in coveted Town and Country, near top schools, shopping and dining, this is more than a home, it's a lifestyle, beautifully realized.
Features & Amenities
Interior
-
Other Interior Features
Beamed Ceilings, Breakfast Bar, Crown Molding, Double Vanity, Eat-in Kitchen, Kitchen Island, Open Floorplan, Sauna, Stone Counters, Walk-In Closet(s), Wet Bar, Pantry
-
Total Bedrooms
4
-
Bathrooms
3
-
1/2 Bathrooms
2
-
Above Grade Finished Area
5457.0
-
Basement YN
YES
-
Cooling YN
YES
-
Cooling
Ceiling Fan(s), Central Air
-
Fireplace YN
YES
-
Heating YN
YES
-
Heating
Forced Air
-
Main Level Bedrooms
1
-
Pet friendly
N/A
Exterior
-
Garage
Yes
-
Garage spaces
3
-
Construction Materials
Brick
-
Pool
No
Area & Lot
-
Lot Size(acres)
1.002
-
Lot Size(square feet)
43647.12
-
Property Type
Residential
-
Property Sub Type
Single Family Residence
-
Architectural Style
Traditional
Price
-
Sales Price
$1,490,000
-
Tax Amount
$9,191
-
Sq. Footage
5, 870
-
Price/SqFt
$253
HOA
-
Association
No
School District
-
Elementary School
Mason Ridge Elem.
-
Middle School
West Middle
-
High School
Parkway West High
Property Features
-
New Construction
NO
-
Sewer
Public Sewer
-
Water Source
Public
Schedule a Showing
Showing scheduled successfully.
Mortgage calculator
Estimate your monthly mortgage payment, including the principal and interest, property taxes, and HOA. Adjust the values to generate a more accurate rate.
Your payment
Principal and Interest:
$
Property taxes:
$
HOA fees:
$
Total loan payment:
$
Total interest amount:
$
Location
County
St. Louis
Elementary School
Mason Ridge Elem.
Middle School
West Middle
High School
Parkway West High
Listing Courtesy of Joel Svoboda , RedKey Realty Leaders Circa
RealHub Information is provided exclusively for consumers' personal, non-commercial use, and it may not be used for any purpose other than to identify prospective properties consumers may be interested in purchasing. All information deemed reliable but not guaranteed and should be independently verified. All properties are subject to prior sale, change or withdrawal. RealHub website owner shall not be responsible for any typographical errors, misinformation, misprints and shall be held totally harmless.

FOUNDER
Colleen Brown
Call Colleen today to schedule a private showing.

* Listings on this website come from the FMLS IDX Compilation and may be held by brokerage firms other than the owner of this website. The listing brokerage is identified in any listing details. Information is deemed reliable but is not guaranteed. If you believe any FMLS listing contains material that infringes your copyrighted work please click here to review our DMCA policy and learn how to submit a takedown request.© 2024 FMLS.
Related Properties
Town and Country
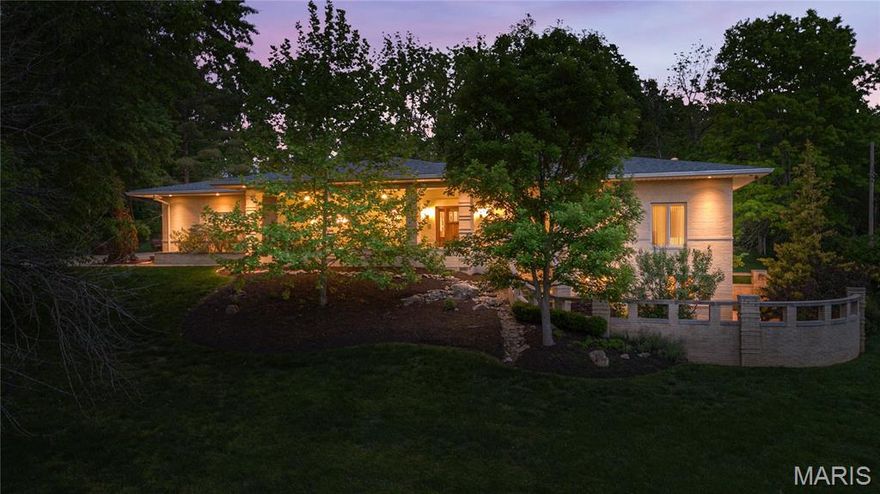
1 Delvin Court
5 Beds
4 Baths
5,949 Sq.Ft.
$1,595,000
MLS#: 26006615
Town and Country
15 Summerhill Lane
4 Beds
4 Baths
4,464 Sq.Ft.
$1,600,000
MLS#: 26021682

Town and Country
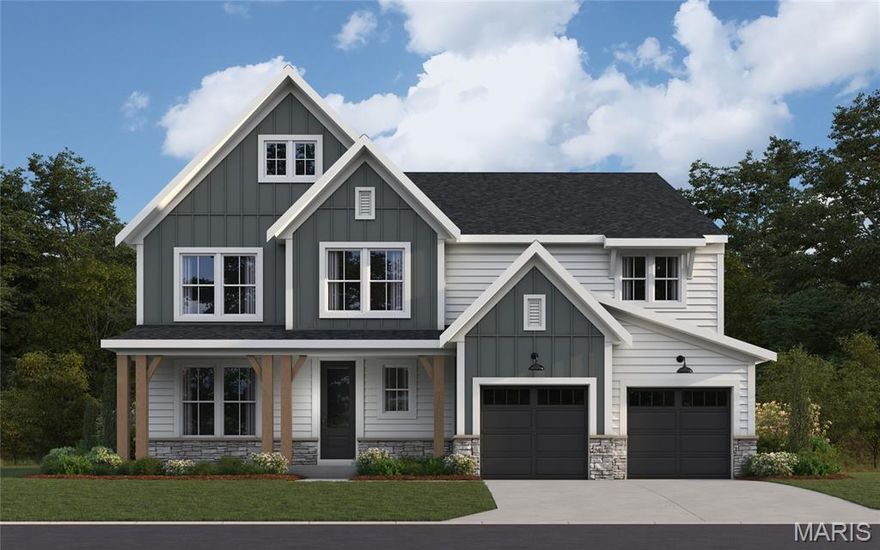
825 Greenwich Green Lane
5 Beds
4 Baths
7,398 Sq.Ft.
$1,599,000
MLS#: 26028607
Town and Country
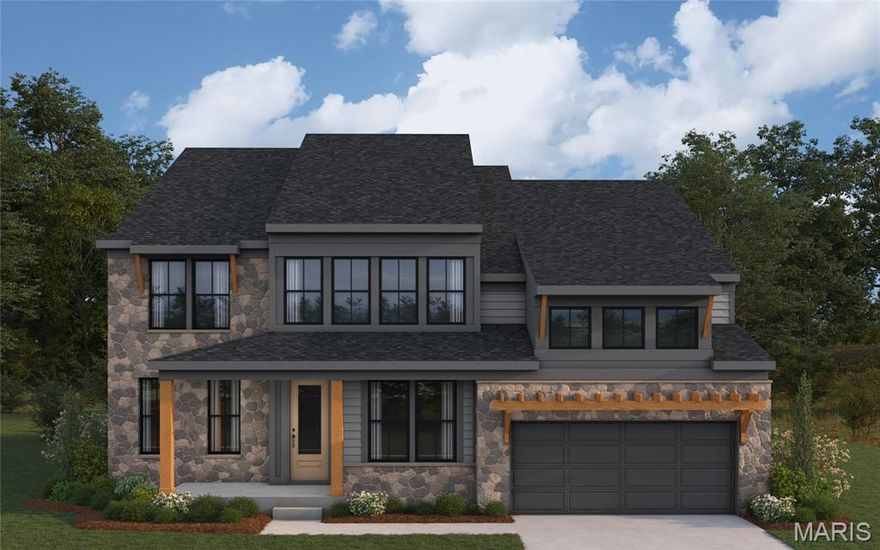
12305 Wildlife Trail
5 Beds
5 Baths
4,535 Sq.Ft.
$1,549,900
MLS#: 26028087
Town and Country
12315 Wildlife Trail
4 Beds
3 Baths
3,598 Sq.Ft.
$1,449,900
MLS#: 26020933
