
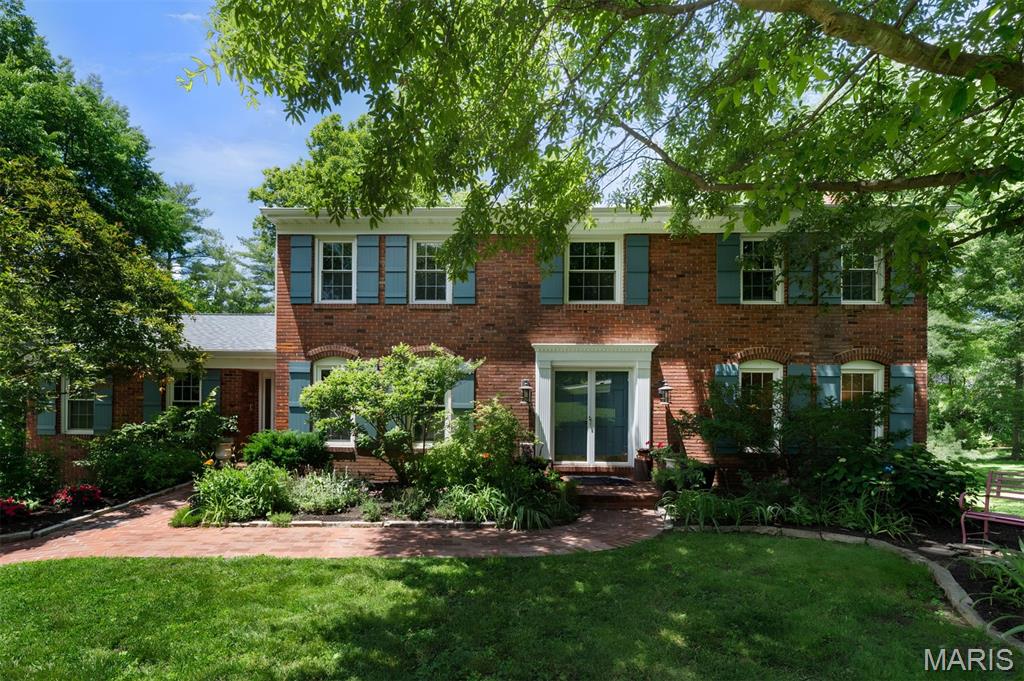
Property
Beds
6
Full Baths
4
1/2 Baths
1
Year Built
1973
Sq.Footage
4,304
Set on a stunning one-acre lot at the end of a quiet cul-de-sac in the heart of Town & Country, this home offers something increasingly rare: a private, tree-lined retreat with a walkable lifestyle built right in. Stroll to the Town Square for boutique shopping, dining, and live music, or take in the community events that bring neighbors together throughout the year. Miles of walking and biking trails wind through stunning parks in every direction, all within a couple of miles from your front door. This is the Town & Country lifestyle at its best. Inside, the gracious foyer opens to formal living and dining rooms with classic architectural details and newly refinished wood floors throughout. The family room draws you in with a beamed ceiling and cozy fireplace, flowing naturally into the brand-new kitchen and breakfast nook. Thoughtfully designed for real life, the kitchen offers a beautiful layout and a view of the backyard that keeps you connected to the outdoors while you cook. A first-floor office or optional bedroom, a dedicated full bath, laundry room, and a powder room round out the main level. Upstairs, the spacious primary suite offers a private bath and walk-in closet, with three additional bedrooms and a full bath giving everyone their own comfortable space. The finished lower level provides flexible room for movie nights, play, or a teen retreat, and the walk-out basement includes a sixth bedroom and full bath, ideal for guests or multi-generational living. Step outside and the property itself becomes a destination. A meandering creek adds a peaceful, natural backdrop to the spacious, flat yard, while established landscaping delivers beauty and character throughout every season. Whether you are hosting a summer gathering, letting kids roam, or simply enjoying a quiet morning with coffee, this backyard delivers. Located in a highly-rated school district, and minutes from countless prestigious private schools, this home offers the space, the setting, and the community that define the very best of Town & Country living.
Features & Amenities
Interior
-
Other Interior Features
Beamed Ceilings, Bookcases, Built-in Features, Cedar Closet(s), Ceiling Fan(s), Double Vanity, Dry Bar, In-Law Floorplan, Kitchen Island, Master Downstairs, Walk-In Closet(s)
-
Total Bedrooms
6
-
Bathrooms
4
-
1/2 Bathrooms
1
-
Above Grade Finished Area
3380.0
-
Basement YN
YES
-
Cooling YN
YES
-
Cooling
Central Air, Dual, Zoned, Ceiling Fan(s)
-
Fireplace YN
YES
-
Heating YN
YES
-
Heating
Forced Air
-
Main Level Bedrooms
1
-
Pet friendly
N/A
Exterior
-
Garage
Yes
-
Garage spaces
2
-
Construction Materials
Brick
-
Other Exterior Features
Private Yard
-
Parking
Asphalt, Driveway
-
Patio and Porch Features
Deck
-
Pool
No
-
Waterfront YN
NO
-
View
Creek/Stream
Area & Lot
-
Lot Features
Back Yard, Cul-De-Sac, Landscaped
-
Lot Size(acres)
1.07
-
Lot Size(square feet)
46609.2
-
Property Type
Residential
-
Property Sub Type
Single Family Residence
-
Architectural Style
Traditional
Price
-
Sales Price
$1,299,000
-
Tax Amount
$8,609
-
Sq. Footage
4, 304
-
Price/SqFt
$301
HOA
-
Association
Yes
-
Association Fee
$200
-
Association Fee Frequency
Annually
-
Association Fee Includes
N/A
School District
-
Elementary School
Mason Ridge Elem.
-
Middle School
West Middle
-
High School
Parkway West High
Property Features
-
New Construction
NO
-
Association Amenities
None
-
Foundation Details
Concrete Perimeter
-
Senior Community YN
NO
-
Sewer
Public Sewer
-
Water Source
Public
Schedule a Showing
Showing scheduled successfully.
Mortgage calculator
Estimate your monthly mortgage payment, including the principal and interest, property taxes, and HOA. Adjust the values to generate a more accurate rate.
Your payment
Principal and Interest:
$
Property taxes:
$
HOA fees:
$
Total loan payment:
$
Total interest amount:
$
Location
County
St. Louis
Elementary School
Mason Ridge Elem.
Middle School
West Middle
High School
Parkway West High
Listing Courtesy of Angie Denson , RedKey Realty Leaders
RealHub Information is provided exclusively for consumers' personal, non-commercial use, and it may not be used for any purpose other than to identify prospective properties consumers may be interested in purchasing. All information deemed reliable but not guaranteed and should be independently verified. All properties are subject to prior sale, change or withdrawal. RealHub website owner shall not be responsible for any typographical errors, misinformation, misprints and shall be held totally harmless.

FOUNDER
Colleen Brown
Call Colleen today to schedule a private showing.

* Listings on this website come from the FMLS IDX Compilation and may be held by brokerage firms other than the owner of this website. The listing brokerage is identified in any listing details. Information is deemed reliable but is not guaranteed. If you believe any FMLS listing contains material that infringes your copyrighted work please click here to review our DMCA policy and learn how to submit a takedown request.© 2024 FMLS.
Related Properties
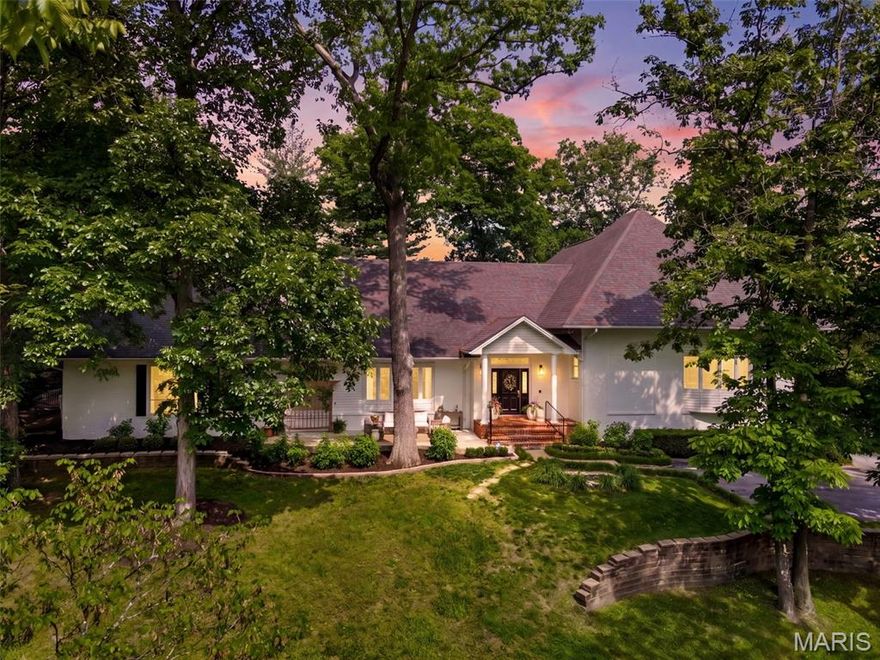
Town and Country
2480 Town And Country Lane
4 Beds
3 Baths
5,870 Sq.Ft.
$1,490,000
MLS#: 26020215
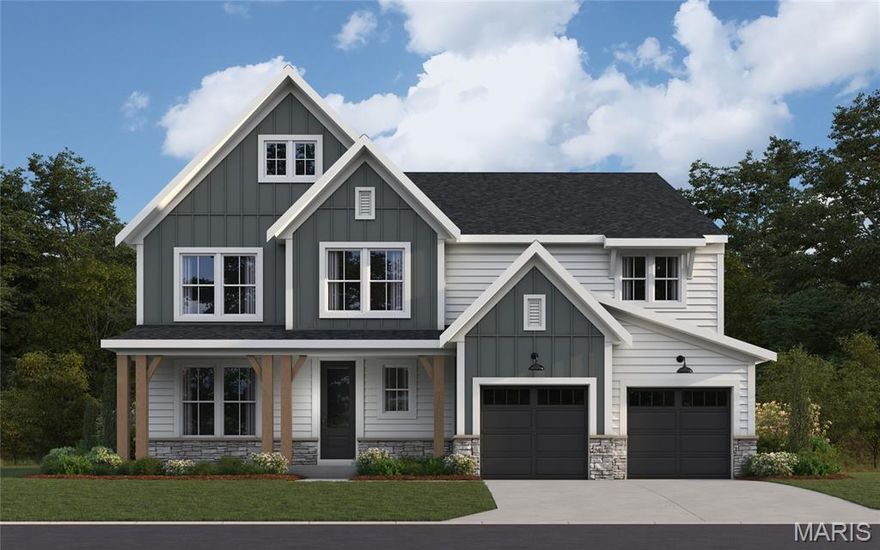
Town and Country
12305 Wildlife Trail
5 Beds
5 Baths
4,535 Sq.Ft.
$1,549,900
MLS#: 26028087
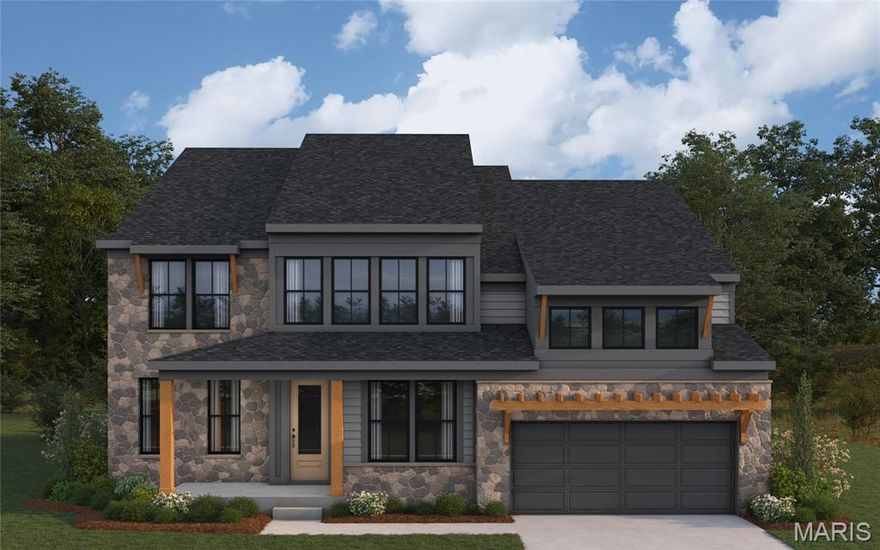
Town and Country
12315 Wildlife Trail
4 Beds
3 Baths
3,598 Sq.Ft.
$1,449,900
MLS#: 26020933
