
Property
Beds
5
Full Baths
3
1/2 Baths
None
Year Built
2024
Sq.Footage
2,500
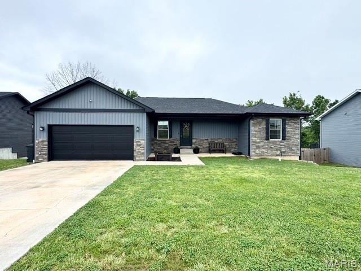
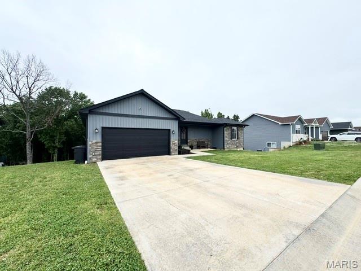
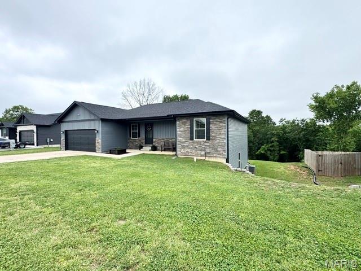
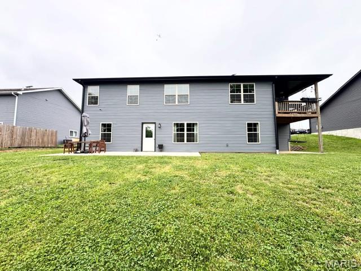
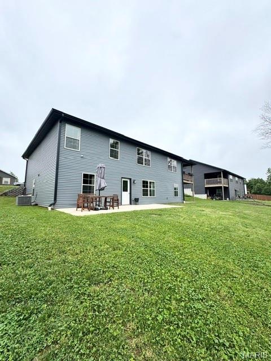
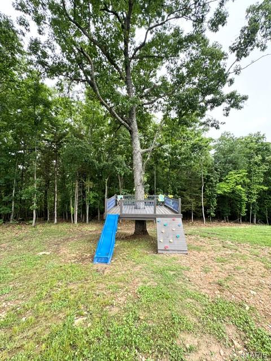
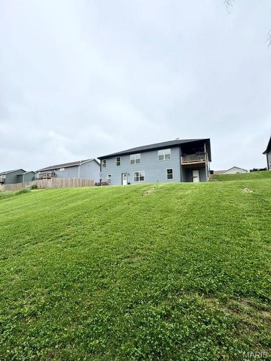
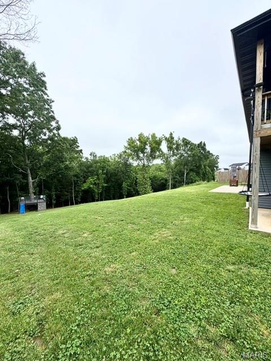
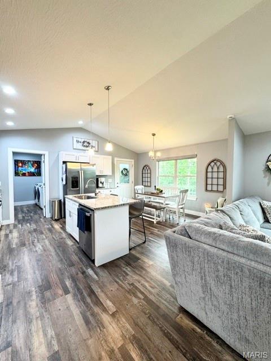
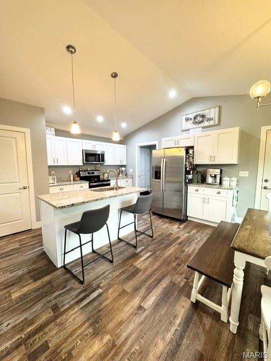

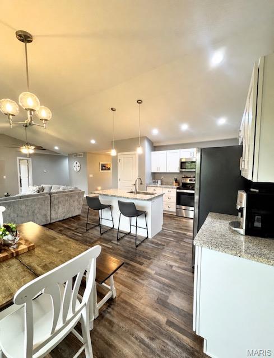
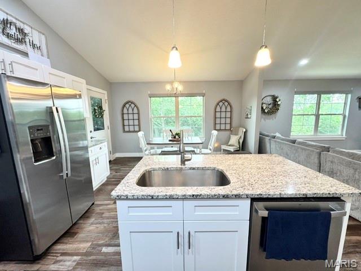
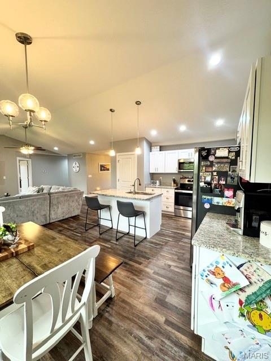
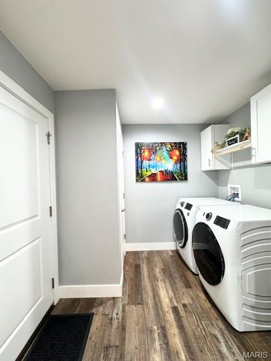
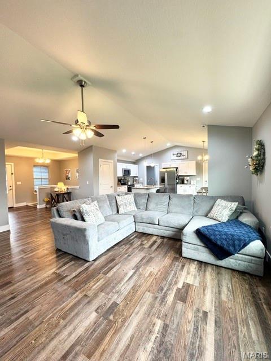
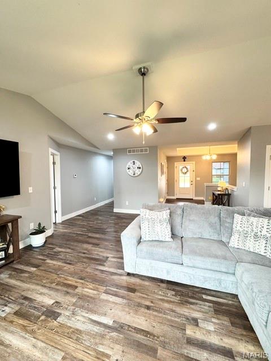
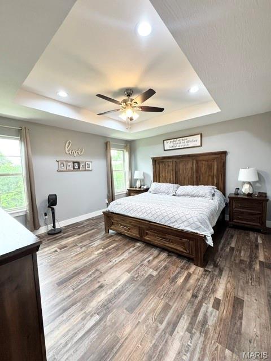
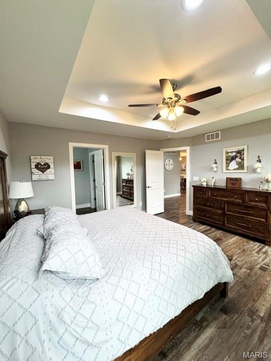
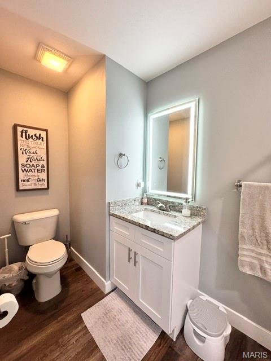
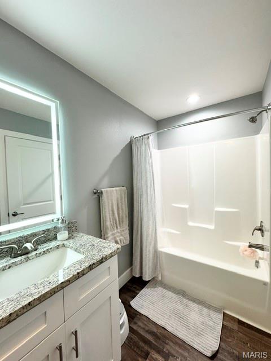
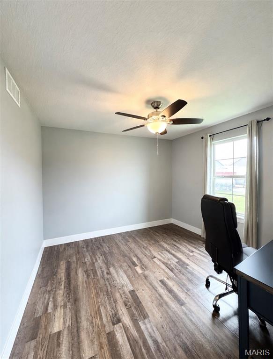
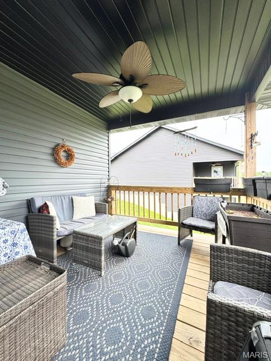
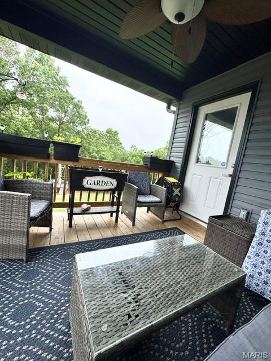
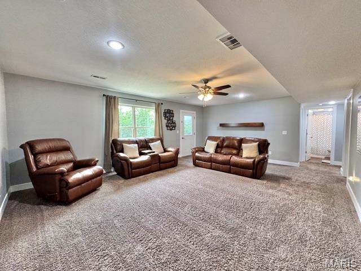
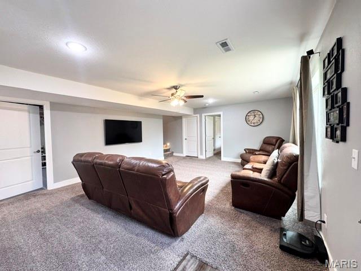
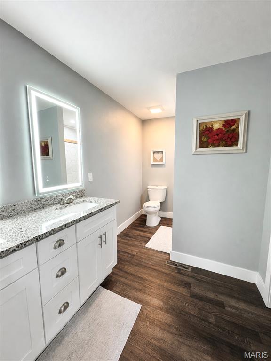
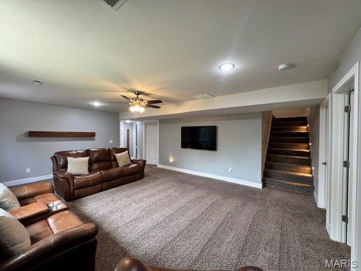

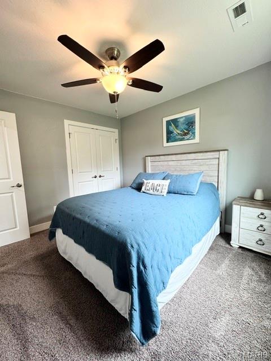
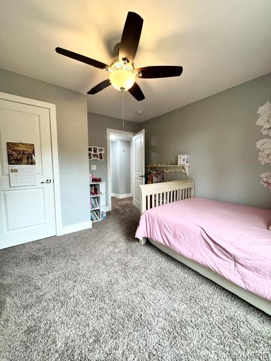
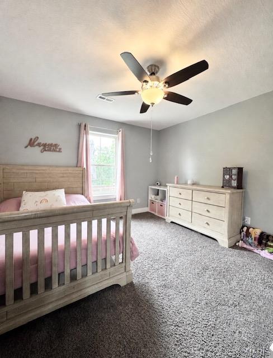
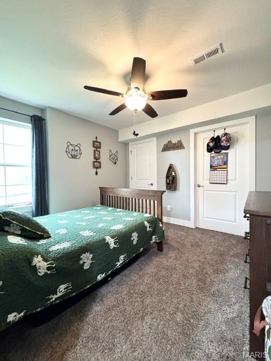
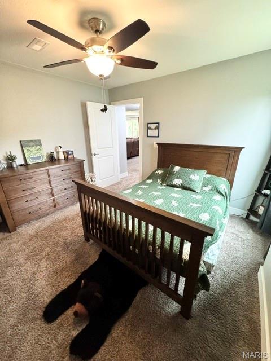
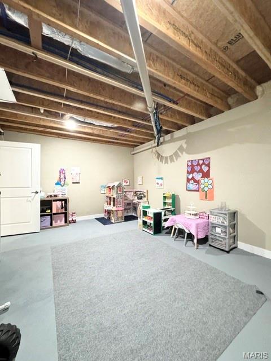
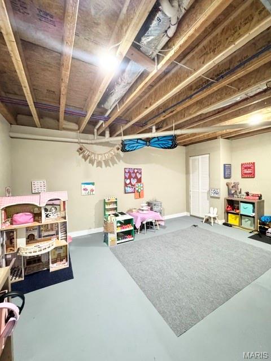

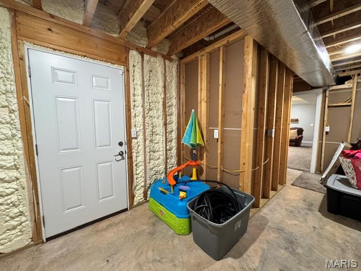
Welcome to this beautifully designed home in the Summit Pass subdivision. This stunning home offers an open concept floor plan that seamlessly connects the main living spaces, perfect for both everyday living and entertaining. Enjoy a cup of coffee off the deck from the kitchen. LaVista showcases stylish luxury vinyl plank flooring throughout the main level while keeping your feet warm in the lower level, The kitchen is a standout with gorgeous granite countertops, ample cabinetry, and a functional layout that flows into the living and dining areas. Enjoy the convenience of walk-in closets, providing plenty of storage and organization. The main-level laundry room adds ease to daily routines and offers additional versatility ideal for extra storage. A utility space in the basement that can be used for children's play room, workout gym or even a "Moms Cave". Kids? What kids they'll be outside playing on their own personal playground and a half mile trail that goes into the trees in the backyard. This home combines comfort, functionality, and style in every detail ready for you to make it your own!
Features & Amenities
Interior
-
Other Interior Features
Breakfast Bar, Ceiling Fan(s), Eat-in Kitchen, Entrance Foyer, Granite Counters, High Ceilings, Kitchen Island, Open Floorplan, Vaulted Ceiling(s), Walk-In Closet(s)
-
Total Bedrooms
5
-
Bathrooms
3
-
Above Grade Finished Area
2500.0
-
Basement YN
YES
-
Cooling YN
YES
-
Cooling
Ceiling Fan(s), Central Air
-
Fireplace YN
NO
-
Heating YN
YES
-
Heating
Electric, Heat Pump
-
Main Level Bedrooms
2
-
Pet friendly
N/A
Exterior
-
Garage
Yes
-
Garage spaces
2
-
Construction Materials
Stone Veneer, Vinyl Siding
-
Other Exterior Features
Balcony, Playground
-
Pool
No
Area & Lot
-
Lot Features
Back Yard, Gentle Sloping, Landscaped, Wooded
-
Lot Size(acres)
1.52
-
Lot Size(square feet)
66211.2
-
Property Type
Residential
-
Property Sub Type
Single Family Residence
-
Architectural Style
Ranch
Price
-
Sales Price
$425,000
-
Tax Amount
$1,726
-
Sq. Footage
2, 500
-
Price/SqFt
$170
HOA
-
Association
No
School District
-
Elementary School
Waynesville R-VI
-
Middle School
Waynesville Middle
-
High School
Waynesville Sr. High
Property Features
-
New Construction
NO
-
Sewer
Public Sewer
-
Water Source
Public
Schedule a Showing
Showing scheduled successfully.
Mortgage calculator
Estimate your monthly mortgage payment, including the principal and interest, property taxes, and HOA. Adjust the values to generate a more accurate rate.
Your payment
Principal and Interest:
$
Property taxes:
$
HOA fees:
$
Total loan payment:
$
Total interest amount:
$
Location
County
Pulaski
Elementary School
Waynesville R-VI
Middle School
Waynesville Middle
High School
Waynesville Sr. High
Listing Courtesy of Carla Hardcastle , Jade Realty
RealHub Information is provided exclusively for consumers' personal, non-commercial use, and it may not be used for any purpose other than to identify prospective properties consumers may be interested in purchasing. All information deemed reliable but not guaranteed and should be independently verified. All properties are subject to prior sale, change or withdrawal. RealHub website owner shall not be responsible for any typographical errors, misinformation, misprints and shall be held totally harmless.

FOUNDER
Colleen Brown
Call Colleen today to schedule a private showing.

* Listings on this website come from the FMLS IDX Compilation and may be held by brokerage firms other than the owner of this website. The listing brokerage is identified in any listing details. Information is deemed reliable but is not guaranteed. If you believe any FMLS listing contains material that infringes your copyrighted work please click here to review our DMCA policy and learn how to submit a takedown request.© 2024 FMLS.
Related Properties

Waynesville
19906 Lucas Lane
4 Beds
3 Baths
4,868 Sq.Ft.
$459,900
MLS#: 26030502
Waynesville
21739 Lomax Dr
5 Beds
3 Baths
2,750 Sq.Ft.
$444,900
MLS#: 26030526

Waynesville
122 La Vista Drive
4 Beds
3 Baths
3,144 Sq.Ft.
$385,000
MLS#: 26027663
Waynesville
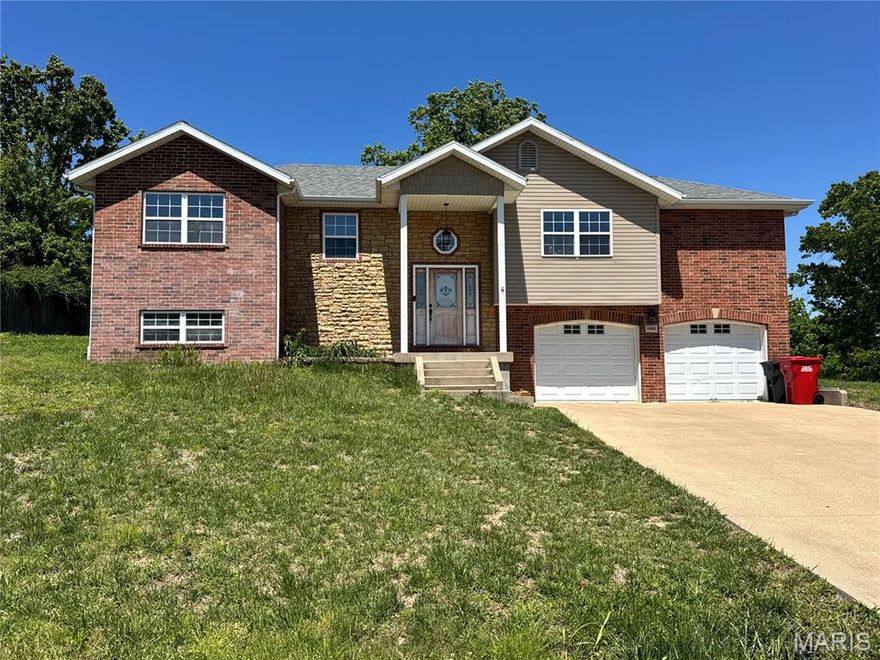
18902 Ladera Road
5 Beds
3 Baths
3,816 Sq.Ft.
$372,000
MLS#: 26027806
Waynesville
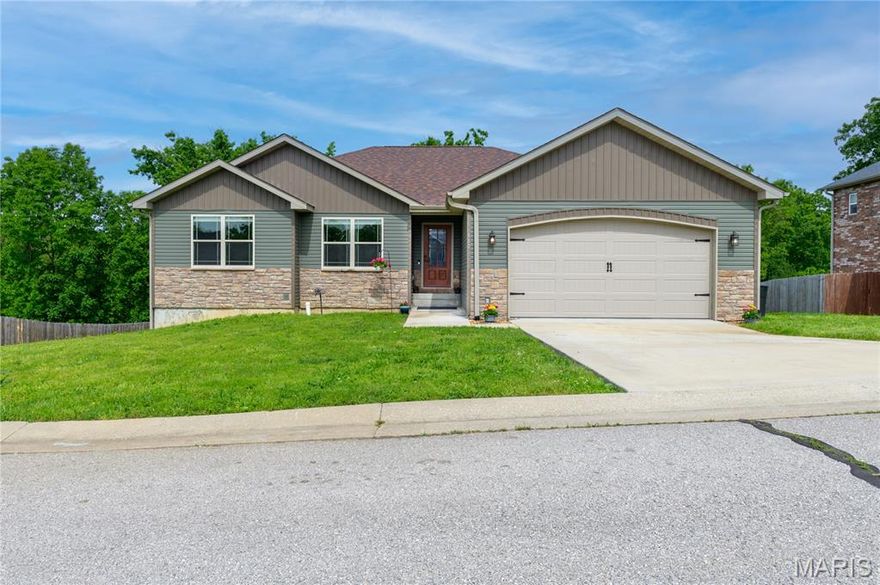
117 Paradise Street
5 Beds
3 Baths
3,290 Sq.Ft.
$399,000
MLS#: 26025610
Waynesville
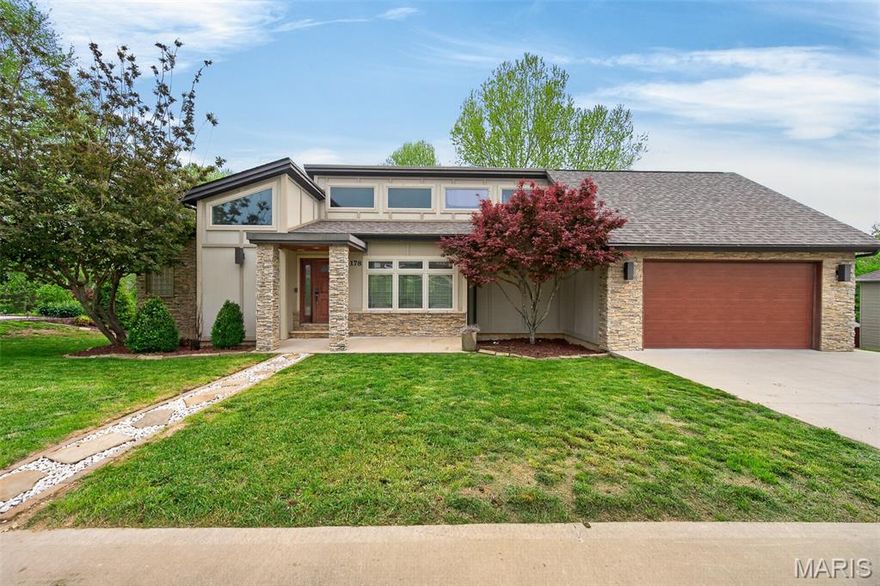
178 Jared Street
5 Beds
3 Baths
3,714 Sq.Ft.
$475,000
MLS#: 26025354
Waynesville
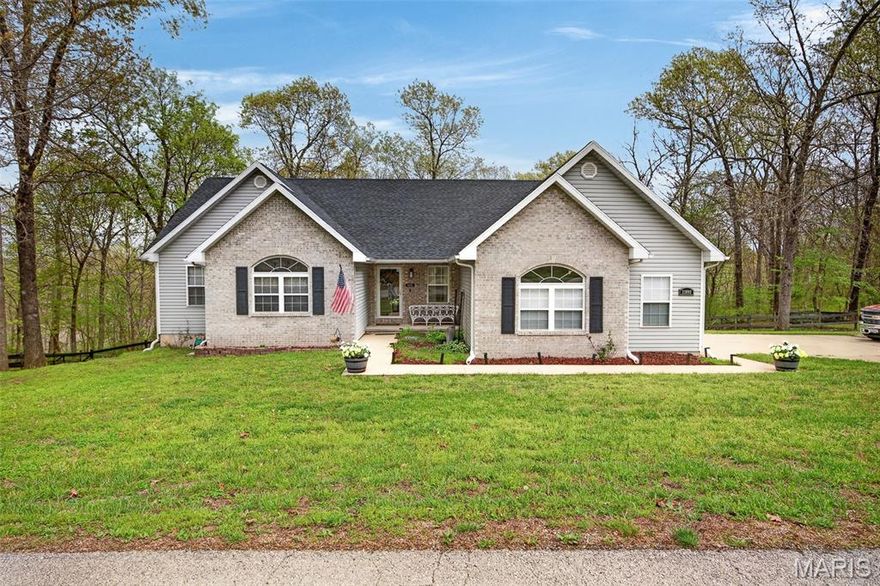
21093 Layla Road
6 Beds
3 Baths
3,544 Sq.Ft.
$443,500
MLS#: 26022215
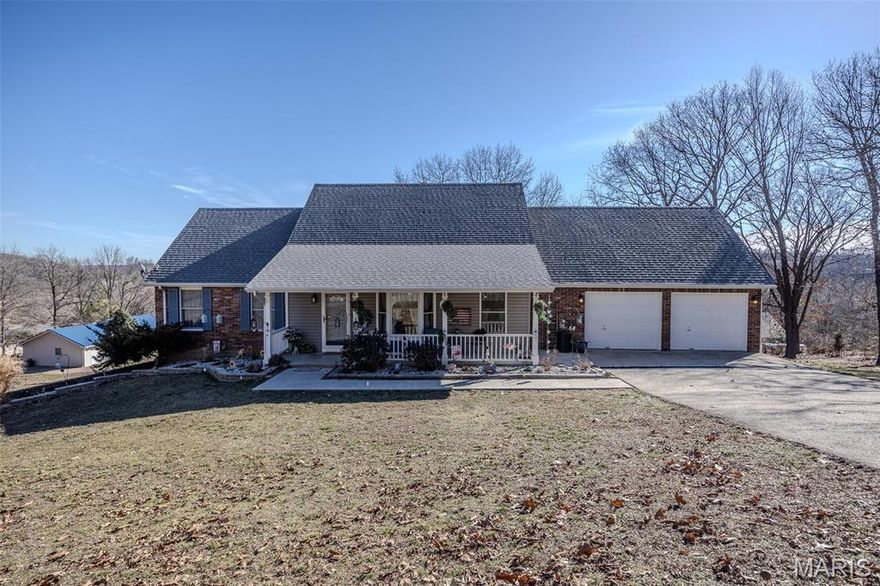
Waynesville
206 Lafayette Circle
4 Beds
3 Baths
3,204 Sq.Ft.
$415,000
MLS#: 26009087
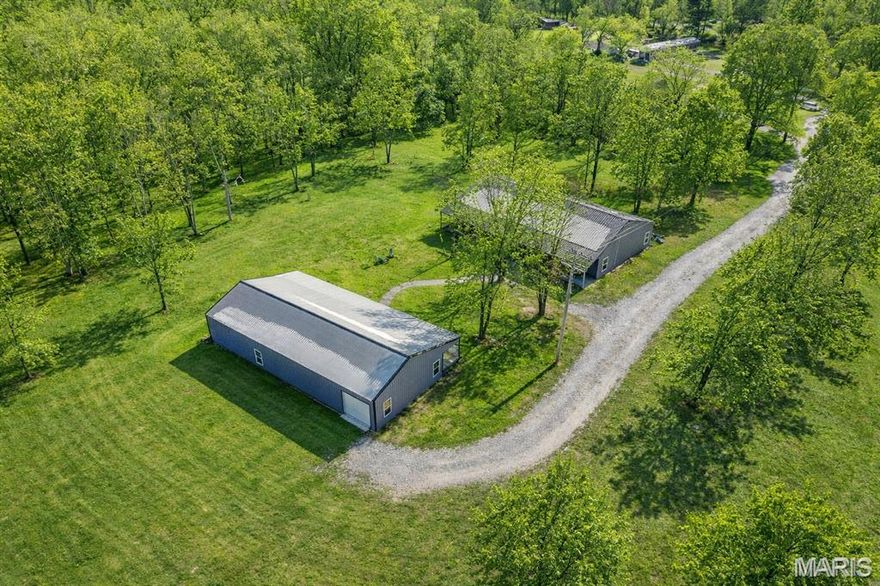
Waynesville
19280 Highway 17
4 Beds
2 Baths
5,040 Sq.Ft.
$450,000
MLS#: 26006566
