Features & Amenities

Interior

  • Other Interior Features

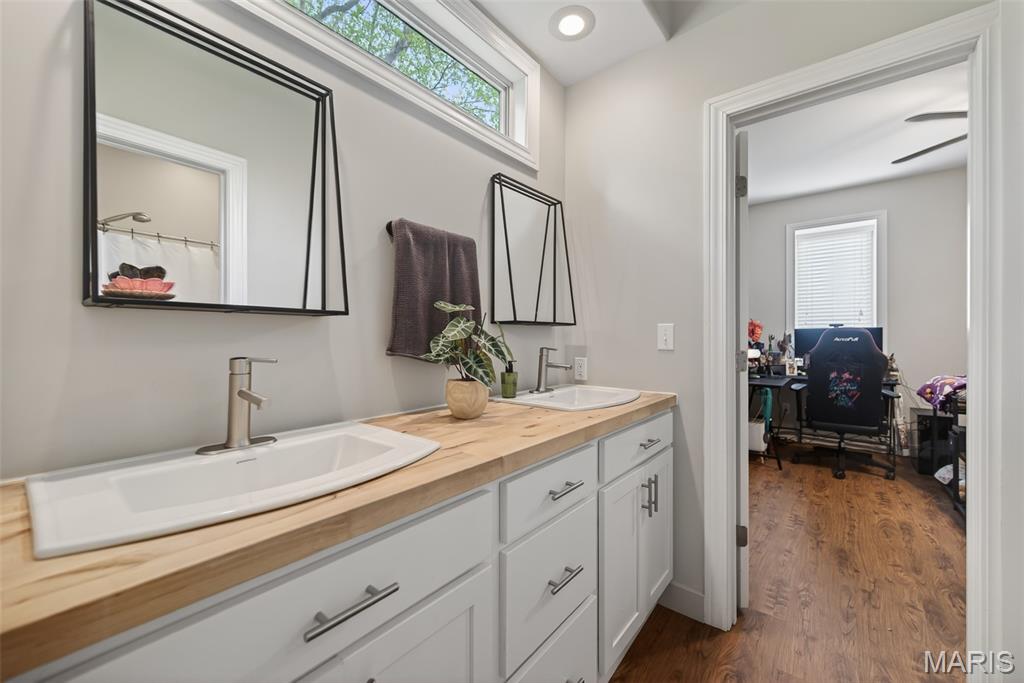
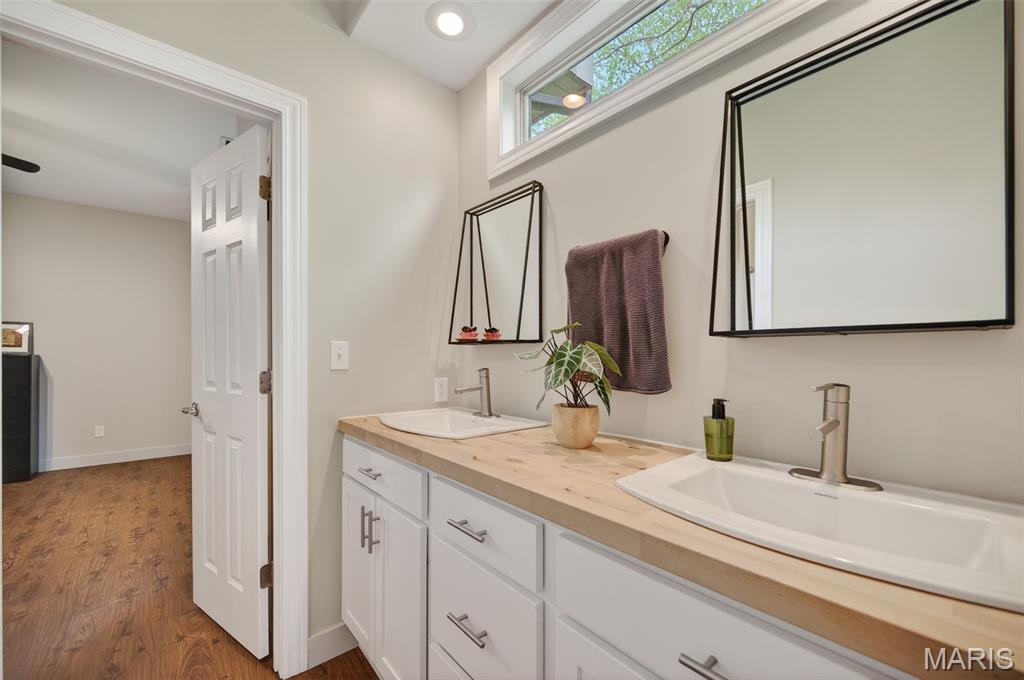
    Bar, Bookcases, Breakfast Bar, Built-in Features, Ceiling Fan(s), Double Vanity, Eat-in Kitchen, Granite Counters, High Ceilings, High Speed Internet, Kitchen Island, Open Floorplan, Recessed Lighting, Soaking Tub, Sound System, Storage, Vaulted Ceiling(s), Walk-In Closet(s), Wired for Sound

  • Total Bedrooms

    5

  • Bathrooms

    3

  • 1/2 Bathrooms

    1

  • Above Grade Finished Area

    1841.0

  • Basement YN

    YES

  • Cooling YN

    YES

  • Cooling

    Ceiling Fan(s), Central Air

  • Fireplace YN

    YES

  • Heating YN

    YES

  • Heating

    Electric, Heat Pump, Natural Gas, Wood

  • Main Level Bedrooms

    2

  • Pet friendly

    N/A

Exterior

  • Garage

    Yes

  • Garage spaces

    2

  • Construction Materials

    Brick, Cedar, Wood Siding

  • Parking

    Concrete, Garage

  • Pool

    No

  • Waterfront YN

    NO

Area & Lot

  • Lot Features

    Back Yard, Front Yard

  • Lot Size(acres)

    0.7

  • Lot Size(square feet)

    30492.0

  • Property Type

    Residential

  • Property Sub Type

    Single Family Residence

  • Architectural Style

    Contemporary

Price

  • Sales Price

    $475,000

  • Tax Amount

    $2,647

  • Sq. Footage

    3, 714

  • Price/SqFt

    $127

HOA

  • Association

    No

School District

  • Elementary School

    East Elem.

  • Middle School

    Waynesville Middle

  • High School

    Waynesville High School

Property Features

  • New Construction

    NO

  • Accessibility Features

    Therapeutic Whirlpool

  • Ownership

    Private

  • Sewer

    Public Sewer

  • Water Source

    Public

Schedule a Showing

Showing scheduled successfully.

<
>
IN PERSON
VIA CHAT

What is 3 + 4 ?


Change time

Mortgage calculator

Estimate your monthly mortgage payment, including the principal and interest, property taxes, and HOA. Adjust the values to generate a more accurate rate.

Your payment

Principal and Interest:

$

Property taxes:

$

HOA fees:

$

Total loan payment:

$

Total interest amount:

$

Location

County

Pulaski

Elementary School

East Elem.

Middle School

Waynesville Middle

High School

Waynesville High School

Listing Courtesy of Angela Masterton , NextHome Team Ellis

RealHub Information is provided exclusively for consumers' personal, non-commercial use, and it may not be used for any purpose other than to identify prospective properties consumers may be interested in purchasing. All information deemed reliable but not guaranteed and should be independently verified. All properties are subject to prior sale, change or withdrawal. RealHub website owner shall not be responsible for any typographical errors, misinformation, misprints and shall be held totally harmless.

Agent Colleen Brown

FOUNDER

Colleen Brown

Call Colleen today to schedule a private showing.


* Listings on this website come from the FMLS IDX Compilation and may be held by brokerage firms other than the owner of this website. The listing brokerage is identified in any listing details. Information is deemed reliable but is not guaranteed. If you believe any FMLS listing contains material that infringes your copyrighted work please click here to review our DMCA policy and learn how to submit a takedown request.© 2024 FMLS.
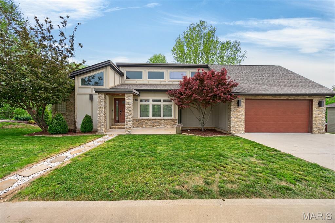
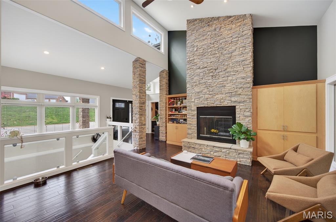
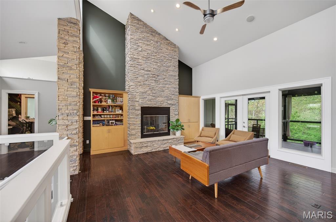
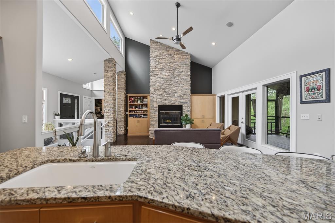
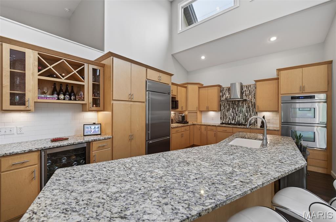
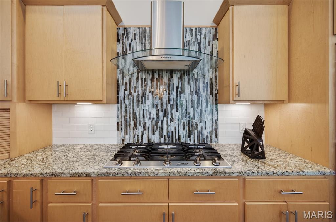
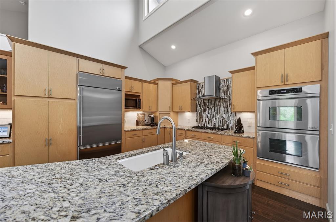
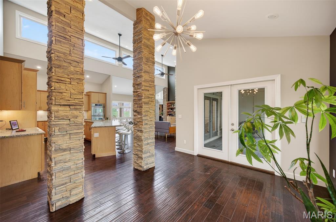
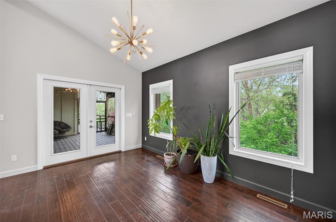
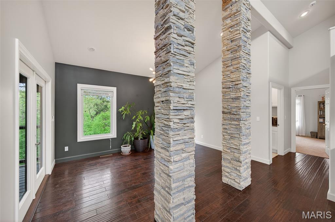
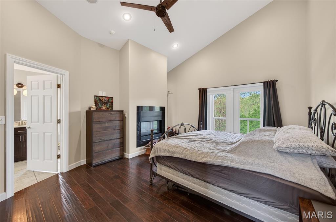
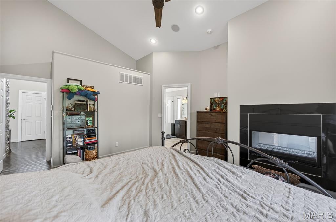
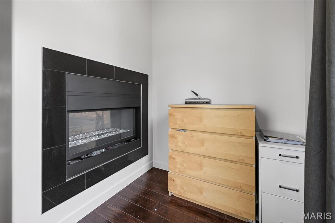
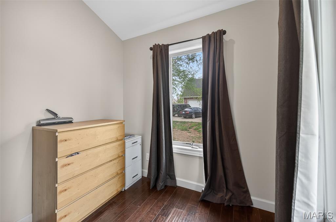
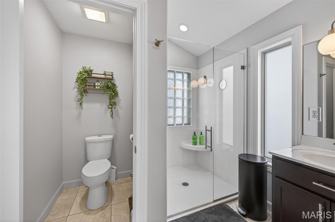
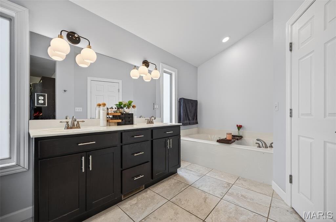
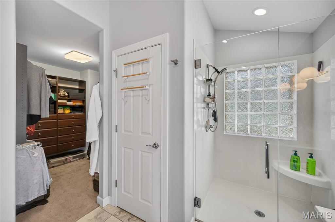
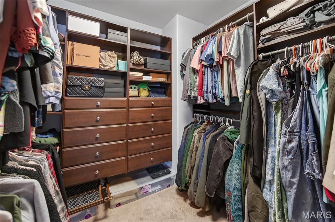
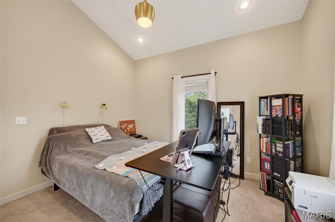
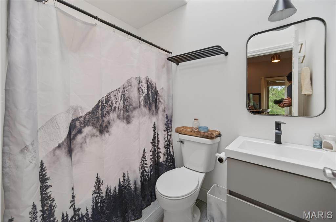
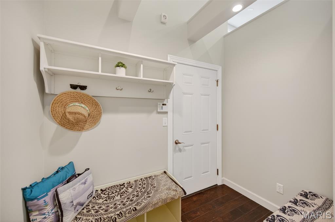
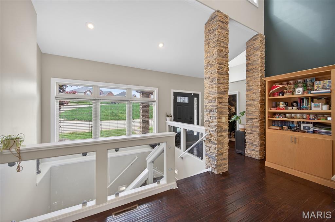
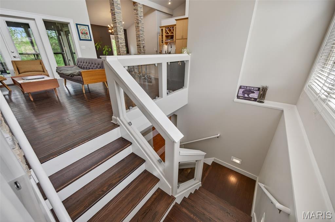
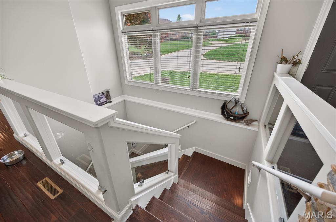
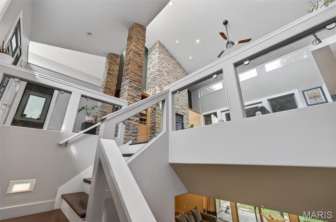
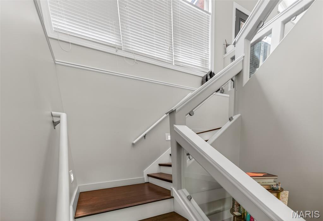
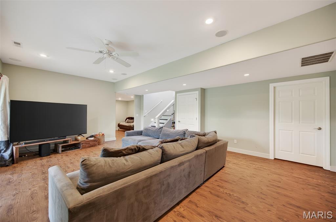
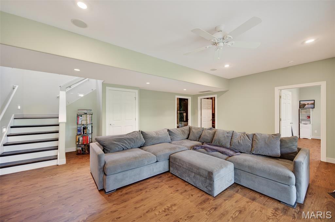
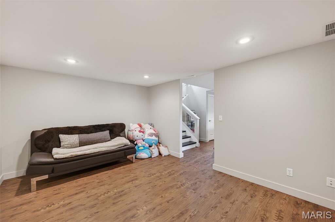
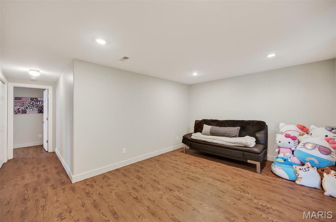
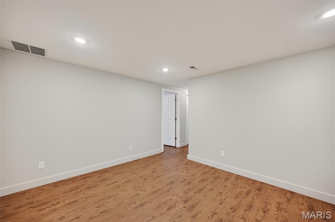
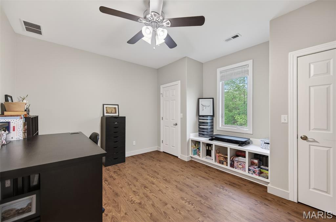
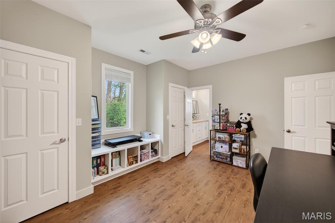
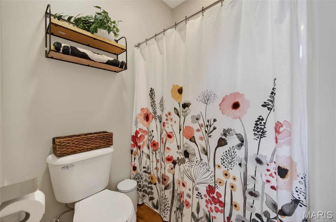
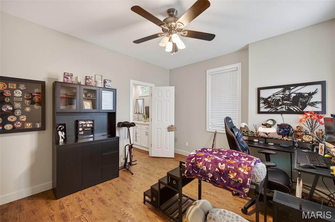
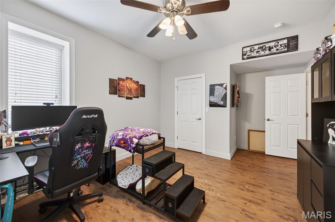
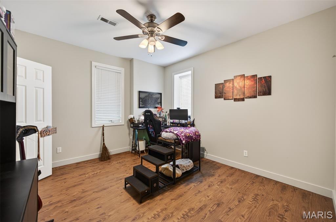
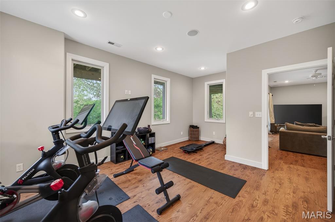
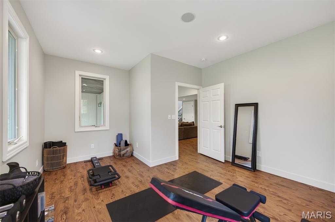
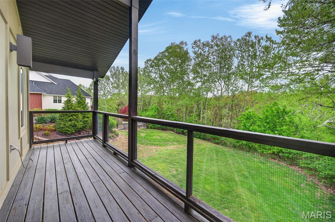
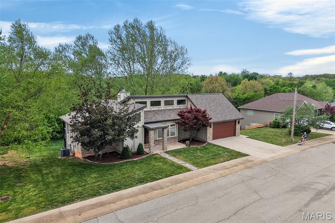
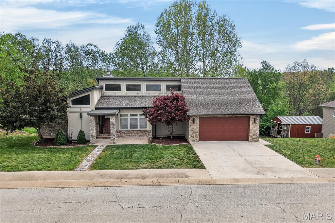
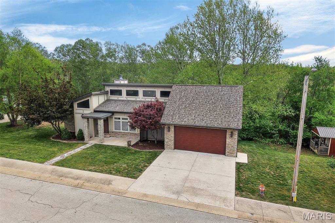
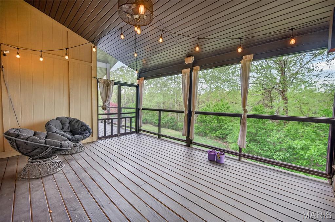
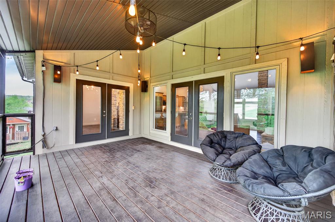
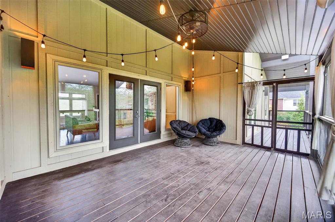
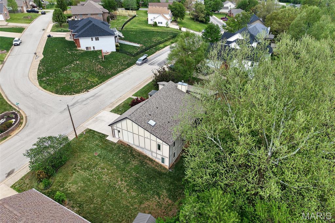
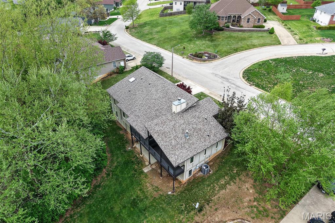
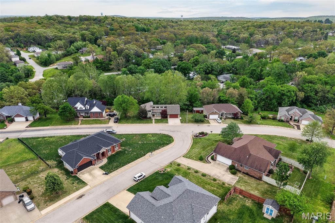
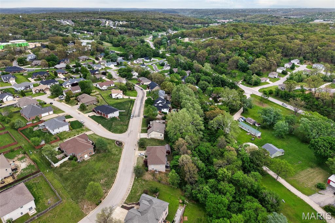
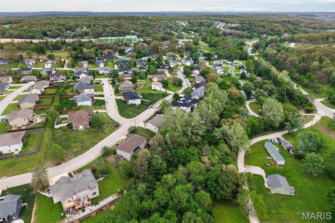
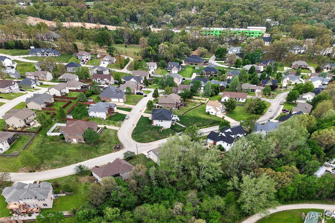
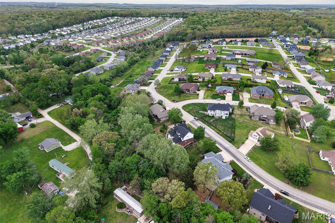
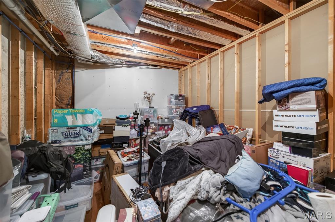
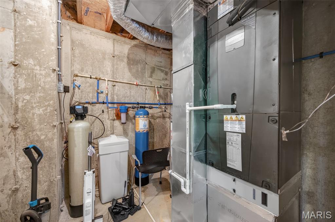
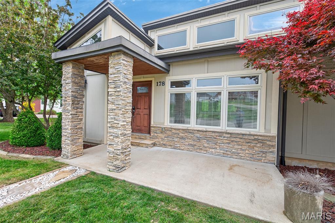
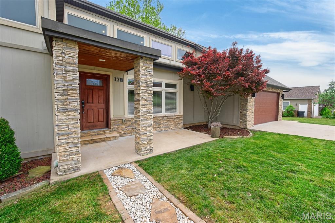
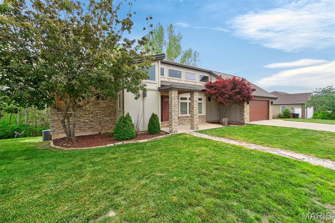
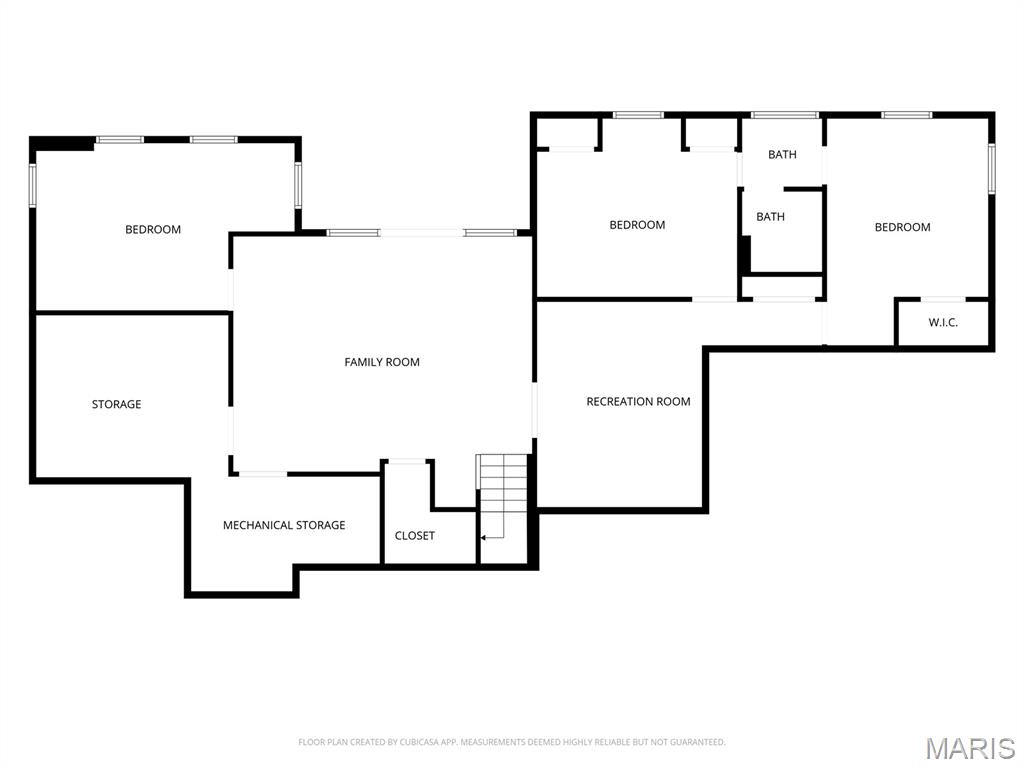
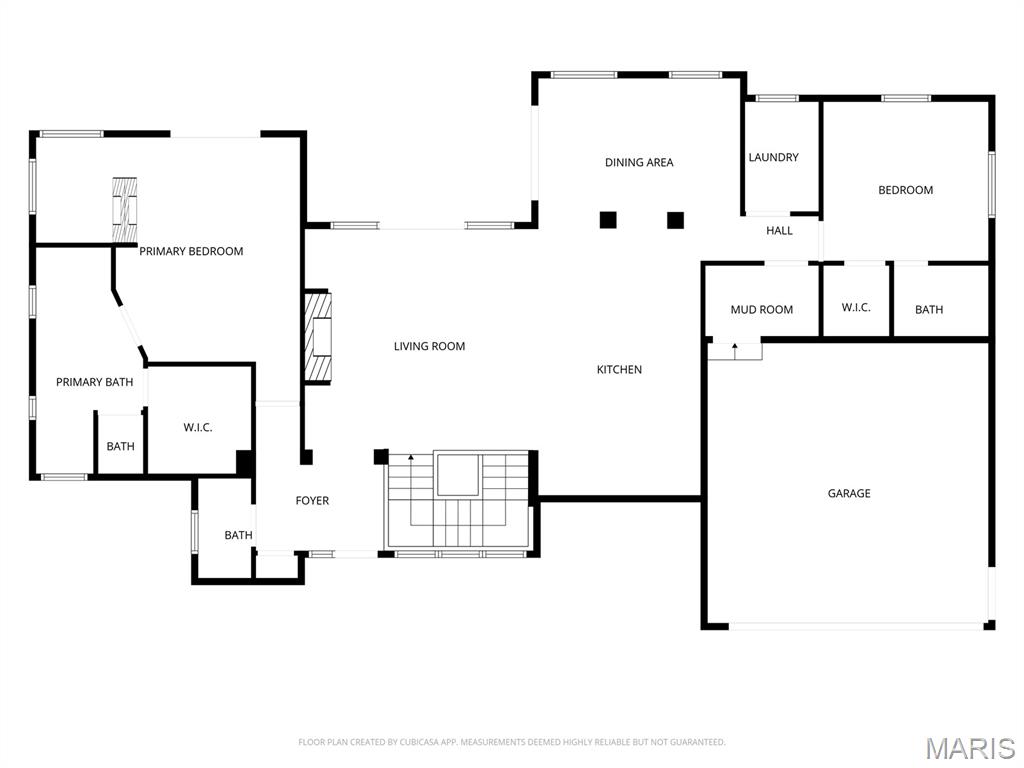
You won't want to miss this truly stunning and unique  5-bedroom, 3.5-bath home featuring a blend of modern updates and timeless design-everywhere you look, there is something to admire! The living room offers wood floors, high ceilings, built-in bookcases, and a floor-to-ceiling stone wood-burning fireplace.  The kitchen is stunning with granite countertops, an island with a breakfast bar, stainless steel appliances, a double wall oven, a wine bar area with a wine cooler, and a gas range. It opens to the formal dining room, which features French doors leading to a screened-in covered porch— ideal for enjoying morning coffee or relaxing evenings. The primary suite includes a spacious walk-in closet with built-in organizers, a jetted tub, a separate shower, and a sitting area with a gas fireplace.  The second bedroom has a private bathroom and a walk-in closet.  The fully finished walkout basement is accessed via a glass stairway and includes 3 additional bedrooms with a Jack-and-Jill bathroom, 2 large family rooms, and a storage room.  Come and see this one-you won't be disappointed!

178 Jared Street

Message successfully sent.

What would you like to know?

What is 3 + 4 ?

I agree to receive email communication and understand I can unsubscribe at any time.

I agree to be contacted by Colleen Brown via call, email, and text for real estate services. To opt out, you can reply 'stop' at any time or reply 'help' for assistance. You can also click the unsubscribe link in the emails. Message and data rates may apply. Message frequency may vary. Privacy Policy

Related Properties

New on site 2 days ago
Custom Built Home in Northern Heights. 4/5 Bedroom Custom Home with 3 Full Baths(2 Jetted Tubs) and 2 Half Baths. Enter onto the Large Covered Front Porch, Great Room has Vaulted Ceilings and Lots of Natural Lighting. Formal Dining Room and Sunroom have a Dual Fireplace, Gourmet Kitchen with Custom Staggered Cabinets, Island, Pantry and Stainless Appliances. Large Utility Room on Main Floor with Utility Sink, Stackable Washer, & Dryer, and Additional Cabinets. Large Sunroom has lots of windows and Opens onto Deck. Primary Suite has Special Ceilings, Fireplace, Large Walk-in Closet, and Door Opening Onto Deck. Primary Bath has double vanities, jetted tub, Separate Shower and Lots of Cabinets. Powder Room on Main Floor. Finished Lower Level has Family Room/ Recreation Room with another fireplace, and Raised Bar. 3 More Large Bedrooms on Finished Lower Level with Walk-In Closets, another Bath Room with Jetted Tub, and Jack and Jill Bathroom between 2 Bedrooms. Another Half Bath on Lower Level, and Concrete Storm Shelter. Additional Room behind the 3 Car Garage makes a great Office or 5th Bedroom. Massive Deck overlooks above ground pool and over 11 acres of land. Enjoy the Apple Trees, Pear Trees, Plum Trees, Hazelnut Trees, & American Cranberry Bushes, Gooseberry Bushes, Blueberry Bushes & Service Berry Bushes. Great Place to Call Home!
#26030502

Waynesville

19906 Lucas Lane

4 Beds

3 Baths

4,868 Sq.Ft.

$459,900

MLS#: 26030502
New on site 4 days ago
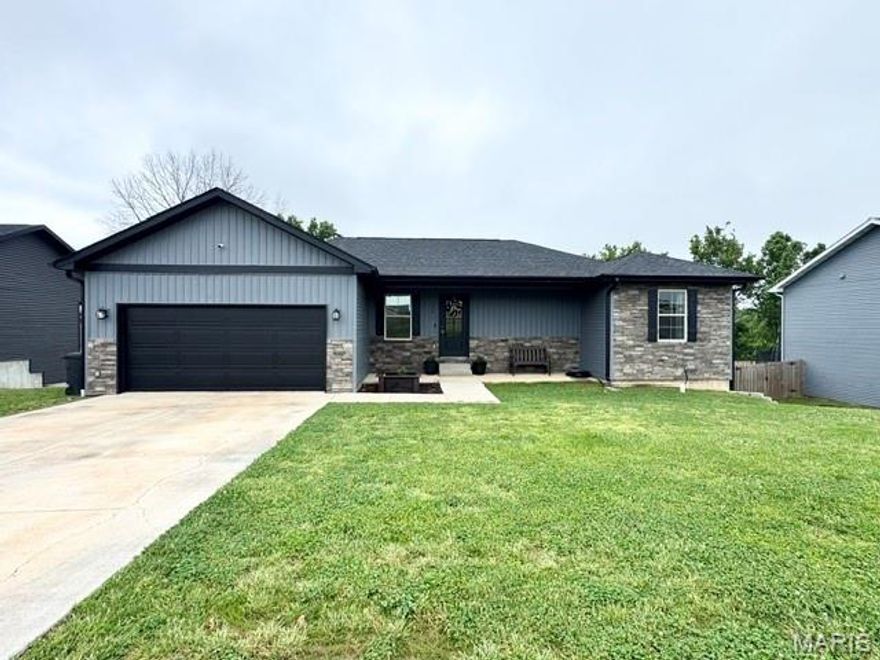
Welcome to this beautifully designed home in the Summit Pass subdivision. This stunning home offers an open concept floor plan that seamlessly connects the main living spaces, perfect for both everyday living and entertaining. Enjoy a cup of coffee off the deck from the kitchen. LaVista showcases stylish luxury vinyl plank flooring throughout the main level while keeping your feet warm in the lower level, The kitchen is a standout with gorgeous granite countertops, ample cabinetry, and a functional layout that flows into the living and dining areas. Enjoy the convenience of walk-in closets, providing plenty of storage and organization. The main-level laundry room adds ease to daily routines and offers additional versatility ideal for extra storage. A utility space in the basement that can be used for children's play room, workout gym or even a "Moms Cave". Kids? What kids they'll be outside playing on their own personal playground and a half mile trail that goes into the trees in the backyard. This home combines comfort, functionality, and style in every detail ready for you to make it your own!
#26031518

Waynesville

140 La Vista Drive

5 Beds

3 Baths

2,500 Sq.Ft.

$425,000

MLS#: 26031518
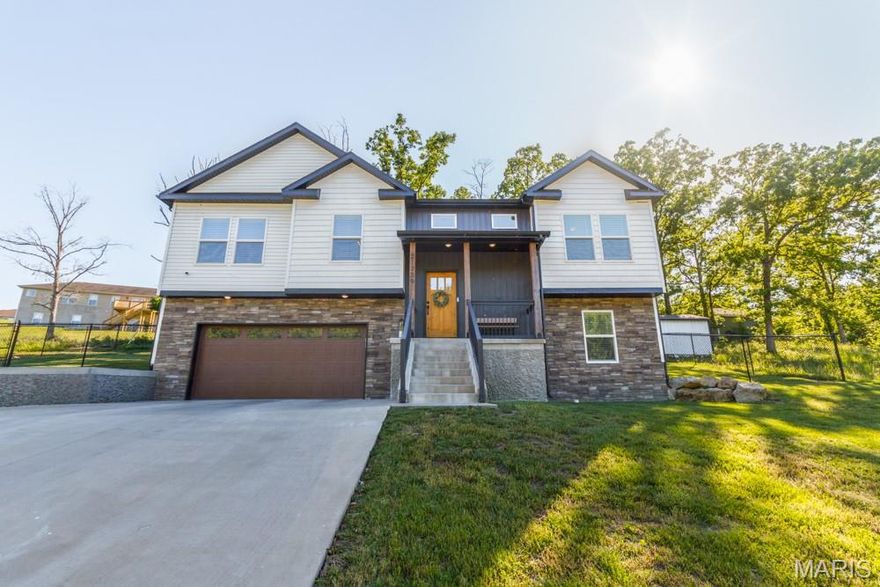
Absolutely stunning 5-bedroom home situated on two lots at the end of a quiet street just minutes from Fort Leonard Wood! Offering nearly 2,750 finished sq ft, this beautifully maintained and exceptionally well-cared-for split-foyer home blends luxurious design with a welcoming feel that makes you feel right at home.  Filled with an abundance of natural light, the home features luxury vinyl plank flooring throughout, soaring vaulted ceilings with exposed wood beams, arched entryways, and upscale finishes at every turn, while rooms without vaulted or tray ceilings still offer spacious 9-foot ceilings.  The kitchen is of designer quality and showcases quartz countertops, a painted brick backsplash, stainless steel appliances, and a striking shiplap ceiling.  Just off the kitchen is a formal dining room accented with wainscoting on the walls and a farmhouse-style light fixture.  The spacious primary suite features a coffered ceiling, spa-like bath with soaking tub, tiled walk-in shower, double vanity, and oversized closet. This is truly a space you can unwind in and relax.  The main floor also includes two additional spacious bedrooms connected by a Jack-and-Jill bathroom, plus a convenient half bath. The finished walkout basement offers an ideal second living space with a large family/recreation room, 2 additional bedrooms, and a full bath this space is perfect for entertaining or relaxing.  Outside, enjoy the black chain-link fenced backyard, concrete patio, storage shed, and spacious 2-car garage with additional front storage space. Situated on a combined half-acre lot with exceptional curb appeal, this move-in-ready home is truly one of a kind!
#26030526

Waynesville

21739 Lomax Dr

5 Beds

3 Baths

2,750 Sq.Ft.

$444,900

MLS#: 26030526

Welcome home to this beautifully designed ranch offering an open floor plan and space exactly where you want it. The large living room impresses with vaulted ceilings, creating a bright and airy feel that flows seamlessly into the spacious dining area and open kitchen. Here, you’ll find stunning granite countertops, a center island, pantry, and sleek black stainless appliances—perfect for both everyday living and entertaining.

Convenience meets comfort with main floor laundry and a thoughtfully designed layout. The primary suite features dual sinks, a walk-in closet, and a walk-in shower, while an additional guest bedroom and full bath complete the main level.

The lower level expands your living space with a generous family room, two additional bedrooms, and another full bath—ideal for guests, hobbies, or just spreading out. You’ll also appreciate the sizable storage room for all the extras.

Step outside to enjoy a covered back porch and patio overlooking a flat, fenced backyard that backs to woods—giving you that peaceful, private feel. An attached two-car garage and built-in storm shelter add practicality and peace of mind.

This one checks all the boxes—space, style, and setting. Don’t blink, or someone else will snag it first.
#26027663

Waynesville

122 La Vista Drive

4 Beds

3 Baths

3,144 Sq.Ft.

$385,000

MLS#: 26027663
Price reduced
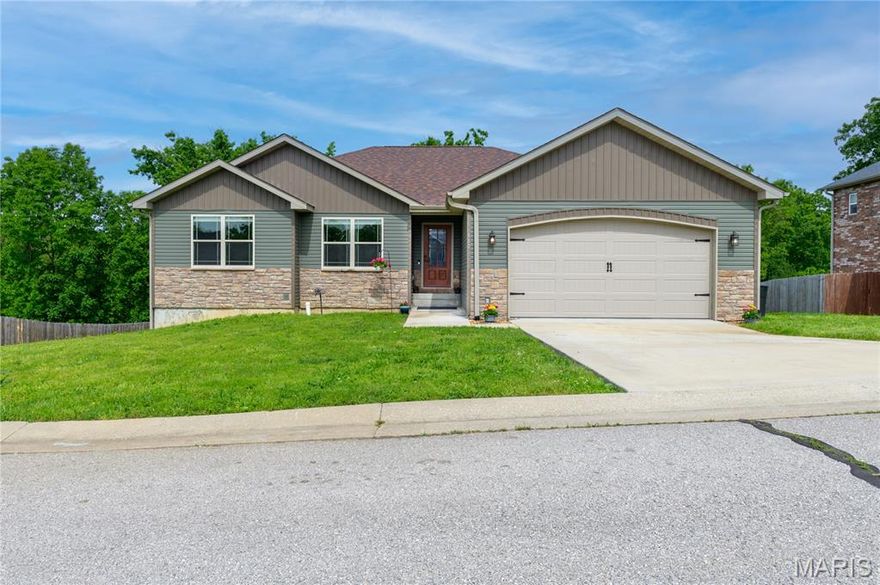
Stunning newer construction ranch home in the desirable Summit Pass subdivision, set on a spacious 0.83-acre cul-de-sac lot with no HOA. Built in 2021. This move-in ready home offers 5 bedrooms, 3 baths, and approximately 3,290 square ft of beautifully finished living space, including a full walk-out basement. Freshly painted and ready for its next owner.

Step inside to an inviting open-concept layout filled with abundant natural light, vaulted ceilings, and quality finishes throughout. The spacious living room flows seamlessly into a gourmet kitchen featuring granite countertops, a large center island, custom cabinetry, stainless steel appliances, and an adjoining dining area—perfect for both everyday living and entertaining.

The main-level primary suite offers a private retreat with a large walk-in closet, dual granite vanities, and a tiled walk-in shower with glass doors. Two additional bedrooms and a full bath complete the main level.
The finished lower level provides excellent flexibility—ideal for military families needing extra space for guests, home office setups, or multi-generational living. This level includes a large family/recreation room, two additional bedrooms, a full bath, and a dedicated laundry area, along with walk-out access to the backyard.
Enjoy outdoor living with a large deck overlooking scenic Missouri hills, a fenced backyard, fire pit, and an above-ground pool with its own lounging deck—perfect for relaxing after a long day or hosting gatherings with friends and family.

Additional features include whole-house water filtration and softener systems, plus an unfinished John Deere room offering ample storage or future customization.
Located just minutes from Fort Leonard Wood, this home offers the space, comfort, and convenience ideal for military living—whether you're relocating, upsizing, or looking for a long-term home base.
#26025610

Waynesville

117 Paradise Street

5 Beds

3 Baths

3,290 Sq.Ft.

$399,000

MLS#: 26025610
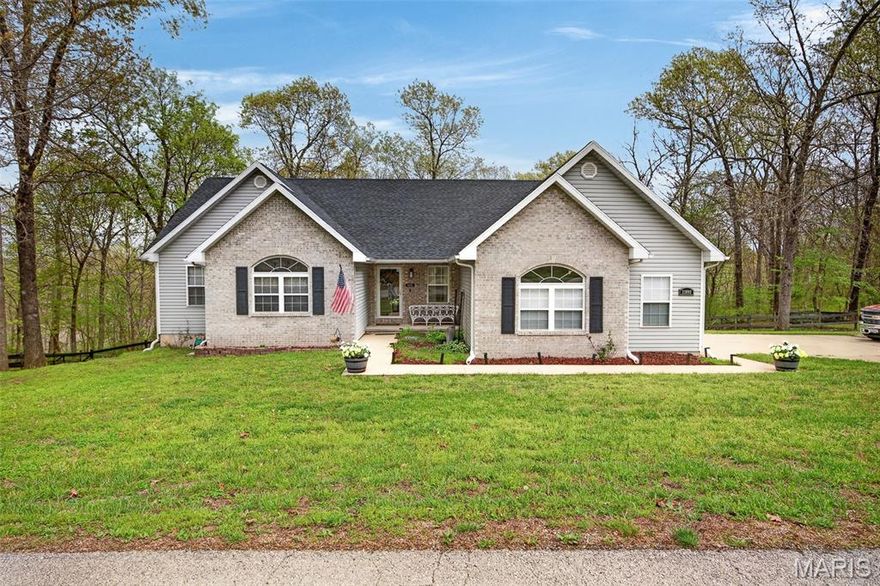
Beautifully maintained custom-built, one-owner home offering 6 bedrooms and 3 full bathrooms, thoughtfully designed with space, comfort, and functionality throughout. From the moment you step inside, you’ll appreciate the craftsmanship, updated lighting throughout the home, generous storage, and quality upgrades that make this property truly stand out.
The kitchen serves as the heart of the home, featuring custom oak cabinetry with soft-close drawers and cabinets, an upgraded appliance package, marble countertops, and a granite sink, along with both a formal dining room and a welcoming breakfast nook—perfect for everyday living and gathering with family and friends.
The spacious living area includes a cozy wood-burning fireplace, offering both warmth and charm. The finished lower level provides additional living flexibility with a large family room complete with a wet bar, microwave, and refrigerator, ideal for entertaining or extended living arrangements. You’ll also find a full tornado shelter/safe room with a steel door for added peace of mind, along with an unfinished storage area and abundant closets throughout the home.
Major updates include a roof only two years old, HVAC system approximately four years old, and a brand-new 55-gallon water heater, plus a whole-house water softener and filtration system.
Enjoy outdoor living from the covered back deck overlooking the fenced backyard, providing a great space for relaxation or entertaining.
Lovingly cared for by its original owners, this home has been the setting for years of meaningful memories—from afternoons spent around the breakfast bar doing homework while cookies baked in the kitchen, to gathering around the wood-burning fireplace during winter storms. With its generous size, thoughtful layout, and quality construction, this property offers both comfort and lasting value for its next owners.
#26022215

Waynesville

21093 Layla Road

6 Beds

3 Baths

3,544 Sq.Ft.

$443,500

MLS#: 26022215
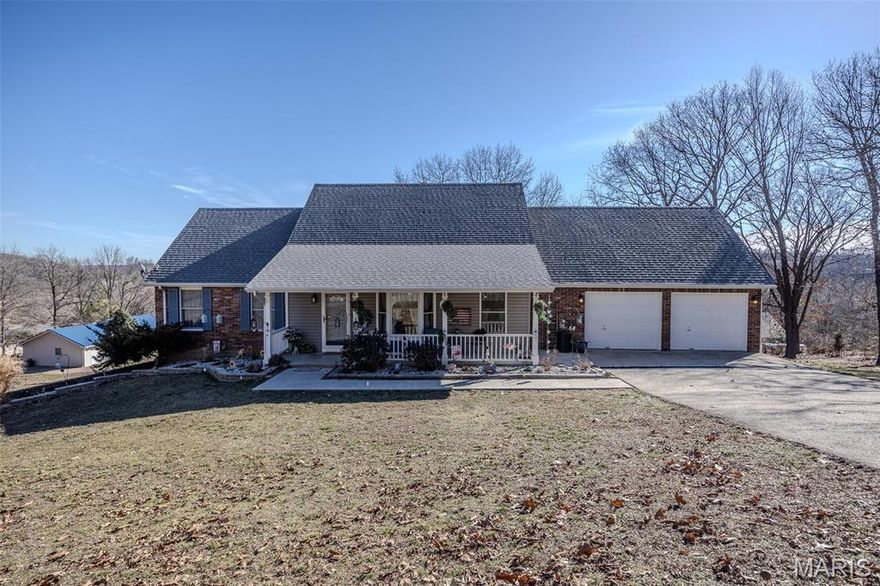
Stunning 4 Bedroom | 3.5 Bath Home in West Waynesville – Designer Finishes Throughout

Welcome to refined living in one of West Waynesville’s most desirable and quiet neighborhoods. This beautifully renovated 4 bedroom, 3.5 bath home offers the perfect blend of thoughtful design, functionality, and elevated finishes throughout.

From the moment you step inside, you’re greeted with a flowing open-concept layout and a carefully curated interior design palette that creates warmth and cohesion from room to room. The main level features spacious living areas, updated flooring, fresh paint, custom cabinetry and millwork, quartz countertops, and a stunning mosaic backsplash that anchors the kitchen with style and main level laundry.

The formal living room offers a cozy fireplace, creating the perfect space to unwind or entertain. The main-floor primary suite feels like a private retreat with cathedral ceilings, a beautifully appointed en suite bath, and a generous walk-in closet.

Major mechanical updates completed in 2022, including updated HVAC, water heater, and water softener systems.

Downstairs, the walk-out basement expands your living space with a large family room, an additional bedroom, full bathroom, and a flexible area ideal for a home office, gym, or guest suite, complete with its own separate entrance for added versatility.

Step outside to enjoy the fully fenced backyard, perfect for pets, play, or entertaining.

Conveniently located near schools, shopping, and just minutes from Fort Leonard Wood, this home offers both luxury and lifestyle in one beautifully finished package.

If you’ve been waiting for something that truly feels move-in ready and thoughtfully designed, this is it.
#26009087

Waynesville

206 Lafayette Circle

4 Beds

3 Baths

3,204 Sq.Ft.

$415,000

MLS#: 26009087
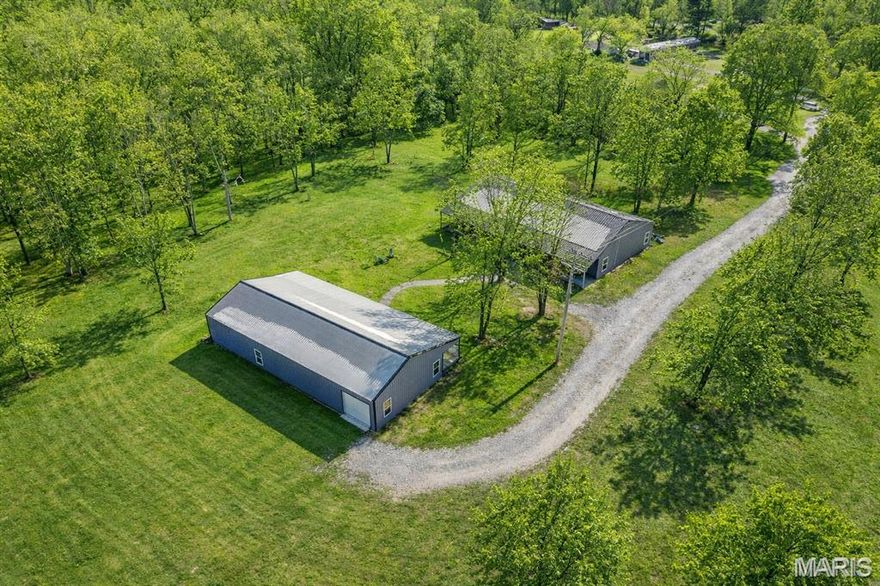
Unique opportunity on approximately 16.24 acres with Highway 17 road frontage just north of Crocker. This spacious 3,600 m/l sq ft home offers 4 bedrooms, 2 full baths, and a flexible floor plan with room to grow. The structure and vision are here, it simply needs the right buyer to bring it to completion and make it their own.

The acreage provides a blend of open ground and wooded areas with endless potential for recreation, farming, or investment use. 5 RV hookups add versatility for guests, extended stays, or future income possibilities. An additional 2,160 m/l sq ft matching-style structure offers even more opportunity and could be finished as living quarters, workshop space, or a business venture.

Whether you're envisioning a homestead, retreat-style property, income-producing setup, or simply room to spread out, this property offers the space and foundation to make it happen. Bring your ideas and finish it to match your vision. 

Measurements are approximate.
#26006566

Waynesville

19280 Highway 17

4 Beds

2 Baths

5,040 Sq.Ft.

$450,000

MLS#: 26006566
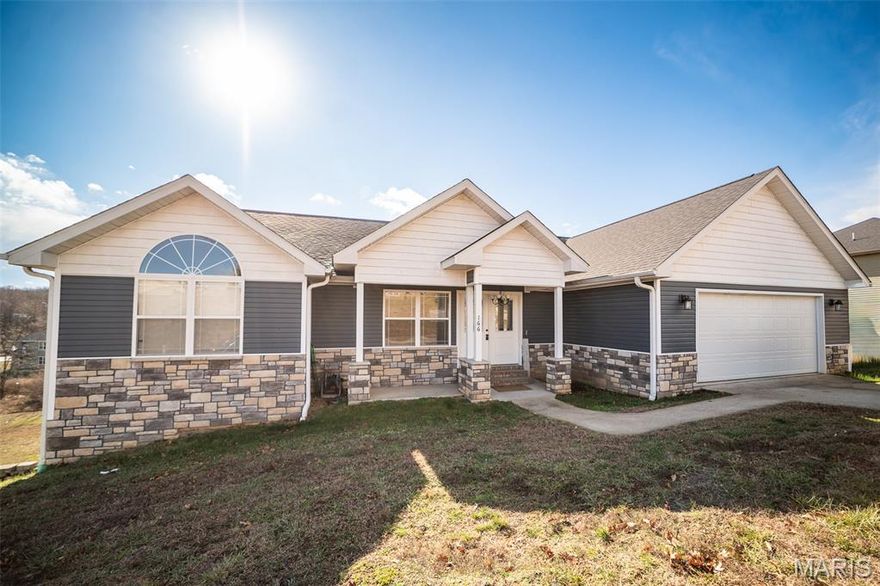
This stunning home offers 6 bedrooms and 4 bathrooms, complemented by a versatile bonus room, an inviting family room, and a dedicated exercise space. Constructed in  2020, the property is fully move-in ready, boasting contemporary finishes and ample room for comfortable living.
#26003244

Waynesville

166 Jared Street

6 Beds

4 Baths

3,846 Sq.Ft.

$432,500

MLS#: 26003244

 - property

Send a message

Message successfully sent.

Your message

What is 3 + 4 ?

Reason for contacting?

I agree to receive email communication and understand I can unsubscribe at any time.

I agree to be contacted by Colleen Brown via call, email, and text for real estate services. To opt out, you can reply 'stop' at any time or reply 'help' for assistance. You can also click the unsubscribe link in the emails. Message and data rates may apply. Message frequency may vary. Privacy Policy

Sign Out

Virtual Assistant

Would you like to take the next step with this property? We can help you schedule a showing or virtual tour, or send you more details.

Yes, I would like more information.

Thank You for Your Reply, One of Our Agents will contact you as soon as possible

No, maybe later.

Thank you, you can always contact me via email, phone number or through the contact form.

Realhub AI

Lucy - Your AI-Powered Realtor

Update Your Temporary Password

Personalize your search

Enter your email and we'll notify you immediately when new listings match what you're looking for.

or enter email address

Already have an account ? Login here

Continue your home search

I agree to receive communications and understand I can unsubscribe at any time.

I agree to be contacted by Colleen Brown via call, email, and text for real estate services. To opt out, you can reply 'stop' at any time or reply 'help' for assistance. You can also click the unsubscribe link in the emails. Message and data rates may apply. Message frequency may vary. Privacy Policy

Already have an account ? Login here

We use cookies

We use cookies primarily for analytics to enhance your experience. By accepting, you agree to our use of these cookies. You can manage your preferences or learn more about our cookies policy.