Features & Amenities

Interior

  • Other Interior Features

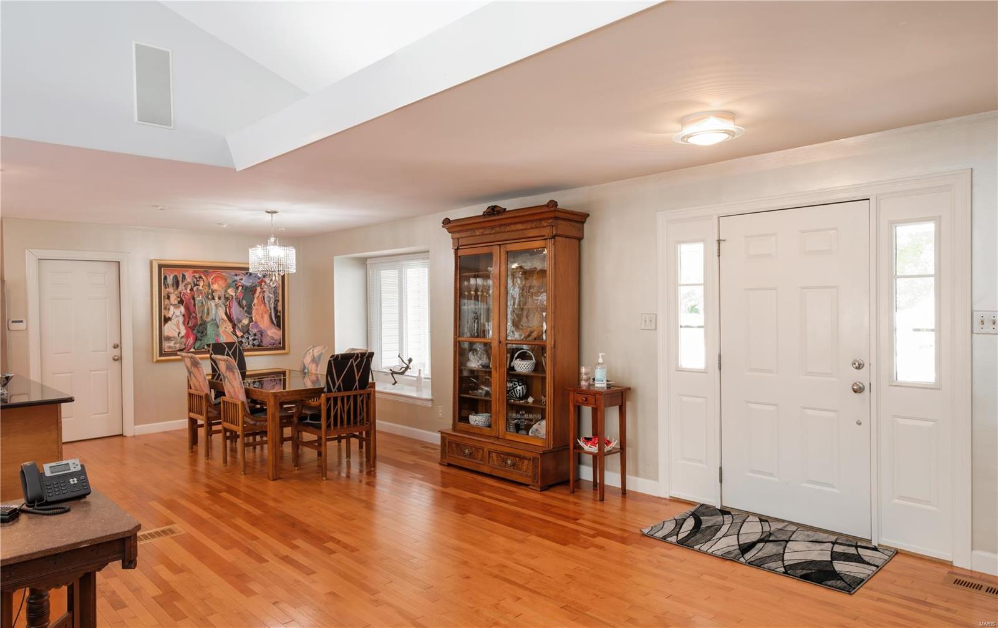
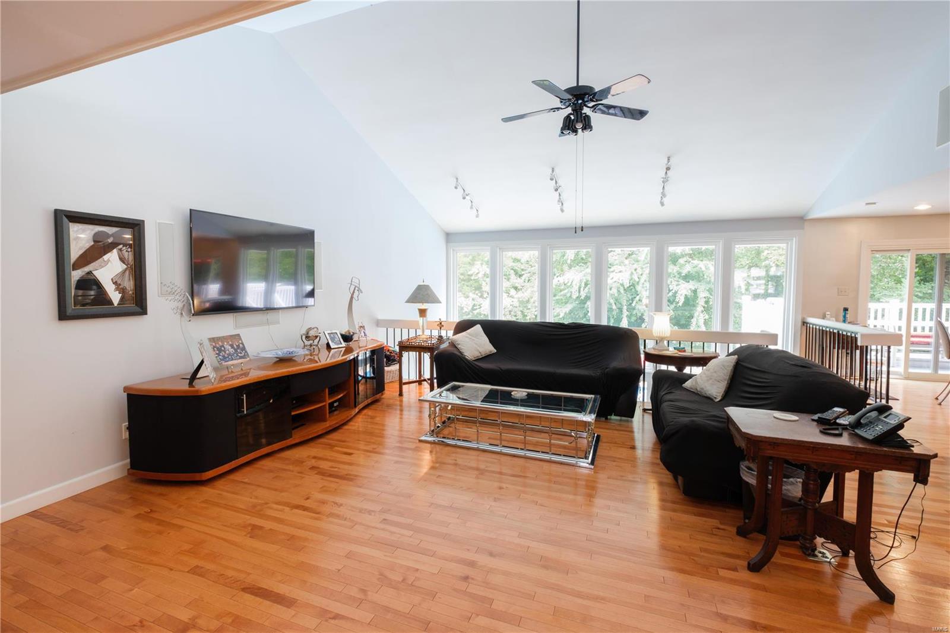
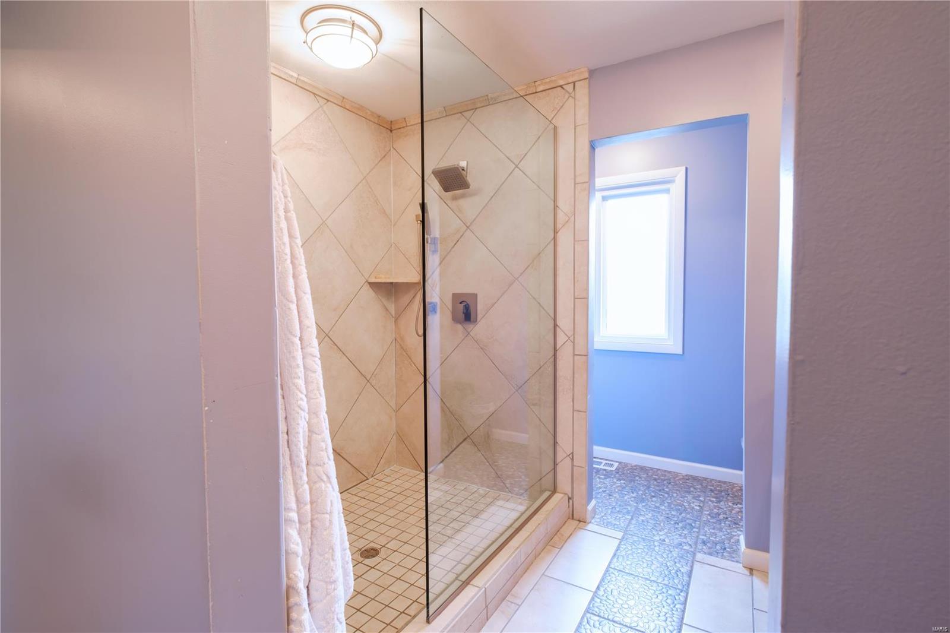
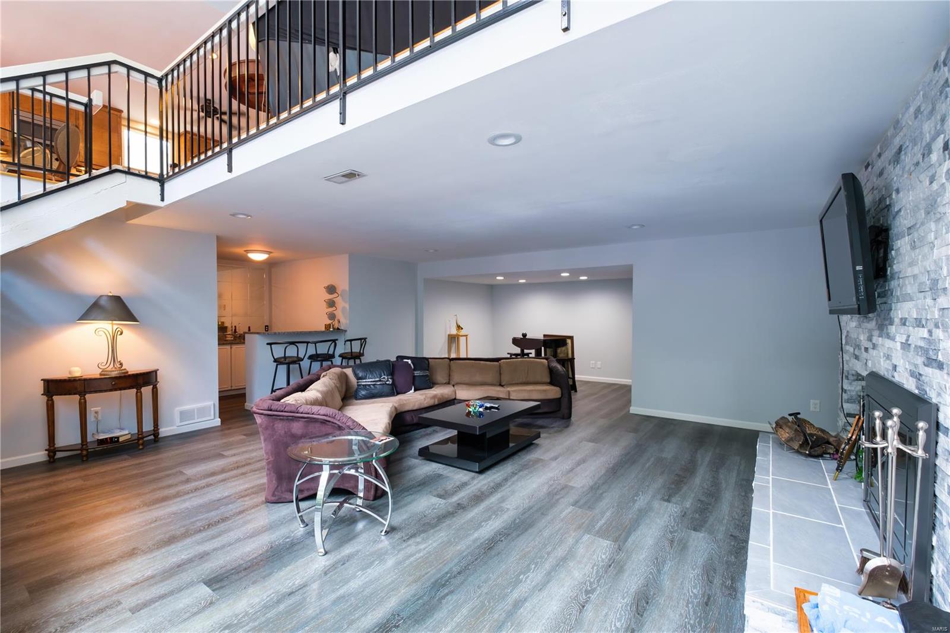
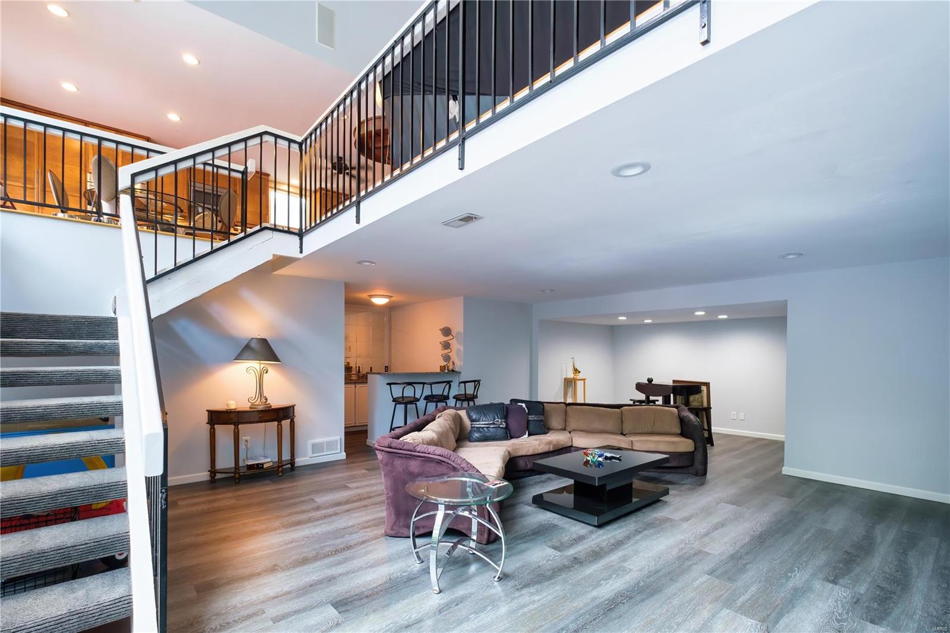
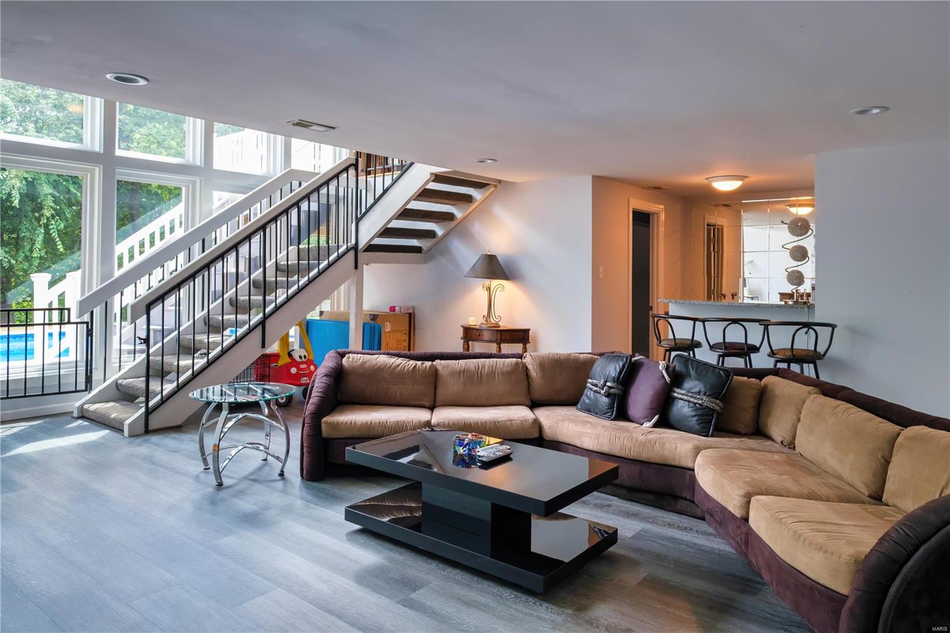
    Breakfast Bar, Entrance Foyer, Double Vanity, Bookcases, Open Floorplan, Vaulted Ceiling(s), Walk-In Closet(s), Bar

  • Total Bedrooms

    4

  • Bathrooms

    3

  • Above Grade Finished Area

    2024.0

  • Basement YN

    YES

  • Cooling YN

    YES

  • Cooling

    Ceiling Fan(s), Central Air, Electric

  • Fireplace YN

    YES

  • Heating YN

    YES

  • Heating

    Forced Air, Natural Gas

  • Main Level Bedrooms

    3

  • Pet friendly

    N/A

Exterior

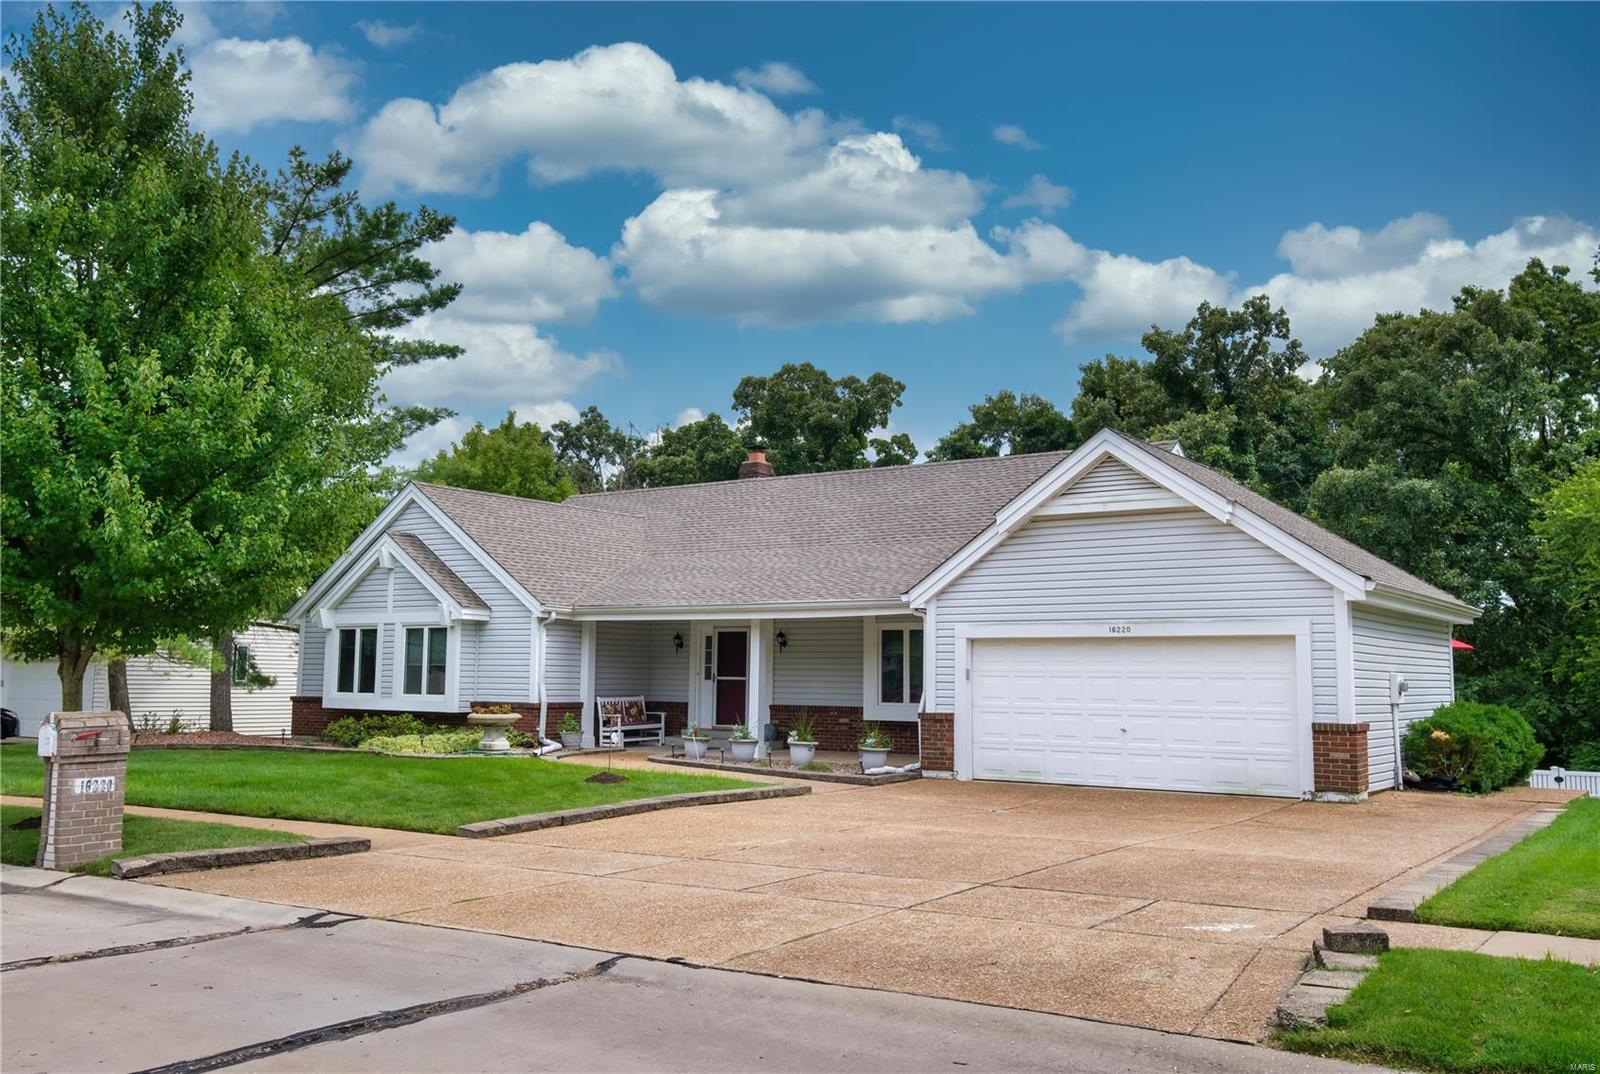
  • Garage

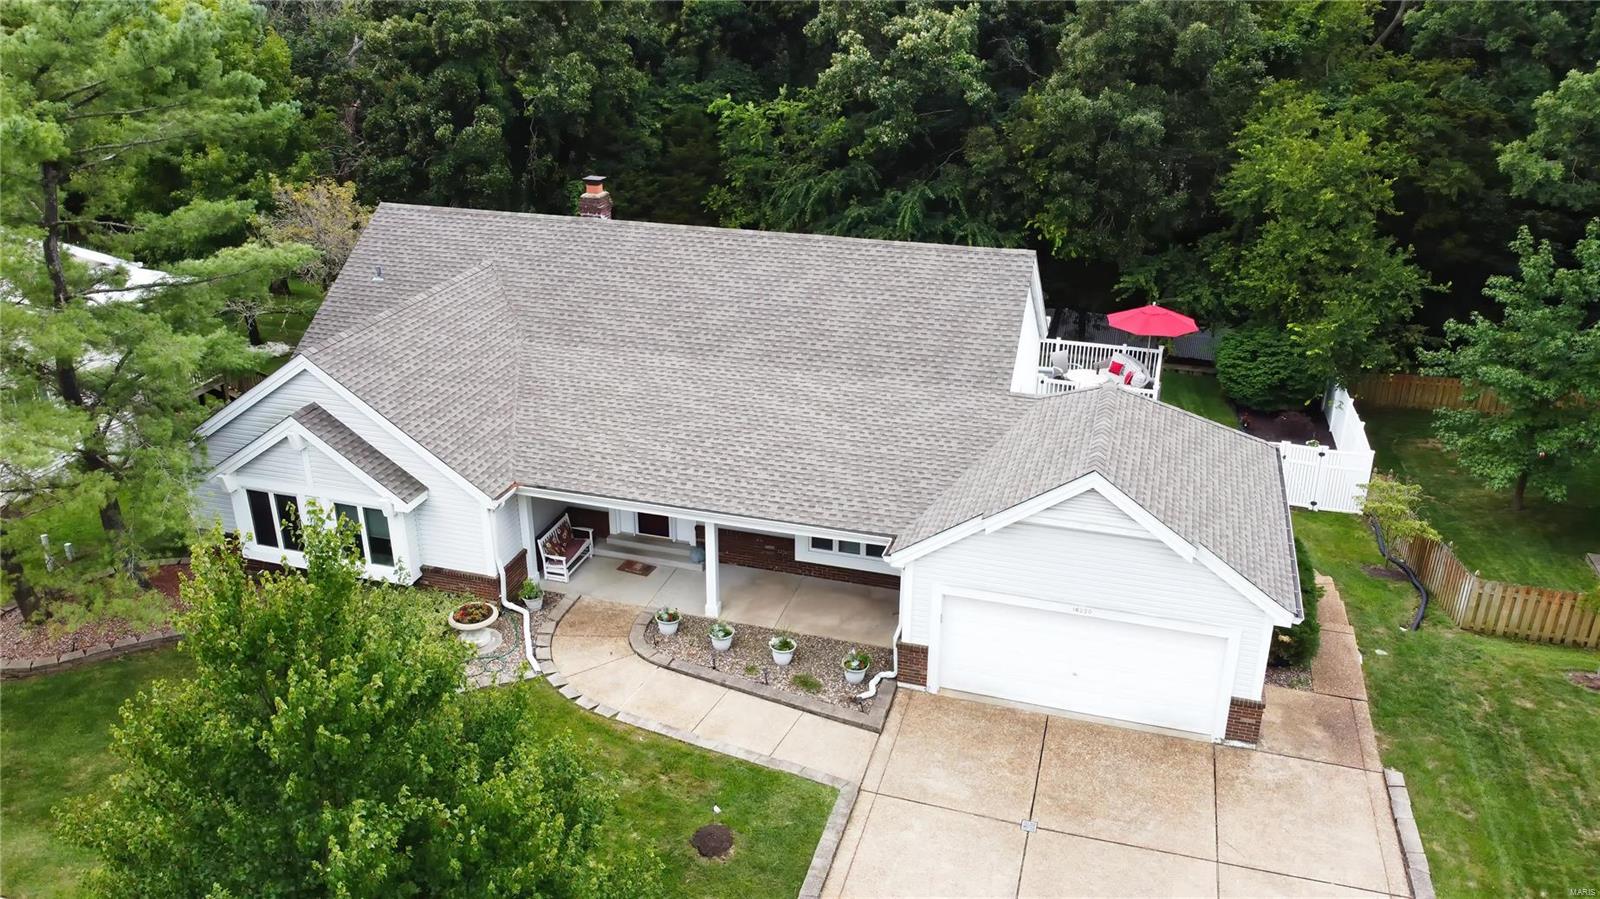
    Yes

  • Garage spaces

    2

  • Construction Materials

    Brick Veneer, Vinyl Siding

  • Parking

    Additional Parking, Attached, Garage

  • Patio and Porch Features

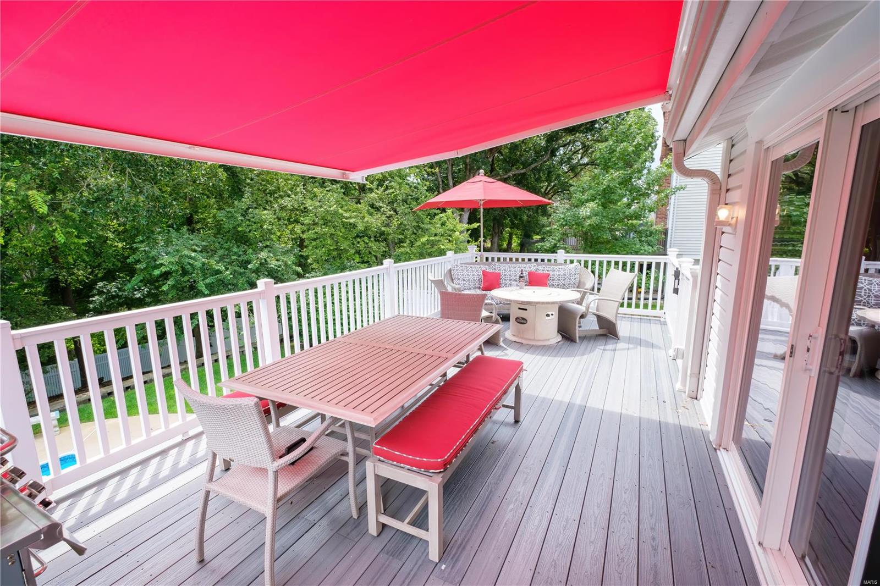
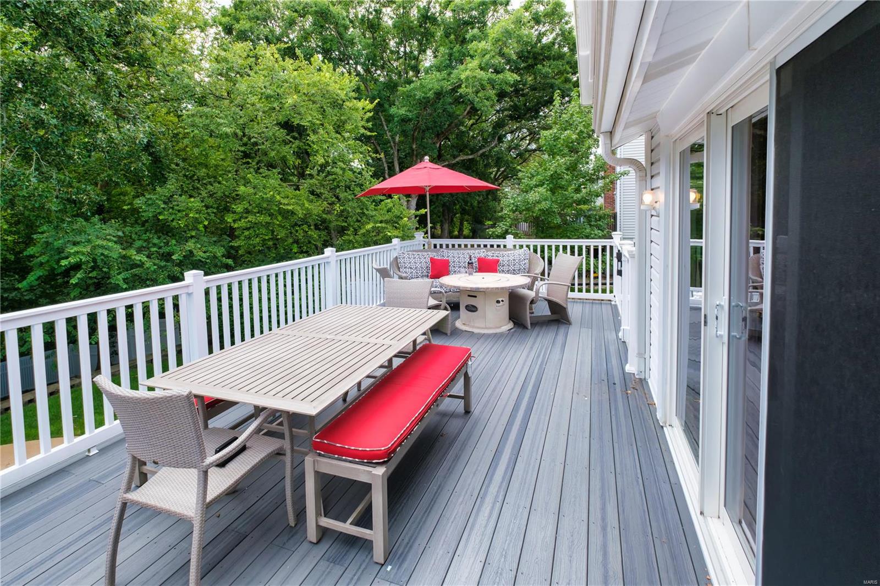
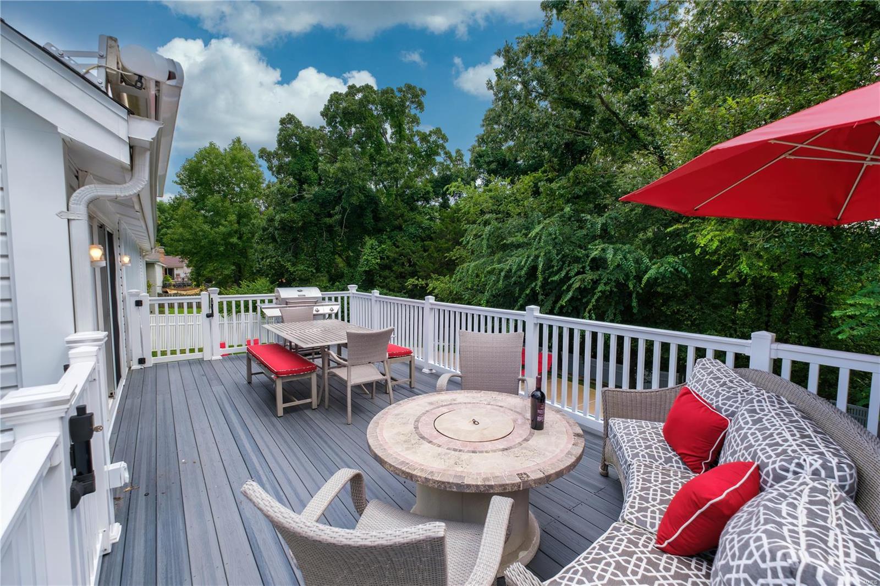
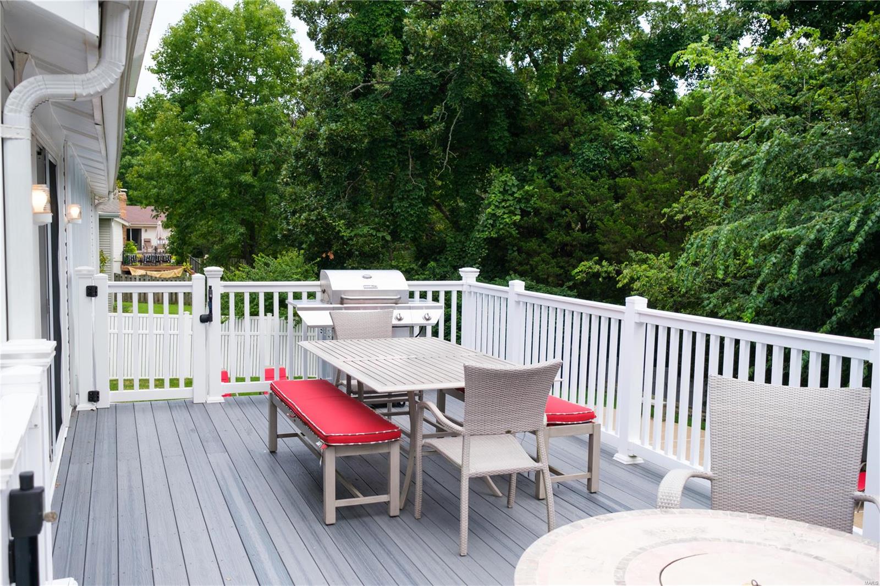
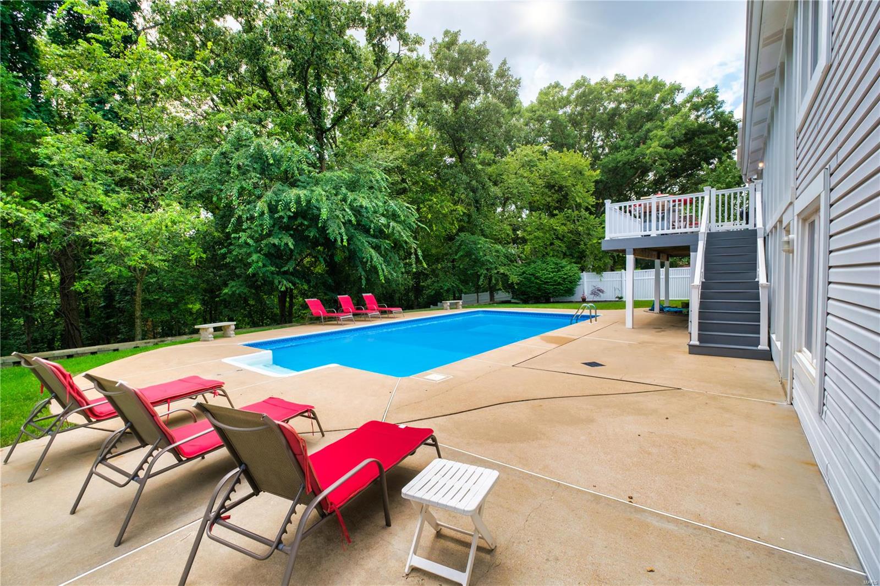
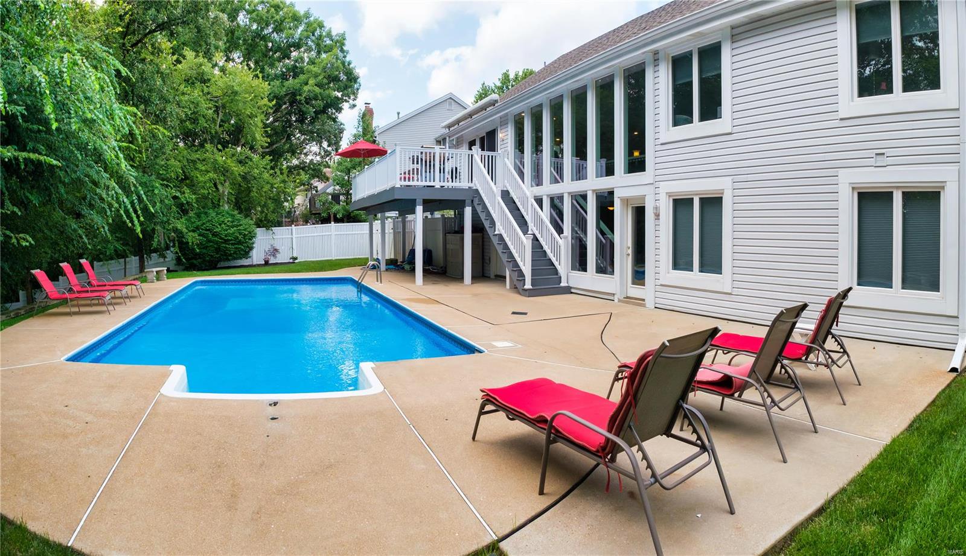
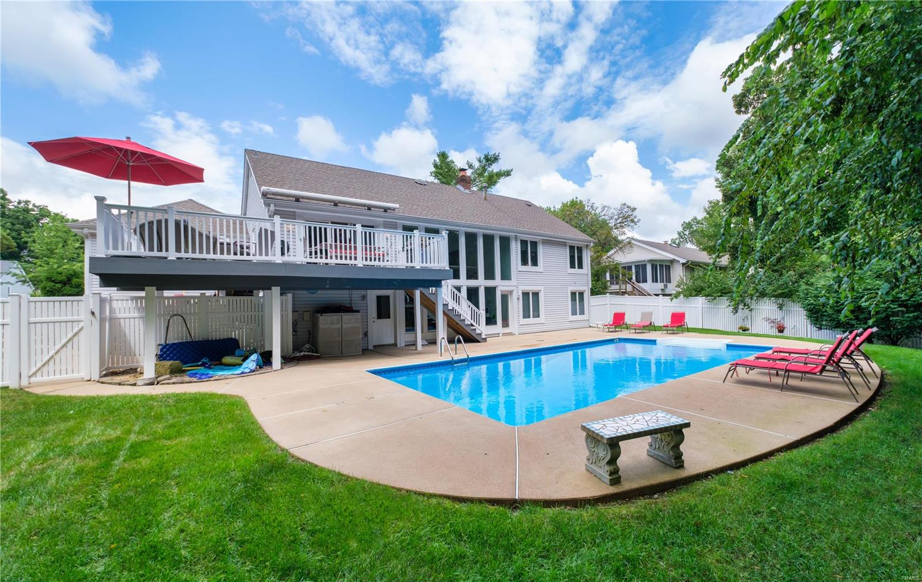
    Deck, Patio

  • Pool

    Yes

  • Pool Features

    Private, In Ground

  • Waterfront YN

    NO

Area & Lot

  • Lot Features

    Level, Wooded

  • Lot Size(acres)

    0.429

  • Lot Size(square feet)

    18687.0

  • Property Type

    Residential

  • Property Sub Type

    Single Family Residence

  • Architectural Style

    Atrium, Traditional

Price

  • Sales Price

    $530,000

  • Tax Amount

    $5,170

  • Sq. Footage

    2, 024

  • Price/SqFt

    $261

HOA

  • Association

    No

School District

  • Elementary School

    Ellisville Elem.

  • Middle School

    Crestview Middle

  • High School

    Lafayette Sr. High

Property Features

  • Ownership

    Private

  • Sewer

    Public Sewer

  • Water Source

    Public

Schedule a Showing

Showing scheduled successfully.

<
>
IN PERSON
VIA CHAT

What is 3 + 4 ?


Change time

Mortgage calculator

Estimate your monthly mortgage payment, including the principal and interest, property taxes, and HOA. Adjust the values to generate a more accurate rate.

Your payment

Principal and Interest:

$

Property taxes:

$

HOA fees:

$

Total loan payment:

$

Total interest amount:

$

Location

County

St. Louis-MO

Elementary School

Ellisville Elem.

Middle School

Crestview Middle

High School

Lafayette Sr. High

Listing Courtesy of Tiffany Ballard , Keller Williams Realty St. Louis

RealHub Information is provided exclusively for consumers' personal, non-commercial use, and it may not be used for any purpose other than to identify prospective properties consumers may be interested in purchasing. All information deemed reliable but not guaranteed and should be independently verified. All properties are subject to prior sale, change or withdrawal. RealHub website owner shall not be responsible for any typographical errors, misinformation, misprints and shall be held totally harmless.

Agent Colleen Brown

FOUNDER

Colleen Brown

Call Colleen today to schedule a private showing.


* Listings on this website come from the FMLS IDX Compilation and may be held by brokerage firms other than the owner of this website. The listing brokerage is identified in any listing details. Information is deemed reliable but is not guaranteed. If you believe any FMLS listing contains material that infringes your copyrighted work please click here to review our DMCA policy and learn how to submit a takedown request.© 2024 FMLS.
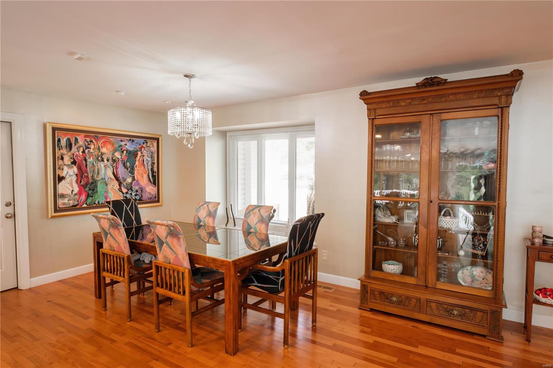
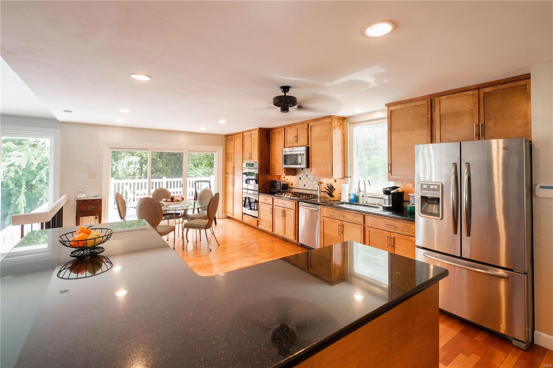
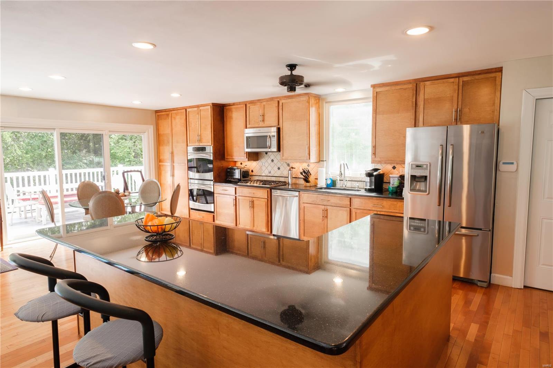
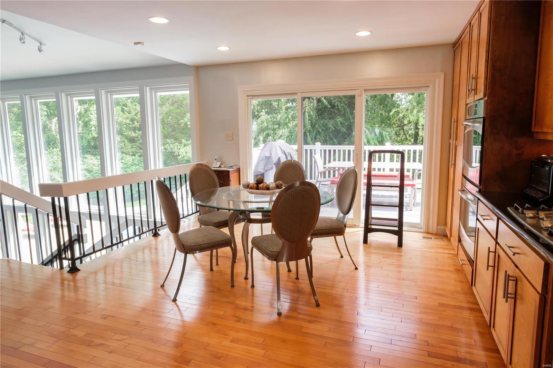
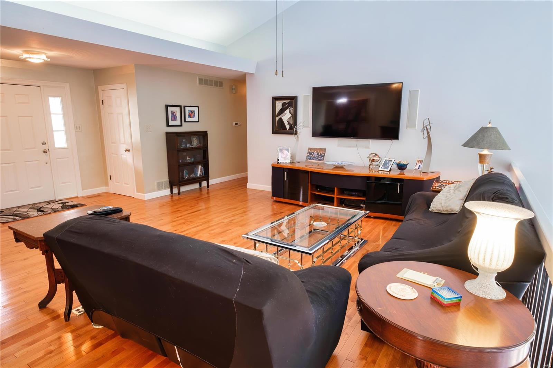
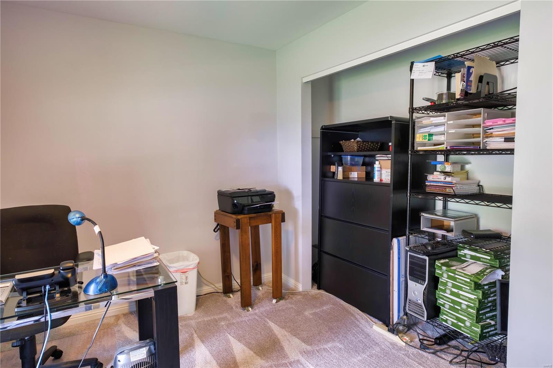
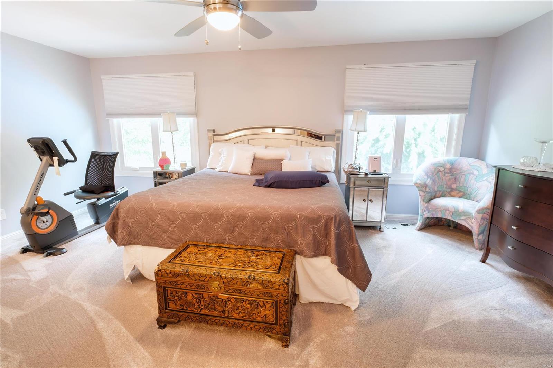
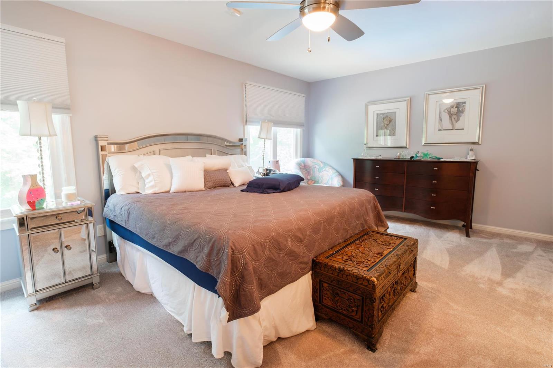
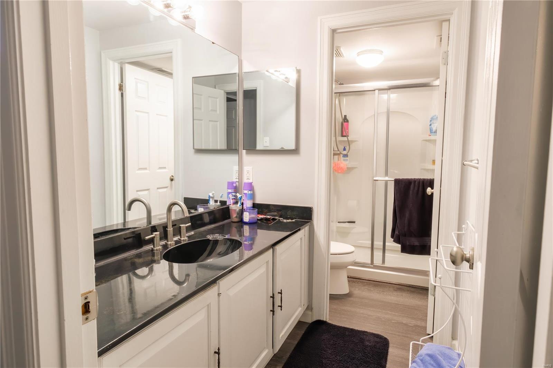
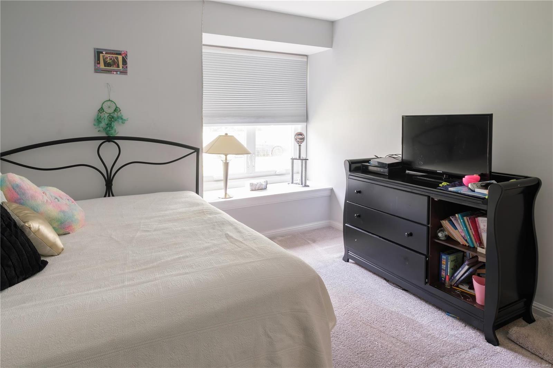
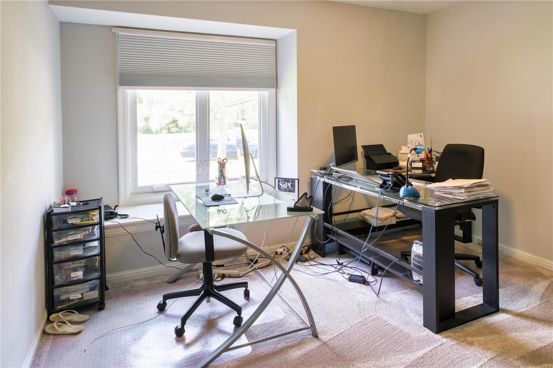
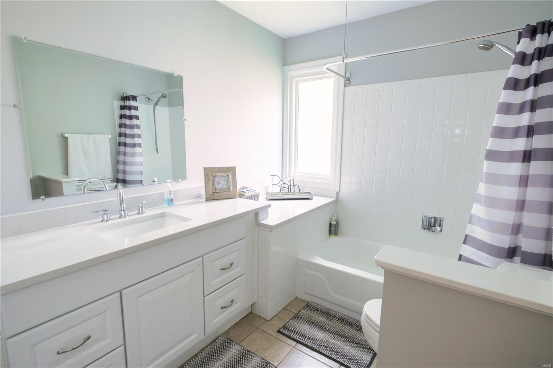
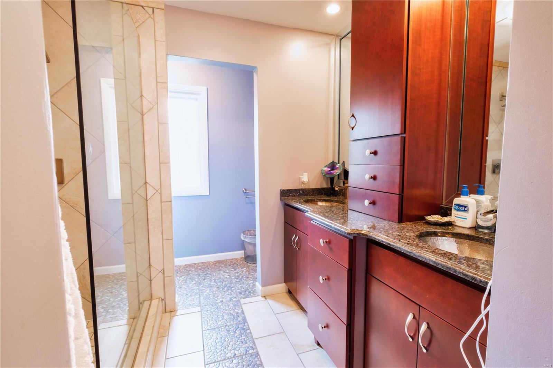
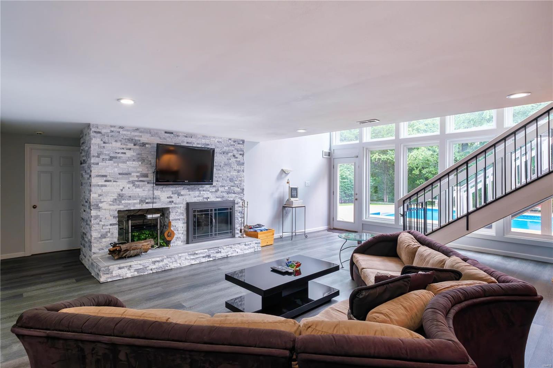
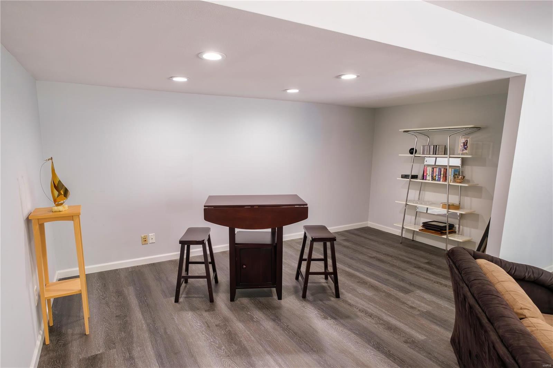
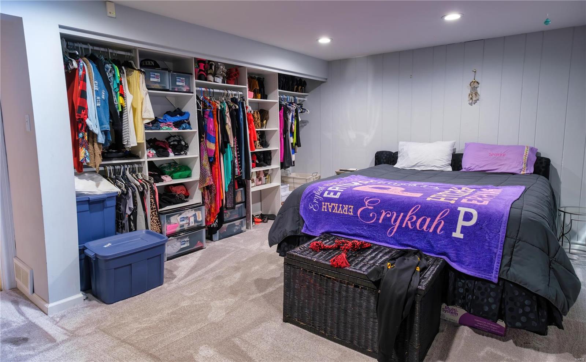
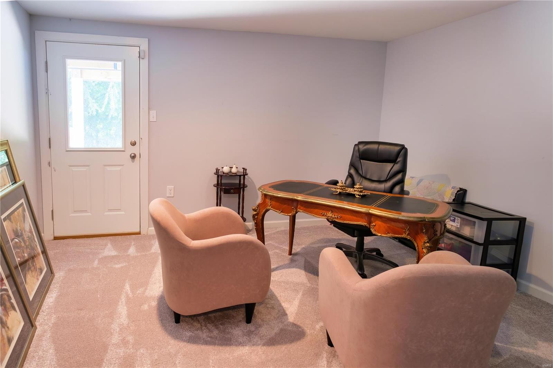
Stop the car!!! You do not want to pass by this beautiful Well maintained 4 bed 3 bath with in ground pool, patio deck with retractable awning, open floor plan, hardwood floors, bonus room / office space. Vaulted great room opens to formal dining space, breakfast area and kitchen. Spacious kitchen boasts 42" cabinets, stainless steel appliances and HUGE L-shaped island. This amazing layout offers Lots of storage space & more!!!

16220 Pepper View Court

Message successfully sent.

What would you like to know?

What is 3 + 4 ?

I agree to receive email communication and understand I can unsubscribe at any time.

I agree to be contacted by Colleen Brown via call, email, and text for real estate services. To opt out, you can reply 'stop' at any time or reply 'help' for assistance. You can also click the unsubscribe link in the emails. Message and data rates may apply. Message frequency may vary. Privacy Policy

Related Properties

Welcome home to 1634 Strecker Ridge Ct., a gorgeous atrium ranch on a quiet cul-de-sac in Wildwood, nestled in the highly sought-after Lafayette School District. From the moment you step inside, you will be greeted by morning sun pouring through a stunning wall of atrium windows, bathing the entire home in beautiful natural light. The kitchen has been freshly painted & boasts newer high-end appliances, luxurious quartz countertops, and a breakfast area with direct walk-out access to the deck. Rich, warm hardwood floors flow seamlessly through the great room and all main-level bedrooms. The primary bedroom is a true retreat; spacious and vaulted, with two walk-in closets, complete with an updated, private en-suite bathroom featuring a separate tub and shower.  The recently renovated walk-out lower level features durable, luxury vinyl plank flooring, a vast, open rec room, provides an excellent space to gather. Downstairs also offers flexible living space; a large fourth bedroom, a third full bath, and a generously sized fifth bedroom currently used as a home office.  Exterior highlights include a covered porch, roomy three-car garage and a fenced-in backyard. Tucked away just off Strecker Road, offering a quick short drive north to Clayton Road or south to Manchester/HWY 100. Kick off your summer in a lovely new home!
#26023864

Wildwood

1634 Strecker Ridge Court

5 Beds

3 Baths

3,229 Sq.Ft.

$629,900

MLS#: 26023864

New on site 4 days ago
Welcome to 610 Dartmouth Crest Drive. Exceptional 4 bed, 3 full bath open concept, light filled atrium ranch located in The Estates of Dartmouth offers over 3,000 square feet of light filled finished living, nestled on a 0.36 acre lot. Refined curb appeal welcomes you with a stately elevation, covered porch and lush landscaping. Step inside to a stunning view through atrium windows overlooking the private back yard. The spacious great room with vaulted ceiling offers a gas fireplace with marble surround and sculptured built-ins, newer luxury vinyl plank flooring and statement lighting. Off the great room, find a beautifully updated kitchen showcasing stone countertops, custom cabinetry, SS appliances, center island, breakfast bar, dual pantries and opens to the adjoining breakfast room with a two story bay window. The breakfast room flows into the formal dining room and provides dual access to a spacious, covered side deck. The main floor primary bedroom boasts a vaulted ceiling, walk-in closet and a generous ensuite bath with dual vanity, separate shower and jetted tub.  A second guest bedroom with a full hall bath and laundry room complete the main level. The finished lower level includes an expansive family room/recreation area with wet bar, two additional guest bedrooms, a full bath and ample storage. Enjoy the level, fenced, tree lined backyard. Additional features include an oversized, three car garage and full lawn irrigation. Located on a culdesac street and within the award winning Rockwood School District - convenient to nearby schools, amenities and easy access to highways.
#26024770

Wildwood

610 Dartmouth Crest Drive

4 Beds

3 Baths

3,029 Sq.Ft.

$599,900

MLS#: 26024770

New on site 1 day ago
Welcome home! Nestled in a sought-after neighborhood and tucked into a beautiful, wooded lot.  Spacious 4 bedrooms and 2.5 bath 2 story brick home. Updated kitchen with stainless appliances, porcelain counter tops, and porcelain floor. Main floor laundry, abundant cabinet space, and a large pantry. This flows into the spacious Family room with bay window, beautiful brick fireplace, and a wet bar. There is a formal dining room and living room for more formal entertaining. The master suite is spacious and has a walk-in closet and a second closet The master bath has been updated and is fabulous! There are three additional bedrooms and a second full bath finishing out the upper level. Other features include a three-car garage, main floor laundry, newer roof, two furnaces and Neighborhood pool and tennis.
#26033294

Wildwood

461 Thunderhead Canyon Drive

4 Beds

2 Baths

2,908 Sq.Ft.

$595,000

MLS#: 26033294

New on site 3 days ago
STATELY Two-Story Center-Hall Colonial with 4 Bedrooms and 3 and a Half Baths in Wildwood. Located in the highly desirable Timber Ridge Estates subdivision, this spacious Home has over 3100 square feet of living area. The main floor features a grand two-story entryway flanked by formal living and dining rooms. The Eat-In Kitchen has lots of cabinet space with a center island and breakfast room, and is open to the large Family Room with a gas Fireplace. A main floor Laundry and Half Bath complete the first floor. Upstairs are the 4 Bedrooms and 2 full bathrooms including the Vaulted Primary Suite with walk-in closet and attached bath with separate tub and shower. The lower level features an additional 600+ square feet of finished space, a 3rd Full Bathroom, and plenty of storage. Private backyard with paver patio backs to woods. Quarter acre plus Lot. 2 car attached garage. NEW ROOF 2019. Subdivision Pool is located just 8 doors down. Rockwood Schools.
#26031054

Wildwood

1751 Timber Ridge Estates Drive

4 Beds

3 Baths

3,102 Sq.Ft.

$529,900

MLS#: 26031054
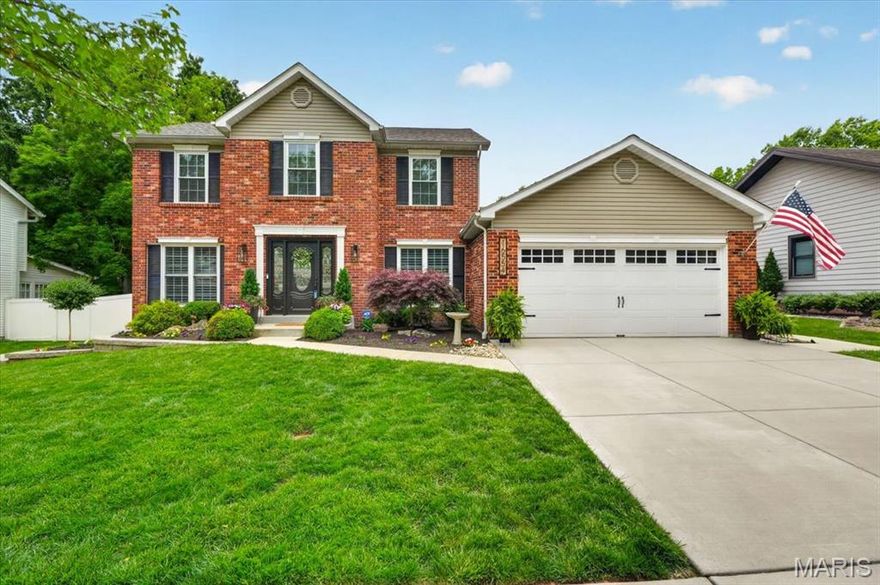
Beautifully updated 2-story home ideally located within walking distance to Wildwood Town Center and directly across from Green Pines Elementary school. Freshly painted throughout with recent updates, including new trim, lighting, hardware, landscaping, retaining wall, exterior lighting, and more. The welcoming entry foyer features a custom front door and staircase with wood spindles. Spacious living and dining rooms offer decorative molding, updated lighting, and plantation shutters. The family room is centered around a brick gas fireplace and features a large bay window with professionally tinted windows overlooking the backyard. The kitchen offers custom cabinetry with soft-close doors, granite counters, tile backsplash, under-cabinet lighting, stainless steel appliances, pantry, and adjoining breakfast room with bay window and access to the deck and pool area. Main floor laundry. Upstairs, the vaulted primary suite features a walk-in closet with organizers and an updated ensuite bath with double vanities, granite countertops, soaking tub, separate shower, and updated lighting and mirrors. Three additional bedrooms and an updated full bath complete the upper level. Finished lower level includes a large family room, game area, office or playroom with built-in shelving, and abundant storage space. Enjoy the backyard with a large deck, above-ground pool, white vinyl privacy fence, and updated landscaping, creating a great space for relaxing or entertaining.
#26031105

Wildwood

16554 Green Pines Drive

4 Beds

2 Baths

3,028 Sq.Ft.

$479,900

MLS#: 26031105
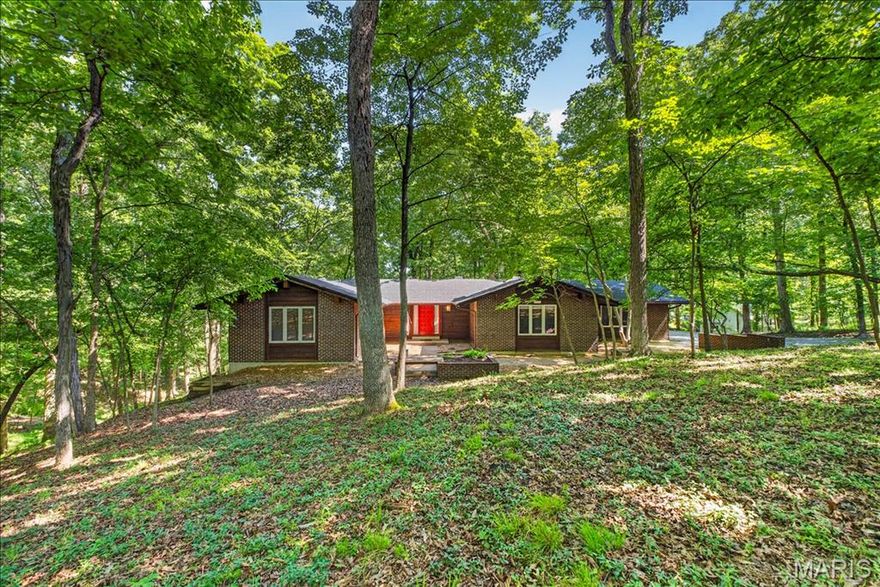
Experience the perfect blend of peace, architectural style, and unmatched entertaining potential in the highly sought-after Indian Tree subdivision. Situated on a sprawling, secluded 3.1+/- acre lot surrounded by mature trees, this custom mid-century home offers a private country feel just minutes from modern conveniences. 3,599+/- SqFt, 4 bedroom, 3 full bath home featuring mid-century exterior components of a low pitch/gentle slope roof, clean lines, and a variety of exterior finishes of brick, cedar and color. Partially covered front porch greets you as you step inside the open floor plan. Mostly job-finished, wood flooring throughout the main level. Spacious, eat-in kitchen featuring custom cabinetry, granite countertops, center island w/breakfast bar, open to lower level & glass walk-out to deck allowing plenty of natural light. Adjacent dining room with crown molding & chair railing. Primary suite with floor-to-ceiling fireplace, Juliet balcony, multiple closets, glass walk-out to private deck, single sink vanity, private commode & shower/tub. Two additional bedrooms, 1 w/carpeting, bi-fold closets & share hall full bath. Walk-out lower level extends living quarters boasting a living room w/16’+/- ceiling to main level, floor-to-ceiling fireplace, wet bar & a sliding glass door walk-out to large patio. 4th Bedroom, full bath, 2 rec rooms, storage room & unfinished laundry/storage room completes the lower level. Outside, you will enjoy an AWESOME gently sloping lot surrounded by lush/mature trees & a 2-car attached garage. Country living just minutes from Wildwood Town Center and easy access to shopping, parks, Manchester Road, and AAA Rockwood schools. From intimate dinner parties to large-scale celebrations, this architectural gem is ready for its next host. Schedule your private tour today!
#26026204

Wildwood

18005 Indian Tree Run

4 Beds

3 Baths

3,599 Sq.Ft.

$549,900

MLS#: 26026204

Serenity surrounds this beautiful, wooded, better than half acre lot. The views from the expansive windows in the recently enclosed sunroom are spectacular. Nature at its best. The home has been updated throughout offering comfort and ease of living.  Enter into the home with the dining room immediately to your right, and foyer opening to the vaulted great room with skylights, gas fireplace and bar area which opens to the light filled sunroom with heated flooring, and recently updated kitchen. The kitchen with eat-in counter and breakfast room with bay windows overlooking the wooded rear yard, has been updated with 42" white cabinets, granite counter surfaces and all new stainless appliances. Adjacent is the main level laundry and access to the attached two car garage. The main floor primary suite has a lovely updated bath with walk-in shower and walk-in closet. The main floor includes two additional nice sized bedrooms with walk-in closets, plus a hall bath. The expansive lower level is home to a fourth bedroom, full bath, office area and large recreation room that walks out to a patio overlooking the wooded yard. Some additional features; new driveway, new garage door, home sits on a quiet cul-de-sac, join the community pool for $315/year. Learn more about the neighborhood @ https://windingtrailshoa.org
#26030816

Wildwood

1910 Berthoud Pass Court

4 Beds

3 Baths

2,274 Sq.Ft.

$549,000

MLS#: 26030816

New on site 2 days ago
Showings begin on Saturday the 30th. Open House Sunday from noon to 3:00pm. Beautifully updated one and half story in popular Westglen Farms. This 4 bedroom home offers hardwood floors on the first floor, remodeled kitchen with 42" cabinets and crown molding, center island w/breakfast bar, granite counter top, plus an added pantry, and refrigerator stays. Main floor laundry just off the breakfast room. Generous size family room with a woodburning brick face fireplace, access to 14x16 deck looking back to treed common area. The master bath has been remodeled with an oversize shower with culture surround, updated tub and double vanities. Both dining room and living room have large bay windows with picture window center pane. Upstairs are 3 comfortable size bedrooms with an updated bathroom as well. Need extra living space, the unfinished walkout basement with rough-in plumbing is just waiting to expand your living space. Patio off the walkout and fire pit for those outside occasions sitting around roasting marshmallows. Cat5 lines are run to most rooms.
#26032714

Wildwood

16436 Green Pines Drive

4 Beds

2 Baths

2,422 Sq.Ft.

$440,000

MLS#: 26032714
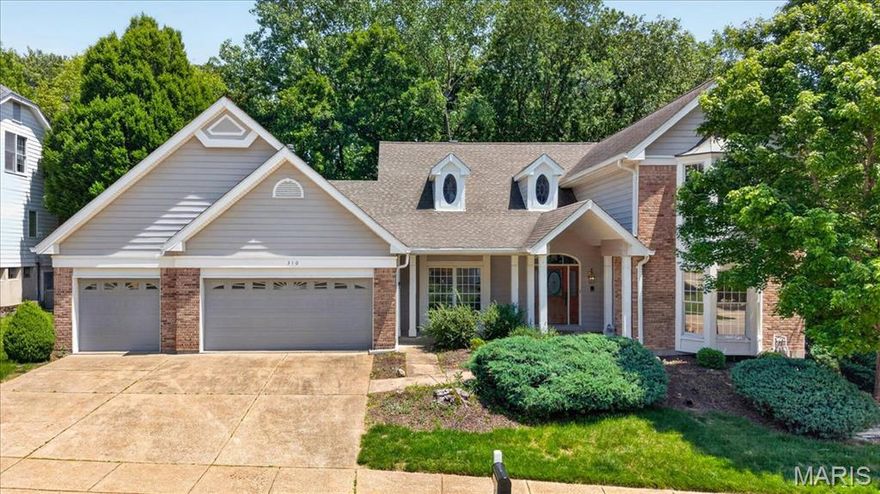
Tucked away on a quiet cul de sac in the heart of Wildwood, this beautifully maintained 1.5-story home offers 4,274 sq ft of thoughtfully designed living space that blends warmth, functionality, and the kind of inviting spaces buyers are searching for. With 4 bedrooms, 3 full bathrooms, and 1 half bath, the layout offers the perfect balance of everyday comfort and room to grow.

Step inside to a welcoming front foyer with tall ceilings that immediately create an open and airy feel. The main level features hardwood flooring, main floor laundry, and a spacious kitchen with a cozy sitting area that naturally becomes the heart of the home. Just beyond, the great room offers a gas log fireplace and an entrance that opens to the enclosed back porch, creating a seamless space for gathering, relaxing, or hosting friends and family. The main floor primary suite adds convenience and privacy, while the upstairs bedrooms provide comfortable spaces for everyone.

The finished lower level offers incredible flexibility with a large recreation area, full bathroom, two additional rooms ideal for an office, gym, guest space, or playroom, plus plenty of storage.

Step outside and you will immediately understand what makes this home special. Whether you are enjoying slow mornings on the covered front porch, entertaining on the tiled patio, or unwinding in the private backyard, every space feels designed for making memories. Homes with this much character, warmth, and usable living space rarely come available in such a desirable cul de sac setting.
#26030852

Wildwood

310 Berry Bush Court

4 Beds

3 Baths

4,274 Sq.Ft.

$599,900

MLS#: 26030852
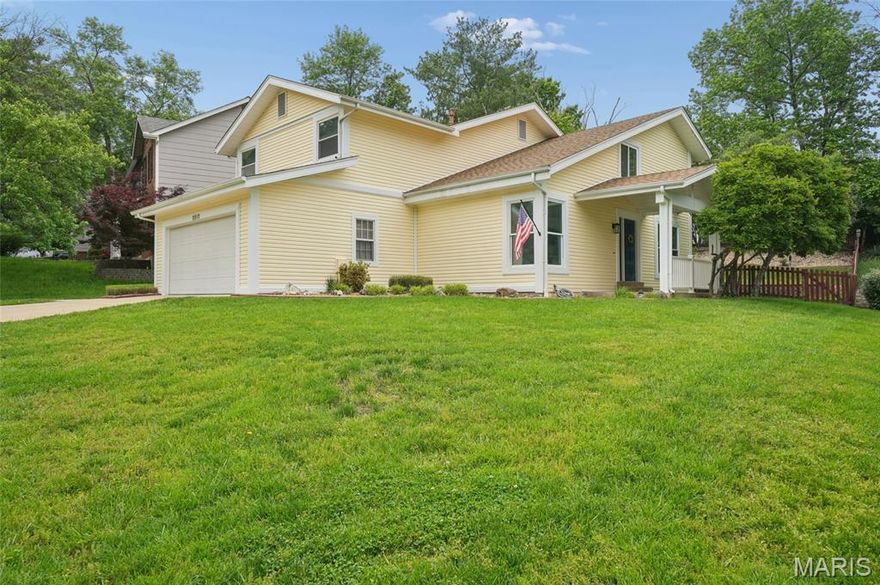
Great house in wonderful condition!  Lots of light and very open floor plan.  Neutral clean decor with many updates. Situated on a great lot with privacy to the rear and perfect fenced yard for kids and dogs.  Upon entry you will note the pretty hardwood flooring that runs through the great room, dining room and family room area.  Open vaulted ceiling in great room which opens to the formal dining room with custom wood accent wall and barn door separation from kitchen.  Kitchen is really nice with custom cabinetry, new hard surface counters, gas cook top, microwave, dishwasher, all stainless appliances.  Separate breakfast room area with views of pretty back yard.   There is an island that opens to the family which has hardwood flooring, wood accent wall and wood burning fireplace.  A new built in cubie area was added to the hallway from garage and the first-floor powder room has a new vanity.   Upstairs the master suite is very nice with an enclave for a small sitting area and in suite bath.  The master bath has a new dual vanity and shower, and flooring has been updated as well.  Three additional bedrooms on the second floor share a hall bath.  The fourth bedroom is currently a playroom with an opening to look over to the great room but could easily be enclosed.  That area does have a window, closet and its own lockable door.  The basement is large, unfinished and ready to go.  Recent updates include Quartz kitchen counter and sink, Remodeled first floor powder room, Added cubie mudroom area, New dual vanity in master bath, Kitchen cabinets 2020, Water heater replaced 2024, Roof 2019, Sump pump 2020.  Wildwood Town Center is minutes away with shopping, restaurants and even a Farmers Market and outdoor concerts for you to enjoy. Open house Saturday 5/30/26 1-3pm
#26028487

Wildwood

2517 Maple Crossing Drive

4 Beds

2 Baths

2,224 Sq.Ft.

$439,000

MLS#: 26028487

 - property

Send a message

Message successfully sent.

Your message

What is 3 + 4 ?

Reason for contacting?

I agree to receive email communication and understand I can unsubscribe at any time.

I agree to be contacted by Colleen Brown via call, email, and text for real estate services. To opt out, you can reply 'stop' at any time or reply 'help' for assistance. You can also click the unsubscribe link in the emails. Message and data rates may apply. Message frequency may vary. Privacy Policy

Sign Out

Virtual Assistant

Would you like to take the next step with this property? We can help you schedule a showing or virtual tour, or send you more details.

Yes, I would like more information.

Thank You for Your Reply, One of Our Agents will contact you as soon as possible

No, maybe later.

Thank you, you can always contact me via email, phone number or through the contact form.

Realhub AI

Lucy - Your AI-Powered Realtor

Update Your Temporary Password

Personalize your search

Enter your email and we'll notify you immediately when new listings match what you're looking for.

or enter email address

Already have an account ? Login here

Continue your home search

I agree to receive communications and understand I can unsubscribe at any time.

I agree to be contacted by Colleen Brown via call, email, and text for real estate services. To opt out, you can reply 'stop' at any time or reply 'help' for assistance. You can also click the unsubscribe link in the emails. Message and data rates may apply. Message frequency may vary. Privacy Policy

Already have an account ? Login here

We use cookies

We use cookies primarily for analytics to enhance your experience. By accepting, you agree to our use of these cookies. You can manage your preferences or learn more about our cookies policy.