
Property
Beds
4
Full Baths
2
1/2 Baths
1
Year Built
2022
Sq.Footage
2,544
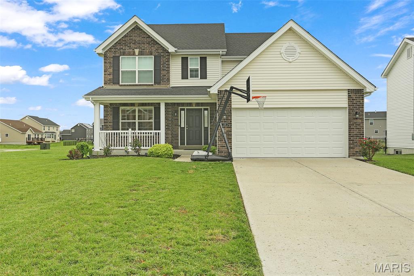
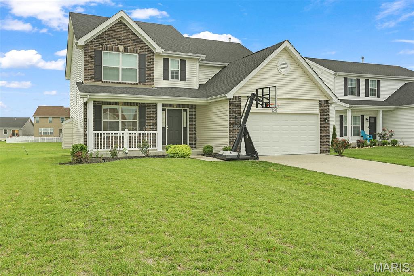
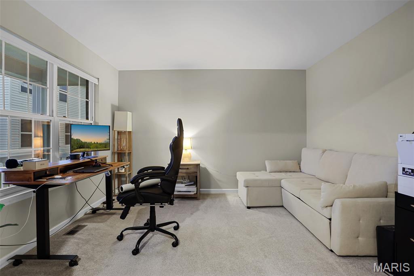
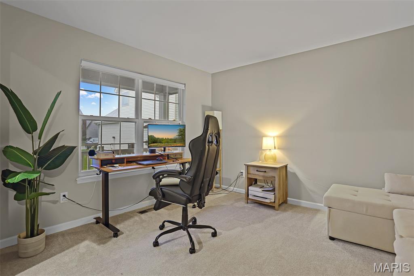
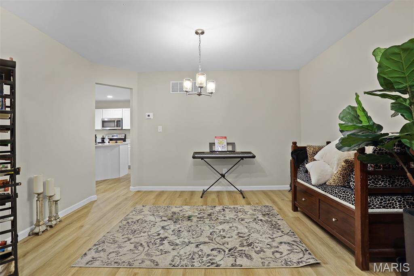
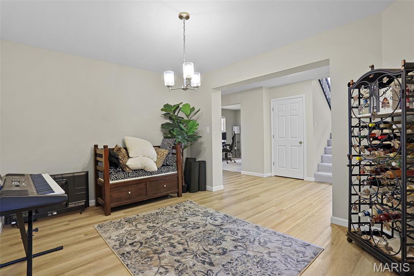
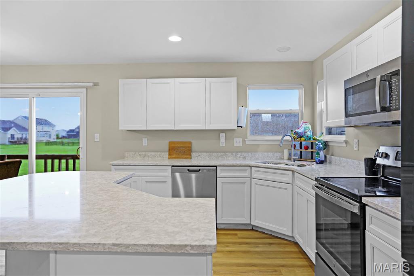
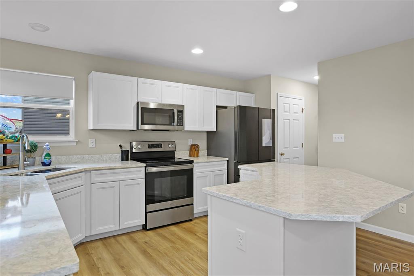
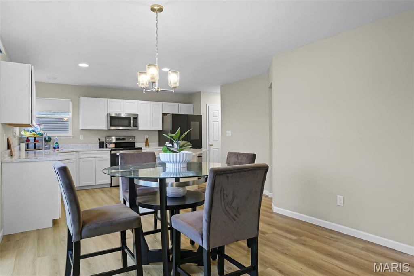
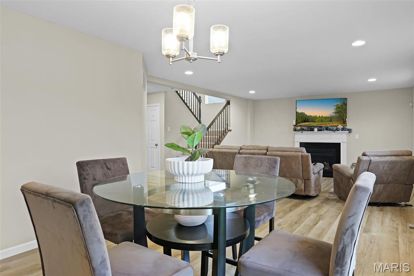
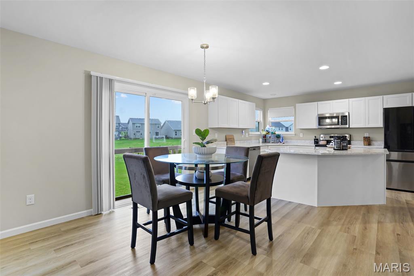
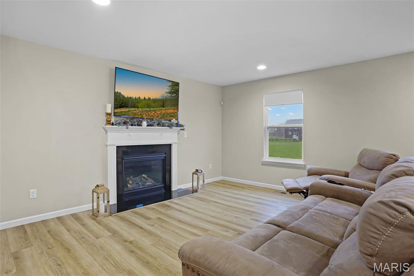
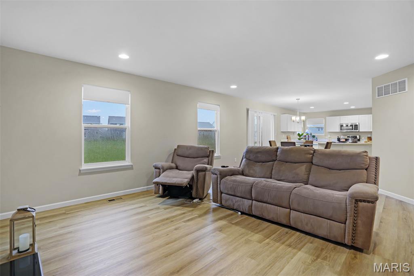
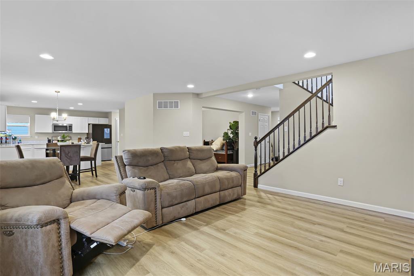
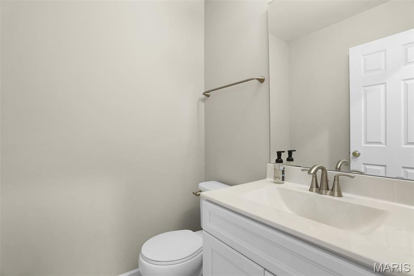
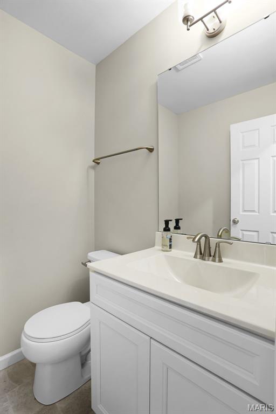
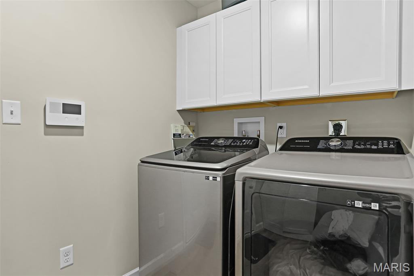
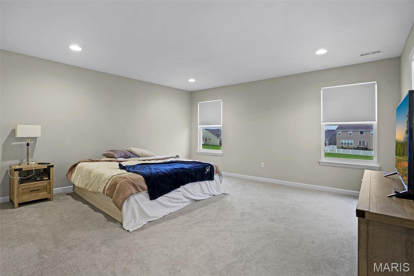
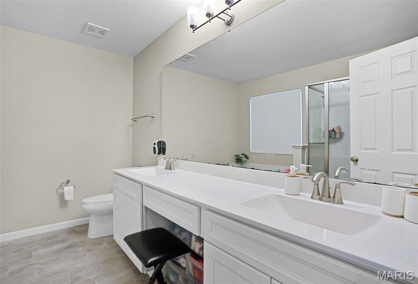
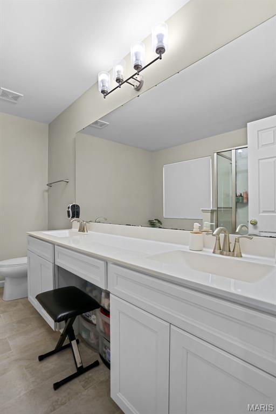
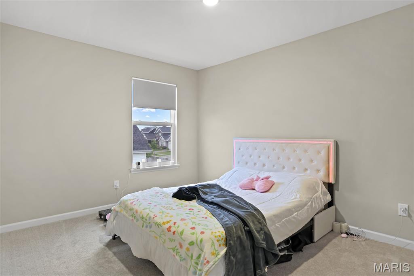
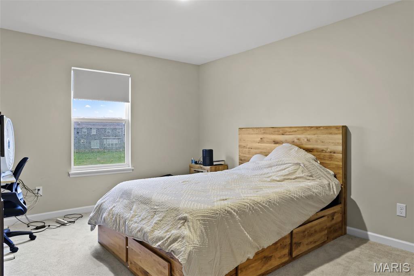
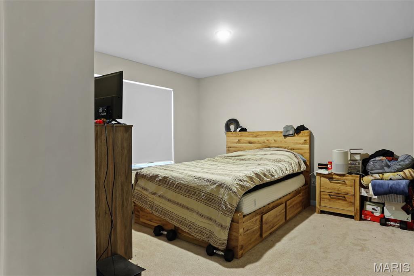
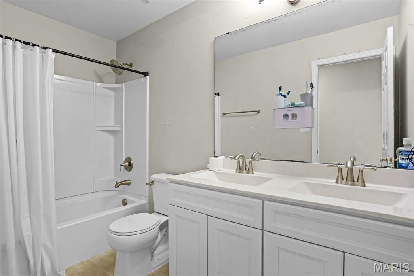
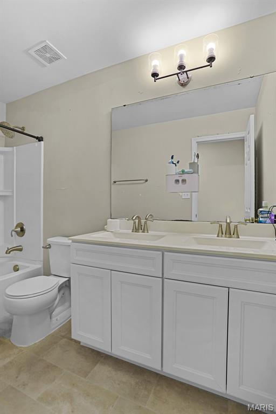
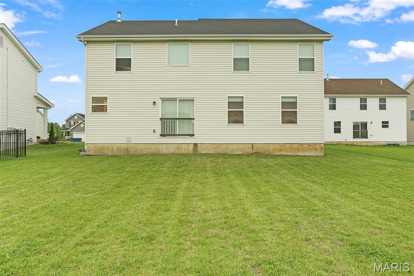
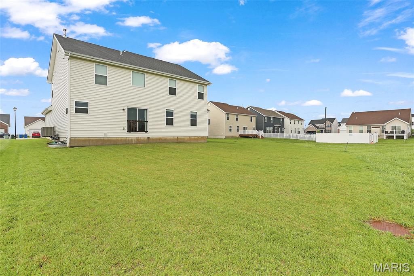
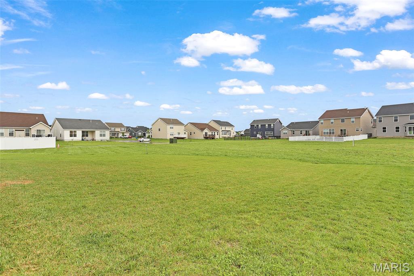
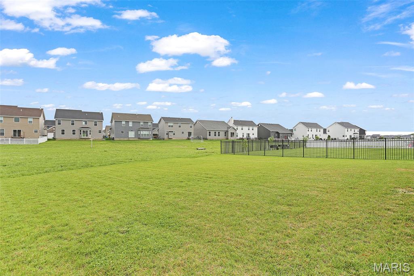
Step into this beautifully maintained, just 3-year-old home featuring the spacious Ashford model—designed with comfort, style, and functionality in mind. The main level boasts 9-foot ceilings, creating an open, airy feel filled with natural light. Upgraded luxury plank flooring runs throughout much of the space, enhancing both durability and elegance. The kitchen is a standout, offering 42-inch wall cabinets, sleek white quartz countertops, a large center island with bar seating, and like-new stainless steel appliances. A corner double sink with dual windows brings in even more light, while recessed and pendant lighting add warmth and style. The kitchen flows seamlessly into the breakfast room and family area, all overlooking a fully fenced, level, and beautifully maintained backyard. Convenience meets flexibility with a main-floor laundry room located between the kitchen and garage, complete with a stackable washer and dryer that stay with the home. An additional flexible space can serve as a home office, playroom, or extra living area. A separate, centrally located dining room adds even more versatility. Upstairs, the expansive primary suite offers a true retreat, featuring an oversized walk-in closet, a double vanity with adult-height counters, and a large linen closet. All bedrooms are generously sized and include walk-in closets—perfect for storage or custom organization. Ceiling fans in every bedroom provide year-round comfort. The unfinished basement is ready for your vision, complete with rough-in plumbing for a bathroom and an egress window. Dual HVAC systems ensure efficient temperature control throughout the home in every season. This home truly combines modern upgrades, thoughtful design, and exceptional value. Schedule your tour today and see it for yourself.
Features & Amenities
Interior
-
Total Bedrooms
4
-
Bathrooms
2
-
1/2 Bathrooms
1
-
Above Grade Finished Area
2544.0
-
Basement YN
YES
-
Cooling YN
YES
-
Cooling
Central Air
-
Fireplace YN
YES
-
Heating YN
YES
-
Heating
Forced Air
-
Pet friendly
N/A
Exterior
-
Garage
Yes
-
Garage spaces
2
-
Construction Materials
Frame, Vinyl Siding
-
Pool
No
Area & Lot
-
Lot Features
Level
-
Lot Size(acres)
0.2026
-
Lot Size(square feet)
8825.26
-
Property Type
Residential
-
Property Sub Type
Single Family Residence
-
Architectural Style
Traditional
Price
-
Sales Price
$499,900
-
Tax Amount
$6,000
-
Sq. Footage
2, 544
-
Price/SqFt
$196
HOA
-
Association
No
School District
-
Elementary School
Orchard Farm Elem.
-
Middle School
Orchard Farm Middle
-
High School
Orchard Farm Sr. High
Property Features
-
New Construction
NO
-
Sewer
Public Sewer
-
Water Source
Public
Schedule a Showing
Showing scheduled successfully.
Mortgage calculator
Estimate your monthly mortgage payment, including the principal and interest, property taxes, and HOA. Adjust the values to generate a more accurate rate.
Your payment
Principal and Interest:
$
Property taxes:
$
HOA fees:
$
Total loan payment:
$
Total interest amount:
$
Location
County
St. Charles
Elementary School
Orchard Farm Elem.
Middle School
Orchard Farm Middle
High School
Orchard Farm Sr. High
Listing Courtesy of Marcus Hughes , HRS Realty
RealHub Information is provided exclusively for consumers' personal, non-commercial use, and it may not be used for any purpose other than to identify prospective properties consumers may be interested in purchasing. All information deemed reliable but not guaranteed and should be independently verified. All properties are subject to prior sale, change or withdrawal. RealHub website owner shall not be responsible for any typographical errors, misinformation, misprints and shall be held totally harmless.

FOUNDER
Colleen Brown
Call Colleen today to schedule a private showing.

* Listings on this website come from the FMLS IDX Compilation and may be held by brokerage firms other than the owner of this website. The listing brokerage is identified in any listing details. Information is deemed reliable but is not guaranteed. If you believe any FMLS listing contains material that infringes your copyrighted work please click here to review our DMCA policy and learn how to submit a takedown request.© 2024 FMLS.
Related Properties

St Charles
6 W Timothy Lane
4 Beds
2 Baths
2,580 Sq.Ft.
$440,000
MLS#: 26031420
St Charles
3529 Tarn Street
3 Beds
2 Baths
1,345 Sq.Ft.
$460,000
MLS#: 26028504

St Charles
1216 N 5th Street
3 Beds
3 Baths
2,388 Sq.Ft.
$449,000
MLS#: 26026555

St Charles
23 Lakeview Drive
4 Beds
2 Baths
2,703 Sq.Ft.
$475,000
MLS#: 26030000
St Charles
3513 Barter Street
4 Beds
2 Baths
2,140 Sq.Ft.
$475,000
MLS#: 26022972

St Charles
234 Marais Temps Clair Way
4 Beds
2 Baths
2,128 Sq.Ft.
$489,970
MLS#: 26031711

St Charles
2100 Seven Oaks Drive
4 Beds
2 Baths
2,636 Sq.Ft.
$449,000
MLS#: 26016612

St Charles
46 Fox Meadows Court
3 Beds
3 Baths
3,026 Sq.Ft.
$499,900
MLS#: 26024989

St Charles
408 Monitor Way
3 Beds
2 Baths
2,375 Sq.Ft.
$525,000
MLS#: 26028825
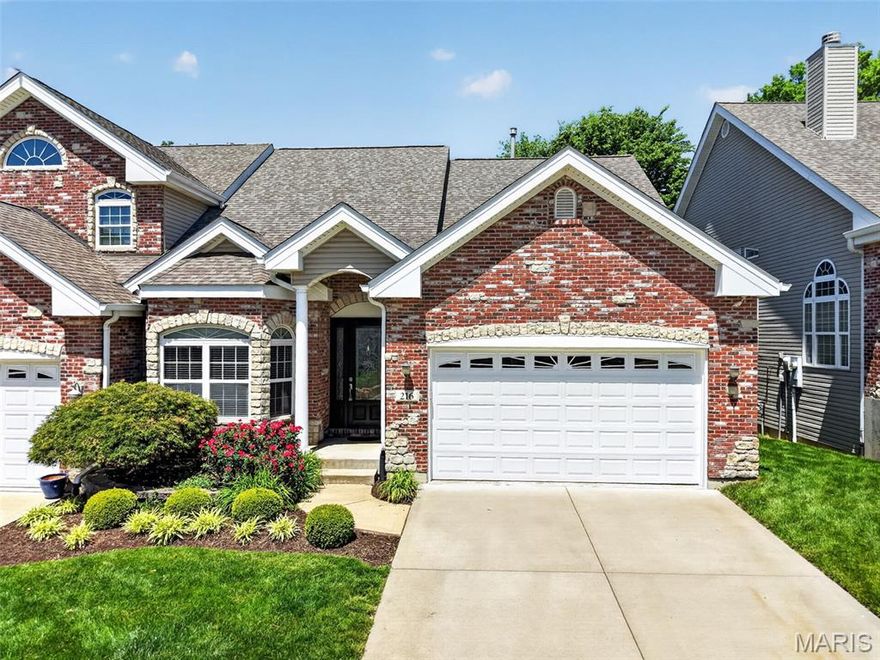
St Charles
216 Woodland Place Court
3 Beds
3 Baths
2,448 Sq.Ft.
$465,000
MLS#: 26012256
