
Property
Beds
4
Full Baths
2
1/2 Baths
1
Year Built
2023
Sq.Footage
3,083
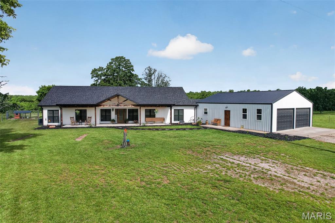
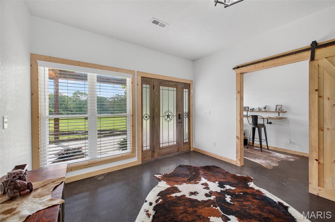
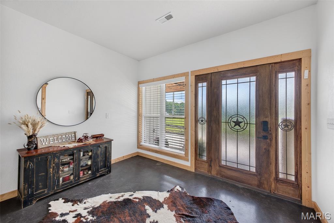
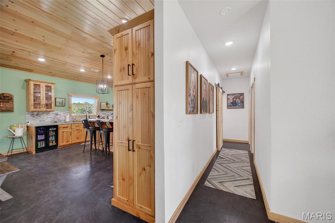
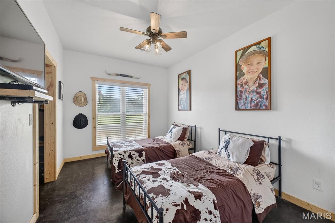
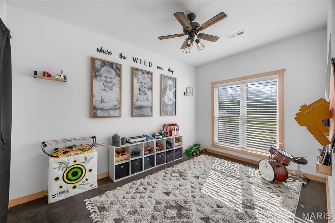
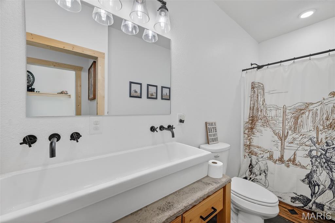
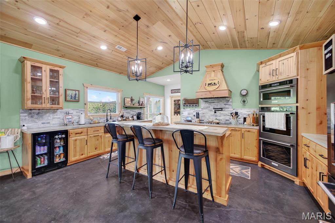
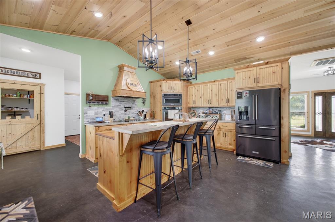
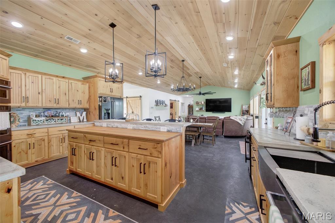
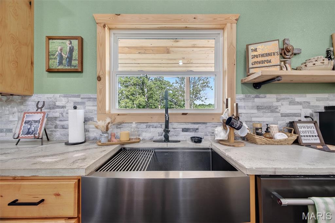
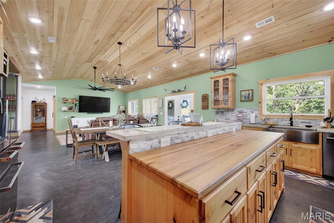
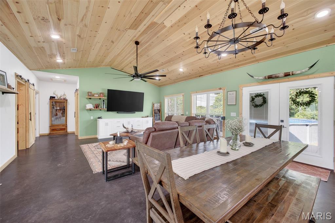
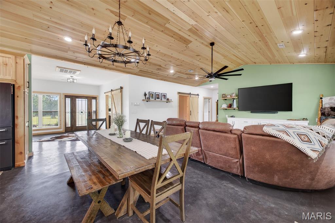
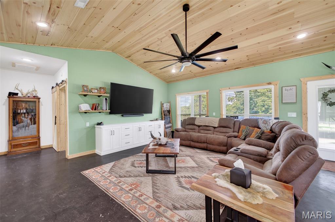
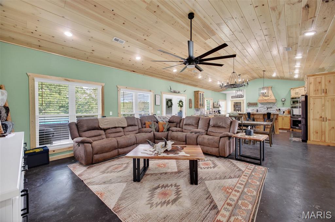
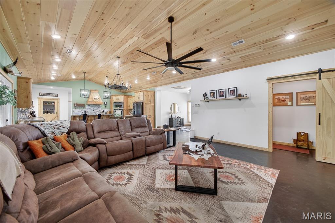
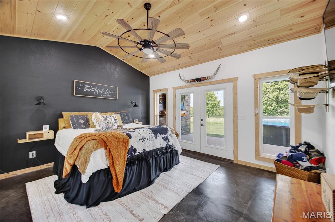
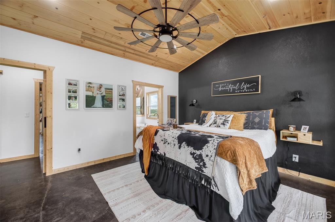
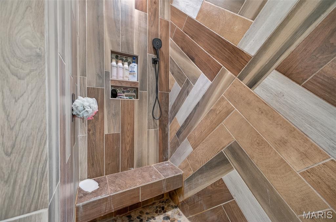
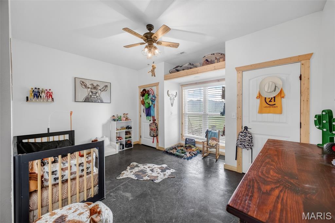
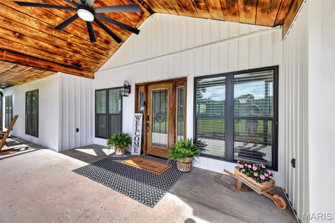
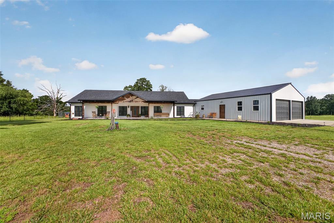
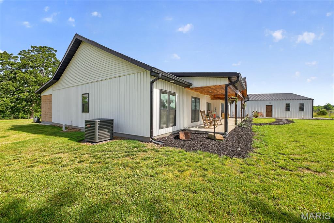
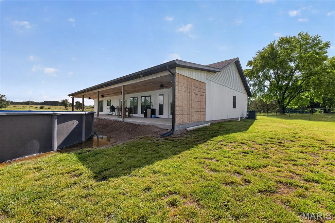
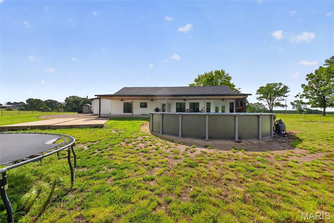
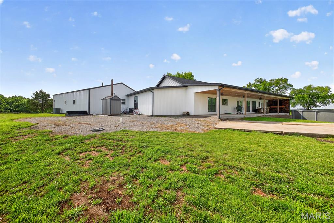
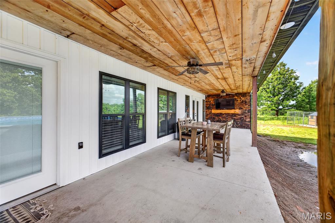
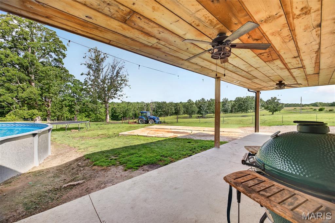
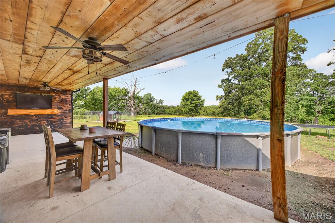
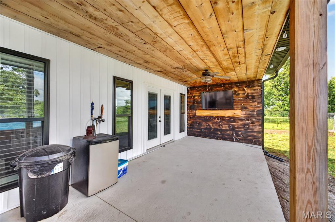
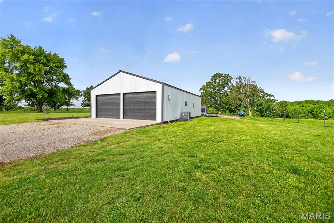
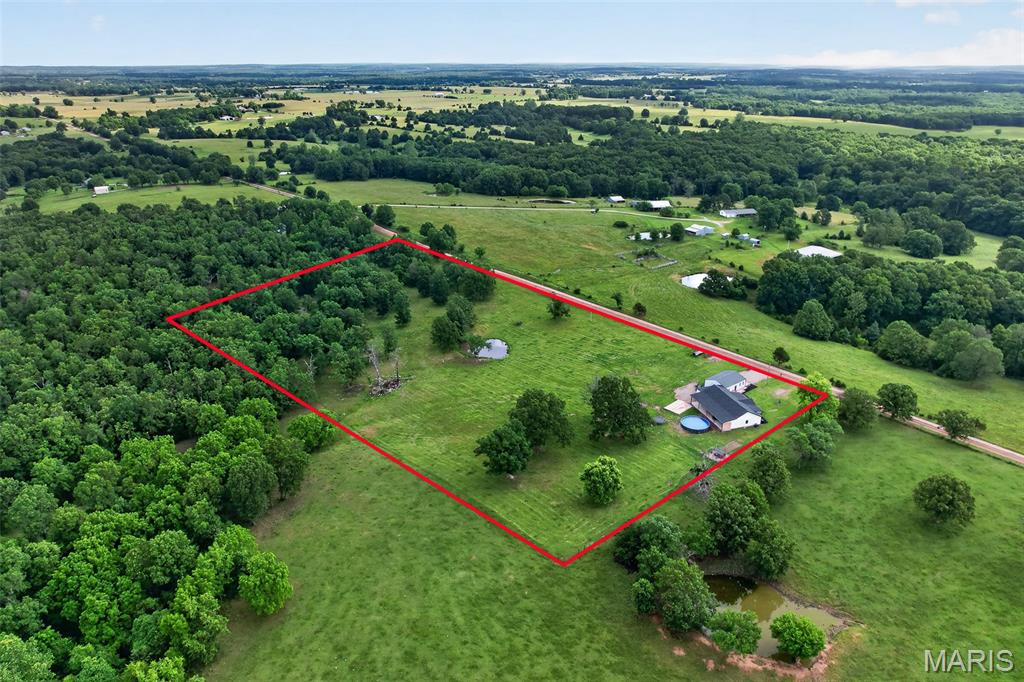
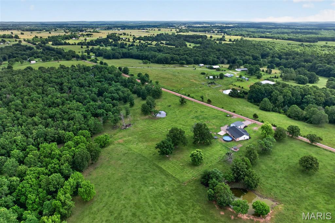
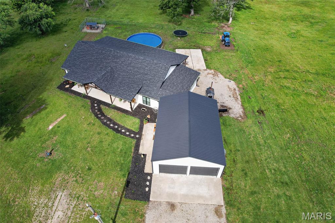
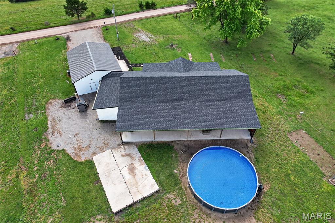
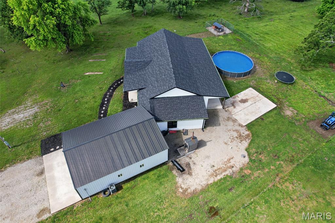
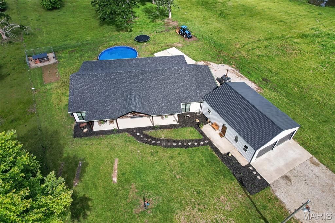
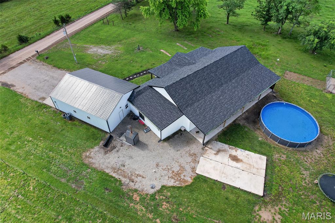
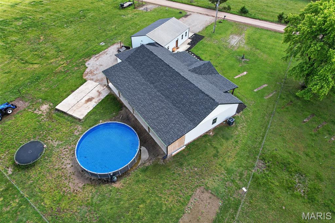
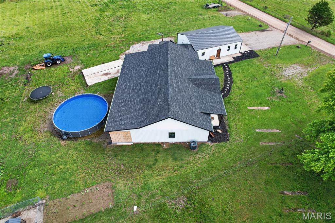
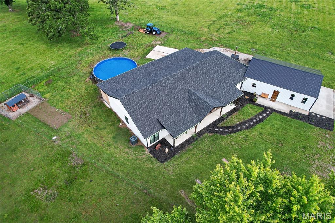
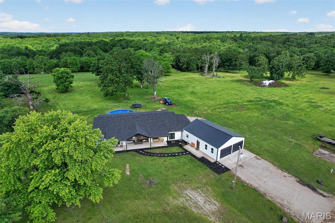
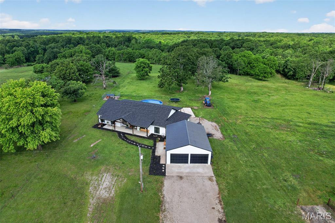
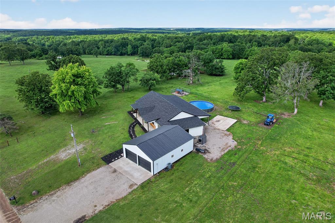
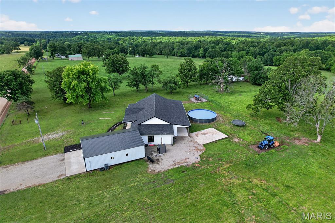
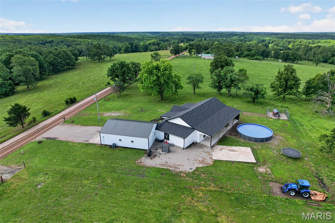
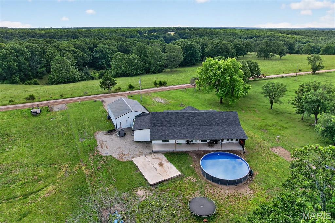
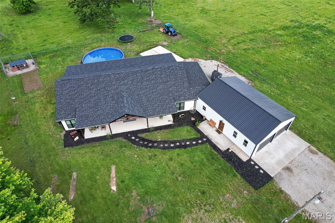
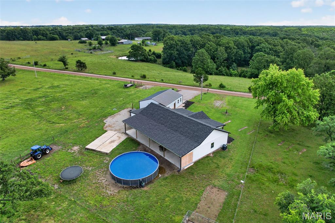
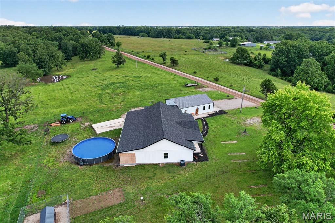
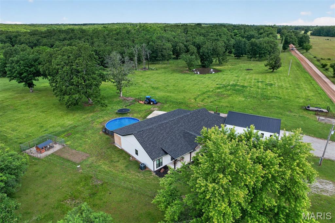
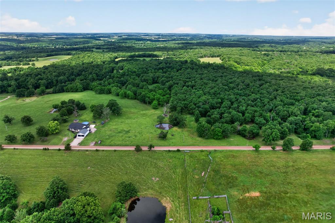
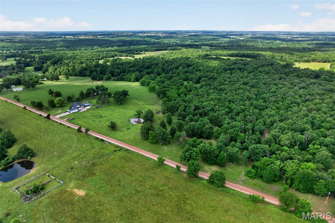
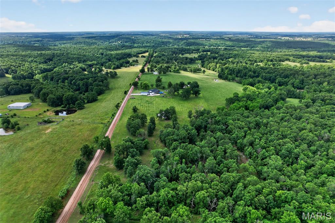
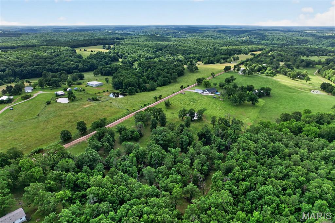
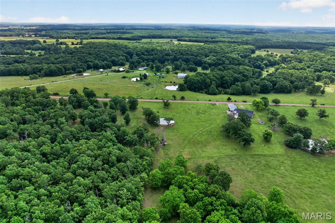
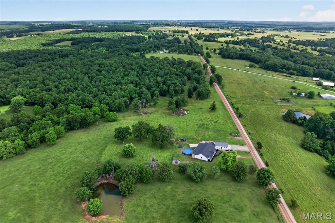
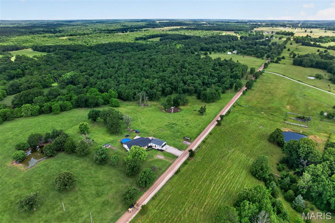
You don’t just accidentally end up somewhere like this. You leave the pavement behind, slow down a little on the drive in, and pass fence lines, open pasture ground, and rolling countryside until the noise of everyday life starts fading into the background. And waiting there is 15191 Pecan Drive. Ten acres where life feels quieter, softer, and simpler. This is the kind of place where mornings start slowly on the back porch before the rest of the world wakes up. Where spring storms roll across the pasture in the distance and sunsets stretch wide across the evening sky. Where the smell of fresh cut grass fills the summer air, bonfires crackle on cool fall nights, and there’s finally enough open space around you to breathe a little deeper. It feels less like a getaway and more like the kind of place people put roots down and stay awhile. Built in 2023, the home still feels fresh and new while already carrying the warmth of a place that’s been truly loved. With over 3,000 square feet, four bedrooms, and two and a half baths, there’s room here for all the moments that end up mattering most. Sunday dinners gathered around the kitchen, movie nights stretched out in the living room, friends staying longer than planned because nobody’s in a hurry to leave, quiet mornings before the house wakes up, and dirty boots by the back door after a long day outside. And just beyond the back porch, the pool adds another place for summer memories to be made, whether that’s long afternoons in the water, cookouts with family and friends, or quiet evenings floating while the sun sets over the pasture. The home feels warm, welcoming, and thoughtfully designed in all the right ways. It’s the kind of place that feels impressive the moment you walk in while still feeling comfortable enough to truly live in. And outside is where the dream keeps going. Horses out back, cattle in the pasture, a garden you’ve always wanted, chickens scratching around the yard, and enough land for kids to grow up chasing fireflies on summer nights instead of staring at screens inside. It’s the kind of property that makes people slow down when they pull into the driveway because something about it just feels different. The kind of place people spend years hoping they’ll come across someday. And maybe this is finally that place.
Features & Amenities
Interior
-
Other Interior Features
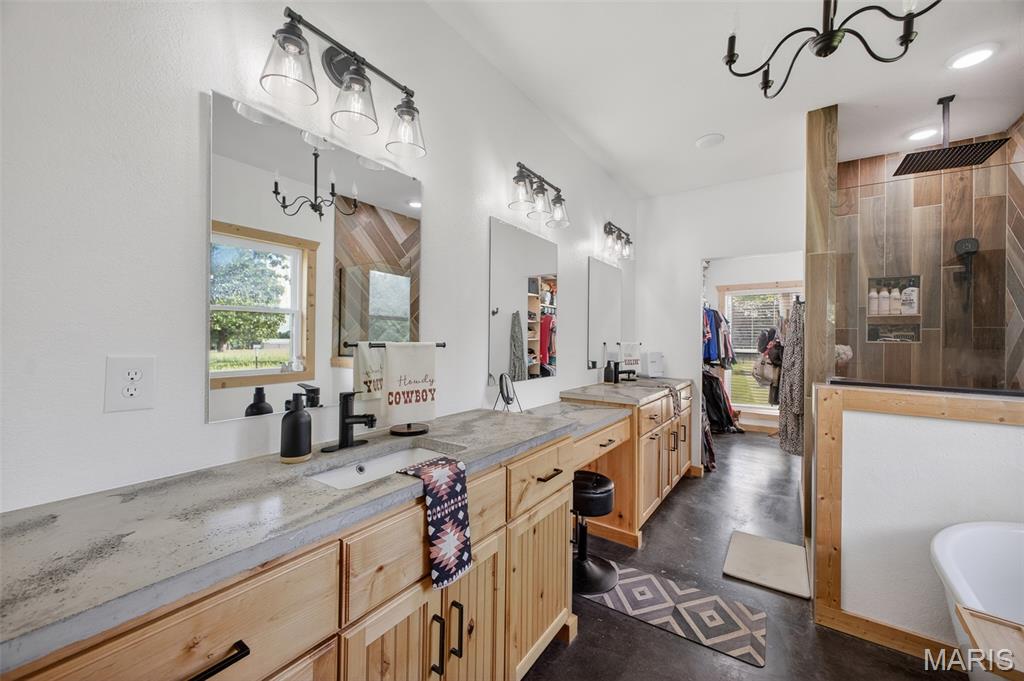
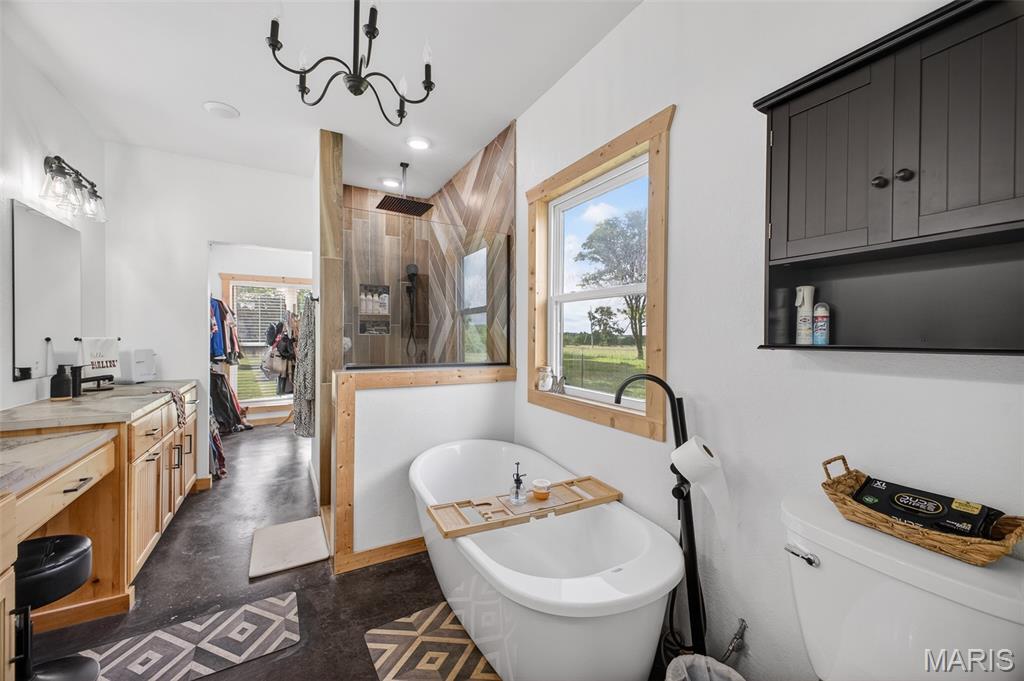
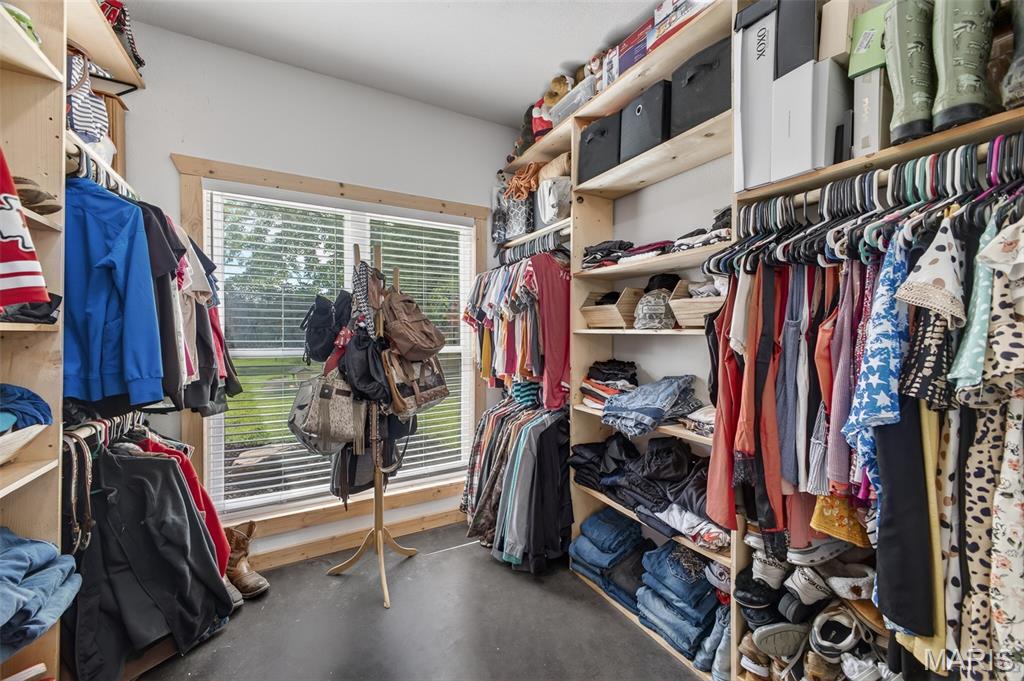
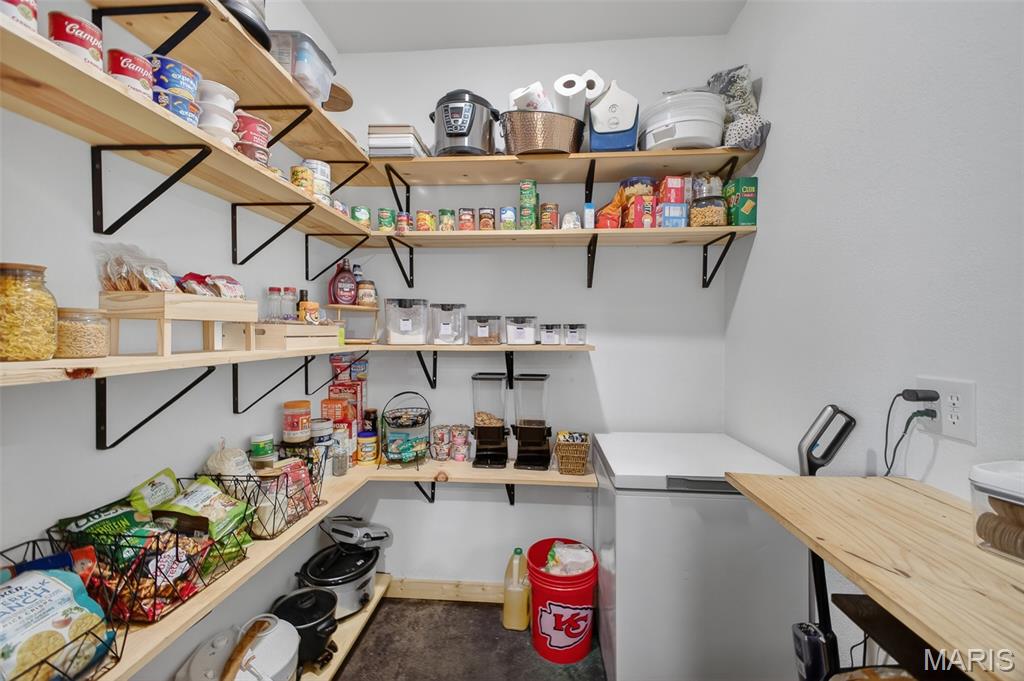
Kitchen Island, Open Floorplan, Pantry, Soaking Tub, Walk-In Closet(s)
-
Total Bedrooms
4
-
Bathrooms
2
-
1/2 Bathrooms
1
-
Above Grade Finished Area
3083.0
-
Basement YN
NO
-
Cooling YN
YES
-
Cooling
Ceiling Fan(s), Central Air, Electric
-
Fireplace YN
NO
-
Heating YN
YES
-
Heating
Electric
-
Main Level Bedrooms
4
-
Pet friendly
N/A
Exterior
-
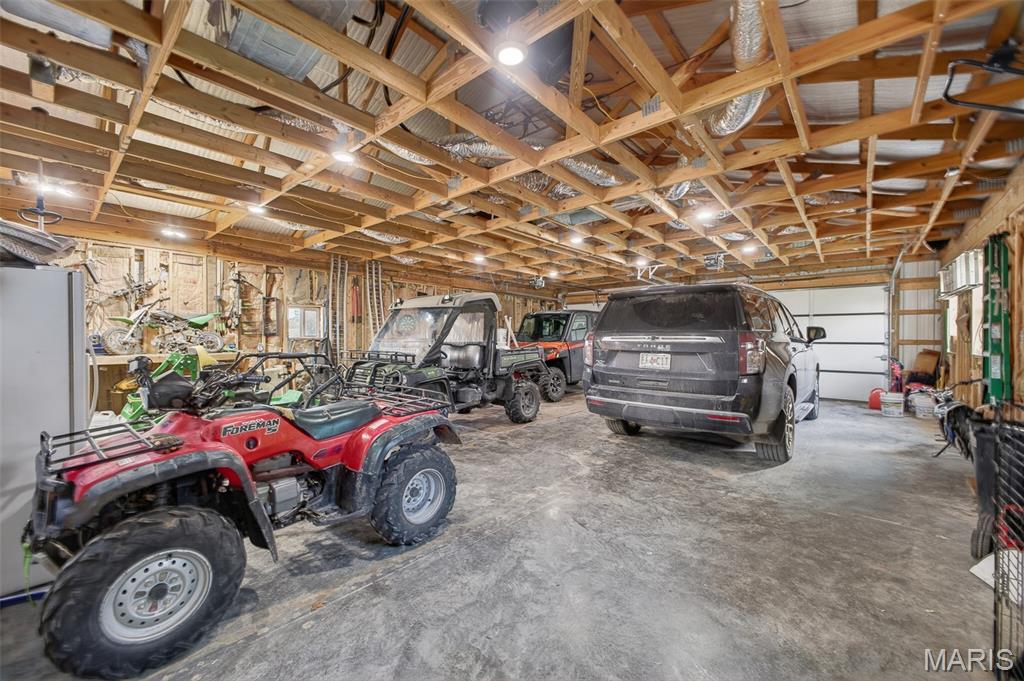
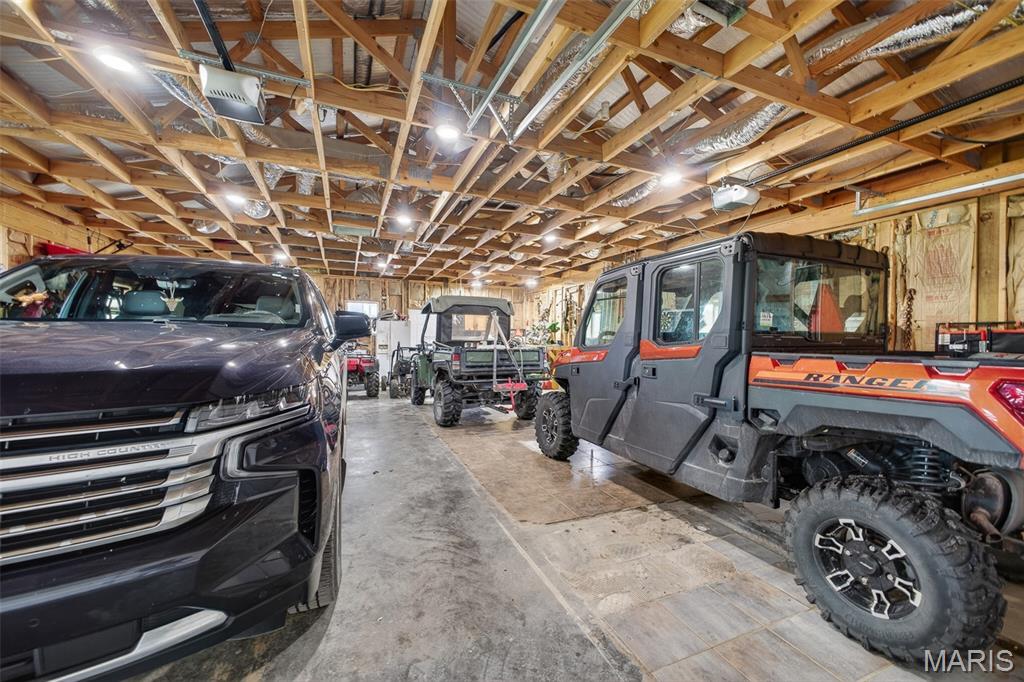
Garage
Yes
-
Garage spaces
2
-
Construction Materials
Vinyl Siding
-
Parking
Gravel
-
Pool
No
-
Waterfront YN
NO
Area & Lot
-
Lot Features
Cleared, Farm, Level
-
Lot Size(acres)
10.0
-
Lot Size(square feet)
435600.0
-
Property Type
Residential
-
Property Sub Type
Single Family Residence
-
Architectural Style
Traditional
Price
-
Sales Price
$535,000
-
Tax Amount
$1,808
-
Sq. Footage
3, 083
-
Price/SqFt
$173
HOA
-
Association
No
School District
-
Elementary School
Lebanon RIII
-
Middle School
Lebanon Jr. High
-
High School
Lebanon Sr. High
Property Features
-
New Construction
NO
-
Senior Community YN
NO
-
Sewer
Septic Tank
-
Water Source
Private, Well
Schedule a Showing
Showing scheduled successfully.
Mortgage calculator
Estimate your monthly mortgage payment, including the principal and interest, property taxes, and HOA. Adjust the values to generate a more accurate rate.
Your payment
Principal and Interest:
$
Property taxes:
$
HOA fees:
$
Total loan payment:
$
Total interest amount:
$
Location
County
Laclede
Elementary School
Lebanon RIII
Middle School
Lebanon Jr. High
High School
Lebanon Sr. High
Listing Courtesy of Katelyn Dampier , Keller Williams Local
RealHub Information is provided exclusively for consumers' personal, non-commercial use, and it may not be used for any purpose other than to identify prospective properties consumers may be interested in purchasing. All information deemed reliable but not guaranteed and should be independently verified. All properties are subject to prior sale, change or withdrawal. RealHub website owner shall not be responsible for any typographical errors, misinformation, misprints and shall be held totally harmless.

FOUNDER
Colleen Brown
Call Colleen today to schedule a private showing.

* Listings on this website come from the FMLS IDX Compilation and may be held by brokerage firms other than the owner of this website. The listing brokerage is identified in any listing details. Information is deemed reliable but is not guaranteed. If you believe any FMLS listing contains material that infringes your copyrighted work please click here to review our DMCA policy and learn how to submit a takedown request.© 2024 FMLS.
Related Properties

Lebanon
19901 Providence Drive
2 Beds
2 Baths
2,328 Sq.Ft.
$489,000
MLS#: 26033735

Lebanon
417 LANTERN Lane
3 Beds
3 Baths
2,798 Sq.Ft.
$429,900
MLS#: 26032411

Lebanon
929 CASTLE ROCK AVE Avenue
5 Beds
3 Baths
5,412 Sq.Ft.
$625,000
MLS#: 26028190

Lebanon
1640 Indian Creek Drive
4 Beds
3 Baths
2,391 Sq.Ft.
$449,900
MLS#: 26026531
Lebanon
26541 Lake Shore Rd
5 Beds
3 Baths
4,079 Sq.Ft.
$473,000
MLS#: 26027016

Lebanon
23856 Dove Road
3 Beds
2 Baths
2,074 Sq.Ft.
$429,999
MLS#: 26023601
Lebanon
15320 WW Highway
3 Beds
2 Baths
1,860 Sq.Ft.
$485,000
MLS#: 26019690
Lebanon
15320 WW Highway
3 Beds
2 Baths
1,860 Sq.Ft.
$485,000
MLS#: 3584913
Lebanon
959 Cobblestone Court
5 Beds
4 Baths
4,407 Sq.Ft.
$620,000
MLS#: 26013414
