
Property
Beds
4
Full Baths
4
1/2 Baths
1
Year Built
1998
Sq.Footage
6,346
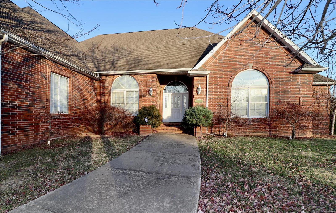
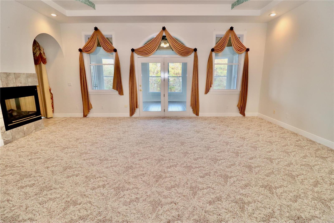
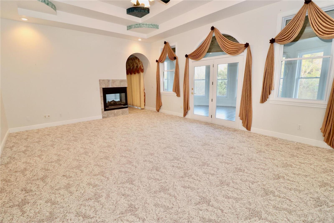
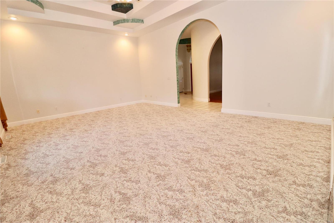
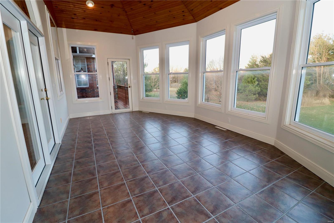
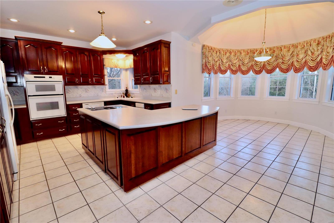
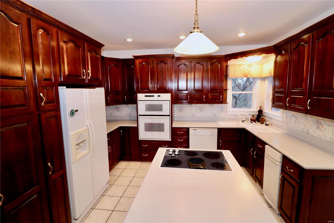
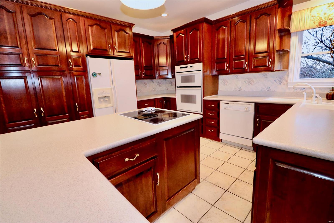
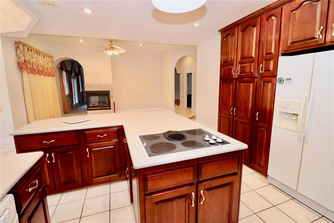
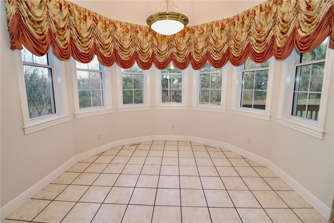
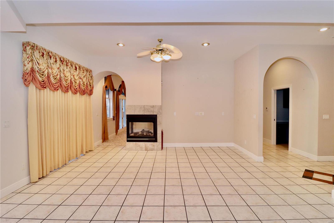
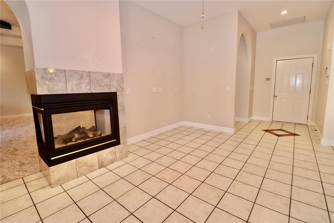
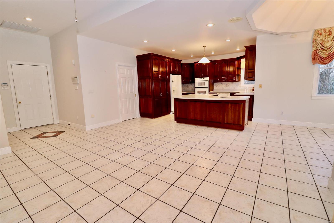
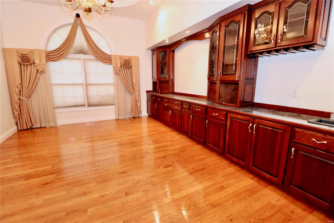
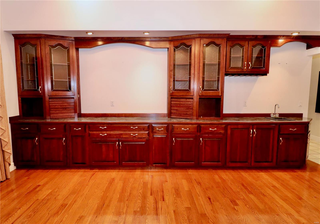
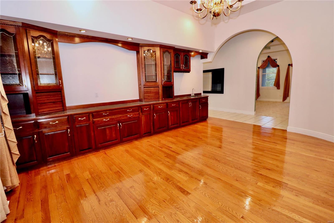
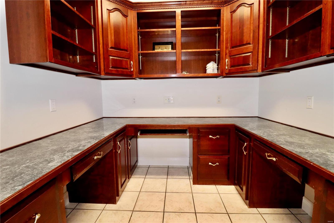
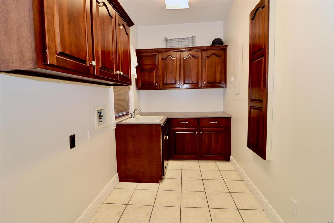
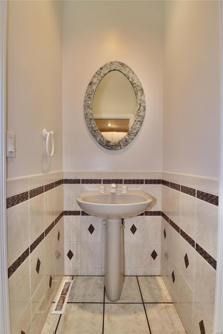
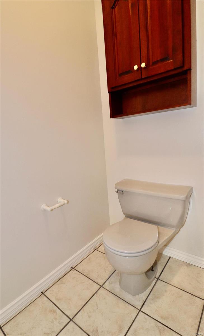
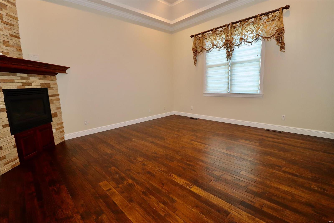
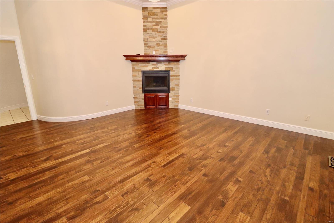
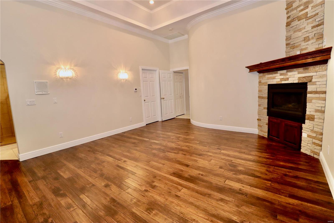
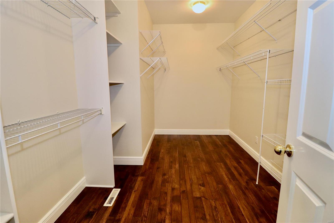
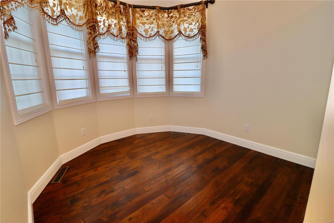
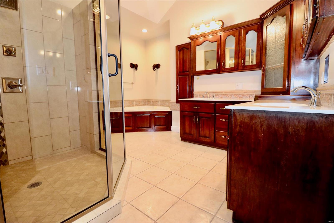
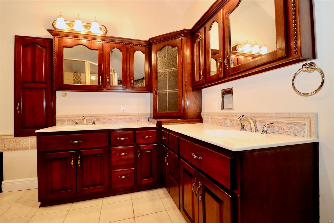
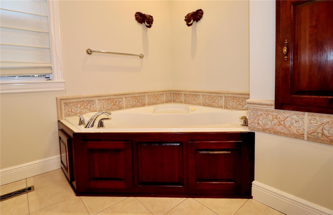
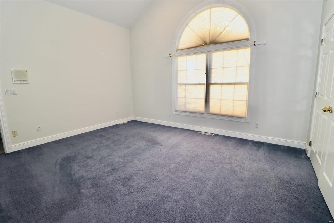
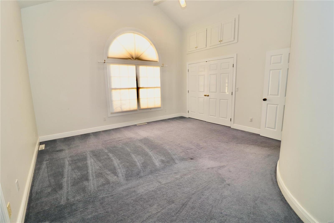
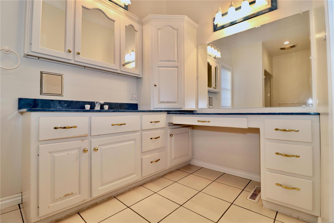
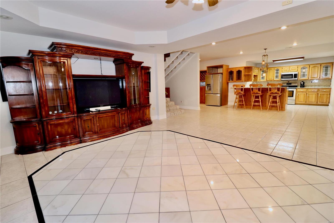
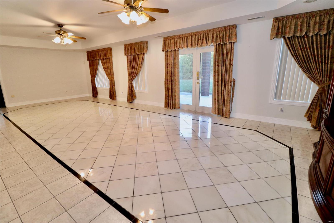
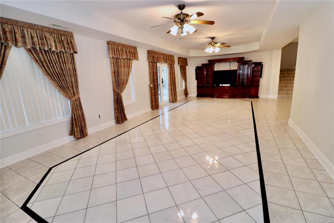
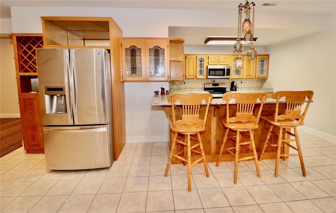
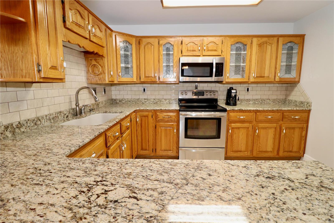
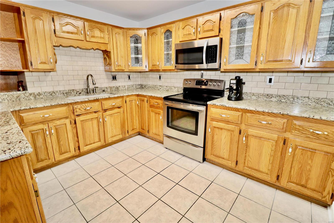
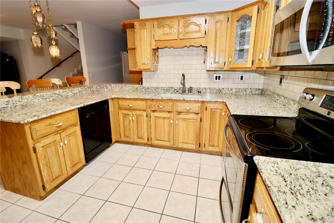
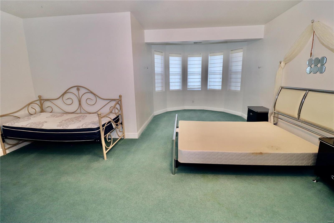
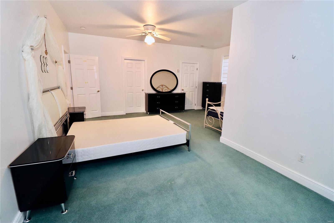
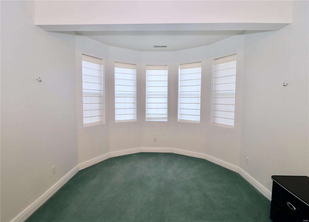
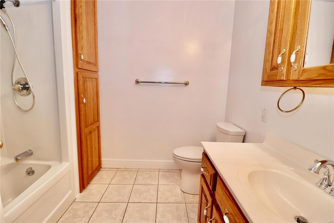
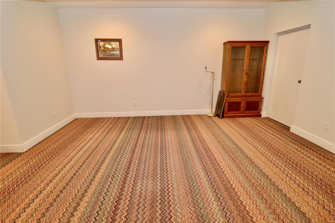
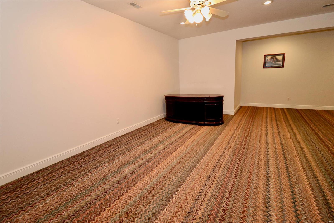
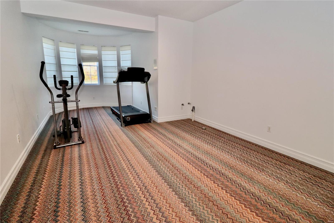
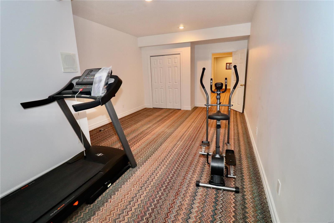
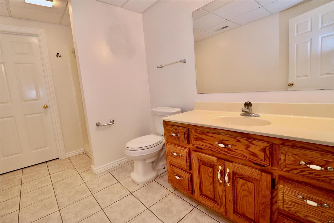
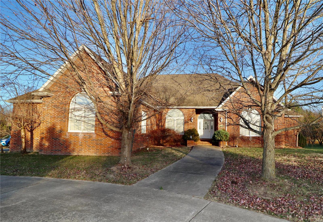
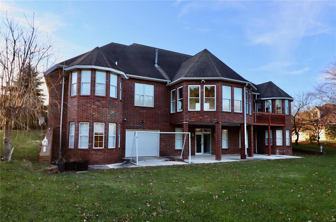
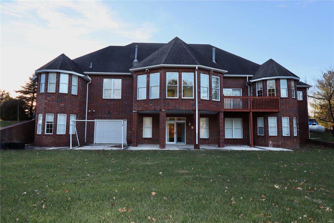
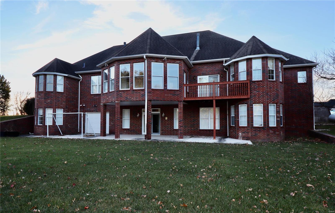
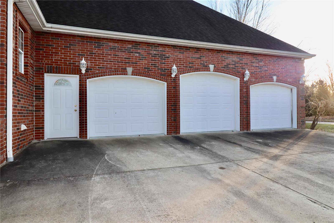
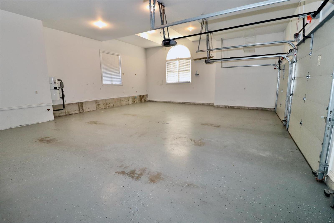
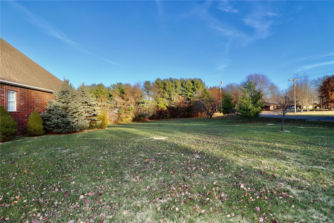
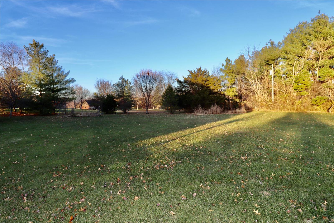
You won't find another home with the unique architecture as this one! Come take a look at this all brick home situated on 1.44 acres, and a corner lot, featuring 6,346 square feet of living space, an oversized 3 car garage, 4 bedrooms, 4.5 baths, hardwood & marble flooring, whole house speaker system, central vacuum & so much more. The main level welcomes you in with cove & vaulted ceilings, a stunning formal dining area with custom cabinetry and a wet bar, an office, an impressive master suite and a lovely sun room. The walk-out basement boasts stainless steel appliances, marble flooring in the living area, a safe room, 2 bedrooms and 2 bathrooms, with plumbing for a 3rd bathroom. A John Deere room is easily accessible from your covered patio, leading to your large back yard with multiple gardening areas and fruit trees. New roof installed in March! Call to schedule your showing today! Additional Rooms: Sun Room
Features & Amenities
Interior
-
Other Interior Features
Central Vacuum, Vaulted Ceiling(s), Walk-In Closet(s), Bar, Kitchen Island, Eat-in Kitchen, Entrance Foyer
-
Total Bedrooms
4
-
Bathrooms
4
-
1/2 Bathrooms
1
-
Above Grade Finished Area
6346.0
-
Basement YN
YES
-
Cooling YN
YES
-
Cooling
Central Air, Electric
-
Fireplace YN
YES
-
Heating YN
YES
-
Heating
Natural Gas, Propane, Forced Air
-
Main Level Bedrooms
2
-
Pet friendly
N/A
Exterior
-
Garage
Yes
-
Garage spaces
3
-
Construction Materials
Brick Veneer, Stone Veneer
-
Parking
Attached, Circular Driveway, Garage, Garage Door Opener
-
Patio and Porch Features
Deck, Patio
-
Pool
No
-
Waterfront YN
NO
Area & Lot
-
Lot Features
Corner Lot, Cul-De-Sac
-
Lot Size(acres)
1.44
-
Lot Size(square feet)
62726.0
-
Property Type
Residential
-
Property Sub Type
Single Family Residence
-
Architectural Style
Raised Ranch, Traditional
Price
-
Sales Price
$474,900
-
Tax Amount
$4,756
-
Sq. Footage
6, 346
-
Price/SqFt
$74
HOA
-
Association
No
School District
-
Elementary School
Lebanon RIII
-
Middle School
Lebanon Middle School
-
High School
Lebanon Sr. High
Property Features
-
Ownership
Private
-
Sewer
Public Sewer
-
Water Source
Public
Schedule a Showing
Showing scheduled successfully.
Mortgage calculator
Estimate your monthly mortgage payment, including the principal and interest, property taxes, and HOA. Adjust the values to generate a more accurate rate.
Your payment
Principal and Interest:
$
Property taxes:
$
HOA fees:
$
Total loan payment:
$
Total interest amount:
$
Location
County
Laclede-MO
Elementary School
Lebanon RIII
Middle School
Lebanon Middle School
High School
Lebanon Sr. High
Listing Courtesy of Tammie L Armstrong , Re/Max Next Generation
RealHub Information is provided exclusively for consumers' personal, non-commercial use, and it may not be used for any purpose other than to identify prospective properties consumers may be interested in purchasing. All information deemed reliable but not guaranteed and should be independently verified. All properties are subject to prior sale, change or withdrawal. RealHub website owner shall not be responsible for any typographical errors, misinformation, misprints and shall be held totally harmless.

FOUNDER
Colleen Brown
Call Colleen today to schedule a private showing.

* Listings on this website come from the FMLS IDX Compilation and may be held by brokerage firms other than the owner of this website. The listing brokerage is identified in any listing details. Information is deemed reliable but is not guaranteed. If you believe any FMLS listing contains material that infringes your copyrighted work please click here to review our DMCA policy and learn how to submit a takedown request.© 2024 FMLS.
Related Properties
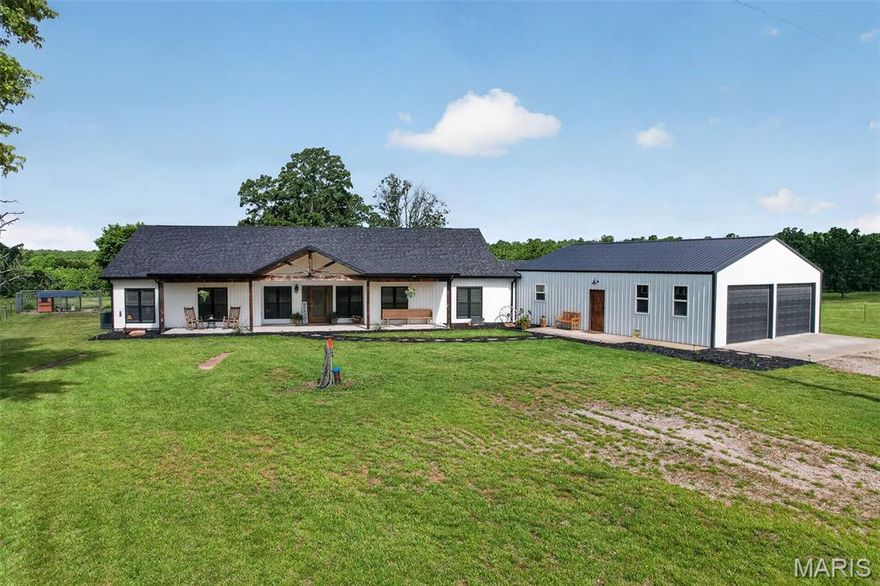
Lebanon
15191 Pecan Drive
4 Beds
2 Baths
3,083 Sq.Ft.
$535,000
MLS#: 26032881

Lebanon
19901 Providence Drive
2 Beds
2 Baths
2,328 Sq.Ft.
$489,000
MLS#: 26033735

Lebanon
417 LANTERN Lane
3 Beds
3 Baths
2,798 Sq.Ft.
$429,900
MLS#: 26032411

Lebanon
1640 Indian Creek Drive
4 Beds
3 Baths
2,391 Sq.Ft.
$449,900
MLS#: 26026531
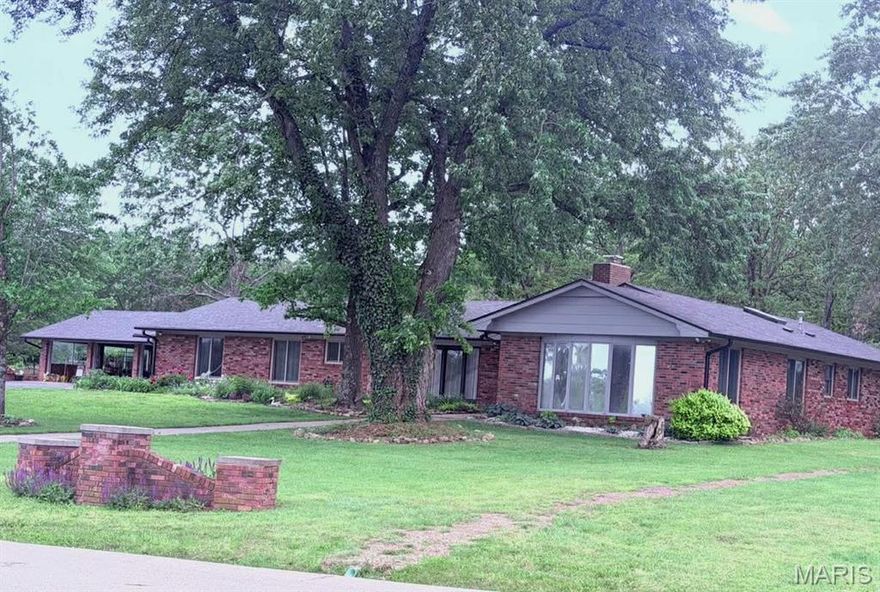
Lebanon
26541 Lake Shore Rd
5 Beds
3 Baths
4,079 Sq.Ft.
$473,000
MLS#: 26027016

Lebanon
23856 Dove Road
3 Beds
2 Baths
2,074 Sq.Ft.
$429,999
MLS#: 26023601
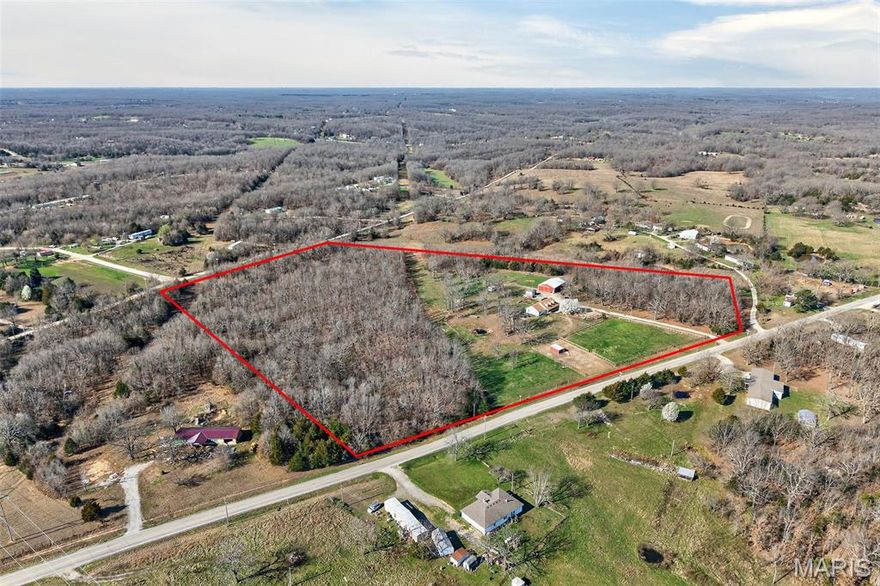
Lebanon
15320 WW Highway
3 Beds
2 Baths
1,860 Sq.Ft.
$485,000
MLS#: 26019690
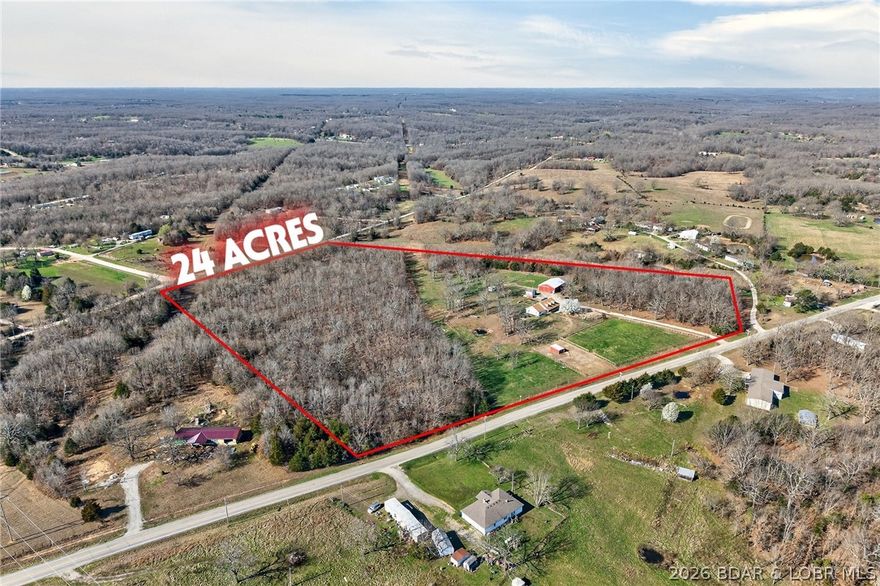
Lebanon
15320 WW Highway
3 Beds
2 Baths
1,860 Sq.Ft.
$485,000
MLS#: 3584913
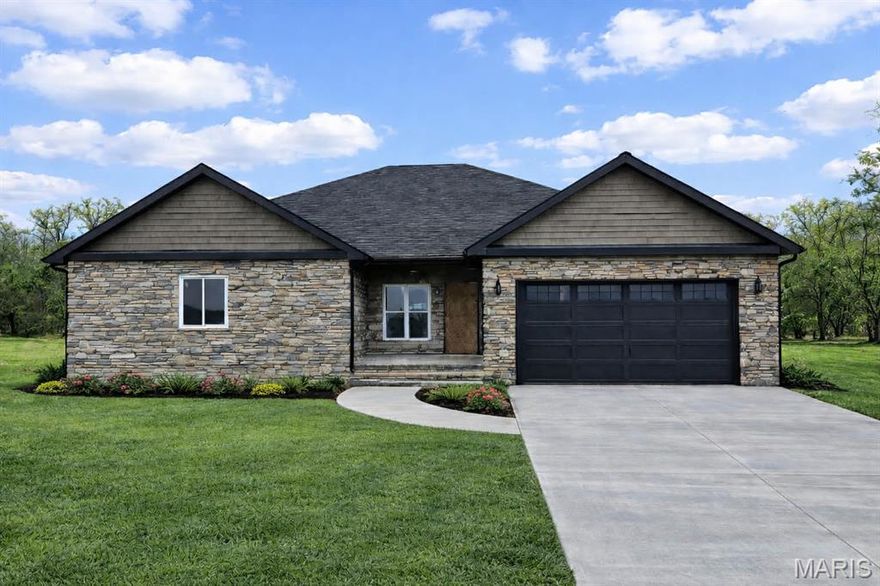
Lebanon
26780 Ontario Drive
4 Beds
3 Baths
2,351 Sq.Ft.
$419,900
MLS#: 25078030
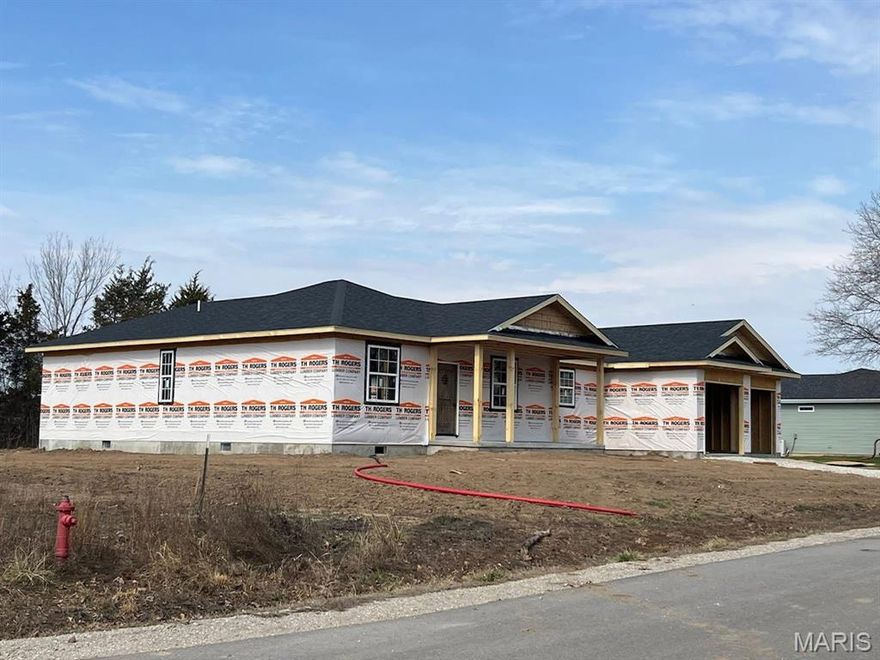
Lebanon
22835 Patton Lane
4 Beds
2 Baths
2,400 Sq.Ft.
$419,900
MLS#: 25070289
