


Property
Beds
4
Full Baths
2
1/2 Baths
1
Year Built
1988
Sq.Footage
3,360
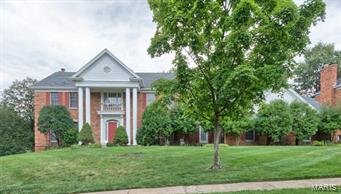
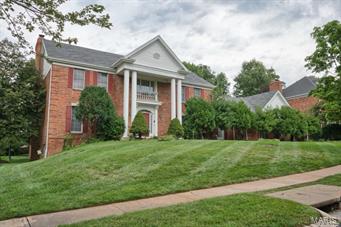
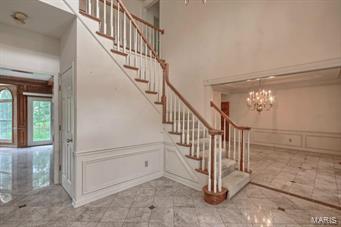
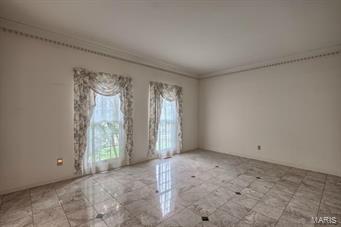
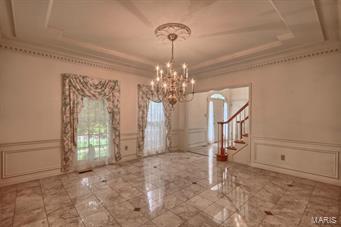
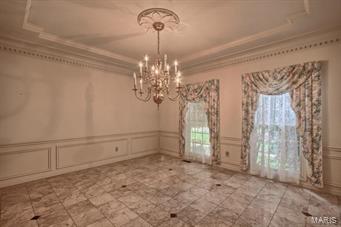
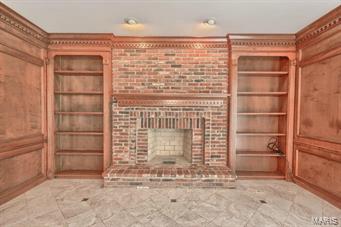
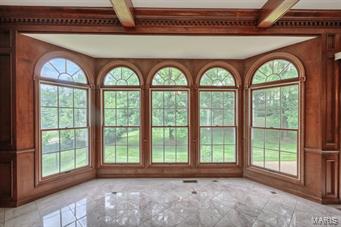
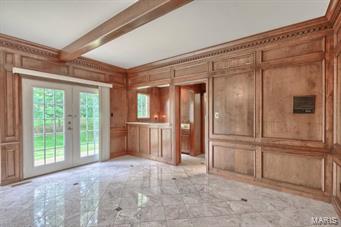
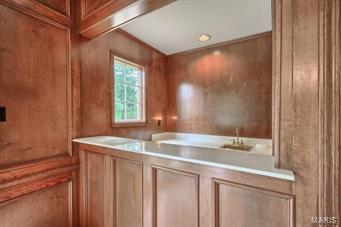
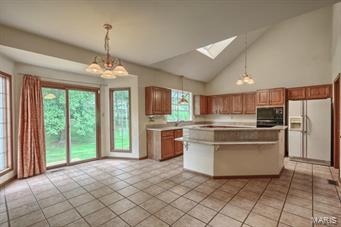
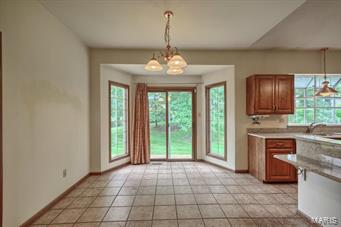
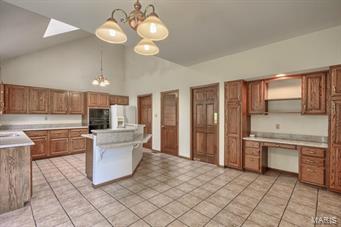
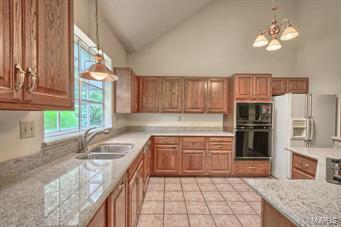
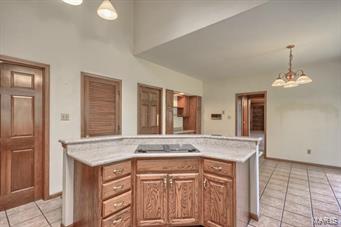
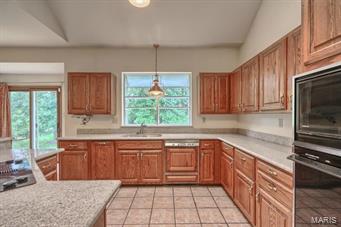
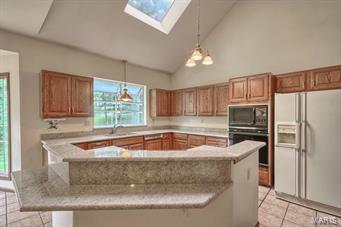
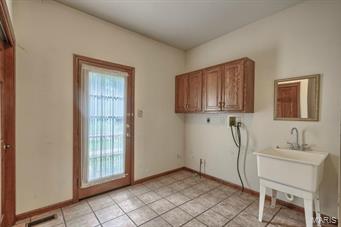
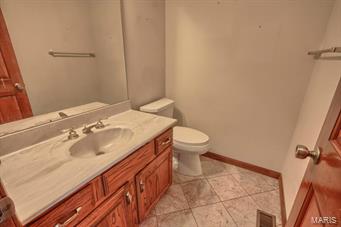
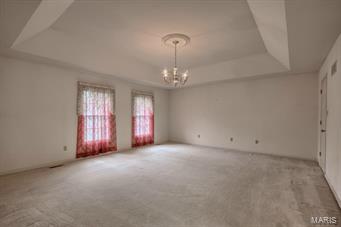
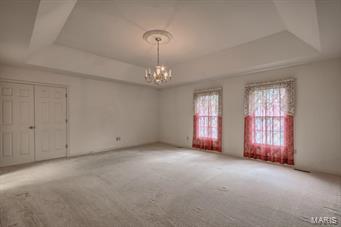
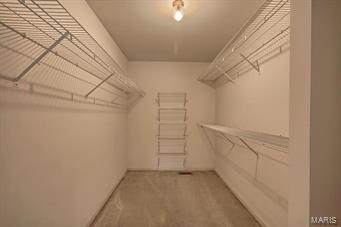
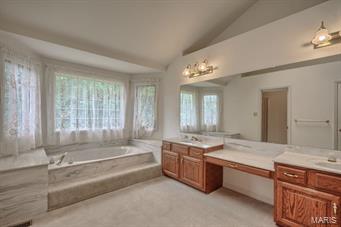
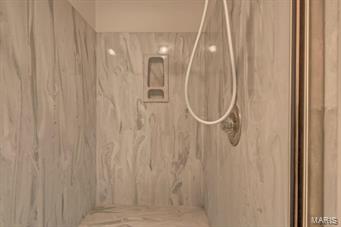
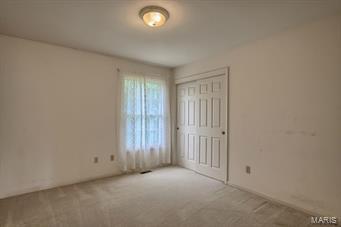
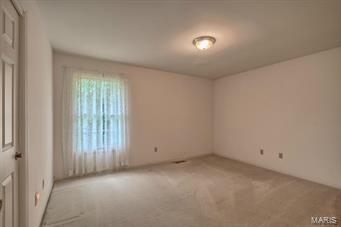
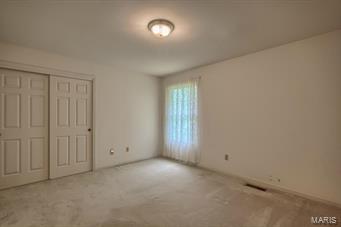
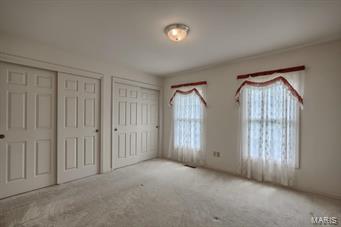
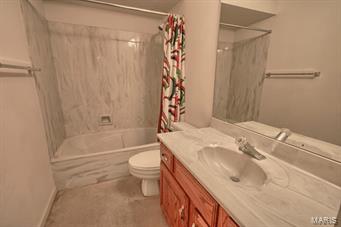
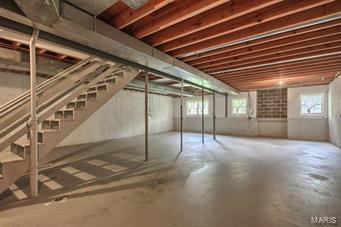
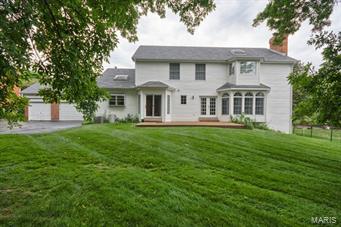
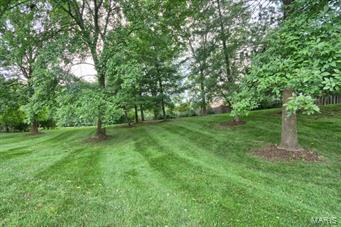
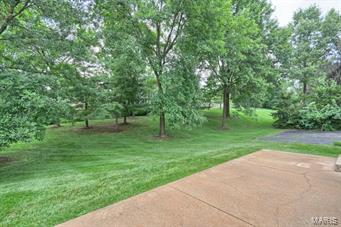
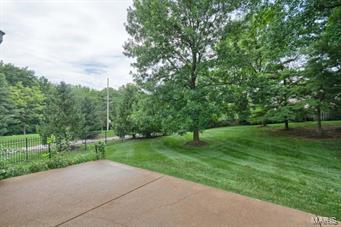
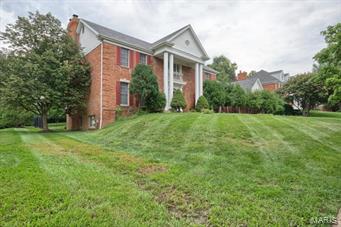
Spectacular Brick 2 Story Home on Beautiful 1/2 Acre Lot. Impressive Two Story Entry Foyer, Formal Living Room with Dentil Molding, Formal Dining Room with Coffered Ceiling, Wainscoting and Dentil Molding. Great Room Boast 5 Bay Window, Woodburning Fireplace, Wet Bar, French Doors to Patio. Marble Flooring in Entry Foyer, Living, Dining & Great Rooms. The Spacious Kitchen Offers Granite Counters, Breakfast Bar, Walk in Pantry, Planning Desk and Huge Breakfast Room with 3 Bay Walk Out to Patio. First Floor Laundry and 1/2 Bath Complete the 1st Floor. Upstairs You'll Find the Large Master Bedroom Suite with Coffered Ceiling, Walk in Closet, Master Bath with Separate Tub & Shower, Double Bowl Vanity and Skylight, and 3 Additional Spacious Bedrooms. The Basement is Just Waiting for Your Finishing Touches, but is Complete with a Full Kitchen. Beautiful Lot with Tons of Privacy, 3 Car Rear Entry Garage and So Much More.
Features & Amenities
Interior
-
Other Interior Features
Double Vanity, Bookcases, High Ceilings, Coffered Ceiling(s), Walk-In Closet(s), Breakfast Bar, Kitchen Island, Pantry, Entrance Foyer
-
Total Bedrooms
4
-
Bathrooms
2
-
1/2 Bathrooms
1
-
Above Grade Finished Area
3360.0
-
Basement YN
YES
-
Cooling YN
YES
-
Cooling
Ceiling Fan(s), Central Air, Electric, Zoned
-
Fireplace YN
YES
-
Heating YN
YES
-
Heating
Forced Air, Zoned, Natural Gas
-
Pet friendly
N/A
Exterior
-
Garage
Yes
-
Garage spaces
3
-
Construction Materials
Brick, Vinyl Siding
-
Parking
Garage, Garage Door Opener, Oversized, Off Street
-
Patio and Porch Features
Covered, Patio
-
Pool
No
-
Waterfront YN
NO
Area & Lot
-
Lot Features
Level, Other
-
Lot Size(acres)
0.48
-
Lot Size(square feet)
20909.0
-
Property Type
Residential
-
Property Sub Type
Single Family Residence
-
Architectural Style
Other, Traditional
Price
-
Sales Price
$519,900
-
Tax Amount
$6,786
-
Sq. Footage
3, 360
-
Price/SqFt
$154
HOA
-
Association
Yes
-
Association Fee
$600
-
Association Fee Frequency
Annually
-
Association Fee Includes
N/A
School District
-
Elementary School
Shenandoah Valley Elem.
-
Middle School
Central Middle
-
High School
Parkway Central High
Property Features
-
Ownership
Private
-
Sewer
Public Sewer
-
Water Source
Public
Schedule a Showing
Showing scheduled successfully.
Mortgage calculator
Estimate your monthly mortgage payment, including the principal and interest, property taxes, and HOA. Adjust the values to generate a more accurate rate.
Your payment
Principal and Interest:
$
Property taxes:
$
HOA fees:
$
Total loan payment:
$
Total interest amount:
$
Location
County
St. Louis-MO
Elementary School
Shenandoah Valley Elem.
Middle School
Central Middle
High School
Parkway Central High
Listing Courtesy of Judy L Spellman , Assist 2 Sell Advantage
RealHub Information is provided exclusively for consumers' personal, non-commercial use, and it may not be used for any purpose other than to identify prospective properties consumers may be interested in purchasing. All information deemed reliable but not guaranteed and should be independently verified. All properties are subject to prior sale, change or withdrawal. RealHub website owner shall not be responsible for any typographical errors, misinformation, misprints and shall be held totally harmless.

FOUNDER
Colleen Brown
Call Colleen today to schedule a private showing.

* Listings on this website come from the FMLS IDX Compilation and may be held by brokerage firms other than the owner of this website. The listing brokerage is identified in any listing details. Information is deemed reliable but is not guaranteed. If you believe any FMLS listing contains material that infringes your copyrighted work please click here to review our DMCA policy and learn how to submit a takedown request.© 2024 FMLS.
Related Properties
Chesterfield
14954 Claymont Estates Drive
3 Beds
3 Baths
3,305 Sq.Ft.
$599,900
MLS#: 26030860

Chesterfield
1579 Terra Vista Court
3 Beds
3 Baths
2,482 Sq.Ft.
$525,000
MLS#: 26027832

Chesterfield
111 La Gorce Drive
3 Beds
2 Baths
2,420 Sq.Ft.
$459,900
MLS#: 26028503

Chesterfield
15420 Country Ridge Drive
4 Beds
3 Baths
2,200 Sq.Ft.
$425,000
MLS#: 26030940
Chesterfield
543 Westernmill Drive
5 Beds
2 Baths
2,566 Sq.Ft.
$500,000
MLS#: 26032934

Chesterfield
15327 Grantley Drive
4 Beds
2 Baths
3,396 Sq.Ft.
$615,000
MLS#: 26022422

Chesterfield
207 Renaldo Drive
4 Beds
3 Baths
3,238 Sq.Ft.
$507,000
MLS#: 26031680

Chesterfield
315 Portico Drive
4 Beds
2 Baths
2,216 Sq.Ft.
$475,000
MLS#: 26030782

Chesterfield
15711 Eldon Ridge Drive
3 Beds
2 Baths
1,735 Sq.Ft.
$525,000
MLS#: 26027170
Chesterfield
1559 Creve Coeur Mill Road
3 Beds
3 Baths
1,196 Sq.Ft.
$499,900
MLS#: 26012732
