
Traditional
14301 Manderleigh Woods Drive
Town and Country, MO 63017
MLS#: 26014768
$1,149,000
Property
Beds
4
Full Baths
4
1/2 Baths
2
Year Built
1996
Sq.Footage
5,312
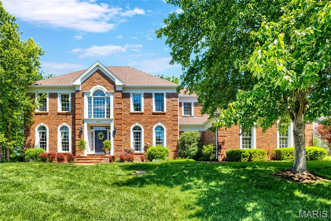
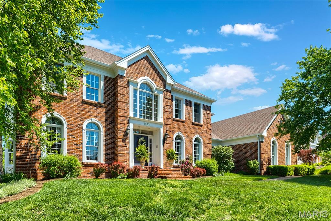
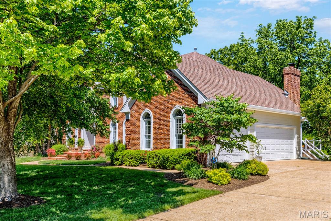
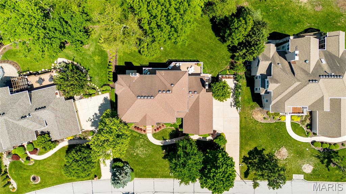
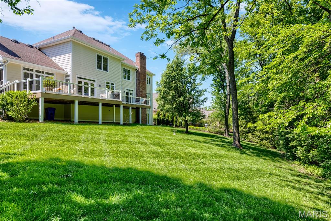
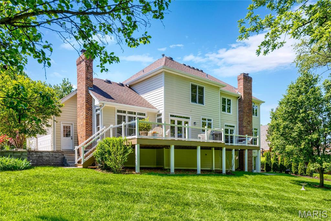
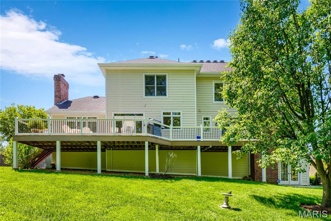
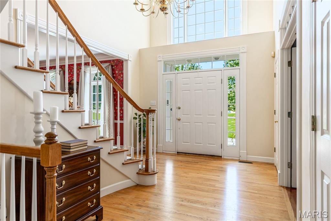
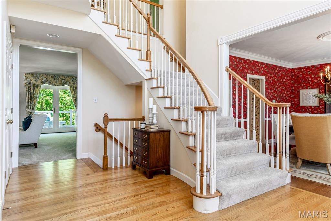
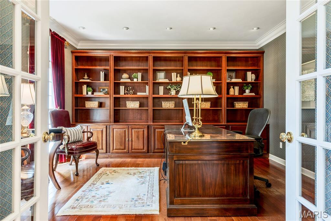
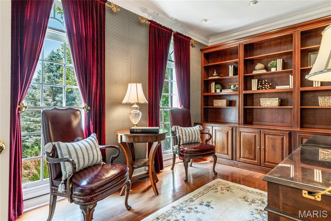
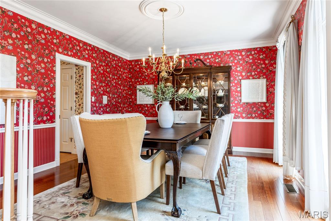
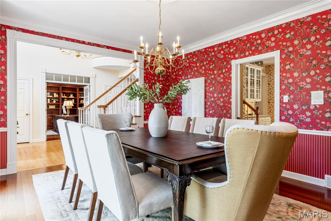
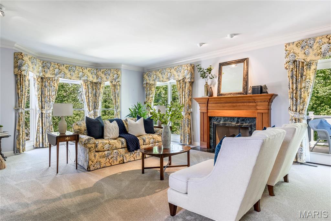
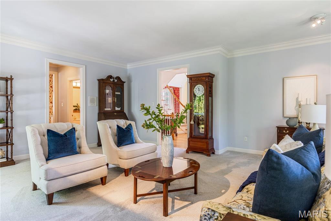
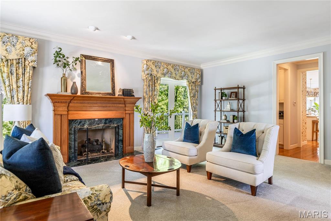
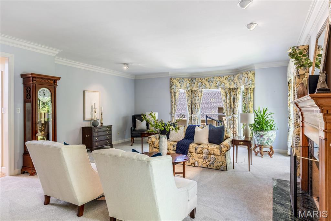
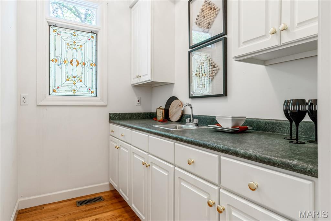
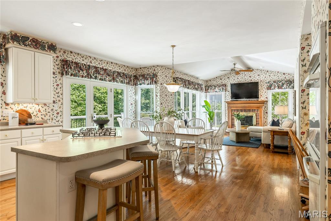
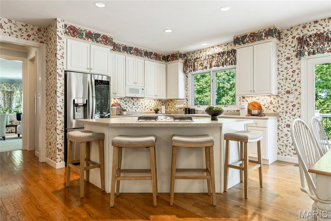
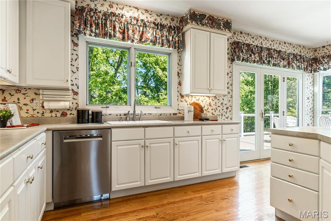
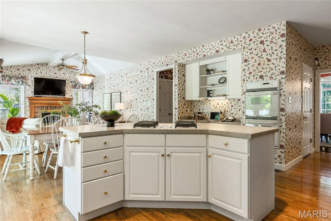
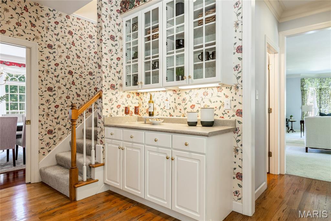
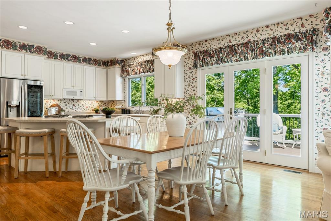
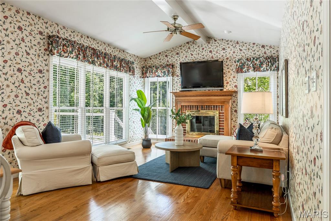
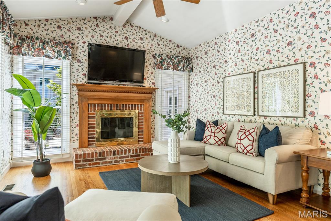
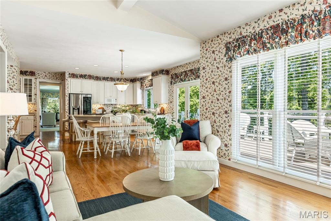
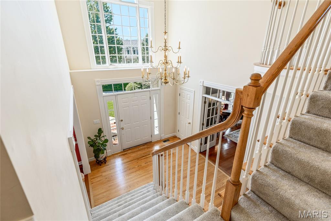
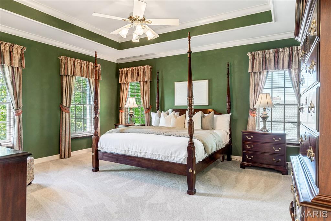
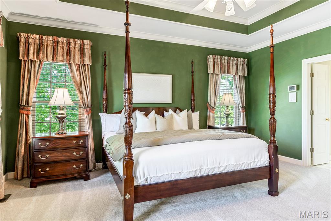
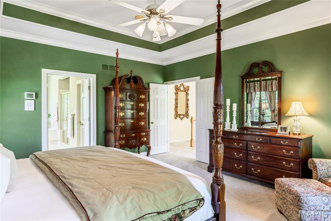
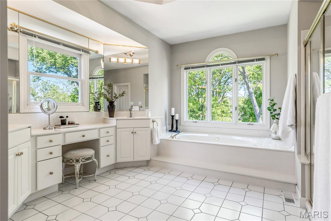
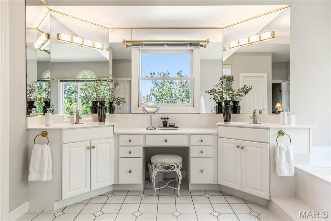
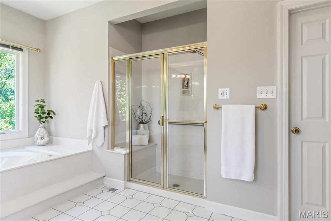
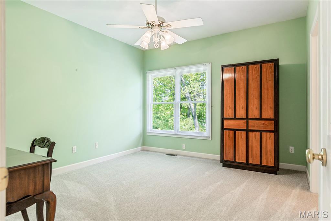
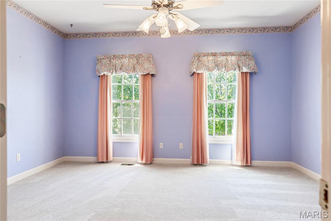
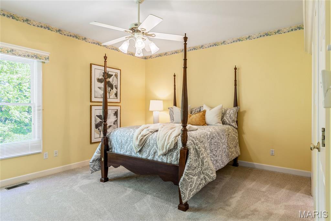
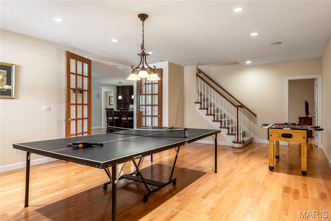
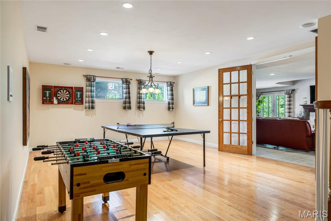
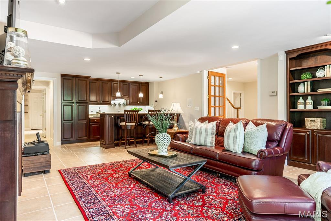
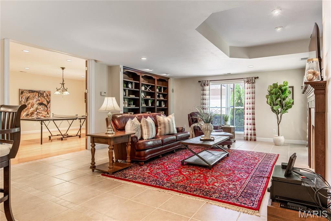
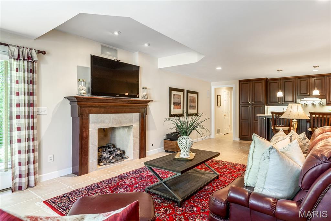
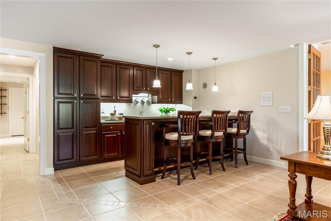
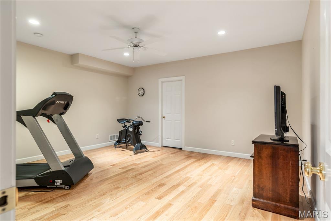
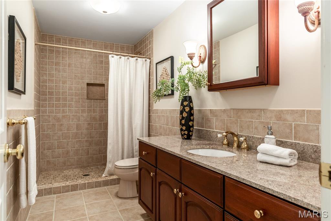
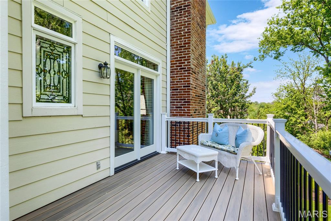
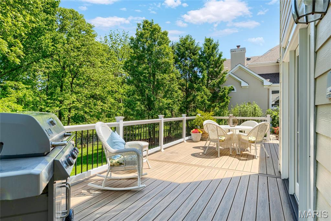
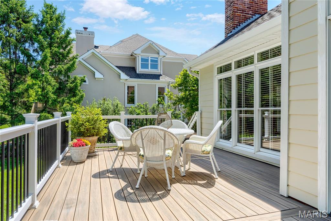
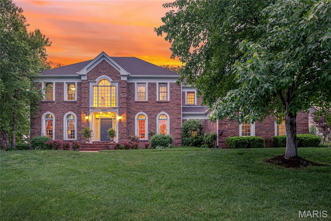
Stately 2-sty brick Colonial in prestigious Manderleigh of Town & Country. This Miceli-built home features exceptional craftsmanship & distinctive design elements throughout including hardwood flooring, palladian windows & custom trim work accents. Impressive 2-sty foyer highlighted by flared staircase leads to well-appointed study with French doors, elegant dining room and spectacular living room with marble fireplace, wide bay window, wet bar & atrium door that opens to expansive deck. Spacious open kitchen with 42” white cabinetry, butterfly center island, butler’s pantry & convenient planning center adjoins light-filled breakfast room & hearth room with beamed cathedral ceiling & brick fireplace. Coffered primary bedroom suite with luxury bath with jetted tub offers an appealing retreat. Front & rear staircases access 3 additional bedrooms, 1 with ensuite bath & 2 with Jack n’ Jill bath. Lower Level entertainment space includes family room with tiled fireplace, built-in bookcase & wet bar & game room plus office, workout room & full bath. Situated on a private lot backing to woods with patio, composite deck that spans the rear of the house & 3-car garage.
Features & Amenities
Interior
-
Other Interior Features
Beamed Ceilings, Bookcases, Breakfast Bar, Cathedral Ceiling(s), Ceiling Fan(s), Central Vacuum, Chandelier, Crown Molding, Double Vanity, Kitchen Island, Laminate Counters, Tray Ceiling(s), Walk-In Closet(s), Wet Bar, Pantry, Entrance Foyer
-
Total Bedrooms
4
-
Bathrooms
4
-
1/2 Bathrooms
2
-
Above Grade Finished Area
4112.0
-
Basement YN
YES
-
Cooling YN
YES
-
Cooling
Ceiling Fan(s), Central Air, Electric, Zoned
-
Fireplace YN
YES
-
Heating YN
YES
-
Heating
Forced Air, Natural Gas, Zoned
-
Pet friendly
N/A
Exterior
-
Garage
Yes
-
Garage spaces
3
-
Construction Materials
Brick Veneer, Fiber Cement
-
Parking
Attached, Garage, Garage Door Opener, Garage Faces Side
-
Patio and Porch Features
Covered, Deck, Front Porch, Patio
-
Pool
No
Area & Lot
-
Lot Features
Sprinklers In Front, Sprinklers In Rear
-
Lot Size(acres)
0.35
-
Lot Size(square feet)
15246.0
-
Property Type
Residential
-
Property Sub Type
Single Family Residence
-
Architectural Style
Traditional
Price
-
Sales Price
$1,149,000
-
Tax Amount
$8,950
-
Sq. Footage
5, 312
-
Price/SqFt
$216
HOA
-
Association
Yes
-
Association Fee
$1,000
-
Association Fee Frequency
Annually
-
Association Fee Includes
N/A
School District
-
Elementary School
Henry Elem.
-
Middle School
West Middle
-
High School
Parkway West High
Property Features
-
New Construction
NO
-
Accessibility Features
Therapeutic Whirlpool
-
Ownership
Private
-
Sewer
Public Sewer
-
Water Source
Public
Schedule a Showing
Showing scheduled successfully.
Mortgage calculator
Estimate your monthly mortgage payment, including the principal and interest, property taxes, and HOA. Adjust the values to generate a more accurate rate.
Your payment
Principal and Interest:
$
Property taxes:
$
HOA fees:
$
Total loan payment:
$
Total interest amount:
$
Location
County
St. Louis
Elementary School
Henry Elem.
Middle School
West Middle
High School
Parkway West High
Listing Courtesy of Mary Beth Benes , Coldwell Banker Realty - Gundaker
RealHub Information is provided exclusively for consumers' personal, non-commercial use, and it may not be used for any purpose other than to identify prospective properties consumers may be interested in purchasing. All information deemed reliable but not guaranteed and should be independently verified. All properties are subject to prior sale, change or withdrawal. RealHub website owner shall not be responsible for any typographical errors, misinformation, misprints and shall be held totally harmless.

FOUNDER
Colleen Brown
Call Colleen today to schedule a private showing.

* Listings on this website come from the FMLS IDX Compilation and may be held by brokerage firms other than the owner of this website. The listing brokerage is identified in any listing details. Information is deemed reliable but is not guaranteed. If you believe any FMLS listing contains material that infringes your copyrighted work please click here to review our DMCA policy and learn how to submit a takedown request.© 2024 FMLS.
Related Properties

Town and Country
29A Chapel Hill Estates Drive
6 Beds
4 Baths
4,304 Sq.Ft.
$1,299,000
MLS#: 26033222

Town and Country
2 Delvin Court
4 Beds
3 Baths
4,214 Sq.Ft.
$1,295,000
MLS#: 26017827
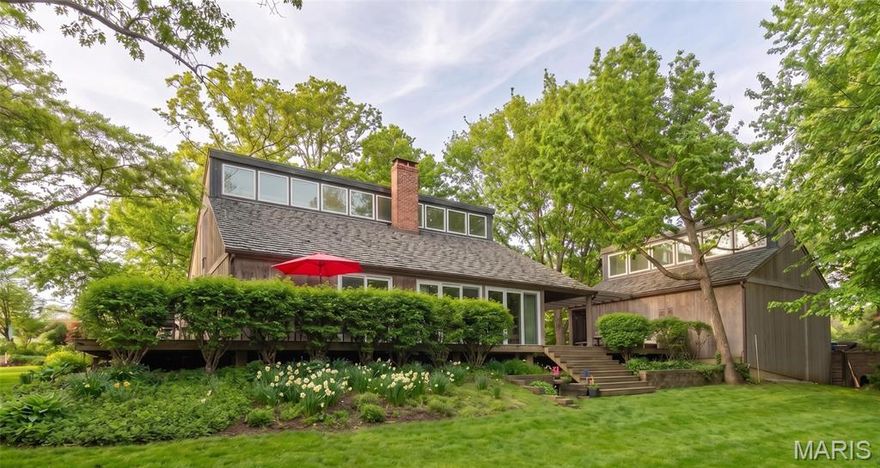
Town and Country
2825 Clayton Forest Court
3 Beds
4 Baths
2,986 Sq.Ft.
$999,000
MLS#: 26011361
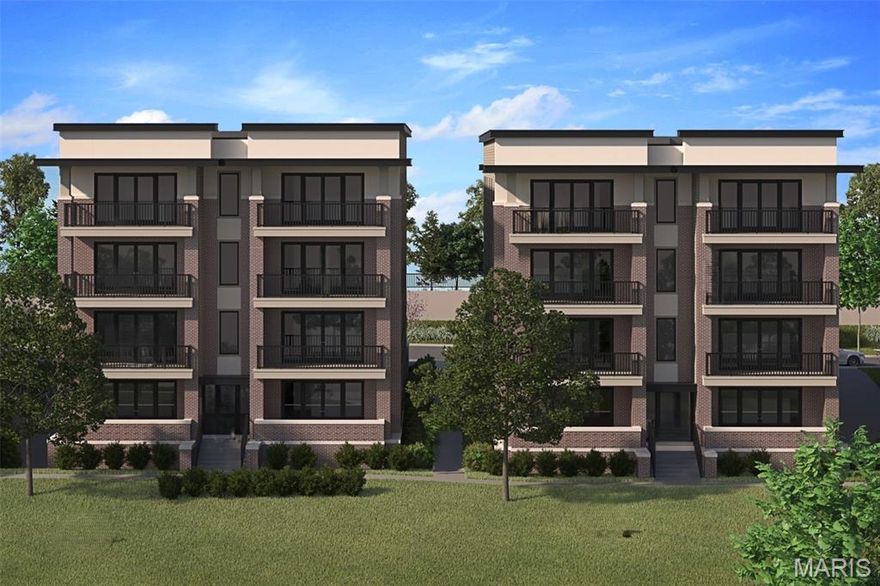
Town and Country
14305 Woods Mill Crossing 102
3 Beds
2 Baths
1,800 Sq.Ft.
$928,176
MLS#: 26002419
