
Raised Ranch, Two Story
1415 Peach Blossom Lane
Osage Beach, MO 65065
MLS#: 3587233
$424,499
Property
Beds
5
Full Baths
3
1/2 Baths
None
Year Built
1980
Sq.Footage
3,700
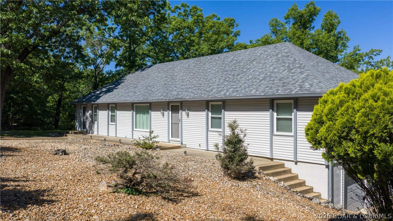
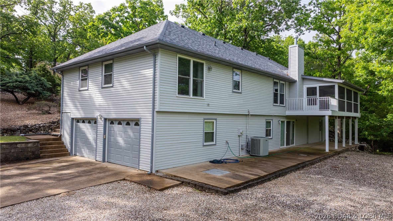
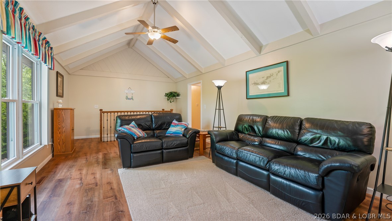
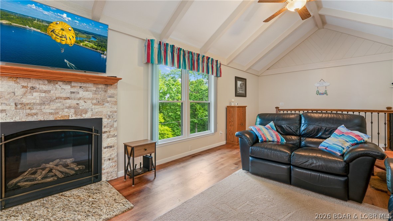
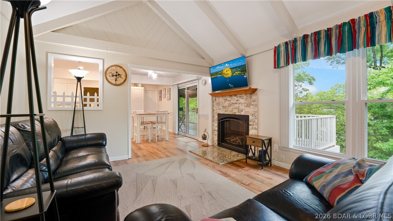
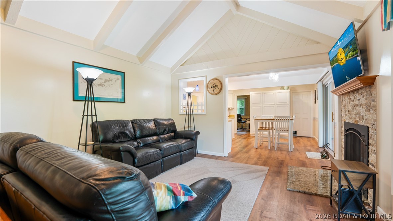
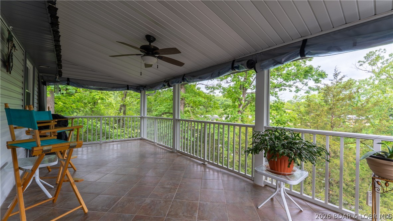
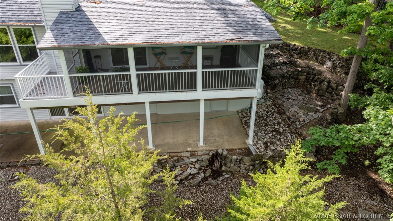
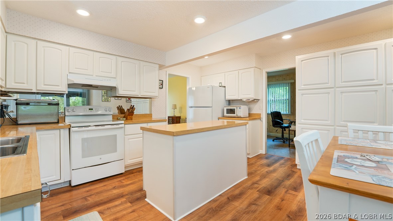
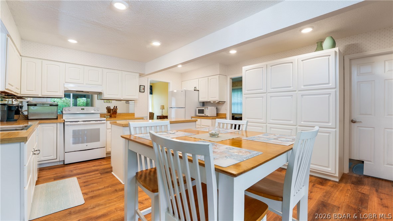
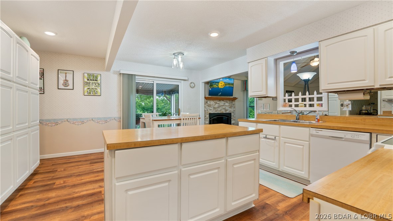
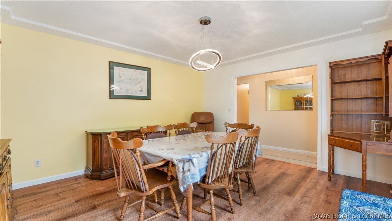
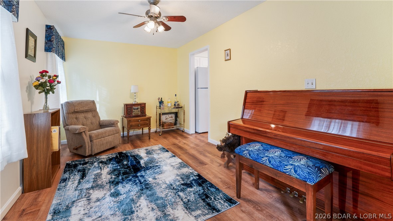
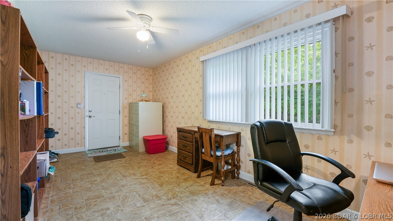
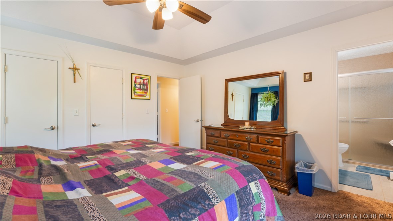
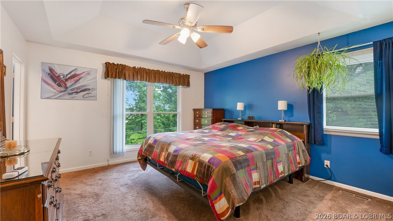
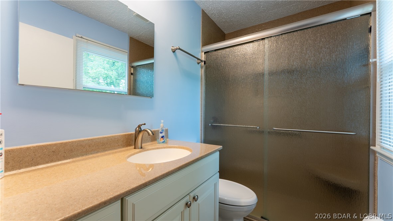
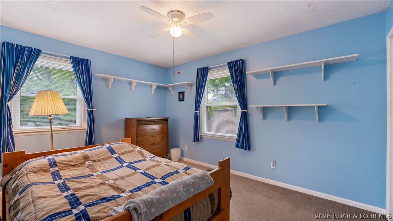
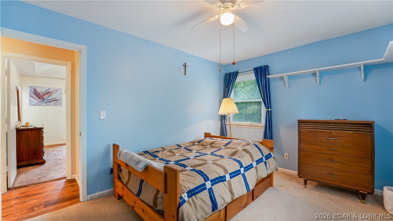
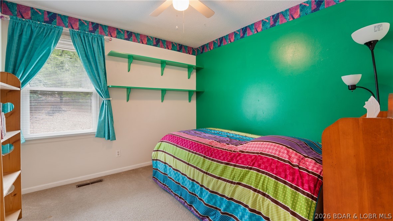
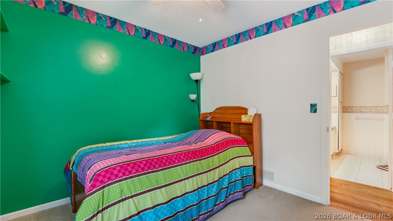
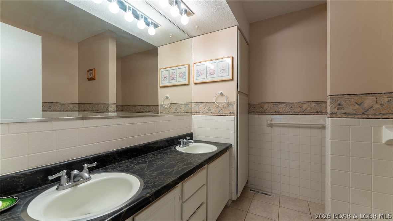
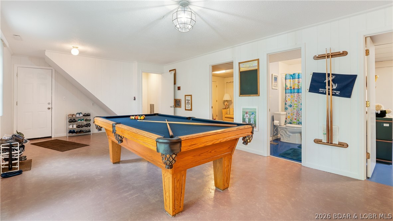
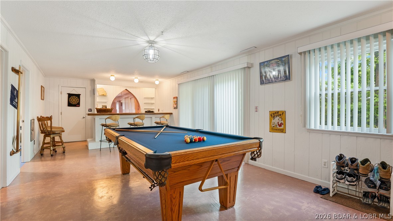
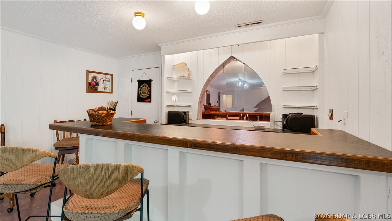
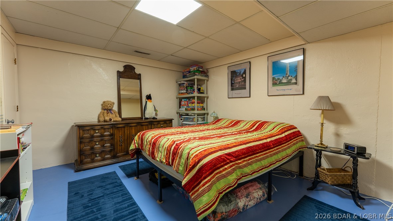
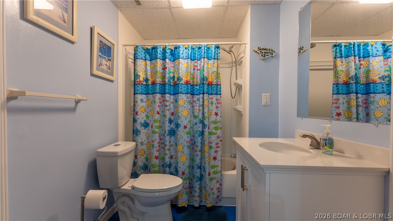
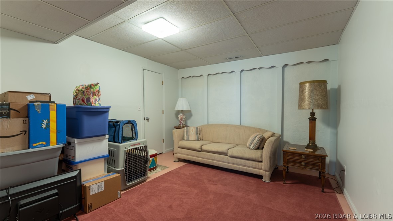
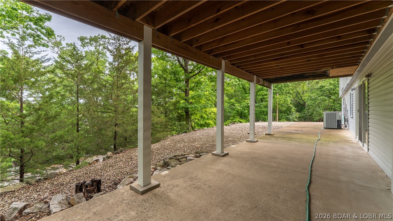
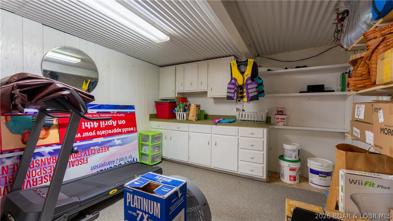
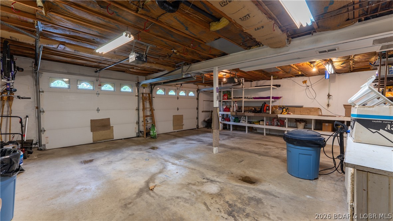
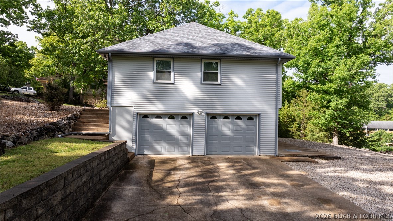
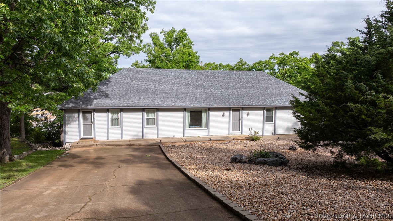
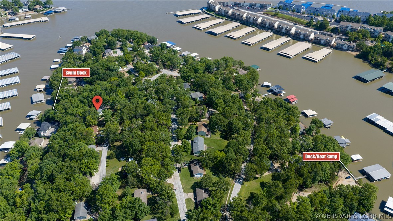
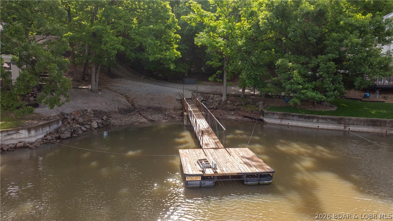
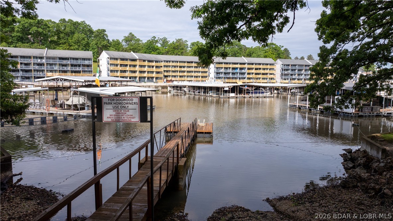
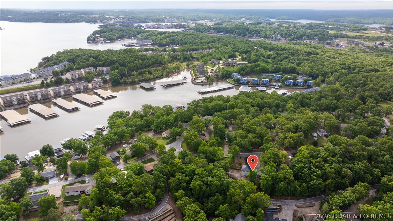
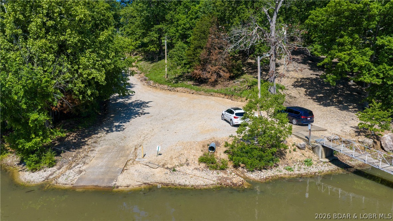
WELL MAINTAINED AND ROOMY! Check out this 5 bedroom, 3 bath lake access home Osage Beach. The main level has everything you need. Vaulted, beamed ceilings & gas fireplace are in the living room. The large kitchen has an island and pantry wall. Laundry room is just off the kitchen for convenience and extra storage. Additionally there is a dining room, office & bonus room (currently a music room). Three bedrooms complete the main level including the main suite w/ attached bath, two more bedrooms and full hall bath. Downstairs you find a family room w/ wet bar, two additional bedrooms w/ a Jack and Jill bath. The storage/craft room is gigantic & the two car garage is oversized. Plenty of outdoor living with a screened porch on main level and the partially covered patio on the lower level. Just off the patio is rock outcropping that would make an awesome firepit area. Just down the driveway and across Cherry Blossom you'll find the community swim/fishing dock. The community has a boat ramp for your boat or PWCs. A new roof was installed in 2025. Golf, elementary school, hospital, restaurants & shopping are close by. This home is being sold partially furnished and rentals are allowed.
Features & Amenities
Interior
-
Other Interior Features
Wet Bar, Built-in Features, Tray Ceiling(s), Ceiling Fan(s), Coffered Ceiling(s), Vaulted Ceiling(s)
-
Total Bedrooms
5
-
Bathrooms
3
-
Basement YN
YES
-
Cooling YN
YES
-
Cooling
Ceiling Fan(s), Central Air
-
Fireplace YN
YES
-
Heating YN
YES
-
Heating
Electric, Heat Pump
-
Pet friendly
N/A
Exterior
-
Garage
Yes
-
Garage spaces
2
-
Construction Materials
Lap Siding, Vinyl Siding
-
Parking
Concrete, Attached, Garage, Garage Door Opener
-
Patio and Porch Features
Covered, Deck, Patio, Screened
-
Pool
No
-
Waterfront YN
YES
Area & Lot
-
Lot Features
Waterfront
-
Lot Size(acres)
0.56
-
Property Type
Residential
-
Property Sub Type
Single Family Residence
-
Architectural Style
Raised Ranch, Two Story
Price
-
Sales Price
$424,499
-
Tax Amount
$1,279.48
-
Zoning
Residential
-
Sq. Footage
3, 700
-
Price/SqFt
$114
HOA
-
Association
Yes
-
Association Fee
$200
-
Association Fee Frequency
Annually
-
Association Fee Includes
N/A
School District
-
Elementary School
Camdenton
-
Middle School
N/A
-
High School
N/A
Property Features
-
Accessibility Features
Accessible Full Bath
-
Association Amenities
Boat Dock
-
Ownership
Fee Simple,
-
Sewer
Public Sewer
-
Water Source
Public
Schedule a Showing
Showing scheduled successfully.
Mortgage calculator
Estimate your monthly mortgage payment, including the principal and interest, property taxes, and HOA. Adjust the values to generate a more accurate rate.
Your payment
Principal and Interest:
$
Property taxes:
$
HOA fees:
$
Total loan payment:
$
Total interest amount:
$
Location
County
Camden
Elementary School
Camdenton
Middle School
High School
Listing Courtesy of JASON WHITTLE , RE/MAX Lake of the Ozarks
RealHub Information is provided exclusively for consumers' personal, non-commercial use, and it may not be used for any purpose other than to identify prospective properties consumers may be interested in purchasing. All information deemed reliable but not guaranteed and should be independently verified. All properties are subject to prior sale, change or withdrawal. RealHub website owner shall not be responsible for any typographical errors, misinformation, misprints and shall be held totally harmless.

FOUNDER
Colleen Brown
Call Colleen today to schedule a private showing.

* Listings on this website come from the FMLS IDX Compilation and may be held by brokerage firms other than the owner of this website. The listing brokerage is identified in any listing details. Information is deemed reliable but is not guaranteed. If you believe any FMLS listing contains material that infringes your copyrighted work please click here to review our DMCA policy and learn how to submit a takedown request.© 2024 FMLS.
Related Properties
Osage Beach
876 Malibu Road
3 Beds
3 Baths
1,692 Sq.Ft.
$359,999
MLS#: 3584633
Osage Beach
4702 Wilson Drive
3 Beds
2 Baths
1,635 Sq.Ft.
$340,000
MLS#: 3587465

Osage Beach
1205 Land's End Parkway 523
3 Beds
2 Baths
1,379 Sq.Ft.
$480,000
MLS#: 3587652

Osage Beach
1310 Bluff Drive
4 Beds
3 Baths
2,656 Sq.Ft.
$375,000
MLS#: 3587656
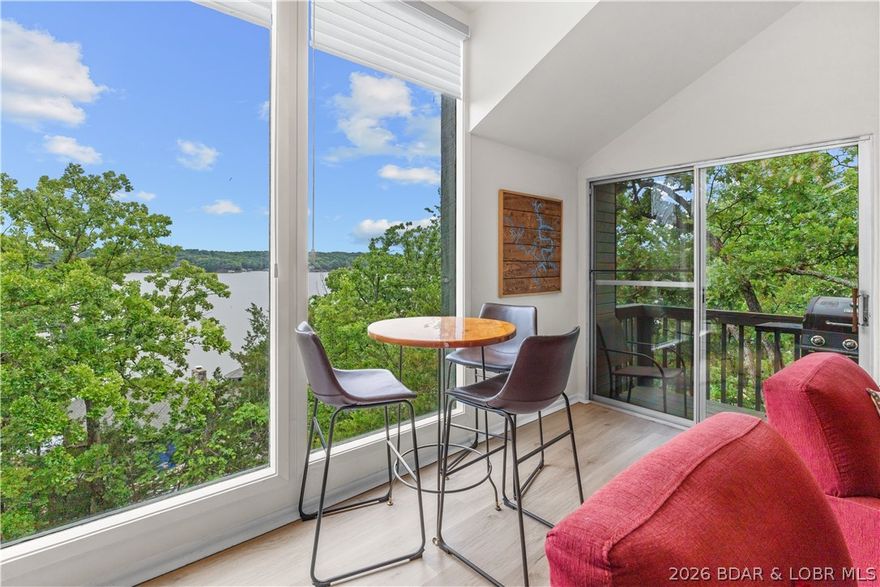
Osage Beach
28 Channel Buoy Drive
3 Beds
3 Baths
1,600 Sq.Ft.
$375,000
MLS#: 3587561

Osage Beach
267 Moongate Drive
4 Beds
4 Baths
2,539 Sq.Ft.
$475,000
MLS#: 3587562
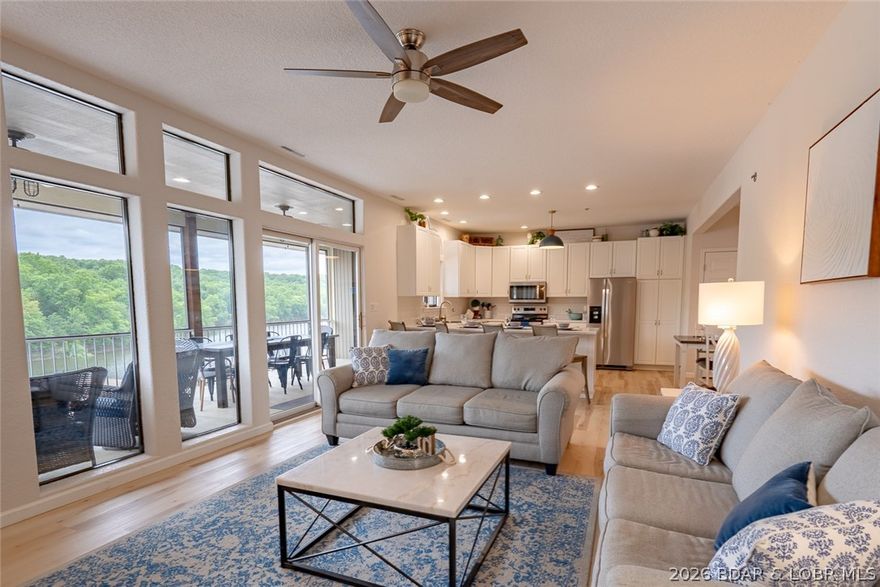
Osage Beach
611 Lazy Days Road L5
3 Beds
2 Baths
1,305 Sq.Ft.
$375,000
MLS#: 3587595
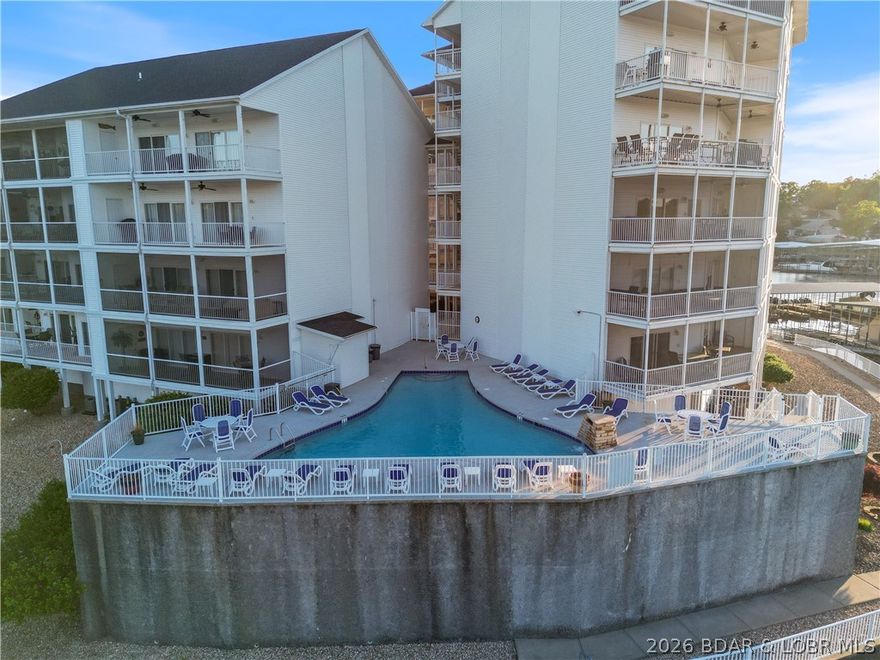
Osage Beach
1359 Seascape 108
3 Beds
2 Baths
1,391 Sq.Ft.
$379,900
MLS#: 3587551
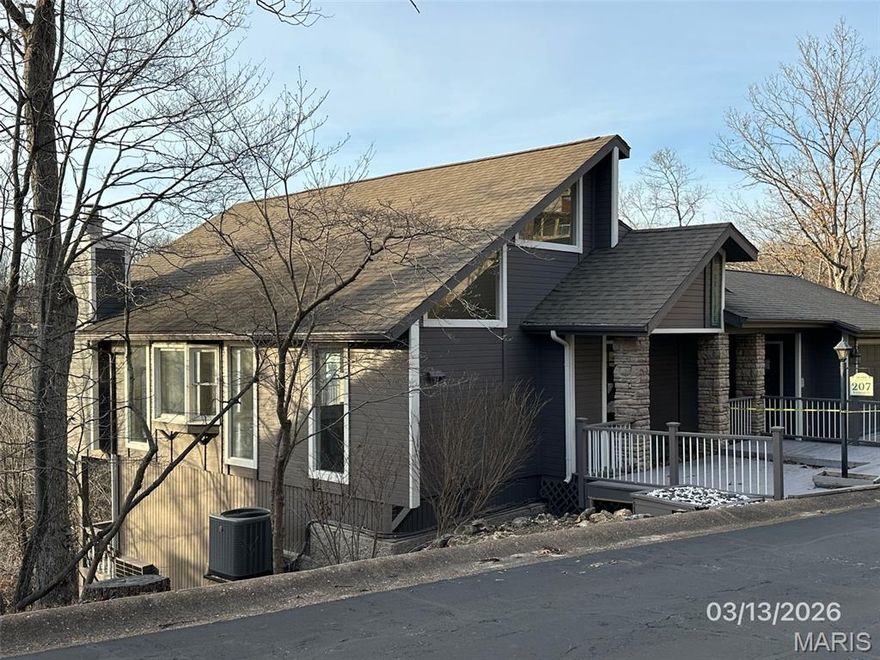
Osage Beach
207 Waterscape Drive
3 Beds
3 Baths
2,440 Sq.Ft.
$354,900
MLS#: 26031503

Osage Beach
1481 Ledges Drive 948
3 Beds
2 Baths
1,450 Sq.Ft.
$395,000
MLS#: 3587323
