














Property
Beds
4
Full Baths
3
1/2 Baths
1
Year Built
1985
Sq.Footage
3,826
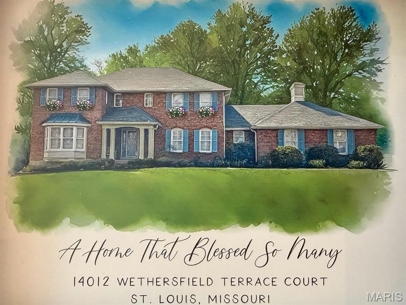
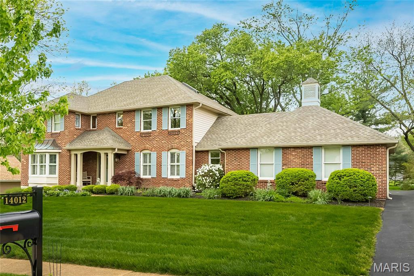
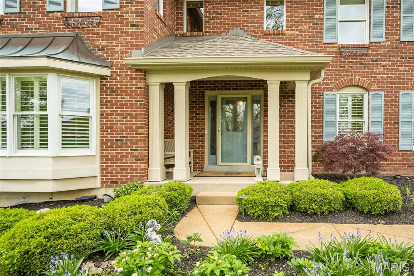
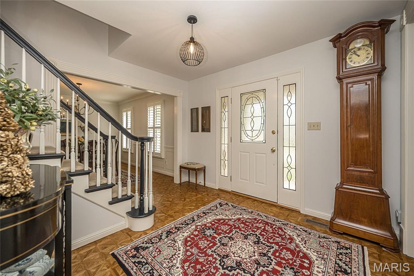
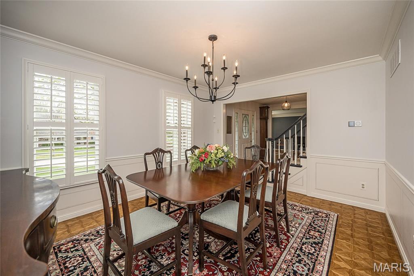
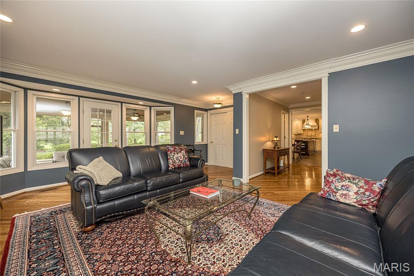
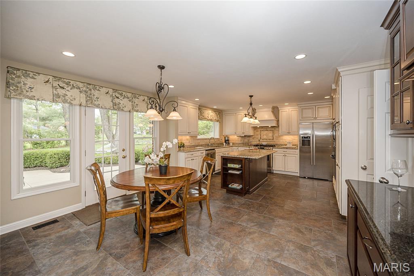
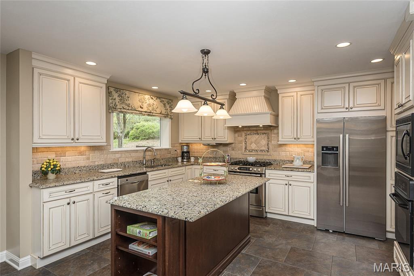
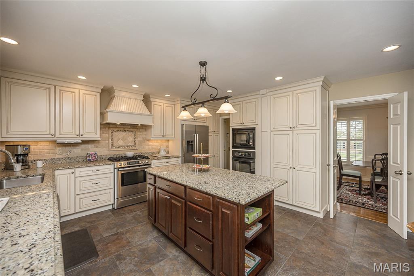
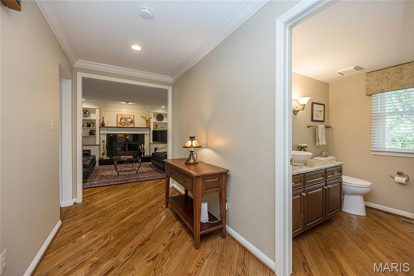
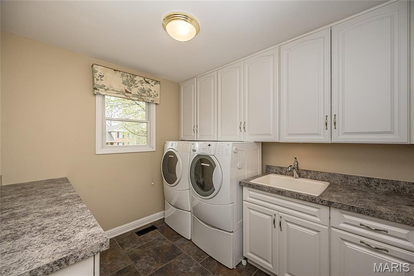
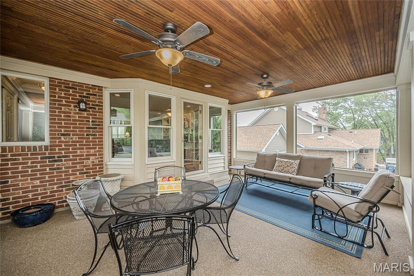
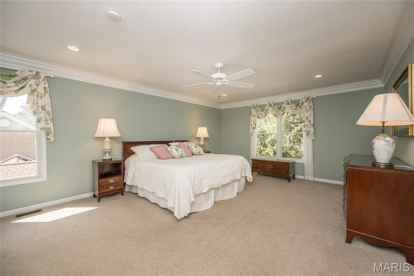
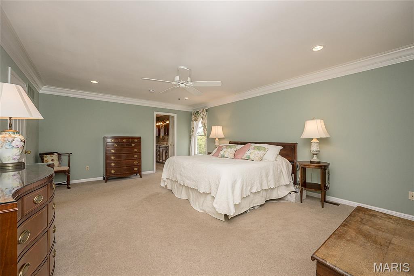
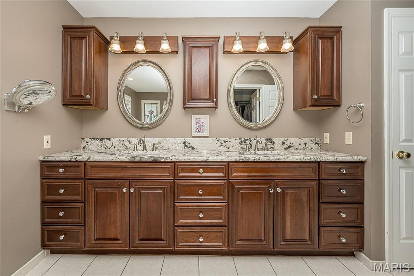
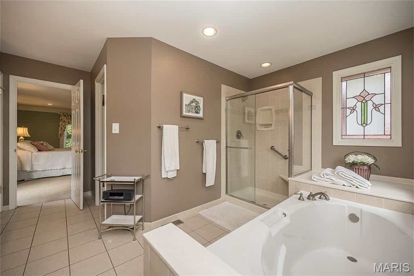
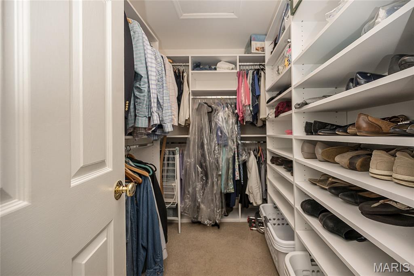
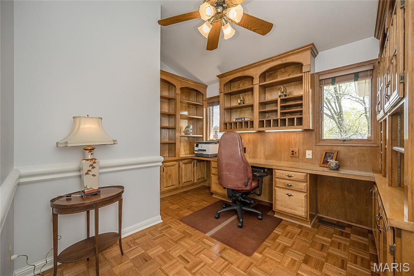
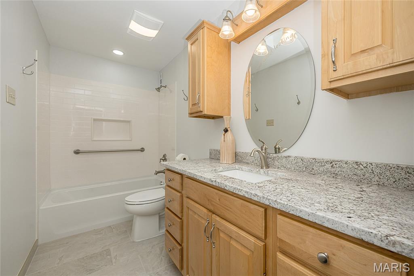
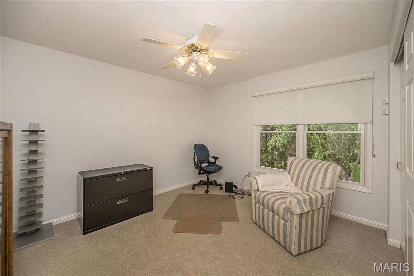
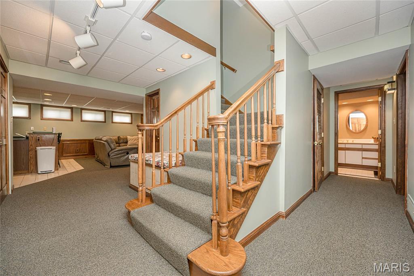
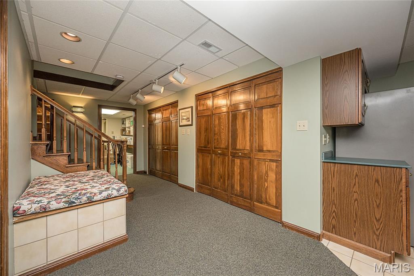
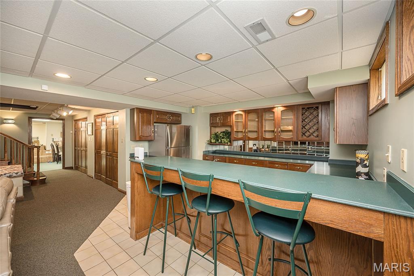
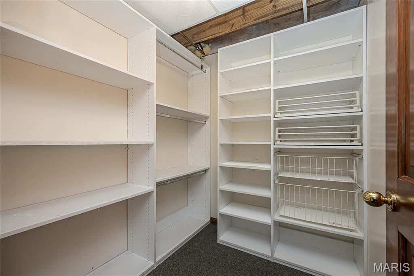
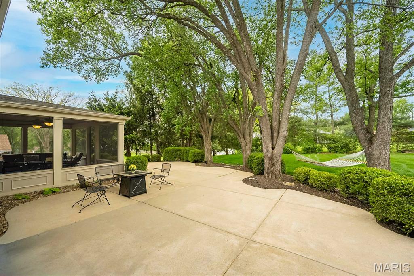
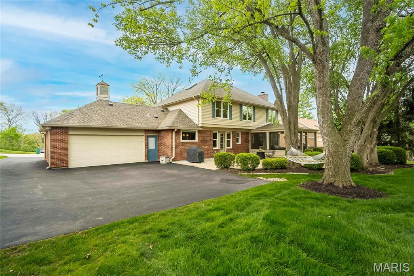
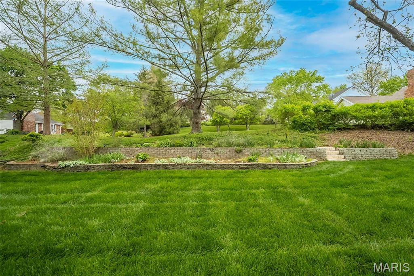
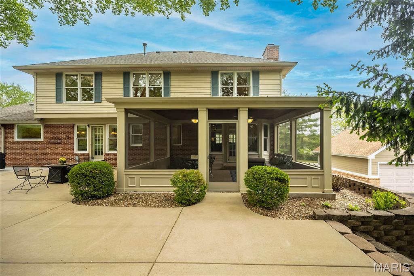
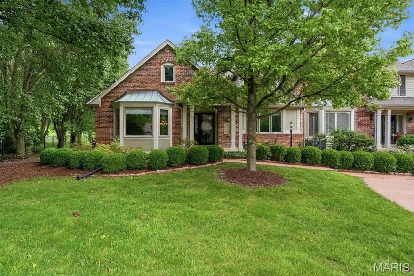
Meticulously maintained 2-story home offers over 3,800 square feet of thoughtfully designed living space with quality craftsmanship throughout. 4+ bedrooms and 3.5 baths, wood Floors, ceramic tile floors, fresh paint, and extensive interior and exterior upgrades. Remarkably renovated kitchen includes high-end custom cabinetry with pullouts, granite countertops, a center island, two custom pantries, a serving buffet with accent cabinetry, tile flooring, and upgraded appliances, along with adjacent beautifully updated laundry room. Leave the kitchen to the updated powder room widened hallway leading to the remodeled combination family/living room. Filled with more custom cabinetry, bookcases, a granite facia gas start woodburning fireplace alongside the stunning 19x13 screened porch with wood slat ceiling, ceiling fans, and aggregate flooring overlooking the beautifully landscaped, private .45-acre lot with stone wall and terraced garden—perfect for relaxing or entertaining. YARD IS AMAZING!!! Upstairs, the spacious primary suite embraces a custom walk-in closet, upgraded bath with double sinks, granite, tile floor and separate tub and shower. Alongside a convenient built-in office, and a newly remodeled hall bath (2/2026) and three additional bedrooms. The finished lower level features a large wet bar/kitchen area, guest room, full bath, cedar closet, office space, ample storage, and a versatile multipurpose room with built-ins. Additional highlights include gorgeous crown molding, updated lighting, Anderson windows, plantation shutters, a Simply Safe security system, a 2025 roof, electric fence, sprinkler and rear-entry garage. This home truly offers comfort, style, and functionality. The list goes on and on so be sure to review the very Special feature list! Located in the exceptional, highly sought-after Green Trails Country Club subdivision. Sellers need a June 16th closing.
Features & Amenities
Interior
-
Other Interior Features
Bar, Bookcases, Built-in Features, Cedar Closet(s), Ceiling Fan(s), Chandelier, Crown Molding, Double Vanity, Eat-in Kitchen, Entrance Foyer, Granite Counters, High Speed Internet, Kitchen Island, Pantry, Storage, Walk-In Closet(s)
-
Total Bedrooms
4
-
Bathrooms
3
-
1/2 Bathrooms
1
-
Above Grade Finished Area
2932.0
-
Basement YN
YES
-
Cooling YN
YES
-
Cooling
Ceiling Fan(s), Central Air, Electric
-
Fireplace YN
YES
-
Heating YN
YES
-
Heating
Natural Gas, Forced Air
-
Pet friendly
N/A
Exterior
-
Garage
Yes
-
Garage spaces
2
-
Construction Materials
Asphalt, Brick, Vinyl Siding
-
Other Exterior Features
Lighting, Private Entrance, Private Yard
-
Parking
Attached, Covered, Garage, Garage Door Opener
-
Patio and Porch Features
Covered, Enclosed, Front Porch, Patio, Screened
-
Pool
No
-
Waterfront YN
NO
Area & Lot
-
Lot Features
Level, Wooded, Sprinklers In Front, Sprinklers In Rear, Near Public Transit
-
Lot Size(acres)
0.46
-
Lot Size(square feet)
20037.6
-
Property Type
Residential
-
Property Sub Type
Single Family Residence
-
Architectural Style
Traditional
Price
-
Sales Price
$725,000
-
Tax Amount
$6,517
-
Sq. Footage
3, 826
-
Price/SqFt
$189
HOA
-
Association
Yes
-
Association Fee
$500
-
Association Fee Frequency
Annually
-
Association Fee Includes
N/A
School District
-
Elementary School
Green Trails Elem.
-
Middle School
Central Middle
-
High School
Parkway Central High
Property Features
-
New Construction
NO
-
Association Amenities
Management
-
Foundation Details
Concrete Perimeter, Permanent
-
Ownership
Private
-
Senior Community YN
NO
-
Sewer
Public Sewer
-
Water Source
Public
Schedule a Showing
Showing scheduled successfully.
Mortgage calculator
Estimate your monthly mortgage payment, including the principal and interest, property taxes, and HOA. Adjust the values to generate a more accurate rate.
Your payment
Principal and Interest:
$
Property taxes:
$
HOA fees:
$
Total loan payment:
$
Total interest amount:
$
Location
County
St. Louis
Elementary School
Green Trails Elem.
Middle School
Central Middle
High School
Parkway Central High
Listing Courtesy of Gay Gordon , RedKey Realty Leaders
RealHub Information is provided exclusively for consumers' personal, non-commercial use, and it may not be used for any purpose other than to identify prospective properties consumers may be interested in purchasing. All information deemed reliable but not guaranteed and should be independently verified. All properties are subject to prior sale, change or withdrawal. RealHub website owner shall not be responsible for any typographical errors, misinformation, misprints and shall be held totally harmless.

FOUNDER
Colleen Brown
Call Colleen today to schedule a private showing.

* Listings on this website come from the FMLS IDX Compilation and may be held by brokerage firms other than the owner of this website. The listing brokerage is identified in any listing details. Information is deemed reliable but is not guaranteed. If you believe any FMLS listing contains material that infringes your copyrighted work please click here to review our DMCA policy and learn how to submit a takedown request.© 2024 FMLS.
Related Properties

Chesterfield
14308 Strawbridge Court
5 Beds
3 Baths
3,710 Sq.Ft.
$725,000
MLS#: 25066292

Chesterfield
540 Oak Creek Meadows Court
5 Beds
4 Baths
4,281 Sq.Ft.
$724,900
MLS#: 26008449

Chesterfield
2320 Wellington Estates Drive
5 Beds
3 Baths
3,916 Sq.Ft.
$790,000
MLS#: 26033045

Chesterfield
1907 Dovercliff Court
4 Beds
2 Baths
2,573 Sq.Ft.
$625,000
MLS#: 26025832

Chesterfield
147 Saylesville Drive
4 Beds
3 Baths
3,479 Sq.Ft.
$725,000
MLS#: 26028281
Chesterfield
14300 Open Meadow Court
4 Beds
3 Baths
3,740 Sq.Ft.
$739,000
MLS#: 26029392

Chesterfield
15327 Grantley Drive
4 Beds
2 Baths
3,396 Sq.Ft.
$615,000
MLS#: 26022422

Chesterfield
2055 Kehrs Mill Road
4 Beds
3 Baths
4,150 Sq.Ft.
$799,900
MLS#: 26015231

Chesterfield
2113 Bow Tree Court
5 Beds
3 Baths
3,120 Sq.Ft.
$650,000
MLS#: 26030714

Chesterfield
14762 Thornbird Manor Parkway Parkway
3 Beds
2 Baths
2,407 Sq.Ft.
$699,999
MLS#: 26027189
