
Property
Beds
4
Full Baths
3
1/2 Baths
1
Year Built
1973
Sq.Footage
3,837
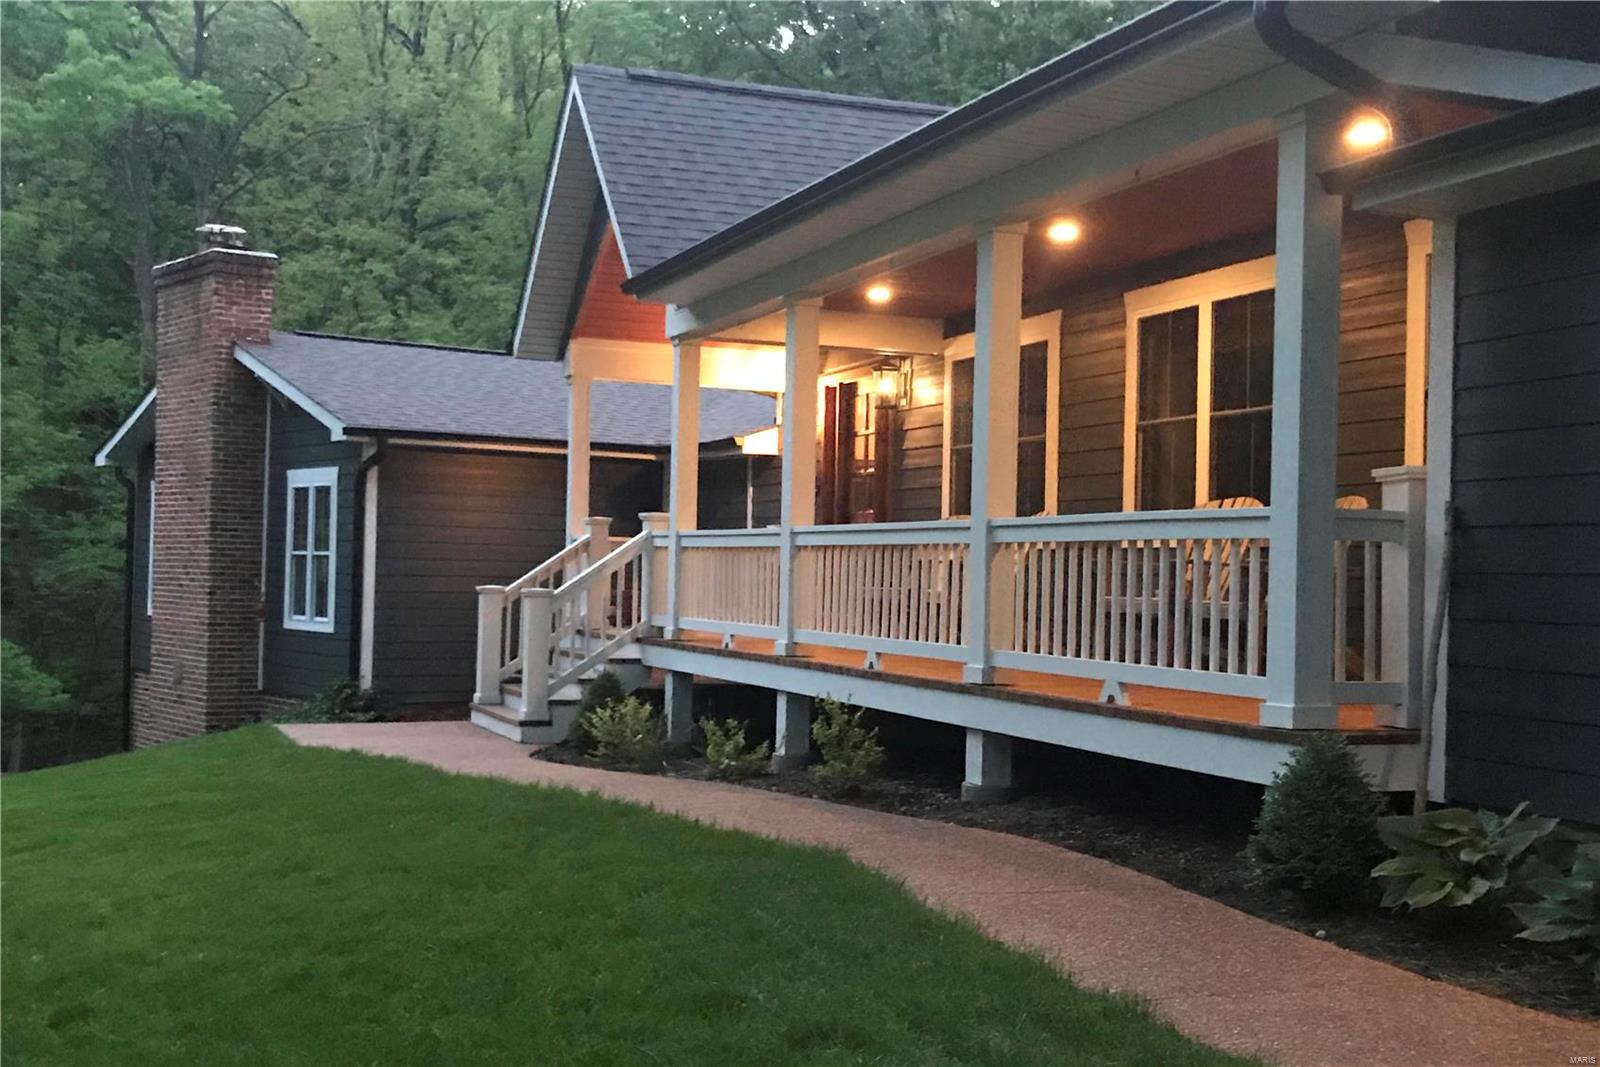
Fabulous total home renovation!This 4 bedrm,3.5 bath home has 3,837+/- sqft & is situated on 3.5+/- wooded acres in the private, serene, picturesque enclave of Christmas Valley. ML boasts the kitchen feat impressive vault & beam ceiling,leathered granite ctr isle,quartz counters,custom cabinetry & Bosch SS appls.Family rm flaunts vault beamed ceiling w/shiplap, flr-to-ceiling stone WB FP & wood flr.Living rm w/vault beamed ceiling w/shiplap,brick FP w/WB stove & wood flr.UL only 6 steps up, offers primary suite w/vaulted ceiling,wood flr,WI custom closet & lux bath w/dual sink granite vanity,freestanding tub & tile shower.Other 2 bedrms have vault ceilings & wood flrs one w/ensuite bath,w/door to hall,shared by 3rd bedrm.WO LL offers rec rm w/WB stove,full bath,4th bedrm & storage.Outside is a covered front porch,covered side deck, patio & firepit area & out back a paver stone patio. Easy access to Hwy 40,Chesterfield Vly & Wildwood Town Ctr amenities allows the best of both worlds.
Features & Amenities
Interior
-
Other Interior Features
Breakfast Bar, Kitchen Island, Eat-in Kitchen, Granite Counters, High Speed Internet, Double Vanity, High Ceilings, Vaulted Ceiling(s), Walk-In Closet(s), Entrance Foyer
-
Total Bedrooms
4
-
Bathrooms
3
-
1/2 Bathrooms
1
-
Above Grade Finished Area
2607.0
-
Basement YN
YES
-
Cooling YN
YES
-
Cooling
Ceiling Fan(s), Central Air, Electric, Zoned
-
Fireplace YN
YES
-
Heating YN
YES
-
Heating
Forced Air, Heat Pump, Zoned, Electric
-
Pet friendly
N/A
Exterior
-
Garage
Yes
-
Garage spaces
2
-
Construction Materials
Frame, Other
-
Parking
Attached, Garage, Garage Door Opener, Off Street
-
Patio and Porch Features
Deck, Patio, Covered
-
Pool
No
-
Waterfront YN
NO
Area & Lot
-
Lot Features
Wooded
-
Lot Size(acres)
3.537
-
Lot Size(square feet)
154072.0
-
Property Type
Residential
-
Property Sub Type
Single Family Residence
-
Architectural Style
Traditional, Other
Price
-
Sales Price
$874,999
-
Tax Amount
$7,958
-
Sq. Footage
3, 837
-
Price/SqFt
$228
HOA
-
Association
No
School District
-
Elementary School
Chesterfield Elem.
-
Middle School
Rockwood Valley Middle
-
High School
Lafayette Sr. High
Property Features
-
Ownership
Private
-
Sewer
Septic Tank
-
Water Source
Private, Well
Schedule a Showing
Showing scheduled successfully.
Mortgage calculator
Estimate your monthly mortgage payment, including the principal and interest, property taxes, and HOA. Adjust the values to generate a more accurate rate.
Your payment
Principal and Interest:
$
Property taxes:
$
HOA fees:
$
Total loan payment:
$
Total interest amount:
$
Location
County
St. Louis-MO
Elementary School
Chesterfield Elem.
Middle School
Rockwood Valley Middle
High School
Lafayette Sr. High
Listing Courtesy of Donna M Wolfe , Tom Shaw, REALTORS
RealHub Information is provided exclusively for consumers' personal, non-commercial use, and it may not be used for any purpose other than to identify prospective properties consumers may be interested in purchasing. All information deemed reliable but not guaranteed and should be independently verified. All properties are subject to prior sale, change or withdrawal. RealHub website owner shall not be responsible for any typographical errors, misinformation, misprints and shall be held totally harmless.

FOUNDER
Colleen Brown
Call Colleen today to schedule a private showing.

* Listings on this website come from the FMLS IDX Compilation and may be held by brokerage firms other than the owner of this website. The listing brokerage is identified in any listing details. Information is deemed reliable but is not guaranteed. If you believe any FMLS listing contains material that infringes your copyrighted work please click here to review our DMCA policy and learn how to submit a takedown request.© 2024 FMLS.
Related Properties

Wildwood
1432 Shepard Road
4 Beds
3 Baths
3,575 Sq.Ft.
$760,000
MLS#: 26028398
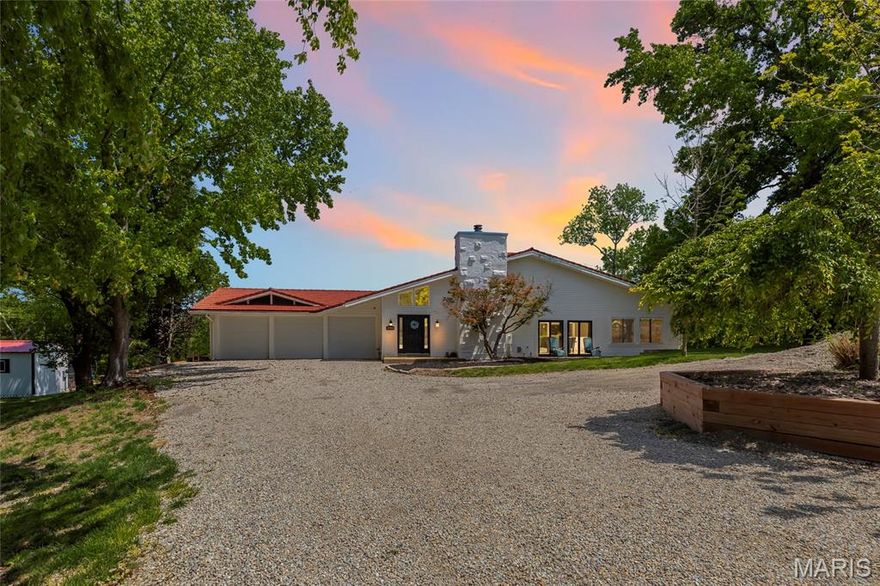
Wildwood
2900 Ossenfort Road
3 Beds
3 Baths
6,236 Sq.Ft.
$940,000
MLS#: 26027399

Wildwood
17591 Thunder Mountain Road
5 Beds
4 Baths
4,760 Sq.Ft.
$825,000
MLS#: 26024353
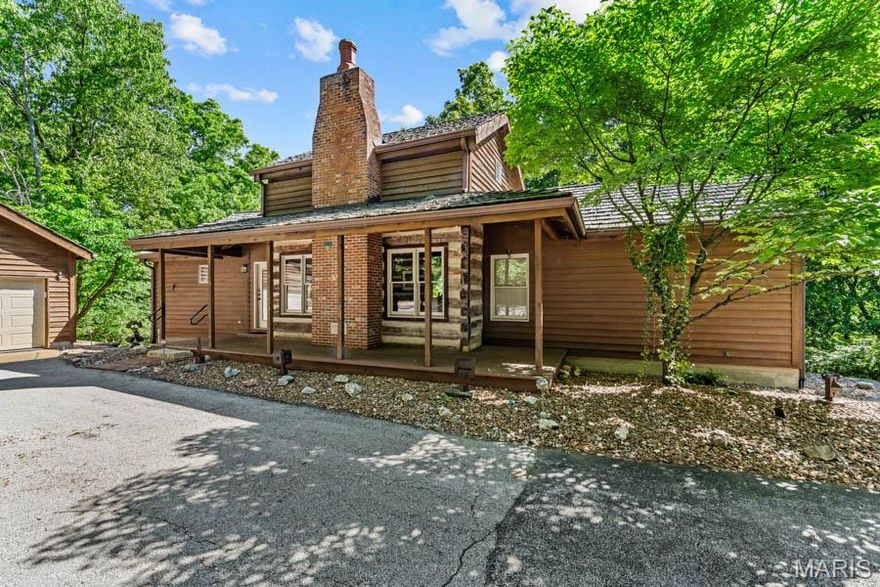
Wildwood
17775 Orrville Road
2 Beds
3 Baths
1,672 Sq.Ft.
$849,000
MLS#: 26027551
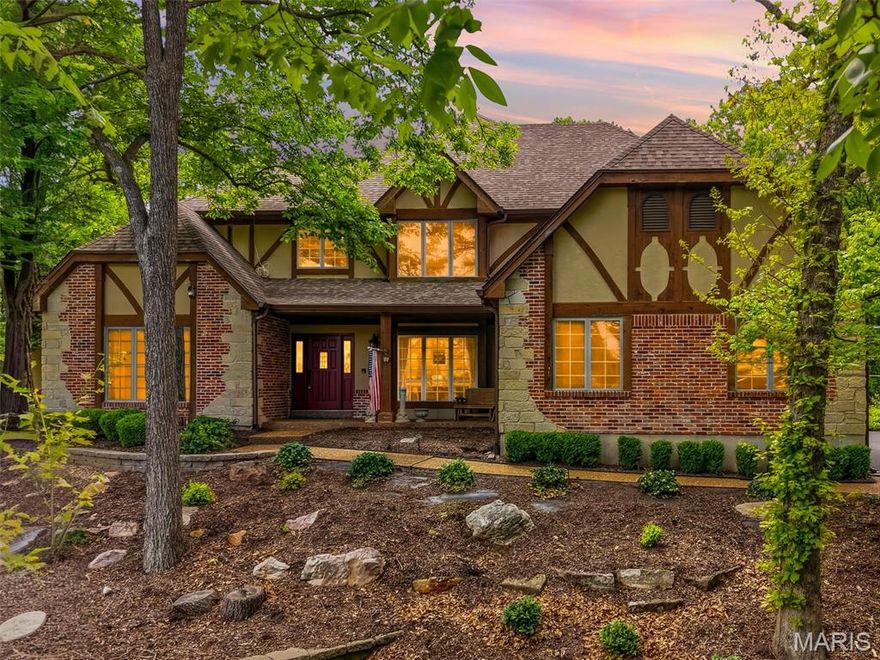
Wildwood
17954 Saddle Horn Road
5 Beds
4 Baths
6,032 Sq.Ft.
$999,900
MLS#: 26025656
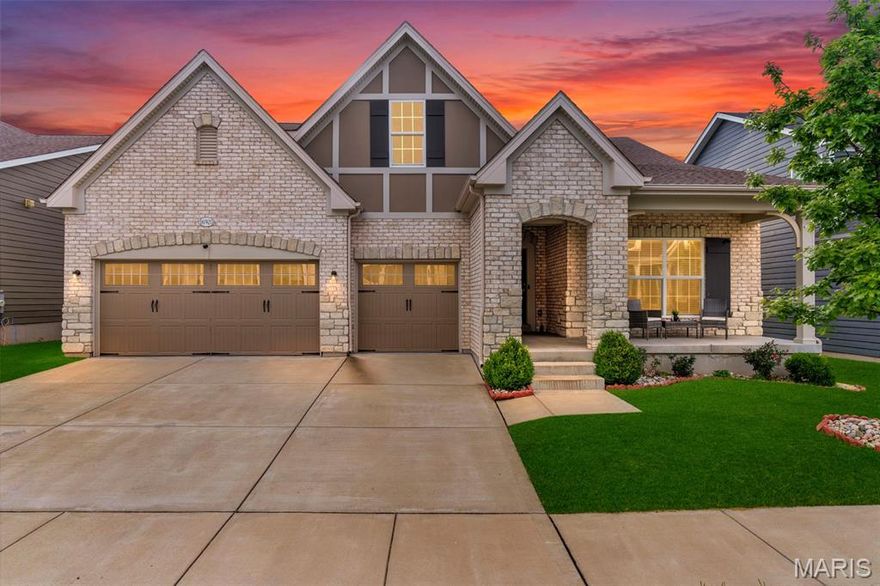
Wildwood
16920 Red Dragon Place
5 Beds
3 Baths
3,708 Sq.Ft.
$799,000
MLS#: 26025791

Wildwood
2319 Red Glory Drive
4 Beds
3 Baths
3,138 Sq.Ft.
$749,000
MLS#: 26026518
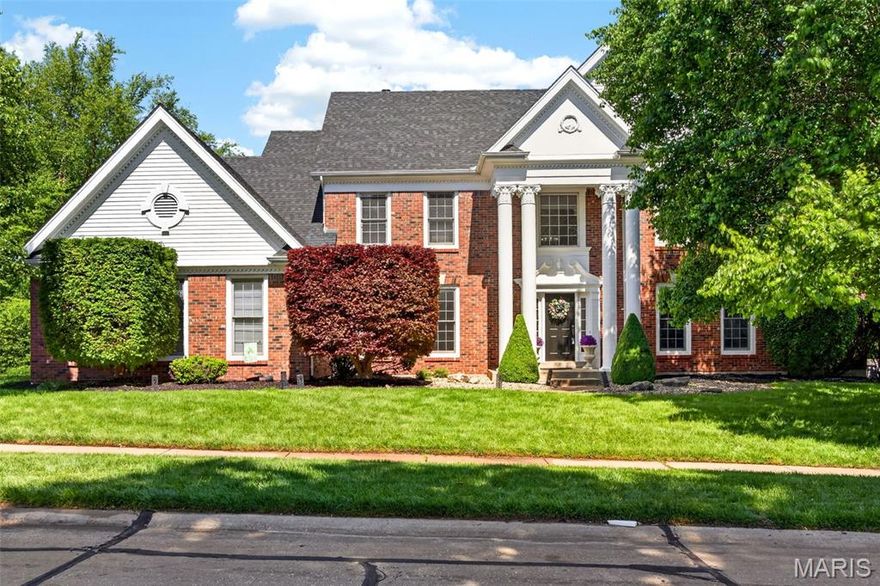
Wildwood
1647 Highland Valley Circle
4 Beds
3 Baths
4,432 Sq.Ft.
$839,000
MLS#: 26013449
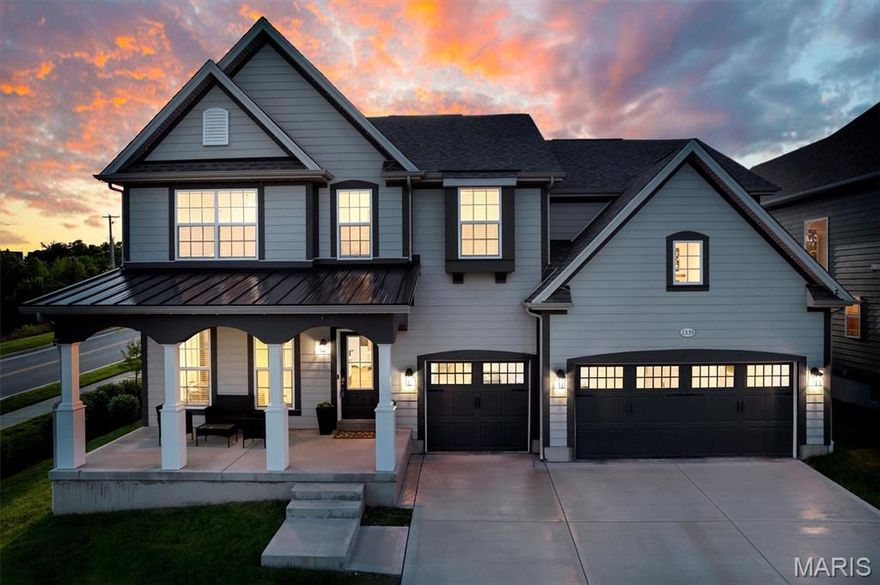
Wildwood
2339 Rising Sun Drive
4 Beds
3 Baths
3,293 Sq.Ft.
$799,900
MLS#: 26023126
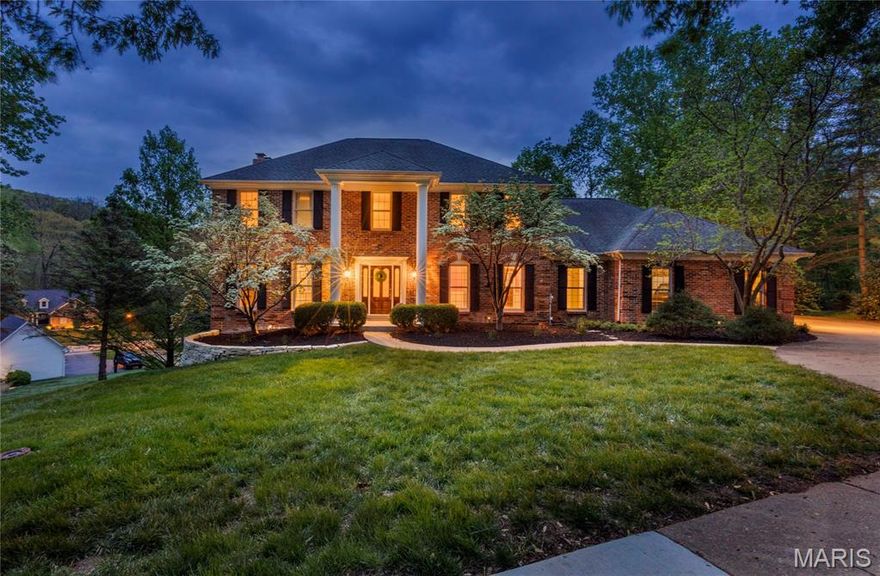
Wildwood
1604 Wildhorse Parkway Drive
5 Beds
3 Baths
3,908 Sq.Ft.
$830,000
MLS#: 26013829
