
Ranch
1315 Weidmann Estates Court
Ballwin, MO 63011
MLS#: 25065608
$498,500
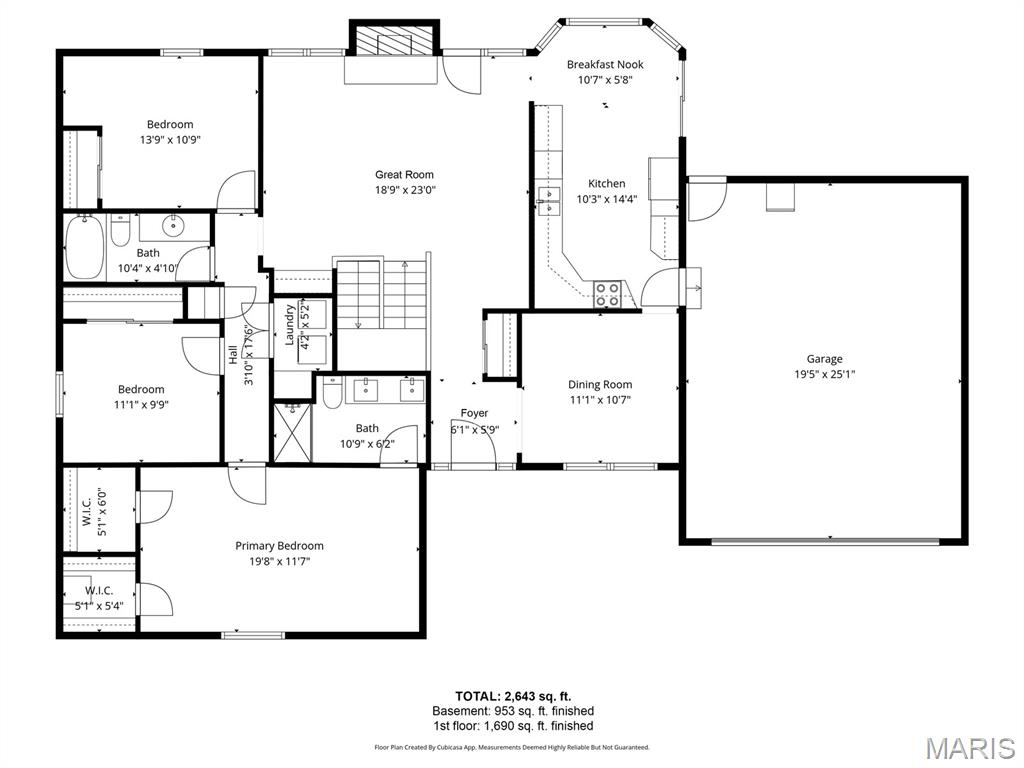
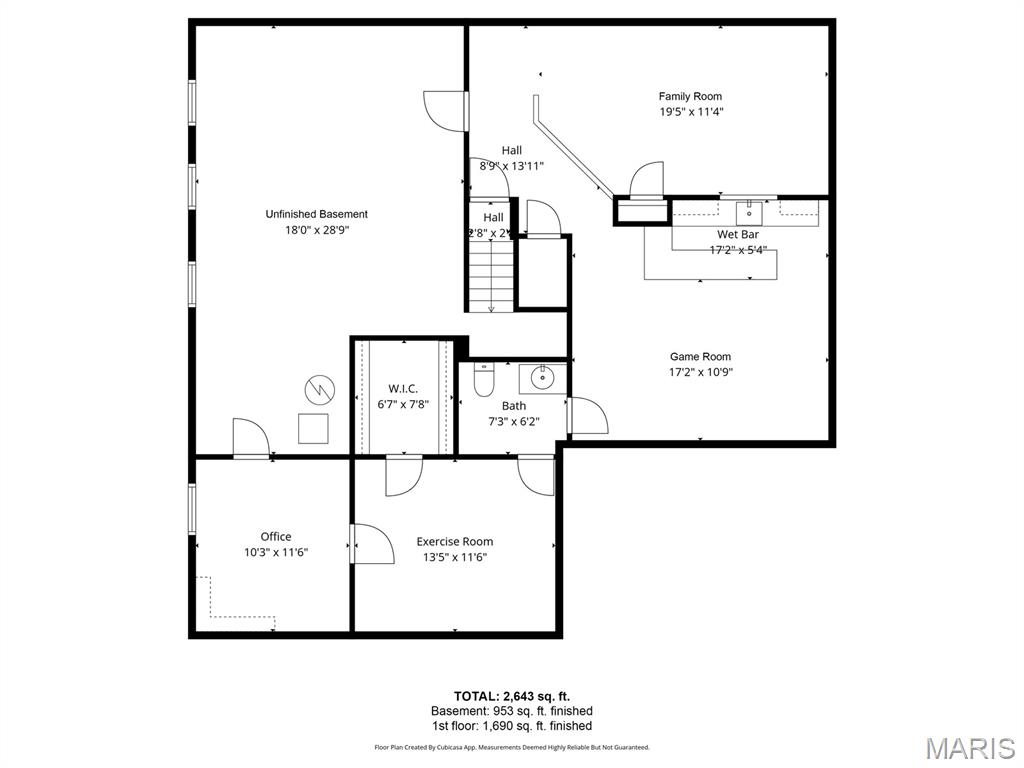
Property
Beds
3
Full Baths
2
1/2 Baths
1
Year Built
1982
Sq.Footage
2,643
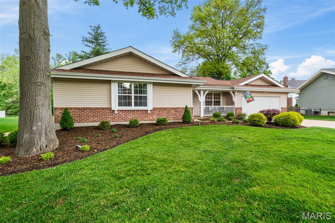
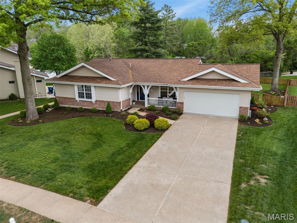
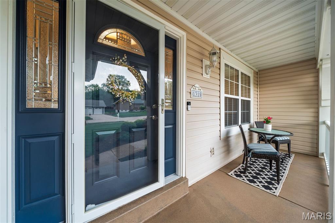
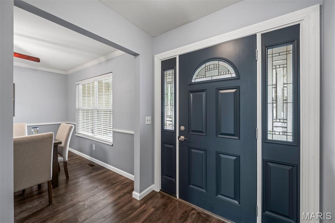
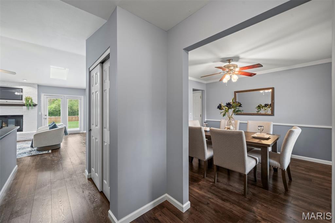
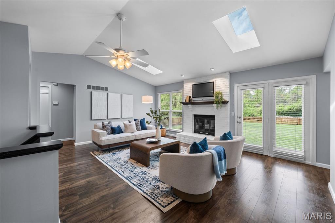
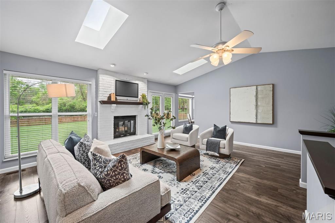
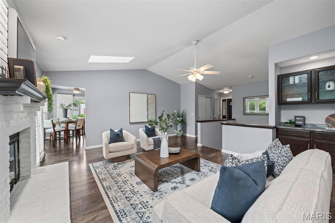
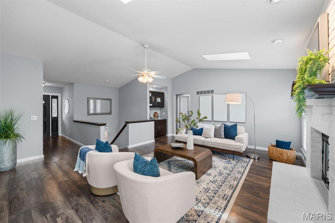
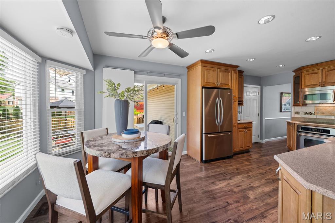
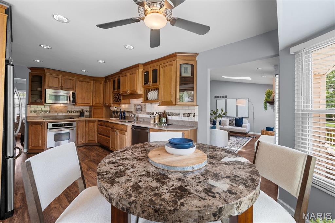
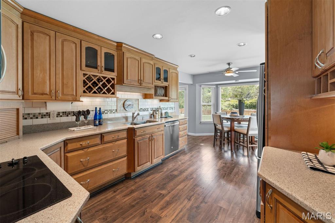
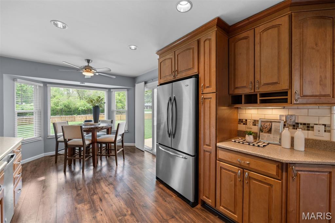
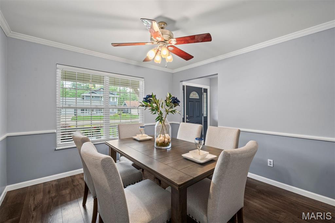
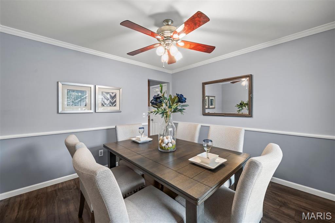
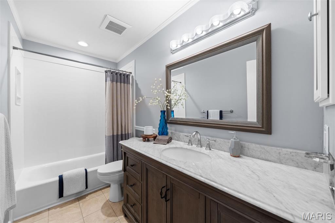
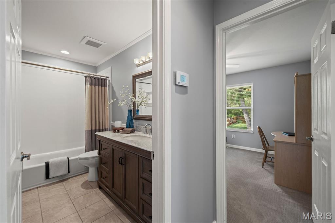
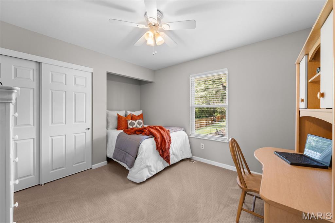
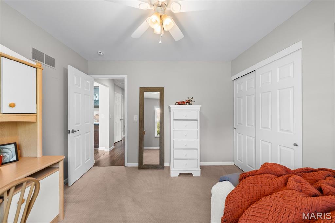
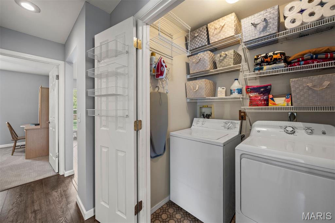
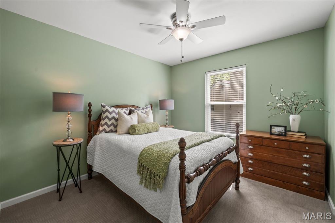
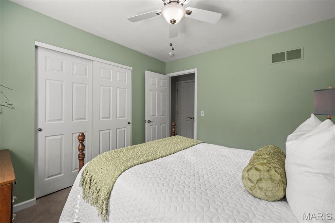
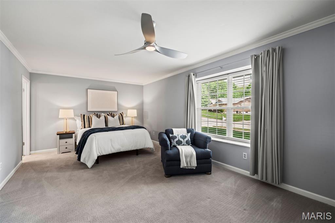
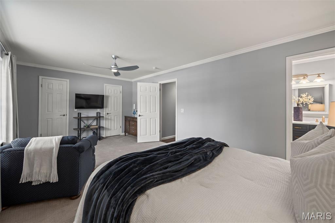
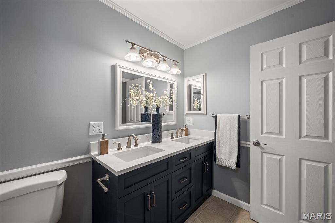
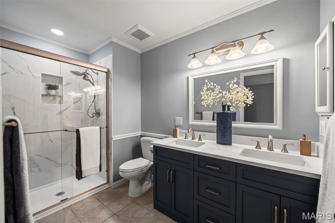
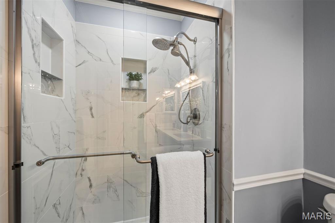
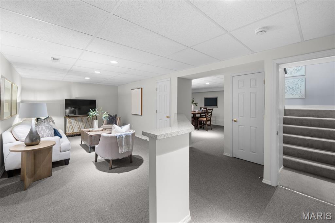
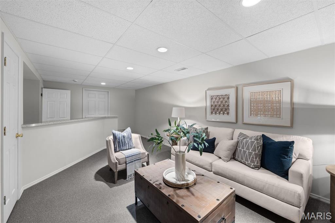
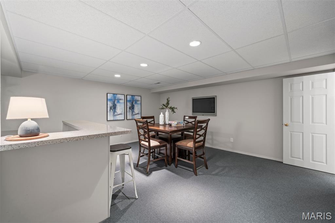
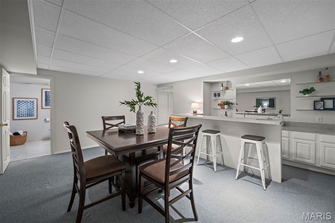
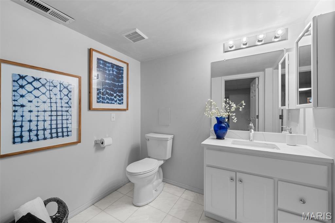
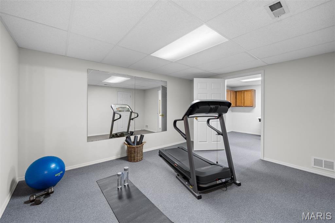
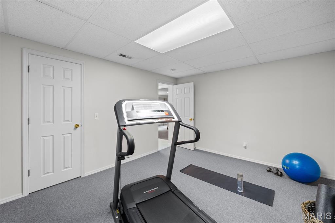
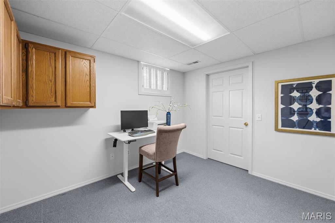
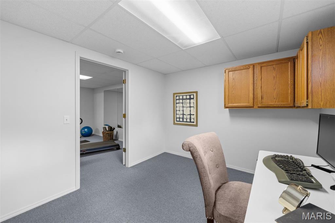
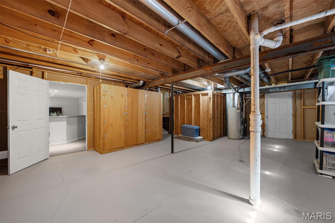
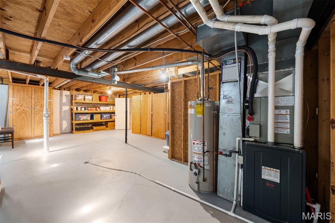
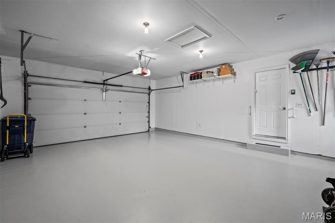
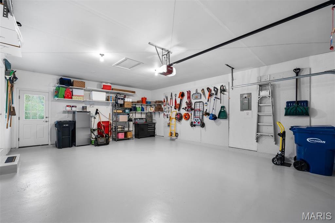
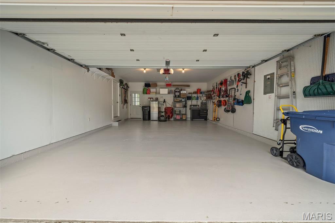
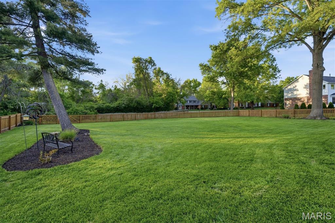
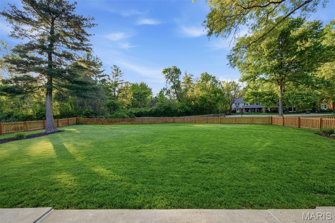
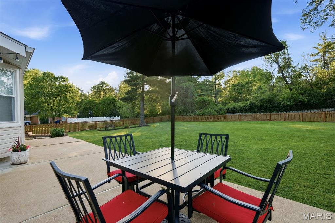
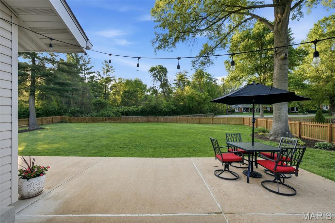
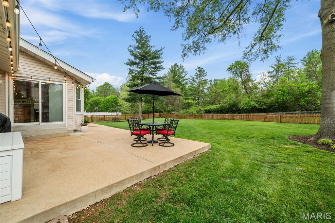
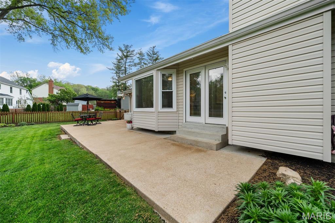
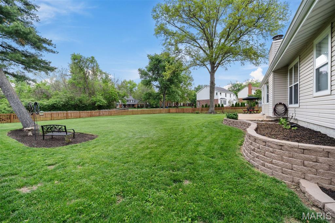
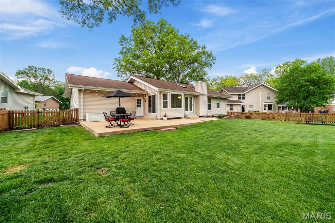
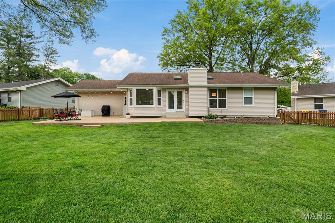
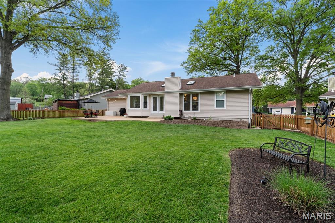
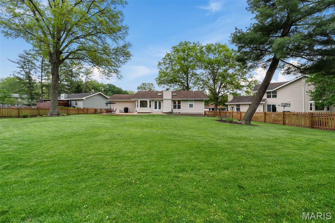
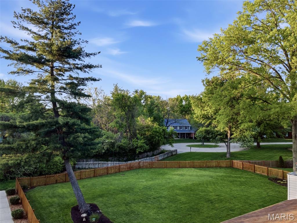
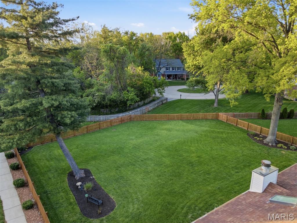
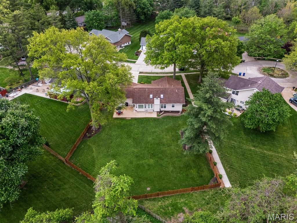
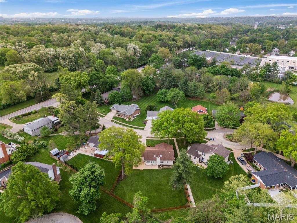
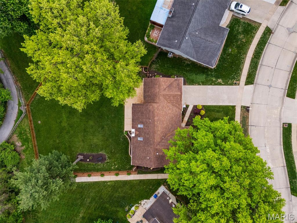
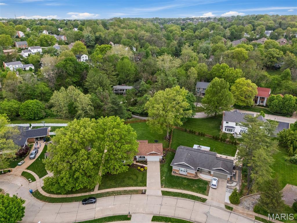
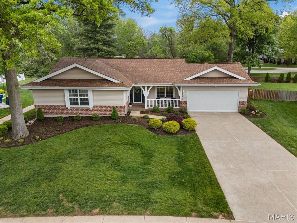
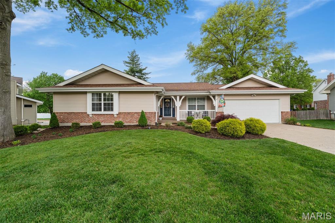
Amazing Find! Beautifully Updated and Meticulously Maintained. Move right in to this Stunning Ranch with over 2,600 sq. ft. of living space. Enjoy award-winning Parkway West Schools, a quiet cul-de-sac, striking curb appeal with a large .33-acre lot, a covered front porch, and professional landscaping. Three generously sized bedrooms, walk-in closets, 2 newly renovated full baths on the main level (2026), plus an updated half-bath on the Lower Level (2026). Inspiring, updated kitchen and breakfast room with 42" maple cabinetry, stainless steel appliances including a fridge, cooktop, built-in oven, and microwave. Bay window and sliding glass doors to a private patio and backyard oasis. Formal dining room. Soaring vaulted great room ceilings, two skylights, a wood-burning fireplace, and double glass doors to a large, fenced private yard/patio with mature trees. Newer Pergo luxury vinyl plank flooring, newer Stainmaster plush carpeting, and newer ceramic flooring on the main level. Freshly painted in neutral tones throughout. Finished lower level with family room, game room, office, possible 4th bedroom, and plenty of storage space. Lawn irrigation system - front, back, and side yards. New energy-efficient Trane HVAC system (2026). Covered front porch, oversized 2-car garage with a new myQ smart opener, and a Ring doorbell. Whole-house surge protector and a new 200-amp electric panel. Large flat lot backs to a pretty wooded common area and nature. You'll love this impressive location near high-end Town and Country and just steps from Queeny Park.
Features & Amenities
Interior
-
Other Interior Features
Bar, Bookcases, Built-in Features, Cedar Closet(s), Ceiling Fan(s), Crown Molding, Double Vanity, Dry Bar, Eat-in Kitchen, Entrance Foyer, High Ceilings, High Speed Internet, Open Floorplan, Recessed Lighting, Smart Thermostat, Storage, Vaulted Ceiling(s), Walk-In Closet(s), Wet Bar
-
Total Bedrooms
3
-
Bathrooms
2
-
1/2 Bathrooms
1
-
Above Grade Finished Area
1690.0
-
Basement YN
YES
-
Cooling YN
YES
-
Cooling
Attic Fan, Ceiling Fan(s), Central Air, Electric
-
Fireplace YN
YES
-
Heating YN
YES
-
Heating
Forced Air, Natural Gas
-
Main Level Bedrooms
3
-
Pet friendly
N/A
Exterior
-
Garage
Yes
-
Garage spaces
2
-
Construction Materials
Cedar, Concrete, Frame, Vinyl Siding
-
Other Exterior Features
Lighting, Private Yard
-
Parking
Additional Parking, Attached, Garage, Garage Door Opener, Oversized
-
Patio and Porch Features
Covered, Front Porch, Patio
-
Pool
No
-
View
Neighborhood, Park/Greenbelt, Trees/Woods
Area & Lot
-
Lot Features
Cul-De-Sac, Level, Sprinklers In Rear
-
Lot Size(acres)
0.33
-
Lot Size(square feet)
14374.8
-
Property Type
Residential
-
Property Sub Type
Single Family Residence
-
Architectural Style
Ranch
Price
-
Sales Price
$498,500
-
Tax Amount
$5,102
-
Sq. Footage
2, 643
-
Price/SqFt
$188
HOA
-
Association
Yes
-
Association Fee
$250
-
Association Fee Frequency
Annually
-
Association Fee Includes
N/A
School District
-
Elementary School
Pierremont Elem.
-
Middle School
South Middle
-
High School
Parkway West High
Property Features
-
New Construction
NO
-
Ownership
Private
-
Sewer
Public Sewer
-
Water Source
Public
Schedule a Showing
Showing scheduled successfully.
Mortgage calculator
Estimate your monthly mortgage payment, including the principal and interest, property taxes, and HOA. Adjust the values to generate a more accurate rate.
Your payment
Principal and Interest:
$
Property taxes:
$
HOA fees:
$
Total loan payment:
$
Total interest amount:
$
Location
County
St. Louis
Elementary School
Pierremont Elem.
Middle School
South Middle
High School
Parkway West High
Listing Courtesy of Joanne Quick , Dielmann Sotheby's International Realty
RealHub Information is provided exclusively for consumers' personal, non-commercial use, and it may not be used for any purpose other than to identify prospective properties consumers may be interested in purchasing. All information deemed reliable but not guaranteed and should be independently verified. All properties are subject to prior sale, change or withdrawal. RealHub website owner shall not be responsible for any typographical errors, misinformation, misprints and shall be held totally harmless.

FOUNDER
Colleen Brown
Call Colleen today to schedule a private showing.

* Listings on this website come from the FMLS IDX Compilation and may be held by brokerage firms other than the owner of this website. The listing brokerage is identified in any listing details. Information is deemed reliable but is not guaranteed. If you believe any FMLS listing contains material that infringes your copyrighted work please click here to review our DMCA policy and learn how to submit a takedown request.© 2024 FMLS.
Related Properties

Ballwin
330 Woodlawn Terrace Court
3 Beds
2 Baths
2,004 Sq.Ft.
$475,000
MLS#: 26016882

Ballwin
23 Sweetwood Court
3 Beds
3 Baths
2,916 Sq.Ft.
$425,000
MLS#: 26027035

Ballwin
1334 Rusticview Drive
4 Beds
3 Baths
2,696 Sq.Ft.
$575,000
MLS#: 26013922
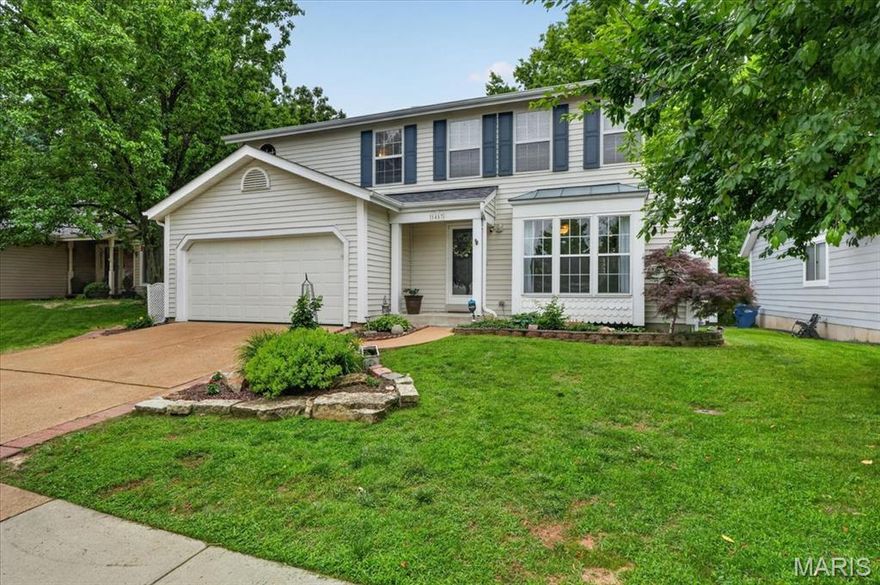
Ballwin
1457 Greenfield Crossing Court
4 Beds
2 Baths
2,006 Sq.Ft.
$415,000
MLS#: 26027652
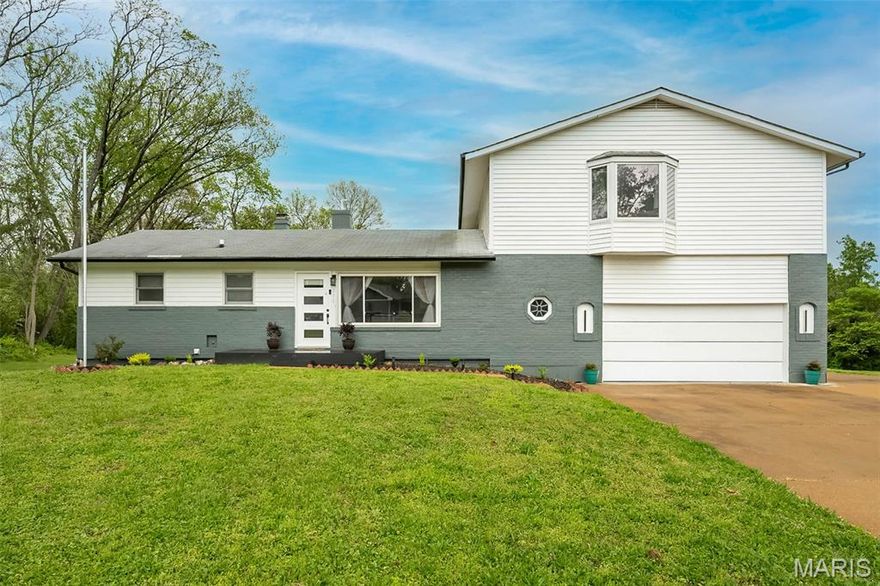
Ballwin
270 E Skyline Drive
5 Beds
4 Baths
2,207 Sq.Ft.
$580,000
MLS#: 26023393
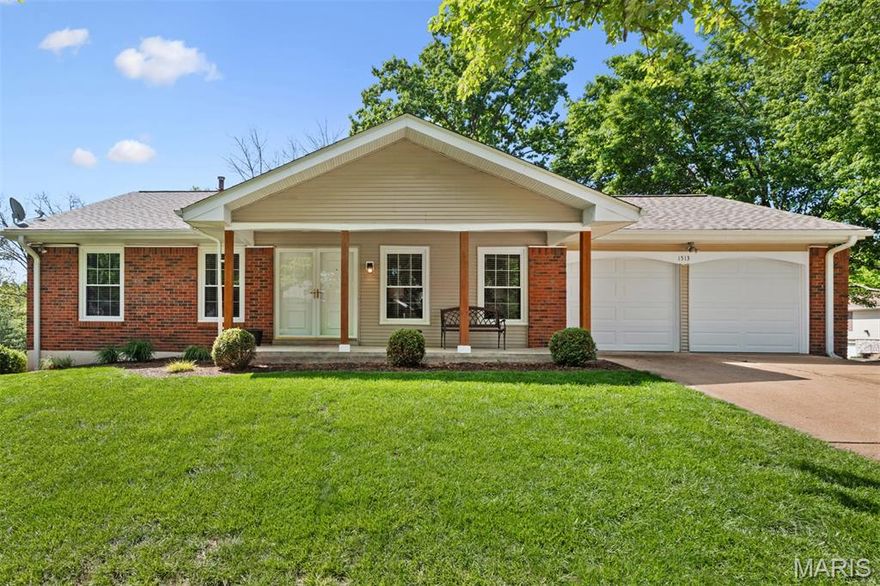
Ballwin
1513 Ploma Drive
3 Beds
2 Baths
1,404 Sq.Ft.
$425,000
MLS#: 26024085
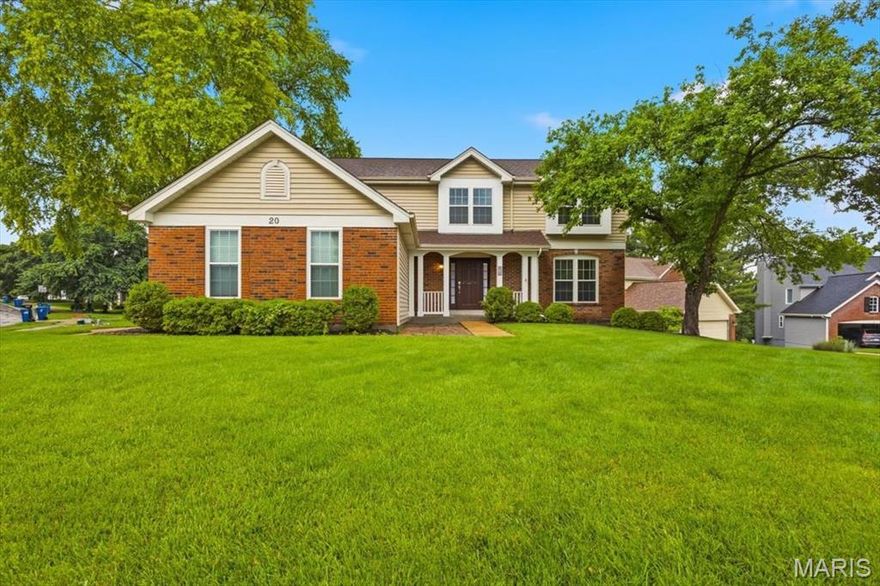
Ballwin
20 Greystoke Court
5 Beds
2 Baths
2,508 Sq.Ft.
$540,000
MLS#: 26031330

Ballwin
160 Lucerne Place Drive
4 Beds
2 Baths
2,210 Sq.Ft.
$449,000
MLS#: 26030454

Ballwin
159 Spring Oaks Drive
3 Beds
2 Baths
2,549 Sq.Ft.
$489,900
MLS#: 26029511

Ballwin
500 Kingridge Drive
3 Beds
3 Baths
2,058 Sq.Ft.
$489,900
MLS#: 26028494
