


Property
Beds
2
Full Baths
3
1/2 Baths
None
Year Built
1989
Sq.Footage
2,226
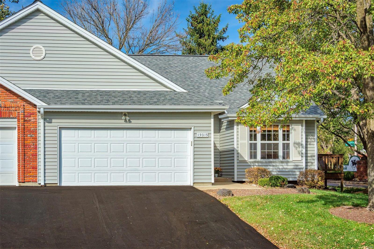
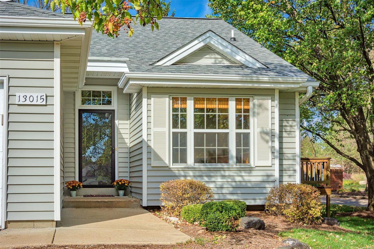
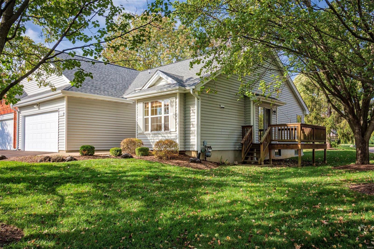
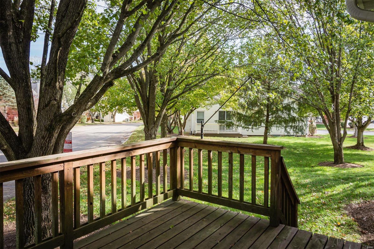
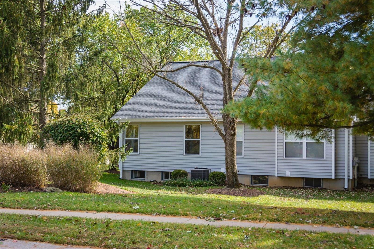
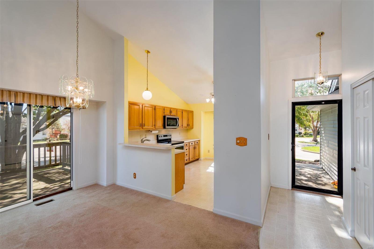
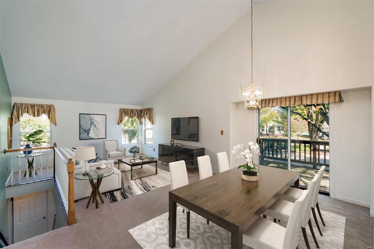
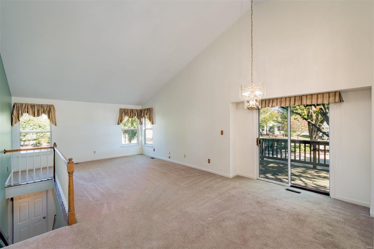
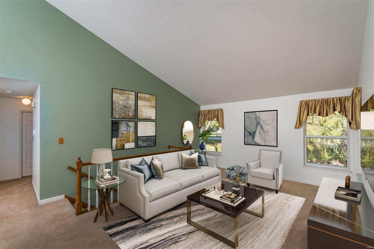
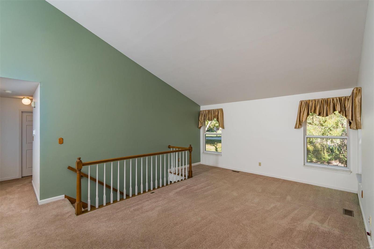
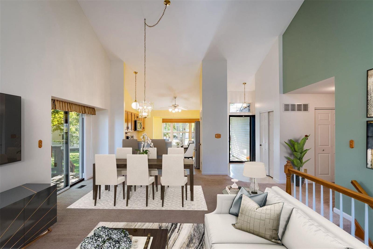
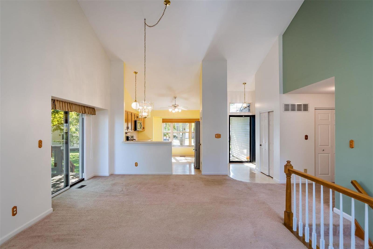
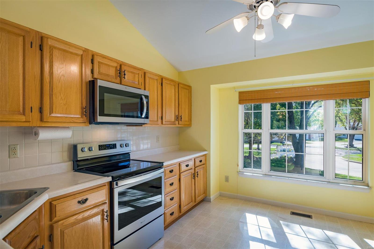
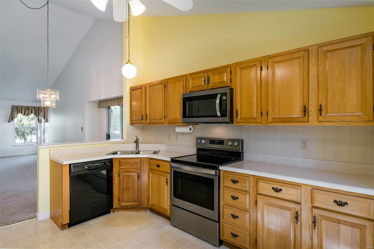
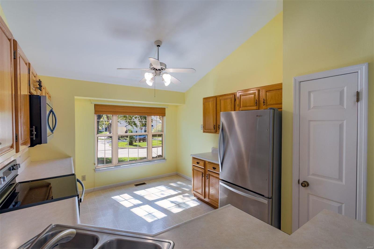
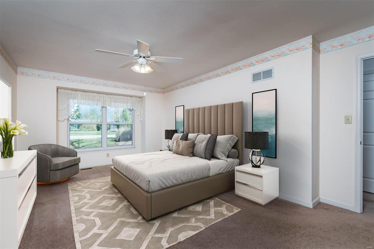
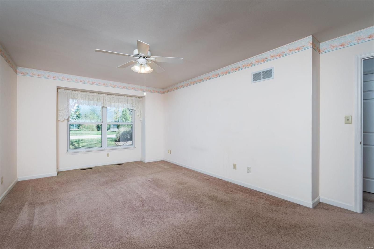
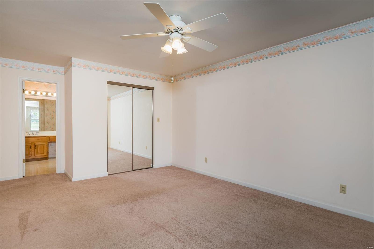
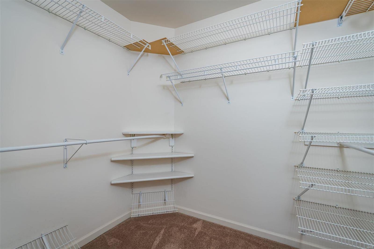
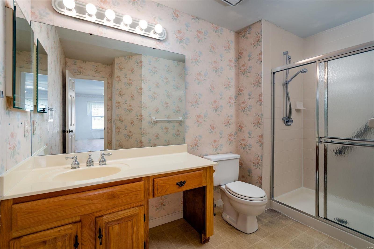
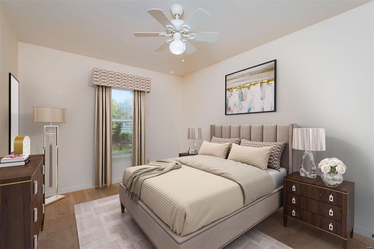
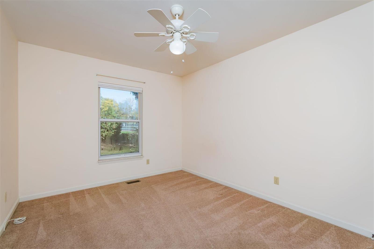
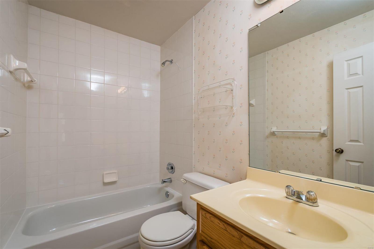
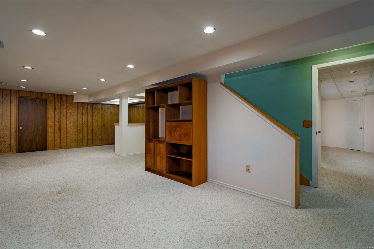
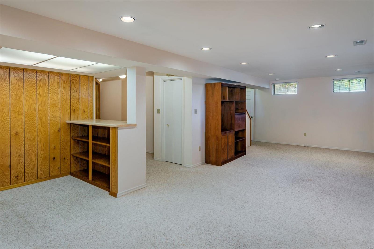
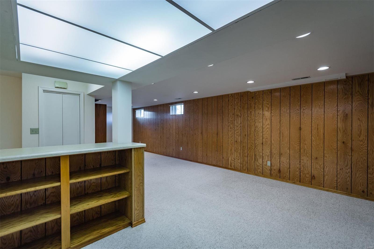
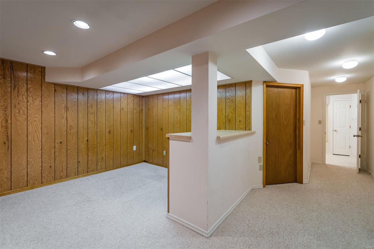
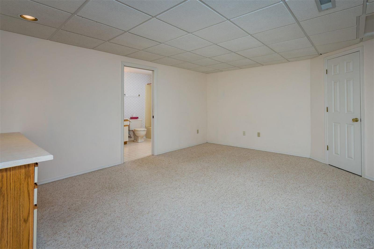
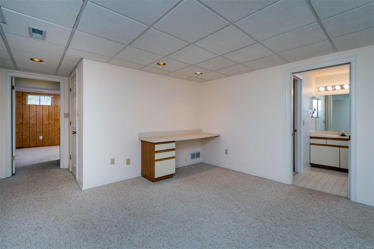
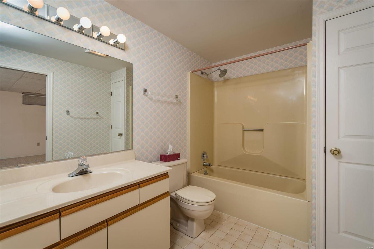
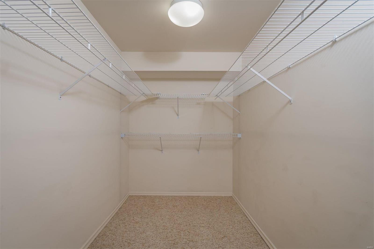
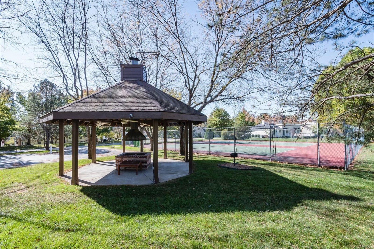
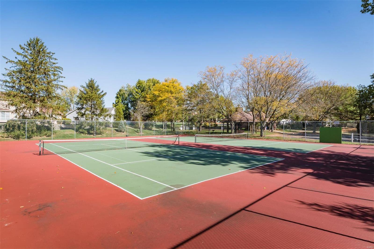
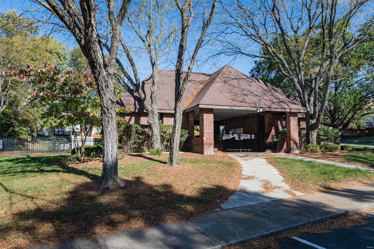
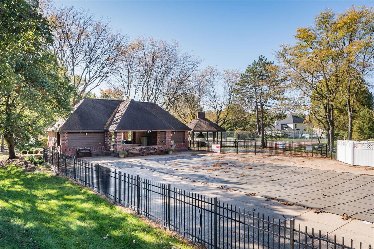
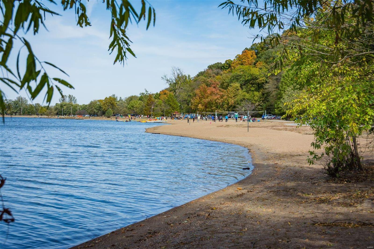
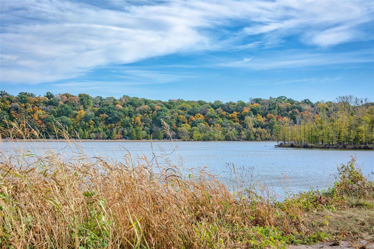
RARE, VERY LARGE, METICULOUSLY MAINTAINED RANCH VILLA on one of the Most Desirable Shaded Lots in Greenfield w/a quiet, pretty view of the expansive well-cared-for common area, & just steps from the pool and tennis courts. Plus, offers one of the most coveted open floorplans w/2,226 sq ft of finished space, soaring ceilings, & plenty of natural light. Inside, a sunny eat-in kitchen w/newer Whirlpool stainless appliances (2019), & breakfast bar. Living & dining w/vaulted ceilings. Spacious main fl master en suite w/walk-in closet. A 2nd main fl BR & full bath for your guests. Opportunity for 1st fl laundry. Open staircase to finished LL w/enormous finished spaces - a family/rec room, 3rd full bath, office area w/built-ins, possible 3rd BR, storage w/shelving, laundry room, workbench, newer HVAC system (2013), & gas hot water heater (2005). Don’t miss the oversized 2-car garage, & newly paved driveway. Walk to pool, tennis courts, & minutes to Creve Coeur Park w/lake & walking trails. Location: End Unit
Features & Amenities
Interior
-
Other Interior Features
Entrance Foyer, Breakfast Bar, Eat-in Kitchen, Pantry, Vaulted Ceiling(s), Walk-In Closet(s), Central Vacuum
-
Total Bedrooms
2
-
Bathrooms
3
-
Above Grade Finished Area
1300.0
-
Basement YN
YES
-
Cooling YN
YES
-
Cooling
Ceiling Fan(s), Central Air, Electric
-
Fireplace YN
NO
-
Heating YN
YES
-
Heating
Natural Gas, Forced Air
-
Main Level Bedrooms
2
-
Pet friendly
N/A
Exterior
-
Garage
Yes
-
Garage spaces
2
-
Construction Materials
Brick Veneer, Vinyl Siding
-
Parking
Attached, Garage
-
Patio and Porch Features
Deck
-
Pool
No
-
Waterfront YN
NO
Area & Lot
-
Lot Features
Cul-De-Sac
-
Lot Size(acres)
0.11
-
Lot Size(square feet)
4792.0
-
Property Type
Residential
-
Property Sub Type
Single Family Residence
-
Architectural Style
Traditional
Price
-
Sales Price
$222,500
-
Tax Amount
$2,667
-
Sq. Footage
2, 226
-
Price/SqFt
$99
HOA
-
Association
Yes
-
Association Fee
$300
-
Association Fee Frequency
Monthly
-
Association Fee Includes
N/A
School District
-
Elementary School
Mckelvey Elem.
-
Middle School
Northeast Middle
-
High School
Parkway North High
Property Features
-
Association Amenities
Management
-
Ownership
Private
-
Sewer
Public Sewer
-
Water Source
Public
Schedule a Showing
Showing scheduled successfully.
Mortgage calculator
Estimate your monthly mortgage payment, including the principal and interest, property taxes, and HOA. Adjust the values to generate a more accurate rate.
Your payment
Principal and Interest:
$
Property taxes:
$
HOA fees:
$
Total loan payment:
$
Total interest amount:
$
Location
County
St. Louis-MO
Elementary School
Mckelvey Elem.
Middle School
Northeast Middle
High School
Parkway North High
Listing Courtesy of Joanne E Quick , Dielmann Sotheby's International Realty
RealHub Information is provided exclusively for consumers' personal, non-commercial use, and it may not be used for any purpose other than to identify prospective properties consumers may be interested in purchasing. All information deemed reliable but not guaranteed and should be independently verified. All properties are subject to prior sale, change or withdrawal. RealHub website owner shall not be responsible for any typographical errors, misinformation, misprints and shall be held totally harmless.

FOUNDER
Colleen Brown
Call Colleen today to schedule a private showing.

* Listings on this website come from the FMLS IDX Compilation and may be held by brokerage firms other than the owner of this website. The listing brokerage is identified in any listing details. Information is deemed reliable but is not guaranteed. If you believe any FMLS listing contains material that infringes your copyrighted work please click here to review our DMCA policy and learn how to submit a takedown request.© 2024 FMLS.
Related Properties

St Louis
6559 Marmaduke Avenue
2 Beds
1 Baths
900 Sq.Ft.
$219,900
MLS#: 26031946

St Louis
10640 Clarendon Avenue
3 Beds
2 Baths
1,888 Sq.Ft.
$249,900
MLS#: 26029105

St Louis
63 Robinson circle
4 Beds
2 Baths
1,934 Sq.Ft.
$219,900
MLS#: 26031972

St Louis
5375 N Kenrick Parke Drive 203
2 Beds
2 Baths
1,224 Sq.Ft.
$250,000
MLS#: 26032307
St Louis
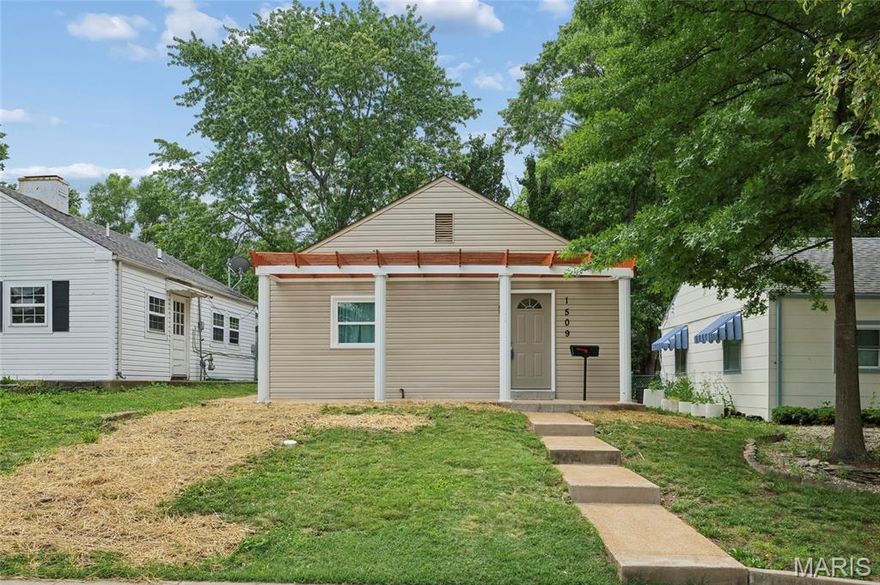
1509 Kraft Street
2 Beds
1 Baths
672 Sq.Ft.
$185,000
MLS#: 26030283
St Louis
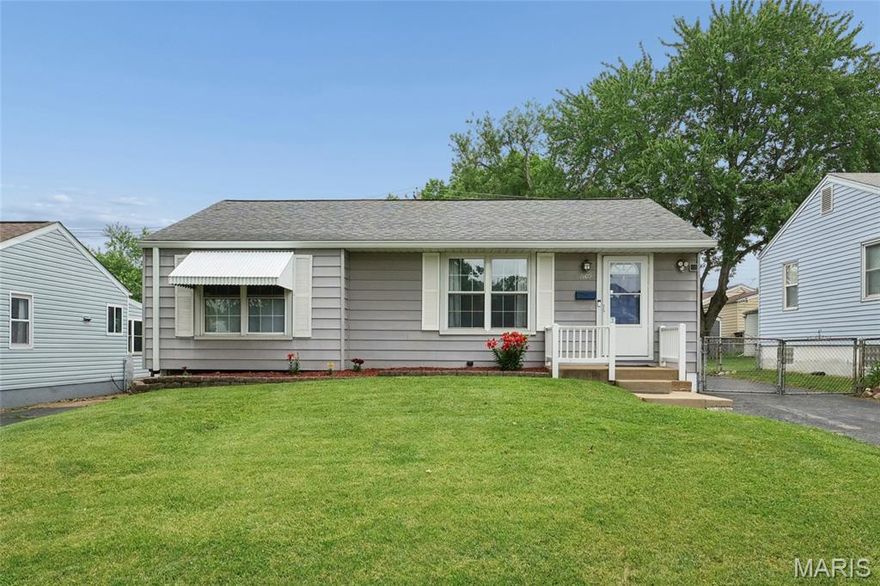
7109 Yates Street
3 Beds
1 Baths
1,194 Sq.Ft.
$197,900
MLS#: 26032096
St Louis
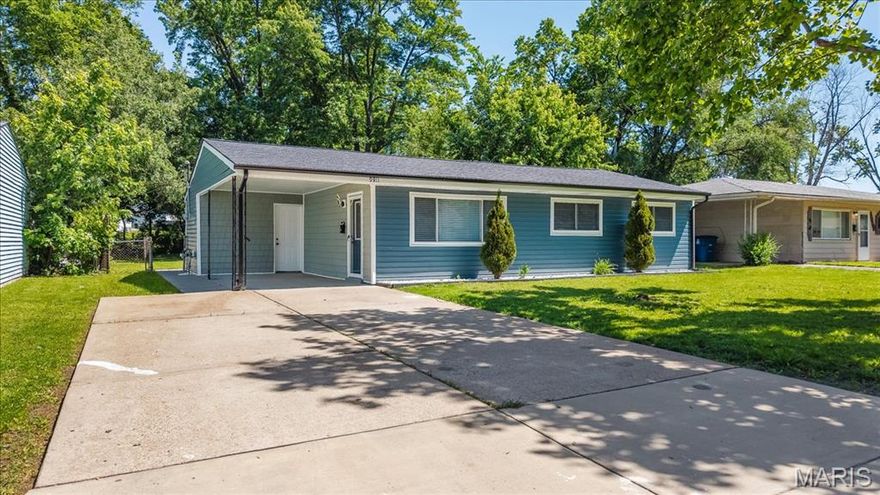
9811 Mill Pass Lane
3 Beds
1 Baths
1,008 Sq.Ft.
$194,999
MLS#: 26030692

St Louis
7319 Morganford Road
2 Beds
2 Baths
1,564 Sq.Ft.
$199,900
MLS#: 26013526

St Louis
12632 Treeyard Lane
3 Beds
2 Baths
1,404 Sq.Ft.
$245,000
MLS#: 26028228
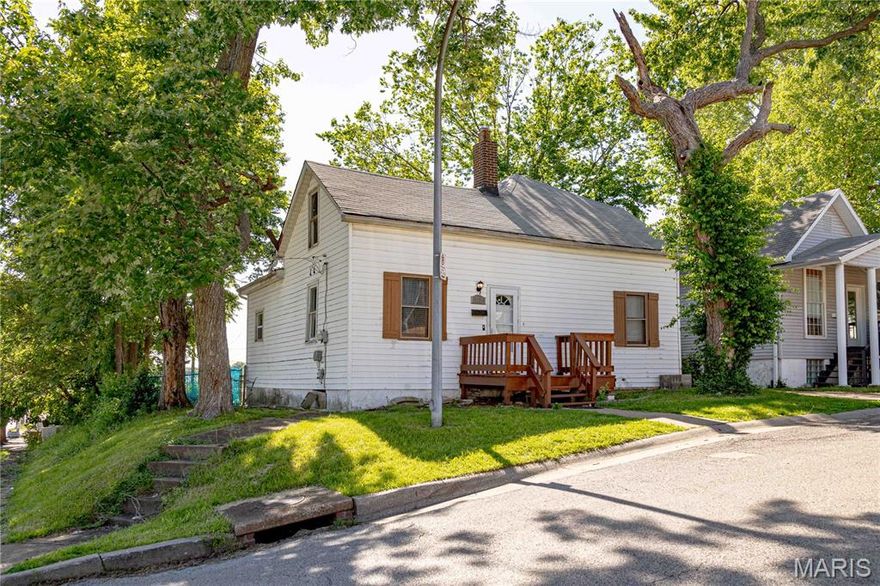
St Louis
3702 Garnier Street
4 Beds
2 Baths
1,587 Sq.Ft.
$220,000
MLS#: 26030787
