

Property
Beds
3
Full Baths
2
1/2 Baths
None
Year Built
1961
Sq.Footage
1,687
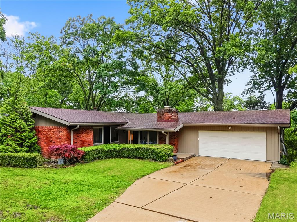
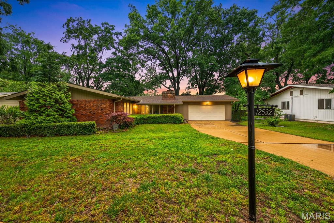
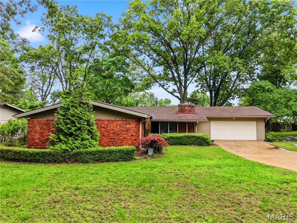
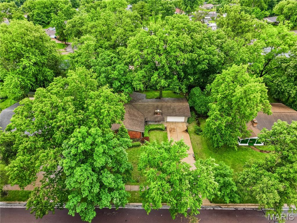
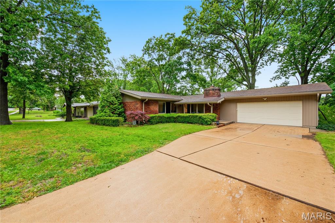
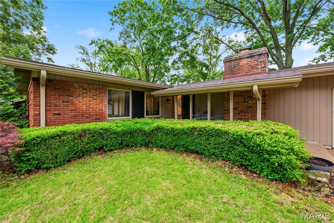
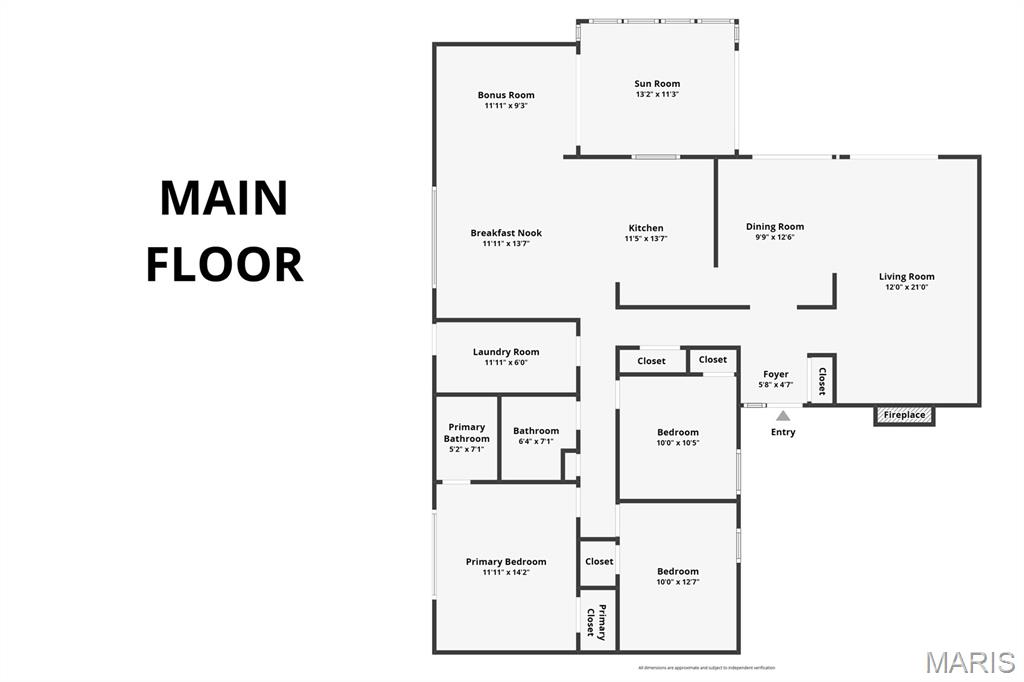
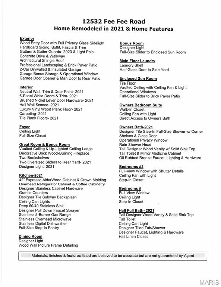
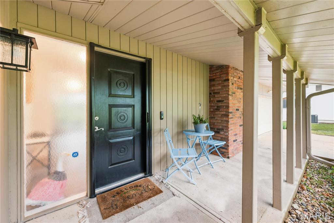
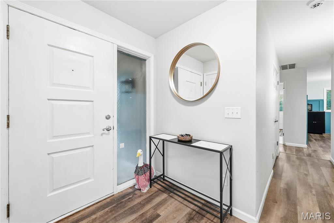
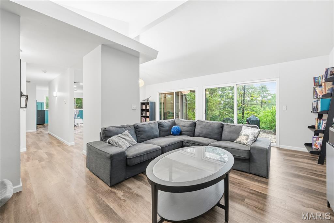
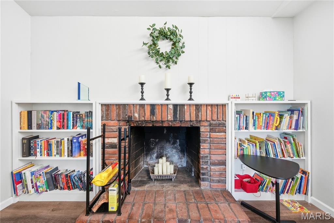
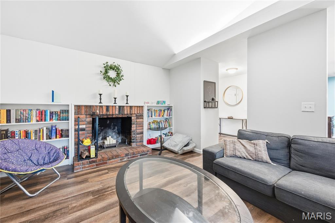
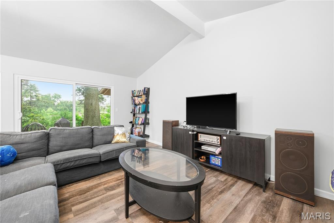
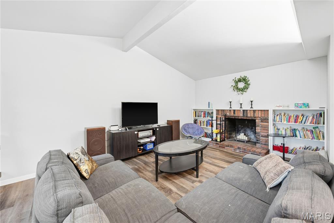
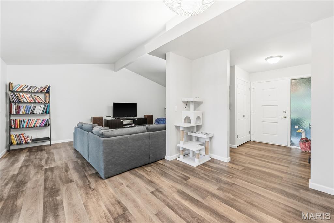
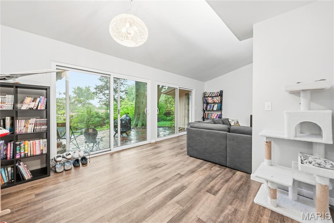
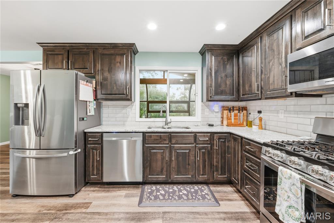
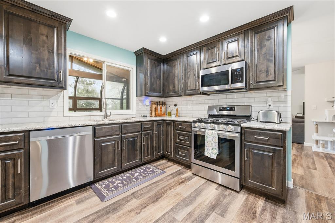
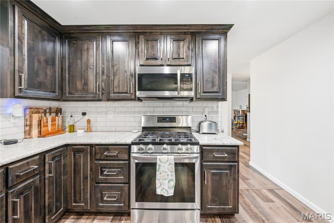
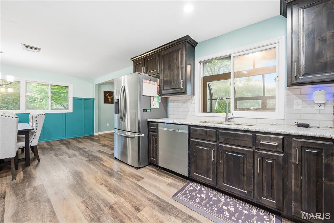
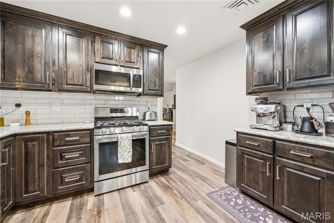
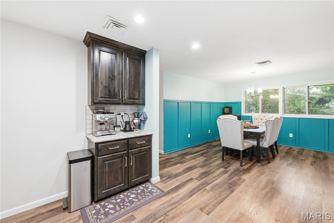
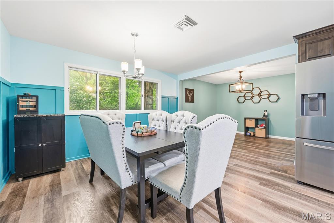
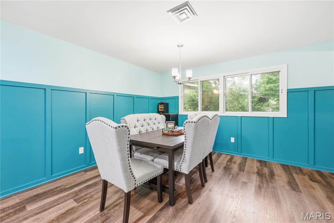
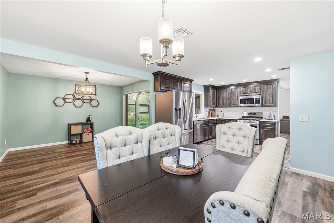
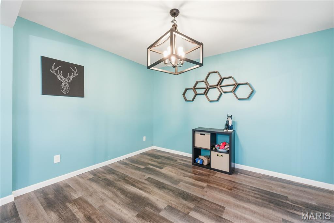
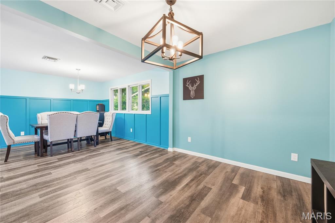
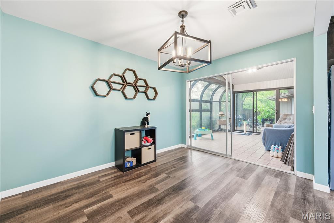
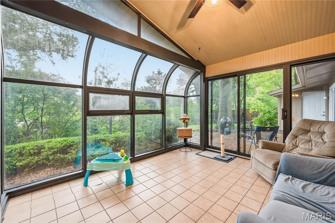
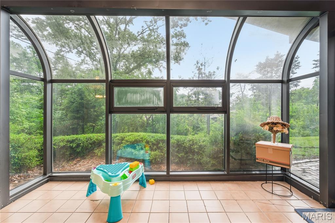
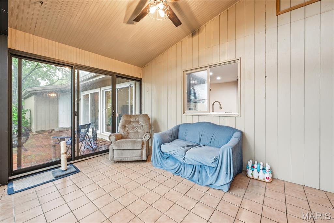
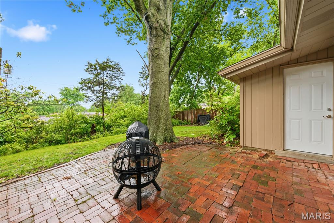
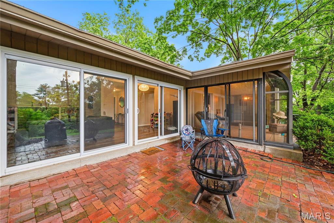
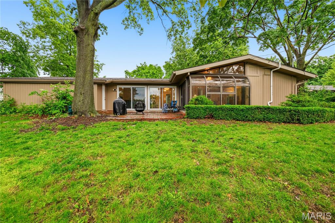
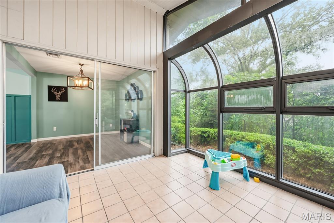
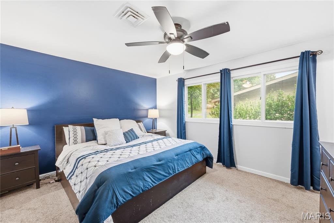
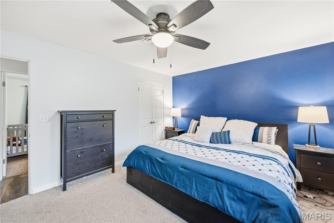
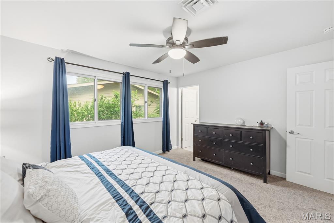
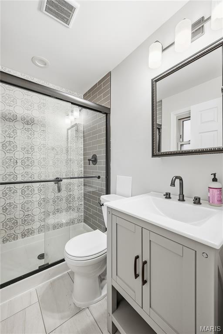
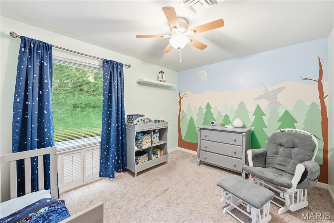
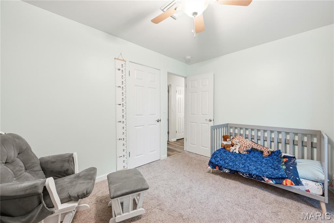
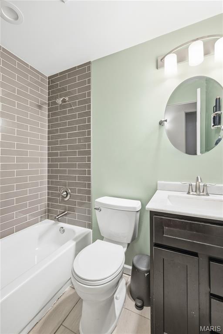
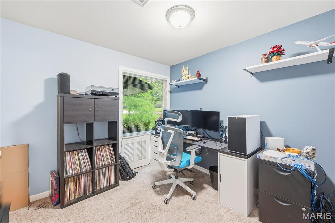
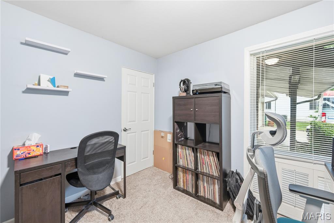
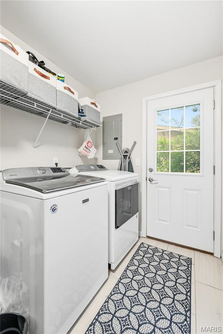
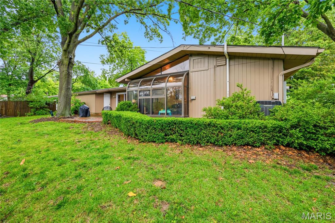
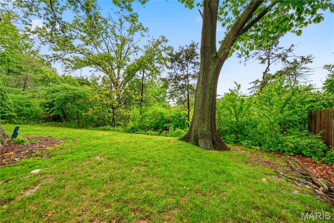
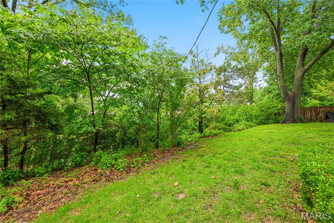
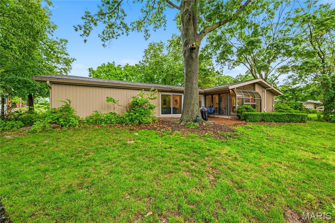
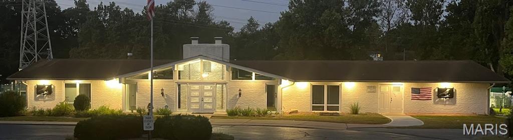
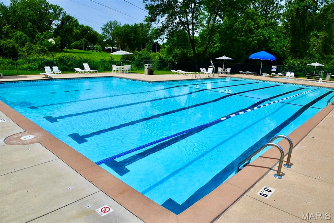
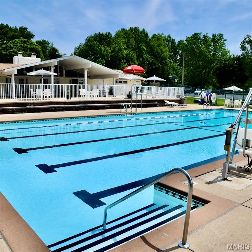
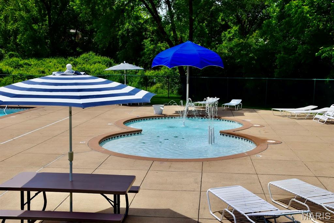
GET READY FOR MOVE-IN READY LIVING to the Desirable Robinwood West Neighborhood with Clubhouse, Playground & Pool! Offering approximately 1,687 Finished Square Feet & a Charming 12x14 Enclosed Sunroom that leads to the brick paver patio! 3 Bedrooms, 2 Full Baths & 2 Car 27' Deep Garage! Lots of Updates! BEAUTIFUL Vinyl Wood Plank Floors thruout Main Level, Designer Tile Plank Floors in Laundry & BOTH Bathrooms. You will LOVE the VAULTED Great Room with Decorative Wood-Burning Fireplace surrounded by Shelving, Designer Lighting & Up-Lighted Ceiling Ledges! TWO Oversized Sliders offer views of the Backyard Trees! The Updated Kitchen is the HEART of this home and offers Espresso Wood Cabinets w/ 42" Uppers & Crown Molding, Granite Counters & Designer Tile Backsplash, Extra Deep 60/40 Sink w/ Faucet Sprayer, Coffee Bar Area, Full-Size Step-In Pantry & lots of space to prepare meals to serve in the Open Dining Area with Wood Wall Picture Frame Detailing! The Bonus Room can be used anyway you like and opens up to the Glass Enclosed Sunroom with Tiled Floor! Owners Suite with Walk-In Closet & Updated Full Bath w/ Tall Vanity & Toilet, Operational Window & Full-Size Designer Tiled Shower with Glass Doors! Bedrooms #2 & #3 with Step-In Closet share the UPDATED Hall Bath with Designer Tiled Tub/Shower & Tall Vanity & Toilet! Oversized Laundry Room with Half-Glass Door that leads to the Side Yard! With Mature Trees- the backyard offers lots of Privacy and opportunities to enjoy the planted landscape beds & cozy Firepit nights! Garage offers Bonus Storage, Operational Window & Man Door to the Backyard! Extra long Concrete Driveway offers lots of off-street parking! PARKWAY SCHOOLS- Ross Elementary, Northeast Middle School & North High School! To Get the FULL EXPERIENCE- PUT THIS ONE ON YOUR LIST TO TOUR! This home offers a lot of Value in a GREAT LOCATION that is PERFECT for any commute!
Features & Amenities
Interior
-
Other Interior Features
Bookcases, Built-in Features, Ceiling Fan(s), Eat-in Kitchen, Entrance Foyer, Granite Counters, Pantry, Vaulted Ceiling(s), Walk-In Closet(s)
-
Total Bedrooms
3
-
Bathrooms
2
-
Above Grade Finished Area
1687.0
-
Basement YN
NO
-
Cooling YN
YES
-
Cooling
Ceiling Fan(s), Central Air, Electric
-
Fireplace YN
YES
-
Heating YN
YES
-
Heating
Forced Air, Natural Gas
-
Main Level Bedrooms
3
-
Pet friendly
N/A
Exterior
-
Garage
Yes
-
Garage spaces
2
-
Construction Materials
Vinyl Siding
-
Parking
Additional Parking, Attached, Concrete, Driveway, Garage, Garage Door Opener, Garage Faces Front, Oversized
-
Patio and Porch Features
Front Porch, Glass Enclosed, Patio, Rear Porch
-
Pool
No
-
Waterfront YN
NO
-
View
Trees/Woods
Area & Lot
-
Lot Features
Back Yard, Few Trees, Landscaped, Level
-
Lot Size(acres)
0.2768
-
Lot Size(square feet)
12057.41
-
Property Type
Residential
-
Property Sub Type
Single Family Residence
-
Architectural Style
Ranch, Traditional
Price
-
Sales Price
$330,000
-
Tax Amount
$3,911
-
Sq. Footage
1, 687
-
Price/SqFt
$195
HOA
-
Association
Yes
-
Association Fee
$1
-
Association Fee Frequency
Annually
-
Association Fee Includes
N/A
School District
-
Elementary School
Ross Elem.
-
Middle School
Northeast Middle
-
High School
Parkway North High
Property Features
-
New Construction
NO
-
Association Amenities
Clubhouse, Playground, Pool, Management
-
Foundation Details
Slab
-
Ownership
Private
-
Senior Community YN
NO
-
Sewer
Public Sewer
-
Water Source
Public
Schedule a Showing
Showing scheduled successfully.
Mortgage calculator
Estimate your monthly mortgage payment, including the principal and interest, property taxes, and HOA. Adjust the values to generate a more accurate rate.
Your payment
Principal and Interest:
$
Property taxes:
$
HOA fees:
$
Total loan payment:
$
Total interest amount:
$
Location
County
St. Louis
Elementary School
Ross Elem.
Middle School
Northeast Middle
High School
Parkway North High
Listing Courtesy of Laura Kemp , Coldwell Banker Realty - Gundaker
RealHub Information is provided exclusively for consumers' personal, non-commercial use, and it may not be used for any purpose other than to identify prospective properties consumers may be interested in purchasing. All information deemed reliable but not guaranteed and should be independently verified. All properties are subject to prior sale, change or withdrawal. RealHub website owner shall not be responsible for any typographical errors, misinformation, misprints and shall be held totally harmless.

FOUNDER
Colleen Brown
Call Colleen today to schedule a private showing.

* Listings on this website come from the FMLS IDX Compilation and may be held by brokerage firms other than the owner of this website. The listing brokerage is identified in any listing details. Information is deemed reliable but is not guaranteed. If you believe any FMLS listing contains material that infringes your copyrighted work please click here to review our DMCA policy and learn how to submit a takedown request.© 2024 FMLS.
Related Properties
St Louis
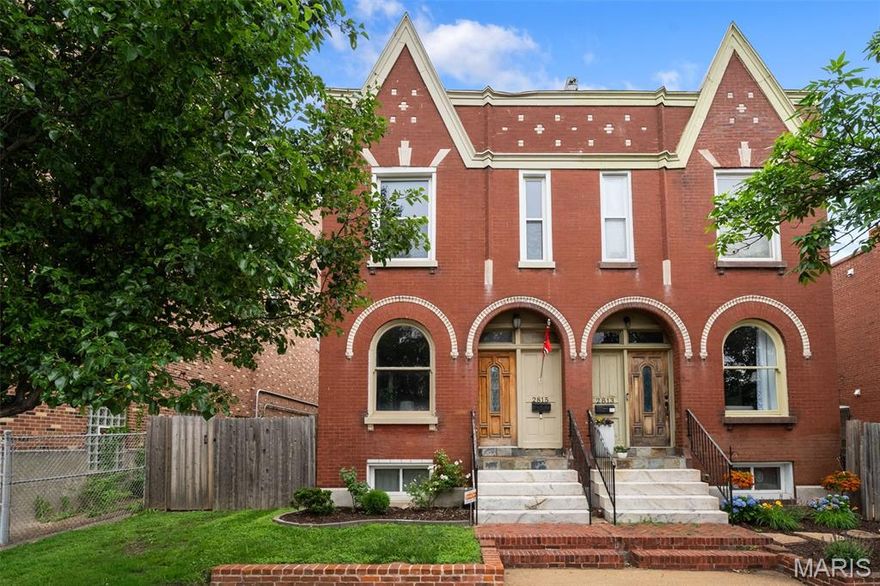
2815 Arsenal Street
4 Beds
2 Baths
2,417 Sq.Ft.
$339,900
MLS#: 26027427
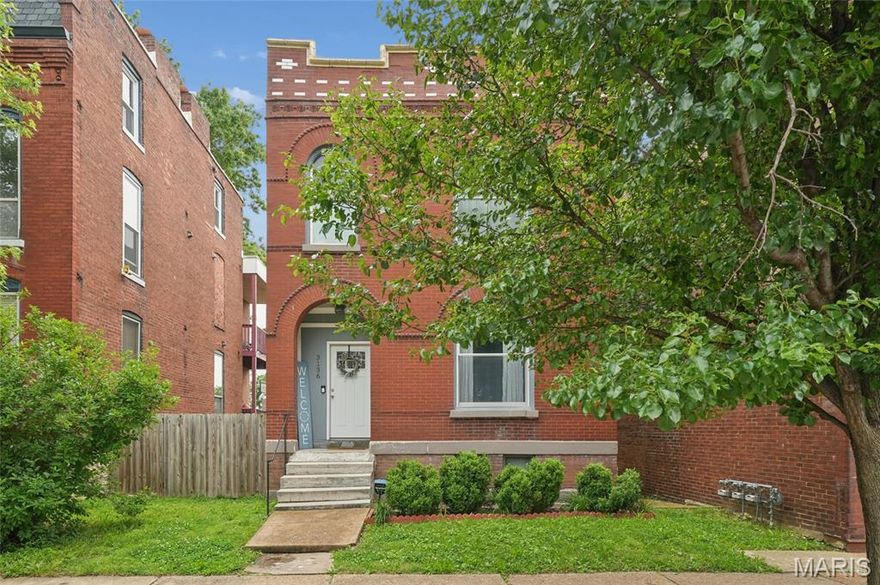
St Louis
3136 Nebraska Avenue
3 Beds
3 Baths
2,112 Sq.Ft.
$305,000
MLS#: 26031168

St Louis
3512 Halliday Avenue
4 Beds
2 Baths
2,050 Sq.Ft.
$274,900
MLS#: 26031543

St Louis
725 S Skinker Boulevard 7C
2 Beds
2 Baths
1,715 Sq.Ft.
$295,000
MLS#: 26032374
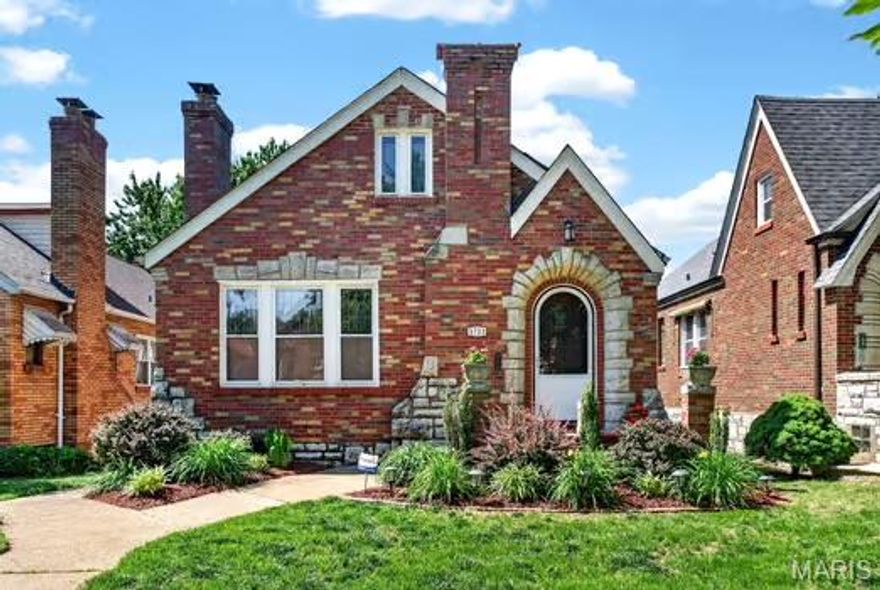
St Louis
5732 Winona Avenue
2 Beds
1 Baths
1,150 Sq.Ft.
$285,000
MLS#: 26018817

St Louis
3078 Willow Creek Estates Drive
4 Beds
2 Baths
2,032 Sq.Ft.
$319,900
MLS#: 26029750

St Louis
5230 Bancroft Avenue
3 Beds
2 Baths
2,000 Sq.Ft.
$369,900
MLS#: 26032273

St Louis
2758 Rutger Street
3 Beds
2 Baths
2,124 Sq.Ft.
$329,900
MLS#: 26028654

St Louis
9840 Luna Avenue
4 Beds
2 Baths
1,700 Sq.Ft.
$324,900
MLS#: 26031709

St Louis
10814 Vargas Drive
2 Beds
1 Baths
1,414 Sq.Ft.
$265,000
MLS#: 26029612
