
Property
Beds
4
Full Baths
3
1/2 Baths
None
Year Built
1992
Sq.Footage
3,667
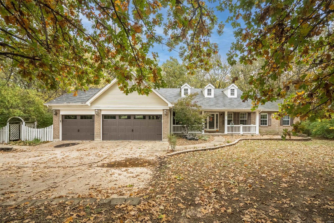
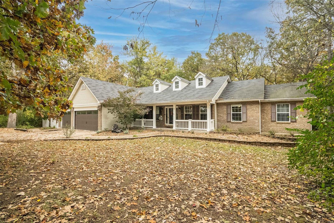
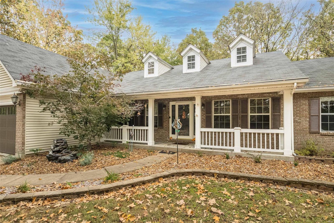
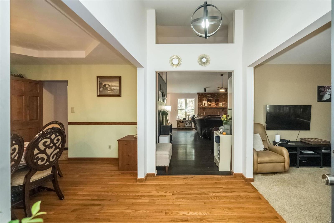
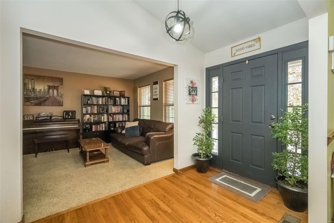
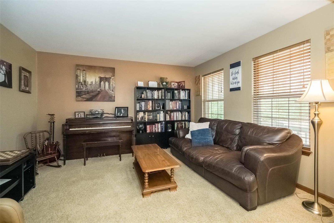
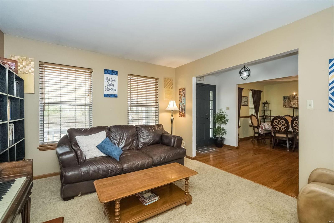
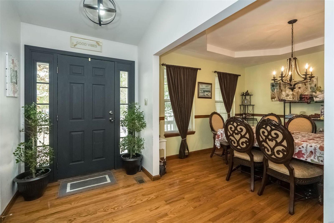
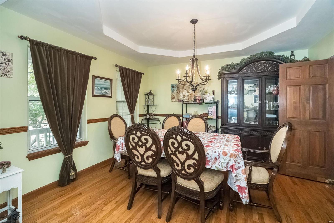
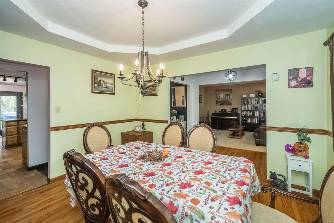
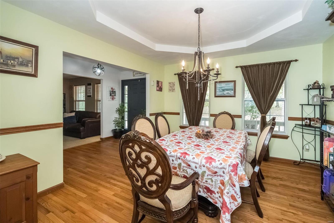
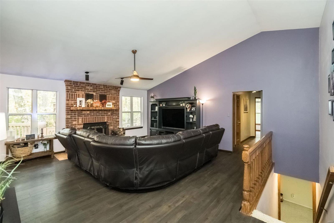
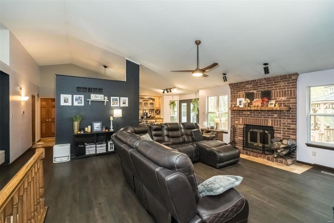
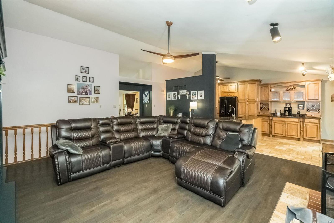
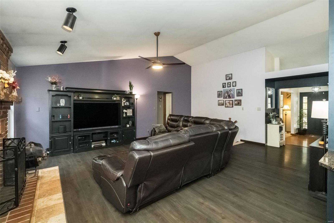
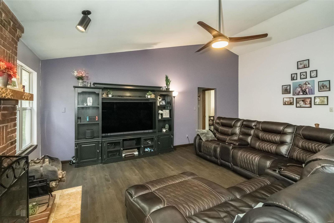
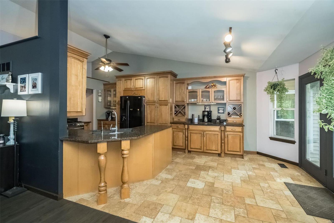
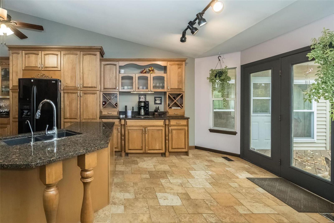
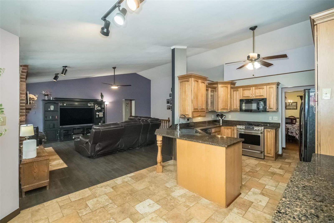
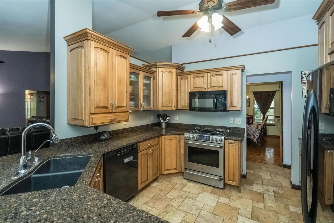
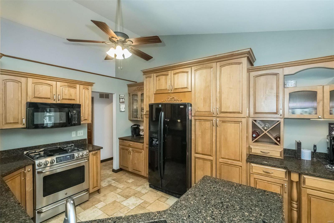
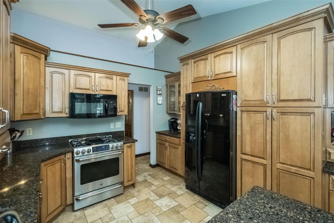
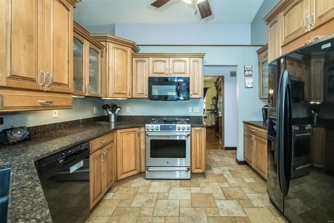
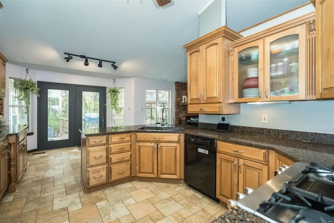
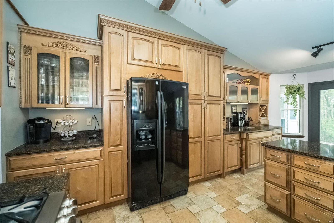
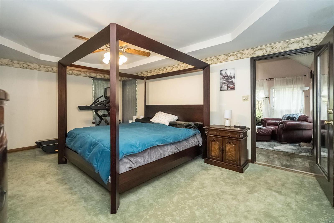
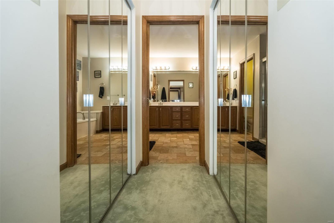
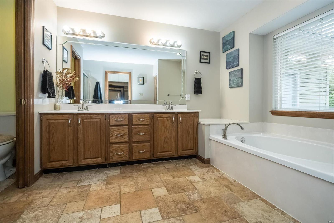
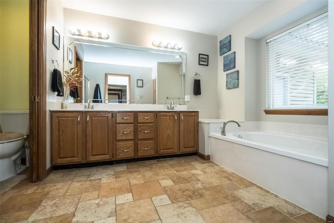
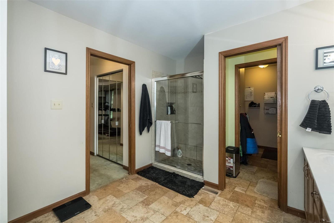
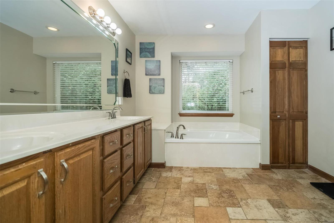
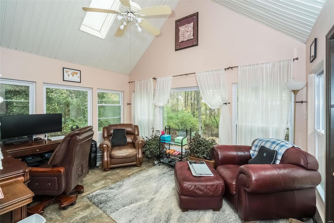
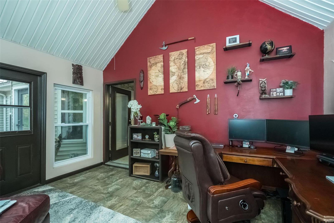
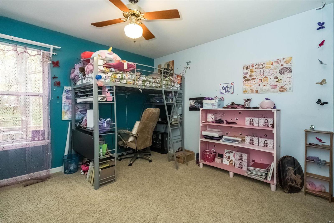
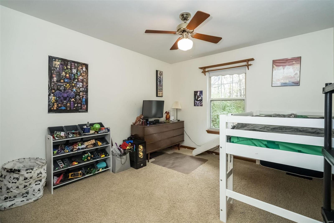
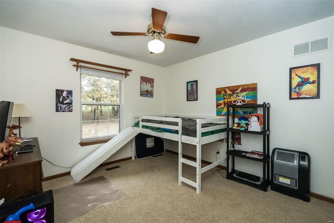
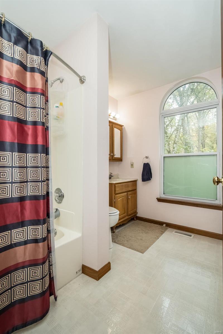
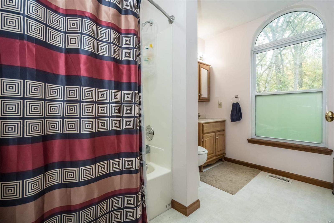
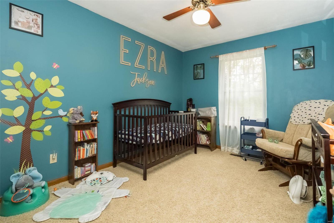
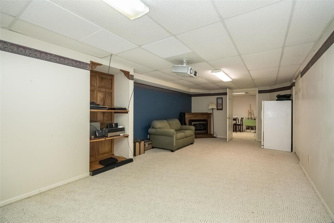
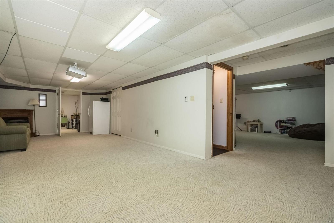
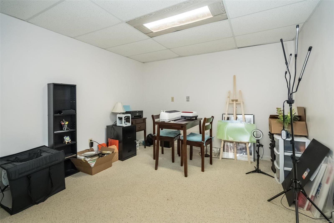
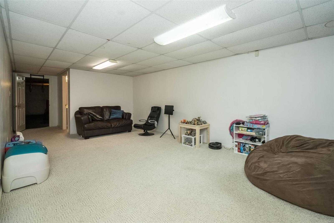
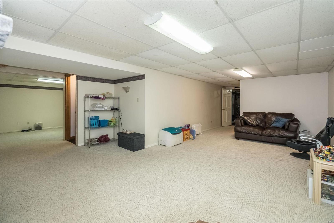
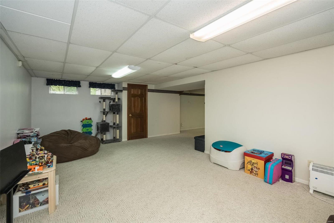
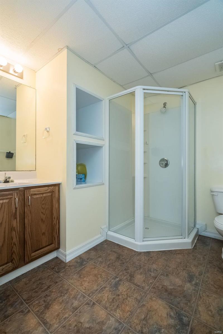
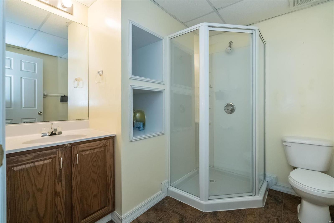
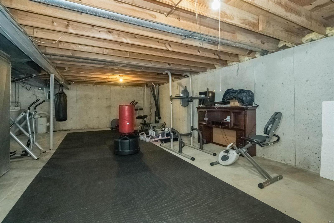
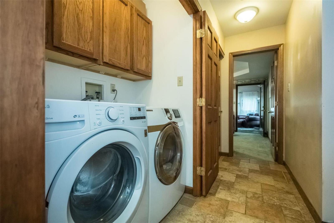
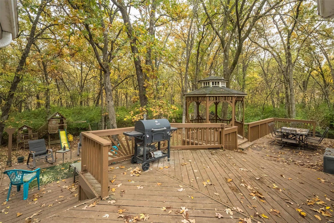
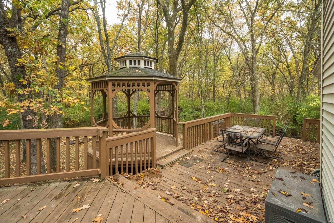
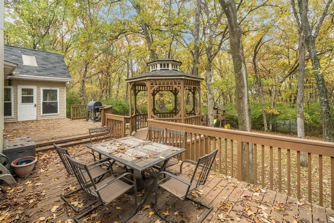
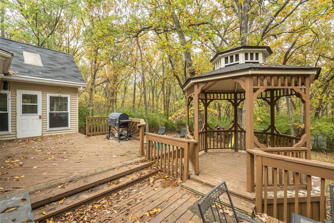
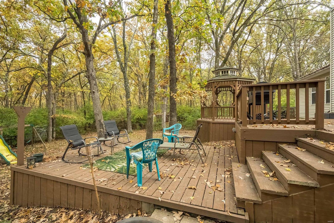
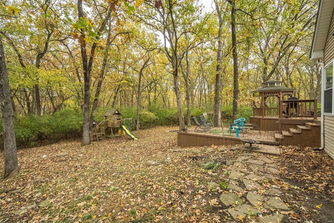
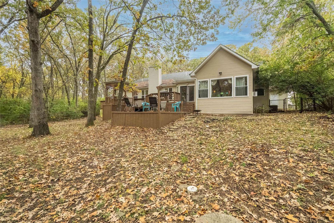
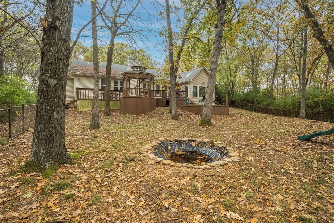
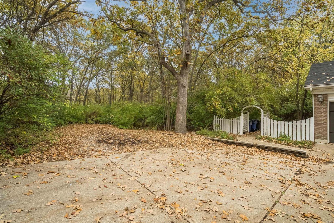
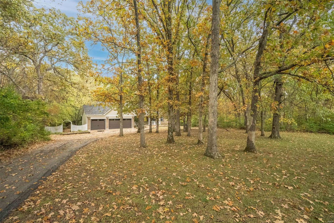
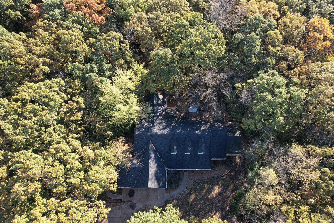
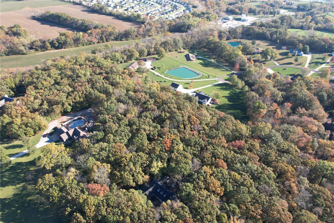
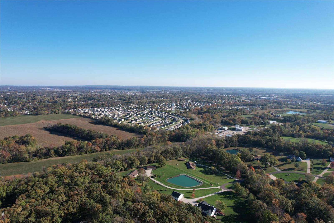
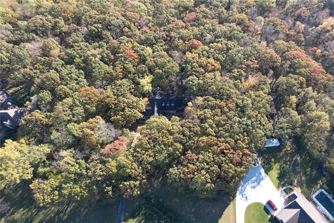
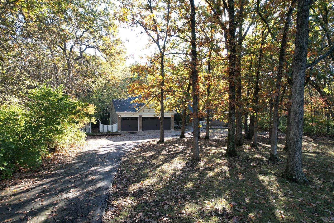
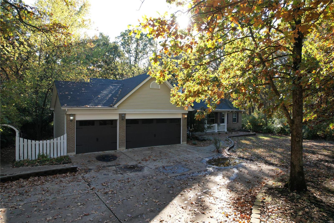
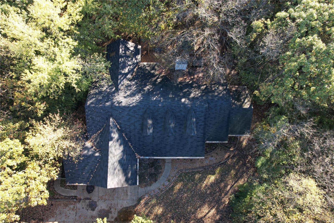
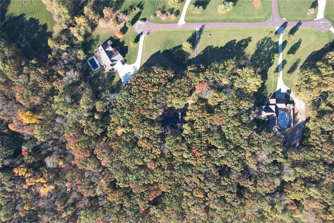
This is the one! Huge true 4-bedroom Ranch Home that has acreage, completely private with a 3-car garage. This 4 Bedroom 3 Full Bath home has well over 3500 square feet of living space with a fantastic split bedroom floor plan. The open concept floor plan opens to the updated kitchen that features 42” custom cabinetry, granite counters, tile flooring and stainless gas range and black appliances. Opens to the massive great room with full brick fireplace. Soaring vaults and perfect access to the huge backyard with all the privacy you can ask for. The master retreat features a sunroom with access to the deck that’s amazing for morning relax or just additional living space. Luxury master bath offers dual vanities, separate tub and shower, tile flooring and easy access to laundry. The other wing of the home supplies the other 3 bedrooms and a full bath. The partially finished basement adds tons of living space and storage. All this in a highly desired neighborhood right outside of town.
Features & Amenities
Interior
-
Other Interior Features
High Speed Internet, Entrance Foyer, Breakfast Bar, Eat-in Kitchen, Pantry, Open Floorplan, Vaulted Ceiling(s), Double Vanity
-
Total Bedrooms
4
-
Bathrooms
3
-
Above Grade Finished Area
2517.0
-
Basement YN
YES
-
Cooling YN
YES
-
Cooling
Central Air, Electric
-
Fireplace YN
YES
-
Heating YN
YES
-
Heating
Natural Gas, Forced Air
-
Main Level Bedrooms
4
-
Pet friendly
N/A
Exterior
-
Garage
Yes
-
Garage spaces
3
-
Construction Materials
Brick Veneer, Vinyl Siding
-
Parking
RV Access/Parking, Attached, Garage
-
Patio and Porch Features
Deck
-
Pool
No
-
Waterfront YN
NO
Area & Lot
-
Lot Features
Level
-
Lot Size(acres)
3.0
-
Lot Size(square feet)
130680.0
-
Property Type
Residential
-
Property Sub Type
Single Family Residence
-
Architectural Style
Ranch, Traditional
Price
-
Sales Price
$425,000
-
Tax Amount
$3,844
-
Sq. Footage
3, 667
-
Price/SqFt
$115
HOA
-
Association
Yes
-
Association Fee
$500
-
Association Fee Frequency
Annually
-
Association Fee Includes
N/A
School District
-
Elementary School
Lincoln Elem.
-
Middle School
Troy South Middle School
-
High School
Troy Buchanan High
Property Features
-
Ownership
Private
-
Sewer
Septic Tank
-
Water Source
Private, Well
Schedule a Showing
Showing scheduled successfully.
Mortgage calculator
Estimate your monthly mortgage payment, including the principal and interest, property taxes, and HOA. Adjust the values to generate a more accurate rate.
Your payment
Principal and Interest:
$
Property taxes:
$
HOA fees:
$
Total loan payment:
$
Total interest amount:
$
Location
County
Lincoln-MO
Elementary School
Lincoln Elem.
Middle School
Troy South Middle School
High School
Troy Buchanan High
Listing Courtesy of Crystal A McGrath , Coldwell Banker Realty - Gundaker
RealHub Information is provided exclusively for consumers' personal, non-commercial use, and it may not be used for any purpose other than to identify prospective properties consumers may be interested in purchasing. All information deemed reliable but not guaranteed and should be independently verified. All properties are subject to prior sale, change or withdrawal. RealHub website owner shall not be responsible for any typographical errors, misinformation, misprints and shall be held totally harmless.

FOUNDER
Colleen Brown
Call Colleen today to schedule a private showing.

* Listings on this website come from the FMLS IDX Compilation and may be held by brokerage firms other than the owner of this website. The listing brokerage is identified in any listing details. Information is deemed reliable but is not guaranteed. If you believe any FMLS listing contains material that infringes your copyrighted work please click here to review our DMCA policy and learn how to submit a takedown request.© 2024 FMLS.
Related Properties

Troy
245 Auburn Ridge Drive
4 Beds
2 Baths
1,808 Sq.Ft.
$399,000
MLS#: 26031445

Troy
321 Turkey Roost Lane
4 Beds
3 Baths
2,155 Sq.Ft.
$350,000
MLS#: 26030288
Troy
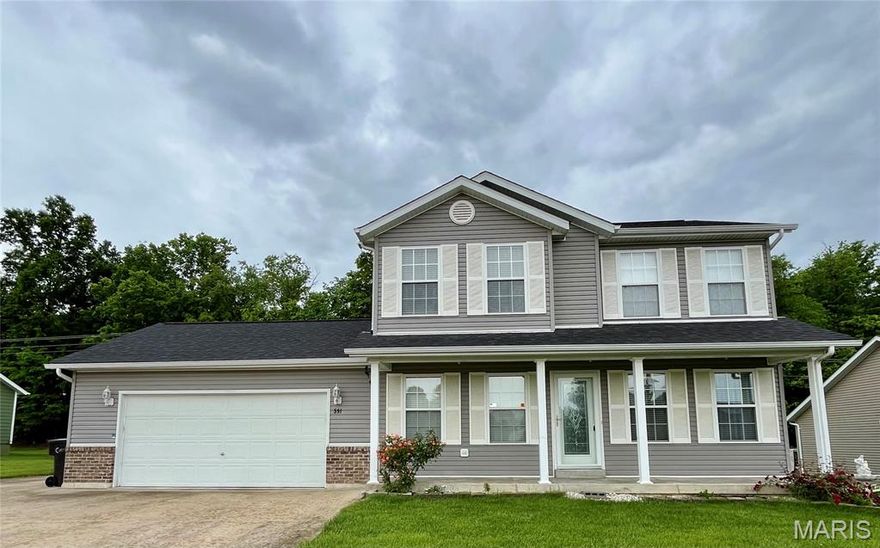
591 Creekwood Boulevard
3 Beds
2 Baths
1,556 Sq.Ft.
$341,500
MLS#: 26028522
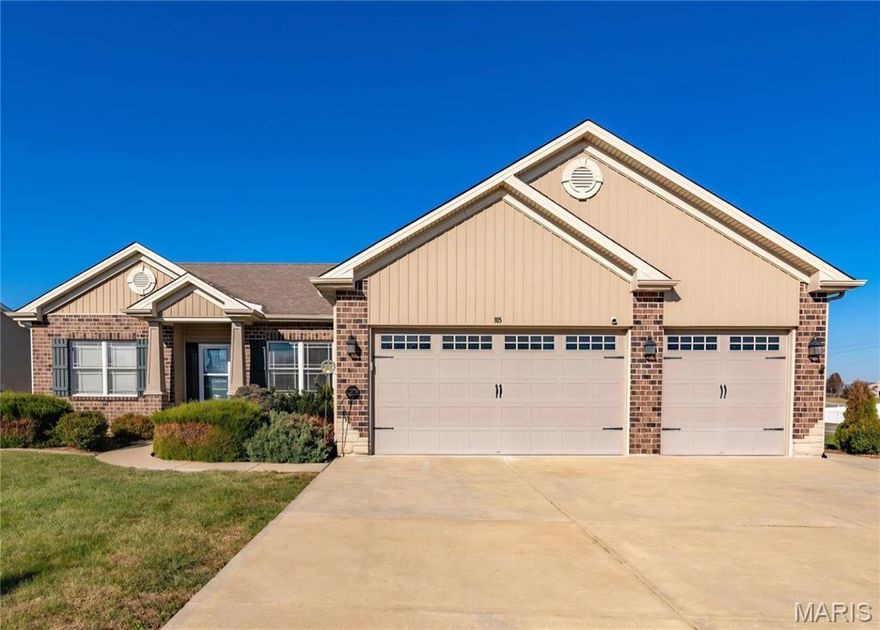
Troy
105 Rockport Drive
5 Beds
3 Baths
3,215 Sq.Ft.
$397,900
MLS#: 26021470
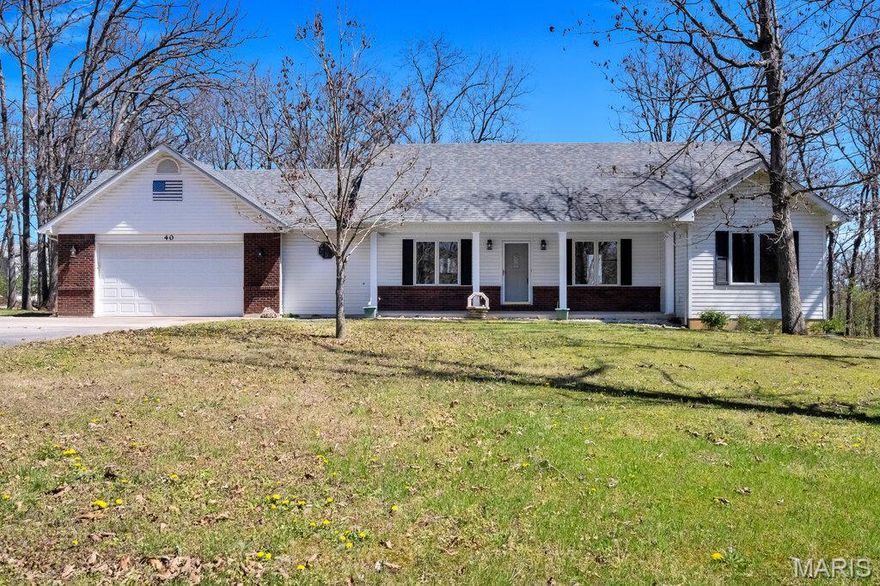
Troy
40 Forest Acres Lane
3 Beds
3 Baths
2,358 Sq.Ft.
$425,000
MLS#: 26019317
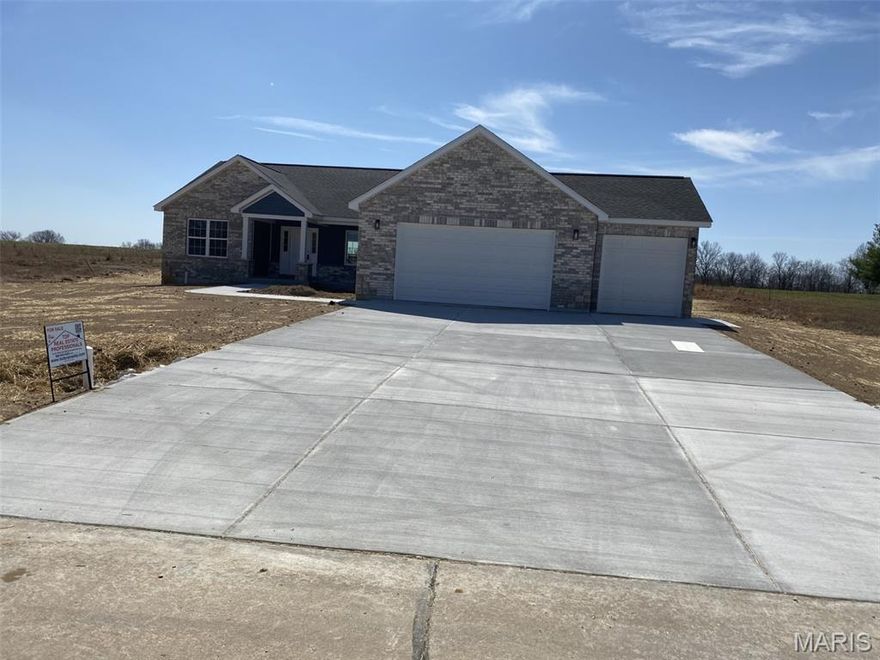
Troy
20 Chinkapin Court
3 Beds
2 Baths
1,740 Sq.Ft.
$399,950
MLS#: 26015570
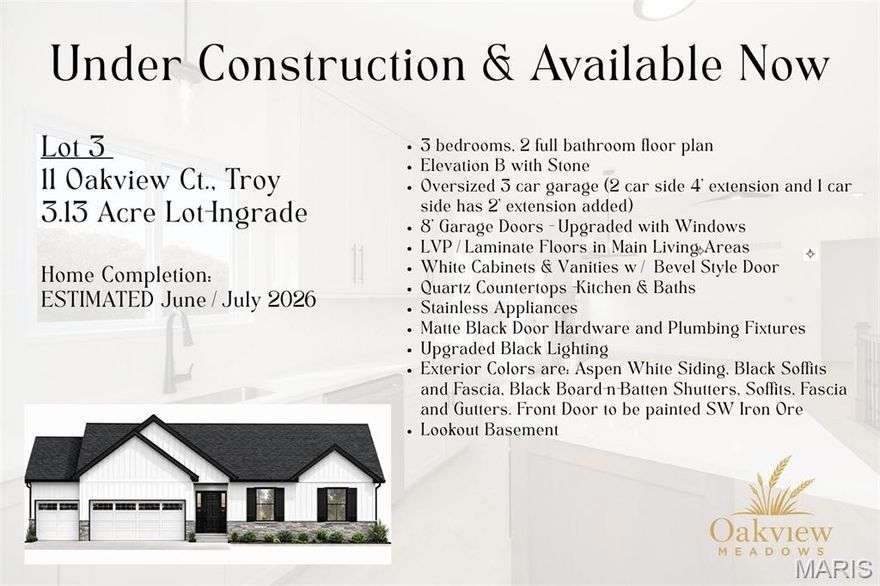
Troy
11 Oakview Court
3 Beds
2 Baths
1,564 Sq.Ft.
$484,775
MLS#: 26013965
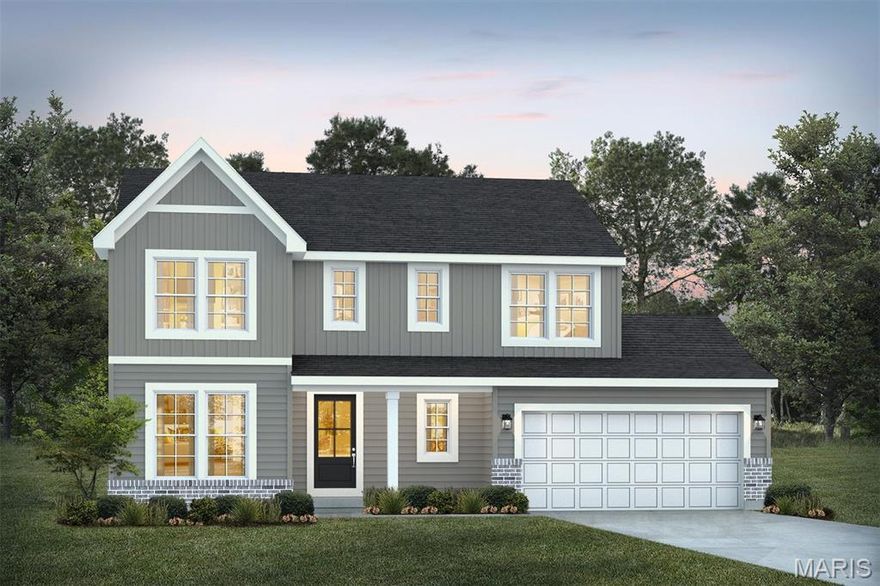
Troy
1 TBB Quincy@ The Summit At Park Hills
4 Beds
2 Baths
2,285 Sq.Ft.
$364,990
MLS#: 26008868
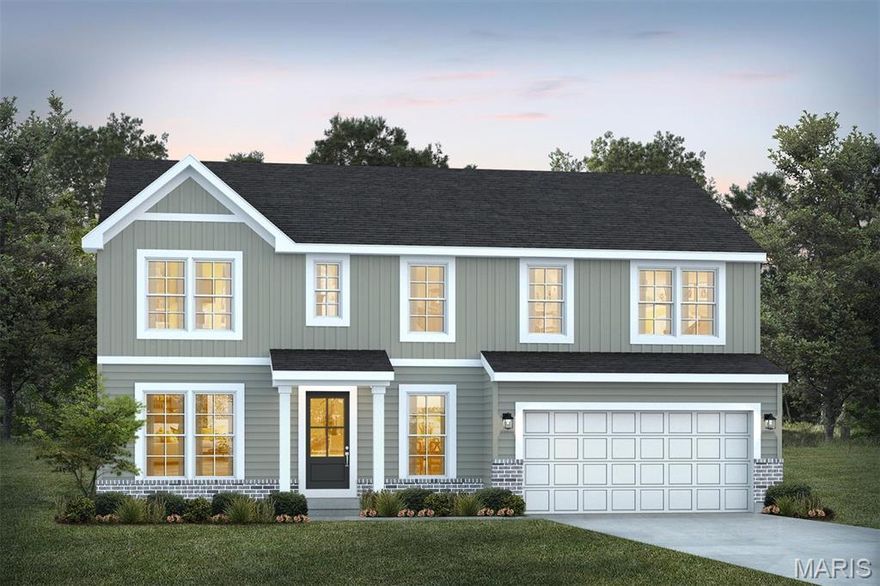
Troy
1 TBB Jackson@The Summit At Park Hills
3 Beds
2 Baths
2,632 Sq.Ft.
$390,990
MLS#: 26008833
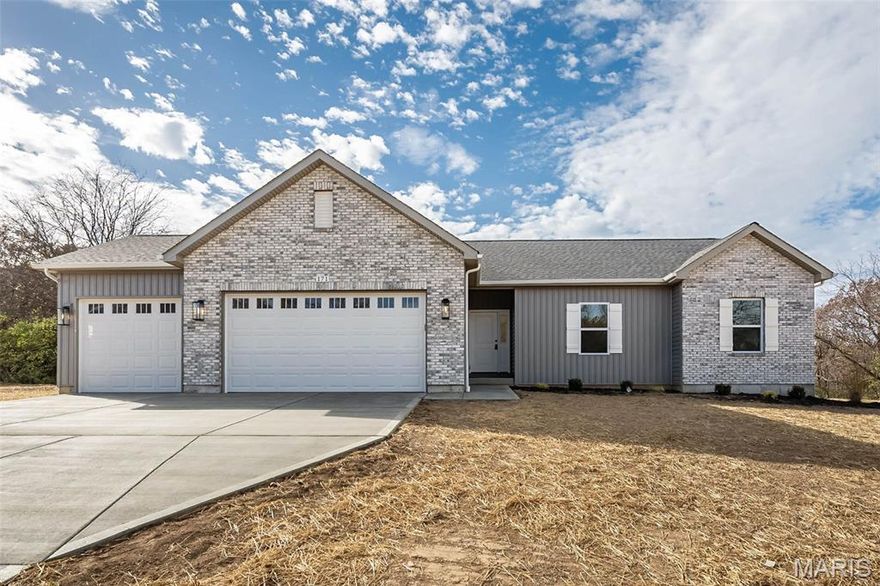
Troy
171 Sydnorville
3 Beds
2 Baths
1,564 Sq.Ft.
$489,900
MLS#: 26006684
