

Property
Beds
4
Full Baths
2
1/2 Baths
None
Year Built
2021
Sq.Footage
1,808
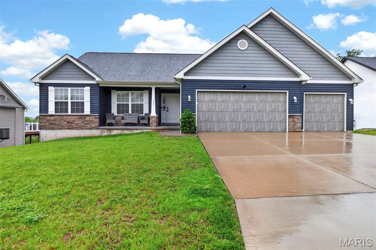
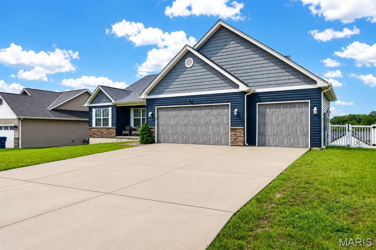
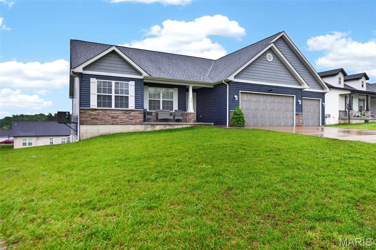
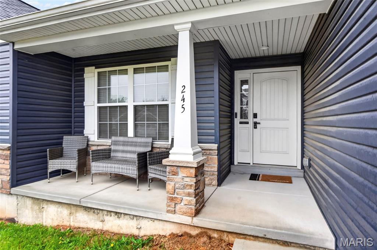
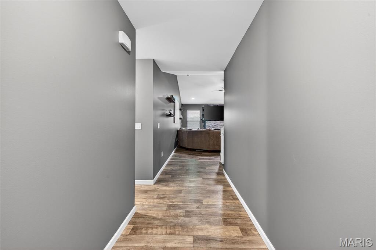
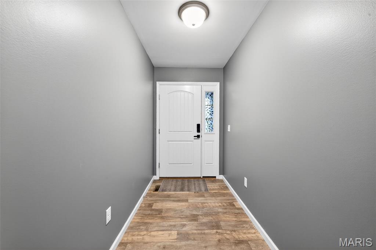
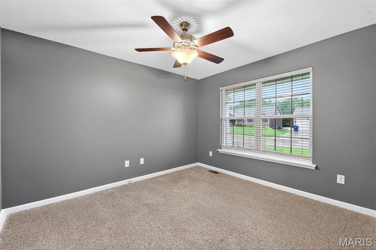
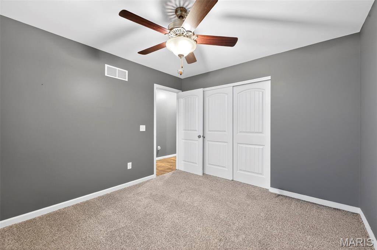
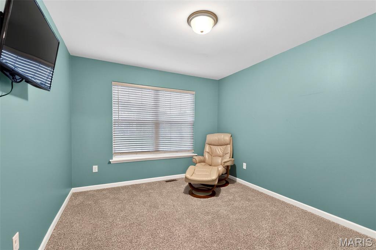
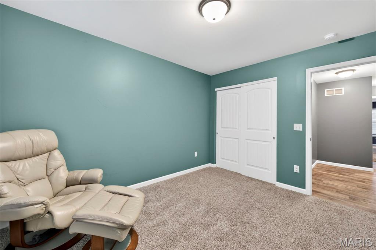
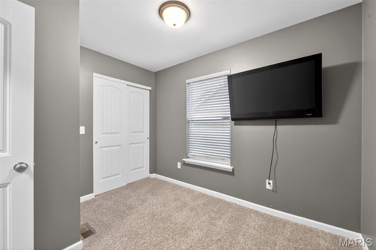
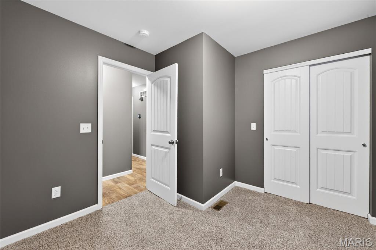
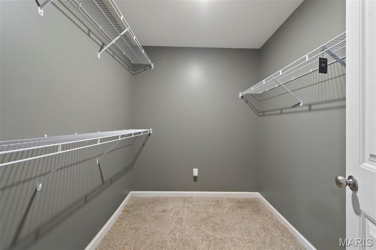
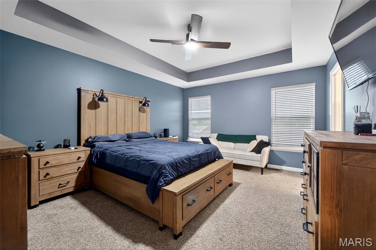
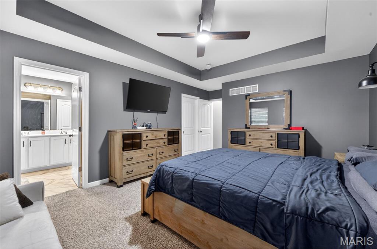
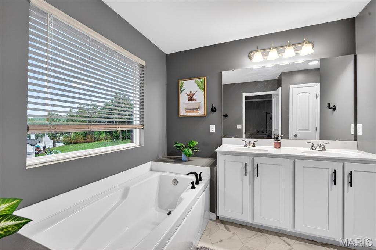
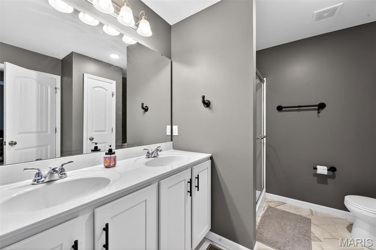
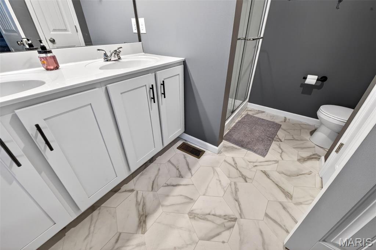
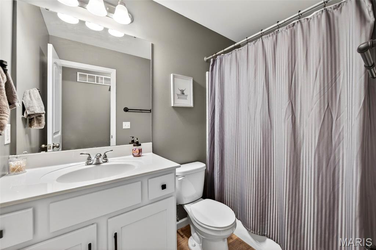
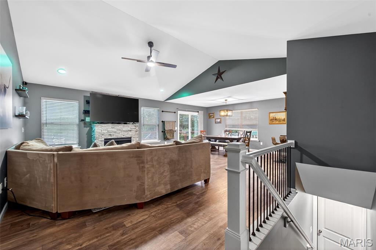
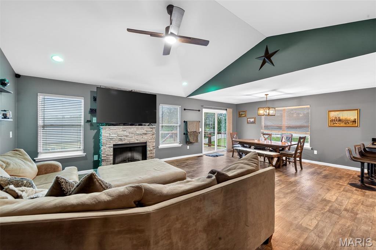
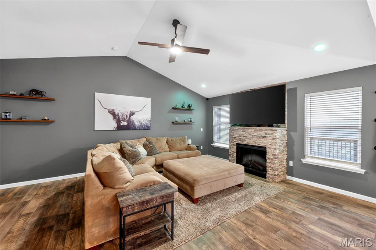
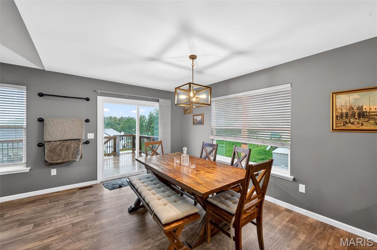
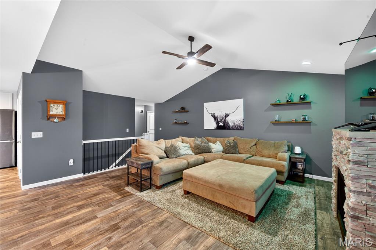
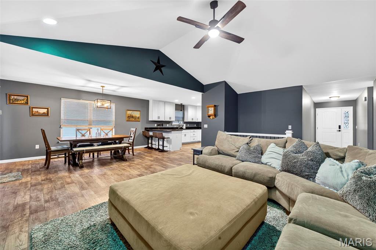
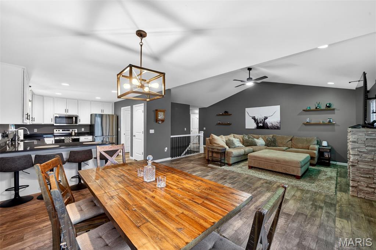
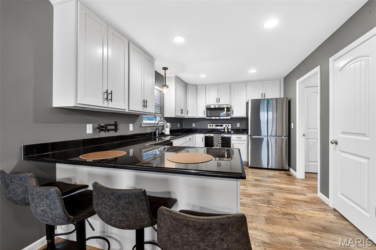
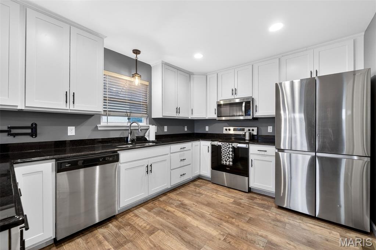
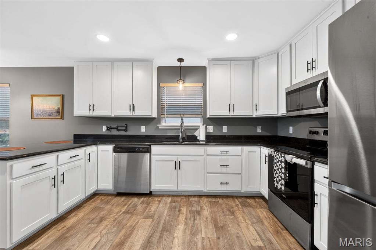
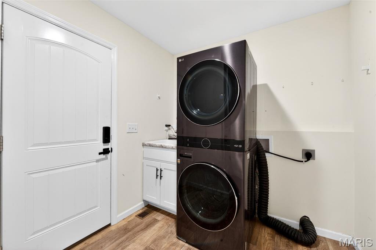
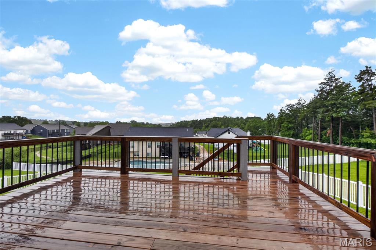
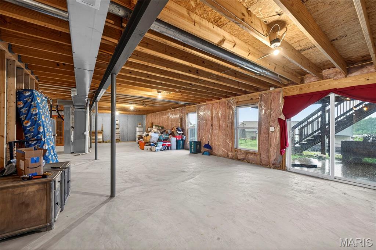
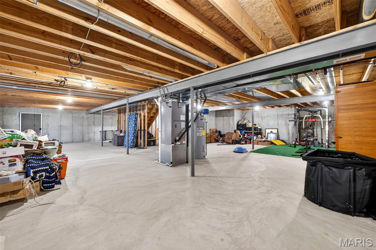
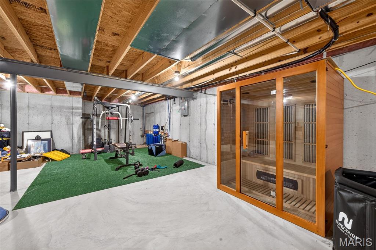
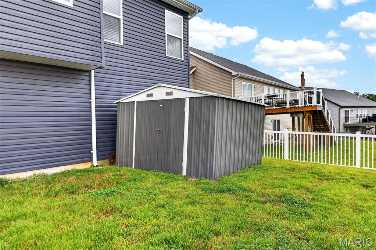
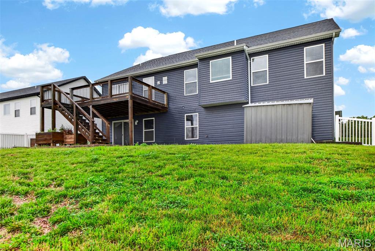
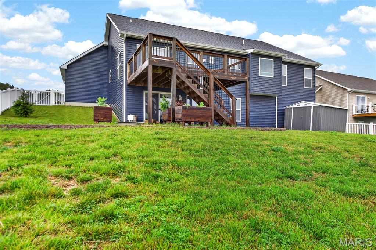
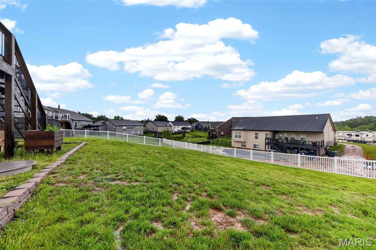
Don’t miss this stunning 4-bedroom, 2-bath home offering the perfect blend of comfort and style. Sunlit rooms, vaulted ceilings and an open floor plan create an inviting atmosphere throughout the main living space. The great room is anchored by a beautiful stone fireplace and sliding glass doors that open to a fenced backyard—ideal for indoor-outdoor living. The eat-in kitchen features a clean, modern look with 42" white Shaker cabinets, black granite countertops, stainless steel appliances, and a breakfast bar—perfect for casual dining or entertaining. Luxury vinyl plank flooring flows seamlessly through the living, dining, and kitchen areas, enhancing the home’s natural cohesion. Retreat to the spacious primary suite complete with a large walk-in closet and a luxurious en-suite bath featuring a double vanity, whirlpool tub, and separate shower. 3 additional bedrooms on the main level offer plenty of space for family or guests. The walk-out basement is waiting for you to create additional living space to fit your family's needs and opens to a covered patio overlooking the backyard—great for relaxing or entertaining. Host summer BBQs on the expansive deck, and enjoy extra storage in the backyard shed. A 3-car garage with carriage-style doors, openers, and a keypad entry adds convenience and curb appeal. Schedule your showing today!
Features & Amenities
Interior
-
Other Interior Features
Breakfast Bar, Ceiling Fan(s), Double Vanity, Eat-in Kitchen, Entrance Foyer, Granite Counters, Open Floorplan, Pantry, Storage, Vaulted Ceiling(s), Walk-In Closet(s)
-
Total Bedrooms
4
-
Bathrooms
2
-
Above Grade Finished Area
1808.0
-
Basement YN
YES
-
Cooling YN
YES
-
Cooling
Ceiling Fan(s), Central Air, Electric
-
Fireplace YN
YES
-
Heating YN
YES
-
Heating
Electric, Forced Air
-
Main Level Bedrooms
4
-
Pet friendly
N/A
Exterior
-
Garage
Yes
-
Garage spaces
3
-
Construction Materials
Brick Veneer, Vinyl Siding
-
Parking
Attached, Garage Door Opener
-
Patio and Porch Features
Covered, Deck, Front Porch, Patio
-
Pool
No
Area & Lot
-
Lot Features
Sloped
-
Lot Size(acres)
0.28
-
Lot Size(square feet)
12196.8
-
Property Type
Residential
-
Property Sub Type
Single Family Residence
-
Architectural Style
Ranch
Price
-
Sales Price
$399,000
-
Tax Amount
$3,043
-
Sq. Footage
1, 808
-
Price/SqFt
$220
HOA
-
Association
No
School District
-
Elementary School
Claude Brown Elem.
-
Middle School
Troy South Middle School
-
High School
Troy Buchanan High
Property Features
-
New Construction
NO
-
Sewer
Septic Tank
Schedule a Showing
Showing scheduled successfully.
Mortgage calculator
Estimate your monthly mortgage payment, including the principal and interest, property taxes, and HOA. Adjust the values to generate a more accurate rate.
Your payment
Principal and Interest:
$
Property taxes:
$
HOA fees:
$
Total loan payment:
$
Total interest amount:
$
Location
County
Lincoln
Elementary School
Claude Brown Elem.
Middle School
Troy South Middle School
High School
Troy Buchanan High
Listing Courtesy of Shelby Hall , Elevate Realty, LLC
RealHub Information is provided exclusively for consumers' personal, non-commercial use, and it may not be used for any purpose other than to identify prospective properties consumers may be interested in purchasing. All information deemed reliable but not guaranteed and should be independently verified. All properties are subject to prior sale, change or withdrawal. RealHub website owner shall not be responsible for any typographical errors, misinformation, misprints and shall be held totally harmless.

FOUNDER
Colleen Brown
Call Colleen today to schedule a private showing.

* Listings on this website come from the FMLS IDX Compilation and may be held by brokerage firms other than the owner of this website. The listing brokerage is identified in any listing details. Information is deemed reliable but is not guaranteed. If you believe any FMLS listing contains material that infringes your copyrighted work please click here to review our DMCA policy and learn how to submit a takedown request.© 2024 FMLS.
Related Properties
Troy
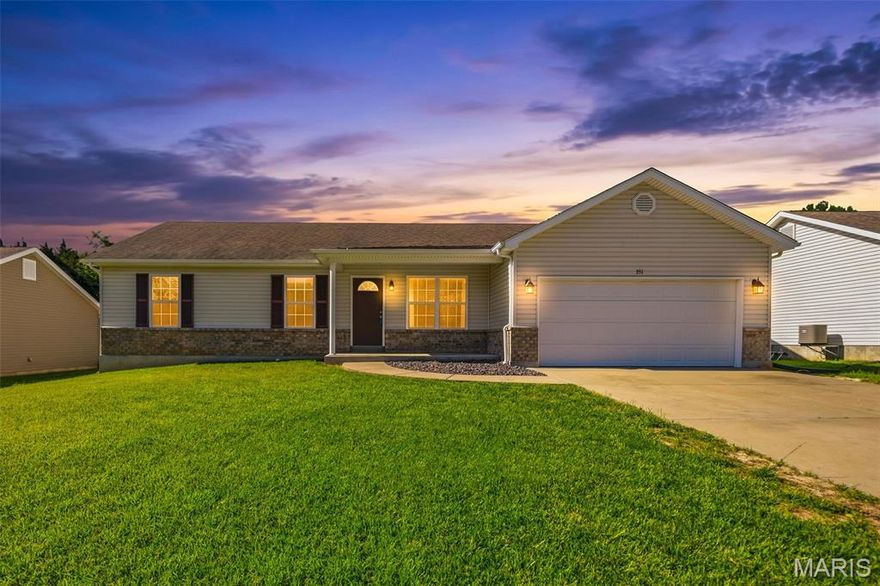
351 Gardenia Drive
3 Beds
2 Baths
1,470 Sq.Ft.
$324,900
MLS#: 26029181

Troy
321 Turkey Roost Lane
4 Beds
3 Baths
2,155 Sq.Ft.
$350,000
MLS#: 26030288
Troy
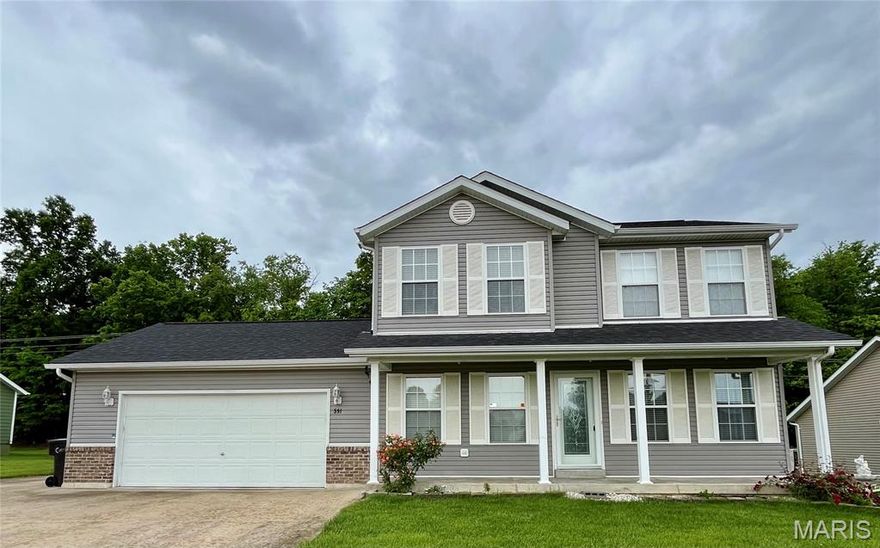
591 Creekwood Boulevard
3 Beds
2 Baths
1,556 Sq.Ft.
$341,500
MLS#: 26028522

Troy
121 Arundel Drive
3 Beds
2 Baths
1,362 Sq.Ft.
$320,000
MLS#: 26026421
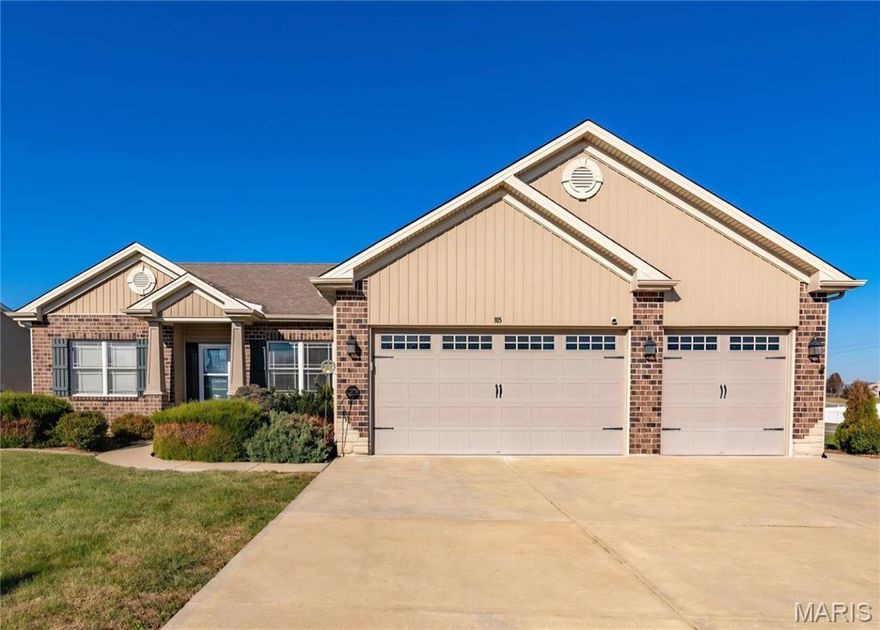
Troy
105 Rockport Drive
5 Beds
3 Baths
3,215 Sq.Ft.
$397,900
MLS#: 26021470
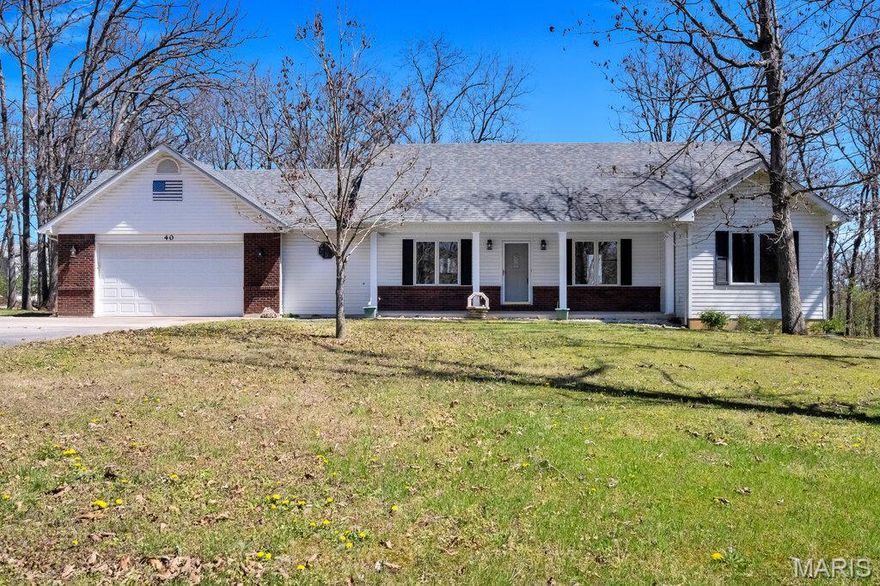
Troy
40 Forest Acres Lane
3 Beds
3 Baths
2,358 Sq.Ft.
$425,000
MLS#: 26019317
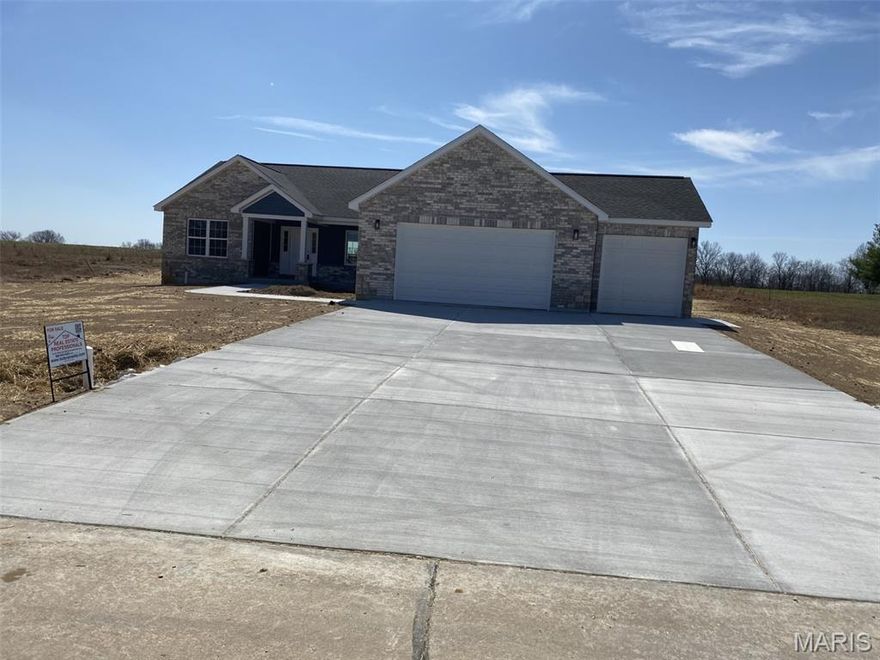
Troy
20 Chinkapin Court
3 Beds
2 Baths
1,740 Sq.Ft.
$399,950
MLS#: 26015570
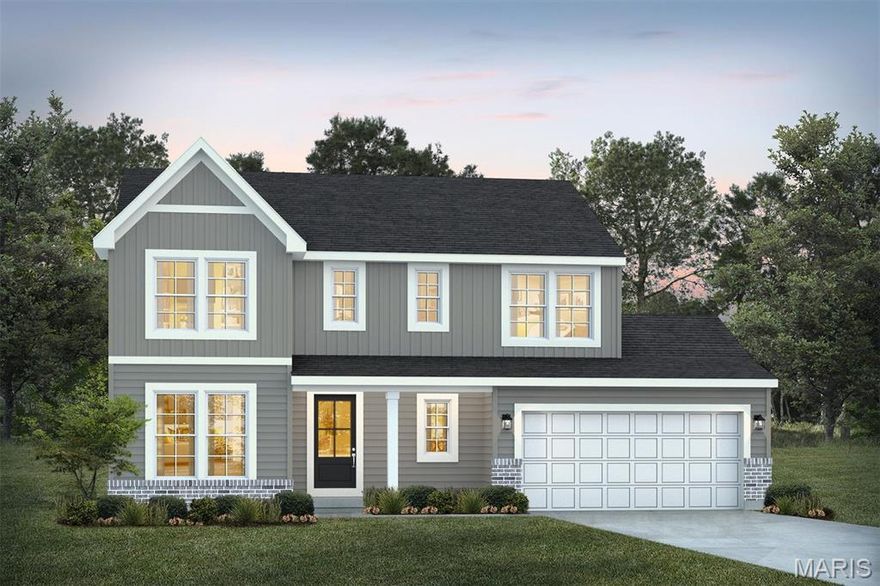
Troy
1 TBB Quincy@ The Summit At Park Hills
4 Beds
2 Baths
2,285 Sq.Ft.
$364,990
MLS#: 26008868
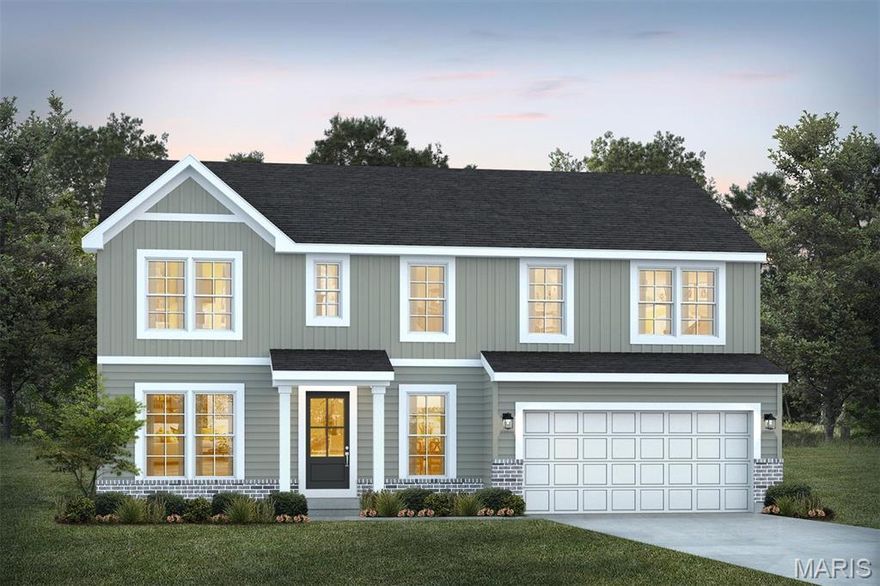
Troy
1 TBB Jackson@The Summit At Park Hills
3 Beds
2 Baths
2,632 Sq.Ft.
$390,990
MLS#: 26008833
