Features & Amenities

Interior

  • Other Interior Features

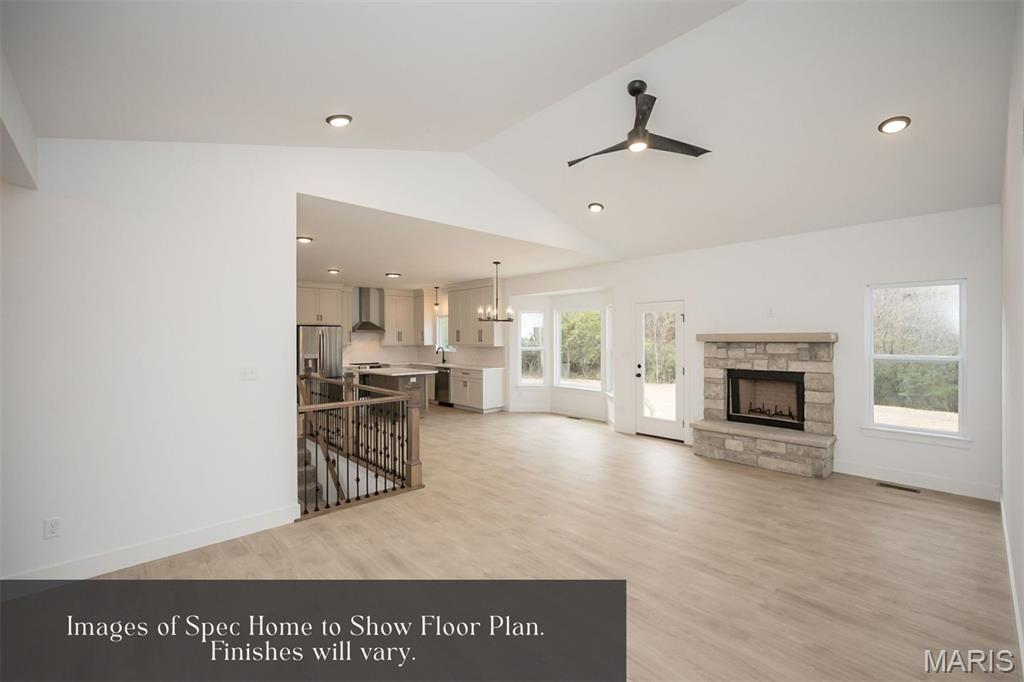
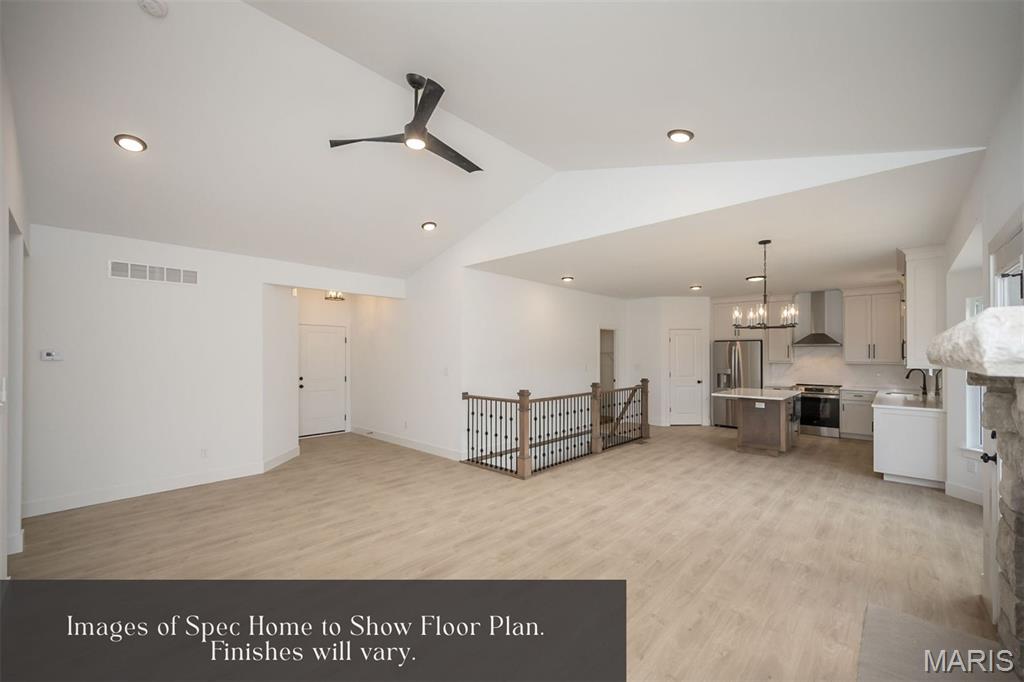
    Breakfast Bar, Double Vanity, Eat-in Kitchen, Entrance Foyer, High Ceilings, High Speed Internet, Kitchen Island, Open Floorplan, Pantry, Vaulted Ceiling(s)

  • Total Bedrooms

    3

  • Bathrooms

    2

  • Above Grade Finished Area

    1564.0

  • Basement YN

    YES

  • Cooling YN

    YES

  • Cooling

    Ceiling Fan(s), Central Air, Electric

  • Fireplace YN

    NO

  • Heating YN

    YES

  • Heating

    Electric, Forced Air

  • Main Level Bedrooms

    3

  • Pet friendly

    N/A

Exterior

  • Garage

    Yes

  • Garage spaces

    3

  • Construction Materials

    Other, Vinyl Siding

  • Other Exterior Features

    Private Yard

  • Parking

    Garage, Garage Door Opener, Garage Faces Front, Oversized, Storage

  • Pool

    No

  • Waterfront YN

    NO

  • View

    Trees/Woods

Area & Lot

  • Lot Features

    Back Yard, Front Yard

  • Lot Size(acres)

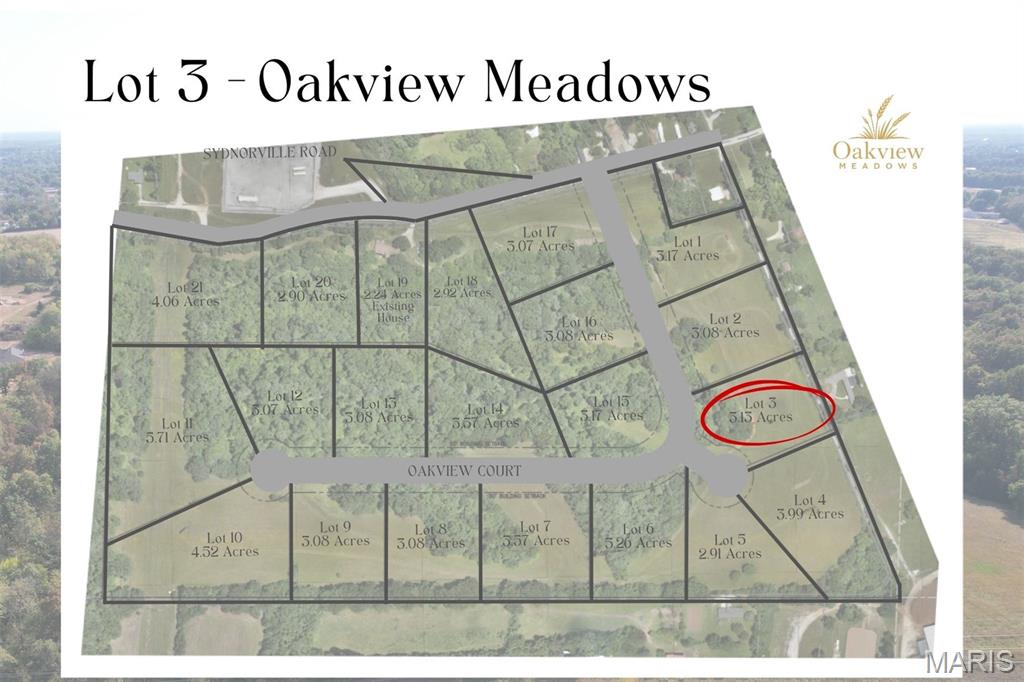
    3.13

  • Lot Size(square feet)

    136342.8

  • Property Type

    Residential

  • Property Sub Type

    Single Family Residence

  • Architectural Style

    Contemporary, Ranch, Traditional

Price

  • Sales Price

    $484,775

  • Sq. Footage

    1, 564

  • Price/SqFt

    $309

HOA

  • Association

    Yes

  • Association Fee

    $500

  • Association Fee Frequency

    Annually

  • Association Fee Includes

    N/A

School District

  • Elementary School

    Main Street Elem.

  • Middle School

    Troy Middle

  • High School

    Troy Buchanan High

Property Features

  • New Construction

    YES

  • Association Amenities

    None

  • Foundation Details

    Concrete Perimeter

  • Ownership

    Private

  • Senior Community YN

    NO

  • Sewer

    Septic Tank

  • Water Source

    Public

Schedule a Showing

Showing scheduled successfully.

<
>
IN PERSON
VIA CHAT

What is 3 + 4 ?


Change time

Mortgage calculator

Estimate your monthly mortgage payment, including the principal and interest, property taxes, and HOA. Adjust the values to generate a more accurate rate.

Your payment

Principal and Interest:

$

Property taxes:

$

HOA fees:

$

Total loan payment:

$

Total interest amount:

$

Location

County

Lincoln

Elementary School

Main Street Elem.

Middle School

Troy Middle

High School

Troy Buchanan High

Listing Courtesy of Drew McGrath , Coldwell Banker Realty - Gundaker

RealHub Information is provided exclusively for consumers' personal, non-commercial use, and it may not be used for any purpose other than to identify prospective properties consumers may be interested in purchasing. All information deemed reliable but not guaranteed and should be independently verified. All properties are subject to prior sale, change or withdrawal. RealHub website owner shall not be responsible for any typographical errors, misinformation, misprints and shall be held totally harmless.

Agent Colleen Brown

FOUNDER

Colleen Brown

Call Colleen today to schedule a private showing.


* Listings on this website come from the FMLS IDX Compilation and may be held by brokerage firms other than the owner of this website. The listing brokerage is identified in any listing details. Information is deemed reliable but is not guaranteed. If you believe any FMLS listing contains material that infringes your copyrighted work please click here to review our DMCA policy and learn how to submit a takedown request.© 2024 FMLS.
New Construction Ranch in Oakview Meadows 
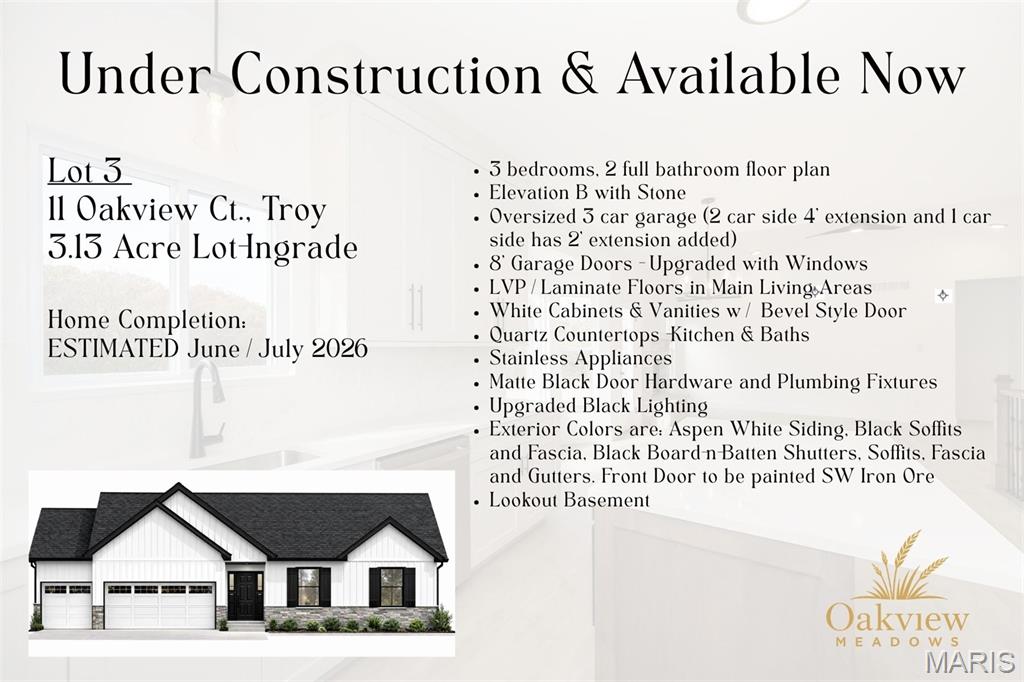
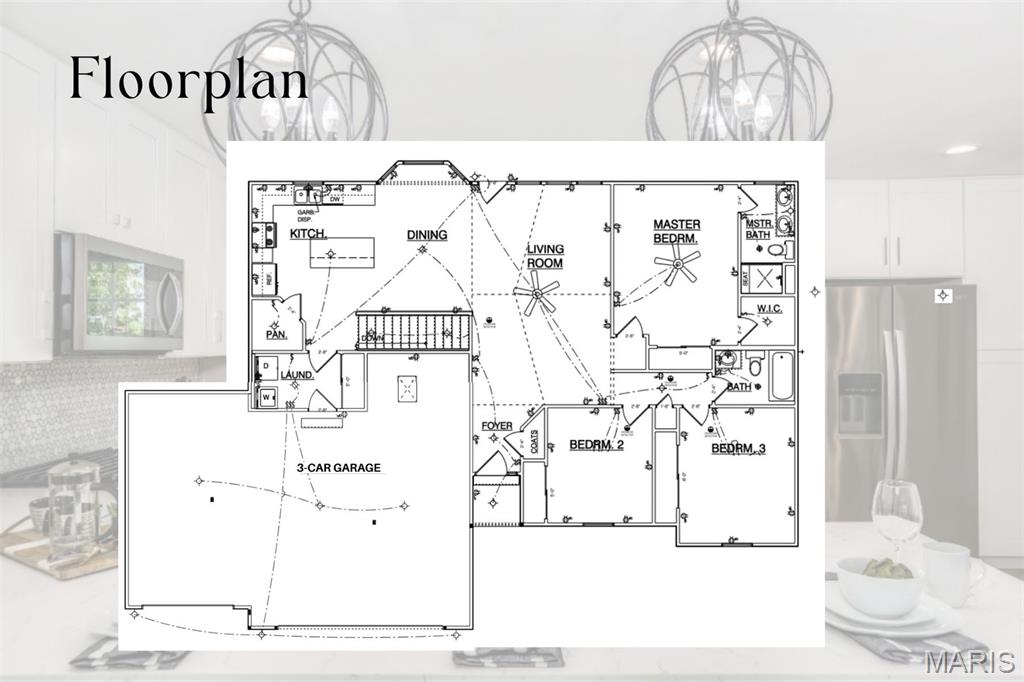
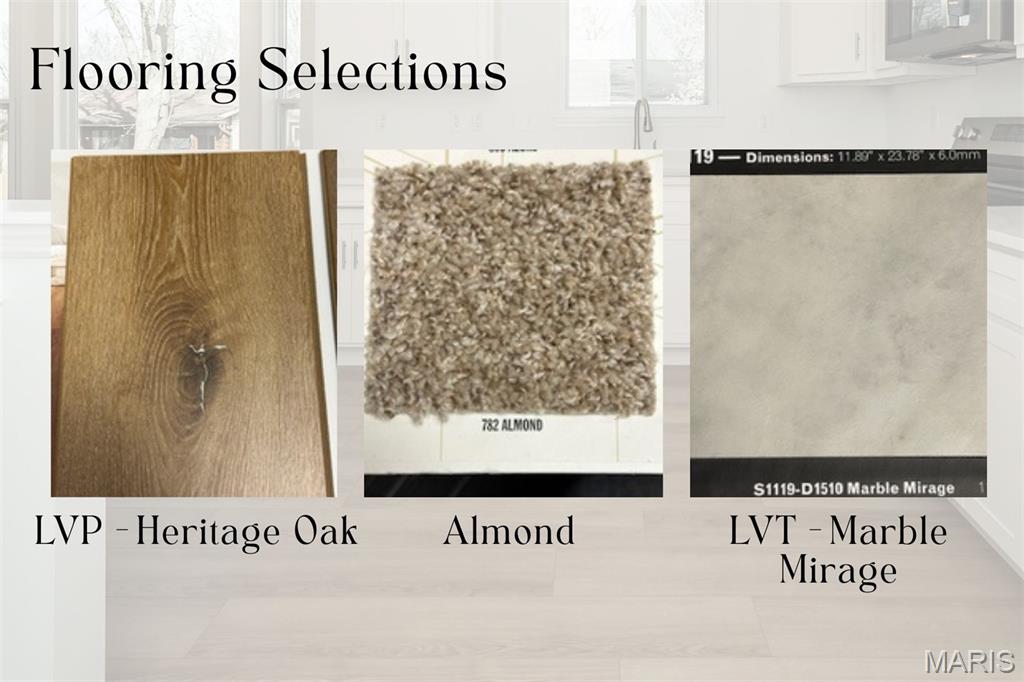
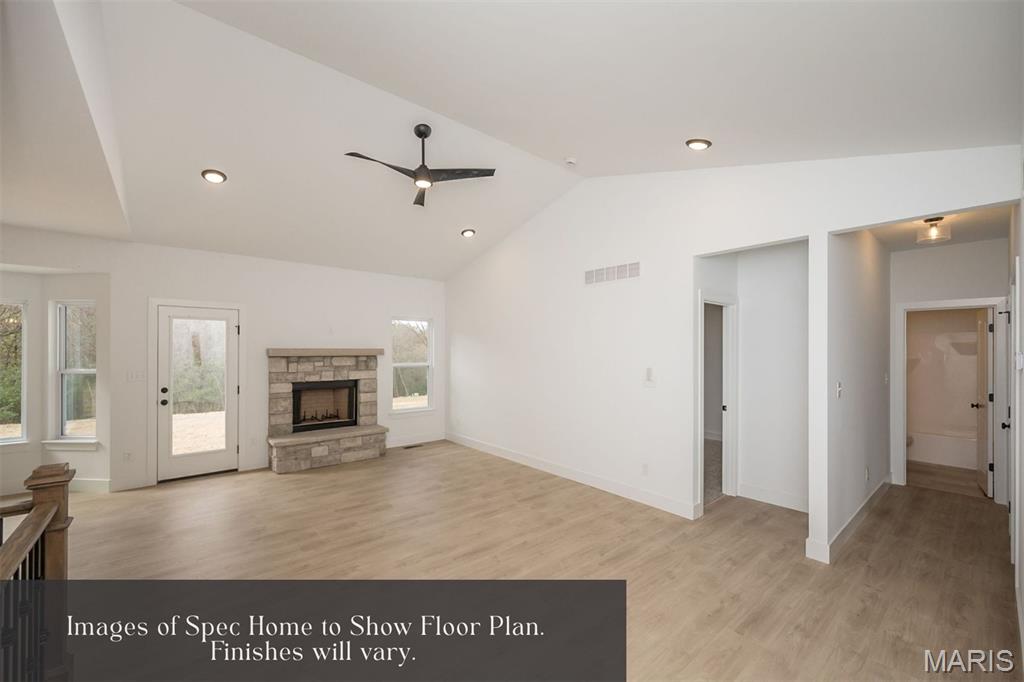
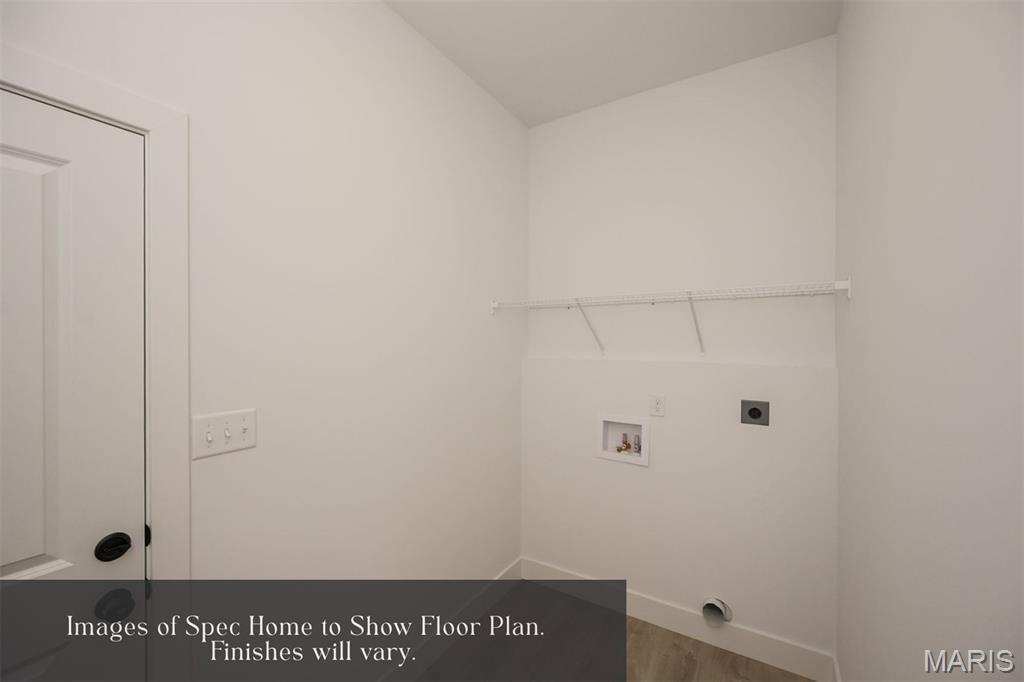
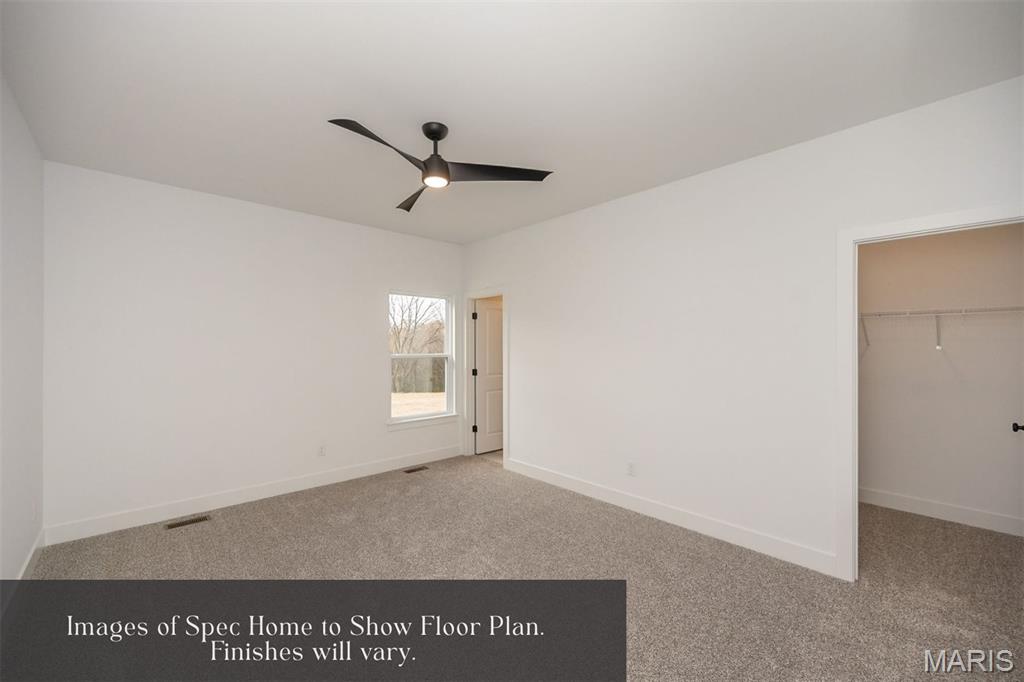
Another quality spec home coming to Oakview Meadows in Troy, MO! Currently at foundation stage with estimated completion late spring/early summer, this ranch-style home offers approx. 1,564 Sqft on the main level with a thoughtfully designed open layout. Vaulted ceilings and durable laminate flooring flow through the foyer, great room, kitchen, breakfast area, and laundry, creating a bright and inviting main living space.
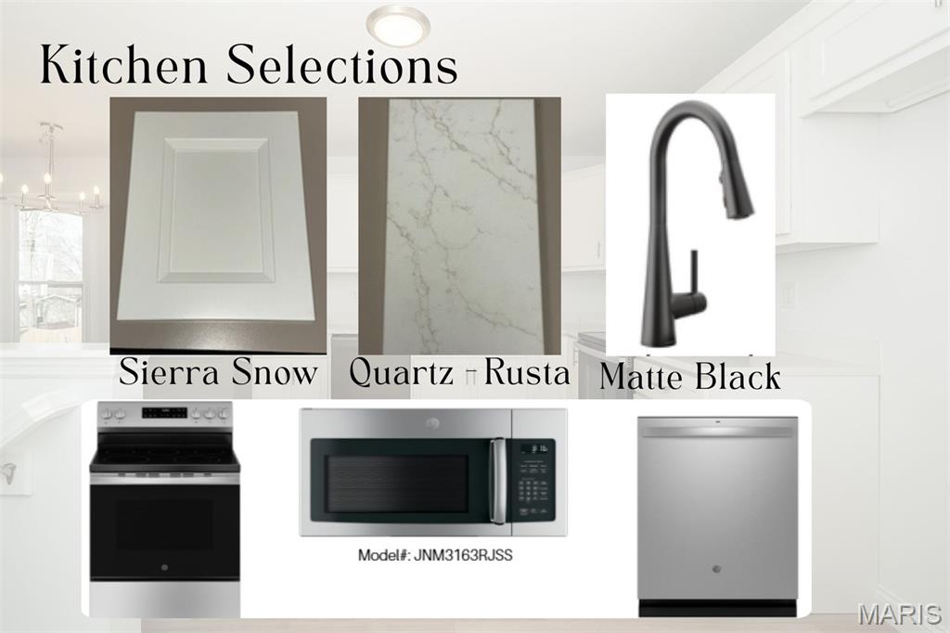
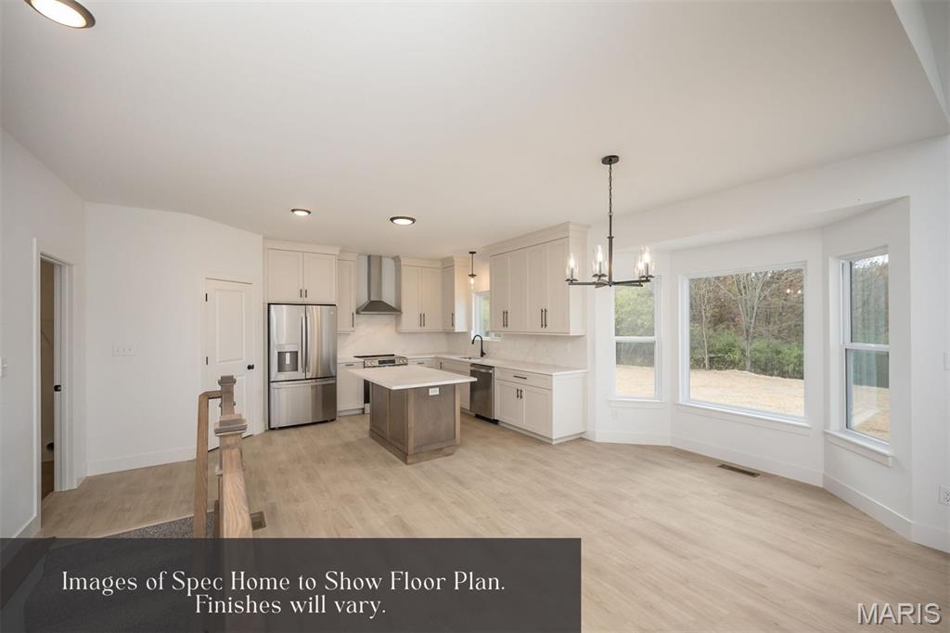
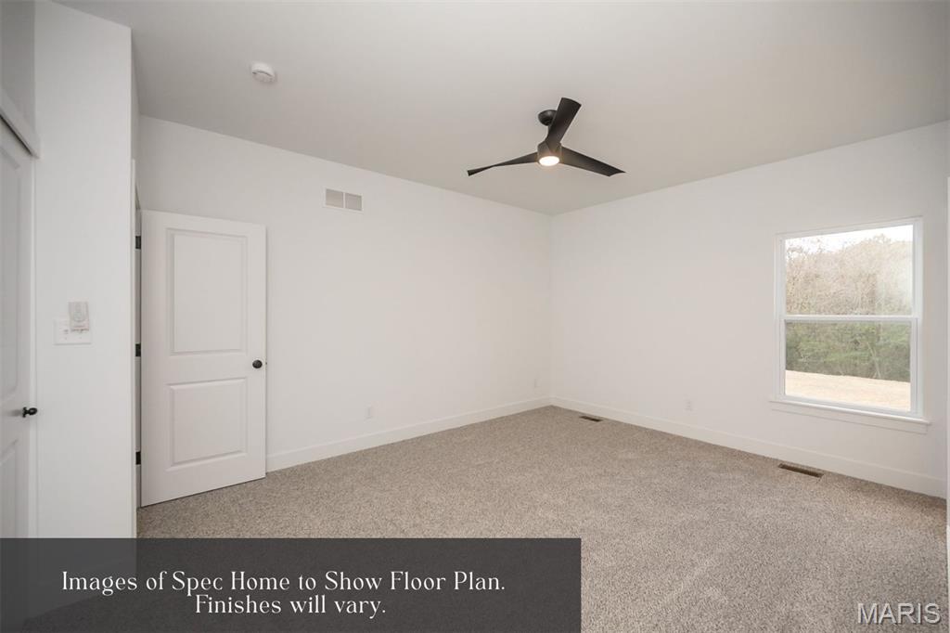
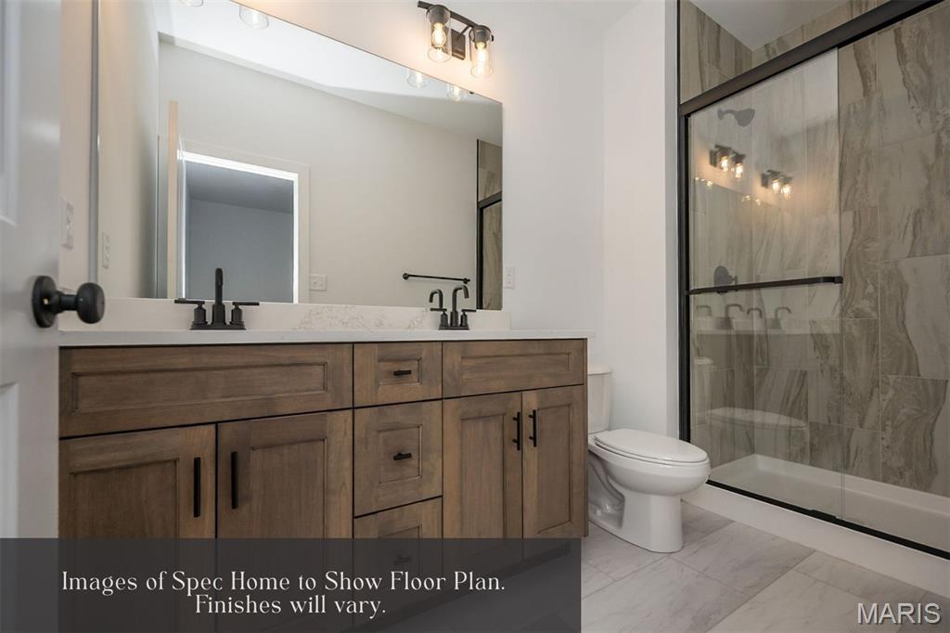
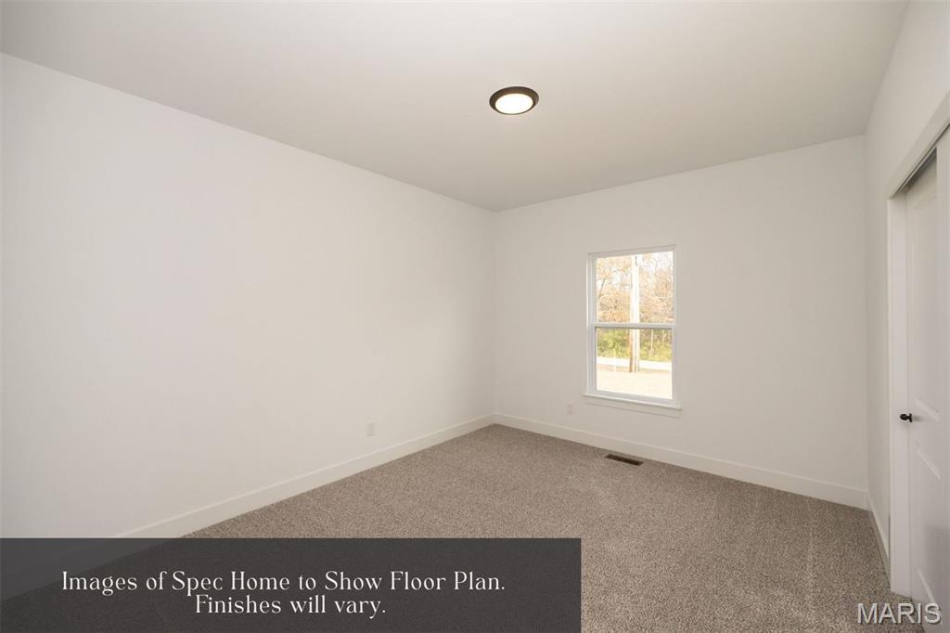
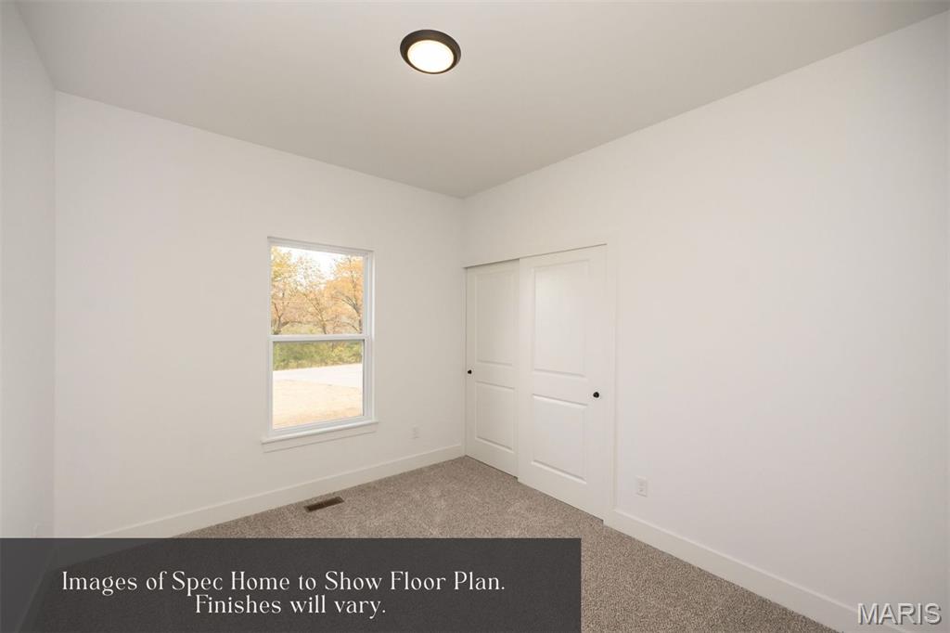
The kitchen is designed for everyday living and entertaining, featuring upgraded cabinetry w/ crown molding, center island layout, stone countertops, SS appliance package, and cabinet hardware. The primary suite offers a comfortable retreat w/ a private BA, adult-height vanity, LVT flooring, and semi-frameless shower door. Two additional BRs w/ carpet flooring and a full hall BA provide flexible space for family, guests, or a home office.
One standout feature is the extended 3 car garage w/ 8' garage doors, providing excellent clearance and depth—perfect for larger vehicles like full-size extended cab trucks, additional storage, or hobby space.
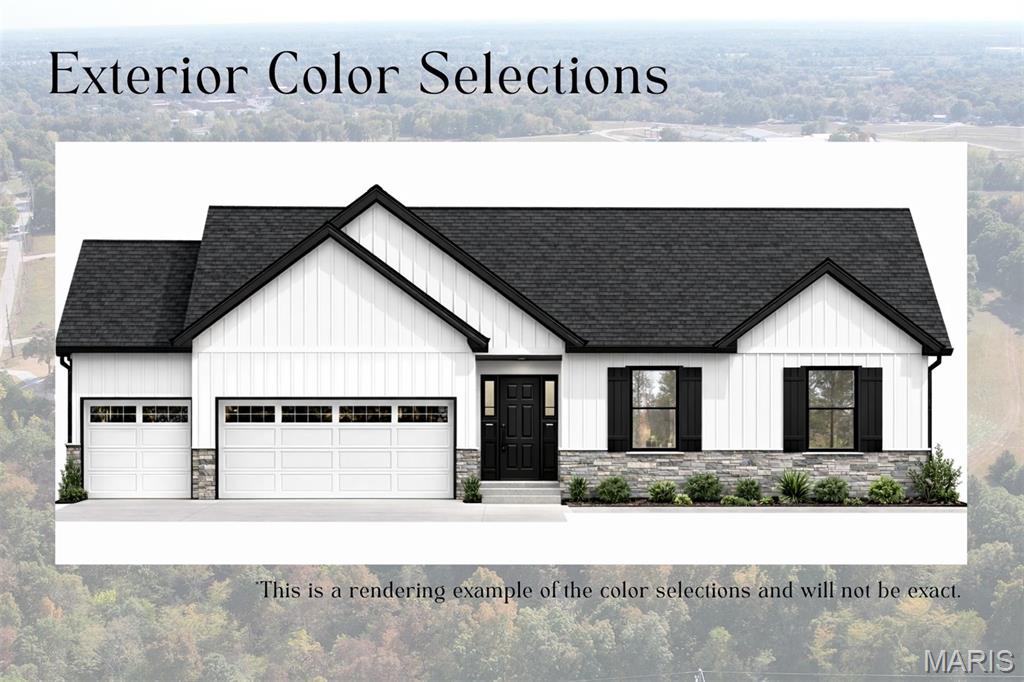
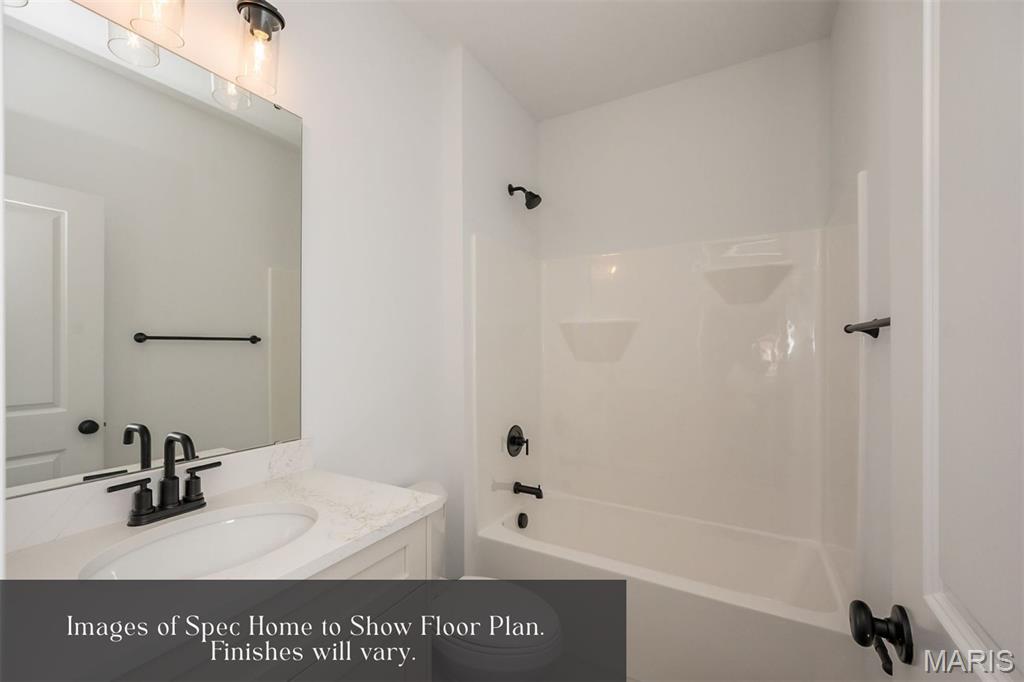
Additional features include upgraded lighting package, ceiling fan locations, modern trim and door package, laminate flooring throughout the main living areas, LVT flooring in bathrooms, and carpeted BRs for comfort. Exterior selections include Aspen White siding, black accents, Rustic Black roof, Iron Ore front door, and professional landscaping for strong curb appeal.
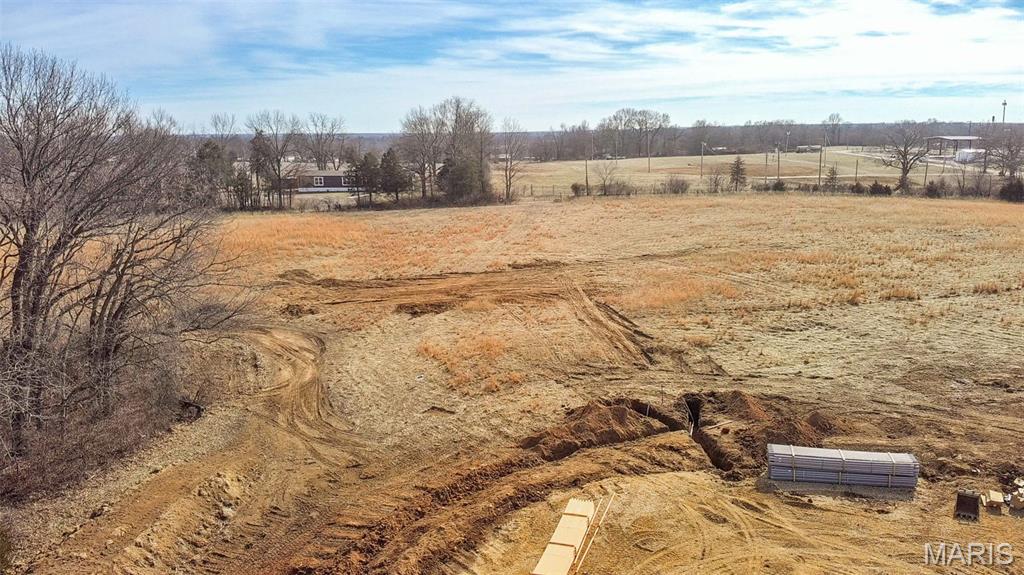
Situated on Lot 3 in Oakview Meadows, this home offers peaceful surroundings while still being close to schools, parks, and local amenities in Troy.
Photos shown are from another recently completed home and are provided as an example of the floor plan and finishes

11 Oakview Court

Message successfully sent.

What would you like to know?

What is 3 + 4 ?

I agree to receive email communication and understand I can unsubscribe at any time.

I agree to be contacted by Colleen Brown via call, email, and text for real estate services. To opt out, you can reply 'stop' at any time or reply 'help' for assistance. You can also click the unsubscribe link in the emails. Message and data rates may apply. Message frequency may vary. Privacy Policy

Related Properties

Don’t miss this stunning 4-bedroom, 2-bath home offering the perfect blend of comfort and style. Sunlit rooms, vaulted ceilings and an open floor plan create an inviting atmosphere throughout the main living space. The great room is anchored by a beautiful stone fireplace and sliding glass doors that open to a fenced backyard—ideal for indoor-outdoor living. The eat-in kitchen features a clean, modern look with 42" white Shaker cabinets, black granite countertops, stainless steel appliances, and a breakfast bar—perfect for casual dining or entertaining. Luxury vinyl plank flooring flows seamlessly through the living, dining, and kitchen areas, enhancing the home’s natural cohesion. Retreat to the spacious primary suite complete with a large walk-in closet and a luxurious en-suite bath featuring a double vanity, whirlpool tub, and separate shower. 3 additional bedrooms on the main level offer plenty of space for family or guests. The walk-out basement is waiting for you to create additional living space to fit your family's needs and opens to a covered patio overlooking the backyard—great for relaxing or entertaining. Host summer BBQs on the expansive deck, and enjoy extra storage in the backyard shed. A 3-car garage with carriage-style doors, openers, and a keypad entry adds convenience and curb appeal. Schedule your showing today!
#26031445

Troy

245 Auburn Ridge Drive

4 Beds

2 Baths

1,808 Sq.Ft.

$399,000

MLS#: 26031445
Price reduced
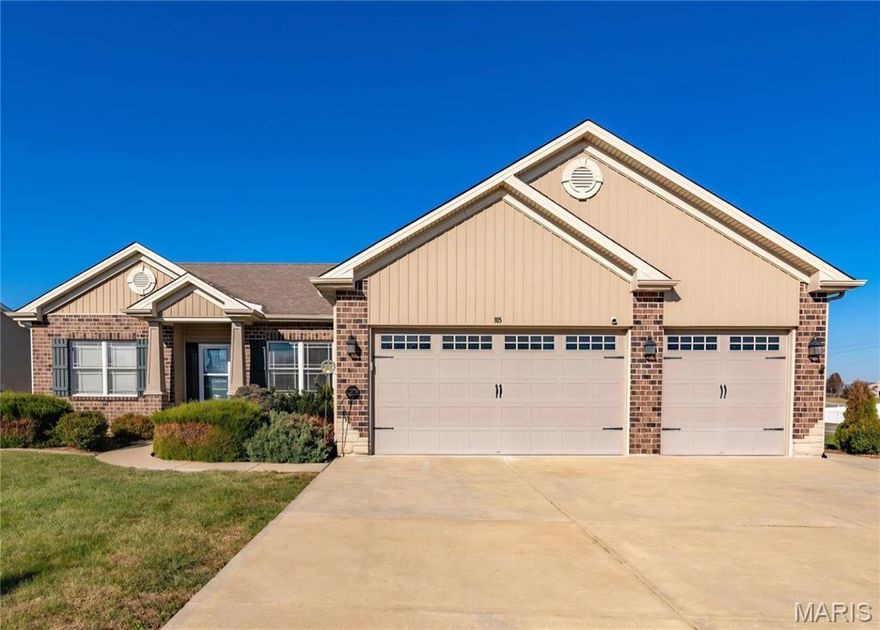
Come see this beautiful former display home. It offers a split bedroom floor plan, many upgrades with a welcoming open floor plan, hardwood floors, and vaulted ceilings. A beautiful gas fireplace is the focal point of the family room and right off of that room is the kitchen. It has 42" cabinets, pantry, and ceramic tile floors. The primary suite has double door entry, coffered ceiling and a bay window. The en-suite offers a jetted tub, separate shower, and double vanities. The dining room, breakfast room, 2 bedrooms, and a laundry room complete the main level. The lower level is finished with a large family room, full bathroom, 2 bedrooms, and an unfinished area for storage. Additional features include fenced backyard, 3-car heated and cooled garage, and a covered patio in the back yard for entertaining. Seller is highly motivated and ready to make a deal- bring your offers! This is a fantastic opportunity to own a large home at a great price!
#26021470

Troy

105 Rockport Drive

5 Beds

3 Baths

3,215 Sq.Ft.

$397,900

MLS#: 26021470
Price reduced
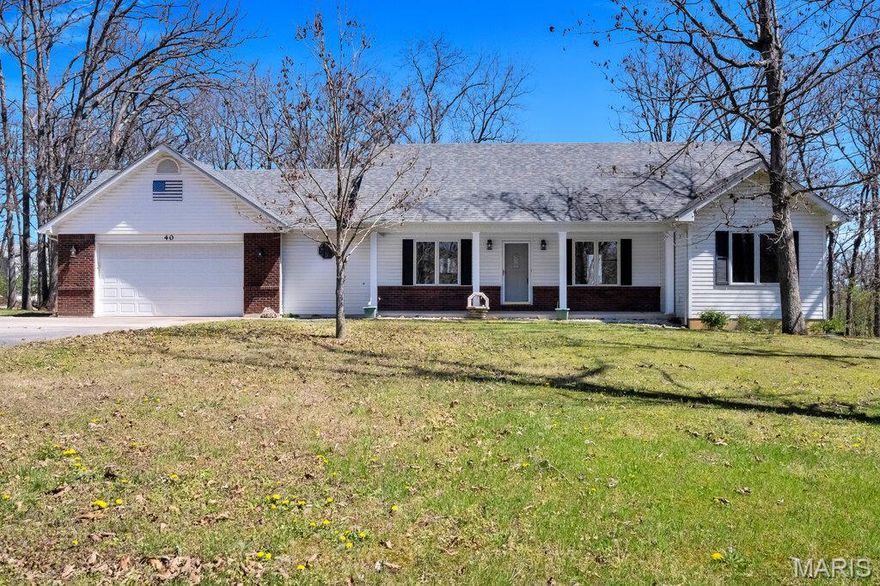
MOVE IN READY & ADA compliant.  Check back soon for more pictures.  This 3-bedroom, 2.5-bath ranch sits on a mostly wooded, private 3-acre lot, offering both space and seclusion. Freshly painted throughout, the home welcomes you with a covered front porch. Inside, you’ll find a vaulted Great Room and Dining Room along with a desirable divided bedroom floor plan.
The spacious primary suite features a walk-in closet and a triple bay window overlooking the peaceful backyard. The primary bath includes a double bowl vanity, a handicap-accessible jacuzzi tub, and a separate shower. The large kitchen is equipped with custom Brandekamp handmade 42” cabinets, a breakfast bar, pantry cabinet, and a convenient planning desk. A wood-burning brick fireplace highlights the Great Room, while stained, solid wood 6-panel doors and Pella thermal windows add quality throughout. Main floor laundry adds convenience, and the home is serviced by a private well.
Outdoor living is just as impressive with a 32x12 deck and a 12x15 covered, screened-in porch—perfect for enjoying the natural surroundings. The fully finished walkout basement offers even more space, including a third full bath, recreational room, two sleeping areas, and a workshop. The exterior is designed for easy upkeep with durable vinyl Dutch lap siding and enclosed soffits and fascia. A circular driveway provides a welcoming approach, along with ample extra parking space for an RV, camper, or boat. The finished two-car garage adds functionality and includes a handicap-accessible ramp for added convenience.
#26019317

Troy

40 Forest Acres Lane

3 Beds

3 Baths

2,358 Sq.Ft.

$425,000

MLS#: 26019317
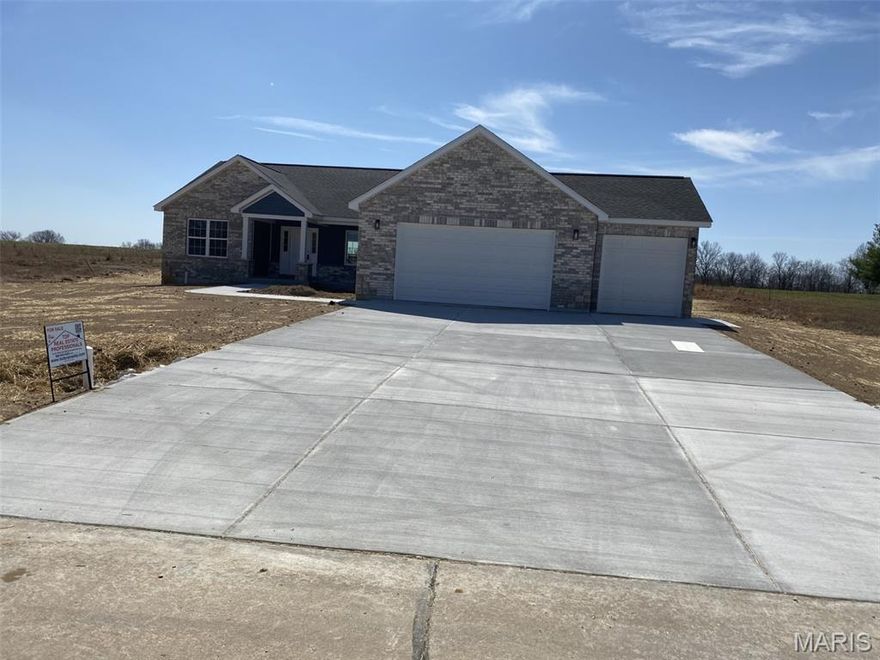
Price reduced
Brand New Construction located in Troy, MO. This 3 bedroom 2 bath home has a spacious open floor plan, stainless steel appliances and walk in closets. The basement has a roughed in bathroom leaving endless possibilities for more living space.
#26015570

Troy

20 Chinkapin Court

3 Beds

2 Baths

1,740 Sq.Ft.

$399,950

MLS#: 26015570
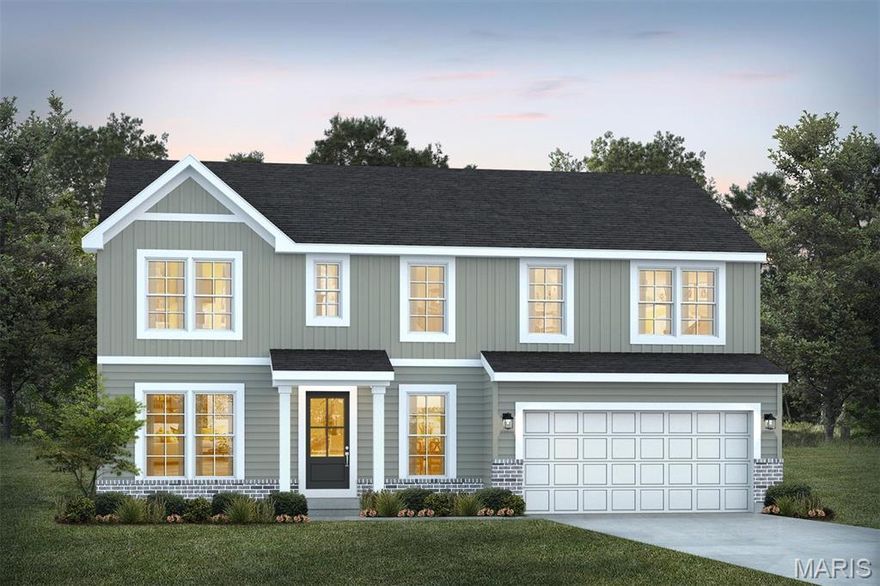
Take advantage of our monthly incentive- 15,000 in flex cash. The Jackson is a brand-new 2-story floor plan thoughtfully designed to offer space, flexibility, and modern comfort. The main level features a private study perfect for a home office, a spacious great room, a convenient powder room, and a large kitchen with an expansive pantry—ideal for everyday living and effortless entertaining. Upstairs, you’ll find a versatile loft that can easily be converted into an additional bedroom if you choose that optional upgrade, along with a centrally located second-floor laundry room for added convenience. The owner’s suite provides a relaxing retreat with a generous walk-in closet and private bath, while a full hall bath serves the additional bedrooms. Personalize your Jackson with optional upgrades such as a 3-car garage, great room fireplace, bay windows, or vaulted ceilings in the owners suite to create a home tailored to your lifestyle. Explore the possibilities using our interactive home design tool or contact us today to schedule your consultation and learn more about this exciting new plan.
#26008833

Troy

1 TBB Jackson@The Summit At Park Hills

3 Beds

2 Baths

2,632 Sq.Ft.

$390,990

MLS#: 26008833
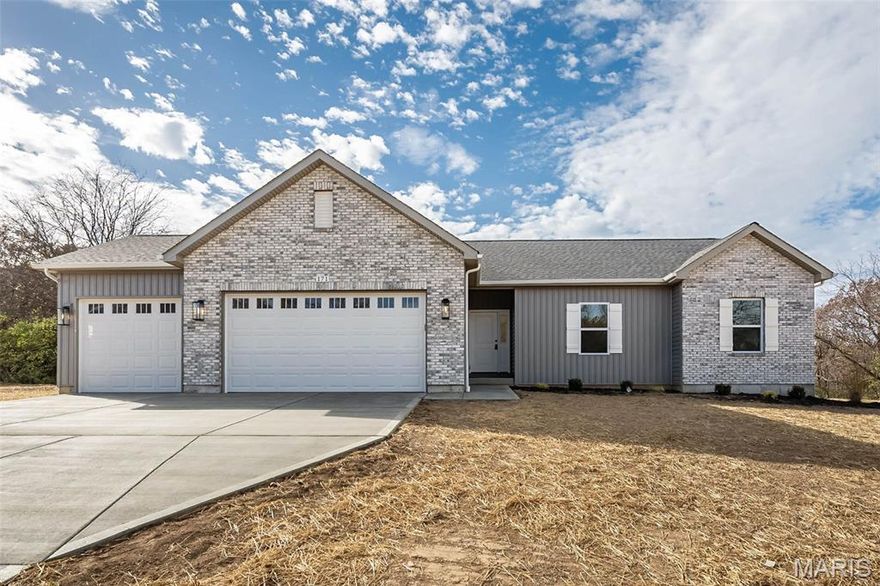
Price reduced
Brand new ranch home on nearly 3 acres of level, private ground—ideal for a future pool, detached garage, or simply enjoying wide open space. Located in a low-restriction, 21-lot development with homesites ranging from 3 to 6 acres, this is the closest new home subdivision off blacktop near town with public water and easy access to amenities. Thoughtfully designed and packed with upgrades, this home features nine-foot ceilings on the main level and a full nine-foot pour in the lower level, an oversized three-car garage, bay window, walk-out patio, and a beautiful brick and board-and-batten exterior with architectural shingles. Inside, you’ll find high-grade luxury vinyl plank flooring, a full stone woodburning fireplace, and real custom cabinetry with crown molding. The kitchen offers quartz countertops, upgraded appliances, and plenty of workspace and storage. Main floor laundry adds everyday convenience. The primary suite includes his and hers closets, a double adult-height vanity, and an oversized walk-in tile shower. The lower level is ready to grow, with an egress window and full bathroom rough-in already in place. Offered at a builder spec discount, this home delivers exceptional value in a premium setting.
#26006684

Troy

171 Sydnorville

3 Beds

2 Baths

1,564 Sq.Ft.

$489,900

MLS#: 26006684
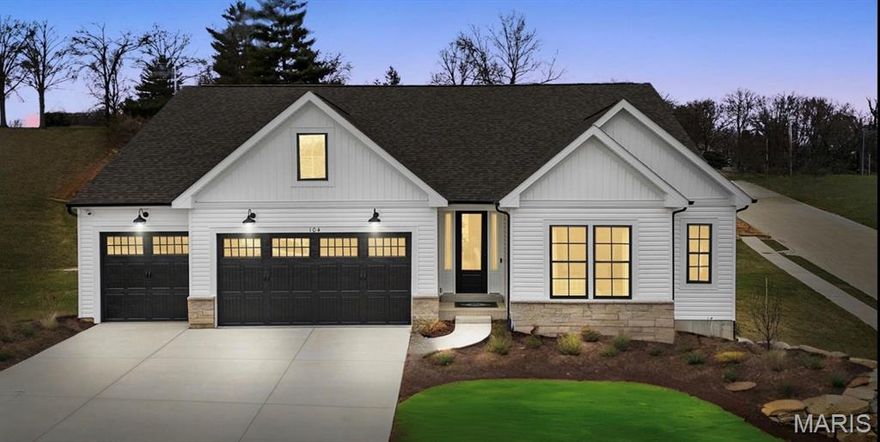
This months incentive is 15,000 in flex cash. The Canterbury is one of Rolwes Company’s most popular ranch-style home designs—and it’s easy to see why. This to-be-built home features a split three-bedroom floor plan with two bathrooms, main-floor laundry, and a spacious three-car garage. The open layout flows beautifully from the great room to the sunlit dining area and kitchen, which includes an expansive island with additional seating and a “super-sized” walk-in pantry—perfect for everyday living and entertaining alike. The owner’s suite is a private retreat complete with a luxurious bath and large walk-in closet. Personalize your Canterbury when you select optional upgrades such as vaulted ceilings, a Jack & Jill bath, gourmet kitchen and more. Visiualize adding warmth and character with an upgrade like a fireplace, or bring in even more natural light with optional upgrades like bay windows. Every Rolwes Company home includes enclosed soffits and fascia, a fully sodded yard, and a professional landscape package for timeless curb appeal.Images, remarks or listing shown may reflect optional features that are not standard. Please see your Sales Representative for a complete list of included features and community details.
#26003699

Troy

1 TBB Canterbury @The Summit at Park Hills

3 Beds

2 Baths

2,214 Sq.Ft.

$391,990

MLS#: 26003699

 - property

Send a message

Message successfully sent.

Your message

What is 3 + 4 ?

Reason for contacting?

I agree to receive email communication and understand I can unsubscribe at any time.

I agree to be contacted by Colleen Brown via call, email, and text for real estate services. To opt out, you can reply 'stop' at any time or reply 'help' for assistance. You can also click the unsubscribe link in the emails. Message and data rates may apply. Message frequency may vary. Privacy Policy

Sign Out

Virtual Assistant

Would you like to take the next step with this property? We can help you schedule a showing or virtual tour, or send you more details.

Yes, I would like more information.

Thank You for Your Reply, One of Our Agents will contact you as soon as possible

No, maybe later.

Thank you, you can always contact me via email, phone number or through the contact form.

Realhub AI

Lucy - Your AI-Powered Realtor

Update Your Temporary Password

Personalize your search

Enter your email and we'll notify you immediately when new listings match what you're looking for.

or enter email address

Already have an account ? Login here

Continue your home search

I agree to receive communications and understand I can unsubscribe at any time.

I agree to be contacted by Colleen Brown via call, email, and text for real estate services. To opt out, you can reply 'stop' at any time or reply 'help' for assistance. You can also click the unsubscribe link in the emails. Message and data rates may apply. Message frequency may vary. Privacy Policy

Already have an account ? Login here

We use cookies

We use cookies primarily for analytics to enhance your experience. By accepting, you agree to our use of these cookies. You can manage your preferences or learn more about our cookies policy.