Features & Amenities

Interior

  • Total Bedrooms

    4

  • Bathrooms

    3

  • Above Grade Finished Area

    1636.0

  • Basement YN

    YES

  • Cooling YN

    YES

  • Cooling

    Ceiling Fan(s), Central Air, Electric

  • Fireplace YN

    NO

  • Heating YN

    YES

  • Heating

    Electric, Forced Air, Heat Pump

  • Main Level Bedrooms

    3

  • Pet friendly

    N/A

Exterior

  • Garage

    Yes

  • Garage spaces

    2

  • Construction Materials

    Brick, Vinyl Siding

  • Pool

    No

  • Waterfront YN

    NO

Area & Lot

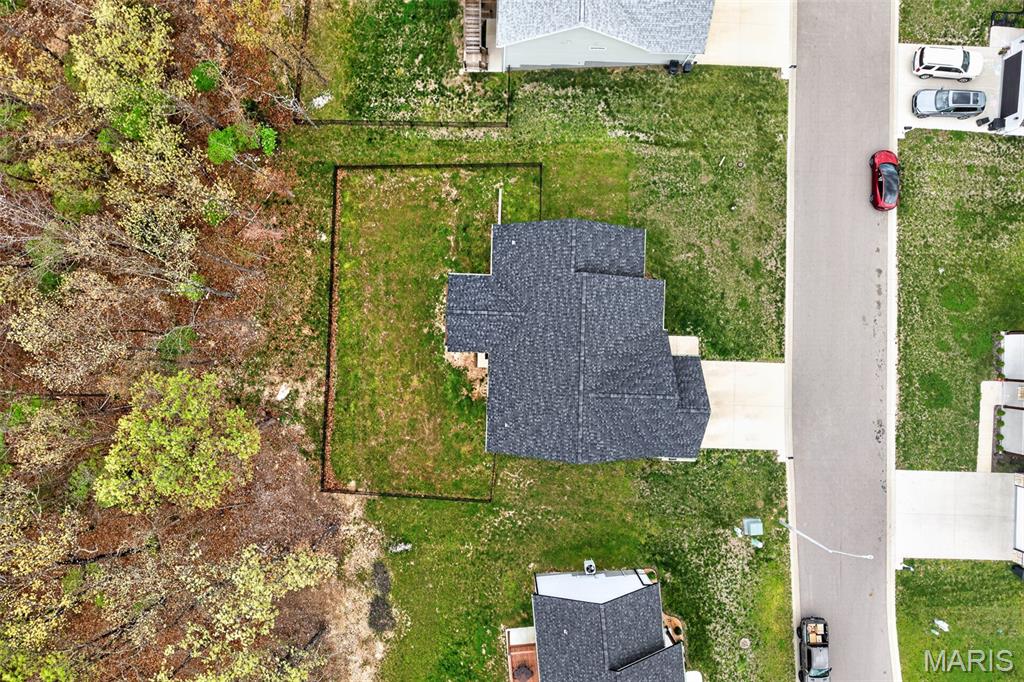
  • Lot Size(acres)

    0.57

  • Lot Size(square feet)

    24829.2

  • Property Type

    Residential

  • Property Sub Type

    Single Family Residence

  • Architectural Style

    Ranch

Price

  • Sales Price

    $395,000

  • Tax Amount

    $2,189

  • Sq. Footage

    3, 272

  • Price/SqFt

    $120

HOA

  • Association

    No

School District

  • Elementary School

    Waynesville R-VI

  • Middle School

    Waynesville Middle

  • High School

    Waynesville Sr. High

Property Features

  • New Construction

    NO

  • Senior Community YN

    NO

  • Sewer

    Public Sewer

  • Water Source

    Public

Schedule a Showing

Showing scheduled successfully.

<
>
IN PERSON
VIA CHAT

What is 3 + 4 ?


Change time

Mortgage calculator

Estimate your monthly mortgage payment, including the principal and interest, property taxes, and HOA. Adjust the values to generate a more accurate rate.

Your payment

Principal and Interest:

$

Property taxes:

$

HOA fees:

$

Total loan payment:

$

Total interest amount:

$

Location

County

Pulaski

Elementary School

Waynesville R-VI

Middle School

Waynesville Middle

High School

Waynesville Sr. High

Listing Courtesy of Heather Bassett , NextHome Team Ellis

RealHub Information is provided exclusively for consumers' personal, non-commercial use, and it may not be used for any purpose other than to identify prospective properties consumers may be interested in purchasing. All information deemed reliable but not guaranteed and should be independently verified. All properties are subject to prior sale, change or withdrawal. RealHub website owner shall not be responsible for any typographical errors, misinformation, misprints and shall be held totally harmless.

Agent Colleen Brown

FOUNDER

Colleen Brown

Call Colleen today to schedule a private showing.


* Listings on this website come from the FMLS IDX Compilation and may be held by brokerage firms other than the owner of this website. The listing brokerage is identified in any listing details. Information is deemed reliable but is not guaranteed. If you believe any FMLS listing contains material that infringes your copyrighted work please click here to review our DMCA policy and learn how to submit a takedown request.© 2024 FMLS.
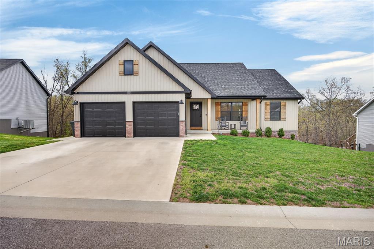
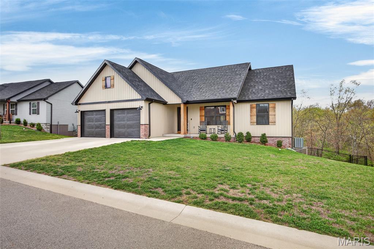
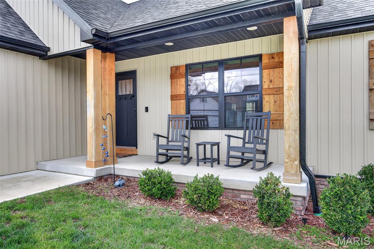
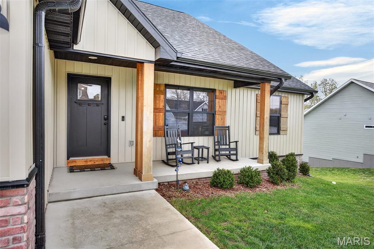
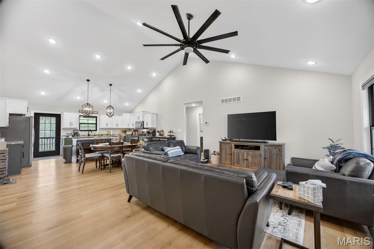
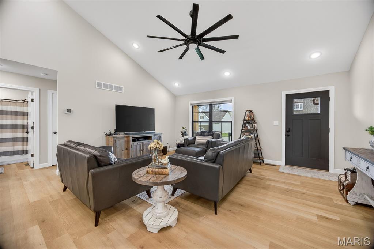
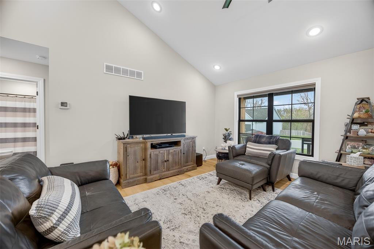
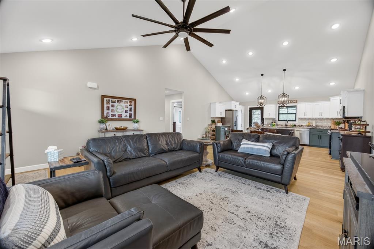
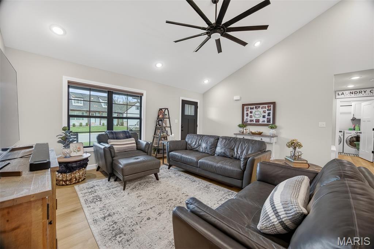
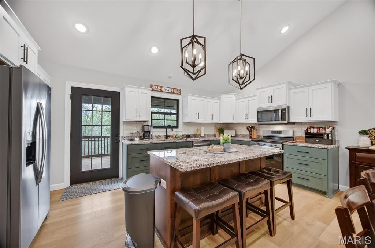
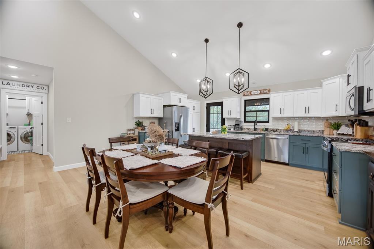
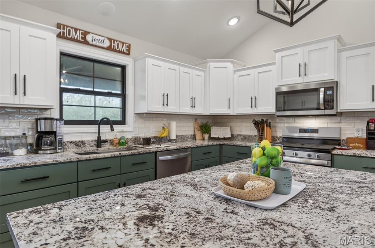
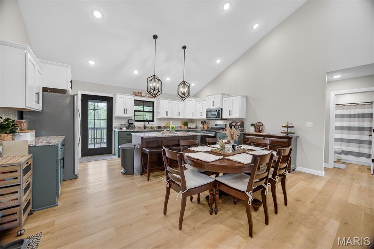
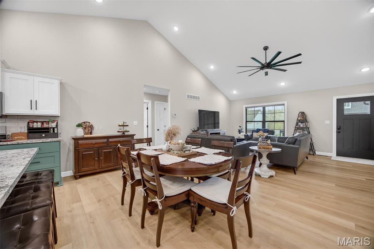
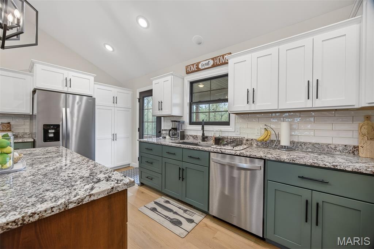
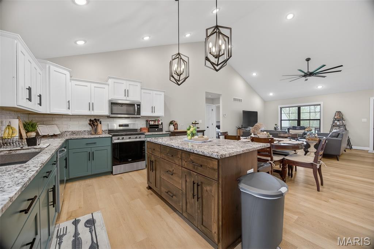
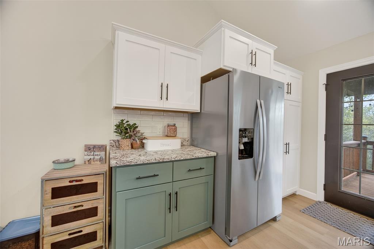
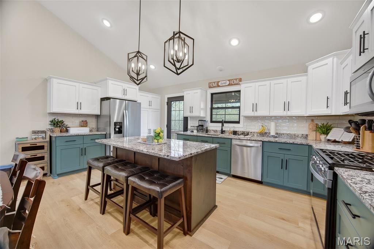
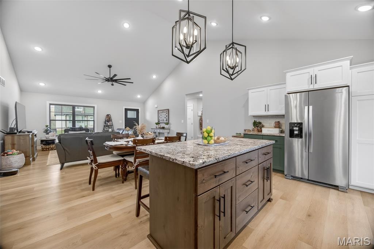
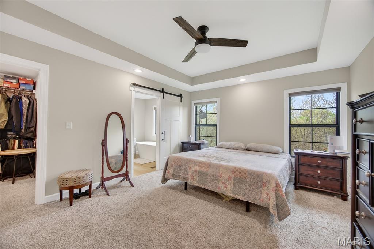
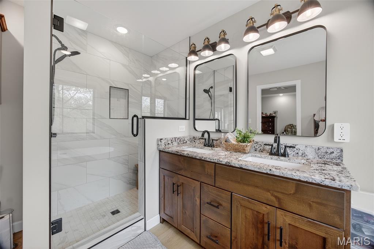
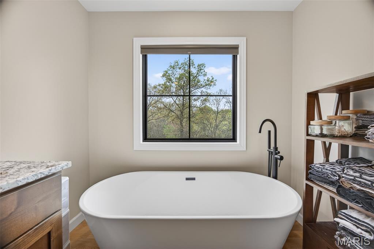
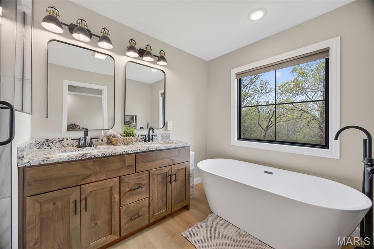
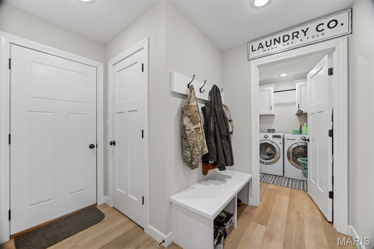
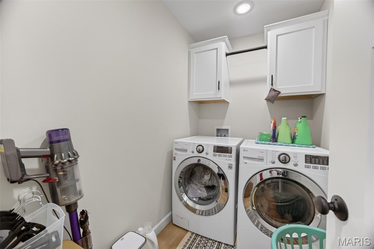
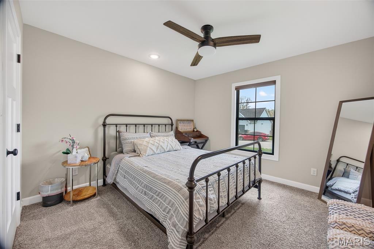
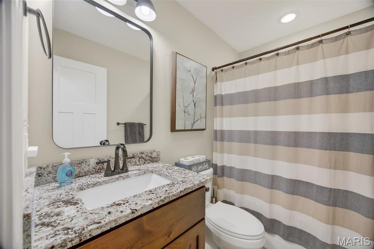
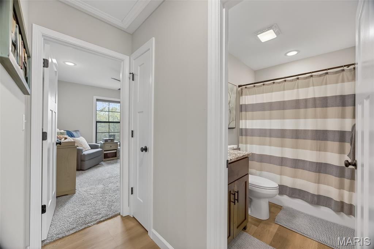
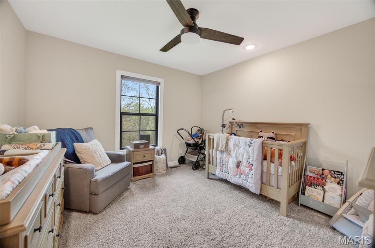
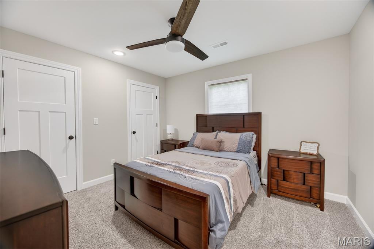
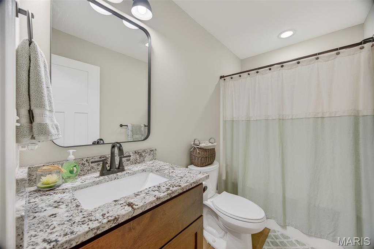
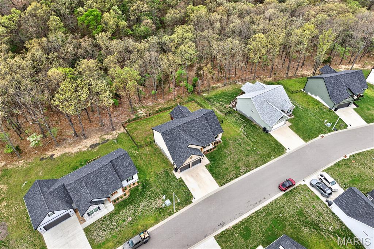
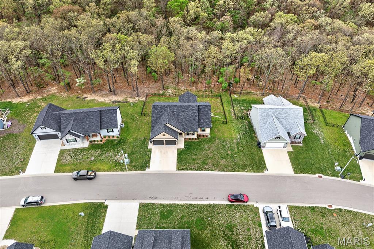
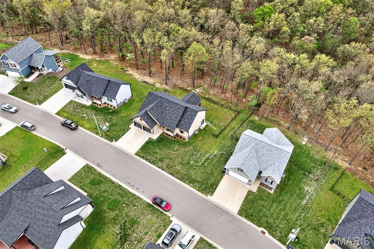
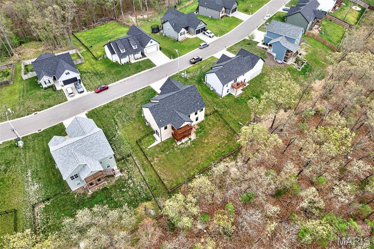
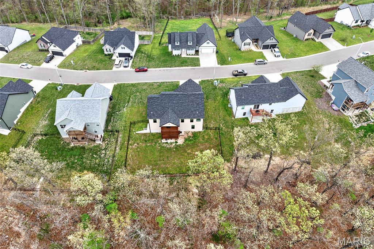
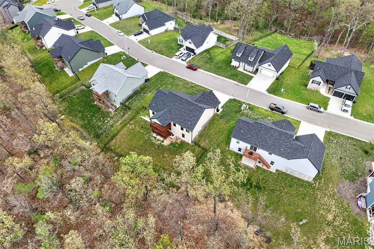
Spacious and beautifully appointed 4-bedroom, 3 full-bath home offering over 3,000 square feet of living space in the highly desirable Summit Subdivision, located within the Waynesville School District. This well-designed home features granite countertops, upgraded black windows, and elegant trayed ceilings that add character and style throughout the main living areas.
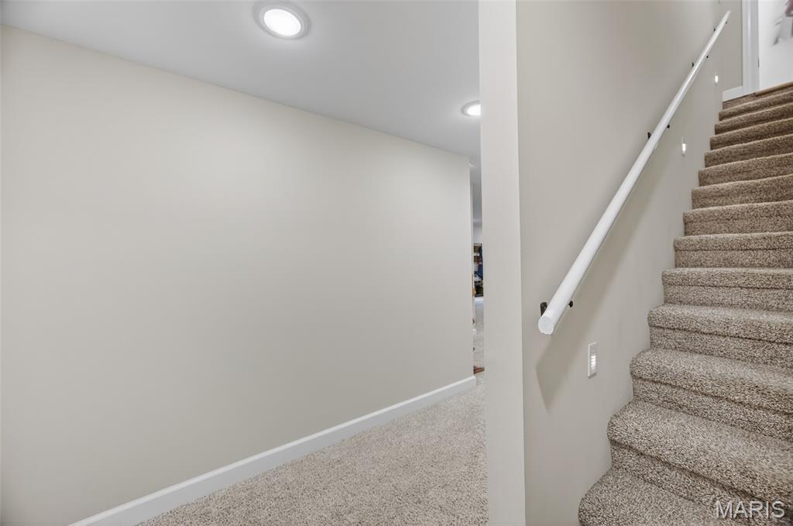
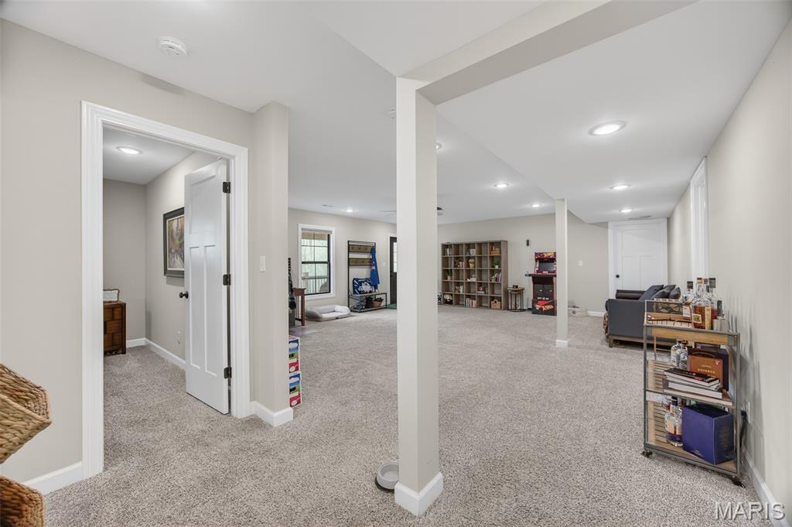
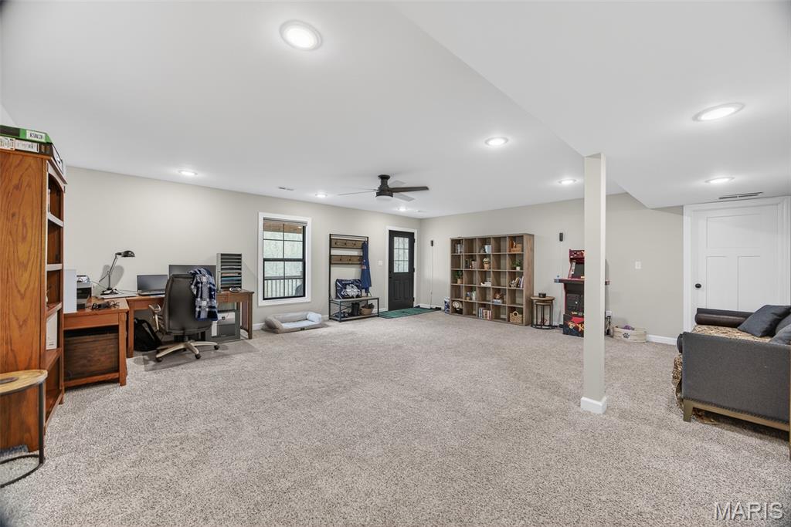
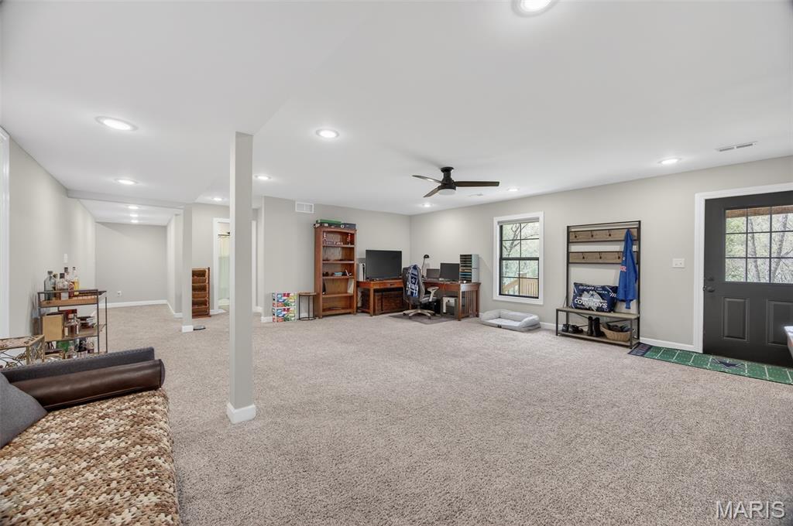
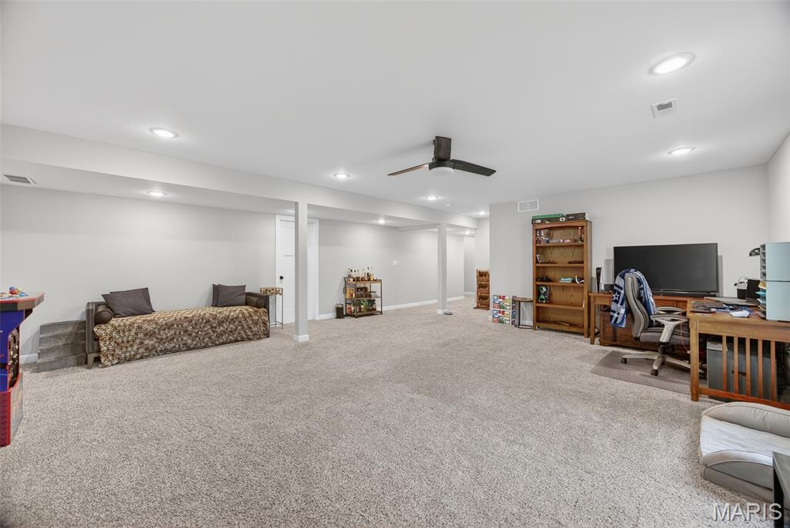
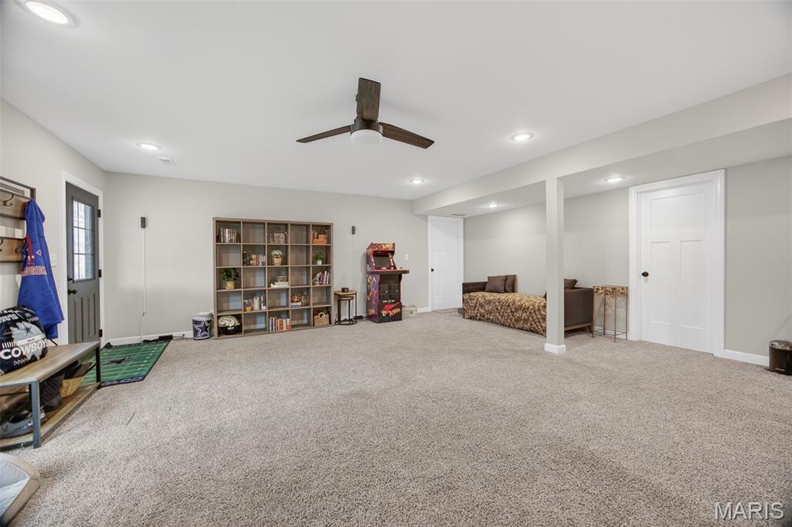
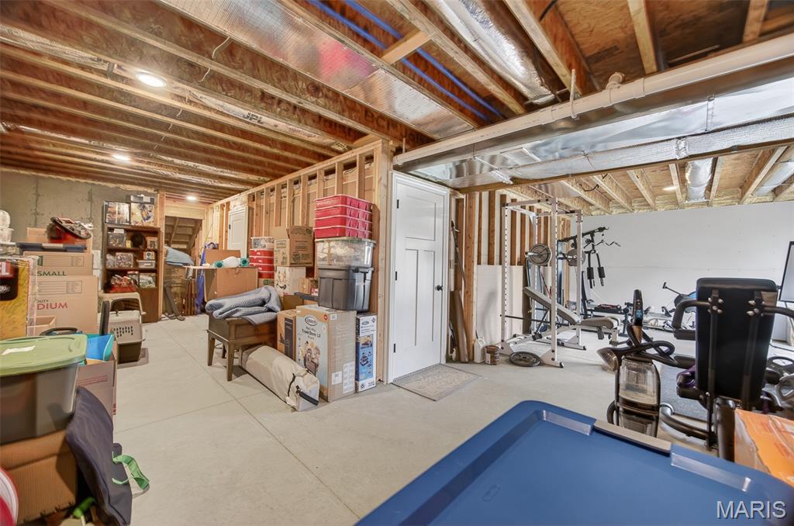
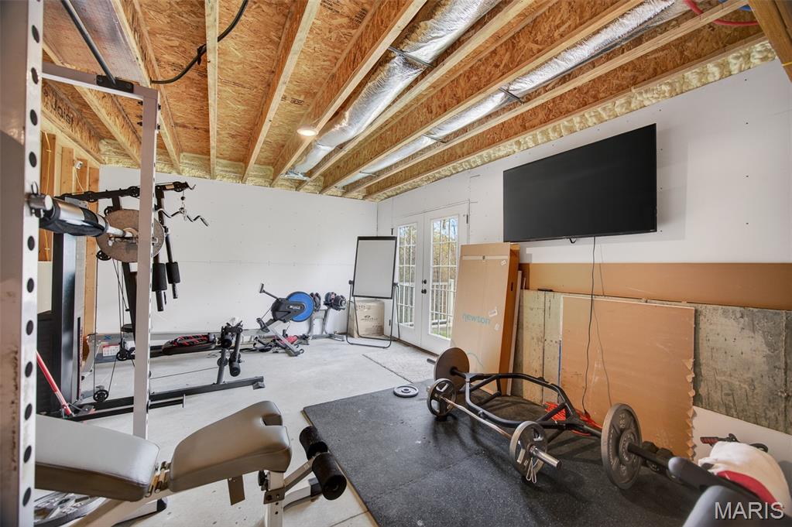
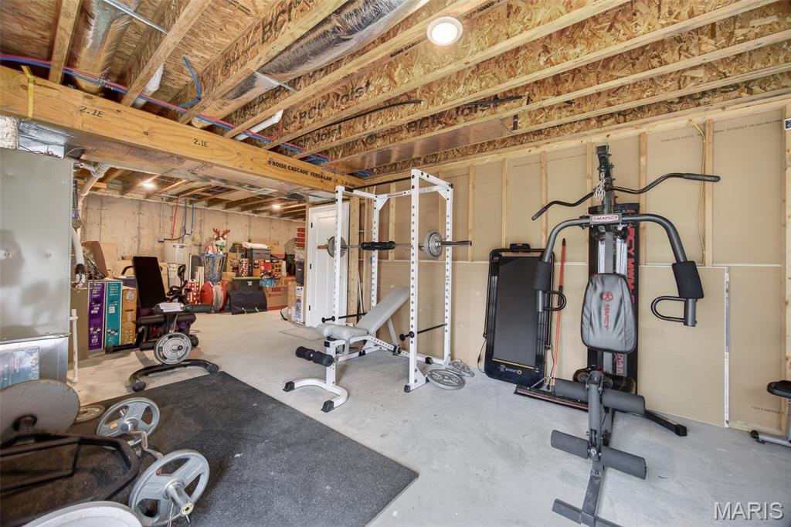
The finished basement expands your living space even further with a large family room and additional sleeping area, providing flexibility for guests, hobbies, or multi-use living arrangements. The basement also includes a generous unfinished storage area with John Deere doors, ideal for lawn equipment, tools, or future customization.
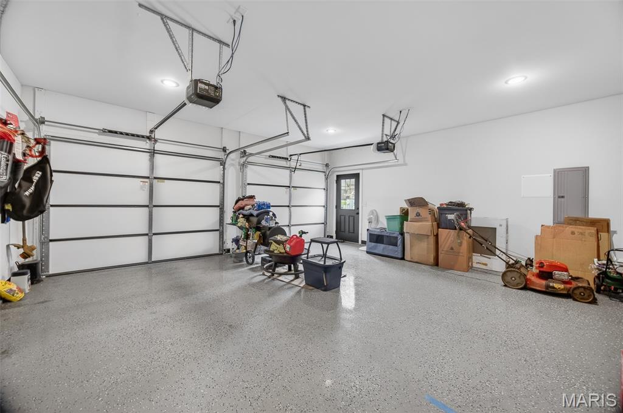
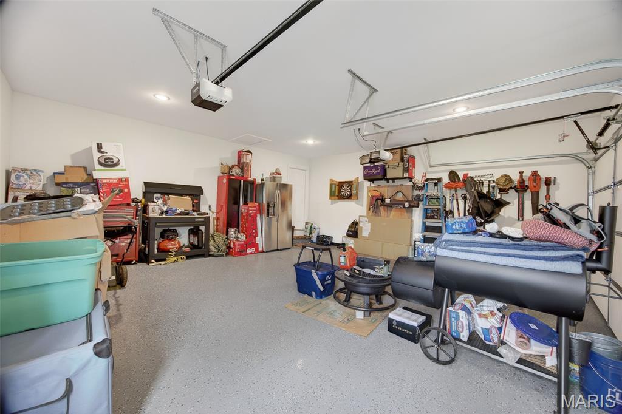
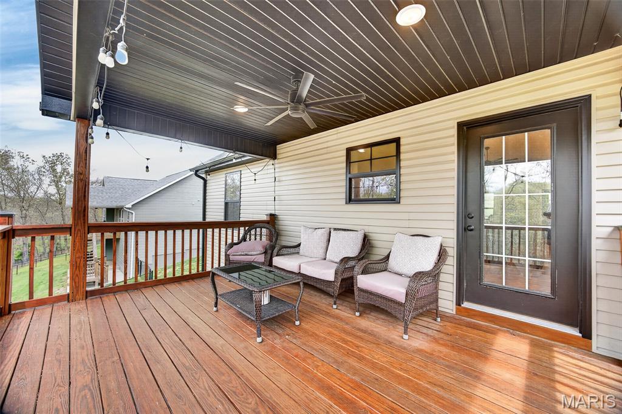
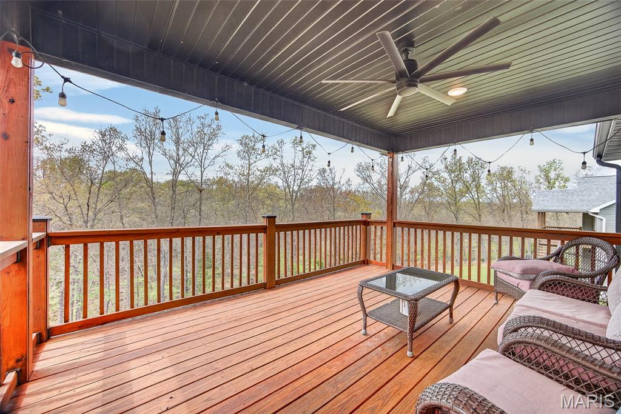
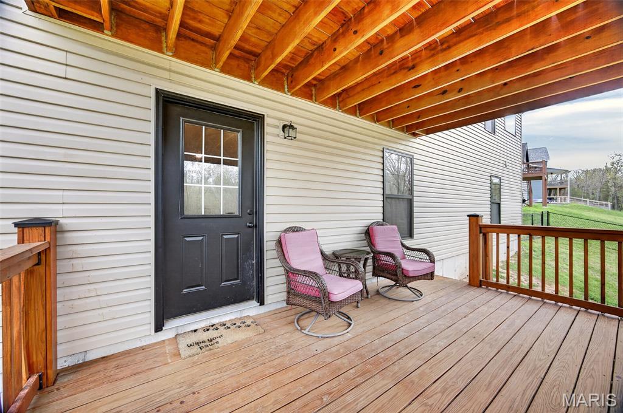
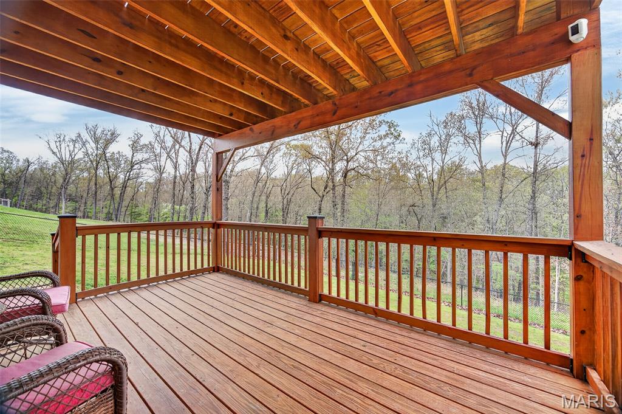
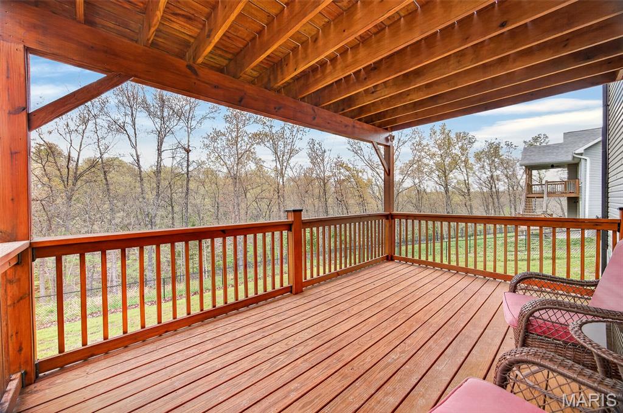
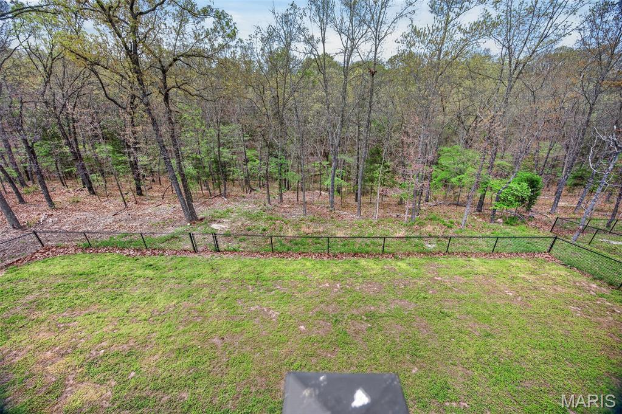
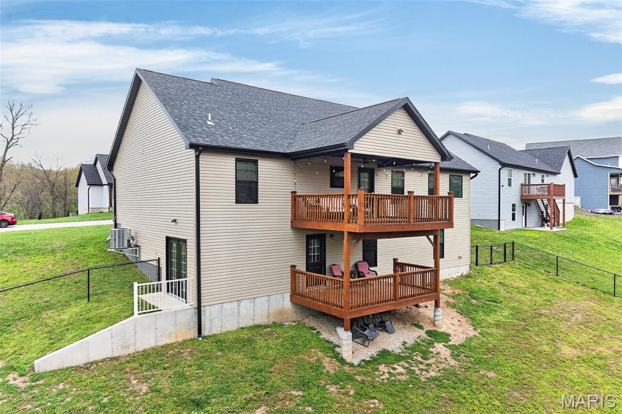
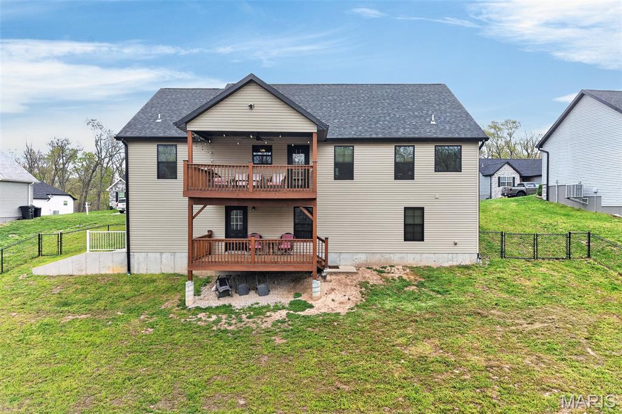
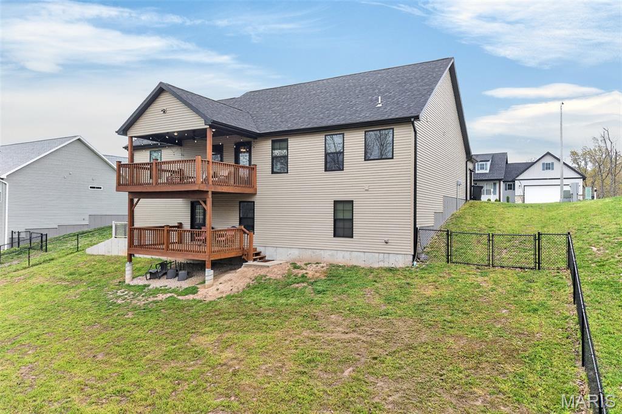
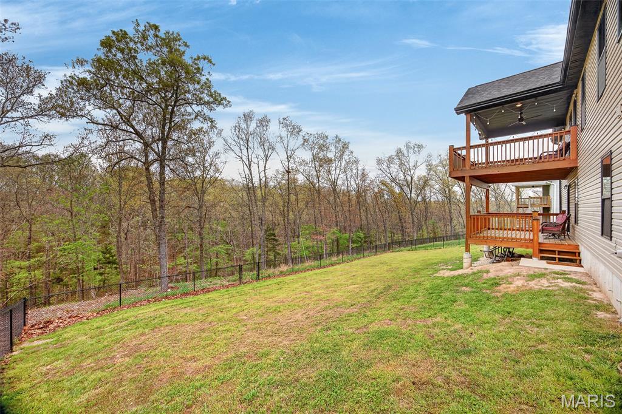
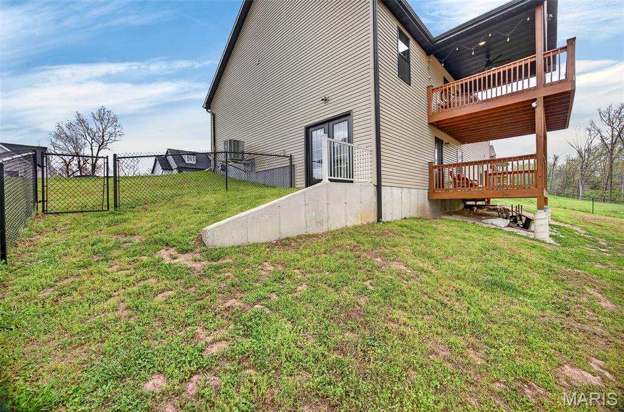
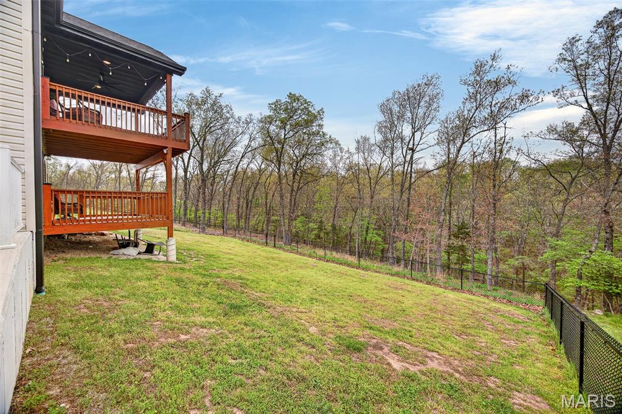
Enjoy outdoor living on the covered back deck with ceiling fan overlooking a fenced backyard, perfect for relaxing or entertaining. The epoxy-sealed garage floor adds both durability and a polished finish to the garage space.
This home offers the perfect blend of space, functionality, and quality upgrades in one of Waynesville’s most sought-after neighborhoods. Schedule your showing today!

115 Alice Drive

Message successfully sent.

What would you like to know?

What is 3 + 4 ?

I agree to receive email communication and understand I can unsubscribe at any time.

I agree to be contacted by Colleen Brown via call, email, and text for real estate services. To opt out, you can reply 'stop' at any time or reply 'help' for assistance. You can also click the unsubscribe link in the emails. Message and data rates may apply. Message frequency may vary. Privacy Policy

Related Properties

New on site 3 days ago
This beautiful 4 bedroom, 3 bathroom home is located in the desirable Wood Land Hills subdivision with convenient access to Fort Leonard Wood and is situated within the Waynesville School District.
Step inside through the foyer into the spacious open-concept living room featuring luxury vinyl plank flooring and a cozy gas fireplace. The updated kitchen offers stainless steel appliances, white cabinetry, solid surface countertops, an under-mount sink, and a center island perfect for gathering and entertaining. Just off the kitchen, step out onto the back deck overlooking the LARGE fenced-in backyard.
The main level also includes a laundry room, a spacious primary suite with a walk-in closet and private bathroom, plus two additional bedrooms and a full guest bathroom.
Downstairs, the finished lower level features a HUGE family room, an additional bedroom and bathroom, a bonus room perfect for an office or flex space, and plenty of storage.
Move-in ready and full of space both inside and out, this home is ready for its next family. Schedule your showing today!
#26032487

Waynesville

135 Lyle Curtis Circle

4 Beds

3 Baths

3,324 Sq.Ft.

$334,900

MLS#: 26032487

New on site 4 days ago
Custom Built Home in Northern Heights. 4/5 Bedroom Custom Home with 3 Full Baths(2 Jetted Tubs) and 2 Half Baths. Enter onto the Large Covered Front Porch, Great Room has Vaulted Ceilings and Lots of Natural Lighting. Formal Dining Room and Sunroom have a Dual Fireplace, Gourmet Kitchen with Custom Staggered Cabinets, Island, Pantry and Stainless Appliances. Large Utility Room on Main Floor with Utility Sink, Stackable Washer, & Dryer, and Additional Cabinets. Large Sunroom has lots of windows and Opens onto Deck. Primary Suite has Special Ceilings, Fireplace, Large Walk-in Closet, and Door Opening Onto Deck. Primary Bath has double vanities, jetted tub, Separate Shower and Lots of Cabinets. Powder Room on Main Floor. Finished Lower Level has Family Room/ Recreation Room with another fireplace, and Raised Bar. 3 More Large Bedrooms on Finished Lower Level with Walk-In Closets, another Bath Room with Jetted Tub, and Jack and Jill Bathroom between 2 Bedrooms. Another Half Bath on Lower Level, and Concrete Storm Shelter. Additional Room behind the 3 Car Garage makes a great Office or 5th Bedroom. Massive Deck overlooks above ground pool and over 11 acres of land. Enjoy the Apple Trees, Pear Trees, Plum Trees, Hazelnut Trees, & American Cranberry Bushes, Gooseberry Bushes, Blueberry Bushes & Service Berry Bushes. Total Acreage has been added together as land is noted on 2 adjoining tracts of land.(2 parcels noted on separate tax bills). Great Place to Call Home!
#26030502

Waynesville

19906 Lucas Lane

4 Beds

3 Baths

4,868 Sq.Ft.

$459,900

MLS#: 26030502
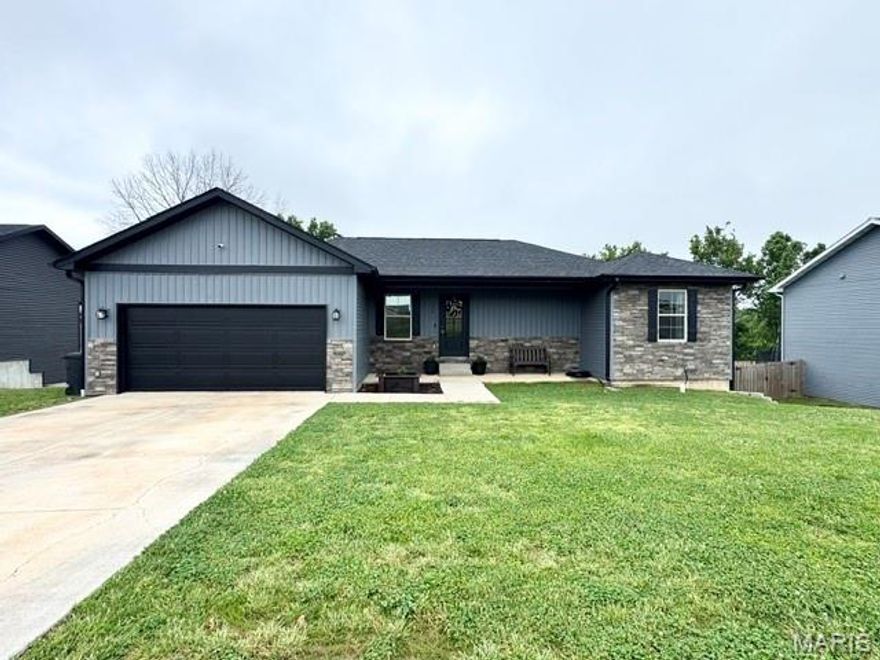
Welcome to this beautifully designed home in the Summit Pass subdivision. This stunning home offers an open concept floor plan that seamlessly connects the main living spaces, perfect for both everyday living and entertaining. Enjoy a cup of coffee off the deck from the kitchen. LaVista showcases stylish luxury vinyl plank flooring throughout the main level while keeping your feet warm in the lower level, The kitchen is a standout with gorgeous granite countertops, ample cabinetry, and a functional layout that flows into the living and dining areas. Enjoy the convenience of walk-in closets, providing plenty of storage and organization. The main-level laundry room adds ease to daily routines and offers additional versatility ideal for extra storage. A utility space in the basement that can be used for children's play room, workout gym or even a "Moms Cave". Kids? What kids they'll be outside playing on their own personal playground and a half mile trail that goes into the trees in the backyard. This home combines comfort, functionality, and style in every detail ready for you to make it your own!
#26031518

Waynesville

140 La Vista Drive

5 Beds

3 Baths

2,500 Sq.Ft.

$425,000

MLS#: 26031518
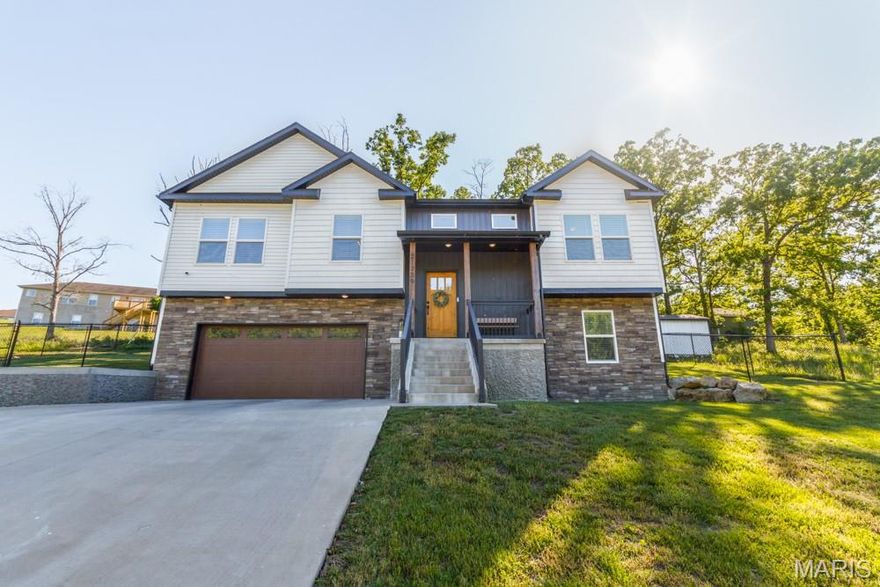
Absolutely stunning 5-bedroom home situated on two lots at the end of a quiet street just minutes from Fort Leonard Wood! Offering nearly 2,750 finished sq ft, this beautifully maintained and exceptionally well-cared-for split-foyer home blends luxurious design with a welcoming feel that makes you feel right at home.  Filled with an abundance of natural light, the home features luxury vinyl plank flooring throughout, soaring vaulted ceilings with exposed wood beams, arched entryways, and upscale finishes at every turn, while rooms without vaulted or tray ceilings still offer spacious 9-foot ceilings.  The kitchen is of designer quality and showcases quartz countertops, a painted brick backsplash, stainless steel appliances, and a striking shiplap ceiling.  Just off the kitchen is a formal dining room accented with wainscoting on the walls and a farmhouse-style light fixture.  The spacious primary suite features a coffered ceiling, spa-like bath with soaking tub, tiled walk-in shower, double vanity, and oversized closet. This is truly a space you can unwind in and relax.  The main floor also includes two additional spacious bedrooms connected by a Jack-and-Jill bathroom, plus a convenient half bath. The finished walkout basement offers an ideal second living space with a large family/recreation room, 2 additional bedrooms, and a full bath this space is perfect for entertaining or relaxing.  Outside, enjoy the black chain-link fenced backyard, concrete patio, storage shed, and spacious 2-car garage with additional front storage space. Situated on a combined half-acre lot with exceptional curb appeal, this move-in-ready home is truly one of a kind!
#26030526

Waynesville

21739 Lomax Dr

5 Beds

3 Baths

2,750 Sq.Ft.

$444,900

MLS#: 26030526
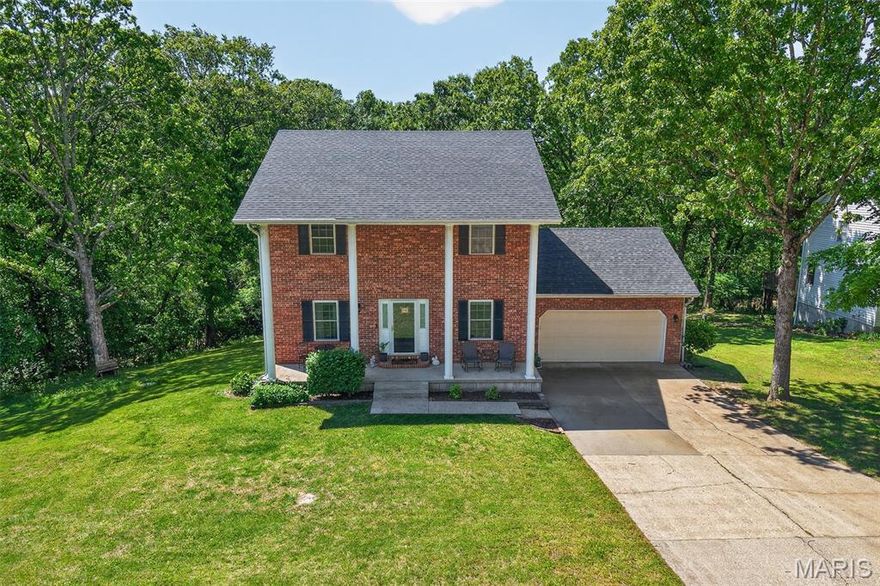
Welcome to the kind of home that gives everyone their own space AND still feels warm, inviting, and made for real life. Tucked away on a quiet cul-de-sac in West Waynesville and sitting on a beautiful .79-acre lot, this spacious 2-story home with a walk-out basement  has all the room you’ve been looking for — inside and out.
The large covered front porch welcomes you in, while the bright entryway with sidelights brings in tons of natural light. Inside, you’ll find multiple living spaces including TWO family/living rooms on the main level, a formal dining room and a spacious country kitchen featuring white cabinetry, solid surface countertops, pantry , breakfast nook, and with stainless steal appliances.  Upstairs offers 3 oversized bedrooms and 2 full bathrooms, including a spacious primary suite complete with a walk-in closet. Head downstairs to the basement you will  find even more living space with a cozy family room/rec room, tiled area perfect for movie nights or game days, large laundry room, full bathroom, and a non-conforming 4th bedroom perfect for guests, hobbies, office space, or whatever life throws at you.
But honestly… the backyard is where this home really starts showing off .
Step out onto the large tiered deck overlooking a peaceful, tree-lined backyard designed for relaxing and entertaining. Whether you’re floating in the above-ground pool, enjoying coffee by the koi pond, soaking up the sunshine, or planning your dream garden in the built-in raised garden space — this property gives you that “I never want to leave home” feeling. There’s even a shed for extra storage and an oversized 2-car garage with additional storage access.
This home has character, space, functionality, and a setting that’s hard to find these days. Truly a one-of-a-kind family home with room to live, relax, entertain,  make memories for years to come. Whether you’ve got a big family, love entertaining, or just want room to spread out without sitting on top of each other… this one delivers.
#26027863

Waynesville

403 Stone Ridge Drive

4 Beds

3 Baths

2,700 Sq.Ft.

$325,000

MLS#: 26027863

Welcome home to this beautifully designed ranch offering an open floor plan and space exactly where you want it. The large living room impresses with vaulted ceilings, creating a bright and airy feel that flows seamlessly into the spacious dining area and open kitchen. Here, you’ll find stunning granite countertops, a center island, pantry, and sleek black stainless appliances—perfect for both everyday living and entertaining.

Convenience meets comfort with main floor laundry and a thoughtfully designed layout. The primary suite features dual sinks, a walk-in closet, and a walk-in shower, while an additional guest bedroom and full bath complete the main level.

The lower level expands your living space with a generous family room, two additional bedrooms, and another full bath—ideal for guests, hobbies, or just spreading out. You’ll also appreciate the sizable storage room for all the extras.

Step outside to enjoy a covered back porch and patio overlooking a flat, fenced backyard that backs to woods—giving you that peaceful, private feel. An attached two-car garage and built-in storm shelter add practicality and peace of mind.

This one checks all the boxes—space, style, and setting. Don’t blink, or someone else will snag it first.
#26027663

Waynesville

122 La Vista Drive

4 Beds

3 Baths

3,144 Sq.Ft.

$385,000

MLS#: 26027663
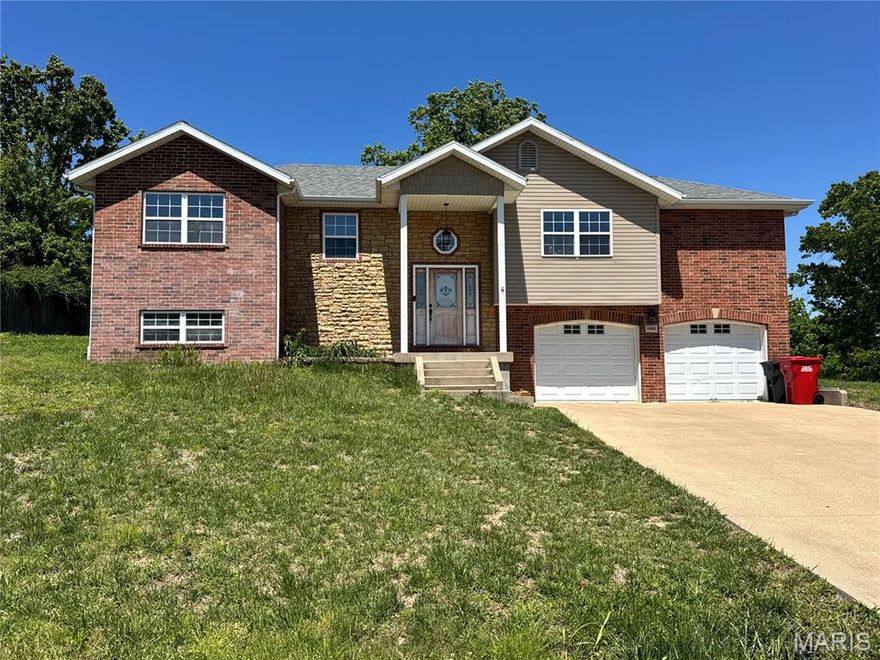
Welcome to this spacious 5-bedroom, 3-bath home with a large yard in the beautiful Shalom Mountain. Enter this inviting split-level home and head upstairs to the spacious living room, where a beautiful fireplace is just waiting for you to enjoy. With plenty of room for family and guests, this home offers comfort, space, and charm throughout  2 laundry rooms.  Enjoy the oversized garage with a "John Deer" room perfect for all those special tools or maybe a craft room.  Spend your evenings out back feeding the horses or simply relaxing by the fire pit.
#26027806

Waynesville

18902 Ladera Road

5 Beds

3 Baths

3,816 Sq.Ft.

$372,000

MLS#: 26027806
Price reduced
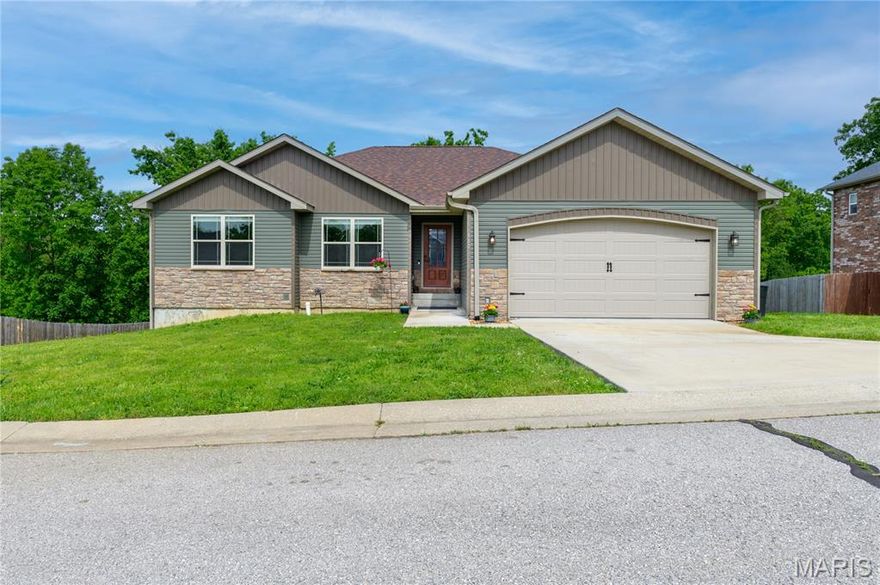
Stunning newer construction ranch home in the desirable Summit Pass subdivision, set on a spacious 0.83-acre cul-de-sac lot with no HOA. Built in 2021. This move-in ready home offers 5 bedrooms, 3 baths, and approximately 3,290 square ft of beautifully finished living space, including a full walk-out basement. Freshly painted and ready for its next owner.

Step inside to an inviting open-concept layout filled with abundant natural light, vaulted ceilings, and quality finishes throughout. The spacious living room flows seamlessly into a gourmet kitchen featuring granite countertops, a large center island, custom cabinetry, stainless steel appliances, and an adjoining dining area—perfect for both everyday living and entertaining.

The main-level primary suite offers a private retreat with a large walk-in closet, dual granite vanities, and a tiled walk-in shower with glass doors. Two additional bedrooms and a full bath complete the main level.
The finished lower level provides excellent flexibility—ideal for military families needing extra space for guests, home office setups, or multi-generational living. This level includes a large family/recreation room, two additional bedrooms, a full bath, and a dedicated laundry area, along with walk-out access to the backyard.
Enjoy outdoor living with a large deck overlooking scenic Missouri hills, a fenced backyard, fire pit, and an above-ground pool with its own lounging deck—perfect for relaxing after a long day or hosting gatherings with friends and family.

Additional features include whole-house water filtration and softener systems, plus an unfinished John Deere room offering ample storage or future customization.
Located just minutes from Fort Leonard Wood, this home offers the space, comfort, and convenience ideal for military living—whether you're relocating, upsizing, or looking for a long-term home base.
#26025610

Waynesville

117 Paradise Street

5 Beds

3 Baths

3,290 Sq.Ft.

$399,000

MLS#: 26025610

Price reduced
Welcome to Moonlight Valley! This expansive 4-bedroom, 3-bathroom ranch-style home offers nearly 3,000 square feet of finished living space. The main level features 3 spacious bedrooms and 2 full baths, while the full walk-out basement adds a fourth bedroom, a third full bath, and a large family room featuring brand-new Luxury Vinyl Plank flooring. Nestled on a 0.43-acre lot that adjoins a peaceful wooded area, this home provides stunning forest views and a beautifully landscaped yard. The kitchen comes equipped with stainless steel appliances and convenient main-level laundry. Recent major updates include a brand-new A/C and brand-new water heater, offering added comfort and peace of mind for years to come. With a 2-car attached garage and a prime location just off Highway 17 with easy access to Crocker schools, this property is the perfect blend of modern updates and serene surroundings. Schedule your private tour today!
#26026124

Waynesville

22361 Recon Drive

4 Beds

3 Baths

2,938 Sq.Ft.

$323,000

MLS#: 26026124

Located in the Ravenwood Estates subdivision in Waynesville is this well-kept 4 bedroom, 3 bathroom ranch style home with a partially finished walk out basement!  From the covered front porch, enter the entry foyer with LVP flooring that flows to the living room.  The living room features a wood-burning fireplace, built-in shelving and ceiling fan.  You'll surely love the eat-in kitchen, with its granite countertops, tile backsplash, closet pantry, and both white and stainless steel appliances!  This home does have a formal dining room with vaulted ceilings!  The king size primary suite has 3 closets (yes, 3!), carpeted flooring, single vanity and shower.  Two additional bedrooms and a full bathroom are located on the main level.  Downstairs, there is a family room, second primary suite/mother-in-law suite with access to the third full bathroom.  There is also a large unfinished room in the basement for storage.  Outside, enjoy your morning coffee on the back deck.  This home also has privacy fencing, multiple patios, covered front porch, whole house attic fan, two car garage, and NEW roof and gutters as of April 2026!  The roof comes with a 5 year craftsmanship warranty and 30 year warranty on shingles.  Don't miss out on this great home.  Call today to schedule your private showing!
#26013822

Waynesville

100 LaSalle Drive

4 Beds

3 Baths

2,344 Sq.Ft.

$334,900

MLS#: 26013822

 - property

Send a message

Message successfully sent.

Your message

What is 3 + 4 ?

Reason for contacting?

I agree to receive email communication and understand I can unsubscribe at any time.

I agree to be contacted by Colleen Brown via call, email, and text for real estate services. To opt out, you can reply 'stop' at any time or reply 'help' for assistance. You can also click the unsubscribe link in the emails. Message and data rates may apply. Message frequency may vary. Privacy Policy

Sign Out

Virtual Assistant

Would you like to take the next step with this property? We can help you schedule a showing or virtual tour, or send you more details.

Yes, I would like more information.

Thank You for Your Reply, One of Our Agents will contact you as soon as possible

No, maybe later.

Thank you, you can always contact me via email, phone number or through the contact form.

Realhub AI

Lucy - Your AI-Powered Realtor

Update Your Temporary Password

Personalize your search

Enter your email and we'll notify you immediately when new listings match what you're looking for.

or enter email address

Already have an account ? Login here

Continue your home search

I agree to receive communications and understand I can unsubscribe at any time.

I agree to be contacted by Colleen Brown via call, email, and text for real estate services. To opt out, you can reply 'stop' at any time or reply 'help' for assistance. You can also click the unsubscribe link in the emails. Message and data rates may apply. Message frequency may vary. Privacy Policy

Already have an account ? Login here

We use cookies

We use cookies primarily for analytics to enhance your experience. By accepting, you agree to our use of these cookies. You can manage your preferences or learn more about our cookies policy.