

Property
Beds
5
Full Baths
4
1/2 Baths
1
Year Built
2014
Sq.Footage
3,579
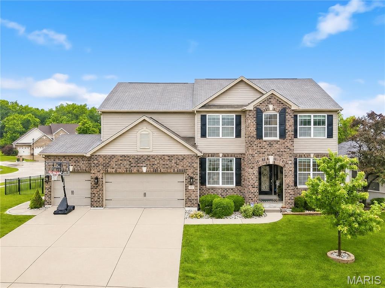
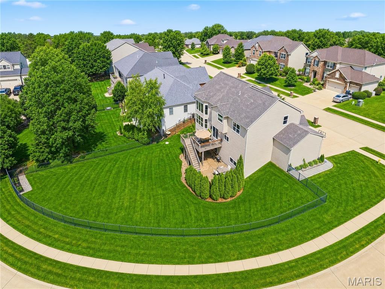
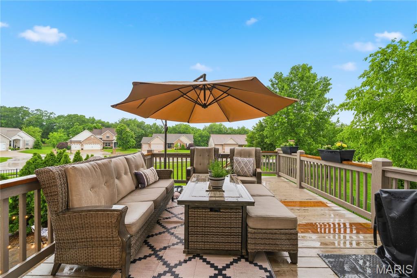
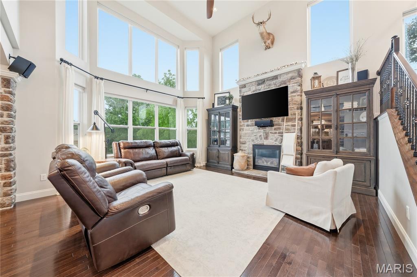
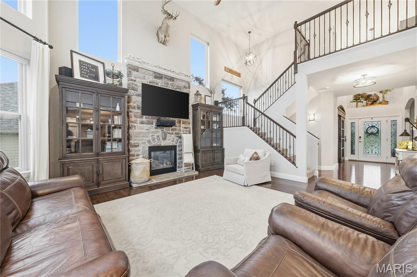
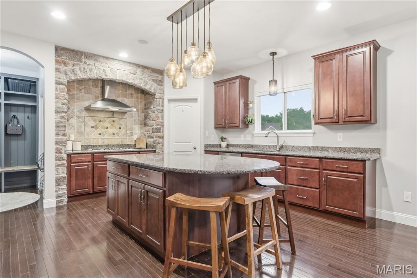
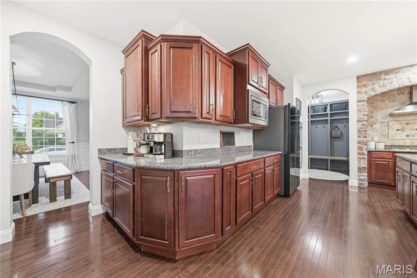
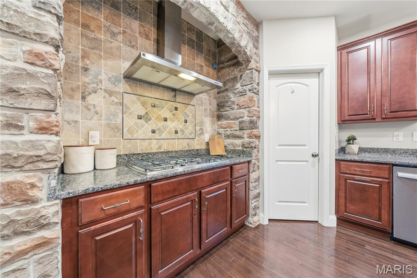
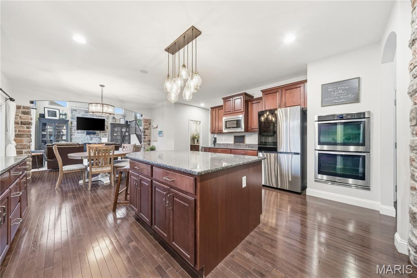
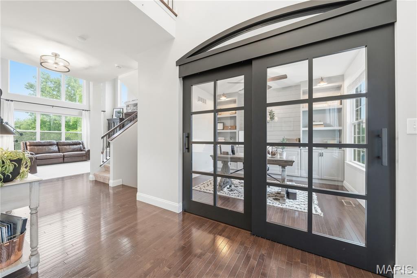
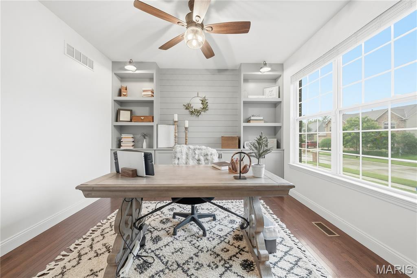
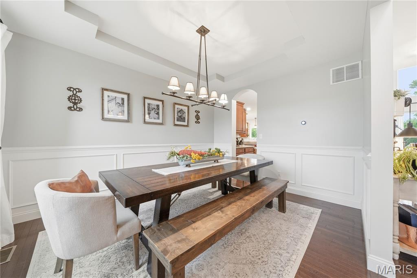
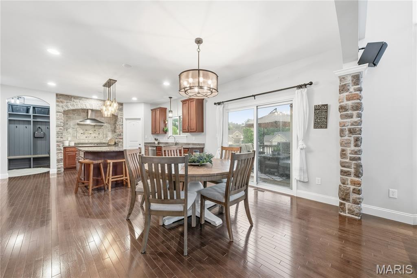
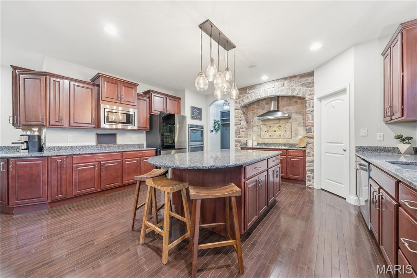
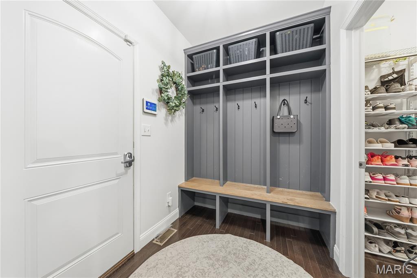
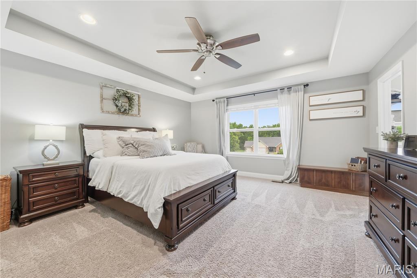
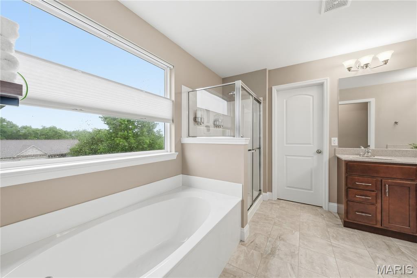
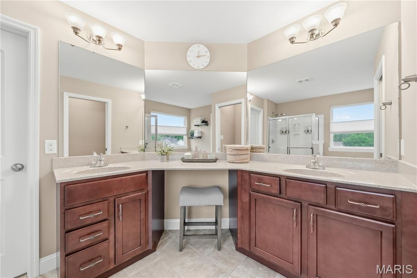
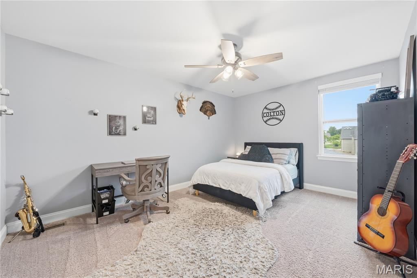
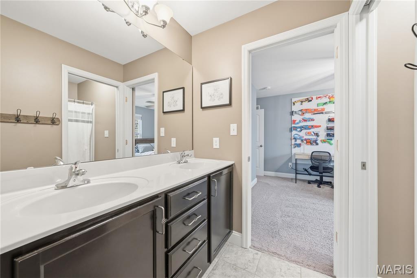
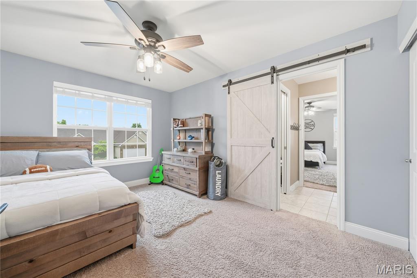
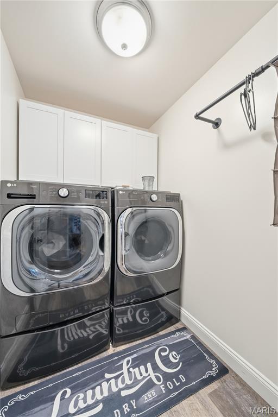
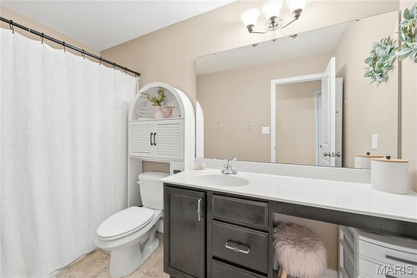
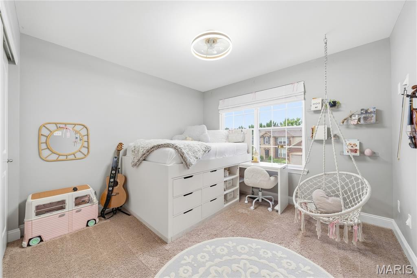
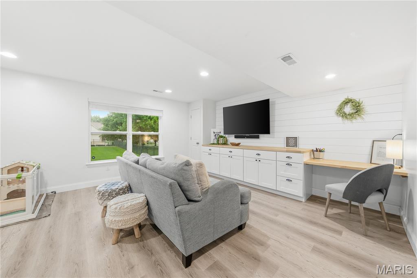
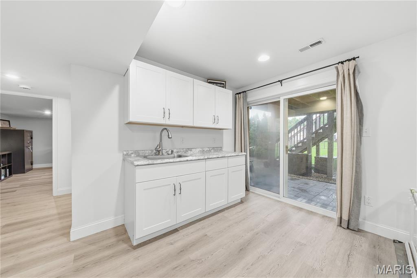
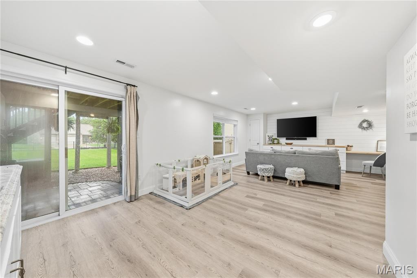
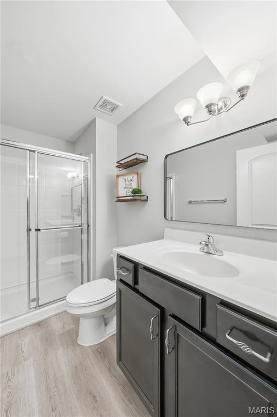
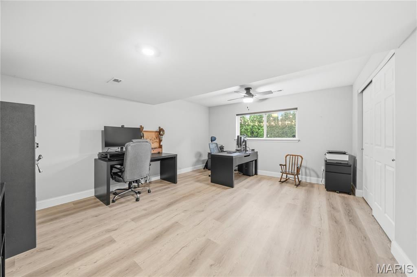
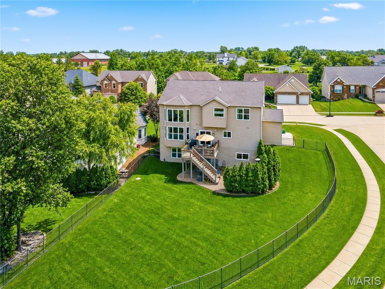
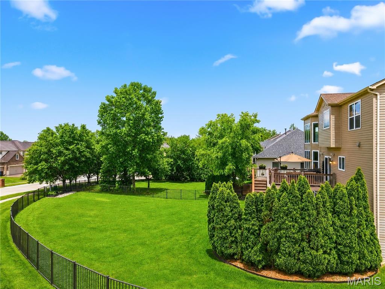
Spacious, stylish, and thoughtfully designed for real life, this rare find checks every box. Priceless upgrades include an extra-deep garage big enough for your full-size truck, three full baths upstairs, upstairs laundry, and a level 1/3 acre fenced lot that doesn’t back to another home. Every inch shows picture-perfect, with custom finishes throughout: stone accents, barn doors, updated lighting, and exceptional decor. A dramatic two-story great room is flooded with natural light and open to the main level, creating an ideal space for everyday living and entertaining. Just inside the back door, you’ll love the practical design: spacious cubbies flanked by an oversized walk-in closet—perfect for shoes, sports bags, and all those hard-to-organize essentials. The finished walkout lower level adds even more flexibility with a family room and wet bar, 5th bedroom, full bath, second laundry, and plenty of storage. Outside, the expansive, fully fenced yard offers room to play, garden, host gatherings, or simply relax in privacy. All of this in a prime location, very close to both public and private schools, and just minutes from restaurants, shopping, and entertainment. A truly perfect package for you!
Features & Amenities
Interior
-
Other Interior Features
Breakfast Bar, Ceiling Fan(s), Coffered Ceiling(s), Double Vanity, Entrance Foyer, High Speed Internet, Kitchen Island, Soaking Tub, Walk-In Closet(s), Pantry
-
Total Bedrooms
5
-
Bathrooms
4
-
1/2 Bathrooms
1
-
Above Grade Finished Area
2854.0
-
Basement YN
YES
-
Cooling YN
YES
-
Cooling
Ceiling Fan(s), Central Air
-
Fireplace YN
YES
-
Heating YN
YES
-
Heating
Forced Air, Natural Gas
-
Pet friendly
N/A
Exterior
-
Garage
Yes
-
Garage spaces
3
-
Construction Materials
Brick, Vinyl Siding
-
Patio and Porch Features
Deck, Front Porch, Patio
-
Pool
No
-
Waterfront YN
NO
Area & Lot
-
Lot Features
Back Yard, Corner Lot, Sprinklers In Front, Sprinklers In Rear
-
Lot Size(acres)
0.33
-
Lot Size(square feet)
14374.8
-
Property Type
Residential
-
Property Sub Type
Single Family Residence
-
Architectural Style
Traditional
Price
-
Sales Price
$575,000
-
Tax Amount
$6,597
-
Sq. Footage
3, 579
-
Price/SqFt
$160
HOA
-
Association
Yes
-
Association Fee
$350
-
Association Fee Frequency
Annually
-
Association Fee Includes
N/A
School District
-
Elementary School
Stone Creek Elem.
-
Middle School
Wentzville South Middle
-
High School
Timberland High
Property Features
-
New Construction
NO
-
Ownership
Private
-
Senior Community YN
NO
-
Sewer
Public Sewer
-
Water Source
Public
Schedule a Showing
Showing scheduled successfully.
Mortgage calculator
Estimate your monthly mortgage payment, including the principal and interest, property taxes, and HOA. Adjust the values to generate a more accurate rate.
Your payment
Principal and Interest:
$
Property taxes:
$
HOA fees:
$
Total loan payment:
$
Total interest amount:
$
Location
County
St. Charles
Elementary School
Stone Creek Elem.
Middle School
Wentzville South Middle
High School
Timberland High
Listing Courtesy of Chad Matlick , Coldwell Banker Realty - Gundaker
RealHub Information is provided exclusively for consumers' personal, non-commercial use, and it may not be used for any purpose other than to identify prospective properties consumers may be interested in purchasing. All information deemed reliable but not guaranteed and should be independently verified. All properties are subject to prior sale, change or withdrawal. RealHub website owner shall not be responsible for any typographical errors, misinformation, misprints and shall be held totally harmless.

FOUNDER
Colleen Brown
Call Colleen today to schedule a private showing.

* Listings on this website come from the FMLS IDX Compilation and may be held by brokerage firms other than the owner of this website. The listing brokerage is identified in any listing details. Information is deemed reliable but is not guaranteed. If you believe any FMLS listing contains material that infringes your copyrighted work please click here to review our DMCA policy and learn how to submit a takedown request.© 2024 FMLS.
Related Properties

Wentzville
810 Kevin Drive
4 Beds
3 Baths
2,608 Sq.Ft.
$460,000
MLS#: 26031908

Wentzville
110 Little Tree Court
4 Beds
2 Baths
2,243 Sq.Ft.
$545,000
MLS#: 26030094

Wentzville
829 Mule Creek Drive
4 Beds
3 Baths
3,110 Sq.Ft.
$585,000
MLS#: 26030538

Wentzville
202 Andrea Lynne Drive
5 Beds
3 Baths
3,526 Sq.Ft.
$560,000
MLS#: 26030369

Wentzville
210 Red Cliff Court
4 Beds
2 Baths
3,054 Sq.Ft.
$487,929
MLS#: 26030178
Wentzville
415 Knothole Lane
4 Beds
3 Baths
2,776 Sq.Ft.
$550,000
MLS#: 26015884

Wentzville
109 Pomodora Circle
5 Beds
4 Baths
3,650 Sq.Ft.
$585,000
MLS#: 26027991
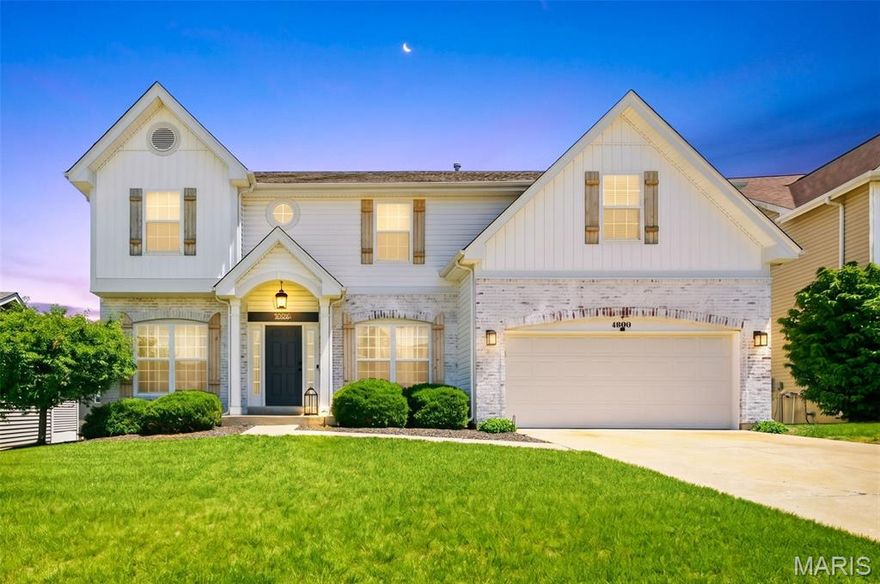
Wentzville
4006 Riverdell Drive
4 Beds
2 Baths
4,300 Sq.Ft.
$525,000
MLS#: 26026924

Wentzville
1010 Timber Bluff Drive
4 Beds
3 Baths
2,790 Sq.Ft.
$499,900
MLS#: 26026457
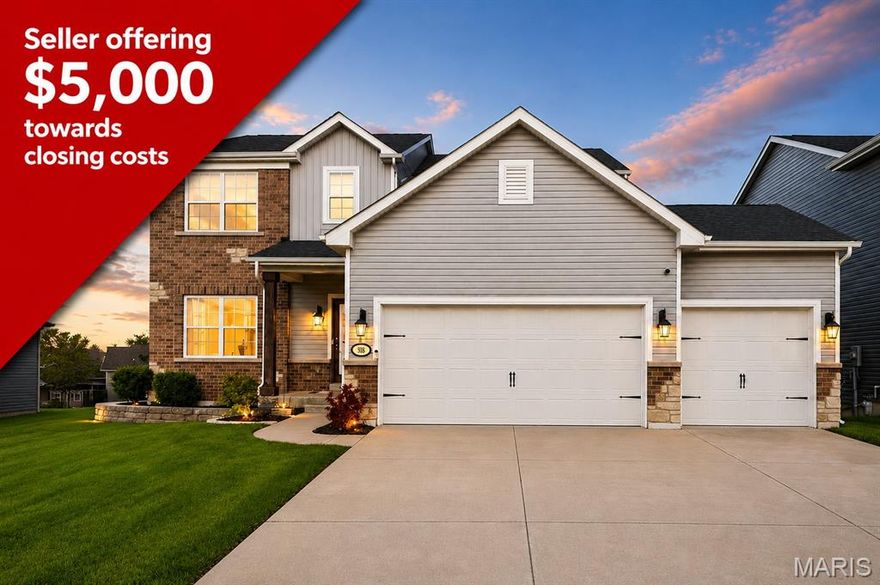
Wentzville
318 Regents Park Avenue
6 Beds
3 Baths
3,940 Sq.Ft.
$574,000
MLS#: 26026758
