Features & Amenities

Interior

  • Other Interior Features

    Sound System, Bookcases, High Ceilings, Open Floorplan, Walk-In Closet(s), Bar, Kitchen Island, Eat-in Kitchen, Double Vanity

  • Total Bedrooms

    5

  • Bathrooms

    4

  • 1/2 Bathrooms

    1

  • Above Grade Finished Area

    3104.0

  • Basement YN

    YES

  • Cooling YN

    YES

  • Cooling

    Ceiling Fan(s), Central Air, Electric, Zoned

  • Fireplace YN

    YES

  • Heating YN

    YES

  • Heating

    Natural Gas, Forced Air, Zoned

  • Main Level Bedrooms

    1

  • Pet friendly

    N/A

Exterior

  • Garage

    Yes

  • Garage spaces

    2

  • Construction Materials

    Stone Veneer, Brick Veneer, Vinyl Siding

  • Parking

    Attached, Garage, Garage Door Opener

  • Patio and Porch Features

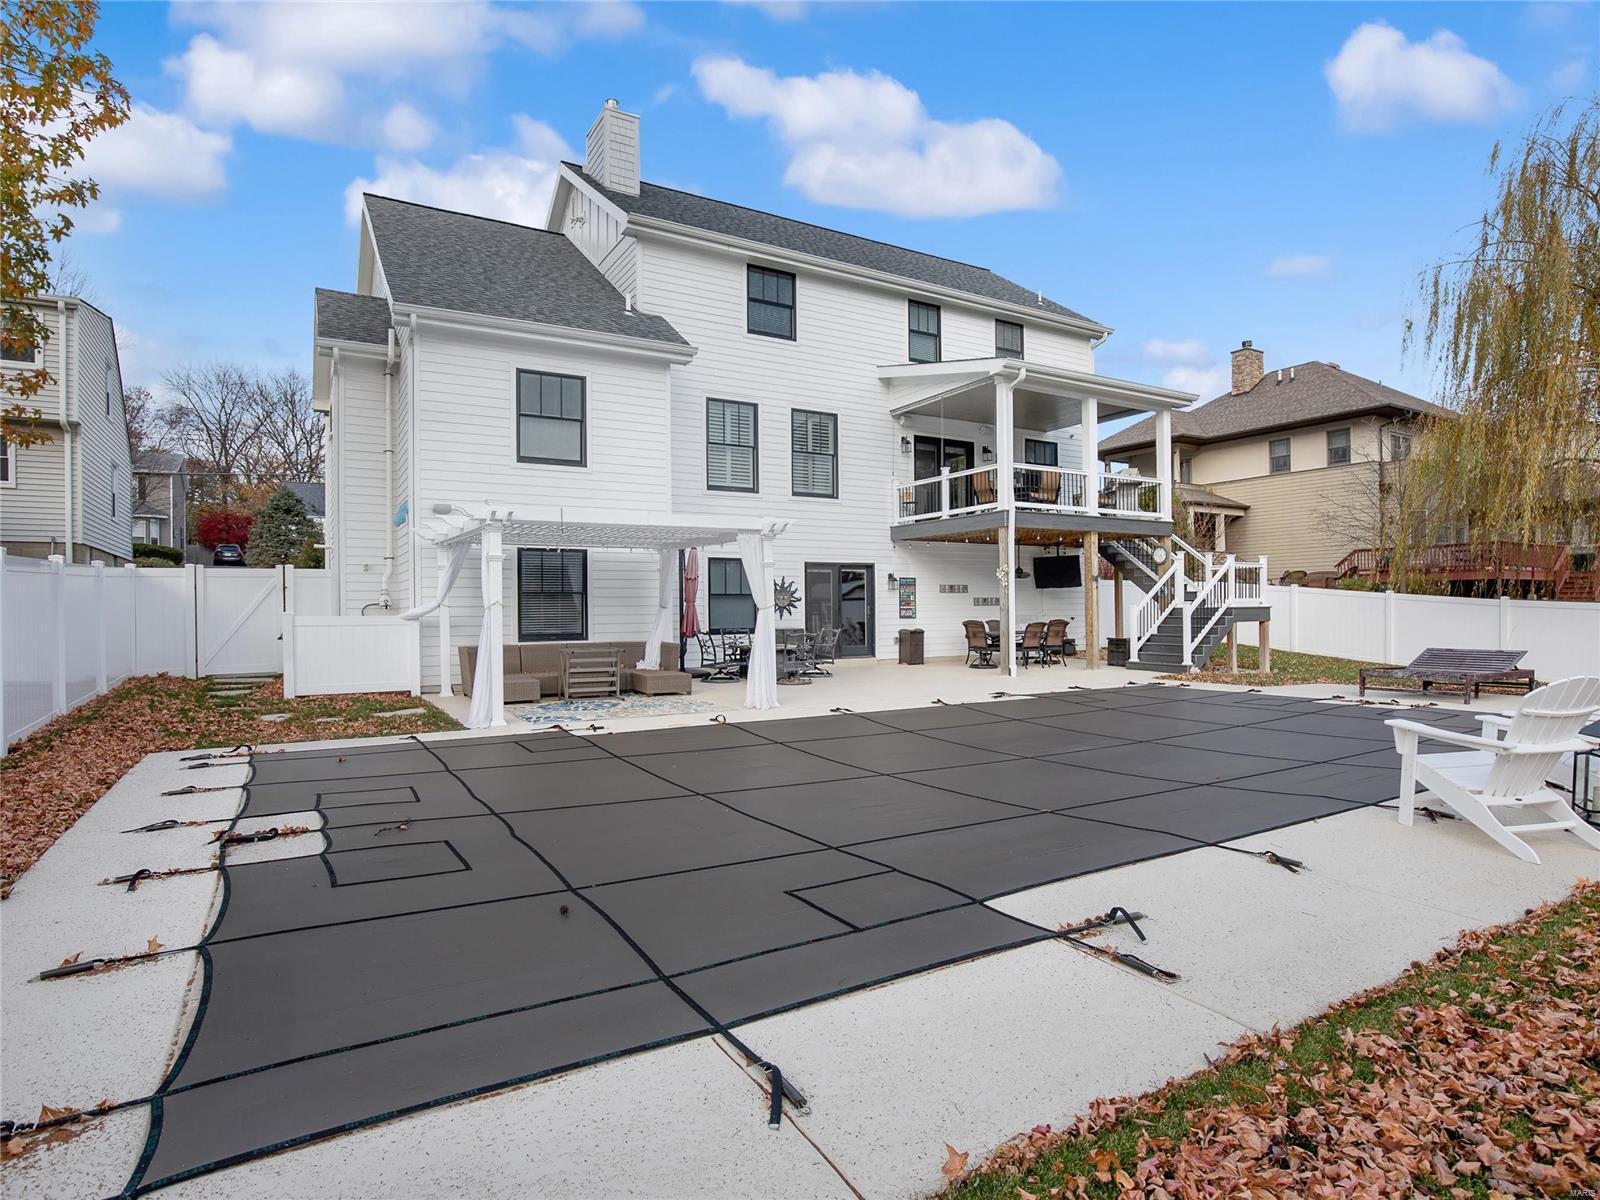
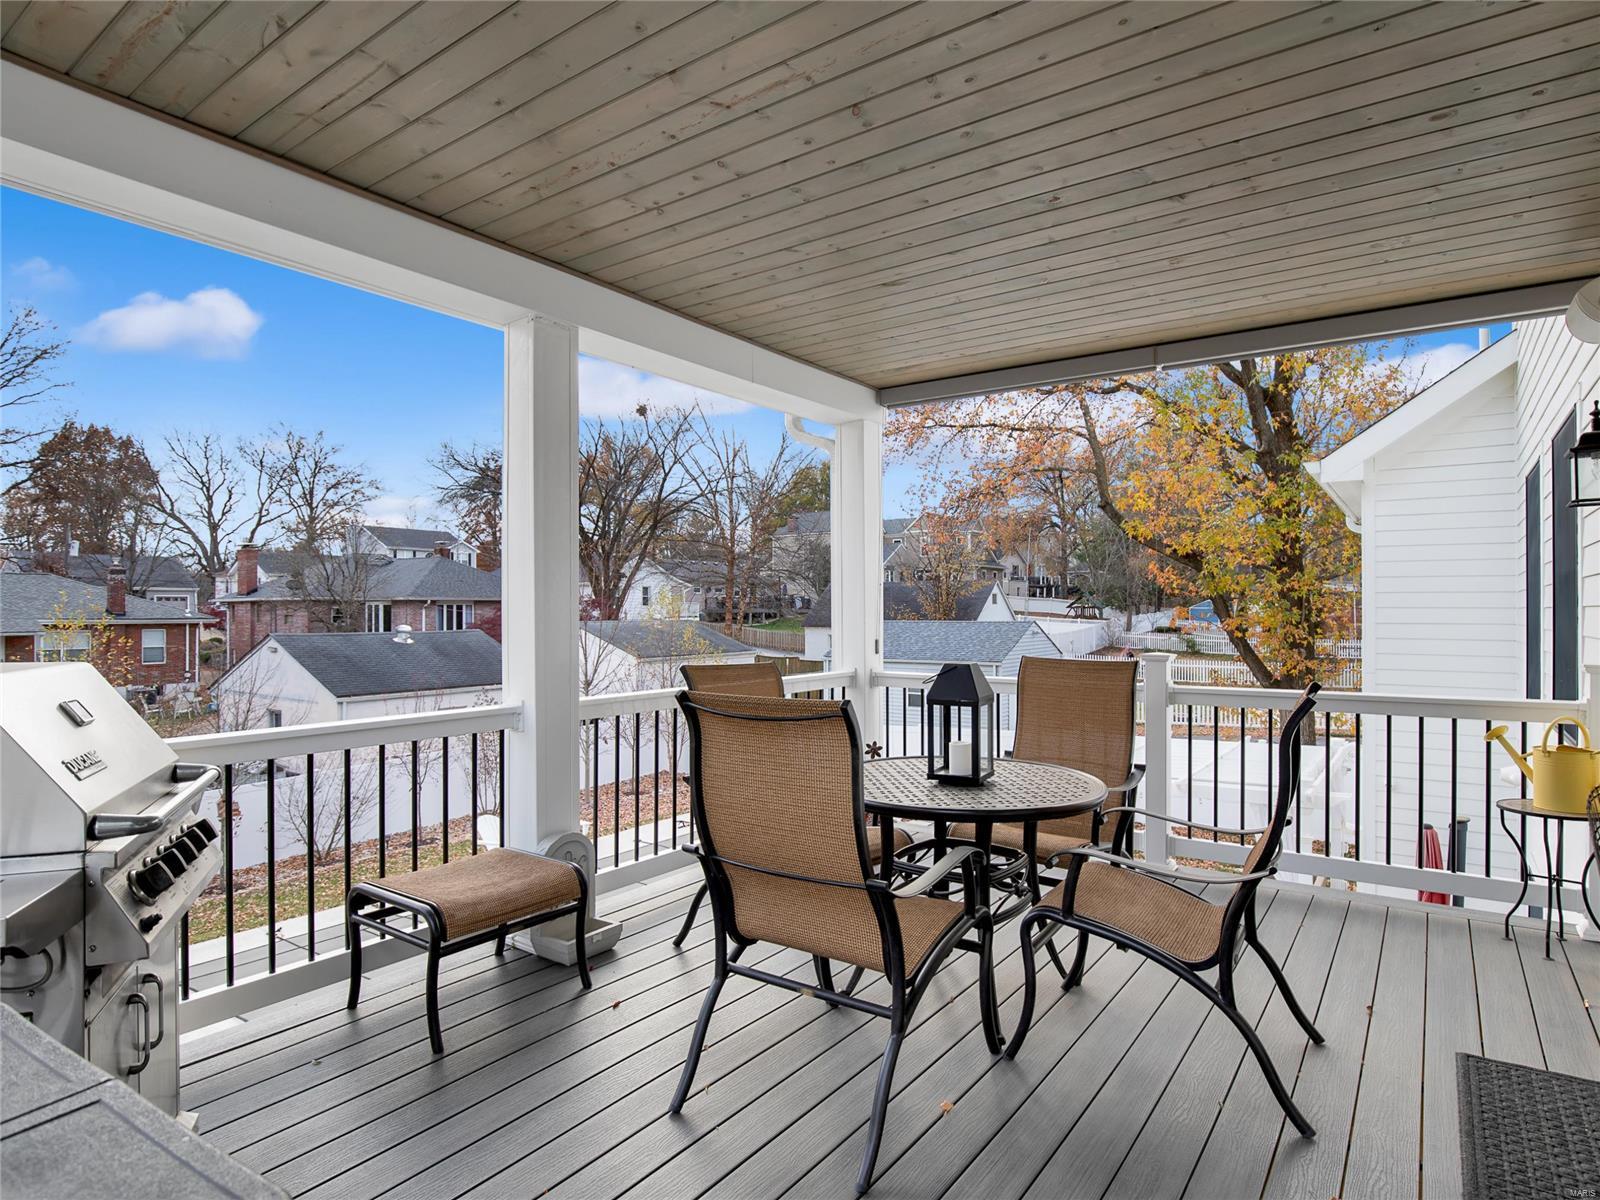
    Covered, Deck

  • Pool

    Yes

  • Pool Features

    Private, In Ground

  • Waterfront YN

    NO

Area & Lot

  • Lot Features

    Sprinklers In Front, Sprinklers In Rear, Level

  • Lot Size(acres)

    0.289

  • Lot Size(square feet)

    12589.0

  • Property Type

    Residential

  • Property Sub Type

    Single Family Residence

  • Architectural Style

    Traditional, Other

Price

  • Sales Price

    $1,075,000

  • Tax Amount

    $11,280

  • Sq. Footage

    4, 065

  • Price/SqFt

    $264

HOA

  • Association

    No

School District

  • Elementary School

    North Glendale Elem.

  • Middle School

    Nipher Middle

  • High School

    Kirkwood Sr. High

Property Features

  • Ownership

    Private

  • Sewer

    Public Sewer

  • Water Source

    Public

Schedule a Showing

Showing scheduled successfully.

<
>
IN PERSON
VIA CHAT

What is 3 + 4 ?


Change time

Mortgage calculator

Estimate your monthly mortgage payment, including the principal and interest, property taxes, and HOA. Adjust the values to generate a more accurate rate.

Your payment

Principal and Interest:

$

Property taxes:

$

HOA fees:

$

Total loan payment:

$

Total interest amount:

$

Location

County

St. Louis-MO

Elementary School

North Glendale Elem.

Middle School

Nipher Middle

High School

Kirkwood Sr. High

Listing Courtesy of Jill B Azar , Laura McCarthy- Clayton

RealHub Information is provided exclusively for consumers' personal, non-commercial use, and it may not be used for any purpose other than to identify prospective properties consumers may be interested in purchasing. All information deemed reliable but not guaranteed and should be independently verified. All properties are subject to prior sale, change or withdrawal. RealHub website owner shall not be responsible for any typographical errors, misinformation, misprints and shall be held totally harmless.

Agent Colleen Brown

FOUNDER

Colleen Brown

Call Colleen today to schedule a private showing.


* Listings on this website come from the FMLS IDX Compilation and may be held by brokerage firms other than the owner of this website. The listing brokerage is identified in any listing details. Information is deemed reliable but is not guaranteed. If you believe any FMLS listing contains material that infringes your copyrighted work please click here to review our DMCA policy and learn how to submit a takedown request.© 2024 FMLS.
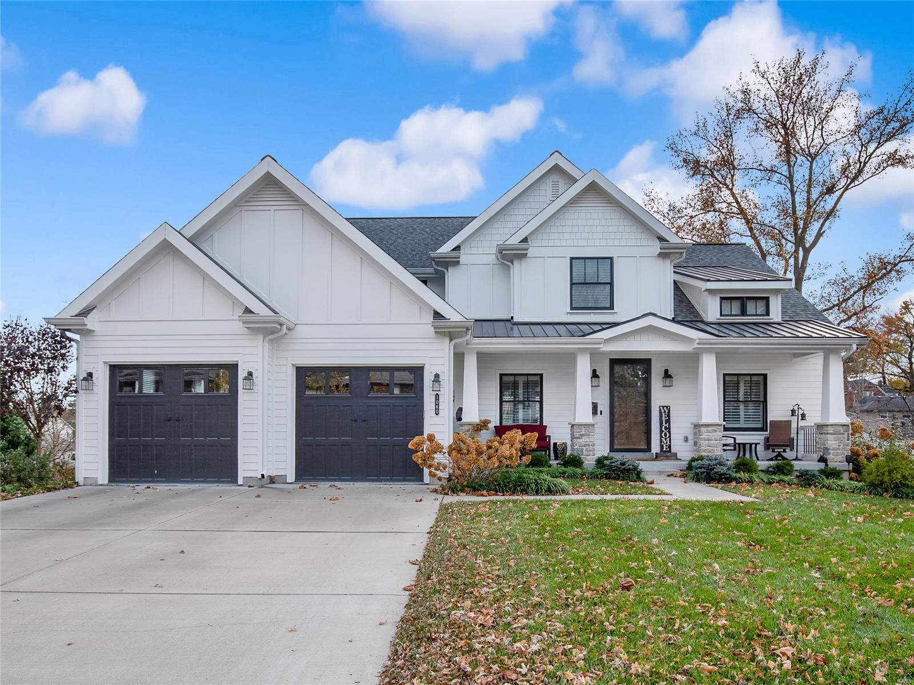
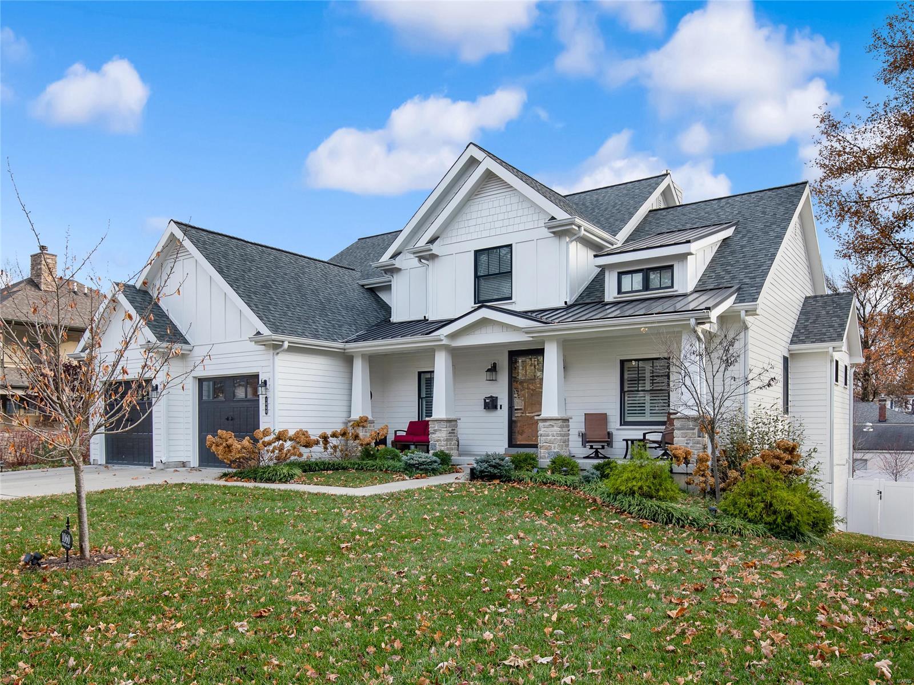
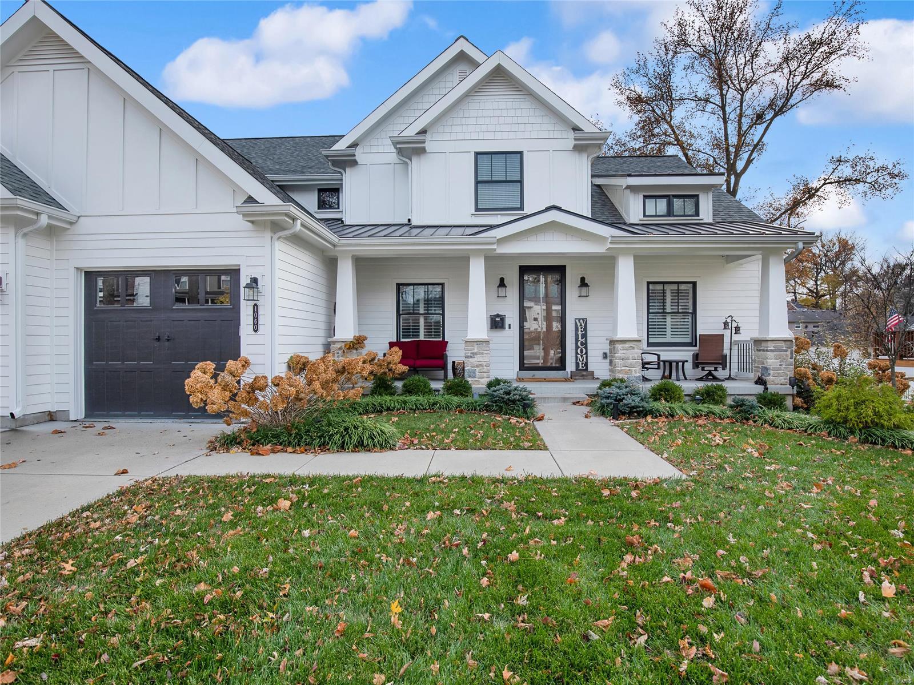
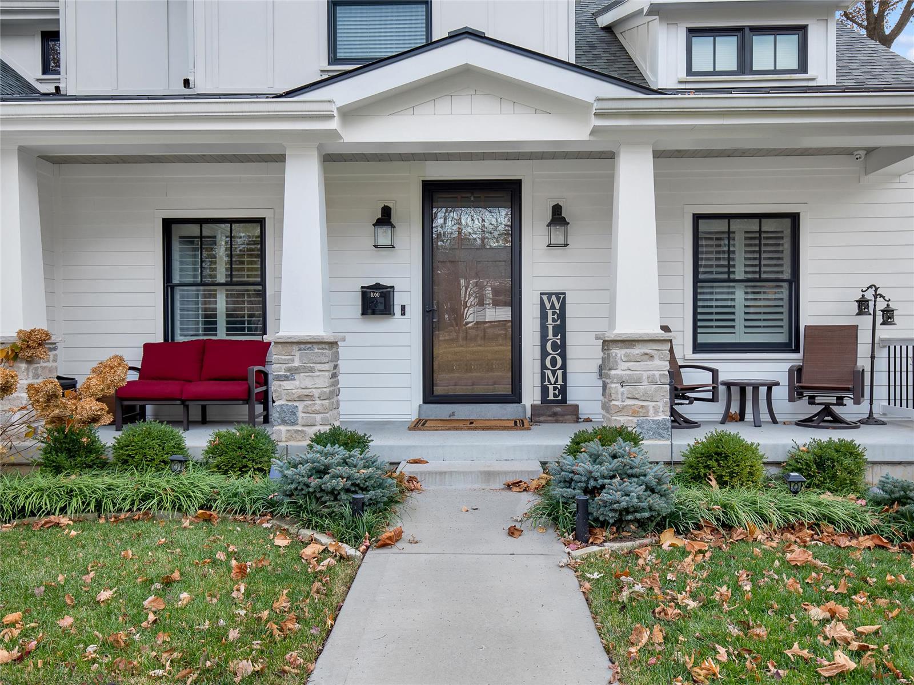
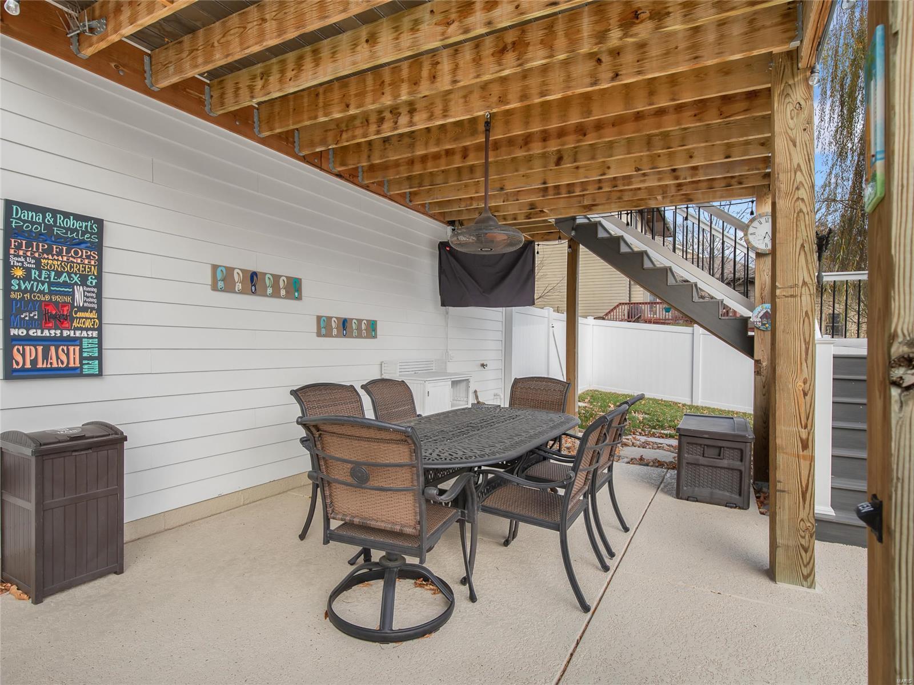
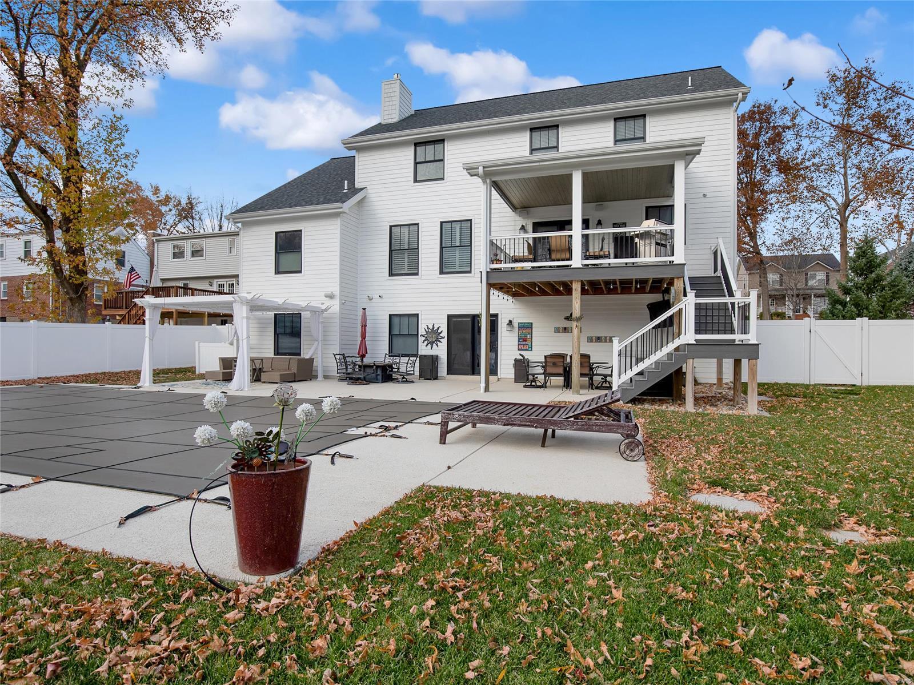
FOR COMPS PURPOSES - This 4 year old Craftsman Style 1.5 story home is nicely situated in desirable Glendale. A generous entry welcomes you to this convenient, open floorplan. A dining room on your left, with a kitchen and hearth room that span the back of the home. The kitchen offers shaker style cabinets, stone countertops, high end stainless appliances & a farmhouse sink. French doors lead out to a deck overlooking the newer pool. Also on the main floor - laundry/mudroom, a powder room and a large master suite with vaulted ceilings, his/her walk-in closet, & a beautiful master bath. Upstairs you will find 3 additional bedrooms with 2 full baths, a large bonus room & an additional laundry. The lower level is incredible with a kitchenette, entertainment & rec room, gym, bedroom, full bath, & addl storage. LL walks out to the pool - Tuff Shed for any additional storage. 2 car garage with garage flooring and pulldown for more storage. Please see feature sheet for more information.

1060 Chelsea Avenue

Message successfully sent.

What would you like to know?

What is 3 + 4 ?

I agree to receive email communication and understand I can unsubscribe at any time.

I agree to be contacted by Colleen Brown via call, email, and text for real estate services. To opt out, you can reply 'stop' at any time or reply 'help' for assistance. You can also click the unsubscribe link in the emails. Message and data rates may apply. Message frequency may vary. Privacy Policy

Related Properties

Morning coffee by the fireplace on a snowy winter morning or out on the patio in the spring sunshine. Pool parties become unforgettable gatherings with full buffet spreads served from the expansive lower-level entertaining kitchen. At the end of the day, retreat to the spacious primary suite designed for comfort, relaxation, and quiet luxury.

Located in one of the most desirable areas of St. Louis, 11447 Clayton offers the perfect blend of space, warmth, elegance, and livability. Rich hardwood floors and an abundance of natural light create a bright, welcoming atmosphere from the moment you step inside. The open floor plan is ideal for both effortless entertaining and cozy evenings at home. With exceptional amenities and timeless appeal, this is a home that truly offers something for everyone. A must-see property.
#26027250

St Louis

11447 Clayton Road

3 Beds

4 Baths

2,776 Sq.Ft.

$939,900

MLS#: 26027250

Presenting a once-in-a-generation opportunity to own one of Soulard’s most extraordinary historic estates. The Henry Nicolaus House, built in 1885 for brewery superintendent Henry Nicolaus, this grand second empire mansion sits along what neighbors once called "Beer Barons Row" - a stretch once connecting some of Saint Louis' most prominent brewing families. This historic masterpiece has been meticulously restored and reimagined with uncompromising luxury at every turn. Behind the fully restored French inspired facade, complete with iconic mansard rooflines, hand milled exterior accent flourishes, and timeless gas lanterns, lies over 7,700 square feet of exquisitely finished living space designed to rival the finest luxury homes in the country.

Meticulously and thoughtfully renovated over several years, this architectural showpiece seamlessly blends irreplaceable historic character with cutting edge modern living. Original hardwood floors, soaring 12 foot ceilings, elegant recessed lighting, and richly appointed living spaces create an atmosphere of sophistication and warmth throughout. The chef’s kitchen is a true centerpiece, featuring professional grade JennAir appliances, Brazilian marble countertops, 48" range with double ovens, custom finishes, and exceptional entertaining space.

Although it lives beautifully as one grand single family residence, the home is organized into three highly functional sections, creating exceptional flexibility. Each section includes its own kitchen, laundry, bathrooms, and private living potential ideal for extended stay guests, multi-generational living, private guest spaces, luxury short term rental use, or large scale entertaining.  

The primary suite is a private sanctuary, offering a spa inspired Carrara marble bathroom, smart Kohler Anthem shower system with multiple rain heads, freestanding Kohler soaking tub, expansive custom walk-in closet, and private laundry. Additional bathrooms continue with similar elevated finishes and refined designer details.

Beyond its beauty, the home has been intelligently modernized for comfort, efficiency, and piece of mind. Features include four newer HVAC systems, whole home smart automation with voice command functionality, solar panels, smart electrical panel with backup battery, tankless water heater, whole-house water filtration system, and three TPO roofs replaced in 2024 with 40 year warranty.

A rare grotto style sub-basement wine cellar adds another layer of distinction, while the panoramic rooftop terrace delivers breathtaking skyline views stretching across Downtown St. Louis, the Anheuser-Busch Brewery, and the Mississippi River. Whether hosting intimate gatherings or large-scale entertaining, the rooftop experience is simply unforgettable.

Set on two city fenced lots, the property includes two separate two car garages, a private two car parking pad, and Level 2 EV charging station- an extraordinary amenity package rarely found in the city. Offering the scale, flexibility, and infrastructure to function as an exceptional single family estate or a potential luxury multi-family investment, this landmark home represents a blend of historic elegance, modern innovation, and enduring architectural significance in the heart of historic Soulard-a feat nearly impossible to replicate.
#26024192

St Louis

2612 S 12th Street

5 Beds

5 Baths

7,781 Sq.Ft.

$1,250,000

MLS#: 26024192

New on site 1 day ago
Gorgeous sprawling ranch in the heart of St. Louis Hills Estates—this is the kind of “forever home” buyers wait for! From the moment you walk up the front sidewalk, you can feel how loved and meticulously cared for this home has been over the years. Every space is warm, welcoming & thoughtfully designed for everyday family life and easy entertaining.

The spacious light-filled living room and formal dining room flow beautifully into the kitchen, where gorgeous backyard views make everything from morning coffee to weeknight dinners feel a little more special. Just off the kitchen, the comfortable family room with cozy fireplace is ready for football Sundays, movie marathons, holiday gatherings & everything in between.

The incredible addition creates a true retreat with a luxurious primary suite featuring a spa-like bath and walk-in closet. Two additional bedrooms offer plenty of space for kids, guests or hobbies—plus one even has its own en-suite bath.

Downstairs, the finished lower level gives you all the bonus space every busy family wants: a big rec room for toys, games or sleepovers, a dedicated home office, laundry area & tons of storage.

And then there’s the backyard. You’ll spend countless summer nights on the covered patio with fireplace—perfect for entertaining friends or simply unwinding with the family after a long day. The large, level park-like yard is ideal for kids, pets & backyard soccer games, and the two-car garage adds everyday convenience.

Wonderful house, incredible tight-knit neighborhood & a location that’s hard to beat—prepare to fall in love!
#26031968

St Louis

68 Willmore Road

3 Beds

4 Baths

3,235 Sq.Ft.

$935,000

MLS#: 26031968

New on site 1 day ago
Tucked away on a breathtaking stretch of acreage in the heart of Kirkwood, this truly exceptional retreat is nestled on a sprawling, private corner lot! Surrounded by mature trees, lush landscaping, and elegant outdoor lighting, this remarkable estate offers the perfect blend of timeless character, modern comfort, and resort-style living.
The backyard oasis is nothing short of spectacular, centered around a stunning in-ground pool resurfaced just three years ago. Designed for unforgettable summers, the pool features a slide, diving board, and an impressive 10-foot deep end, creating the ultimate space for entertaining and relaxation. Enjoy evenings under the glow of custom uplighting while listening to the built-in outdoor sound system or watching your favorite game on the outdoor TV all of which stay with the home. A drip irrigation system around the pool keeps the landscaping vibrant and beautiful with ease.
Inside, the home showcases gorgeous original hardwood floors, three fully working fireplaces, and beautifully remodeled living spaces filled with warmth and sophistication. The inviting sunroom just off the kitchen creates the perfect setting for morning coffee or peaceful evenings overlooking the private backyard retreat. An expansive awning adds additional comfort and shade for outdoor gatherings year-round.
Designed with both elegance and convenience in mind, the home also includes a hardwired security system, two separate driveways for added accessibility and guest parking, and a thoughtfully designed bar area complete with a mini fridge and ice machine that remain with the property. The washer and dryer are also included, making this home truly move-in ready.
Every detail of this extraordinary property has been curated to deliver an elevated lifestyle rarely found in such a coveted St. Louis location!
#26032782

St Louis

20 Lemp Road

3 Beds

3 Baths

2,914 Sq.Ft.

$975,000

MLS#: 26032782
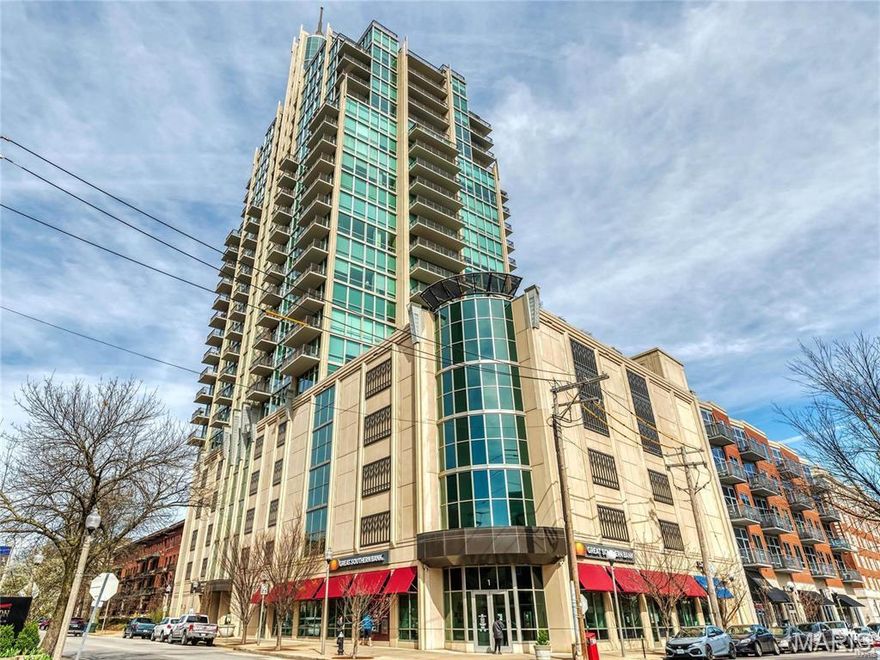
Stunning views overlooking Forest Park that you can only experience at the Park East Tower! The 16th floor unit has two balconies, one that spans the great room and off the master suite. Two spectacular views. There are also TWO GARAGE PARKING SPACES- conveniently near both the 3rd floor entrance to the builiding and the exit to the street. Open floor plan provides for breathing taking views from every perspective. This pristine 2 bed/2.5 bath luxury condo has a gourmet kitchen w/ granite counters and massive island. The generous sized great room is spacious with a custom bar, and amazing balcony. The master suite has a private balcony & walk in closet. The ensuite bath has large soaker jet tub, separate shower and double basin vanity. The versatile 2nd bedroom with ensuite full bath can serve as a posh guest suite with its Murphy bed down or flexible space- additional office or sitting/hobby space with the Murphey bed concealed in the custom cabinet w/ additional storage. 2 garage spaces, along with access to pool, fitness center, fireside room,  and a receptionist. A guest suite is available to residents to rent for guests. Forest Park will be your "backyard,” and the wonderful restaurants & shops of the Central West End will be just footsteps from your front door! Great room Sony 85" Bravia mini LED QLED 4k UHD Smart Google TV 2024 is included. Washer and dryer and refrigerator and other items as seen in the unit are included in sale. SPECTRUM/CABLE EQUIPMENT NOT INCLUDED.
#26030622

St Louis

4909 Laclede Avenue 1606

2 Beds

2 Baths

1,854 Sq.Ft.

$873,000

MLS#: 26030622
New on site 2 days ago
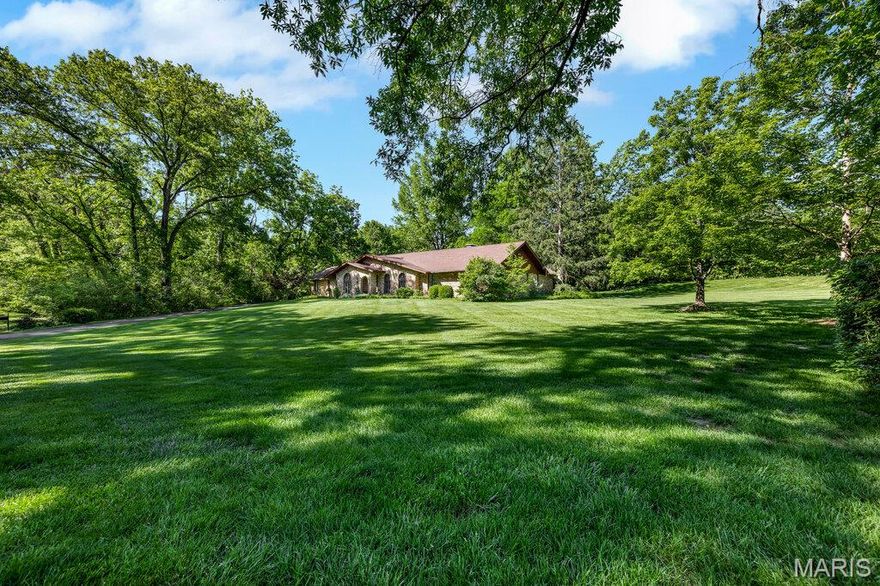
Prestigious location, incredible lot, and meticulously maintained ranch on 2-acres. An exceptional opportunity to personalize or reimagine this sprawling ranch on a beautiful, level, park-like lot complete with 4 car garage. Located in a highly sought after neighborhood, the home boasts hardwood floors, spacious living spaces, expansive primary suite, finished lower level, and extensive storage with room for all your hobbies. Large kitchen, family room and primary suite all open to large patio overlooking idyllic yard. With unmatched flexibility for expansion, this cared for home offers peaceful privacy on outstanding acreage, while being just minutes from shopping, dining, highways and everyday conveniences.
#26030628

St Louis

1 Huntleigh Trails Lane

4 Beds

3 Baths

3,980 Sq.Ft.

$1,200,000

MLS#: 26030628
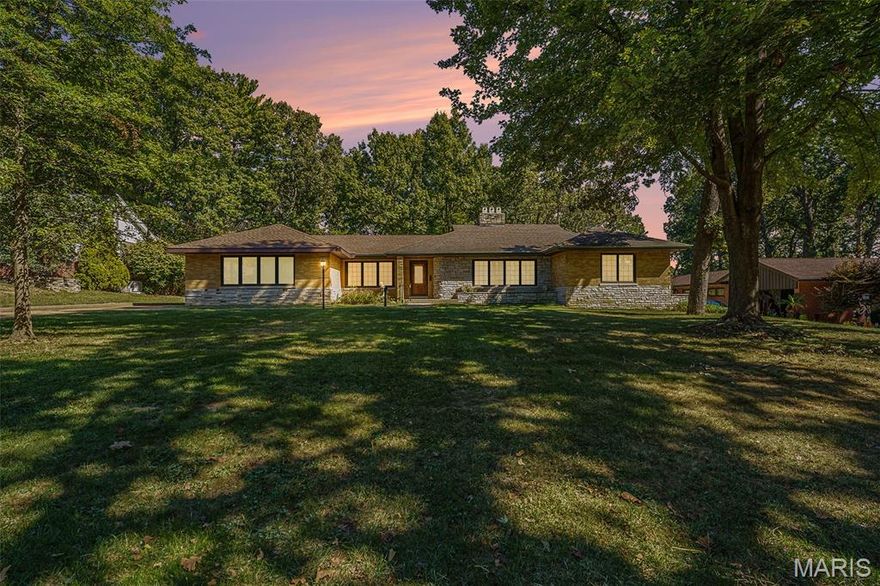
Welcome to 7369 Whitehaven Drive, nestled in the highly sought-after Forest Haven subdivision in Grantwood Village—one of South County’s most desirable neighborhoods. Located within the award-winning Lindbergh School District, this home offers a rare blend of charm, space, and an unbeatable setting.

Set on an expansive half-acre lot, the property is surrounded by breathtaking, centuries-old oak trees that create a picturesque and serene environment you simply won’t find just anywhere. Forest Haven is known for its natural beauty and unique character, and this home is no exception. Even more special, the subdivision offers direct walking access to Grant’s Farm—an incredible feature that adds both convenience and a touch of local history to your everyday lifestyle.

Inside, you’ll find beautiful woodwork that adds warmth and timeless appeal throughout the home. The layout provides comfortable living spaces with plenty of opportunity to make it your own. Downstairs, a private sauna offers a relaxing retreat—perfect for unwinding at the end of the day.

Additional highlights include a spacious detached two-car garage, offering both functionality and extra storage, as well as the privacy and room to enjoy outdoor living on your generous lot.

This is more than just a home—it’s an opportunity to live in a truly special community with character, charm, and unmatched surroundings. Don’t miss your chance to own a piece of Forest Haven.
#26029093

St Louis

7369 Whitehaven Drive

5 Beds

5 Baths

5,700 Sq.Ft.

$995,000

MLS#: 26029093

Seldom does a property of this caliber enter the market — and never without commanding attention. Set on a pristine one-acre estate lot within an exclusive lake and park community, this distinguished full-brick residence has been thoughtfully and extensively renovated, presenting over 4,800 finished square feet of architectural refinement, generational versatility, and enduring elegance. Original millwork and custom architectural details speak to the home's storied character, while every modern appointment has been curated to meet the highest standards of luxury living. At the center of it all, the gourmet kitchen is nothing short of a showpiece — anchored by a custom butler's arch, range hood, designer tile backsplash, quartz countertops, bespoke cabinetry, and a full suite of high-end appliances. It is a space equally suited to intimate dinners and grand entertaining. Designed with intentional flexibility, the residence offers dual primary suites — one on each level — a distinction rarely found and endlessly valuable. The main-floor suite presents a private sitting area, full-wall closet, and a beautifully appointed en-suite bath. Upstairs, the second primary suite elevates the experience further with private balcony access and a dedicated dressing room. Two additional upper-level bedrooms, each with their own balcony, bring natural light and  architectural dimension throughout.  the fifth secondary bedroom with stately crown molding doubles as an office.T hree fireplaces — including a gas focal-point and two original surround electric-ready hearths — infuse every gathering space with warmth and ambiance. The fully finished lower level extends the home's entertaining reach with a wet bar, half bath, expansive  recreation room, and generous storage — a private retreat unto itself. Outside, the estate's presence is unmistakable. A sweeping circle drive and stately brick porch welcome you home, while an oversized two-car garage with built-in storage closets offers practical luxury. The signature half-moon patio and garden walkway create an outdoor sanctuary ideal for intimate evenings under the stars or elegant al fresco gatherings. A full-home electrical rewire delivers modern peace of mind, seamlessly concealed behind the home's timeless aesthetic. As a resident of this coveted community, exclusive access to a private lake and elevates daily life beyond the walls of the home itself. This is not simply a property — it is a legacy estate, offered to a discerning buyer ready to make it their own.
#26029965

St Louis

11584 New London Drive

5 Beds

3 Baths

4,840 Sq.Ft.

$1,125,000

MLS#: 26029965

Welcome to your forever home. This stunning 4-bedroom, 4-bath two-story offers over 3,600 square feet of thoughtfully designed living space in one of the area's most sought-after school districts. Step inside to a light-filled foyer flanked by a private home office and formal dining room, both featuring oversized windows that flood the space with natural light. The expansive living room is the heart of the home, anchored by a centered fireplace, wet bar, and a dramatic picture window. The completely reimagined kitchen showcases brand-new custom cabinetry, quartz countertops, and all-new stainless steel appliances—a true chef's dream. A generously sized main-floor laundry doubles as a mudroom, and the seamless walkout to a fully composite, maintenance-free deck makes everyday living and entertaining effortless. Upstairs, four large bedrooms provide room for everyone. The primary suite features a walk-in closet and a fully renovated en-suite with updated plumbing and breathtaking floor-to-ceiling tile work. The hall bath rivals the primary with a double vanity—perfect for busy mornings—and matching designer tile. Solid wood doors and crown molding throughout deliver a level of craftsmanship and elegance you simply won't find in new construction. The fully finished basement adds a full bath, flexible living space, and ample storage. Major systems are newer across the board, including a brand-new roof—giving you peace of mind for years to come.
Tucked into a small, private subdivision just minutes from top-tier dining, shopping, and grocery, this is the rare blend of quality, location, and lifestyle. Homes like this don't come along often.
#26026625

St Louis

11228 Mosley Farm Court

4 Beds

3 Baths

3,632 Sq.Ft.

$879,000

MLS#: 26026625

Welcome to this stunning, single-owner custom home in sought-after Bellerive Farm Estates. Built by Taylor Morley and thoughtfully upgraded throughout, this residence boasts over 4,815 square feet of luxurious living space. Step into a grand entry foyer adorned with imported Italian tile flooring, flanked by an elegant dining room and a refined sitting room. Gleaming white oak hardwood floors flow through much of the main level, guiding you into a spacious family room bathed in natural light from a dramatic wall of windows. Here, you’ll enjoy panoramic views of the expansive, beautifully landscaped backyard, perfect for a future in-ground pool. The chef’s kitchen showcases newer granite countertops, an impressive, oversized island, and premium appliances, seamlessly connecting to a low-maintenance composite deck—ideal for al fresco dining on warm summer evenings. Upstairs, the expansive primary suite features a large walk-in closet and a private retreat—perfect for reading or unwinding after a long day. The second floor also offers a versatile loft area, three additional bedrooms, and two full bathrooms. The walkout lower level is designed for entertaining, offering a spacious recreation room, a stylish wet bar, and direct access to a second outdoor living space with a charming gazebo. Two bonus rooms, a full bath, and ample storage complete this level. Situated on a quiet cul-de-sac and occupying the largest lot on the street, this exceptional home is ready to welcome its next owners. Electric car charger.
#26027906

St Louis

26 Harvestglen Court

5 Beds

4 Baths

4,815 Sq.Ft.

$1,049,000

MLS#: 26027906

 - property

Send a message

Message successfully sent.

Your message

What is 3 + 4 ?

Reason for contacting?

I agree to receive email communication and understand I can unsubscribe at any time.

I agree to be contacted by Colleen Brown via call, email, and text for real estate services. To opt out, you can reply 'stop' at any time or reply 'help' for assistance. You can also click the unsubscribe link in the emails. Message and data rates may apply. Message frequency may vary. Privacy Policy

Sign Out

Virtual Assistant

Would you like to take the next step with this property? We can help you schedule a showing or virtual tour, or send you more details.

Yes, I would like more information.

Thank You for Your Reply, One of Our Agents will contact you as soon as possible

No, maybe later.

Thank you, you can always contact me via email, phone number or through the contact form.

Realhub AI

Lucy - Your AI-Powered Realtor

Update Your Temporary Password

Personalize your search

Enter your email and we'll notify you immediately when new listings match what you're looking for.

or enter email address

Already have an account ? Login here

Continue your home search

I agree to receive communications and understand I can unsubscribe at any time.

I agree to be contacted by Colleen Brown via call, email, and text for real estate services. To opt out, you can reply 'stop' at any time or reply 'help' for assistance. You can also click the unsubscribe link in the emails. Message and data rates may apply. Message frequency may vary. Privacy Policy

Already have an account ? Login here

We use cookies

We use cookies primarily for analytics to enhance your experience. By accepting, you agree to our use of these cookies. You can manage your preferences or learn more about our cookies policy.