


Property
Beds
5
Full Baths
3
1/2 Baths
2
Year Built
1966
Sq.Footage
4,840
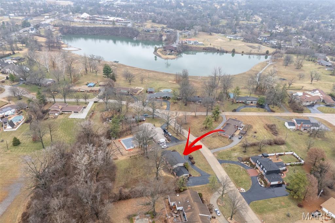
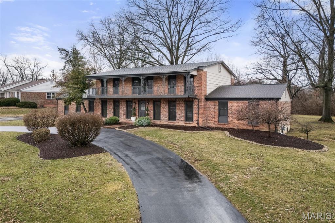
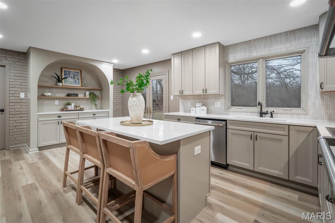
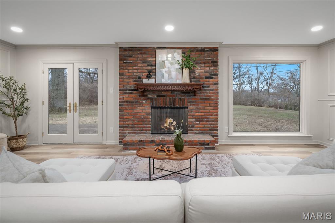
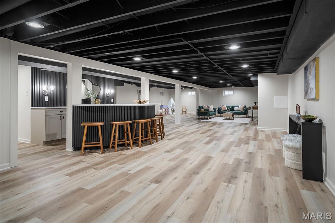
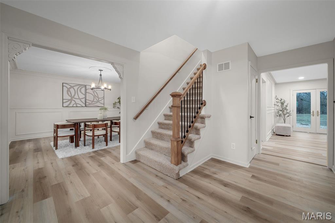
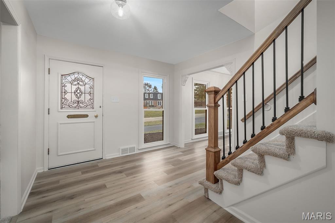
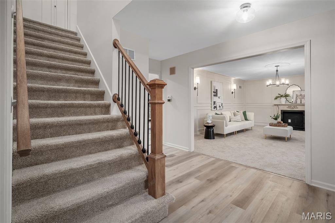
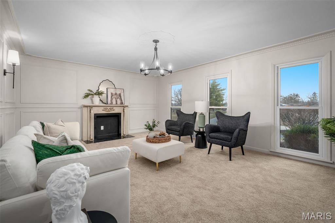
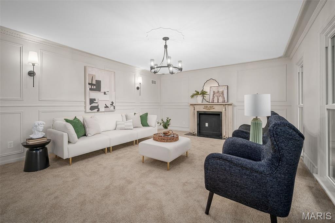
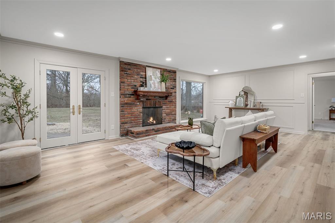
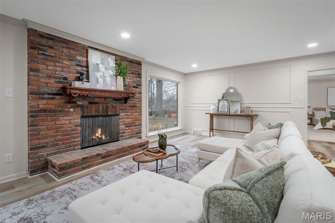
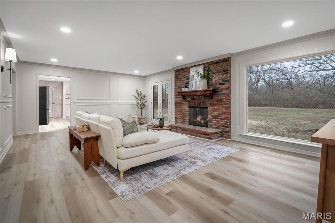
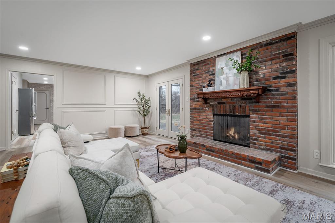
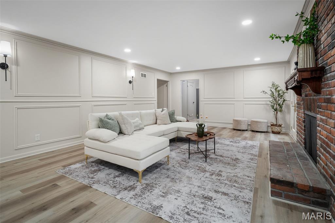
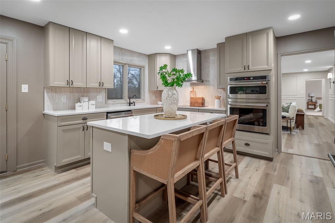
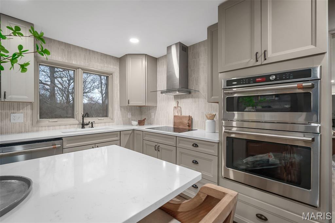
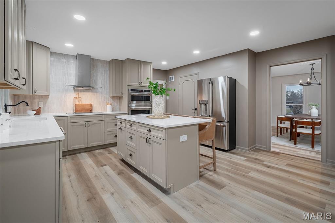
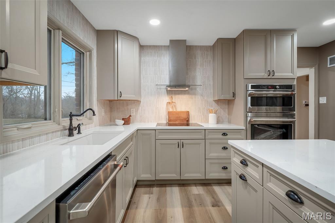
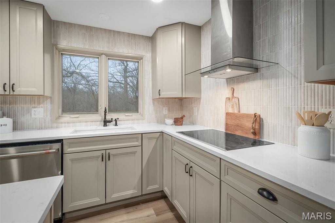
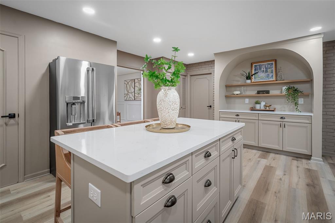
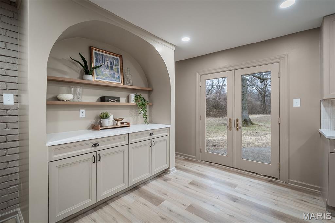
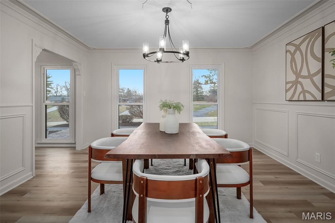
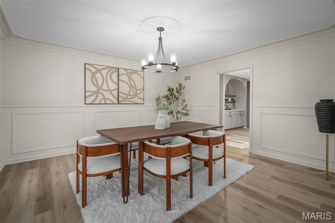
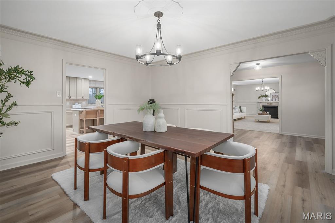
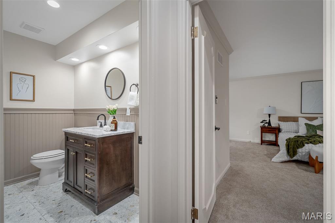
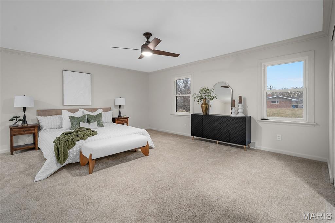
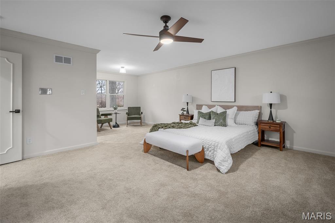
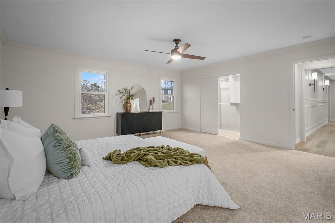
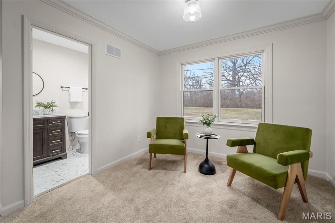
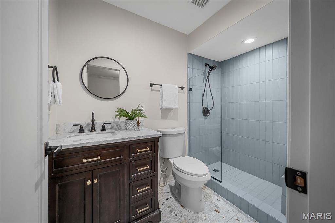
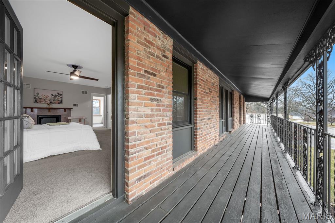
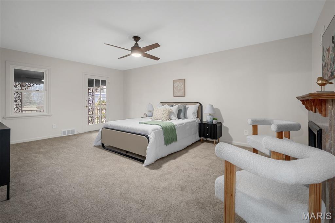
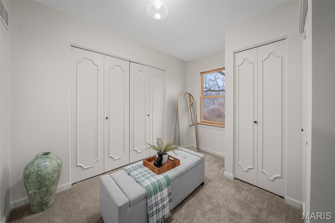
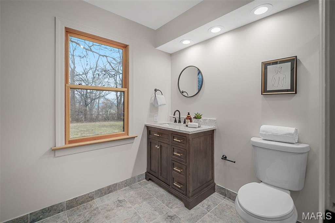
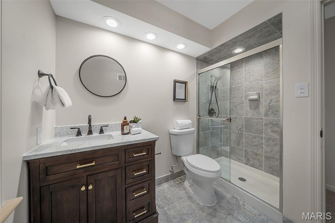
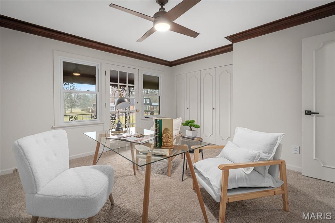
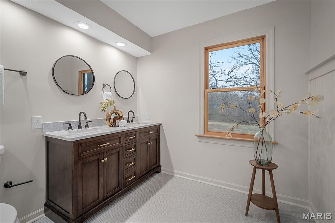
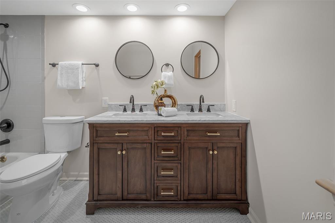
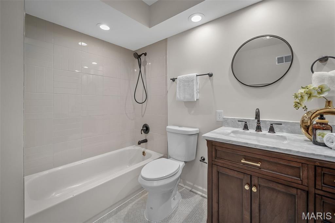
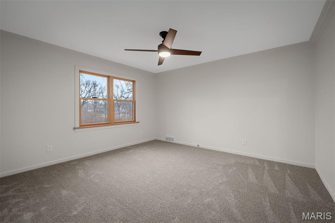
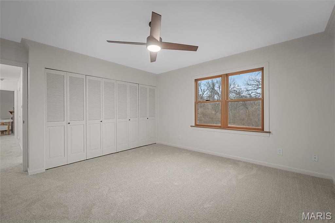
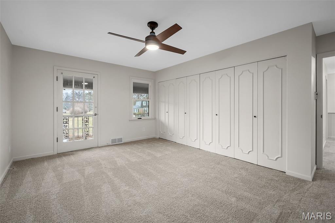
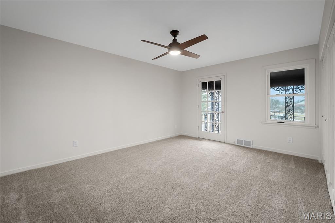
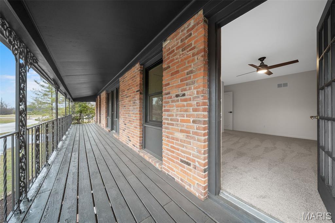
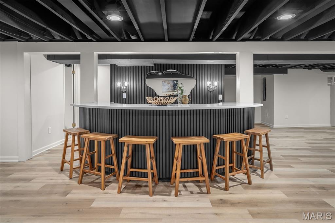
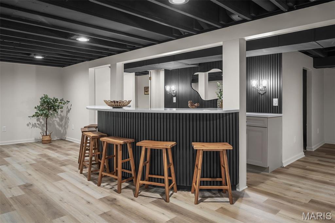
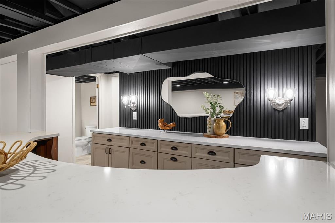
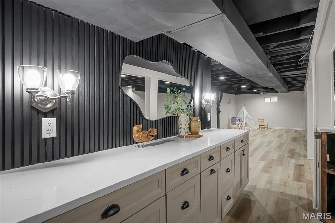
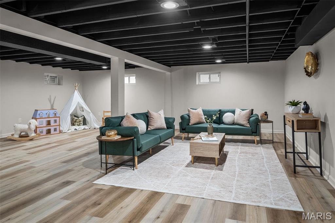
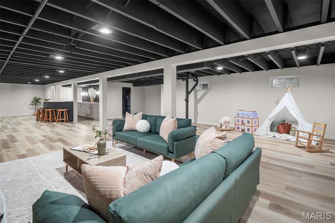
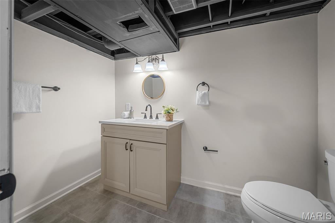
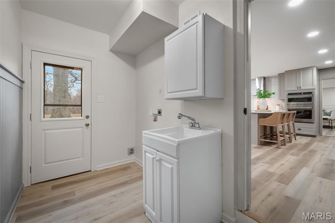
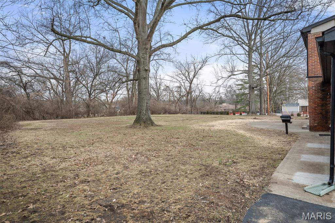
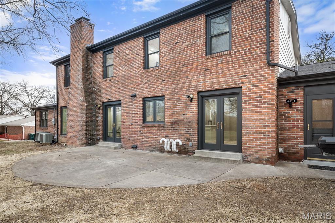
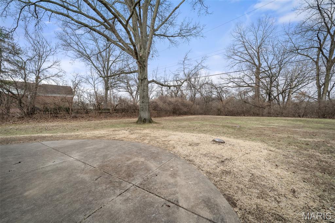
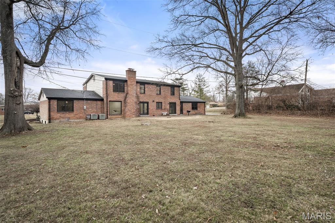
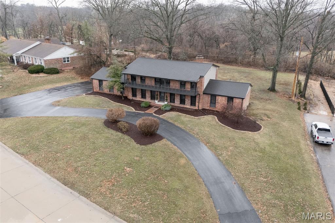
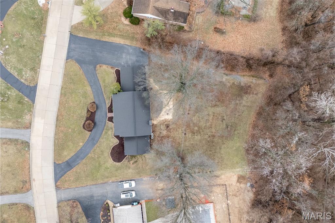
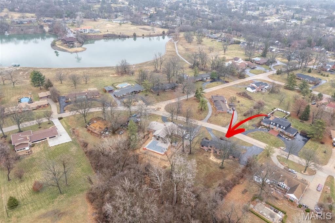
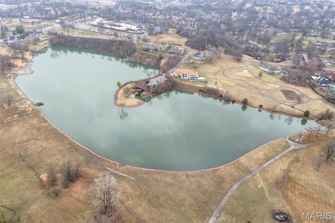
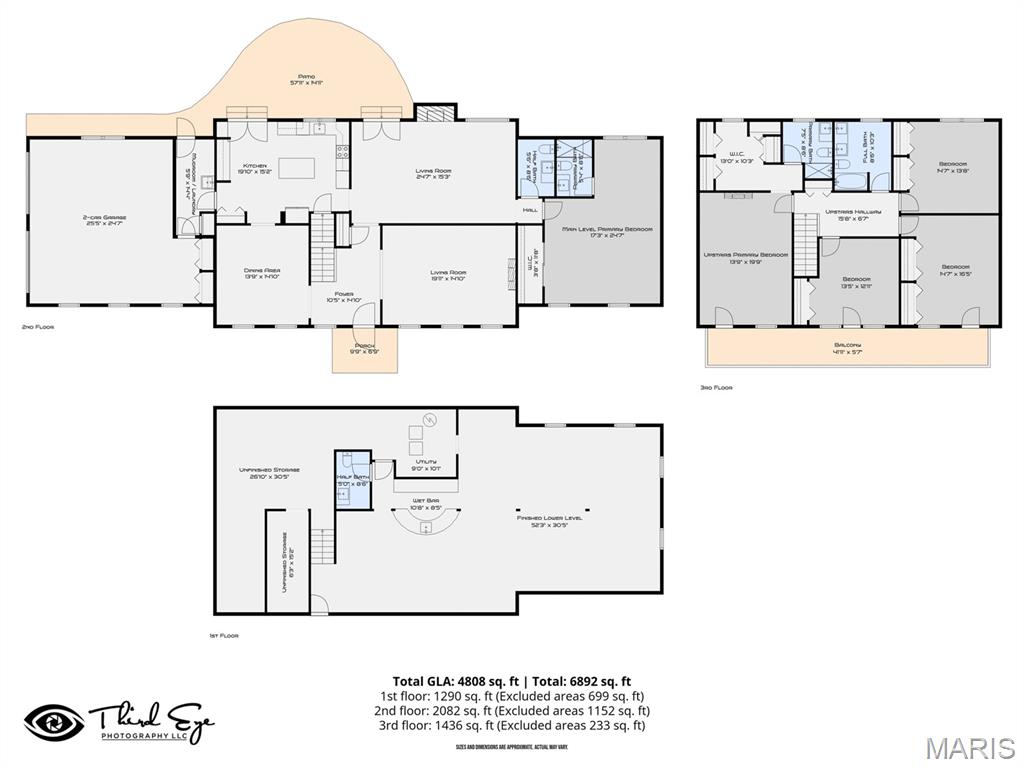
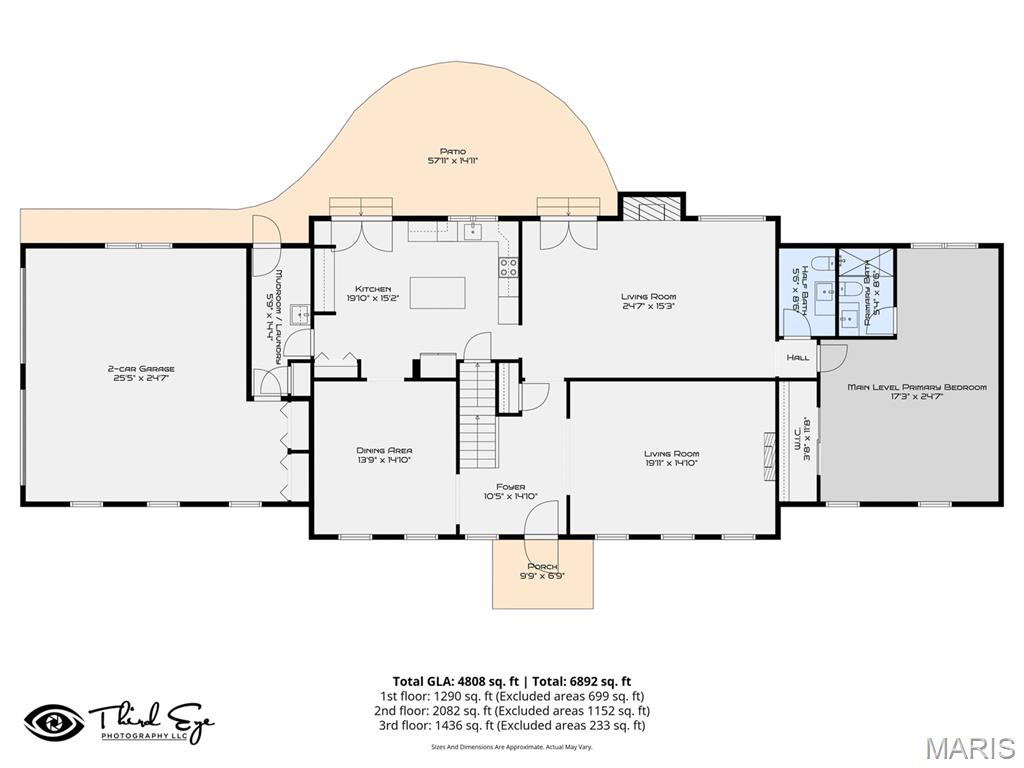
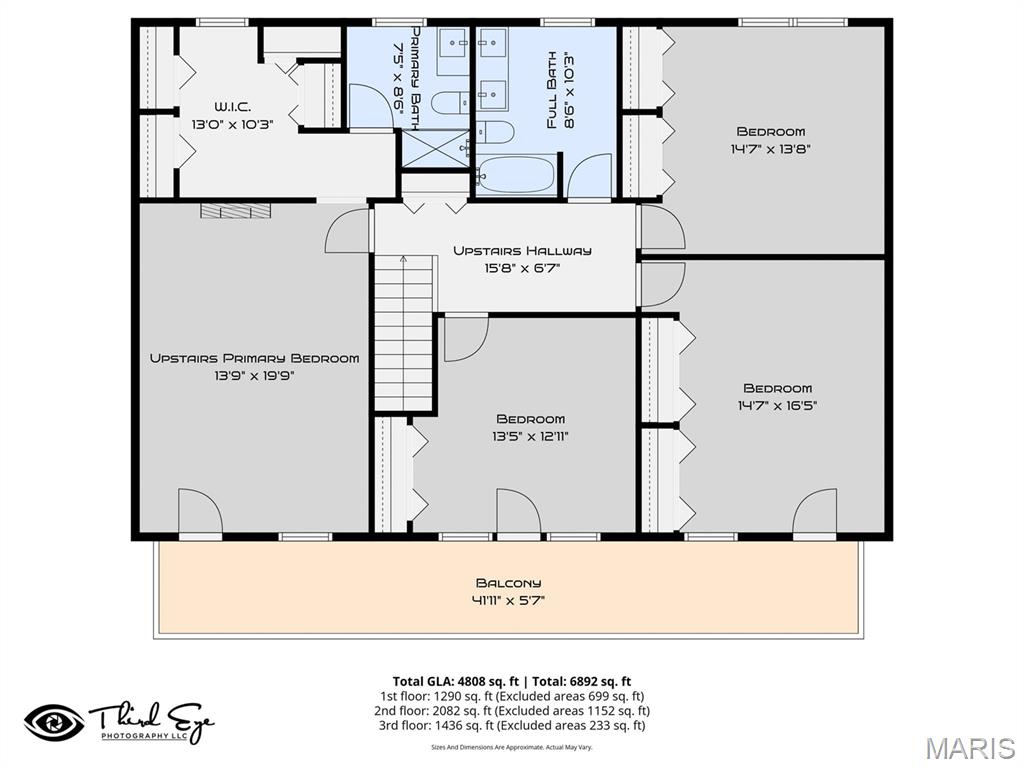
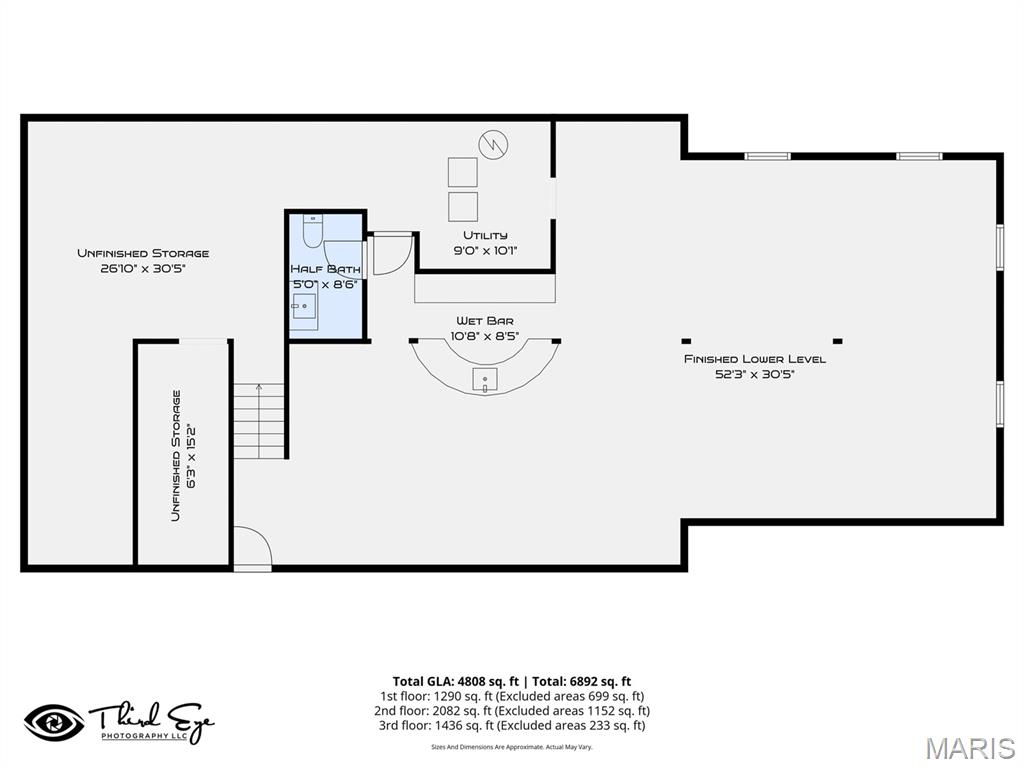
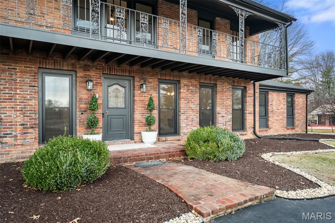
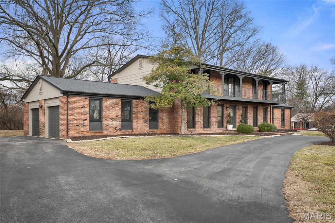
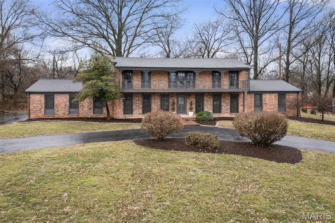
Seldom does a property of this caliber enter the market — and never without commanding attention. Set on a pristine one-acre estate lot within an exclusive lake and park community, this distinguished full-brick residence has been thoughtfully and extensively renovated, presenting over 4,800 finished square feet of architectural refinement, generational versatility, and enduring elegance. Original millwork and custom architectural details speak to the home's storied character, while every modern appointment has been curated to meet the highest standards of luxury living. At the center of it all, the gourmet kitchen is nothing short of a showpiece — anchored by a custom butler's arch, range hood, designer tile backsplash, quartz countertops, bespoke cabinetry, and a full suite of high-end appliances. It is a space equally suited to intimate dinners and grand entertaining. Designed with intentional flexibility, the residence offers dual primary suites — one on each level — a distinction rarely found and endlessly valuable. The main-floor suite presents a private sitting area, full-wall closet, and a beautifully appointed en-suite bath. Upstairs, the second primary suite elevates the experience further with private balcony access and a dedicated dressing room. Two additional upper-level bedrooms, each with their own balcony, bring natural light and architectural dimension throughout. the fifth secondary bedroom with stately crown molding doubles as an office.T hree fireplaces — including a gas focal-point and two original surround electric-ready hearths — infuse every gathering space with warmth and ambiance. The fully finished lower level extends the home's entertaining reach with a wet bar, half bath, expansive recreation room, and generous storage — a private retreat unto itself. Outside, the estate's presence is unmistakable. A sweeping circle drive and stately brick porch welcome you home, while an oversized two-car garage with built-in storage closets offers practical luxury. The signature half-moon patio and garden walkway create an outdoor sanctuary ideal for intimate evenings under the stars or elegant al fresco gatherings. A full-home electrical rewire delivers modern peace of mind, seamlessly concealed behind the home's timeless aesthetic. As a resident of this coveted community, exclusive access to a private lake and elevates daily life beyond the walls of the home itself. This is not simply a property — it is a legacy estate, offered to a discerning buyer ready to make it their own.
Features & Amenities
Interior
-
Other Interior Features
Ceiling Fan(s), Chandelier, Crown Molding, Entrance Foyer, In-Law Floorplan, Kitchen Island, Pantry, Storage, Wet Bar
-
Total Bedrooms
5
-
Bathrooms
3
-
1/2 Bathrooms
2
-
Above Grade Finished Area
3490.0
-
Basement YN
YES
-
Cooling YN
YES
-
Cooling
Ceiling Fan(s), Central Air
-
Fireplace YN
YES
-
Heating YN
YES
-
Heating
Forced Air, Natural Gas
-
Main Level Bedrooms
1
-
Pet friendly
N/A
Exterior
-
Garage
Yes
-
Garage spaces
2
-
Construction Materials
Brick
-
Other Exterior Features
Balcony
-
Parking
Asphalt, Circular Driveway, Driveway, Garage, Garage Door Opener, Garage Faces Side, Oversized
-
Patio and Porch Features
Patio, Porch
-
Pool
No
Area & Lot
-
Lot Features
Back Yard, Front Yard, Landscaped, Level
-
Lot Size(acres)
1.0
-
Lot Size(square feet)
43560.0
-
Property Type
Residential
-
Property Sub Type
Single Family Residence
-
Architectural Style
Traditional
Price
-
Sales Price
$1,125,000
-
Tax Amount
$9,423
-
Sq. Footage
4, 840
-
Price/SqFt
$232
HOA
-
Association
Yes
-
Association Fee
$400
-
Association Fee Frequency
Annually
-
Association Fee Includes
N/A
School District
-
Elementary School
Bellerive Elem.
-
Middle School
Northeast Middle
-
High School
Parkway North High
Property Features
-
New Construction
NO
-
Sewer
Public Sewer
-
Water Source
Public
Schedule a Showing
Showing scheduled successfully.
Mortgage calculator
Estimate your monthly mortgage payment, including the principal and interest, property taxes, and HOA. Adjust the values to generate a more accurate rate.
Your payment
Principal and Interest:
$
Property taxes:
$
HOA fees:
$
Total loan payment:
$
Total interest amount:
$
Location
County
St. Louis
Elementary School
Bellerive Elem.
Middle School
Northeast Middle
High School
Parkway North High
Listing Courtesy of Tamme Steber , EXP Realty, LLC
RealHub Information is provided exclusively for consumers' personal, non-commercial use, and it may not be used for any purpose other than to identify prospective properties consumers may be interested in purchasing. All information deemed reliable but not guaranteed and should be independently verified. All properties are subject to prior sale, change or withdrawal. RealHub website owner shall not be responsible for any typographical errors, misinformation, misprints and shall be held totally harmless.

FOUNDER
Colleen Brown
Call Colleen today to schedule a private showing.

* Listings on this website come from the FMLS IDX Compilation and may be held by brokerage firms other than the owner of this website. The listing brokerage is identified in any listing details. Information is deemed reliable but is not guaranteed. If you believe any FMLS listing contains material that infringes your copyrighted work please click here to review our DMCA policy and learn how to submit a takedown request.© 2024 FMLS.
Related Properties
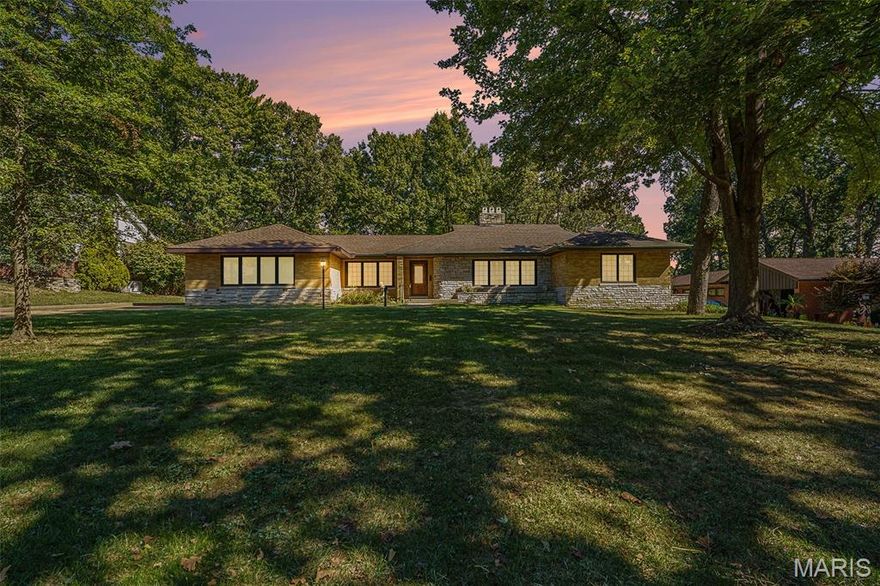
St Louis
7369 Whitehaven Drive
5 Beds
5 Baths
5,700 Sq.Ft.
$995,000
MLS#: 26029093

St Louis
26 Harvestglen Court
5 Beds
4 Baths
4,815 Sq.Ft.
$1,049,000
MLS#: 26027906

St Louis
503 N 20th Street
2 Beds
2 Baths
5,440 Sq.Ft.
$975,000
MLS#: 26026487

St Louis
4545 Lindell Boulevard 29
2 Beds
2 Baths
2,262 Sq.Ft.
$1,175,000
MLS#: 26026763

St Louis
5137 Washington Place
5 Beds
3 Baths
4,501 Sq.Ft.
$1,050,000
MLS#: 26018656
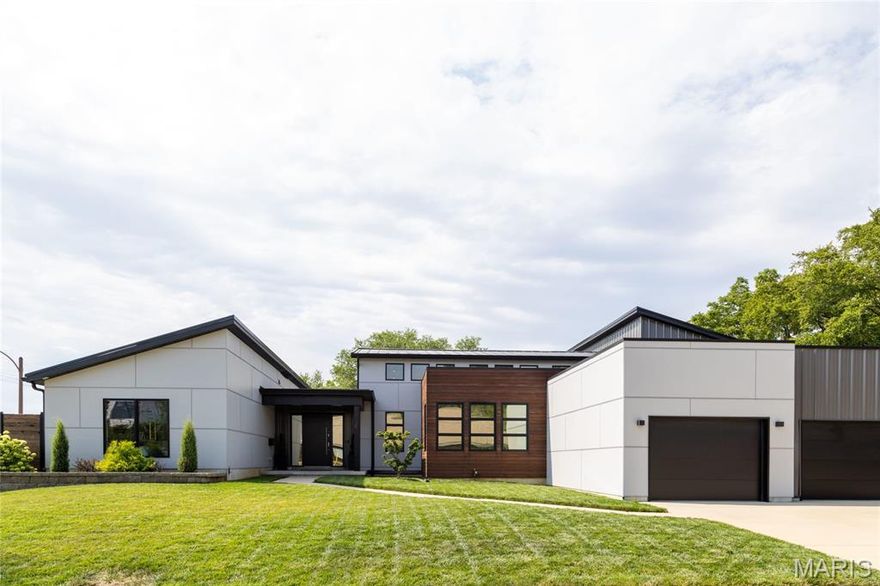
St Louis
6906 Bruno Avenue
5 Beds
2 Baths
3,424 Sq.Ft.
$1,350,000
MLS#: 26023732

St Louis
506 Edna Avenue
5 Beds
3 Baths
3,368 Sq.Ft.
$999,000
MLS#: 26025869

St Louis
1804 Hickory Street
4 Beds
2 Baths
3,438 Sq.Ft.
$935,000
MLS#: 26006239
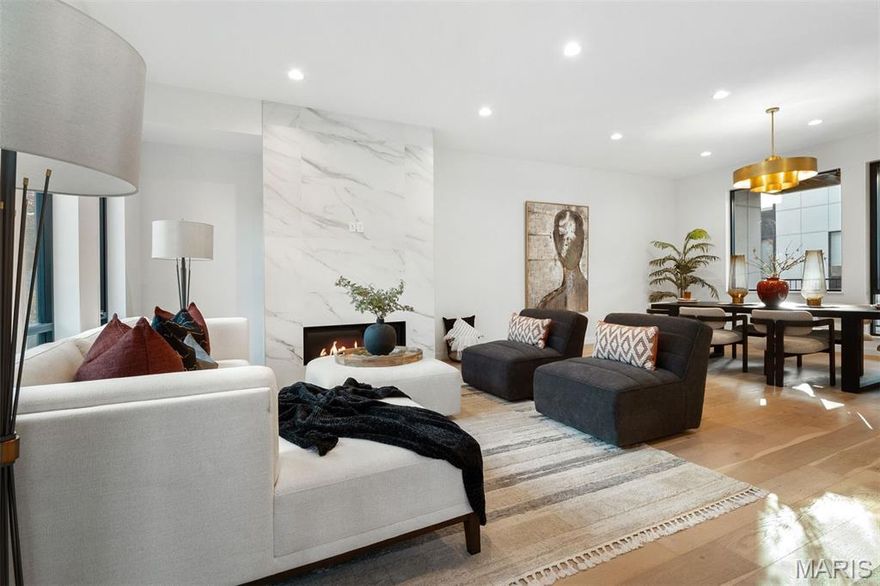
St Louis
215 N Sarah Street 8
3 Beds
3 Baths
3,153 Sq.Ft.
$975,000
MLS#: 26024630
