



Property
Beds
4
Full Baths
3
1/2 Baths
1
Year Built
1983
Sq.Footage
3,632
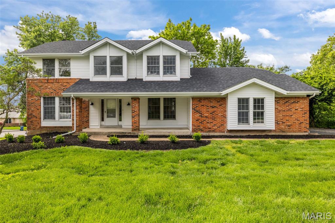
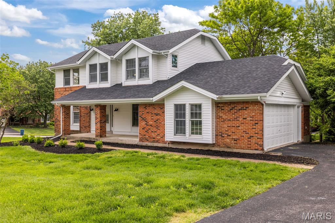
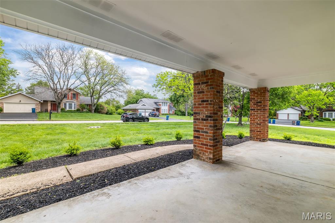
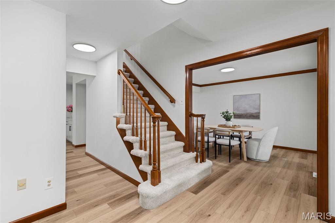
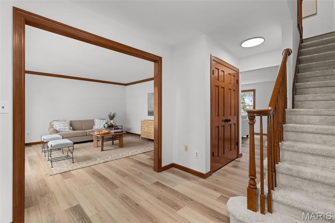
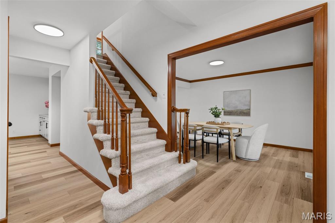
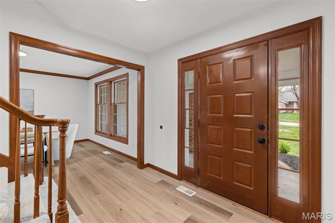
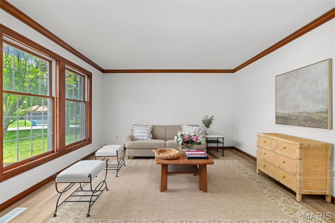
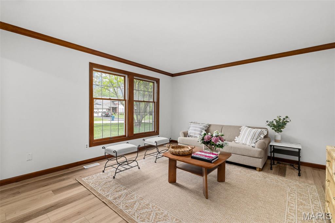
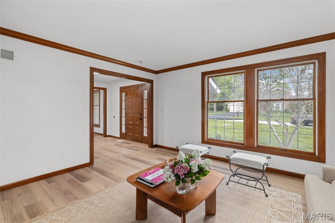
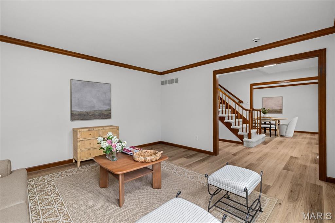
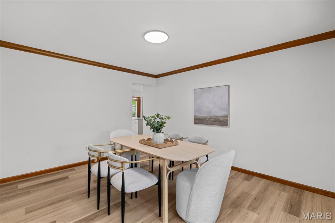
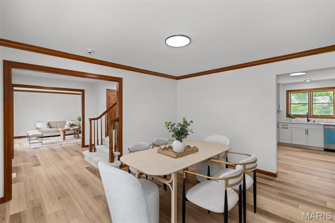
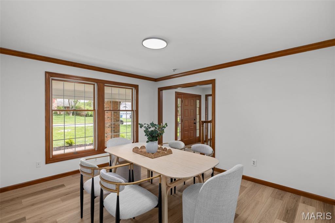
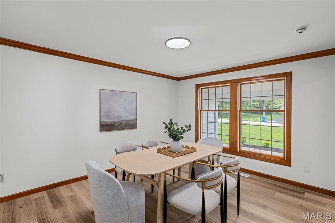
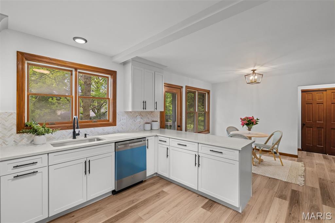
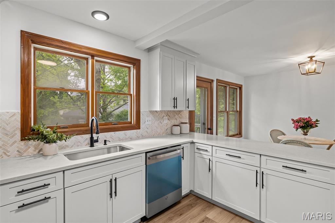
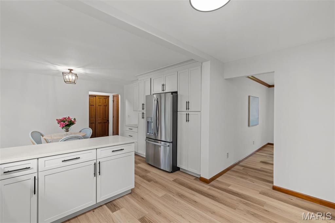
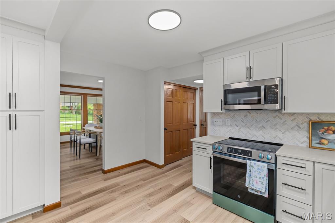
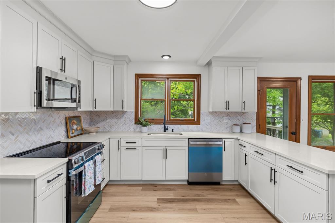
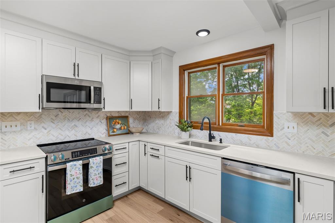
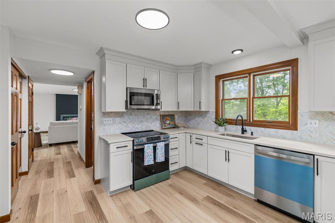
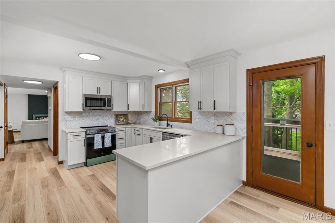
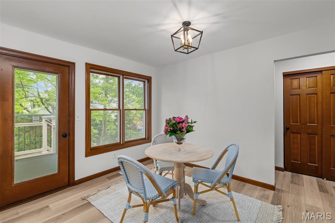
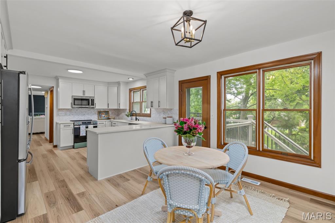
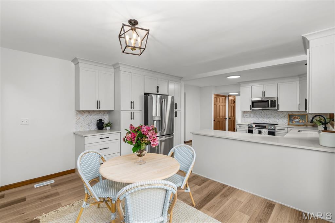
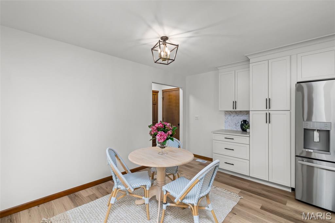
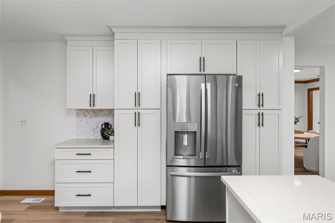
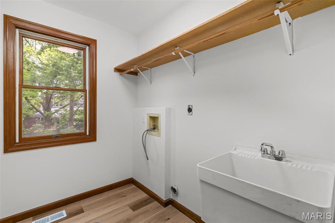
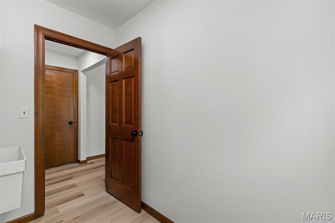
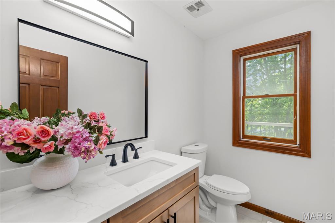
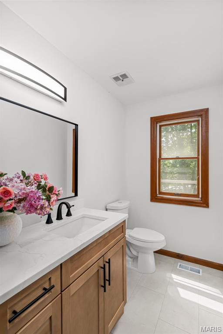
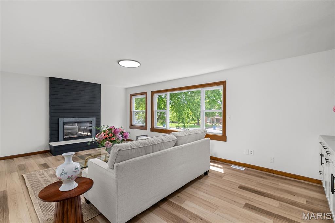
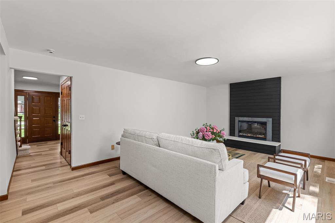
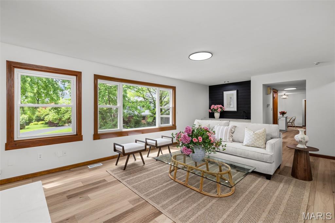
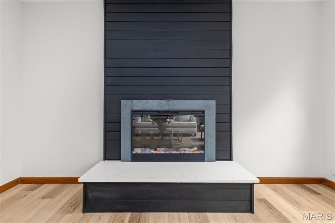
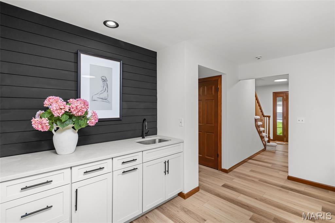
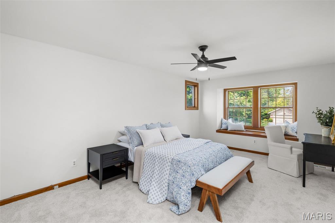
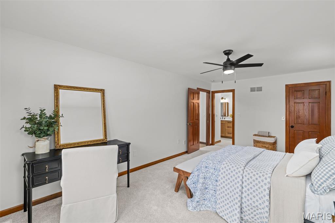
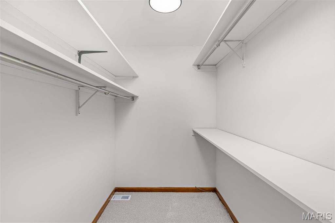
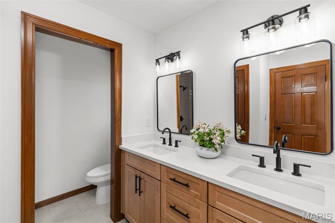
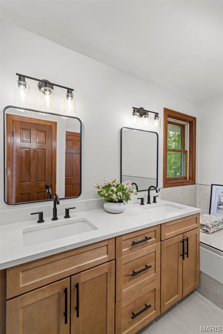
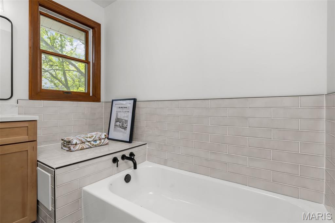
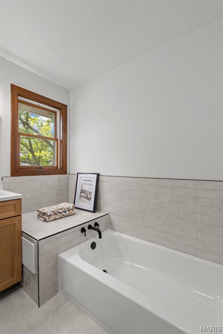
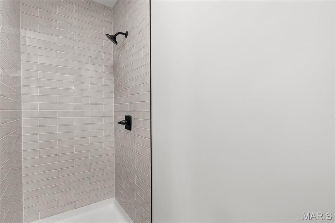
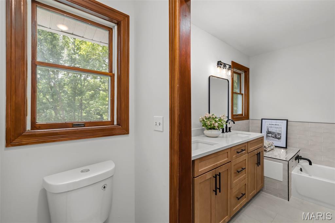
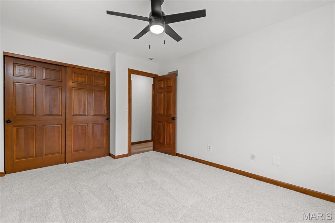
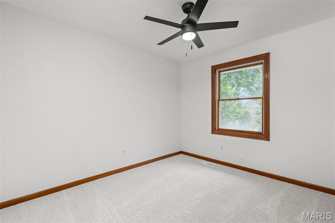
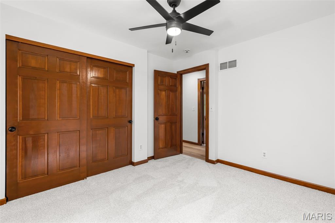
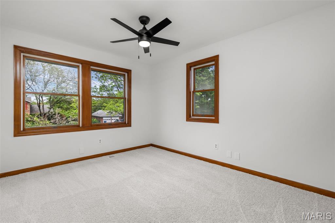
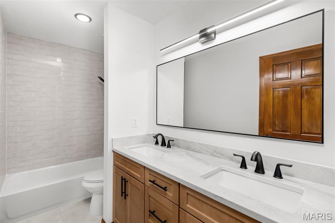
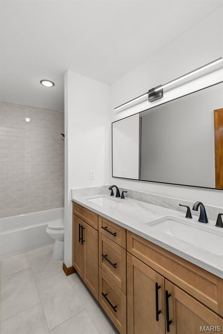
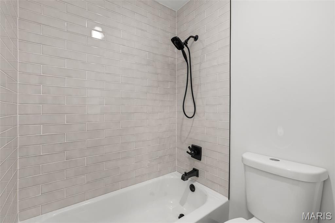
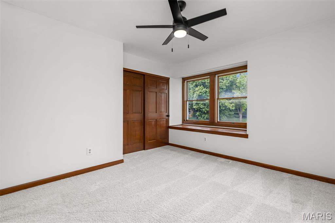
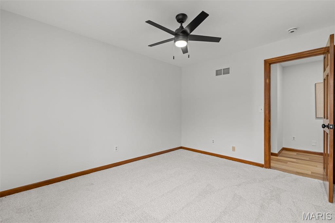
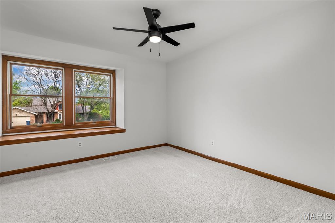
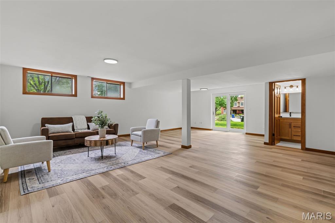
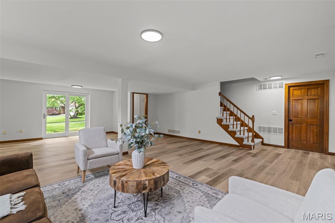
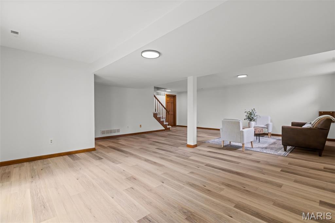
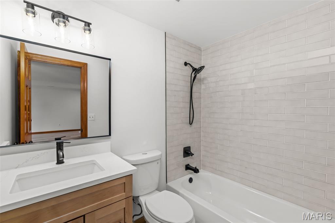
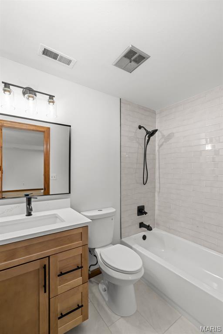
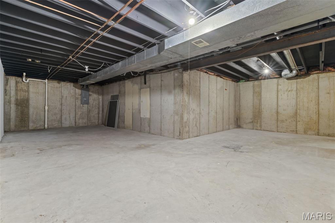
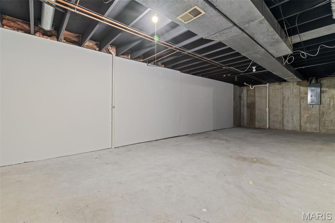
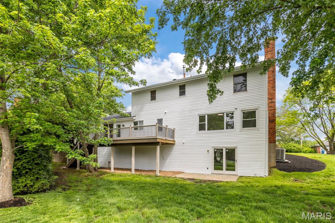
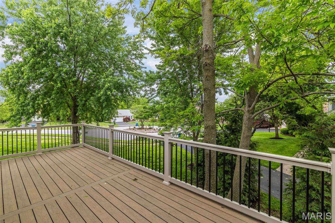
Welcome to your forever home. This stunning 4-bedroom, 4-bath two-story offers over 3,600 square feet of thoughtfully designed living space in one of the area's most sought-after school districts. Step inside to a light-filled foyer flanked by a private home office and formal dining room, both featuring oversized windows that flood the space with natural light. The expansive living room is the heart of the home, anchored by a centered fireplace, wet bar, and a dramatic picture window. The completely reimagined kitchen showcases brand-new custom cabinetry, quartz countertops, and all-new stainless steel appliances—a true chef's dream. A generously sized main-floor laundry doubles as a mudroom, and the seamless walkout to a fully composite, maintenance-free deck makes everyday living and entertaining effortless. Upstairs, four large bedrooms provide room for everyone. The primary suite features a walk-in closet and a fully renovated en-suite with updated plumbing and breathtaking floor-to-ceiling tile work. The hall bath rivals the primary with a double vanity—perfect for busy mornings—and matching designer tile. Solid wood doors and crown molding throughout deliver a level of craftsmanship and elegance you simply won't find in new construction. The fully finished basement adds a full bath, flexible living space, and ample storage. Major systems are newer across the board, including a brand-new roof—giving you peace of mind for years to come. Tucked into a small, private subdivision just minutes from top-tier dining, shopping, and grocery, this is the rare blend of quality, location, and lifestyle. Homes like this don't come along often.
Features & Amenities
Interior
-
Other Interior Features
Breakfast Bar, Built-in Features, Crown Molding, Eat-in Kitchen, Granite Counters, High Ceilings, Natural Woodwork, Pantry, Walk-In Closet(s), Wet Bar
-
Total Bedrooms
4
-
Bathrooms
3
-
1/2 Bathrooms
1
-
Above Grade Finished Area
2530.0
-
Basement YN
YES
-
Cooling YN
YES
-
Cooling
Central Air
-
Fireplace YN
YES
-
Heating YN
YES
-
Heating
Forced Air
-
Pet friendly
N/A
Exterior
-
Garage
Yes
-
Garage spaces
2
-
Construction Materials
Brick, Vinyl Siding
-
Parking
Attached, Garage
-
Patio and Porch Features
Deck
-
Pool
No
Area & Lot
-
Lot Features
Level
-
Lot Size(acres)
0.4
-
Lot Size(square feet)
17424.0
-
Property Type
Residential
-
Property Sub Type
Single Family Residence
-
Architectural Style
Traditional
Price
-
Sales Price
$879,000
-
Tax Amount
$8,711
-
Sq. Footage
3, 632
-
Price/SqFt
$242
HOA
-
Association
Yes
-
Association Fee
$125
-
Association Fee Frequency
Annually
-
Association Fee Includes
N/A
School District
-
Elementary School
Spoede Elem.
-
Middle School
Ladue Middle
-
High School
Ladue Horton Watkins High
Property Features
-
New Construction
NO
-
Association Amenities
Management
-
Foundation Details
Concrete Perimeter
-
Ownership
Private
-
Sewer
Public Sewer
-
Water Source
Public
Schedule a Showing
Showing scheduled successfully.
Mortgage calculator
Estimate your monthly mortgage payment, including the principal and interest, property taxes, and HOA. Adjust the values to generate a more accurate rate.
Your payment
Principal and Interest:
$
Property taxes:
$
HOA fees:
$
Total loan payment:
$
Total interest amount:
$
Location
County
St. Louis
Elementary School
Spoede Elem.
Middle School
Ladue Middle
High School
Ladue Horton Watkins High
Listing Courtesy of Justin Schoemehl , Patton Properties
RealHub Information is provided exclusively for consumers' personal, non-commercial use, and it may not be used for any purpose other than to identify prospective properties consumers may be interested in purchasing. All information deemed reliable but not guaranteed and should be independently verified. All properties are subject to prior sale, change or withdrawal. RealHub website owner shall not be responsible for any typographical errors, misinformation, misprints and shall be held totally harmless.

FOUNDER
Colleen Brown
Call Colleen today to schedule a private showing.

* Listings on this website come from the FMLS IDX Compilation and may be held by brokerage firms other than the owner of this website. The listing brokerage is identified in any listing details. Information is deemed reliable but is not guaranteed. If you believe any FMLS listing contains material that infringes your copyrighted work please click here to review our DMCA policy and learn how to submit a takedown request.© 2024 FMLS.
Related Properties
St Louis
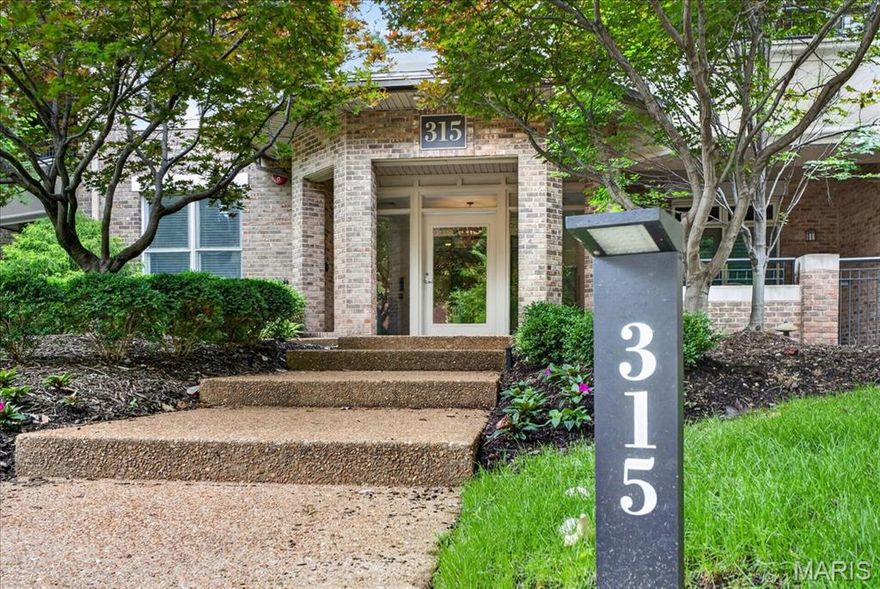
315 N Meramec Avenue 30
2 Beds
2 Baths
2,159 Sq.Ft.
$749,000
MLS#: 26004927

St Louis
1400 Norman Place
3 Beds
2 Baths
3,499 Sq.Ft.
$774,900
MLS#: 26031246

St Louis
3445 Juniata Street
2 Beds
2 Baths
1,850 Sq.Ft.
$739,900
MLS#: 26032311
St Louis
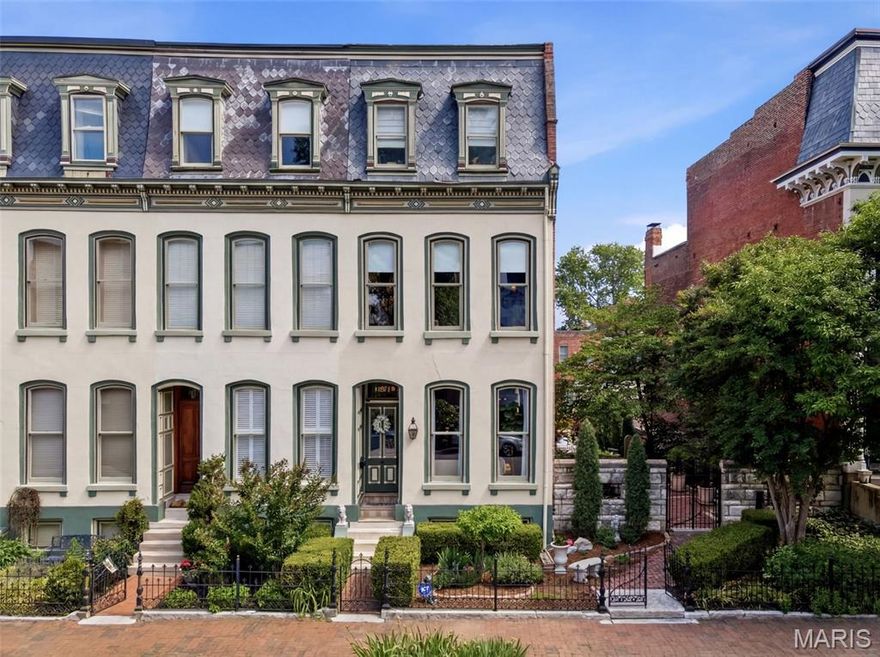
1911 Hickory Street
3 Beds
2 Baths
2,638 Sq.Ft.
$754,900
MLS#: 26030901

St Louis
2731 lafayette avenue
3 Beds
2 Baths
2,846 Sq.Ft.
$819,000
MLS#: 26031864

St Louis
12547 Glencroft Drive
5 Beds
3 Baths
4,063 Sq.Ft.
$710,000
MLS#: 26030204
St Louis
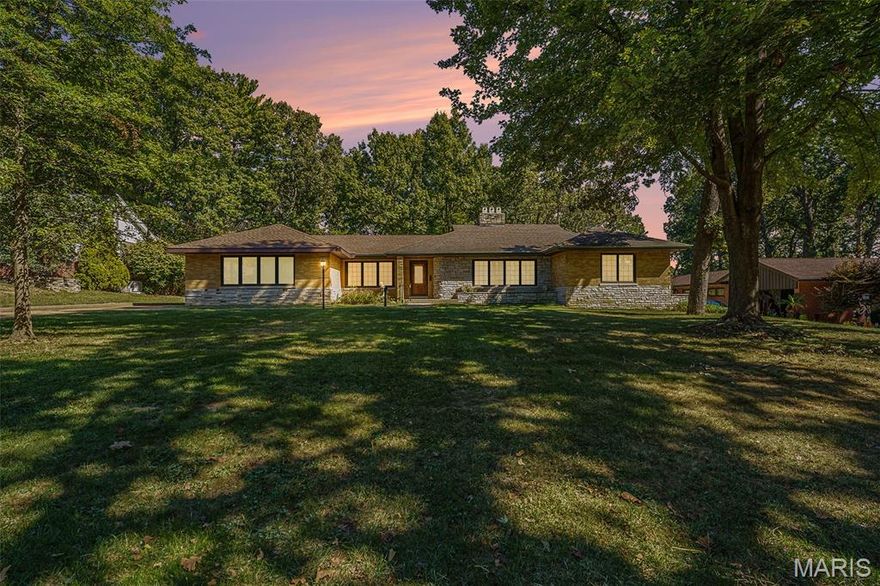
7369 Whitehaven Drive
5 Beds
5 Baths
5,700 Sq.Ft.
$995,000
MLS#: 26029093

St Louis
1816 Hickory Street
3 Beds
2 Baths
3,438 Sq.Ft.
$775,000
MLS#: 26022448

St Louis
31 Bon Hills Drive
3 Beds
3 Baths
2,539 Sq.Ft.
$750,000
MLS#: 26029827

St Louis
3441 Crittenden Street
5 Beds
3 Baths
4,027 Sq.Ft.
$750,000
MLS#: 26028513
