

Property
Beds
3
Full Baths
2
1/2 Baths
None
Year Built
1925
Sq.Footage
2,227
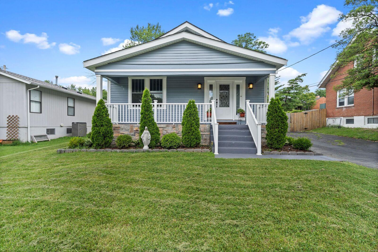
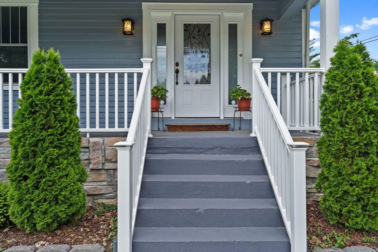
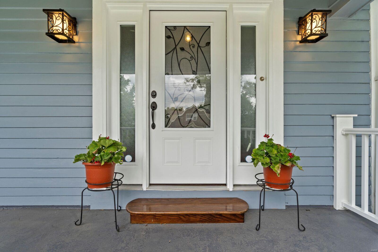
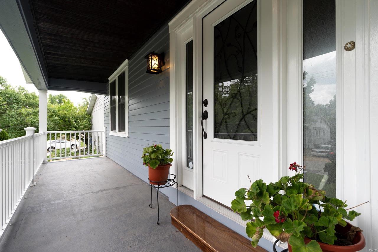
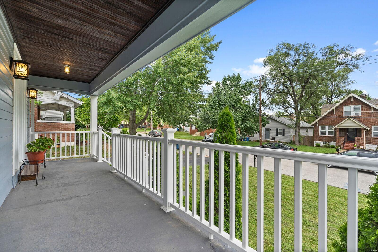
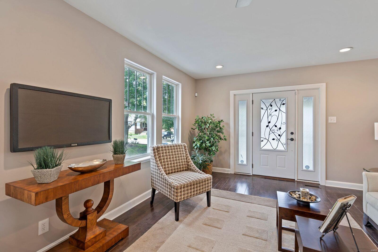
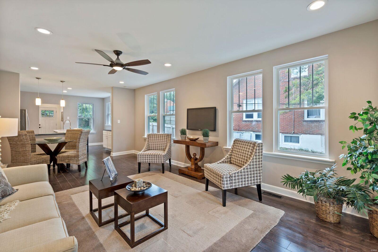
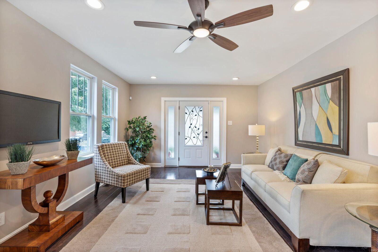
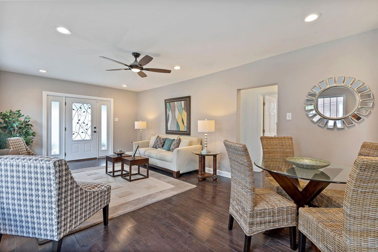
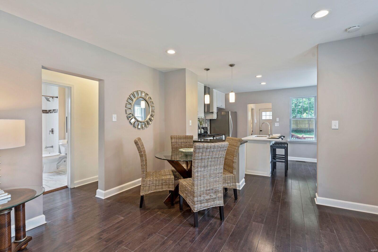
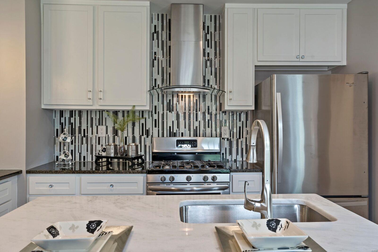
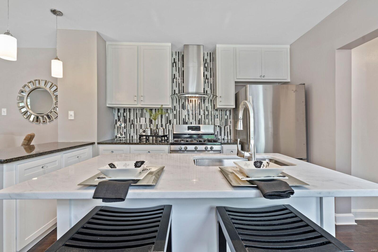
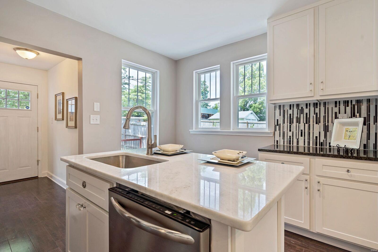
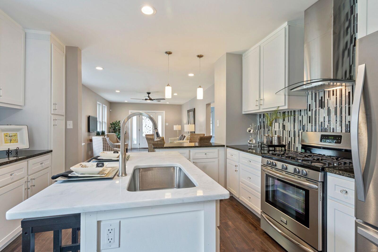
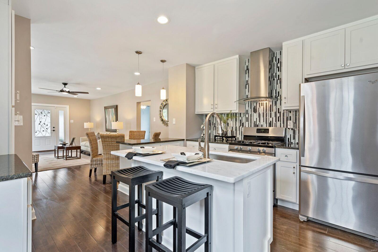
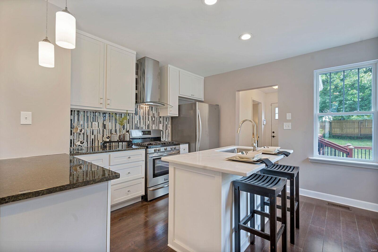
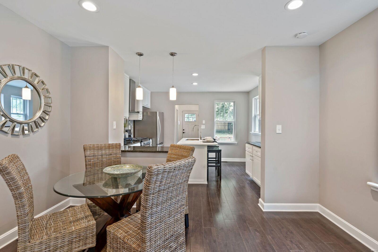
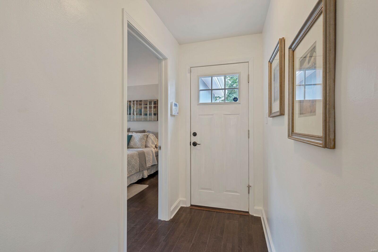
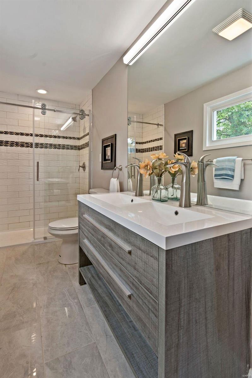
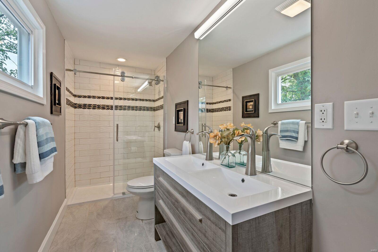
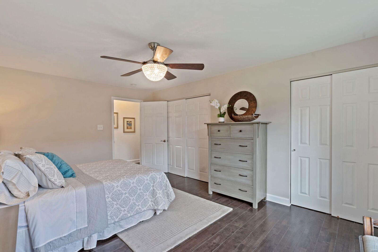
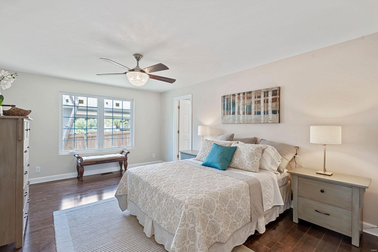
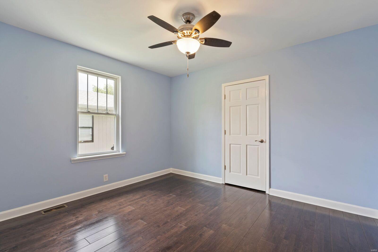
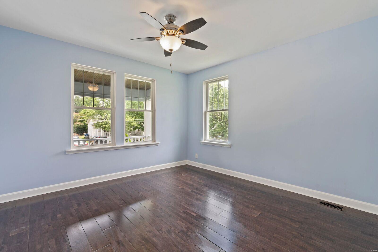
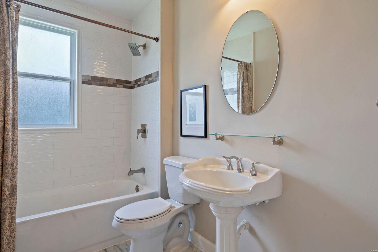
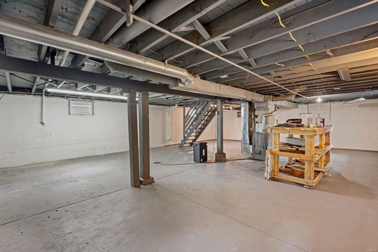
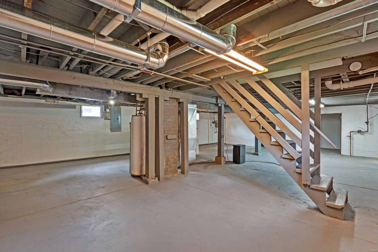
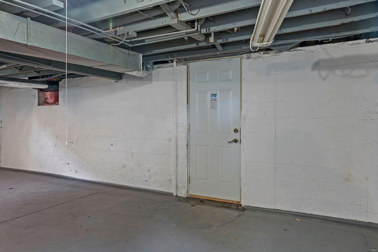
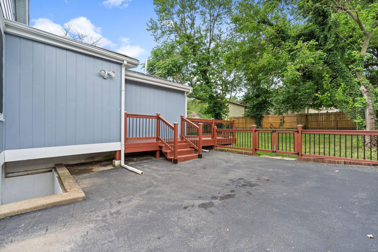
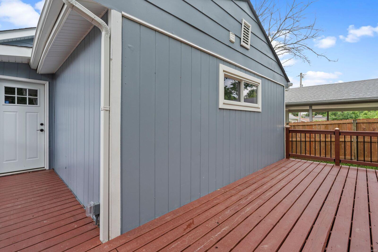
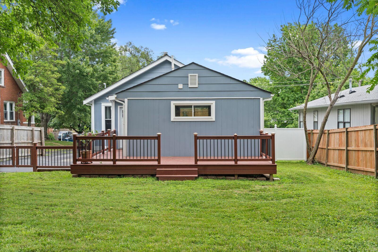
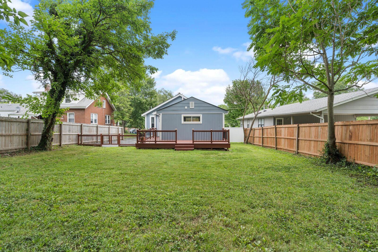
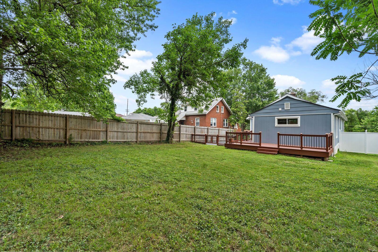
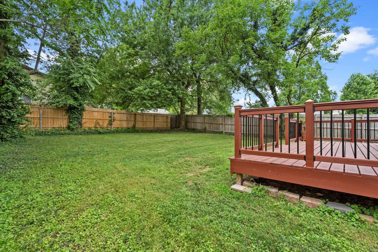
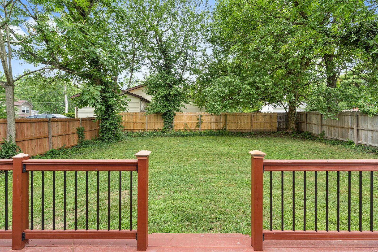
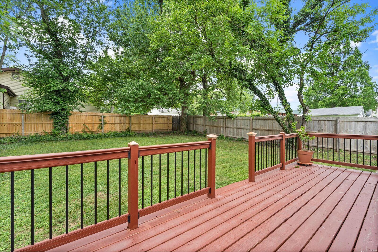
Open House 11/11/18 1 - 3 pm! Completely renovated w/ modern touch. Front Porch has exquisite Entry Lead Glass Door. Open Floor Plan, all wood floors; marble Ceramic Tile in bathrooms & Main Floor Laundry; Gourmet Kitchen w/Gas Stove & Convection Oven; marble top center island; granite counter tops; stunning glass back splash. All new Appliances stay. Kitchen is adjacent to the MFL w/back door to deck overlooking level lot enclosed w/Privacy Fence. Long drive-way for tandem parking & off-street parking. Split floor plan. Roof is 3 years old. All newer insulated windows & doors. Newer HVAC. 200 AMP Electrical Panel. Installed French drains & sealed Basement. Huge Basement is poured concrete w/ a door exiting outside. Phenomenal backyard for entertaining or just relaxing outside reading a book. 1 Year AHS Home Warranty provided. Move-In ready with a quick close. Prime location w/access to highway corridor(s),Starbucks, Sugarfire & Chevy's! Hidden gem nestled on No-Outlet, quiet street.
Features & Amenities
Interior
-
Other Interior Features
Double Vanity, Breakfast Bar, Kitchen Island, Eat-in Kitchen, Open Floorplan
-
Total Bedrooms
3
-
Bathrooms
2
-
Above Grade Finished Area
1327.0
-
Basement YN
YES
-
Cooling YN
YES
-
Cooling
Ceiling Fan(s), Central Air, Electric
-
Fireplace YN
NO
-
Heating YN
YES
-
Heating
Natural Gas, Forced Air
-
Main Level Bedrooms
3
-
Pet friendly
N/A
Exterior
-
Garage
No
-
Construction Materials
Frame
-
Parking
RV Access/Parking, Additional Parking, Off Street, Tandem
-
Patio and Porch Features
Covered, Deck
-
Pool
No
-
Waterfront YN
NO
Area & Lot
-
Lot Features
Near Public Transit, Corner Lot, Level
-
Lot Size(acres)
0.168
-
Lot Size(square feet)
7318.0
-
Property Type
Residential
-
Property Sub Type
Single Family Residence
-
Architectural Style
Traditional, Ranch
Price
-
Sales Price
$279,000
-
Tax Amount
$1,314
-
Sq. Footage
2, 227
-
Price/SqFt
$125
HOA
-
Association
No
School District
-
Elementary School
Old Bonhomme Elem.
-
Middle School
Ladue Middle
-
High School
Ladue Horton Watkins High
Property Features
-
Ownership
Private
-
Sewer
Public Sewer
-
Water Source
Public
Schedule a Showing
Showing scheduled successfully.
Mortgage calculator
Estimate your monthly mortgage payment, including the principal and interest, property taxes, and HOA. Adjust the values to generate a more accurate rate.
Your payment
Principal and Interest:
$
Property taxes:
$
HOA fees:
$
Total loan payment:
$
Total interest amount:
$
Location
County
St. Louis-MO
Elementary School
Old Bonhomme Elem.
Middle School
Ladue Middle
High School
Ladue Horton Watkins High
Listing Courtesy of Karen Smugala , Keller Williams Realty St. Louis
RealHub Information is provided exclusively for consumers' personal, non-commercial use, and it may not be used for any purpose other than to identify prospective properties consumers may be interested in purchasing. All information deemed reliable but not guaranteed and should be independently verified. All properties are subject to prior sale, change or withdrawal. RealHub website owner shall not be responsible for any typographical errors, misinformation, misprints and shall be held totally harmless.

FOUNDER
Colleen Brown
Call Colleen today to schedule a private showing.

* Listings on this website come from the FMLS IDX Compilation and may be held by brokerage firms other than the owner of this website. The listing brokerage is identified in any listing details. Information is deemed reliable but is not guaranteed. If you believe any FMLS listing contains material that infringes your copyrighted work please click here to review our DMCA policy and learn how to submit a takedown request.© 2024 FMLS.
Related Properties

St Louis
5532 Rosa Avenue
3 Beds
1 Baths
1,687 Sq.Ft.
$300,000
MLS#: 26018420
St Louis
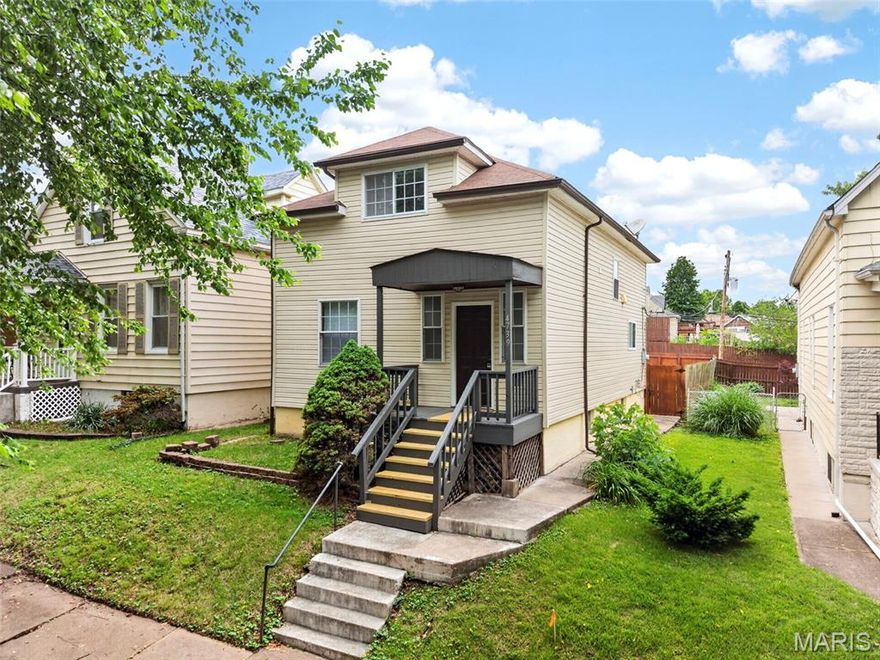
4739 Hummel Avenue
3 Beds
2 Baths
1,587 Sq.Ft.
$249,900
MLS#: 26032245

St Louis
4211 Martyridge Drive
3 Beds
3 Baths
1,171 Sq.Ft.
$299,900
MLS#: 26031187

St Louis
3335 Virginia Avenue
3 Beds
2 Baths
2,014 Sq.Ft.
$275,000
MLS#: 26031009

St Louis
5512 Columbia Avenue
2 Beds
1 Baths
934 Sq.Ft.
$225,000
MLS#: 26032620

St Louis
6139 Tennessee Avenue
2 Beds
2 Baths
2,106 Sq.Ft.
$235,000
MLS#: 26031095
St Louis
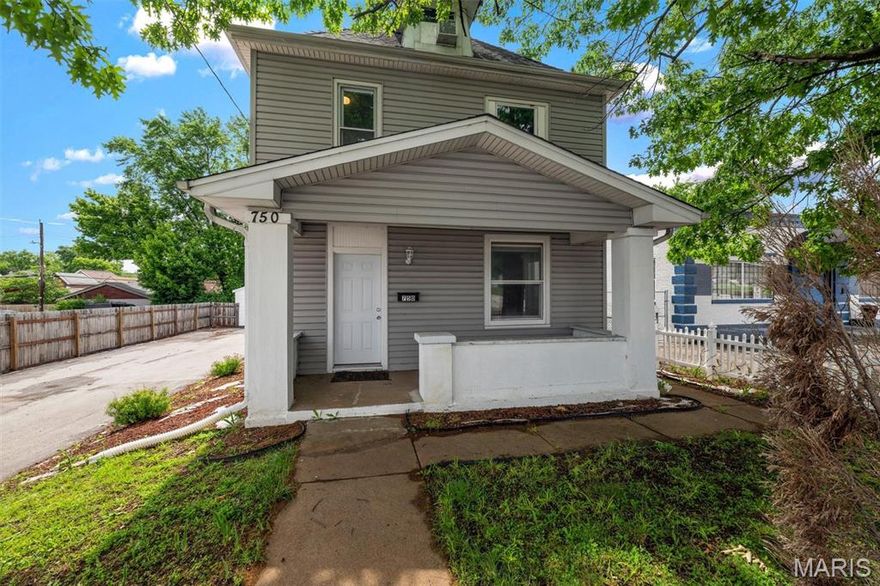
750 Lemay Ferry Road
4 Beds
1 Baths
1,718 Sq.Ft.
$239,500
MLS#: 26030325

St Louis
6133 Waterman Boulevard
3 Beds
1 Baths
2,432 Sq.Ft.
$265,000
MLS#: 26032927

St Louis
10640 Clarendon Avenue
3 Beds
2 Baths
1,888 Sq.Ft.
$249,900
MLS#: 26029105

St Louis
2330 Arkansas Avenue
2 Beds
1 Baths
1,748 Sq.Ft.
$230,000
MLS#: 26017901
