Properties

Browse or get in touch to schedule a walkthrough.

  • Nearby me
Price range

Popular features

Community features

Property features

Waterfront

View

Exterior Features

Interior Features

Style

10000 properties match your criteria

Updated 1 minute ago

E-Alert name

Incredible opportunity to own this beautiful custom 2-story home in the highly sought-after Indian Tree subdivision, perfectly situated just off a quiet cul-de-sac on 3.09+/- secluded acres with breathtaking wooded views and complete privacy. Enjoy the best of both worlds: a peaceful, private retreat conveniently located close to dining, entertainment, and shopping. This home offers an amazing setting, abundant living space, and endless potential and priced to sell FAST! Step inside and immediately appreciate the spacious layout featuring a large living room with a wet bar and cozy wood-burning fireplace, perfect for entertaining or relaxing evenings at home. The stunning study showcases a coffered ceiling, custom built-in bookshelves, and exceptional millwork that creates an elegant and inviting workspace. The heart of the home is the expansive kitchen and breakfast room combination, offering incredible space for gatherings, everyday living, and entertaining. Just off the kitchen, step out onto one of three private decks overlooking the lush woods and peaceful backyard setting. Upstairs, the primary suite offers a private sitting area and its own deck retreat where you can enjoy complete serenity and nature views. The second floor also includes three additional spacious bedrooms and a full bath, providing plenty of room for family and guests. The professionally finished lower level is filled with natural light from numerous windows and two French doors leading to the beautifully landscaped backyard. This level also features a spacious rec room with a second wood-burning fireplace, dry bar with beverage fridge, 5th bedroom, full bath, and private office with exterior access, ideal for guests, work-from-home space, or multi-generational living. Additional highlights include an extra-large garage, three private decks, beautiful wooded surroundings, and a floor plan designed for comfortable living and entertaining. This is a rare chance to own a private retreat in an incredible location — don’t miss it!
#26031241

Wildwood

18024 Cider Mill Drive

5 Beds

3 Baths

4,208 Sq.Ft.

$649,900

MLS#: 26031241

Price reduced
Enjoy lake life at its best with this charming 1 bedroom, 1 bathroom condo featuring breathtaking views of the Lake of the Ozarks. Perfectly located directly across from Top-Sider and the new Oasis at Lakeport, this property puts you right in the heart of one of the lake’s most exciting areas. Relax on the shared lakeside deck while soaking in the scenery or take advantage of the excellent rental opportunity this condo offers. Whether you're looking for a weekend getaway, investment property, or your own slice of lake paradise, this condo checks all the boxes.
#3587499

Osage Beach

1139 Redbud Road 103

1 Beds

1 Baths

471 Sq.Ft.

$90,000

MLS#: 3587499

Located in one of the area’s most desirable subdivisions just minutes from Fort Leonard Wood, this stunning 5-bedroom, 2.5-bath home offers the perfect balance of modern comfort, style, and functionality. From the moment you arrive, you will notice the inviting curb appeal and beautifully maintained exterior, including a roof that is less than a year old. Step inside to discover an open and airy floorplan designed for both everyday living and entertaining. High ceilings and abundant natural light create a bright, welcoming atmosphere, while luxury vinyl plank flooring throughout the main living areas adds warmth and durability. The spacious living room centers around a beautiful fireplace, making it the perfect place to gather with family and friends. The kitchen is truly the heart of the home, featuring granite countertops, stainless steel appliances, ample cabinetry, and a walk-in pantry that provides exceptional storage and convenience. Just off the main living area, the oversized deck offers the ideal space for outdoor dining, relaxing evenings, or weekend cookouts. The main-floor primary suite provides a peaceful retreat with a spacious walk-in closet and a beautifully appointed bathroom designed for comfort and privacy. Upstairs, the additional bedrooms feature soft carpeting and flexible space for family, guests, or a home office. This home combines location, space, and modern finishes in one incredible package. Schedule your private showing today and experience everything this beautiful property has to offer!
#26025157

St Robert

113 Ridgeview Drive

5 Beds

2 Baths

2,856 Sq.Ft.

$349,000

MLS#: 26025157
Coming soon
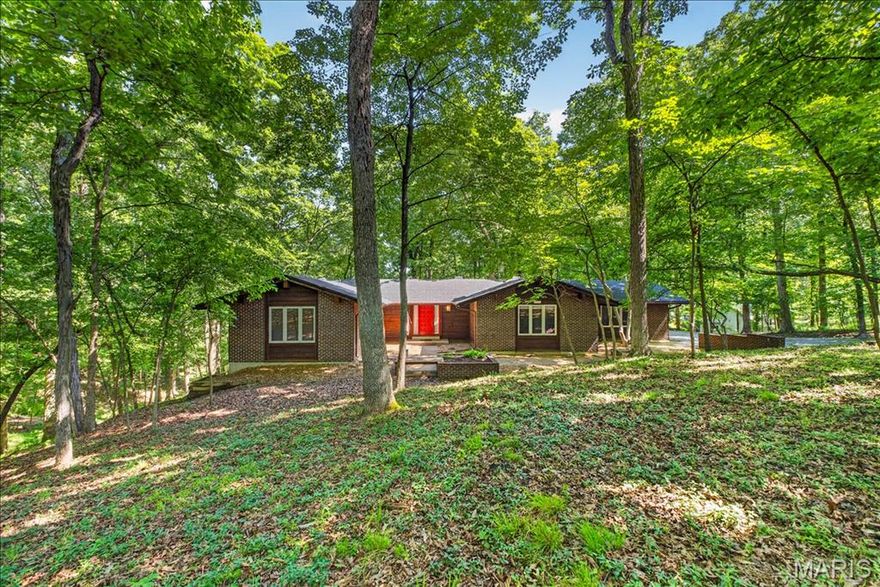
Experience the perfect blend of peace, architectural style, and unmatched entertaining potential in the highly sought-after Indian Tree subdivision. Situated on a sprawling, secluded 3.1+/- acre lot surrounded by mature trees, this custom mid-century home offers a private country feel just minutes from modern conveniences. 3,599+/- SqFt, 4 bedroom, 3 full bath home featuring mid-century exterior components of a low pitch/gentle slope roof, clean lines, and a variety of exterior finishes of brick, cedar and color. Partially covered front porch greets you as you step inside the open floor plan. Mostly job-finished, wood flooring throughout the main level. Spacious, eat-in kitchen featuring custom cabinetry, granite countertops, center island w/breakfast bar, open to lower level & glass walk-out to deck allowing plenty of natural light. Adjacent dining room with crown molding & chair railing. Primary suite with floor-to-ceiling fireplace, Juliet balcony, multiple closets, glass walk-out to private deck, single sink vanity, private commode & shower/tub. Two additional bedrooms, 1 w/carpeting, bi-fold closets & share hall full bath. Walk-out lower level extends living quarters boasting a living room w/16’+/- ceiling to main level, floor-to-ceiling fireplace, wet bar & a sliding glass door walk-out to large patio. 4th Bedroom, full bath, 2 rec rooms, storage room & unfinished laundry/storage room completes the lower level. Outside, you will enjoy an AWESOME gently sloping lot surrounded by lush/mature trees & a 2-car attached garage. Country living just minutes from Wildwood Town Center and easy access to shopping, parks, Manchester Road, and AAA Rockwood schools. From intimate dinner parties to large-scale celebrations, this architectural gem is ready for its next host. Schedule your private tour today!
#26026204

Wildwood

18005 Indian Tree Run

4 Beds

3 Baths

3,599 Sq.Ft.

$549,900

MLS#: 26026204

Beautifully updated 2-bedroom, 1 bath main level condo offering easy low maintenance living in a desirable community. This move in ready home features in unit laundry, a private storage shed, and two assigned parking spaces-one covered and one uncovered.  Inside, you'll find a bright, open feel with a comfortable and functional layout throughout. Enjoy the convenience of main-level living in a well-kept setting ideal for buyers seeking simplicity, comfort, and affordability. Conveniently located near shopping, dining, and major highways. 
Seller is offering a 1-year HSA home warranty for added peace of mind.
#26030397

Florissant

4124 Gulf Shore

2 Beds

1 Baths

852 Sq.Ft.

$92,900

MLS#: 26030397
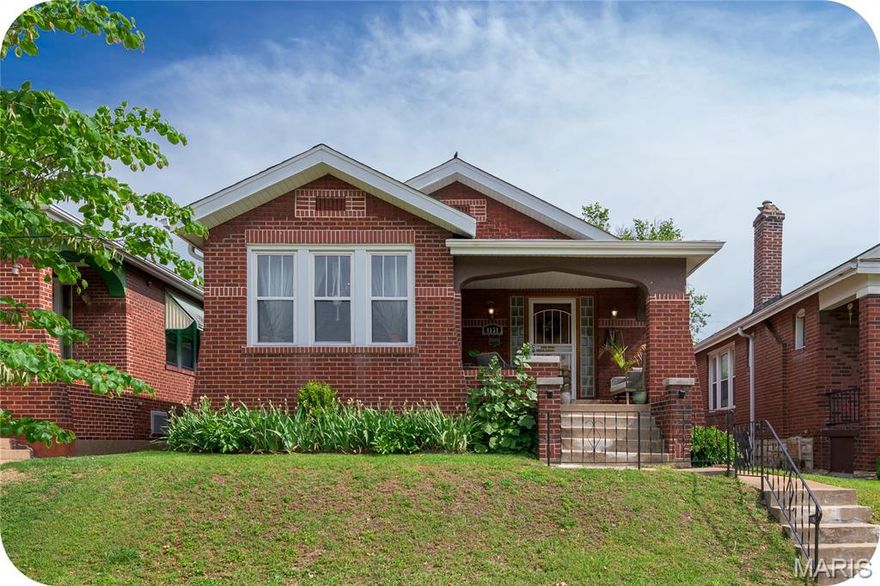
OPEN Sun 5/24 1-3pm! This cute Craftsman-style Tower Grove South bungalow is covered in character & charm! There is curb appeal galore with beautiful brickwork, lovely landscaping and a large, covered front porch, perfect for welcoming guests or just watching life roll by on this sweet block. The charm continues inside with hardwood floors, original doors & trim throughout, and even stained-glass windows. A front room functions as the perfect spacious sitting room and opens to a large living room. The light-filled bonus room currently serves as a gorgeous home office (look at all those windows!) but could easily be used as a sleeping area - or get creative! The adorable full bathroom is conveniently located across the hall from the light & bright main bedroom, and the fun and functional kitchen opens to a cozy breakfast room - imagine sipping coffee here on a slow morning. A super clean basement boasts laundry and tons of storage space. The fully fenced backyard has been transformed into a true oasis, featuring private patio and gorgeous gardens. Utilize both the large parking pad and 1-car garage off the alley for practical parking and storage options. It is obvious how much this home has been lovingly maintained over the years, including attic insulation and solar vent fan (2025), water heater (2023), gutters and fascia (2021), HVAC and humidifier (2018). Don't forget convenient access to McDonald and Tower Grove Parks, plus amazing restaurants such as Fleur de The, Songbird and City Park Grill. A classic South City home at its finest!
#26030867

St Louis

4131 Utah Street

1 Beds

1 Baths

1,095 Sq.Ft.

$185,000

MLS#: 26030867

Come and check out this beautiful piece of ground in De Soto Missouri. The parcel is in town and ready for development. Current Owner has site plans drawn for multi family development.
#26031203

De Soto

1516 N Main Street

None Beds

None Baths

0.86 acres

$100,000

MLS#: 26031203

Beautifully remodeled and move-in ready! This updated 3 bedroom, 2 bath home located in the heart of Richland offers approximately 1,500 sq ft of comfortable living space with modern updates throughout. Recent improvements give the home a fresh, updated feel while maintaining its original charm. Features include updated flooring, paint, fixtures, kitchen improvements, refreshed bathrooms, central HVAC, attached garage, and a spacious corner lot. Conveniently located near schools, shopping, and local amenities. Whether you’re searching for your first home or simply wanting an updated property with great value, this one is worth a look!
#26028552

Richland

810 Mildred Street

3 Beds

2 Baths

1,500 Sq.Ft.

$225,000

MLS#: 26028552

Traditional red brick 2-story just steps from Green Trails Elementary. Featuring 4 bedrooms and 2.5 baths, this home is tucked within one of the most desirable pockets of Green Trails and offers an incredible opportunity for someone with vision to make it their own. The home does need updating, but the bones, layout, and location are there. Private backyard, great Chesterfield location, and Parkway Schools. Notable updates include roof (2018), water heater (2017), and HVAC (2012). A rare chance to get into Green Trails and create long-term value in a fantastic neighborhood. Bring your ideas… and maybe your saw.
#26030782

Chesterfield

315 Portico Drive

4 Beds

2 Baths

2,216 Sq.Ft.

$475,000

MLS#: 26030782
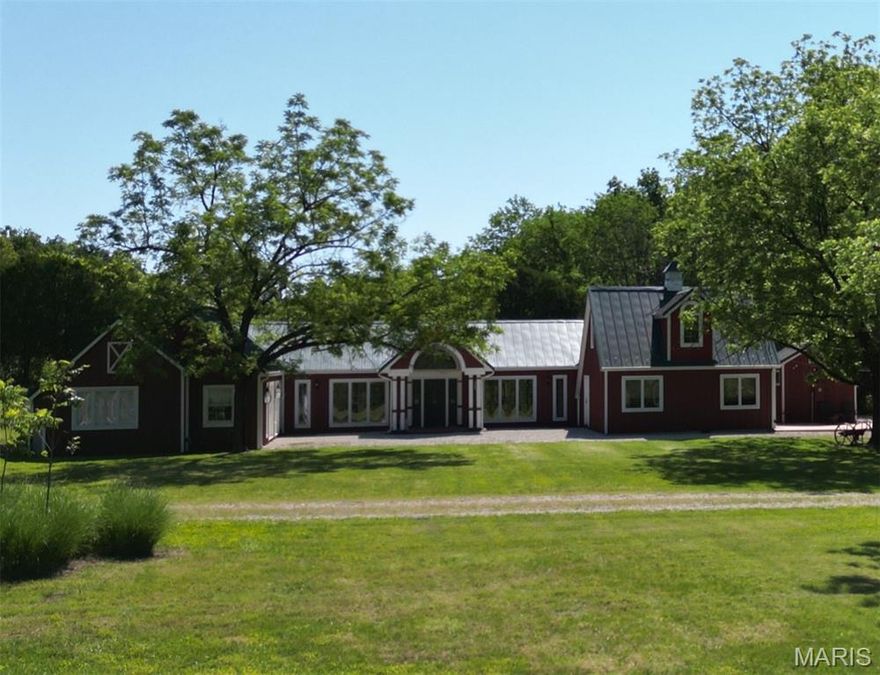
Imagine coming home to your very own private retreat nestled on approximately 26.6 acres of beautiful countryside, where open pasture meets peaceful wooded surroundings. Whether you are enjoying your morning coffee on the back patio, gathering with friends around the fire pit near the woods, or simply taking in the views, this property offers the perfect place to slow down and enjoy country living.

This charming 3-bedroom 2-bathroom home features a unique U-shaped layout designed for both comfort and functionality. Step through the front door into the inviting living room, where a wood-burning fireplace creates a warm and cozy centerpiece for relaxing evenings. One wing of the home offers access to the attached garage, a bedroom, stairs leading to an unfinished attic space full of possibilities — create a game room, office, additional living space, or simply enjoy the extra storage.

The opposite side of the home hosts the primary suite, an additional bedroom, full bathroom, kitchen, and dining area. The spacious kitchen offers generous counter space and room to gather, making it ideal for those who love to cook or entertain. A second (non-functioning) fireplace in the kitchen adds charm and character and is currently used for aesthetic appeal.

Outside, the gravel driveway circles the entire home, creating easy access and a welcoming entrance. With a blend of open ground and wooded privacy, this property offers endless opportunities — from gardening and outdoor activities to evenings under the stars. Whether you are looking for a full-time residence or a private escape, this property invites you to truly feel at home.
#25068499

Union

1055 Brush Creek Road

3 Beds

2 Baths

2,975 Sq.Ft.

$550,000

MLS#: 25068499

Welcome to this beautiful 2-story property, offering approximately 1,802 square feet of bright, inviting living space. Featuring 3 spacious bedrooms and 2.5 baths, this residence highlights a cozy living room anchored by a classic fireplace and a seamless flow into the main living areas. The property a two-car attached garage and excellent extra space with a partially finished full basement, perfect for a home office, recreation room, or storage. Combining comfort, functionality, and classic appeal, this wonderful O'Fallon home is ready for its next chapter.
#26031138

O'Fallon

58 Fawn Oaks Drive

3 Beds

2 Baths

1,802 Sq.Ft.

$299,900

MLS#: 26031138

Large lakefront home with nearly flat lakefront yard, acreage, substantial garage/shop space, and no HOA or restrictions. With approx. 5,415 sqft, 5 beds, 4 baths, 3.39 acres, approx. 100 ft of lakefront, a large attached garage, and an approx. 2,326 sq ft detached shop, this property is well-suited for buyers needing room for vehicles, lake toys, equipment, business use, hobbies, guests, or multi-purpose living. The home offers open main-level living leading to a new composite deck. There's also a nearly 600sqft room perfect for gym or bunk room. The massive upper primary wing includes dual vanities, tile shower, walk-in closets, and private HVAC. A separate upper level features two additional bed/bunk rooms with walk-in closets. Even more living space in walk-out with a bed, a bath, a storm/safe room, and a rough-in for a future wet bar. An impressive & efficient masterpiece with extensive insulation, 400amp underground, 5 HVAC systems, private well, Gravois sewer, newer mechanicals, dock, and quick access to lakefront destinations make this a highly livable and VRBO-able, Lake of the Ozarks property. Check out the feature sheet to see all that this property has to offer.
#26030374

Gravois Mills

29792 Hazel Road

5 Beds

4 Baths

5,415 Sq.Ft.

$1,499,500

MLS#: 26030374

Beautiful new custom Flower Home arriving late 2026, with construction already underway and time remaining to personalize selections. Ideally located in the charming Willow Hill neighborhood in Ladue near Hwy 64/40, offering convenient access to downtown Clayton, premier shopping, and popular dining destinations. Designed for everyday comfort and exceptional entertaining, the chef’s kitchen features custom cabinetry, an oversized center island, premium Thermador appliances, and a serving bar with a dual-zone wine cooler. An adjoining walk-in pantry with fully equipped prep/sous kitchen provides outstanding functionality for hosting gatherings of any size.
The stunning gathering room showcases a vaulted ceiling with soaring beams, a dramatic stone fireplace, and expansive windows that fill the space with natural light. The luxurious main-floor primary suite offers a coffered ceiling, dual walk-in closets, floating vanities, curbless entry shower, and soaking tub. An additional oversized suite with an en-suite bath on the first floor adds an extra level of comfort and flexibility for family or guests. Custom wood stairs lead to three additional bedroom suites, each featuring a walk-in closet and private en-suite bath. The second-floor laundry room adds everyday convenience. The finished lower level includes a spacious recreation room, sixth bedroom, and full bath. Step outside to enjoy your peaceful backyard from the quiet shade of your covered patio. A rare opportunity to customize a truly exceptional home in one of Ladue's most desirable neighborhoods.
#26012494

Ladue

32 Willow Hill Road

6 Beds

6 Baths

5,801 Sq.Ft.

$2,472,000

MLS#: 26012494

This bright, move-in-ready, all-brick home in a beautiful South City neighborhood is ideal for a first-time buyer or an investor seeking strong rental potential. This well-maintained residence offers 2 bedrooms plus a versatile bonus room, giving you flexible space for a home office, nursery, or extra living area.
Standout features include:
Recently remodeled bedroom — fully updated and never used.
New windows (2 years) for energy efficiency and curb appeal.
HVAC replaced 5 years ago for reliable comfort.
Fenced, flat backyard — low-maintenance and perfect for pets, gardening, or entertaining. A few cosmetic fixes and this home will be ready for an easy ownership experience or a turnkey rental. Schedule a showing to see how this charming property fits your next move or investment portfolio.  Buyer must verify schools!!
#26030302

St Louis

6104 Idaho Avenue

2 Beds

1 Baths

1,145 Sq.Ft.

$130,000

MLS#: 26030302
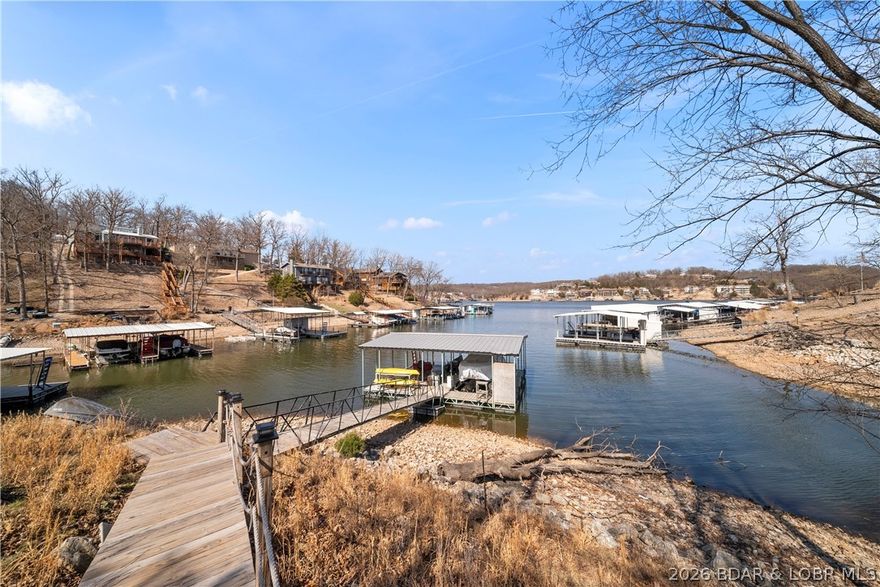
Offering approximately 4,000 sq ft, this 4-bedroom, 3-bath home features a spacious open great room with a cozy wood-burning fireplace and a wall of windows showcasing beautiful wooded and lake views. The walk-out lower level adds additional entertaining space with a large family room and kitchen/bar area ideal for hosting guests or relaxing after a day on the water. 
Nestled in the peaceful waters of Linn Creek Cove at the 31 Mile Marker, this lakefront home in Camdenton offers the perfect combination of privacy, space, and lake living. Situated on .78 acres and surrounded by mature trees, this property delivers a serene setting in one of Lake of the Ozarks’ most desirable quiet coves.
The loft-style primary suite offers a private retreat complete with its own bathroom and walk-in closet. Outside, enjoy true waterfront living with your private dock and boat slip, perfect for boating, fishing, and lakefront entertaining. Located in the sought-after Three Rivers Subdivision, this property combines peaceful cove protection with convenient access to the main channel and all Lake of the Ozarks has to offer. View virtual tour!
#3587522

Camdenton

103 Three Rivers Road

4 Beds

3 Baths

4,006 Sq.Ft.

$599,000

MLS#: 3587522

1 ... 83 84 85 86 87 ... 666
* Listings identified with the FMLS IDX logo come from FMLS and are held by brokerage firms other than the owner of this website. The listing brokerage is identified in any listing details. Information is deemed reliable but is not guaranteed. If you believe any FMLS listing contains material that infringes your copyrighted work please click here to review our DMCA policy and learn how to submit a takedown request. © 2024. First Multiple Listing Service, Inc.
 - property

Send a message

Message successfully sent.

Your message

What is 3 + 4 ?

Reason for contacting?

I agree to receive email communication and understand I can unsubscribe at any time.

I agree to be contacted by Colleen Brown via call, email, and text for real estate services. To opt out, you can reply 'stop' at any time or reply 'help' for assistance. You can also click the unsubscribe link in the emails. Message and data rates may apply. Message frequency may vary. Privacy Policy

Sign Out

Virtual Assistant

Would you like to take the next step with this property? We can help you schedule a showing or virtual tour, or send you more details.

Yes, I would like more information.

Thank You for Your Reply, One of Our Agents will contact you as soon as possible

No, maybe later.

Thank you, you can always contact me via email, phone number or through the contact form.

Realhub AI

Lucy - Your AI-Powered Realtor

Update Your Temporary Password

Personalize your search

Enter your email and we'll notify you immediately when new listings match what you're looking for.

or enter email address

Already have an account ? Login here

Continue your home search

I agree to receive communications and understand I can unsubscribe at any time.

I agree to be contacted by Colleen Brown via call, email, and text for real estate services. To opt out, you can reply 'stop' at any time or reply 'help' for assistance. You can also click the unsubscribe link in the emails. Message and data rates may apply. Message frequency may vary. Privacy Policy

Already have an account ? Login here

We use cookies

We use cookies primarily for analytics to enhance your experience. By accepting, you agree to our use of these cookies. You can manage your preferences or learn more about our cookies policy.





