






Property
Beds
3
Full Baths
2
1/2 Baths
None
Year Built
1977
Sq.Footage
2,975
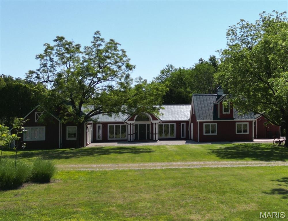
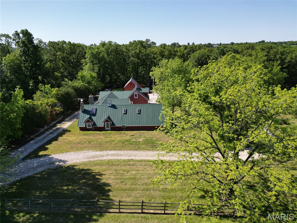
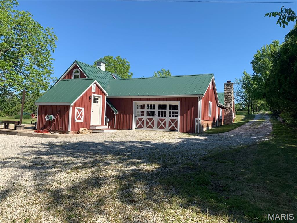
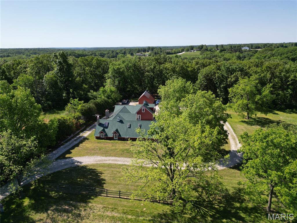
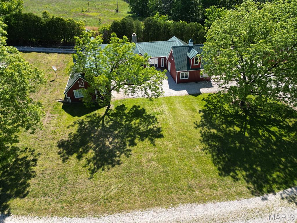
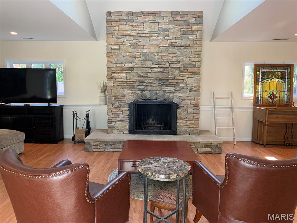
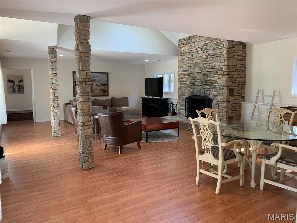
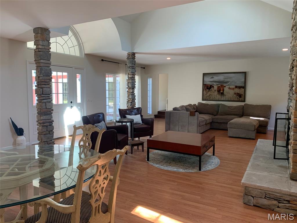
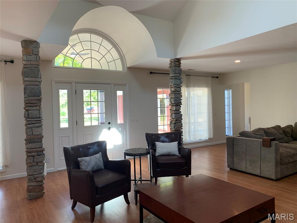
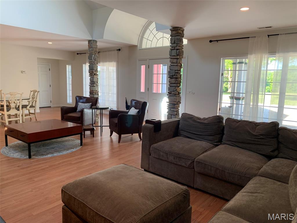
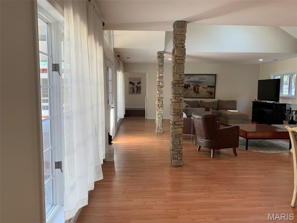
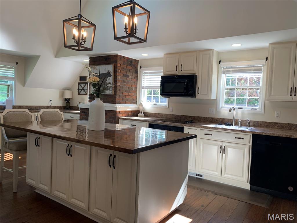
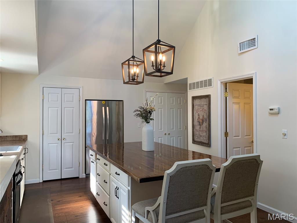
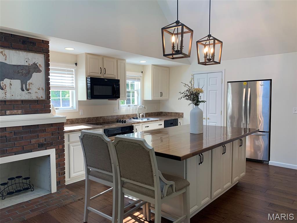
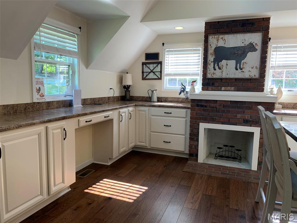
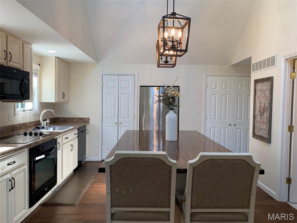
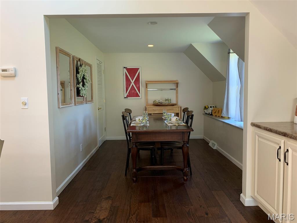
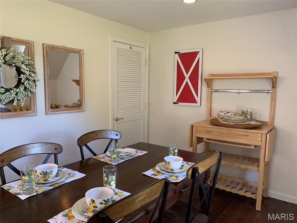
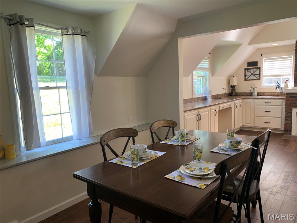
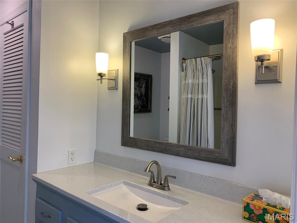
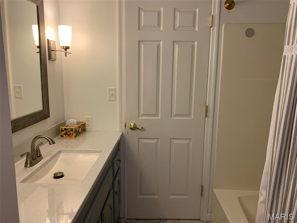
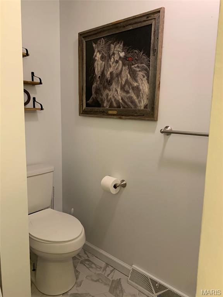
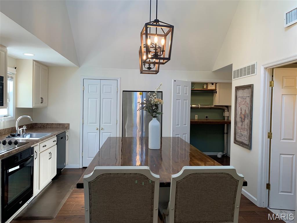
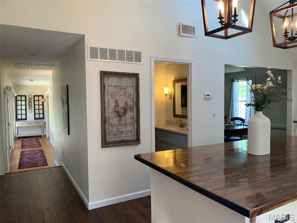
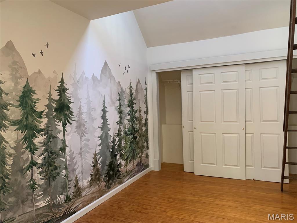
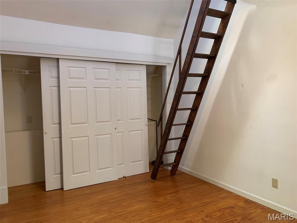
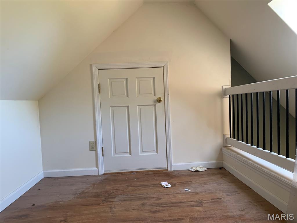
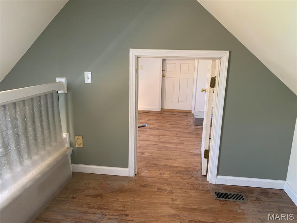
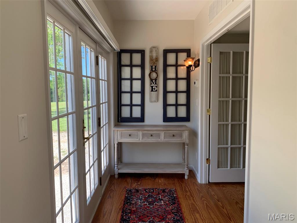
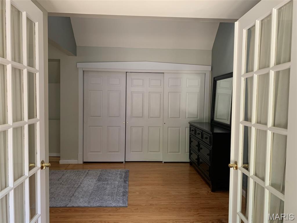
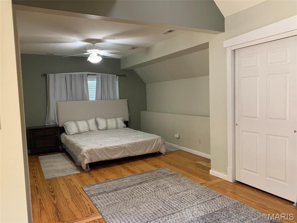
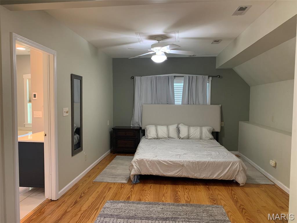
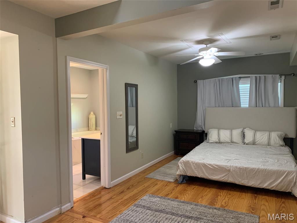
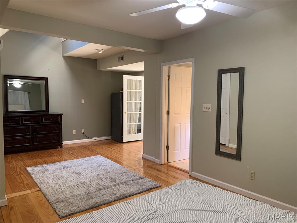
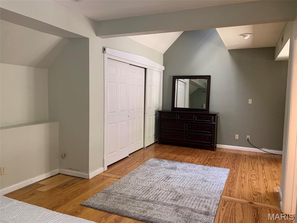
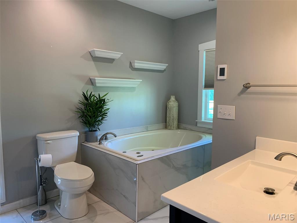
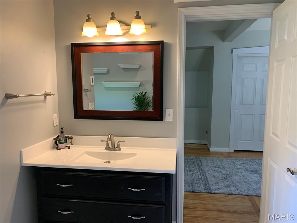
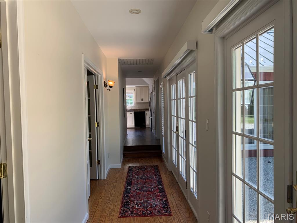
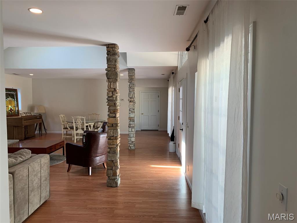
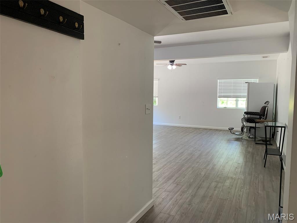
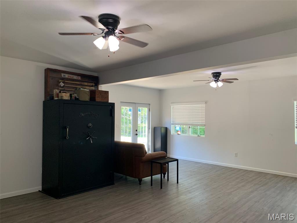
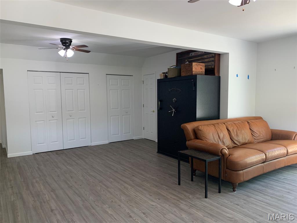
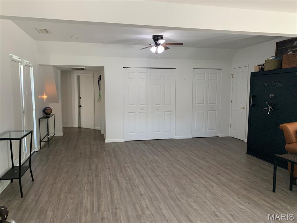
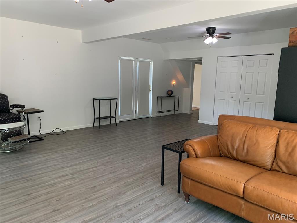
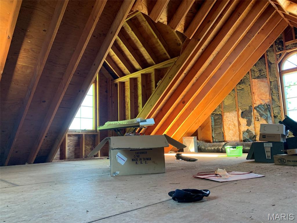
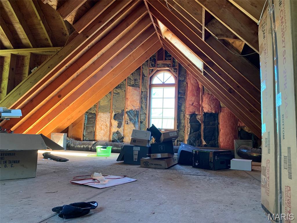
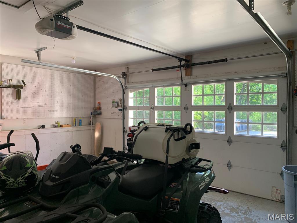
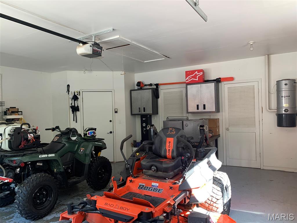
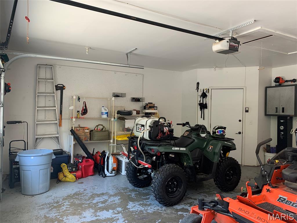
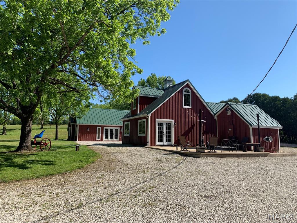
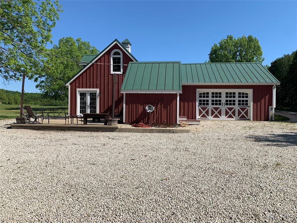
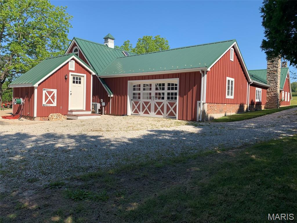
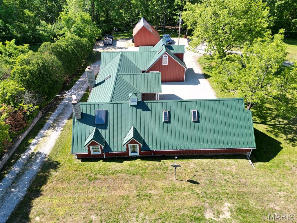
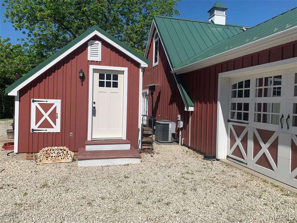
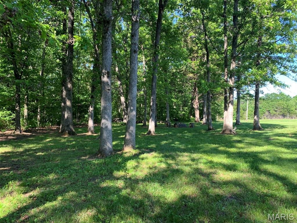
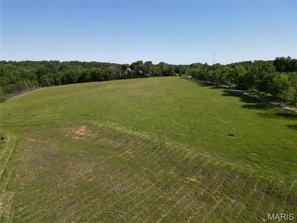
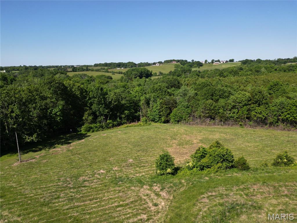
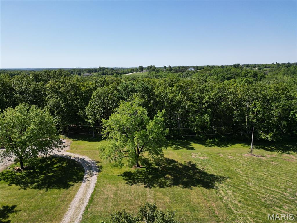
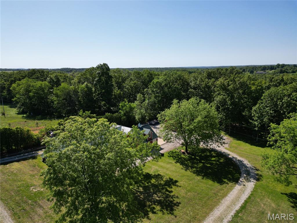
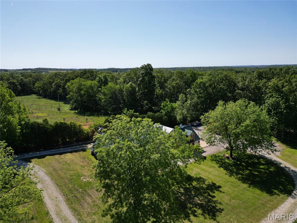
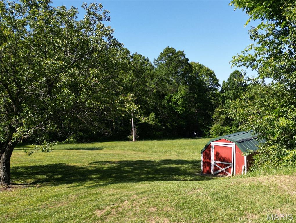
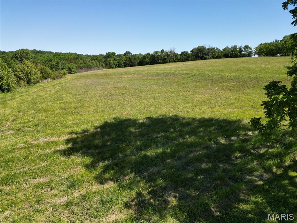
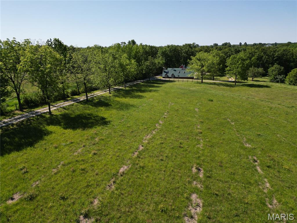
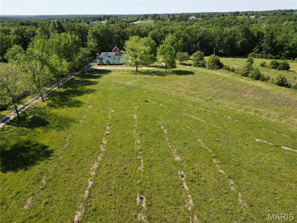
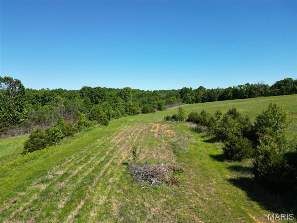
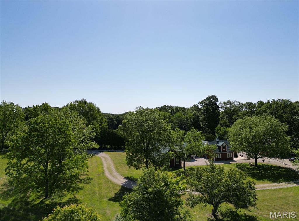
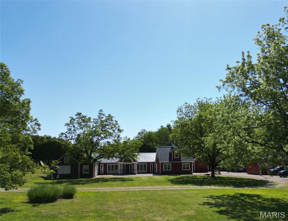
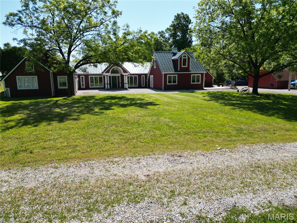
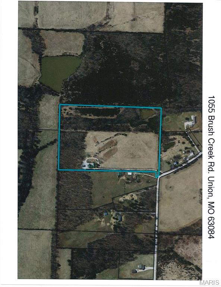
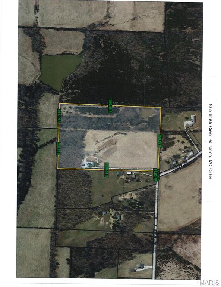
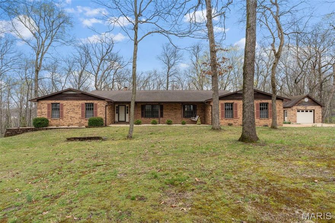
Imagine coming home to your very own private retreat nestled on approximately 26.6 acres of beautiful countryside, where open pasture meets peaceful wooded surroundings. Whether you are enjoying your morning coffee on the back patio, gathering with friends around the fire pit near the woods, or simply taking in the views, this property offers the perfect place to slow down and enjoy country living. This charming 3-bedroom 2-bathroom home features a unique U-shaped layout designed for both comfort and functionality. Step through the front door into the inviting living room, where a wood-burning fireplace creates a warm and cozy centerpiece for relaxing evenings. One wing of the home offers access to the attached garage, a bedroom, stairs leading to an unfinished attic space full of possibilities — create a game room, office, additional living space, or simply enjoy the extra storage. The opposite side of the home hosts the primary suite, an additional bedroom, full bathroom, kitchen, and dining area. The spacious kitchen offers generous counter space and room to gather, making it ideal for those who love to cook or entertain. A second (non-functioning) fireplace in the kitchen adds charm and character and is currently used for aesthetic appeal. Outside, the gravel driveway circles the entire home, creating easy access and a welcoming entrance. With a blend of open ground and wooded privacy, this property offers endless opportunities — from gardening and outdoor activities to evenings under the stars. Whether you are looking for a full-time residence or a private escape, this property invites you to truly feel at home.
Features & Amenities
Interior
-
Total Bedrooms
3
-
Bathrooms
2
-
Above Grade Finished Area
2975.0
-
Basement YN
NO
-
Cooling YN
YES
-
Cooling
Central Air
-
Fireplace YN
YES
-
Heating YN
YES
-
Heating
Electric
-
Main Level Bedrooms
3
-
Pet friendly
N/A
Exterior
-
Garage
Yes
-
Garage spaces
2
-
Construction Materials
Vinyl Siding
-
Other Exterior Features
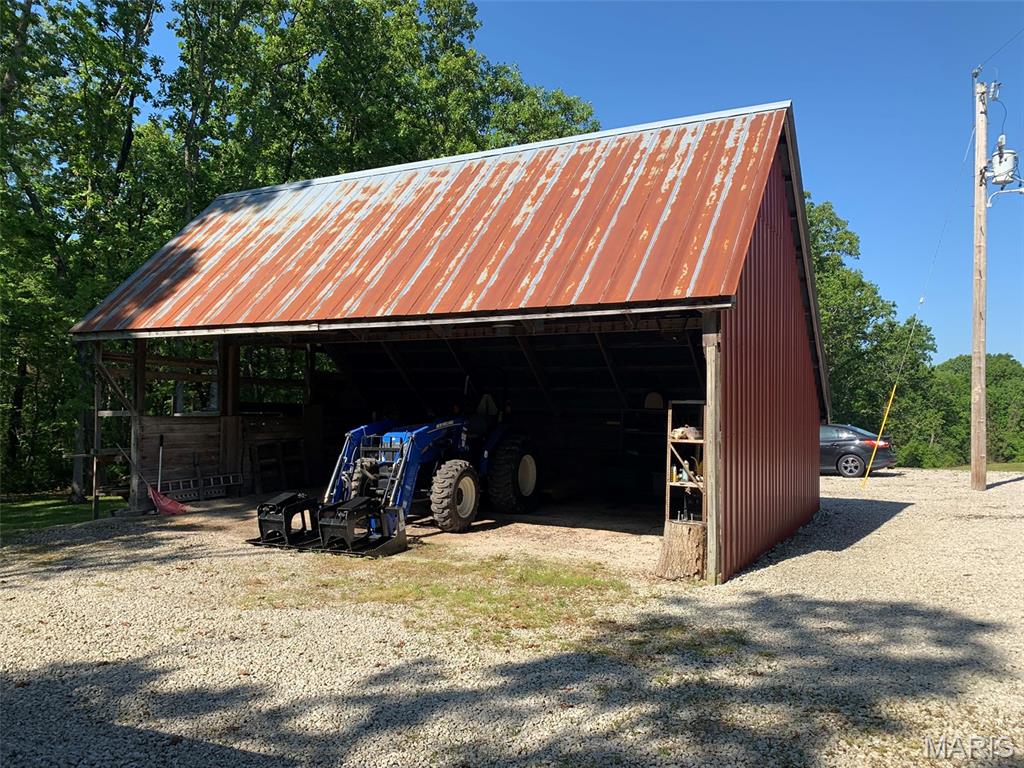
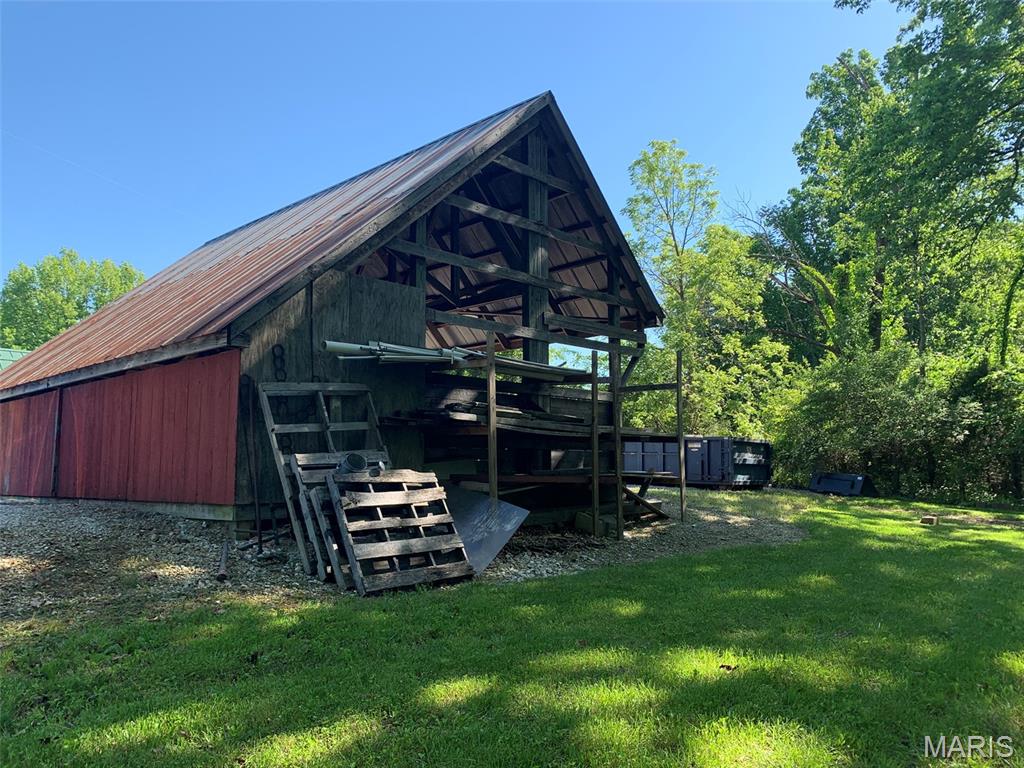
Fire Pit, Storage
-
Parking
Attached, Driveway, Garage, Gravel
-
Pool
No
-
Waterfront YN
NO
-
View
Pasture, Trees/Woods
Area & Lot
-
Lot Features
Back Yard, Front Yard, Many Trees, Pasture
-
Lot Size(acres)
26.6
-
Lot Size(square feet)
1158696.0
-
Property Type
Residential
-
Property Sub Type
Single Family Residence
-
Architectural Style
Ranch
Price
-
Sales Price
$550,000
-
Tax Amount
$2,479
-
Sq. Footage
2, 975
-
Price/SqFt
$184
HOA
-
Association
No
School District
-
Elementary School
St. Clair/Edgar Murray
-
Middle School
St. Clair Jr. High
-
High School
St. Clair High
Property Features
-
New Construction
NO
-
Foundation Details
Slab
-
Ownership
Private
-
Sewer
Septic Tank
-
Water Source
Private, Well
Schedule a Showing
Showing scheduled successfully.
Mortgage calculator
Estimate your monthly mortgage payment, including the principal and interest, property taxes, and HOA. Adjust the values to generate a more accurate rate.
Your payment
Principal and Interest:
$
Property taxes:
$
HOA fees:
$
Total loan payment:
$
Total interest amount:
$
Location
County
Franklin
Elementary School
St. Clair/Edgar Murray
Middle School
St. Clair Jr. High
High School
St. Clair High
Listing Courtesy of Scott Hickinbotham , Hickinbotham Real Estate, Inc.
RealHub Information is provided exclusively for consumers' personal, non-commercial use, and it may not be used for any purpose other than to identify prospective properties consumers may be interested in purchasing. All information deemed reliable but not guaranteed and should be independently verified. All properties are subject to prior sale, change or withdrawal. RealHub website owner shall not be responsible for any typographical errors, misinformation, misprints and shall be held totally harmless.

FOUNDER
Colleen Brown
Call Colleen today to schedule a private showing.

* Listings on this website come from the FMLS IDX Compilation and may be held by brokerage firms other than the owner of this website. The listing brokerage is identified in any listing details. Information is deemed reliable but is not guaranteed. If you believe any FMLS listing contains material that infringes your copyrighted work please click here to review our DMCA policy and learn how to submit a takedown request.© 2024 FMLS.
Related Properties

Union
724 River Trails Road
4 Beds
3 Baths
2,772 Sq.Ft.
$650,000
MLS#: 26018617
Union
17 Stablestone Drive
3 Beds
2 Baths
3,108 Sq.Ft.
$485,000
MLS#: 26020391
