Properties

Browse or get in touch to schedule a walkthrough.

  • Nearby me
Price range

Popular features

Community features

Property features

Waterfront

View

Exterior Features

Interior Features

Style

10000 properties match your criteria

Updated 1 minute ago

E-Alert name

Welcome Home to 5309 Trailoaks Dr. where comfort and size meet affordability.  This 4-bedroom 2 full bath home has been well maintained and lovingly prepared for its next owner. From the outside – in, you’ll find new flooring, new lighting, new appliances and fixtures.  The home has been freshly painted, bathrooms updated, and roof replaced. WOW! From the moment you step in, you’re greeted with lots of natural lighting, an open-airy concept with views of the treelined backyard. The main level has 2 bedrooms, 1full bath, great room, large kitchen and breakfast area with access to the outside deck.  Relax there mornings or evenings with coffee, tea or a glass of wine. The lower level has 2 additional bedrooms, another full bath, a large family room with fireplace, and access to an outside patio, The design makes this home perfect for entertaining and large gatherings or smaller, more intimate private moments.  Close to parks, recreation, dining, and more. Why not make This house your next Home? Would you like to see it NOW?  Take the Virtual and  3D Tour !  Passed Municipal - Ready to Occupy
#26030343

Black Jack

5309 Trailoaks Drive

4 Beds

2 Baths

1,842 Sq.Ft.

$229,000

MLS#: 26030343

4-bed, 2-bath home in Warsaw featuring an open floor plan, hardwood floors and nice-sized bedrooms. The spacious kitchen offers granite countertops and plenty of cabinet space, while the durable metal roof adds long-lasting value. Downstairs you'll find a large bedroom, a full bathroom, utility room, a safe room for your peace of mind, and ready to personize flex space easily customized fora home office, workout area, or creative studio! Step outside to a large, fully fenced backyard complete with a charming pergola perfect for relaxing evenings, gatherings, or pets and kids at play. Conveniently located close to Truman Lake, Lake of the Ozarks access, Drake Harbor, this property has so much to offer!
#3587544

Warsaw

1041 Hazel Street

4 Beds

2 Baths

1,210 Sq.Ft.

$243,000

MLS#: 3587544

Welcome home! A picture perfect landscaped lot and Southern Charm of the front porch is where stories are sure to be told and memories begin to unfold. The moment you arrive home you'll feel life naturally slow down, strategically curated living spaces designed for both luxury and everyday comfort are naturally accented by the natural sunlight flooding through the expansive windows. Every detail was chosen to create a home that feels both refined and comfortably livable - equally suited for quiet mornings, lively gatherings and the everyday moments that matter most. At the center of the home, the professionally designed kitchen includes custom cabinetry, Level 5 Cambria Quartz countertops, professional appliances and practical functionality. The living room and evening lounge both create an effortless connection within the main floor. 
The upper-level primary suite is a true private retreat with a spa-inspired bathroom, double vanities, walk-in over-sized shower and a large walk-in closet. Additional upper level bedrooms and bathroom offer space and flexibility for family and guests.  2nd floor laundry room is sure to make quick work of your laundry days. 
The finished lower level was designed to be more than just additional space - it's a place made for connection, celebration and everyday enjoyment.  Whether hosting game nights or gathering with friends to watch the big game, the inviting recreation lounge creates a warm and comfortable atmosphere that naturally brings people together.  Thoughtfully designed with flexibility in mind, the space feels both relaxed and elevated, offering the perfect extension of the home for entertaining and making lasting memories.  
The showcase ready 3 car garage is 21" deep, heated, fully drywalled & insulated with bespoke curated lighting is sure to impress the car enthusiasts of the family. 
Step outside and discover an outdoor setting that feels like a private escape from the pace of everyday life.  Designed for relaxing evenings, weekend entertaining, and peaceful mornings with coffee in hand, the outdoor living spaces invite you to slow down and enjoy the surroundings.  With exceptional upgrades, inviting spaces, and a location that offers both convenience and community, this home is more than just beautiful - It's a place where lasting memories are wanting to be made.
Be sure to check out the feature list.
#26030883

O'Fallon

820 Upland Loop

4 Beds

3 Baths

5,006 Sq.Ft.

$875,000

MLS#: 26030883

Beautifully updated TURNKEY lakefront condo at Southwood Shores with breathtaking morning sunrise lake views! Located just 3 buildings from the lakefront pool, this move-in-ready retreat includes a 10x24 boat slip with 6,000 lb lift and is only one short flight of steps from parking level. The remodeled kitchen features all-new cabinetry, countertops, center island, tile flooring, stainless refrigerator, and updated flooring throughout. Additional upgrades include a new washer/dryer, all new furnishings, patio set, and gas grill. Both bedrooms offer new carpet and furnishings, while the bathrooms feature updated vanities and lighting. Tucked in a quiet cove, the private deck is the perfect place to relax and enjoy the peaceful waterfront setting. The homeowners spared no expense and poured exceptional care into every detail. Southwood Shores offers year-round amenities including a lakefront pool, newly renovated indoor heated pool, hot tub, concrete boat ramp, trailer parking, swim dock, playground, tennis/pickleball courts, and gated community. PWC Slip available for purchase and 2013 Bennington 24’ with Mercury 150 (325 hours, excellent condition) is also available for purchase.
#3587556

Lake Ozark

21 Southwood Shores Circle 2C

2 Beds

2 Baths

840 Sq.Ft.

$235,000

MLS#: 3587556

Welcome to lake living at its best! This must-see 3-bedroom, 2-bath home offers the perfect combination of comfort, convenience, and investment potential. Located on paved roads with an attached 2-car garage, this property is ideally situated close to some of the Lake’s most popular waterfront destinations including Shady Gators, Horny Toad Entertainment Complex, Franky & Louie’s Beach Front Bar & Grill, and Tap & Grill.  Currently operating as a successful VRBO, this home has performed very well as a short-term rental, making it an excellent opportunity for investors looking for income potential. Whether you’re searching for a profitable vacation rental, a weekend getaway, or the perfect place to make lasting memories with family and friends at the Lake, this property checks all the boxes!
#3587506

Sunrise Beach

33322 Martin Road

3 Beds

2 Baths

1,649 Sq.Ft.

$519,000

MLS#: 3587506

Bright corner condo in prime Clayton location—move-in ready and easy to own. This 2 bed, 1 bath unit offers hardwood floors, high ceilings, crown molding, and a naturally bright living and dining space with an open flow.

Updated kitchen with clean white cabinetry and modern finishes. Generously sized bedrooms with large windows and ceiling fans. Fresh, well-maintained bathroom with simple, tasteful updates throughout.

Major infrastructure improvements include new roof, new HVAC,a new sewer line and updated plumbing system completed in May 2026, providing added peace of mind and long-term value.

Rare convenience: private in-unit laundry located in the basement, plus dedicated storage and an enclosed garage parking space included. Well-kept building with a large shared outdoor courtyard—perfect for peaceful morning coffee or relaxing teatime.

Unbeatable location near Clayton dining, Wydown Blvd, top schools, Forest Park, Shaw Park, and major highways. Strong rental appeal and long-term value in one of the most desirable neighborhoods.
#26030419

St Louis

7525 Buckingham Drive 1N

2 Beds

1 Baths

1,199 Sq.Ft.

$249,000

MLS#: 26030419
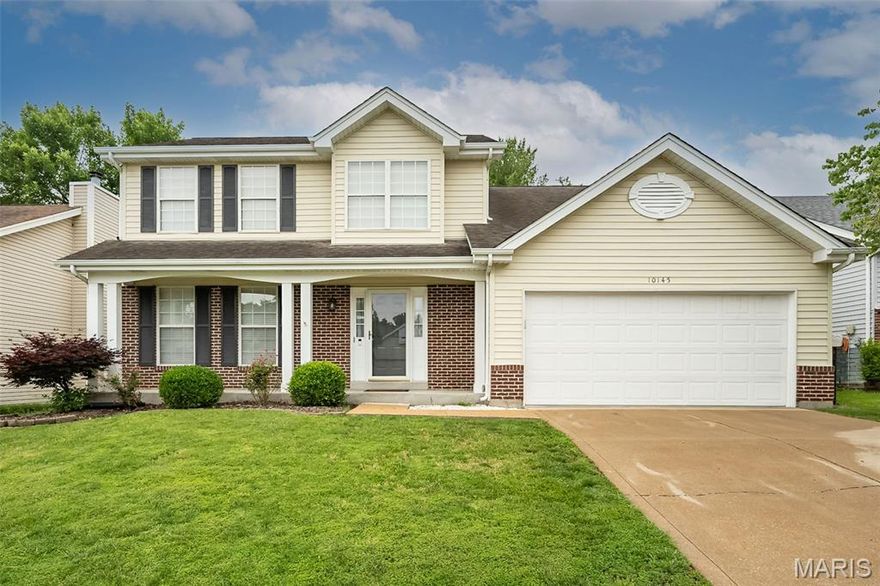
If you’ve been searching for the kind of home where all that’s left to do is unpack and start living, this is IT! With over 2,800 finished sf, this beautifully updated 2-story is serving up space, style, and all the everyday functionality all buyers crave. From the moment you walk in, you’ll love the warm hardwood floors stretching throughout the main level, fresh neutral tones, and bright open spacess The white kitchen is straight out of Pinterest with subway tile backsplash, stainless appliances, center island, and the perfect flow for entertaining, late-night snacks, and even chaotic weekday mornings. Need room to spread out? This home delivers BIG. Multiple living areas plus a finished lower level create endless flexibility for movie nights, game days, workouts, playrooms, home office space — you name it! The oversized recreation area is ready for all the fun and all the memories. Upstairs, the vaulted primary suite feels like a true escape with a spacious ensuite bath featuring granite vanity, soaking tub, separate shower, and walk-in closet. Main floor laundry keeps life easy, while the fenced backyard and patio are just waiting for summer BBQs, pups, kiddos, and backyard parties under the stars. From backyard BBQs to taco nights and Target runs, this location keeps you close to everything buyers love about South County! Seller is offering 1 year home protection plan for added confidence. This one truly gives buyers the chance to skip the projects and start enjoying HOME from day one!
#26031276

Mehlville

10145 Morgan Ridge Drive

4 Beds

2 Baths

2,800 Sq.Ft.

$439,900

MLS#: 26031276

This spacious 4-bedroom, 3.5- bath spacious home features an open and inviting floor plan with abundant light and plenty of room for both everyday living and entertaining. The main level showcases a bright, modern kitchen with stainless steel appliances, ample cabinet space, a center island with seating, and an effortless flow into the dining and living areas. The deck off of the kitchen overlooks the private wooded backdrop, creating a peaceful and relaxing atmosphere. Upstairs, you'll find three generously sized bedrooms including a spacious primary suite designed for comfort. It features a large walk-in closet and spacious en-suite bathroom complete with a soaking tub, separate shower, and plenty of space to unwind. The finished walkout lower level provides incredible additional living space with a large family room, private bedroom, and full bathroom- ideal for guest, extended family, a home office, or recreation area. Residents also enjoy fantastic neighborhood amenities including a community pool, basketball court, and playground, adding even more value to this wonderful property. Conveniently located near parks, shopping, dining, and top-rated schools. This move in ready home truly has it all! All furnishings currently shown in the home are negotiable, offering a potential turnkey opportunity for buyers!
#26030560

O'Fallon

526 Springhurst Parkway

4 Beds

3 Baths

2,700 Sq.Ft.

$495,000

MLS#: 26030560
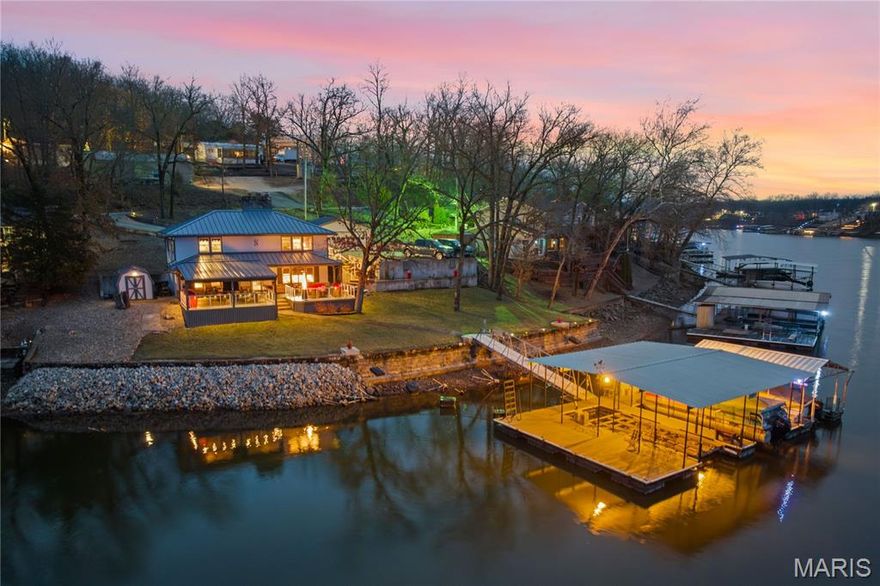
Escape to the ultimate no-wake cove sanctuary at 39MM in Sunrise Beach where Luxury Meets Peace of Mind. This exquisitely cared for 4BR/2BA ranch-style lakefront home is a masterclass in comfort & investment potential, perfectly positioned to capture breathtaking, sunset views every evening. No detail has been overlooked in this high-end renovation. New metal roof, energy-efficient windows, a modern heat-pump HVAC, & a high-tech water softener. Step onto the premium Envision decking—complete with integrated LED lighting—& experience 140’ of shoreline on a gentle, beautifully landscaped lot. Equipped with a Boater’s Setup: 3-Well Private Dock: (12x30, 12x25, 10x20) featuring a 12,000-lb lift & updated dock electric, Easy Access: A cabled walkway leads you to the year-round deep water; Bonus Space: Includes a detached 2-car garage, massive concrete driveway, & a bonus 1/4-acre second-tier lot for future expansion or extra parking. Inside, the easy-flow floor plan features 2 cozy wood-burning fireplaces, perfect for chilly nights. With concrete retaining walls, established gardens, & a lakeside firepit, this is a rare, turnkey opportunity! Don't wait—your sunset retreat is calling!
#26031318

Sunrise Beach

73 Snowbird Road

4 Beds

2 Baths

1,920 Sq.Ft.

$649,900

MLS#: 26031318

Under $300K budget...this checks all the boxes.  Full brick ranch gives you main level kitchen & dining combo with warm wood custom cabinets, main level laundry large enough to include a pantry & 2 baths with updated showers.  Walk out  back to an impressive covered patio ready to host a summer BBQ or watch a game on your open air theater, TV included-The partially finished basement will expand your living area with a walk out family room, office area, work out room or indoor theater and 3rd updated bath.  In recent years many updates to include heat & AC, main water line, windows, gutters, paint.  Alma Schrader grade school.  Flat fenced yard good location for pool.
#26031217

Cape Girardeau

2041 Steven Drive

3 Beds

3 Baths

2,728 Sq.Ft.

$288,500

MLS#: 26031217
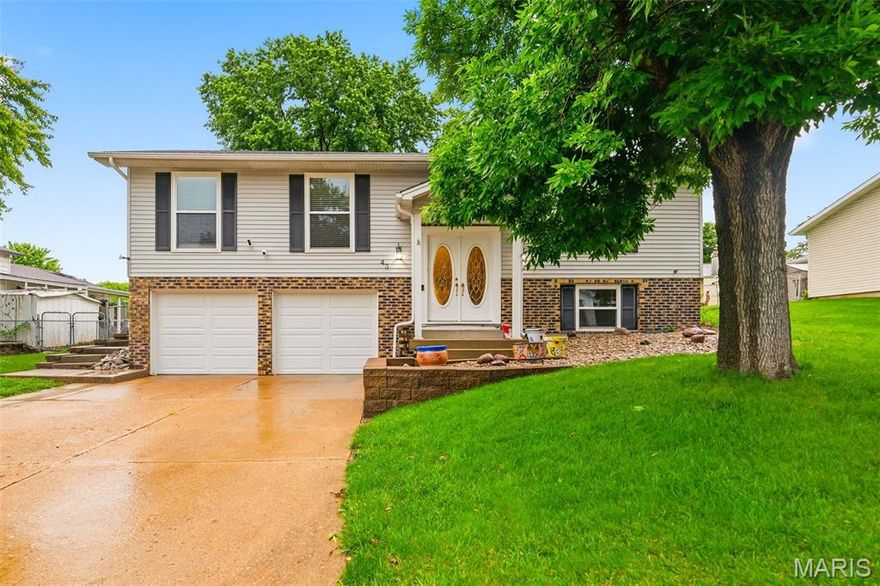
Beautifully updated split-level home in desirable St. Peters offering 3 bedrooms, 2 bathrooms, multiple living spaces, and incredible indoor/outdoor entertaining areas! Vaulted ceilings soar through the main living room, kitchen, and dining area creating an open and airy feel. LVP flooring runs throughout much of the main level. A truly move-in ready home!
The gourmet kitchen is loaded with upgrades including granite countertops, tile backsplash, under cabinet lighting, stainless steel appliances with 5-burner gas range, Ruvati workstation sink, pull-out drawers, and custom silverware organizer. Just off the kitchen is a spacious second family room featuring recessed lighting, mini split system, cozy wood burning fireplace, and slider door leading to the backyard patio and deck.
The primary suite includes a private ensuite bathroom with shower, while two additional bedrooms share an updated full hall bath. The lookout lower level offers additional living space with a second fireplace or potential 4th bedroom conversion. The adjacent bonus room could easily serve as a large walk-in closet, home office, or exercise area.
Step outside to enjoy the fully fenced level backyard with mature trees, patio, deck, relaxing hot tub, and storage shed for additional lawn equipment, tools, or outdoor storage. It’s the perfect outdoor space to unwind or entertain guests. Additional updates include all double-hung windows and insulated garage doors (2024), new gutters with leaf guards (2025), and new carpet and baseboards in all 3 bedrooms plus new LVP and baseboards in the living room, and replaced window sills (2026). Smart home features include Nest thermostat, Ring doorbell and security camera, plus MyQ remote garage access. Convenient location close to shopping, restaurants, parks, and highways in highly rated Fort Zumwalt (East) School District schools! Schedule your private showing today!
#26028438

St Peters

43 Kimberly Lane

3 Beds

2 Baths

2,016 Sq.Ft.

$310,000

MLS#: 26028438

Lush landscaping and the whisper of wind through the trees - you needn’t leave the convenience of town to enjoy these quiet pleasures. You’ll find all this and more at this well-maintained home in a desired Cape Girardeau location. You’ll appreciate the thoughtful layout: an entryway with foyer and skylight provides a welcome area that’s still separate from the heart of the living space. When you step into the living room you’ll notice the open living and dining areas, doors to the deck and brick fireplace with mantle. Around the corner is the open kitchen with island and great storage. Down the hall you’ll find two amply sized bedrooms, full bath, and hallway to the primary suite. The primary is large, with a bay window on one wall and door to the deck on another. The primary bath has double closets, double vanity, and separate tub and shower. And you’ll love the convenience of finding the washer and dryer hookups here too: no lugging laundry up and down hallways and stairs! The lower level boasts a huge family room with woodburning stove, bedroom and bath, lots of storage plus a workshop area for the handy person - sealed to accommodate woodworking. Energy efficient systems help keep costs low. The walkout basement steps into a delightfully screened and lighted porch - and the water-tight deck above helps keep you comfortable and dry while you relax there, The yard is fenced, and the side entry garage is oversized with storage and a floor drain. All this in the Schrader Elementary area, with just the right mix of quiet and convenience. Listen carefully: the wind might whisper “home.”
#26025552

Cape Girardeau

2001 Lee Drive

4 Beds

3 Baths

2,861 Sq.Ft.

$339,000

MLS#: 26025552
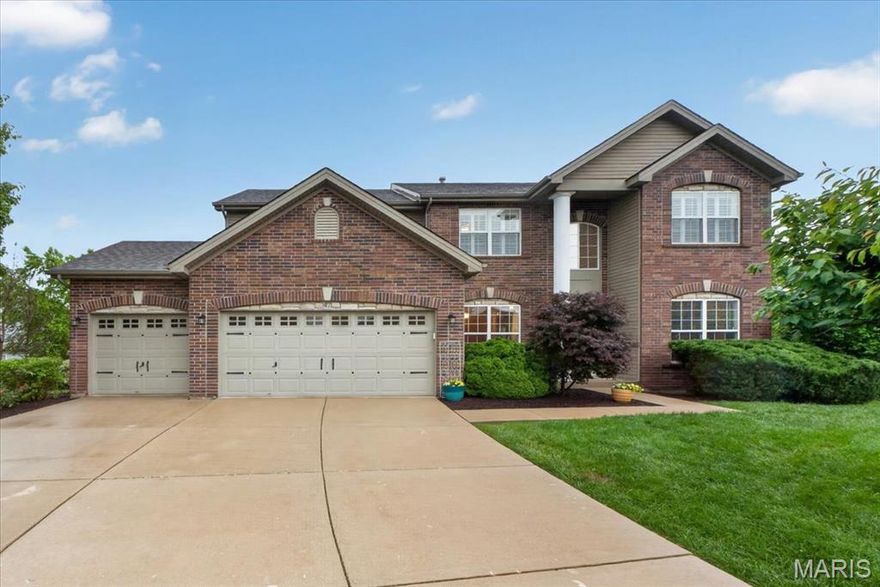
Open Sunday May 24th from 12-2! Stunning 2-Story Home in Desirable Fox Haven on a Quiet Cul-de-Sac!
This beautifully maintained 4-bedroom, 3-bath home offers exceptional curb appeal with its striking brick exterior and a spacious 3-car garage. Step inside to find a versatile flex space just off the entry — perfect for a home office, playroom, or formal sitting area.
The inviting family room features an impressive extended bay window with plantation shutters, gas fireplace, and an open flow into the kitchen, creating the ideal gathering space. The chef’s kitchen is loaded with upgrades including 42” cabinetry, granite countertops, tile backsplash, stainless steel appliances, double ovens, and a gas cooktop. Step outside to the maintenance free deck overlooking the backyard — perfect for summer dinners and entertaining. A formal dining room with coffered ceiling and convenient main-floor laundry complete the main level.
Upstairs, the expansive primary suite with vaulted ceiling offers room for a sitting area or reading nook, along with two spacious walk-in closets and a luxurious ensuite bath featuring double vanities, a soaking tub, and separate walk-in shower. Three additional generously sized bedrooms and a full bath complete the upper level.
Additional highlights include a walk-out basement, patio, sprinkler system, zoned HVAC, and abundant storage throughout.
Showings begin Wednesday  May 20th!
#26024414

O'Fallon

47 Quail Hollow Court

4 Beds

2 Baths

3,214 Sq.Ft.

$615,000

MLS#: 26024414
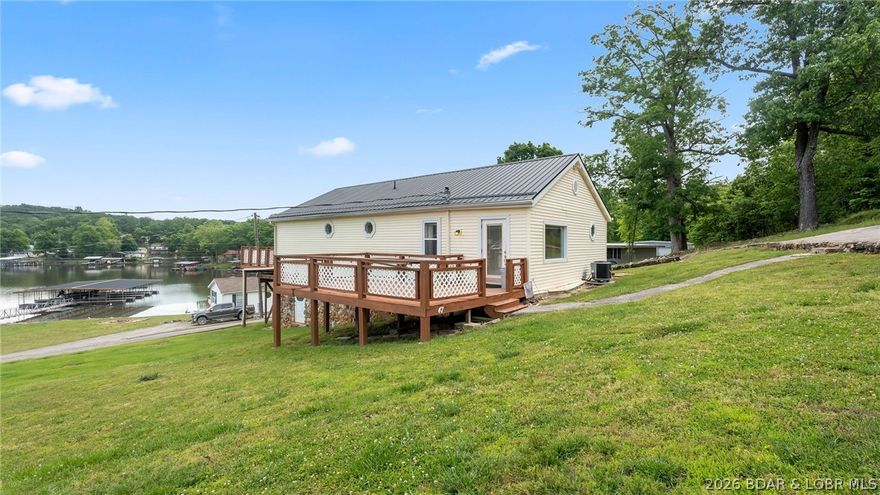
Move-in ready lakeview cabin offering 3 bedrooms, 2 baths, and desirable main level living in a close-knit waterfront community! Enjoy beautiful lake views and easy lake access with your own 10x24 slip in the community concrete dock. This charming home features a durable metal roof, warm cabin character, and a lower level with an attached 1-car garage for added convenience and storage. The community is developing a golf cart parking area and path, making it even easier to enjoy everything the neighborhood has to offer. HOA dues include road maintenance, sewer, water, and lawn care for low-maintenance living.
Located at the popular 8 MM in Buck Creek Cove near Shady Gators and Camden on the Lake, you’ll be just minutes from waterfront dining, entertainment, and all the excitement Lake of the Ozarks has to offer. From the road, you are right across from Bear Bottom Resort. This is a perfect investment opportunity whether you're looking add an additional nightly rental to your portfolio, or for incredible 2nd home living opportunities.  Call today to schedule your private showing!
#3587161

Gravois Mills

33480 Rose Circle

3 Beds

2 Baths

1,571 Sq.Ft.

$299,900

MLS#: 3587161
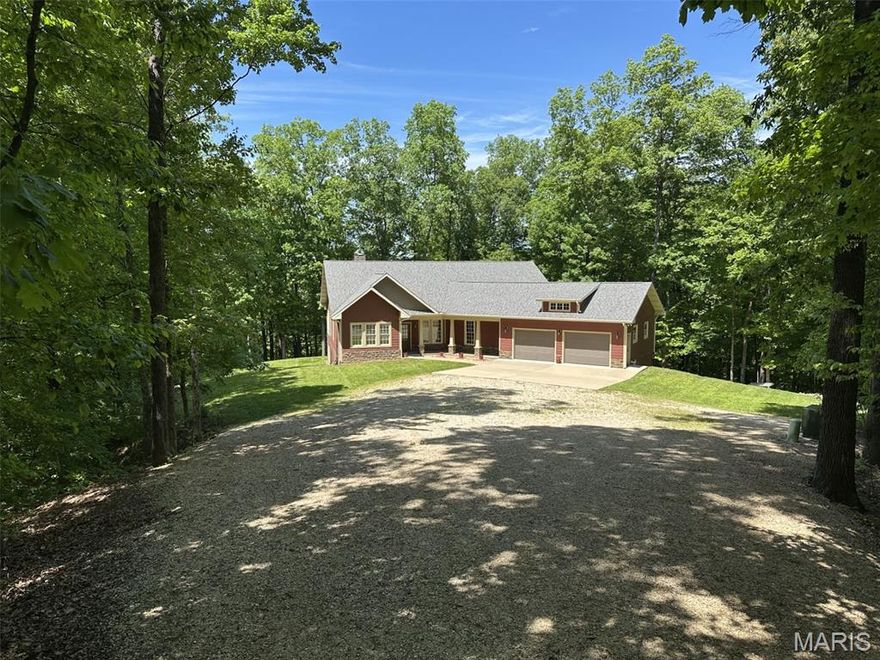
Private Wooded Country Estate Home  

This private estate home is located just 2 miles outside of?Cape Girardeau City limits, set?on a 17+/- acre fully timbered county land tract and?features end-of-the-road privacy with a stocked pond and a live water creek.  Exactly what you are looking for! 

Tucked away on this secluded property is an impressive three-bedroom, three-bath residence boasting?approximately 3,952 square feet?of living space. The home features Cambria quartz countertops and custom, high-quality Beussink cabinetry in solid pecan wood in the kitchen, bathrooms, and laundry room, along with solid wood doors and trim throughout. This traditional home offers an open concept with numerous windows and natural lighting surrounded by beautiful views of the tree canopy. Other features include a huge walk-through pantry with room for a second refrigerator, the convenience of main-level laundry, a double-sided fireplace in the living room, a formal dining room, and a two-car garage. There is a fully finished walk-out basement, providing ample room for entertainment and recreation, as well as additional living quarters for larger families, extended family, or visiting guests. 

Designed for both comfort and style, the house also provides an enjoyable outdoor screened living space with a covered deck, perfect for relaxing evenings or morning coffee while overlooking the picturesque landscape, watching the wildlife activity, and a great view of the pond in the valley below.  Every detail in this home is crafted to blend modern luxury and technology amenities with the tranquility of timbered country living, making this estate a truly exceptional find.?? 

Outdoors, among the mature hardwood timber landscape, there is a fully stocked, approximate half acre pond containing bass, bluegill, crappie, and catfish.  Because it is set in a deep valley, its normal pool is at a depth of 16-17ft, but tops out at 22ft when full.  Below that is the live water Juden Creek running through the property, providing that fisherman the ability to seine his own minnows for bait.  There’s nothing better than fishing with your own supply of live bait!  The road named “Antler Ridge” is quite fitting, as there are prime locations for a hunter to place tree stands on this unrestricted property.  Imagine harvesting a whitetail just steps from your home with your bow out of your own stand.  Just about what every outdoorsman dreams of! 

Located within the desirable Jackson R-2 school district, this private estate home in a secluded setting is a very rare find that is hard to come by.  It’s move-in ready and offers plenty of outdoor space for recreation.  Call Tina McMahon or Chris Gier to arrange your private tour today.
#26031525

Cape Girardeau

288 Antler Ridge

3 Beds

3 Baths

3,952 Sq.Ft.

$1,150,000

MLS#: 26031525

1 ... 72 73 74 75 76 ... 666
* Listings identified with the FMLS IDX logo come from FMLS and are held by brokerage firms other than the owner of this website. The listing brokerage is identified in any listing details. Information is deemed reliable but is not guaranteed. If you believe any FMLS listing contains material that infringes your copyrighted work please click here to review our DMCA policy and learn how to submit a takedown request. © 2024. First Multiple Listing Service, Inc.
 - property

Send a message

Message successfully sent.

Your message

What is 3 + 4 ?

Reason for contacting?

I agree to receive email communication and understand I can unsubscribe at any time.

I agree to be contacted by Colleen Brown via call, email, and text for real estate services. To opt out, you can reply 'stop' at any time or reply 'help' for assistance. You can also click the unsubscribe link in the emails. Message and data rates may apply. Message frequency may vary. Privacy Policy

Sign Out

Virtual Assistant

Would you like to take the next step with this property? We can help you schedule a showing or virtual tour, or send you more details.

Yes, I would like more information.

Thank You for Your Reply, One of Our Agents will contact you as soon as possible

No, maybe later.

Thank you, you can always contact me via email, phone number or through the contact form.

Realhub AI

Lucy - Your AI-Powered Realtor

Update Your Temporary Password

Personalize your search

Enter your email and we'll notify you immediately when new listings match what you're looking for.

or enter email address

Already have an account ? Login here

Continue your home search

I agree to receive communications and understand I can unsubscribe at any time.

I agree to be contacted by Colleen Brown via call, email, and text for real estate services. To opt out, you can reply 'stop' at any time or reply 'help' for assistance. You can also click the unsubscribe link in the emails. Message and data rates may apply. Message frequency may vary. Privacy Policy

Already have an account ? Login here

We use cookies

We use cookies primarily for analytics to enhance your experience. By accepting, you agree to our use of these cookies. You can manage your preferences or learn more about our cookies policy.





