


Property
Beds
4
Full Baths
3
1/2 Baths
1
Year Built
2022
Sq.Footage
5,006
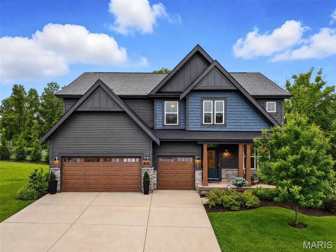
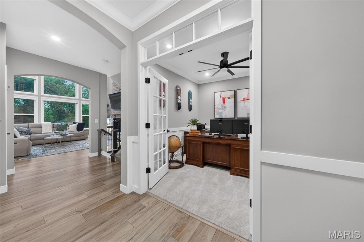
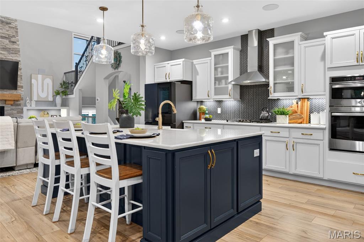
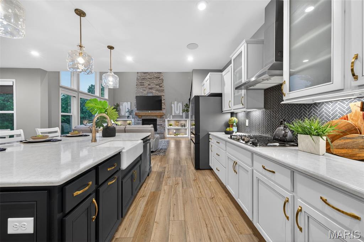
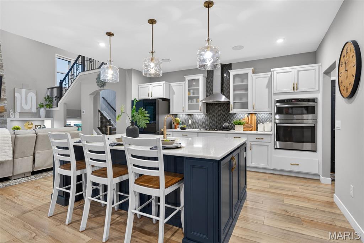
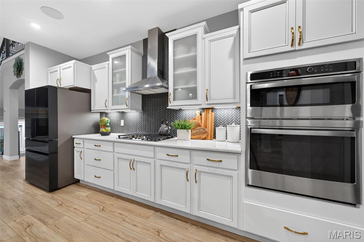
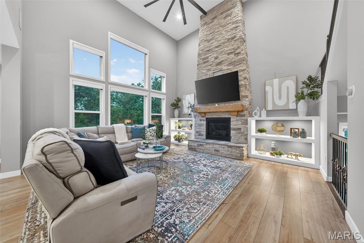
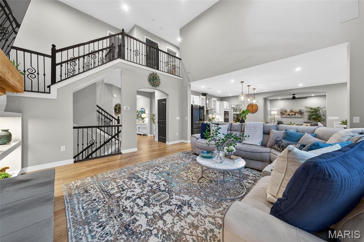
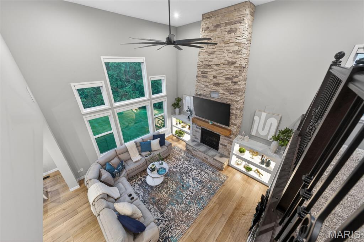
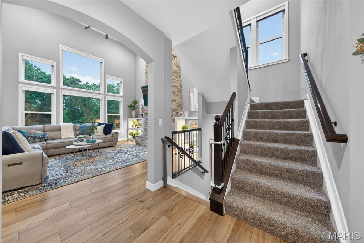
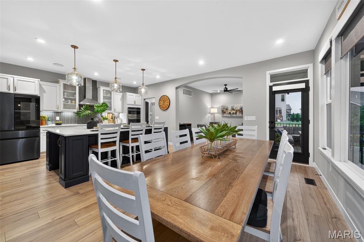
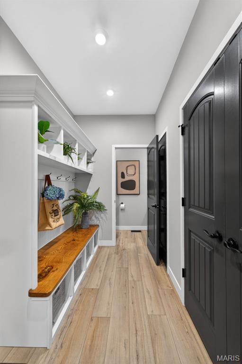
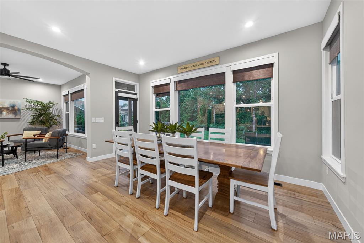
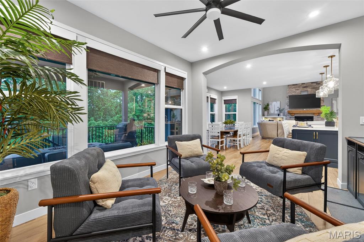
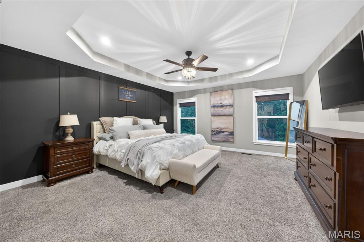
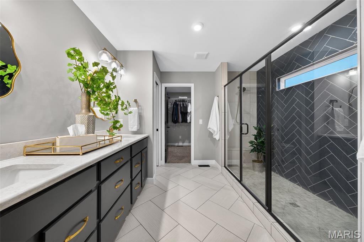
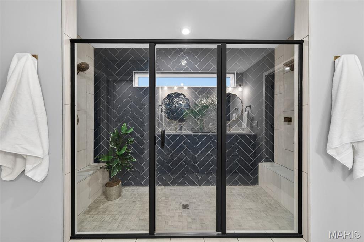
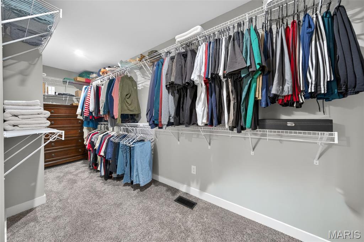
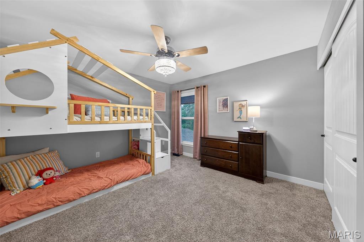
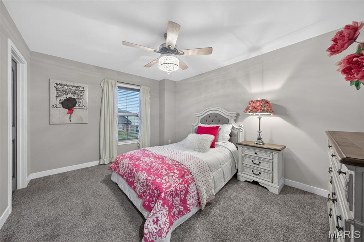
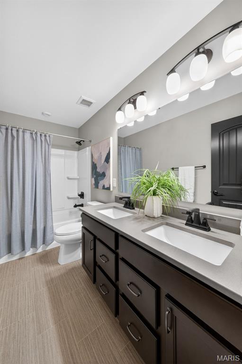
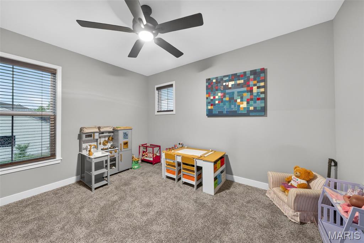
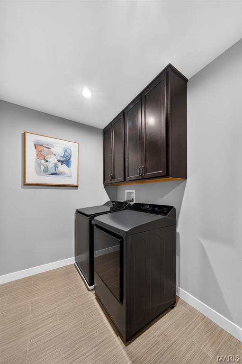
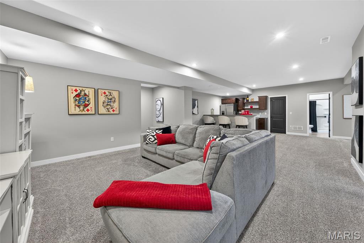
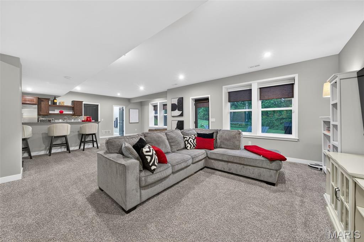
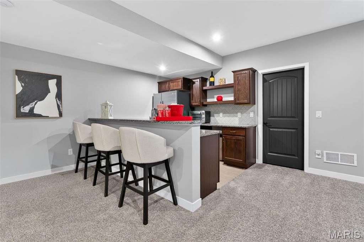
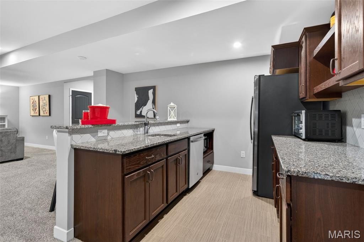
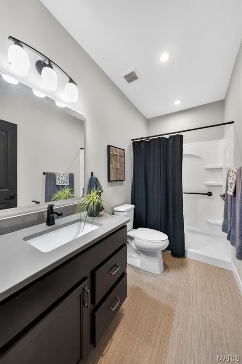
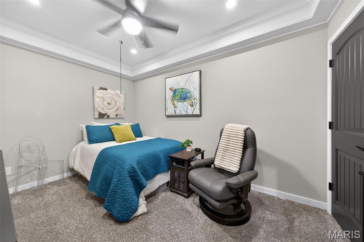
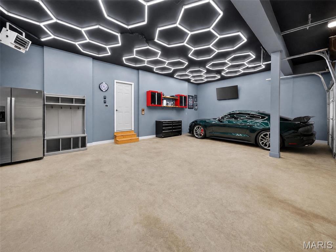
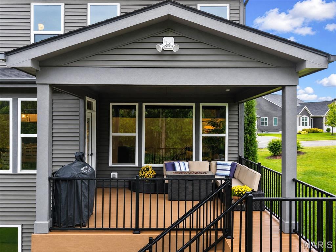
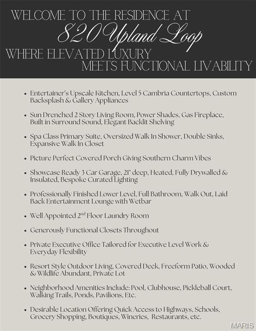
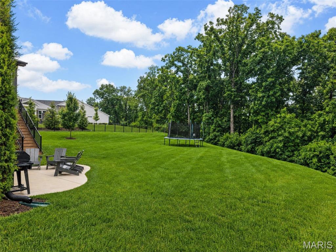
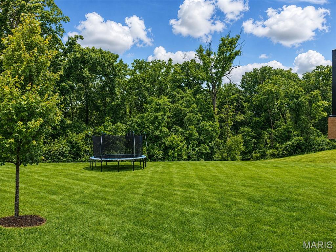
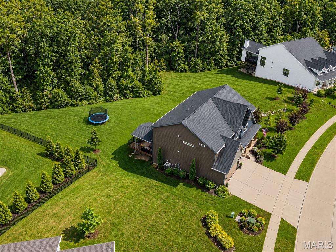
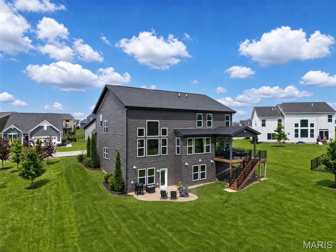
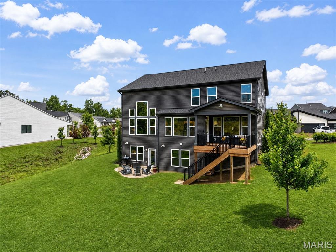
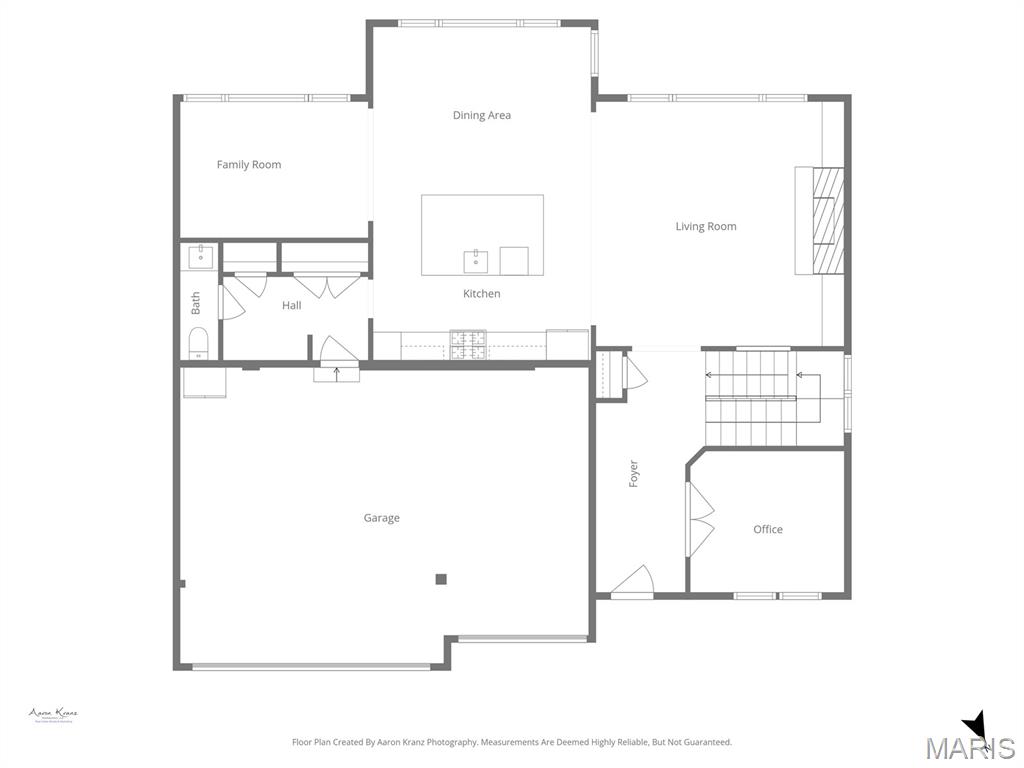
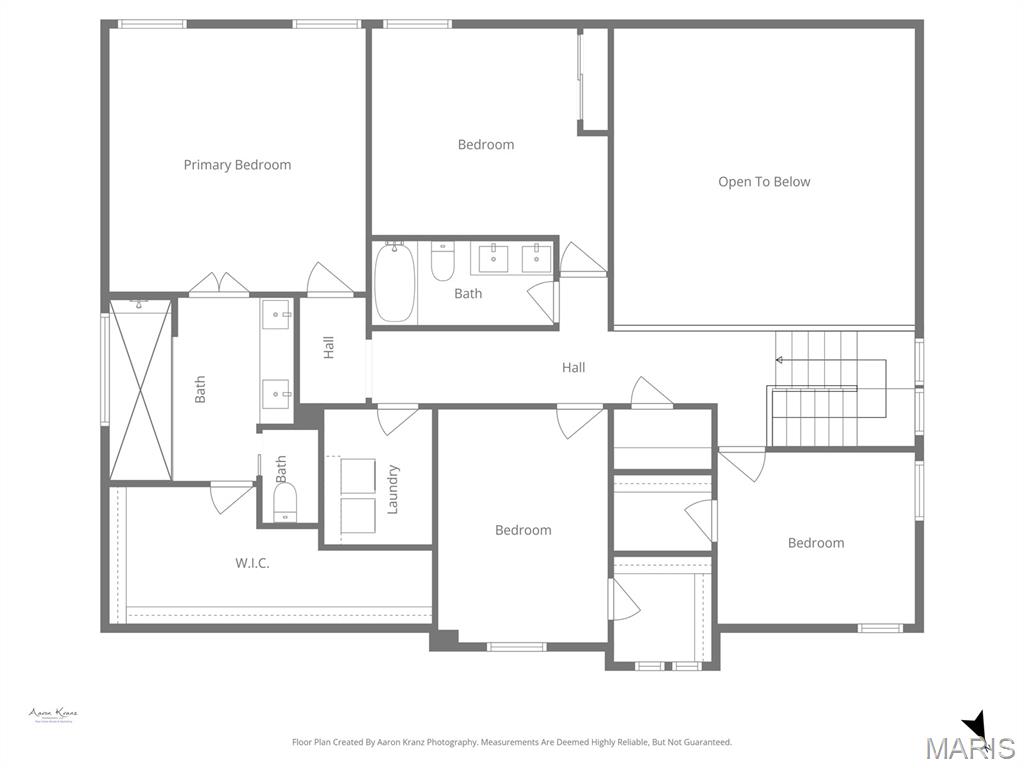
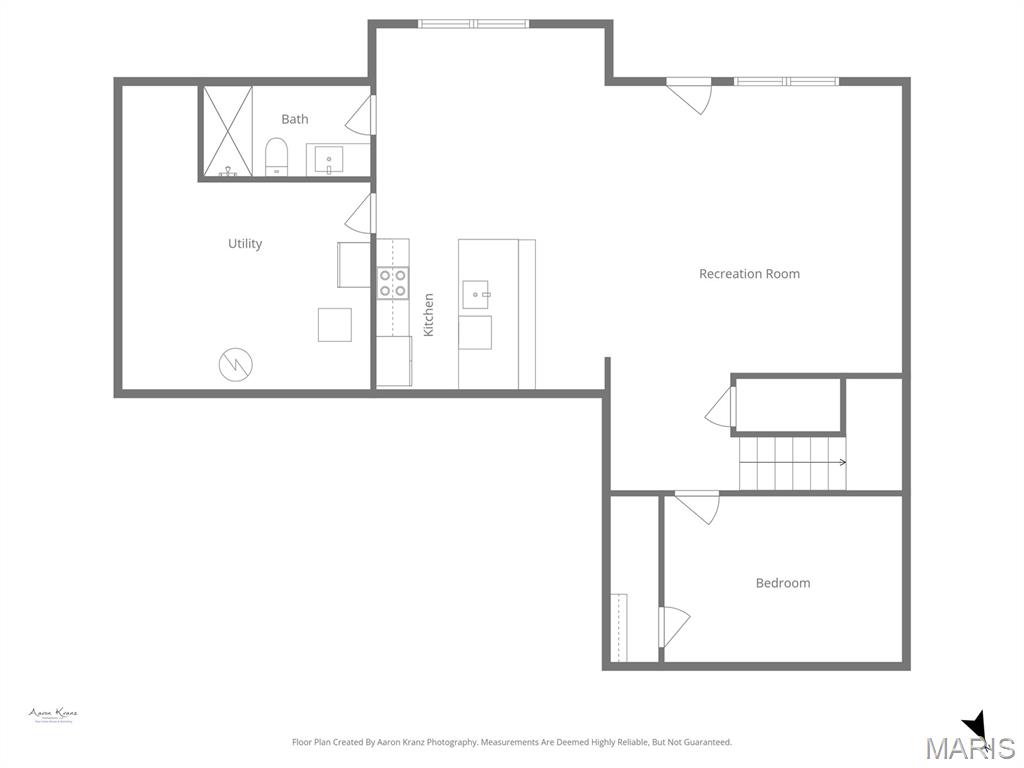
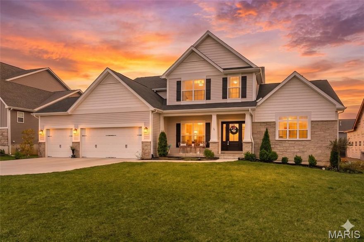
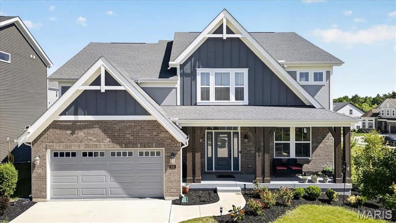
Welcome home! A picture perfect landscaped lot and Southern Charm of the front porch is where stories are sure to be told and memories begin to unfold. The moment you arrive home you'll feel life naturally slow down, strategically curated living spaces designed for both luxury and everyday comfort are naturally accented by the natural sunlight flooding through the expansive windows. Every detail was chosen to create a home that feels both refined and comfortably livable - equally suited for quiet mornings, lively gatherings and the everyday moments that matter most. At the center of the home, the professionally designed kitchen includes custom cabinetry, Level 5 Cambria Quartz countertops, professional appliances and practical functionality. The living room and evening lounge both create an effortless connection within the main floor. The upper-level primary suite is a true private retreat with a spa-inspired bathroom, double vanities, walk-in over-sized shower and a large walk-in closet. Additional upper level bedrooms and bathroom offer space and flexibility for family and guests. 2nd floor laundry room is sure to make quick work of your laundry days. The finished lower level was designed to be more than just additional space - it's a place made for connection, celebration and everyday enjoyment. Whether hosting game nights or gathering with friends to watch the big game, the inviting recreation lounge creates a warm and comfortable atmosphere that naturally brings people together. Thoughtfully designed with flexibility in mind, the space feels both relaxed and elevated, offering the perfect extension of the home for entertaining and making lasting memories. The showcase ready 3 car garage is 21" deep, heated, fully drywalled & insulated with bespoke curated lighting is sure to impress the car enthusiasts of the family. Step outside and discover an outdoor setting that feels like a private escape from the pace of everyday life. Designed for relaxing evenings, weekend entertaining, and peaceful mornings with coffee in hand, the outdoor living spaces invite you to slow down and enjoy the surroundings. With exceptional upgrades, inviting spaces, and a location that offers both convenience and community, this home is more than just beautiful - It's a place where lasting memories are wanting to be made. Be sure to check out the feature list.
Features & Amenities
Interior
-
Total Bedrooms
4
-
Bathrooms
3
-
1/2 Bathrooms
1
-
Above Grade Finished Area
3412.0
-
Basement YN
YES
-
Cooling YN
YES
-
Cooling
Central Air
-
Fireplace YN
YES
-
Heating YN
YES
-
Heating
Forced Air
-
Pet friendly
N/A
Exterior
-
Garage
Yes
-
Garage spaces
3
-
Construction Materials
Frame
-
Other Exterior Features
Private Yard
-
Patio and Porch Features
Covered, Deck, Patio, Porch, Rear Porch
-
Pool
No
-
View
Trees/Woods
Area & Lot
-
Lot Features
Back Yard, Front Yard, Gentle Sloping, Landscaped, Private
-
Lot Size(acres)
0.3446
-
Lot Size(square feet)
15010.78
-
Property Type
Residential
-
Property Sub Type
Single Family Residence
-
Architectural Style
Craftsman, Traditional
Price
-
Sales Price
$875,000
-
Tax Amount
$10,504
-
Sq. Footage
5, 006
-
Price/SqFt
$174
HOA
-
Association
Yes
-
Association Fee
$950
-
Association Fee Frequency
Annually
-
Association Fee Includes
N/A
School District
-
Elementary School
Crossroads Elem.
-
Middle School
Frontier Middle
-
High School
Liberty
Property Features
-
New Construction
NO
-
Association Amenities
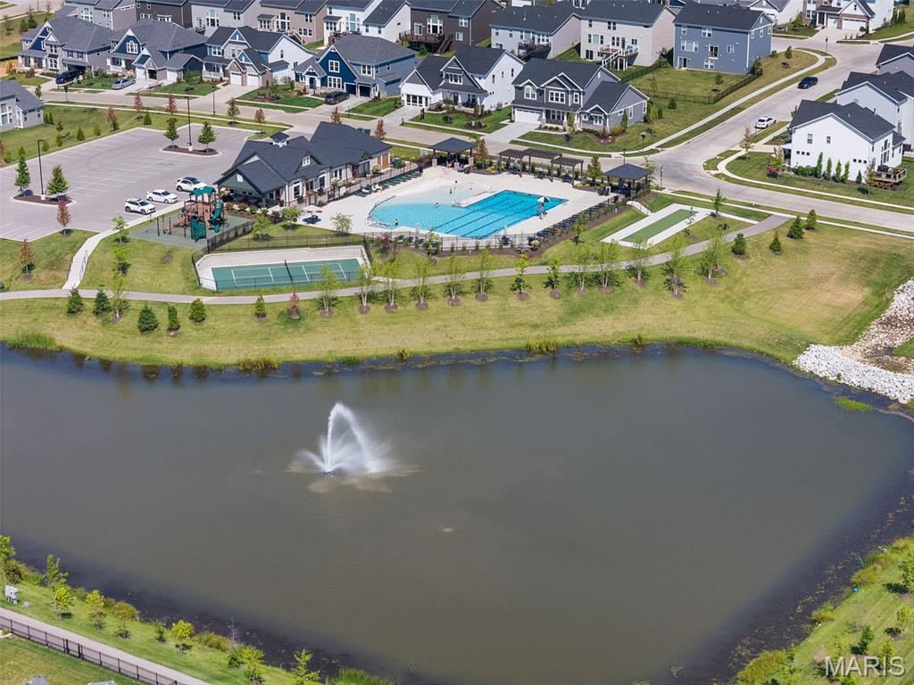
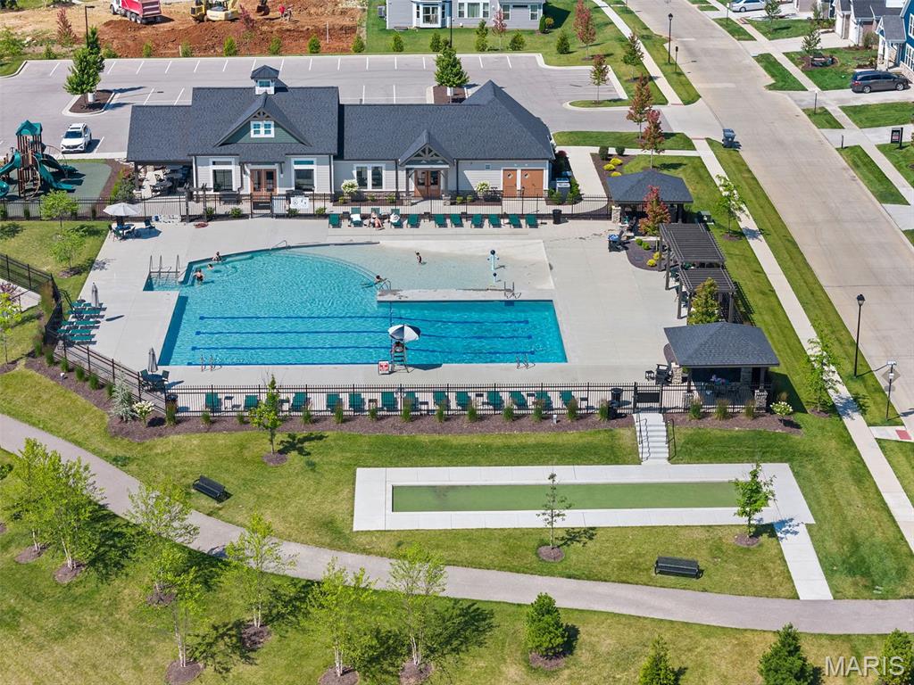
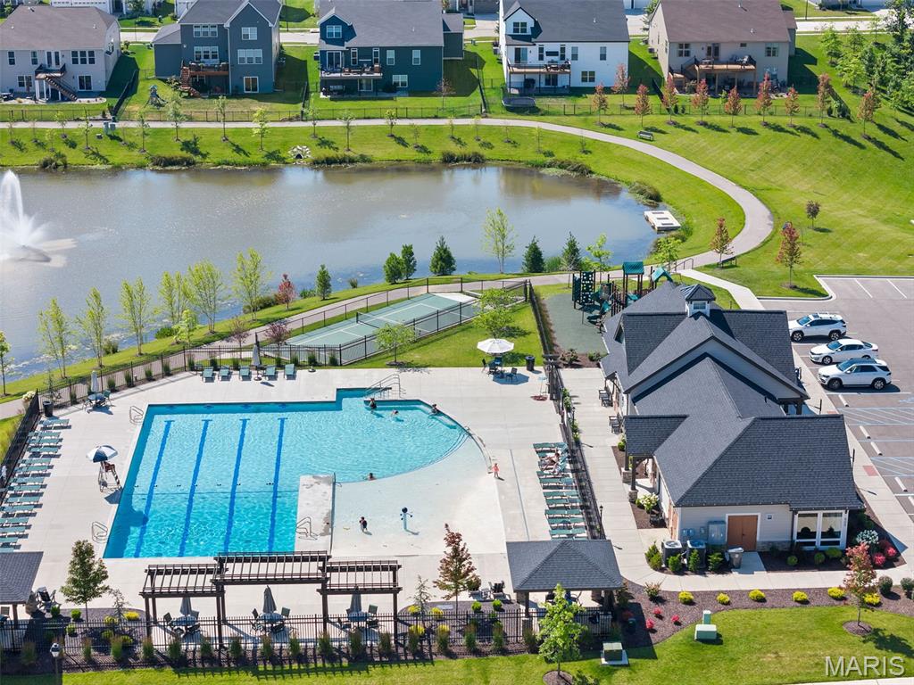
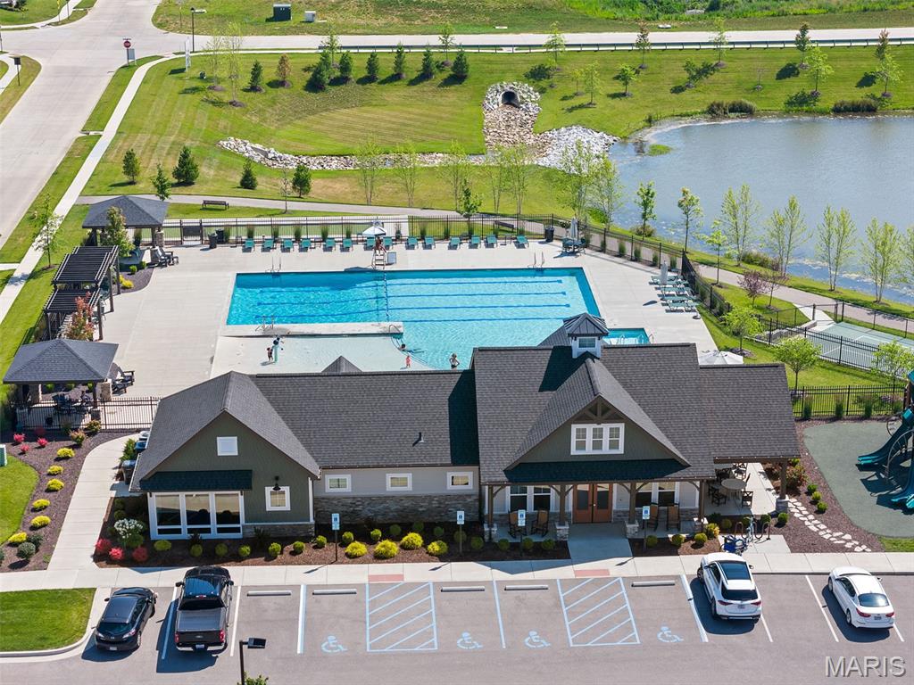
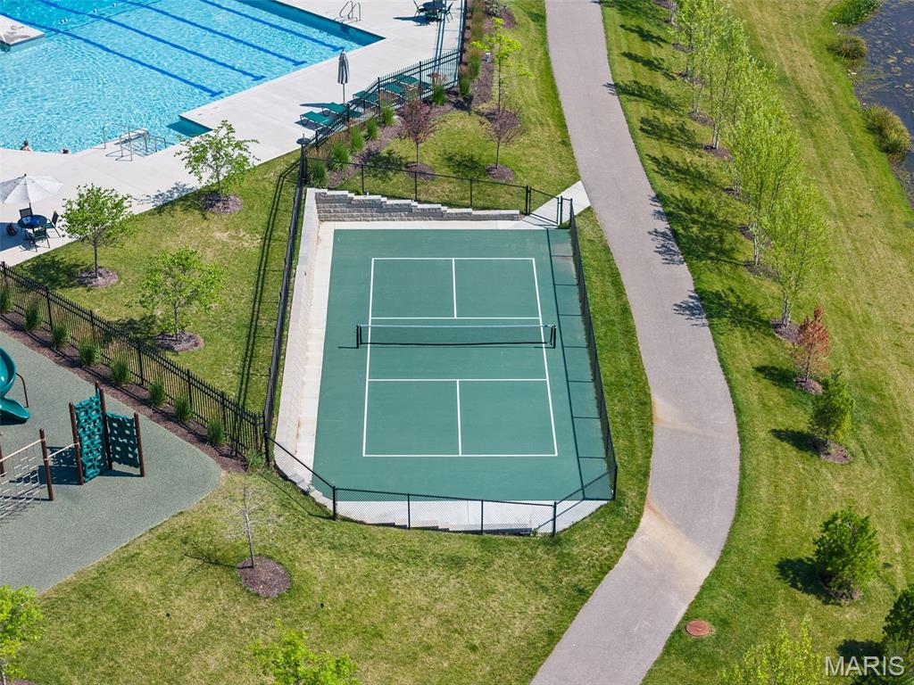
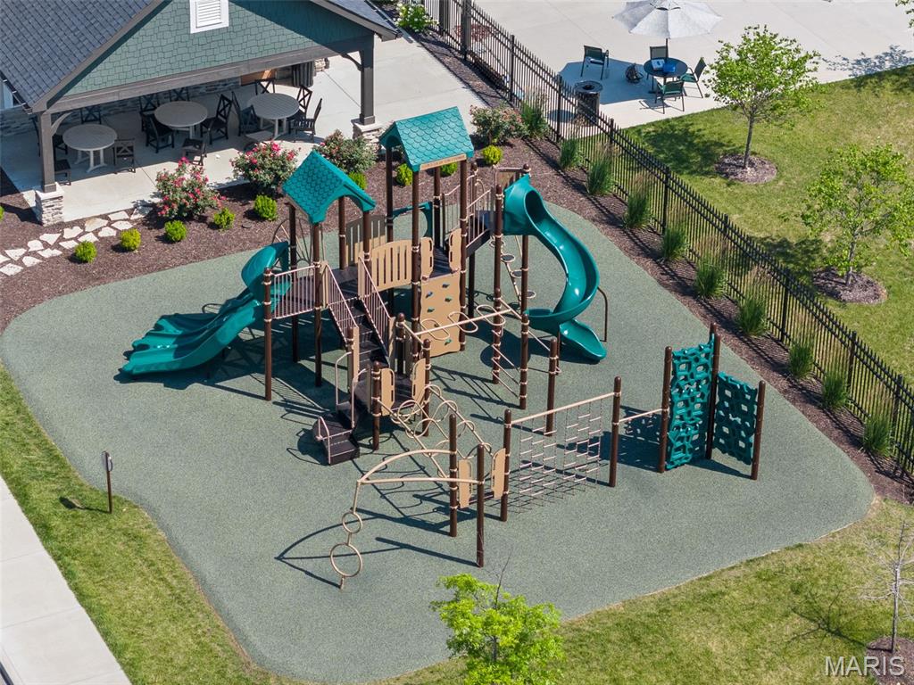
Clubhouse, Park, Picnic Area, Playground, Pool, Tennis Court(s)
-
Sewer
Public Sewer
-
Water Source
Public
Schedule a Showing
Showing scheduled successfully.
Mortgage calculator
Estimate your monthly mortgage payment, including the principal and interest, property taxes, and HOA. Adjust the values to generate a more accurate rate.
Your payment
Principal and Interest:
$
Property taxes:
$
HOA fees:
$
Total loan payment:
$
Total interest amount:
$
Location
County
St. Charles
Elementary School
Crossroads Elem.
Middle School
Frontier Middle
High School
Liberty
Listing Courtesy of Denise Dryer , Wyndcastle Realty, LLC
RealHub Information is provided exclusively for consumers' personal, non-commercial use, and it may not be used for any purpose other than to identify prospective properties consumers may be interested in purchasing. All information deemed reliable but not guaranteed and should be independently verified. All properties are subject to prior sale, change or withdrawal. RealHub website owner shall not be responsible for any typographical errors, misinformation, misprints and shall be held totally harmless.

FOUNDER
Colleen Brown
Call Colleen today to schedule a private showing.

* Listings on this website come from the FMLS IDX Compilation and may be held by brokerage firms other than the owner of this website. The listing brokerage is identified in any listing details. Information is deemed reliable but is not guaranteed. If you believe any FMLS listing contains material that infringes your copyrighted work please click here to review our DMCA policy and learn how to submit a takedown request.© 2024 FMLS.
Related Properties
O'Fallon
3 Warchol Court
4 Beds
3 Baths
3,720 Sq.Ft.
$839,500
MLS#: 26030242

O'Fallon
122 Fox Haven Drive
4 Beds
2 Baths
3,754 Sq.Ft.
$750,000
MLS#: 26021332
O'Fallon
618 Strathclyde Drive
5 Beds
5 Baths
3,789 Sq.Ft.
$799,990
MLS#: 26027562

O'Fallon
218 Brook Lane
4 Beds
3 Baths
4,524 Sq.Ft.
$759,900
MLS#: 26024248

O'Fallon
233 Fox Haven Drive
3 Beds
3 Baths
4,000 Sq.Ft.
$740,000
MLS#: 26006216

O'Fallon
140 Haven Ridge Court
4 Beds
3 Baths
2,699 Sq.Ft.
$719,000
MLS#: 26025209
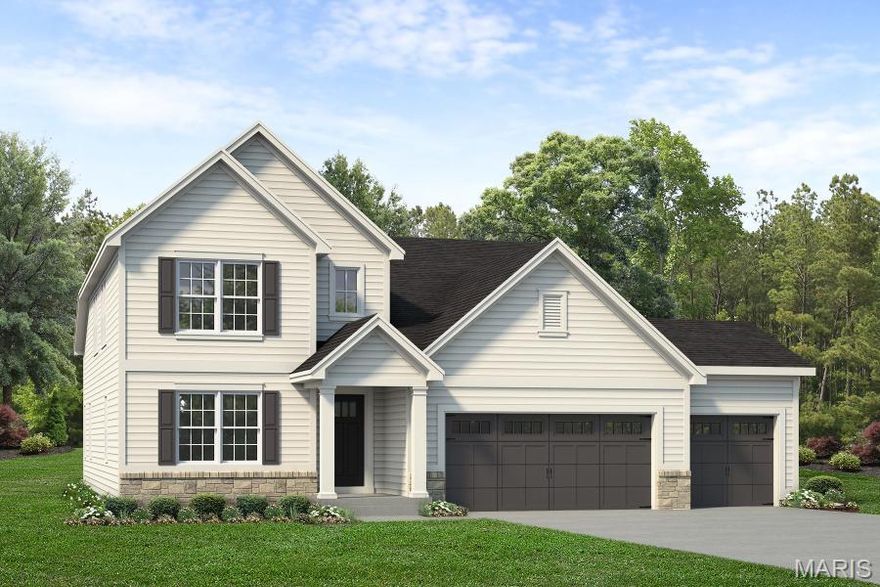
O'Fallon
244 Randlin Drive
4 Beds
3 Baths
2,369 Sq.Ft.
$710,869
MLS#: 26022766
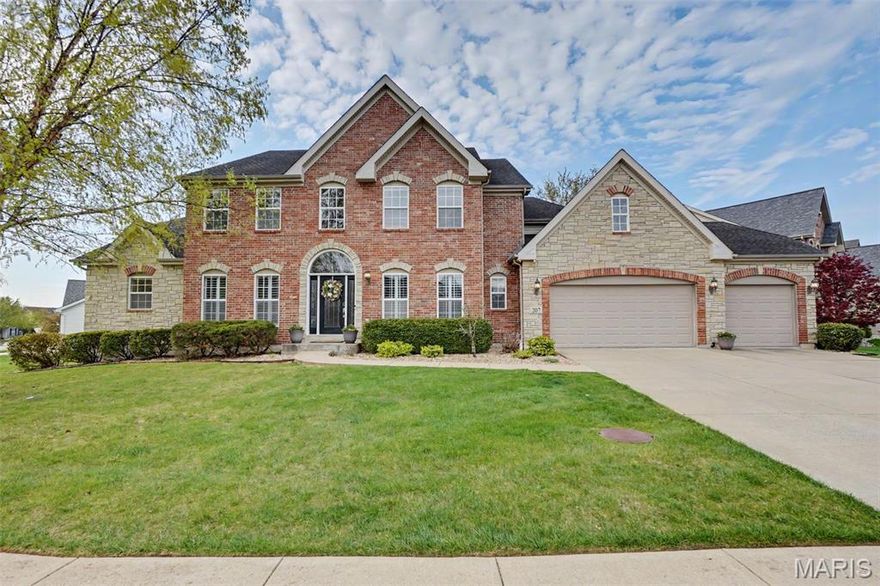
O'Fallon
207 Irish Hound Drive
4 Beds
4 Baths
5,077 Sq.Ft.
$780,000
MLS#: 26017399

O'Fallon
319 Magnolia Valley Drive
4 Beds
4 Baths
5,720 Sq.Ft.
$780,000
MLS#: 26010036
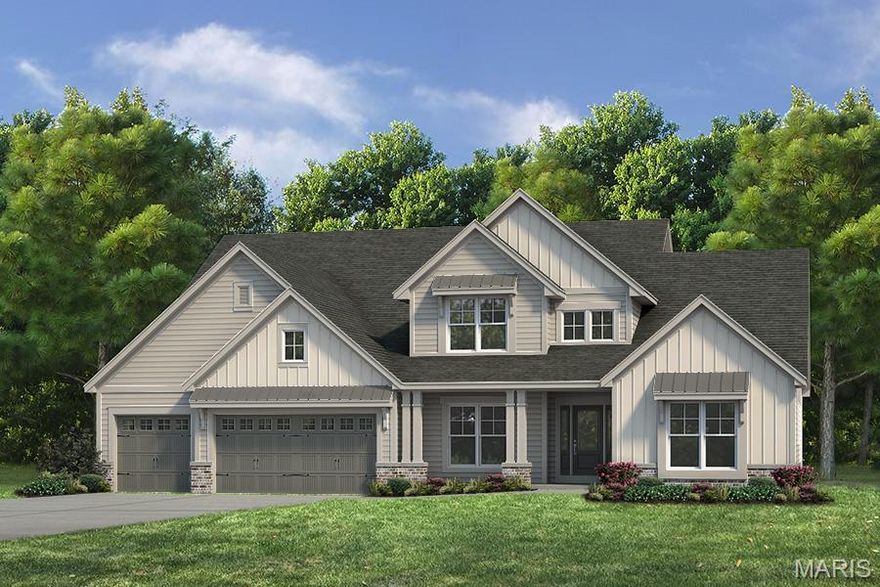
O'Fallon
1 Parkview II-E5@Harvest Herit
4 Beds
3 Baths
3,843 Sq.Ft.
$729,900
MLS#: 25007685
