
Property
Beds
4
Full Baths
2
1/2 Baths
None
Year Built
1973
Sq.Footage
1,842
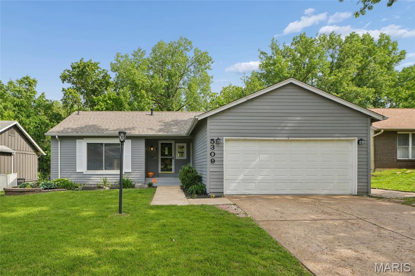
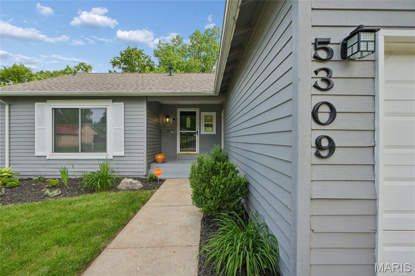
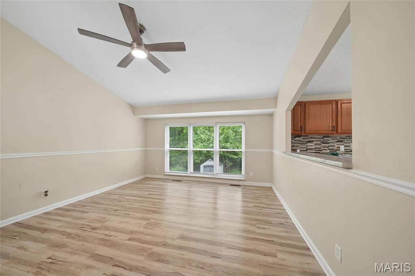
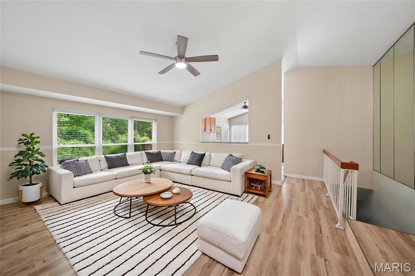
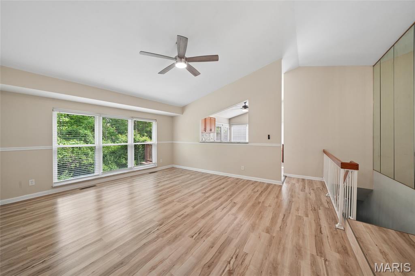
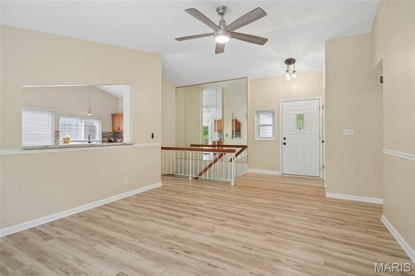
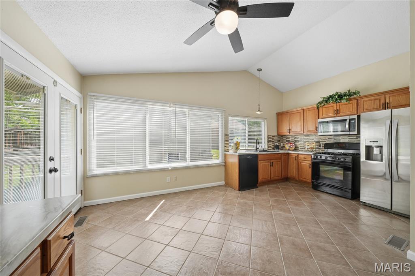
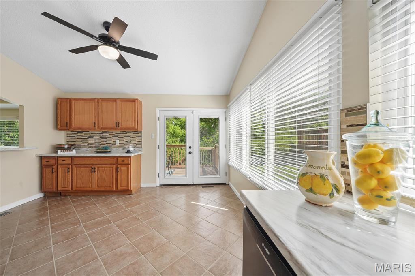
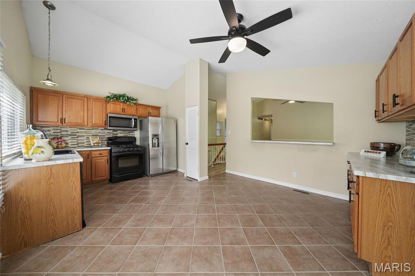
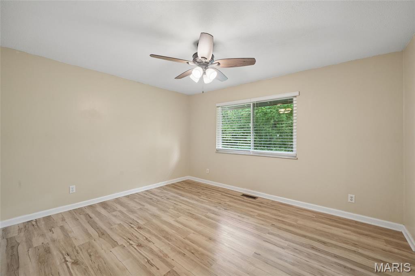
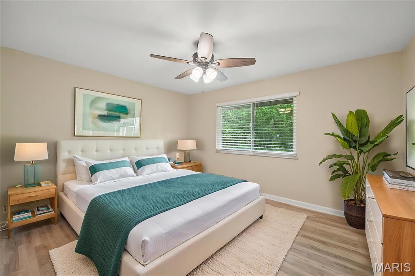
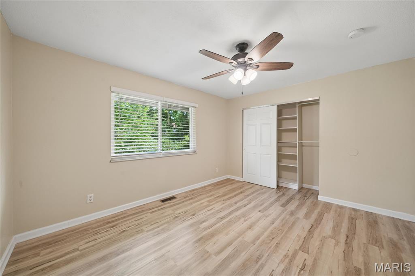
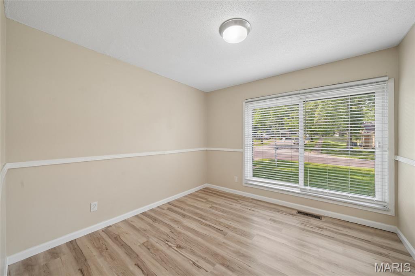
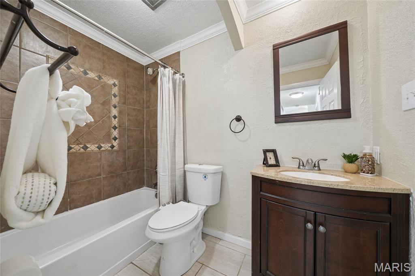
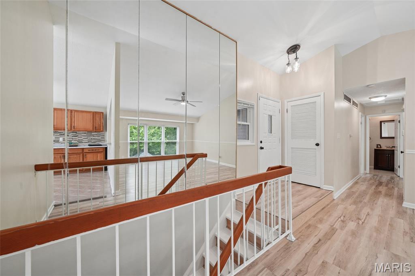
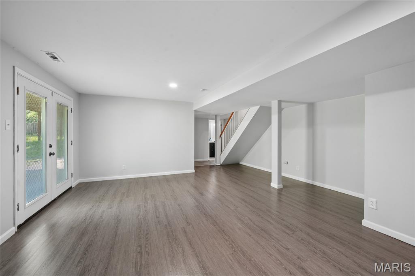
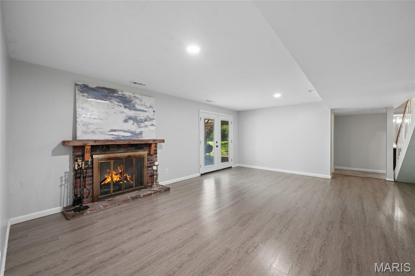
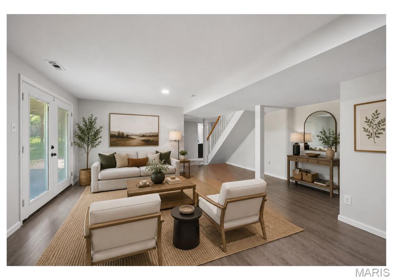
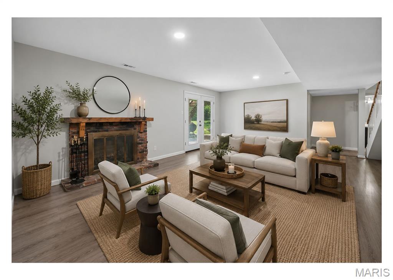
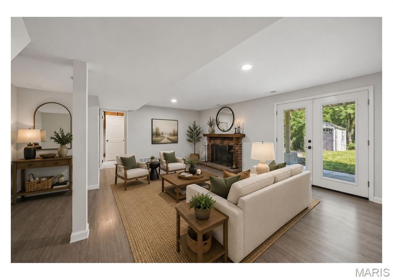
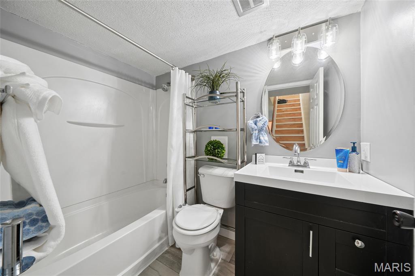
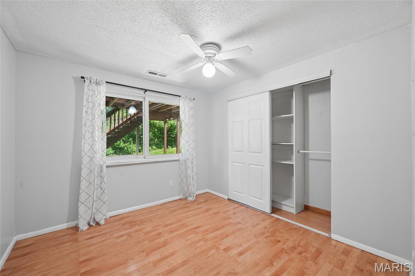
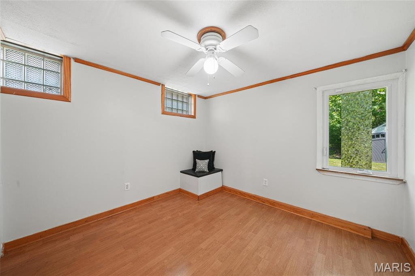
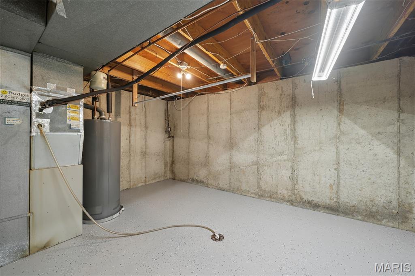
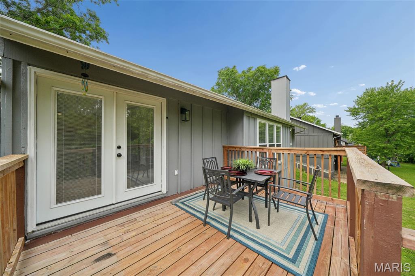
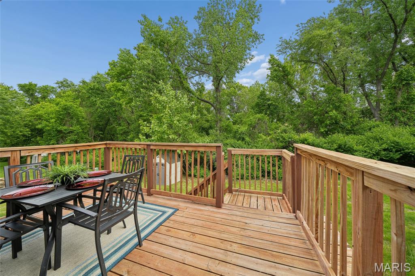
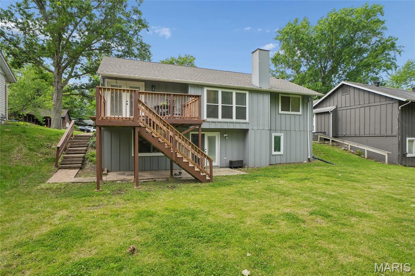
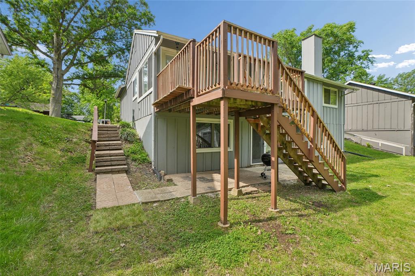
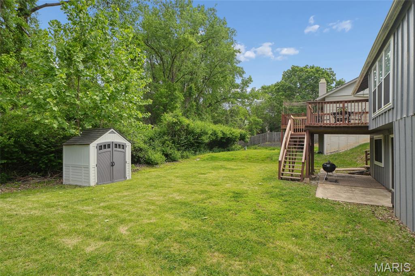
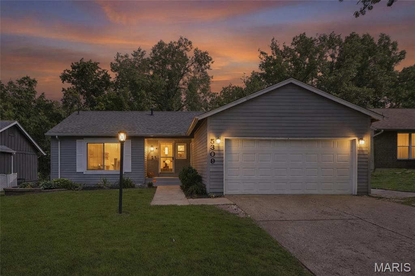
Welcome Home to 5309 Trailoaks Dr. where comfort and size meet affordability. This 4-bedroom 2 full bath home has been well maintained and lovingly prepared for its next owner. From the outside – in, you’ll find new flooring, new lighting, new appliances and fixtures. The home has been freshly painted, bathrooms updated, and roof replaced. WOW! From the moment you step in, you’re greeted with lots of natural lighting, an open-airy concept with views of the treelined backyard. The main level has 2 bedrooms, 1full bath, great room, large kitchen and breakfast area with access to the outside deck. Relax there mornings or evenings with coffee, tea or a glass of wine. The lower level has 2 additional bedrooms, another full bath, a large family room with fireplace, and access to an outside patio, The design makes this home perfect for entertaining and large gatherings or smaller, more intimate private moments. Close to parks, recreation, dining, and more. Why not make This house your next Home? Would you like to see it NOW? Take the Virtual and 3D Tour ! Passed Municipal - Ready to Occupy
Features & Amenities
Interior
-
Total Bedrooms
4
-
Bathrooms
2
-
Above Grade Finished Area
1009.0
-
Basement YN
YES
-
Cooling YN
YES
-
Cooling
Ceiling Fan(s), Central Air, Electric
-
Fireplace YN
YES
-
Heating YN
YES
-
Heating
Natural Gas
-
Main Level Bedrooms
2
-
Pet friendly
N/A
Exterior
-
Garage
Yes
-
Garage spaces
2
-
Construction Materials
Wood Siding
-
Pool
No
Area & Lot
-
Lot Features
Back Yard, Few Trees, Front Yard, Landscaped, Level, Near Public Transit
-
Lot Size(acres)
0.1865
-
Lot Size(square feet)
8123.94
-
Property Type
Residential
-
Property Sub Type
Single Family Residence
-
Architectural Style
Traditional
Price
-
Sales Price
$229,000
-
Tax Amount
$2,879
-
Sq. Footage
1, 842
-
Price/SqFt
$124
HOA
-
Association
Yes
-
Association Fee
$150
-
Association Fee Frequency
Annually
-
Association Fee Includes
N/A
School District
-
Elementary School
Jamestown Elem.
-
Middle School
Central Middle
-
High School
Hazelwood Central High
Property Features
-
New Construction
NO
-
Sewer
Public Sewer
-
Water Source
Public
Schedule a Showing
Showing scheduled successfully.
Mortgage calculator
Estimate your monthly mortgage payment, including the principal and interest, property taxes, and HOA. Adjust the values to generate a more accurate rate.
Your payment
Principal and Interest:
$
Property taxes:
$
HOA fees:
$
Total loan payment:
$
Total interest amount:
$
Location
County
St. Louis
Elementary School
Jamestown Elem.
Middle School
Central Middle
High School
Hazelwood Central High
Listing Courtesy of Cheryl Chandler , Coldwell Banker Realty - Gundaker
RealHub Information is provided exclusively for consumers' personal, non-commercial use, and it may not be used for any purpose other than to identify prospective properties consumers may be interested in purchasing. All information deemed reliable but not guaranteed and should be independently verified. All properties are subject to prior sale, change or withdrawal. RealHub website owner shall not be responsible for any typographical errors, misinformation, misprints and shall be held totally harmless.

FOUNDER
Colleen Brown
Call Colleen today to schedule a private showing.

* Listings on this website come from the FMLS IDX Compilation and may be held by brokerage firms other than the owner of this website. The listing brokerage is identified in any listing details. Information is deemed reliable but is not guaranteed. If you believe any FMLS listing contains material that infringes your copyrighted work please click here to review our DMCA policy and learn how to submit a takedown request.© 2024 FMLS.
Related Properties

Black Jack
12783 Stoneridge Drive
6 Beds
3 Baths
2,216 Sq.Ft.
$220,000
MLS#: 26028176
Black Jack
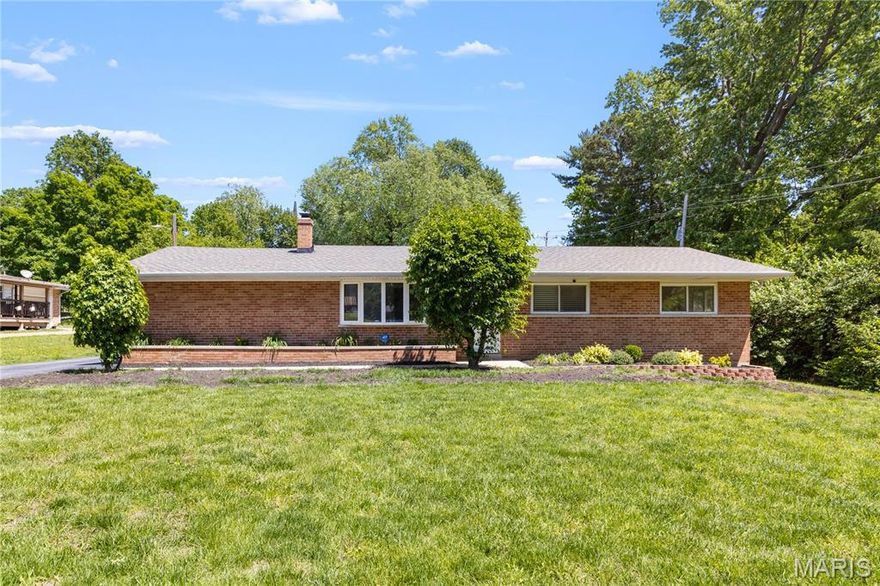
12350 Centerbrook Drive
4 Beds
2 Baths
2,293 Sq.Ft.
$264,900
MLS#: 26021909

Black Jack
4340 Tanglebrook Drive
3 Beds
3 Baths
1,620 Sq.Ft.
$259,900
MLS#: 26021906
Black Jack
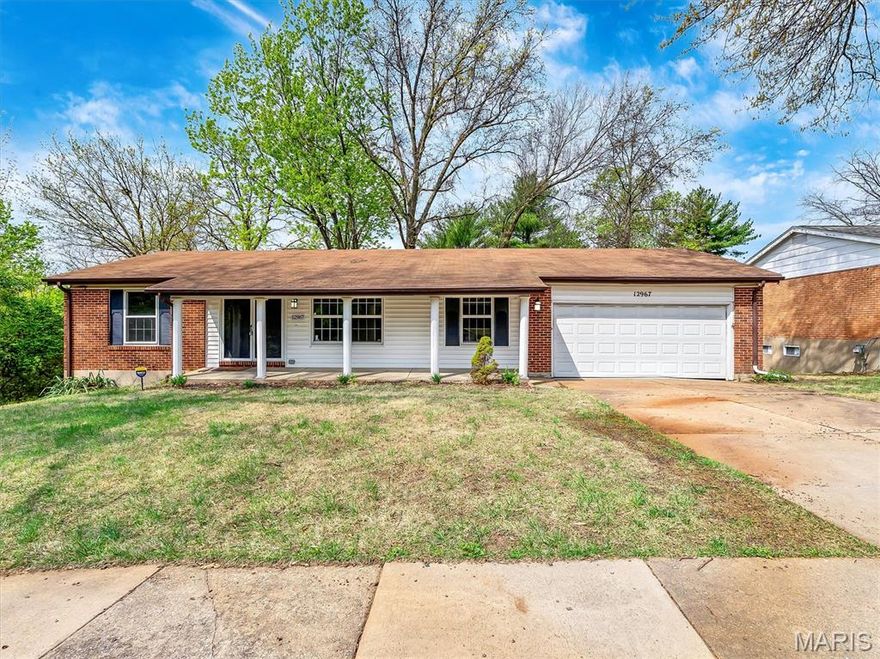
12967 Vanderwood Drive
3 Beds
2 Baths
1,479 Sq.Ft.
$189,500
MLS#: 26022289
