Properties

Browse or get in touch to schedule a walkthrough.

  • Nearby me
Price range

Popular features

Community features

Property features

Waterfront

View

Exterior Features

Interior Features

Style

10000 properties match your criteria

Updated 1 minute ago

E-Alert name
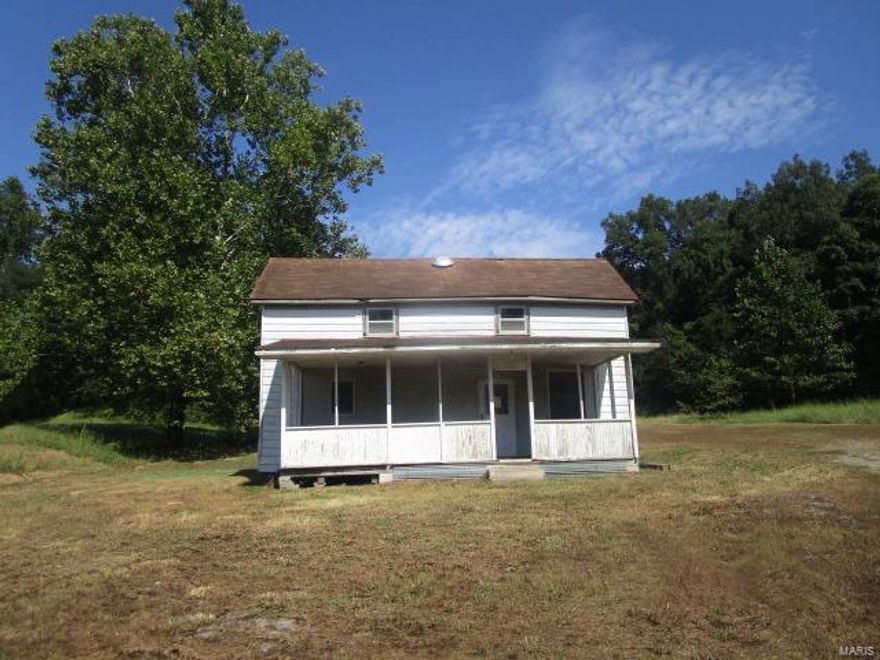
Rural area, outside city limits, approximately 3.37 acres, unfinished basement, 25x36 workshop. SpecialListingConditions: Foreclosure
#19073638

Chaffee

3672 State A Highway

3 Beds

1 Baths

899 Sq.Ft.

$28,000

MLS#: 19073638

Just minutes from Crocker limits right off State Highway BB is a 3 bed 1 bath home  that has had an updated kitchen and dining room. Home sits on a full basement with garage. This home sits on 3.1 acres with a 42x30 detached garage and a half acre stocked pond. Mature live oak and walnut trees line the yard and provide ample shade. Outdoor wood furnace with with boiler will keep you warm and cozy all winter. Home is wired and comes with a 7 camera surveillance system. Also an additional two car carport attached to the house. This home needs a little updating but its very well built and has been well maintained.  Additional bathroom is roughed in downstairs and could be finished out fairly easily.
#19070022

Crocker

12725 Hwy Bb

3 Beds

1 Baths

1,596 Sq.Ft.

$121,000

MLS#: 19070022
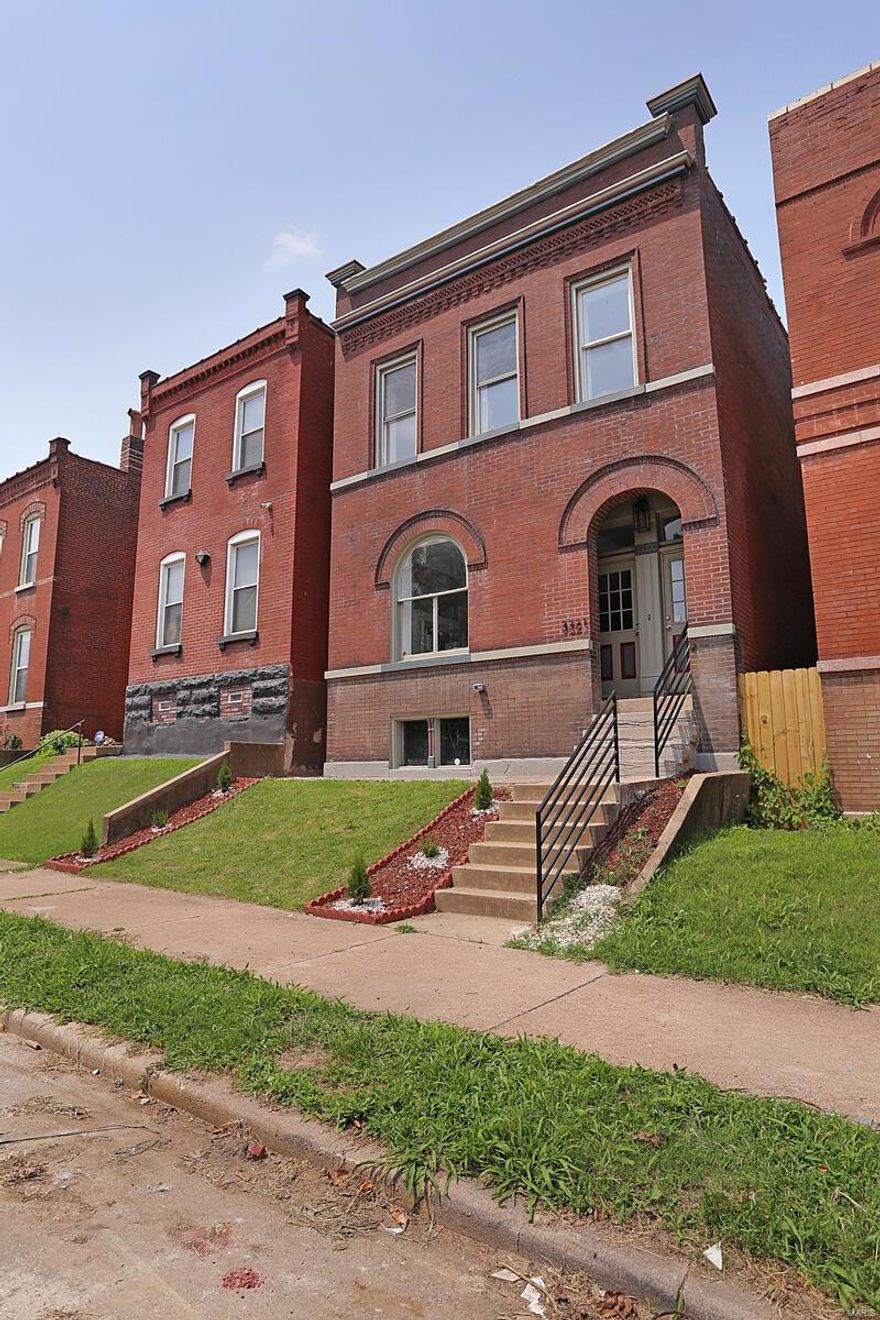
Beautiful rehab steps from Cherokee Street! This stunning 2-story, 3bd/3bth, open floor plan home features original hardwoods, exposed interior brick + modern lighting throughout. The welcoming kitchen is complete with center island, custom cabinetry & shelving, stainless steel appliances + walk-in pantry. Your master bedroom features a breathtaking ensuite w/ double vanity & double shower heads. Second floor laundry for ease. Walking distance to Benton Park, restaurants & shops + easy access to all interstates. New 2 car carport, roof, HVAC (zoned), plumbing & electric. Fenced in rear yard for added privacy. A perfect blend of historic charm & contemporary convenience. Come fall in love and make this home yours!
#21052705

St Louis

3321 Ohio Avenue

3 Beds

2 Baths

1,980 Sq.Ft.

$350,000

MLS#: 21052705
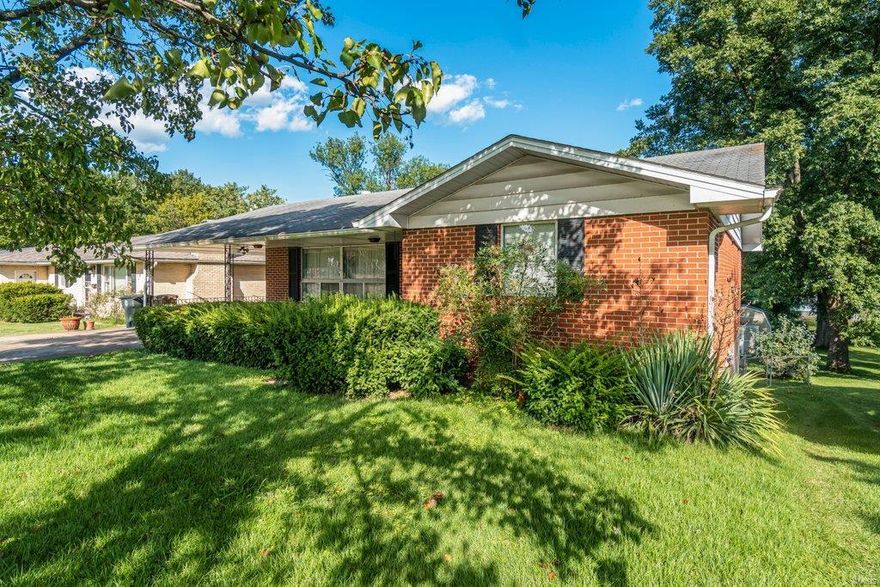
Walk across the covered front porch and through the door and welcome to your MASSIVE living room with beautiful oak wood floors, these floors are confirmed to be in at least two of the three bedrooms under the carpet. Off the kitchen and dining room is a screened in porch, perfect for early morning or evening drinks and entertaining! This home features 2200+- square foot of FINISHED LIVING SPACE between the main level and the finished basement and a large fenced in yard.  Finding this much Square footage for under $130,000 is pretty much UNHEARD of! With some simple personal touches this house could easily be a home! The finished basement features two bonus rooms, two living rooms, a hobby space & a extra FULL size kitchen. Theres so much potential in this home to be updated, or you could live in it as it stands and update it as you go! Don't miss the opportunity to own so much space with a low price tag!
#21057791

Cape Girardeau

432 S Missouri

3 Beds

2 Baths

2,262 Sq.Ft.

$129,900

MLS#: 21057791
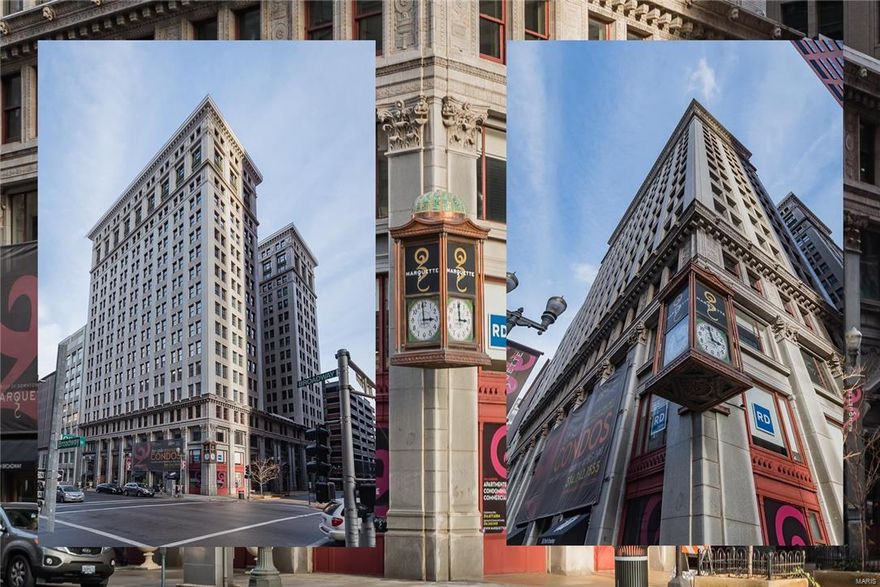
Luxury rental on the 10th Floor of the Marquette Building located in the heart of Downtown St. Louis just 4 blocks from the stadium. This condo has a comfortable sized bedroom with a walk-in closet featuring custom built-ins, separate den, and includes high-end finishes, such as granite counter tops, stainless appliances & wood floors. Building sports a beautiful rooftop pool & sun deck where you can relax or just catch some rays, and a doorman to greet your guests and accept your packages. Take guests to the 5th floor outdoor patio for some BBQ on the grill. Convenient to MetroLink & all that downtown St. Louis has to offer. Walk to dinner or a movie on Washington Ave, the game, or to the grocery store. You’ll love the view of the river and Arch grounds view from the rooftop pool deck. One PREMIUM COVERED garage parking space & separate storage unit INCLUDED. 12 month lease. $35 Application per tenant. The building charges a $250 move-in fee (You can try to negotiate w/ landlord). Location: City
#17003234

St Louis

314 N Broadway Street 1005

1 Beds

1 Baths

796 Sq.Ft.

$1,095

MLS#: 17003234

West County Walk-out Ranch/Villa with 3 bedrooms, 3 full baths and 2-car garage.  Main level features open floor plan with Carpeted Living Room with vaulted ceiling, ceiling fan and arched window; Kitchen with hardwood flooring, raised panel cabinets, breakfast room with bay access to large deck overlooking lawn backing to wooded common ground, main floor laundry, main floor master bedroom suite with bay window, vaulted ceiling, ceiling fan and full bath with double vanity and large glass shower, 2nd bedroom and full bath with Jacuzzi tub in hall;  Open staircase leads to lower level with 3rd bedroom with walk-in closet, Jack and Jill Bath, storage area, and family room with ceiling fan and walk-out to yard.  Additional amenities include drywalled 2-car garage and sprinkler system.  All of this in the Rockwood School District and close to Restaurants, Shopping, Parks and Historic downtown Eureka.
#18035683

Eureka

1237 Hunters Chase Drive

3 Beds

3 Baths

2,600 Sq.Ft.

$237,000

MLS#: 18035683

Are you looking for a 2 story on a phenomenal .96 acre lot? Then look no further, this is the house for you. A classic 2 story w/circular drive welcomes you & your guests, providing plenty of parking for all occasions. Enter the foyer w/parquet flrs, to the right your large formal living rm w/fireplace flanked by built-ins on either side & red oak floors beneath the carpeting. The formal dining to the rear offers easy access to the updated kitchen or casual entertaining in the huge, sun-drenched 4 season rm overlooking your parklike backyard. The kitchen affords gorgeous 42” cabinets, stainless appl’s & solid quartz tops. The family rm offers 3 walls of windows, wood flrs & gorgeous views of the yard. Upstairs you’ll find the master w/2 closets, ceiling fan & lots of natural light. 2 add’l bedrms, ea w/wood flrs, 2 windows & ceiling lights. 4th bedrm is currently used as a huge walk-in closet but would make a great nursery or study. Walk-out LL w/rough-in is waiting to be finished.
#16071655

Ellisville

23 Mar El Court

4 Beds

2 Baths

2,404 Sq.Ft.

$240,000

MLS#: 16071655

This home is an exceptional architectural gem located in the most popular neighborhood of Alta Dena. The vestibule gives a sense of old world charm upon entry w exceptional millwork. The center hall foyer is flooded w light flanked by the formal dining room and living room. More of the indoor out door experience is offered by the beautiful sun room off the living room. The kitchen was recently renovated and includes a butlers pantry that offers contemporary finishes. The 1/2 bathroom is a delightful architectural experience on its own! Stately staircase w dramatic landing.There are 3 spacious bedrooms on the 2nd floor w 2 full baths ,a dressing room closet, and a sunroom. The  architects wisdom in the design is shown thru out the home. The lower level has an unfinished full basement w a convenient access door to back yard. There is a covered porch also that  leads to lovely patio and yard. Fully fenced yard and 2 car garage. Seller did many updates never planning on moving! Additional Rooms: Sun Room
#22006315

University City

7460 Stratford Avenue

3 Beds

2 Baths

2,392 Sq.Ft.

$699,000

MLS#: 22006315

None
#22027580

Arnold

2599 Oaker

3 Beds

3 Baths

5,237 Sq.Ft.

$575,000

MLS#: 22027580

This beautiful 2nd floor condo is conveniently located to  Hwy 94 and 364.  Lovely one bedroom condo has a open floor plan great for entertaining.  Breakfast Room, Kitchen, hardwood floors, stainless steel appliances, pantry and lots of pantry storage, balcony.  2 parking spots.  Condo fee includes landscaping, pool, hot tub, pool, tennis courts, snow removal, water and trash Location: Upper Level
#16060533

St Peters

69 Sugar Ridge Court

1 Beds

1 Baths

724 Sq.Ft.

$75,000

MLS#: 16060533

Discover the unmistakable beauty of this enchanting 3,000+ square-foot 2-story in quiet Glenallen Estate which perfectly embodies laid-back luxury & perfect quality. Elegance lives in the details of this gorgeous home from the dramatic staircase in the 2-story foyer and luminous hardwood floors to the detailed millwork throughout. Gleaming white bookshelves accenting the woodburning fireplace take center stage in the cottage-style Family Room, which elicits coastal charm in the breezy color palette, bay window, and hardwood floors. A classic white Kitchen with gleaming tile backsplash, bay window, and tall beadboard has an airy feel which enhances the richness of the wood floors; the walk-in pantry will have you saying "Wow." The Breakfast Room seamlessly flows into the Sunroom with vaulted ceiling, the ultimate spot for rest and relaxation. A striking paver patio offers a lovely outdoor space for entertaining throughout the seasons.  Finished Basement with Rec Room, Den & Bathroom! Additional Rooms: Sun Room
#16001379

St Peters

884 Home Park Drive

4 Beds

2 Baths

3,163 Sq.Ft.

$300,000

MLS#: 16001379
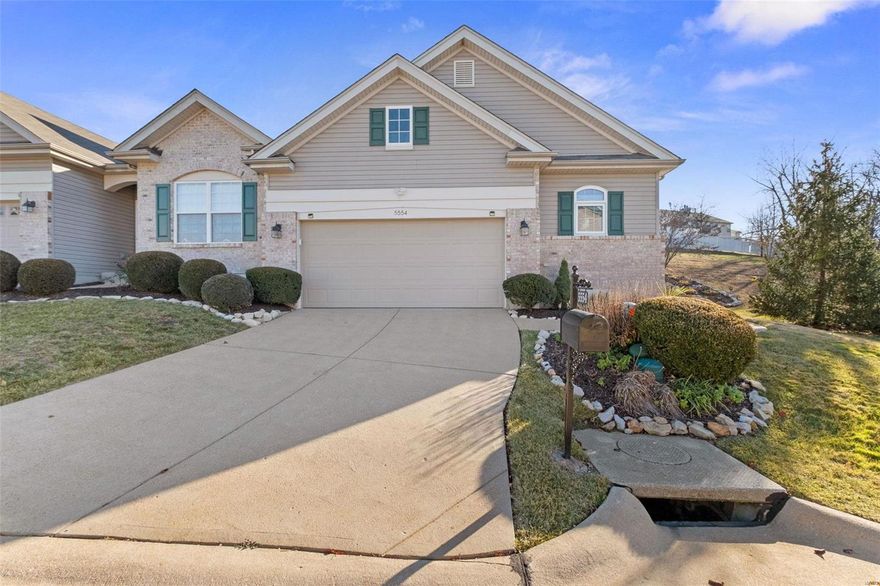
Welcome to this updated 1½ story end unit condo. Small community where you can immediately feel at home. Upon entry, you will enjoy the vaulted family room, and a gas fireplace flanked by a wall of windows that lets in a ton of light. The home features freshly painted, new carpet in the master, wood veneer throughout main living areas. The kitchen offers white 42 inch cabinetry and new stainless refrigerator.
The main floor master has a brand new fully updated ensuite with separated dual sinks, new flooring and a ton of storage in the large closet. The home boasts a 2-car oversized garage, back patio, and a big unfinished basement with a rough-in for a bathroom. Enjoy the curb appeal with well-maintained landscaping and private backyard.
Upgrades include new windows, a sliding glass door, and a new front door. Appliances, including a new refrigerator, are included. The home is move-in-ready - make this one yours. Location: End Unit
#23063444

St Louis

5554 Aberdour Lane

2 Beds

2 Baths

2,190 Sq.Ft.

$315,000

MLS#: 23063444
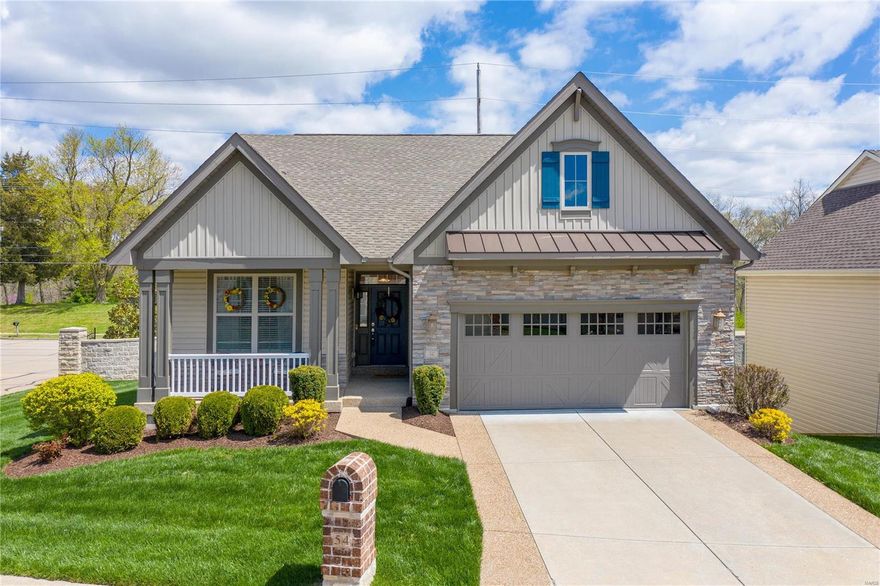
Talk about Location! Welcome to this stunning detached villa home full of upgrades in the highly desirable gated neighborhood, The Hamptons! Open floor plan, updated, vaulted ceilings, nice entertaining room. Kitchen w/ granite counters, black appliances, center island, plenty of cabinets. Gorgeous dining room with trayed ceiling. Main level has some wood like veneer floors and some carpet.  Spacious family room loads of light and gas fireplace! Master w/ coffered ceiling. Master bath has dual vessel sinks, separate tub and shower, toilet room and walk in closet. Convenient main floor laundry. Bright ancillary bedroom on main floor as well. Updated additional full bath. Lower level has finished bedroom for added nice space, The rest of the basement is just waiting to be finished. Walk out, rough in for bath and plenty of space for storage. Great deck to enjoy summer in. Maintenance free living at its finest, nothing to do but move in and enjoy! *New deck/finished bedroom in LL 2017.*
#21024327

St Charles

54 Sag Harbor Court

3 Beds

2 Baths

1,783 Sq.Ft.

$359,900

MLS#: 21024327
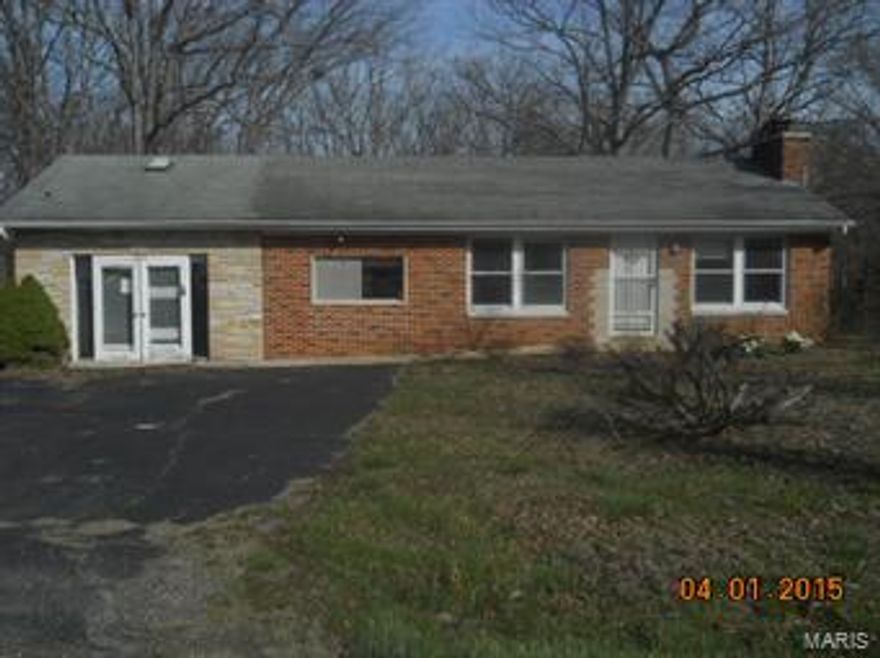
Attention Bargain Hunters! What a great deal on this spacious home and 2 lots. It features 2 bedrooms, charming fireplace, deck and so much more it is a must see. The subject consists of 3 parcels, a single family home on .78 Acres, a vacant lot directly west of single family and across a gravel road is a .43 acre plot that currently has a mobile home attached (this will be sold as land only). SpecialListingConditions: Foreclosure
#15048572

Cedar Hill

9405 Highway Nn

2 Beds

1 Baths

1,004 Sq.Ft.

$60,000

MLS#: 15048572
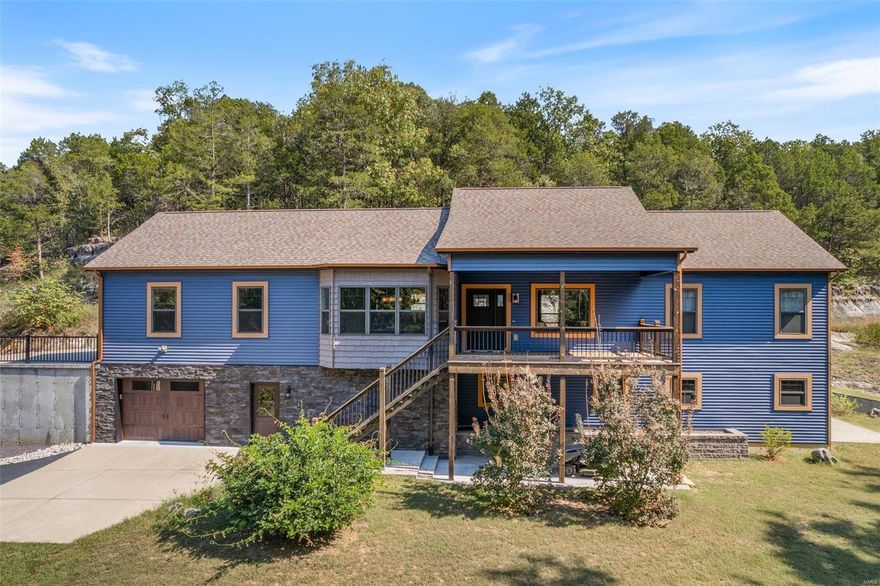
Super nice custom ranch built in 2017 sitting on a beautiful2 acres featuring unique rock formations&2 wet weather waterfalls on a secluded cul-de-sac. Covered deck with patio below & a 2nd patio in the back. Copper colored gutters & downspouts with a 40 year architectural shingle. 2 car garage with a 1 car underneath that has a wash sink & access to the basement. Open Floor plan,kitchen with center island,custom concrete tops on perimeter&granite/wood tops on the island.Soft close doors&drawers through out the house. Black stainless steel appliances that stay.Cathedral/vaulted ceilings in the Living room with 9ft.ceilings on the rest of upper level. 9ft.foundation with some drop ceilings in the lower bedroom & bathroom.Main floor laundry that connects to the master walk in closet&master bathroom for convenience.5x5 custom master shower with sprayer handle,rain head&a bench seat.His&hers vanities & private toilet room.This Home shows like new!R-7 schools.Close access to I-55 & Hwy 61.
#24060198

Festus

7 Seclusion Woods

2 Beds

2 Baths

2,094 Sq.Ft.

$420,000

MLS#: 24060198

1 ... 527 528 529 530 531 ... 666
* Listings identified with the FMLS IDX logo come from FMLS and are held by brokerage firms other than the owner of this website. The listing brokerage is identified in any listing details. Information is deemed reliable but is not guaranteed. If you believe any FMLS listing contains material that infringes your copyrighted work please click here to review our DMCA policy and learn how to submit a takedown request. © 2024. First Multiple Listing Service, Inc.
 - property

Send a message

Message successfully sent.

Your message

What is 3 + 4 ?

Reason for contacting?

I agree to receive email communication and understand I can unsubscribe at any time.

I agree to be contacted by Colleen Brown via call, email, and text for real estate services. To opt out, you can reply 'stop' at any time or reply 'help' for assistance. You can also click the unsubscribe link in the emails. Message and data rates may apply. Message frequency may vary. Privacy Policy

Sign Out

Virtual Assistant

Would you like to take the next step with this property? We can help you schedule a showing or virtual tour, or send you more details.

Yes, I would like more information.

Thank You for Your Reply, One of Our Agents will contact you as soon as possible

No, maybe later.

Thank you, you can always contact me via email, phone number or through the contact form.

Realhub AI

Lucy - Your AI-Powered Realtor

Update Your Temporary Password

Personalize your search

Enter your email and we'll notify you immediately when new listings match what you're looking for.

or enter email address

Already have an account ? Login here

Continue your home search

I agree to receive communications and understand I can unsubscribe at any time.

I agree to be contacted by Colleen Brown via call, email, and text for real estate services. To opt out, you can reply 'stop' at any time or reply 'help' for assistance. You can also click the unsubscribe link in the emails. Message and data rates may apply. Message frequency may vary. Privacy Policy

Already have an account ? Login here

We use cookies

We use cookies primarily for analytics to enhance your experience. By accepting, you agree to our use of these cookies. You can manage your preferences or learn more about our cookies policy.





