



Property
Beds
4
Full Baths
2
1/2 Baths
2
Year Built
1996
Sq.Footage
3,163
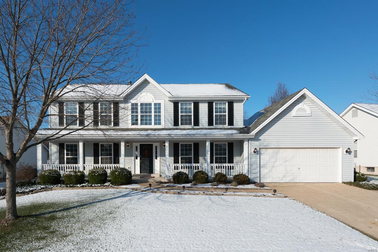
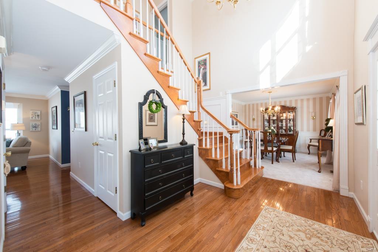
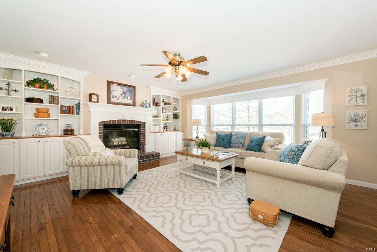
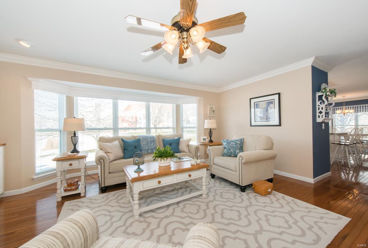
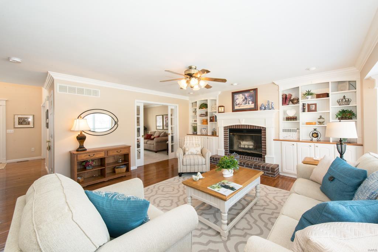
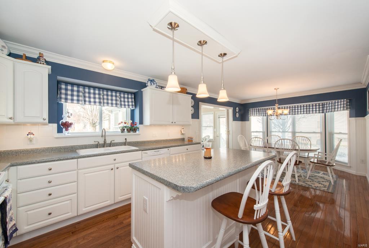
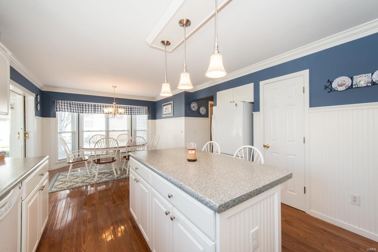
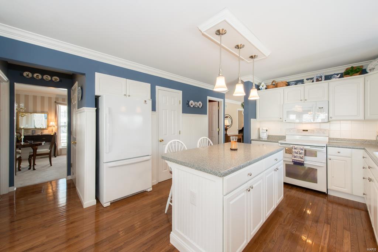
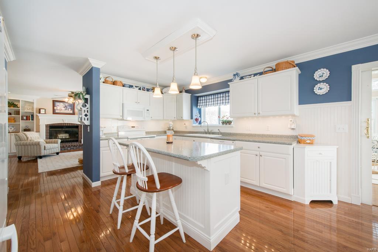
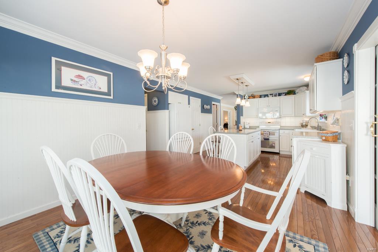
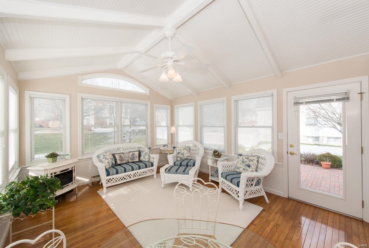
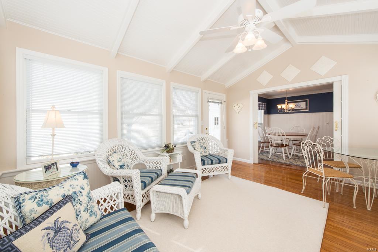
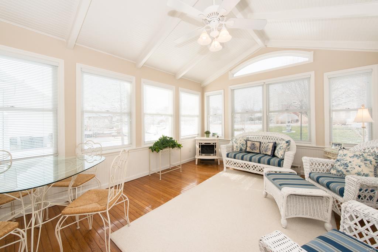
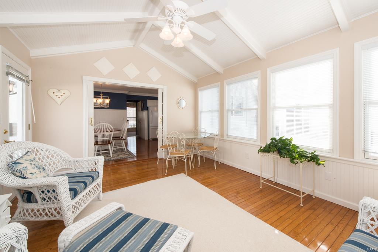
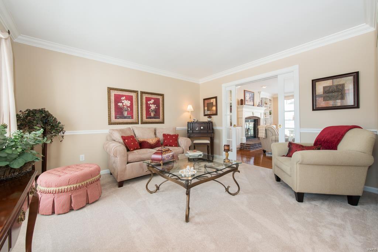
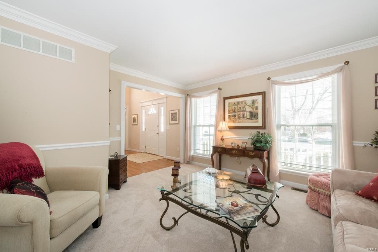
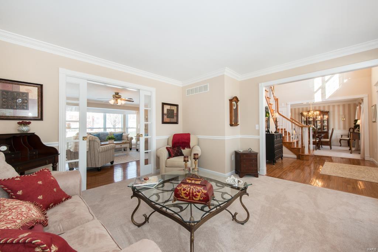
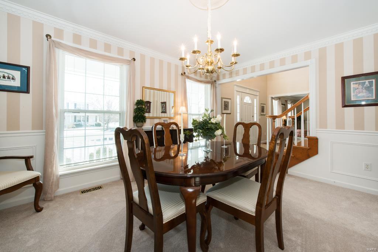
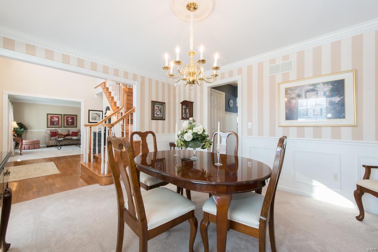
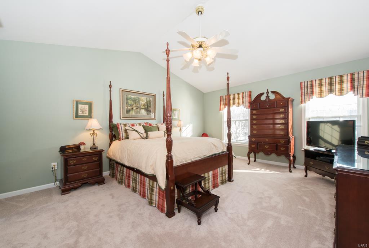
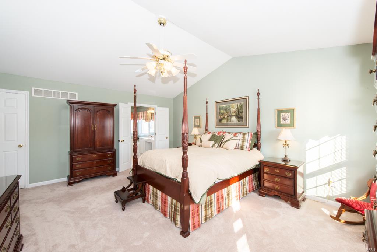
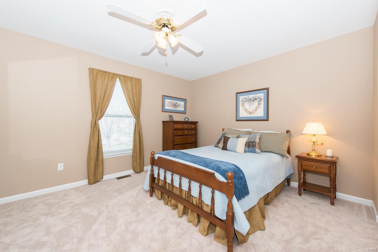
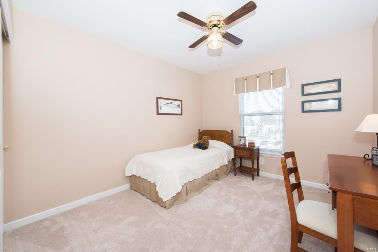
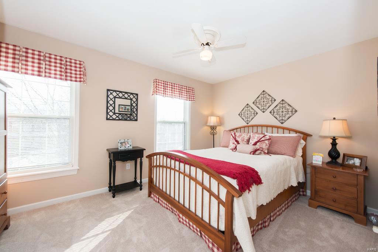
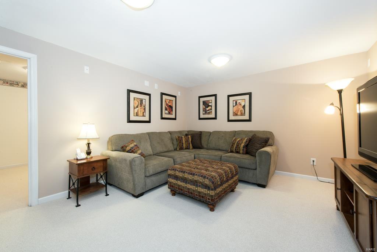
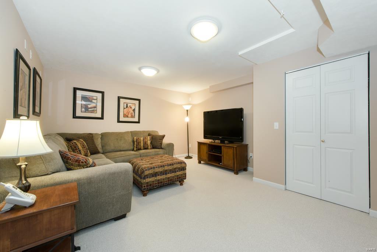
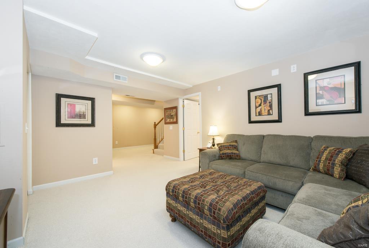
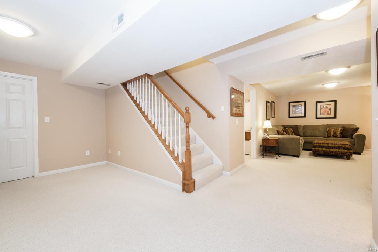
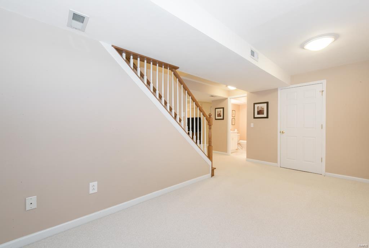
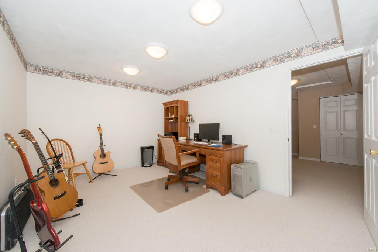
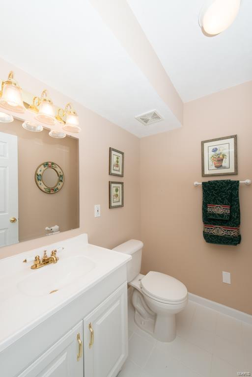
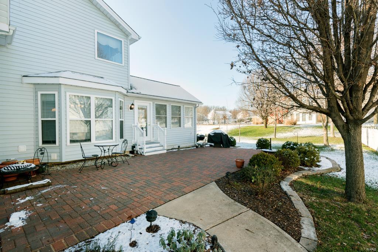
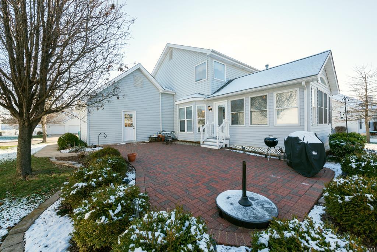
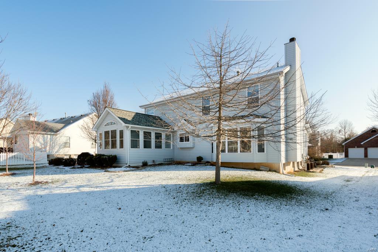
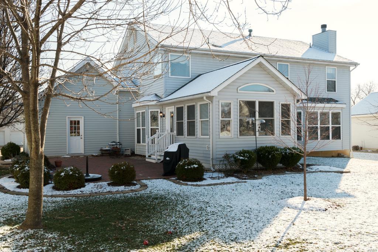
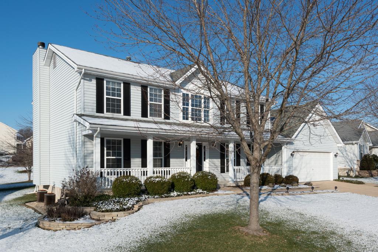
Discover the unmistakable beauty of this enchanting 3,000+ square-foot 2-story in quiet Glenallen Estate which perfectly embodies laid-back luxury & perfect quality. Elegance lives in the details of this gorgeous home from the dramatic staircase in the 2-story foyer and luminous hardwood floors to the detailed millwork throughout. Gleaming white bookshelves accenting the woodburning fireplace take center stage in the cottage-style Family Room, which elicits coastal charm in the breezy color palette, bay window, and hardwood floors. A classic white Kitchen with gleaming tile backsplash, bay window, and tall beadboard has an airy feel which enhances the richness of the wood floors; the walk-in pantry will have you saying "Wow." The Breakfast Room seamlessly flows into the Sunroom with vaulted ceiling, the ultimate spot for rest and relaxation. A striking paver patio offers a lovely outdoor space for entertaining throughout the seasons. Finished Basement with Rec Room, Den & Bathroom! Additional Rooms: Sun Room
Features & Amenities
Interior
-
Other Interior Features
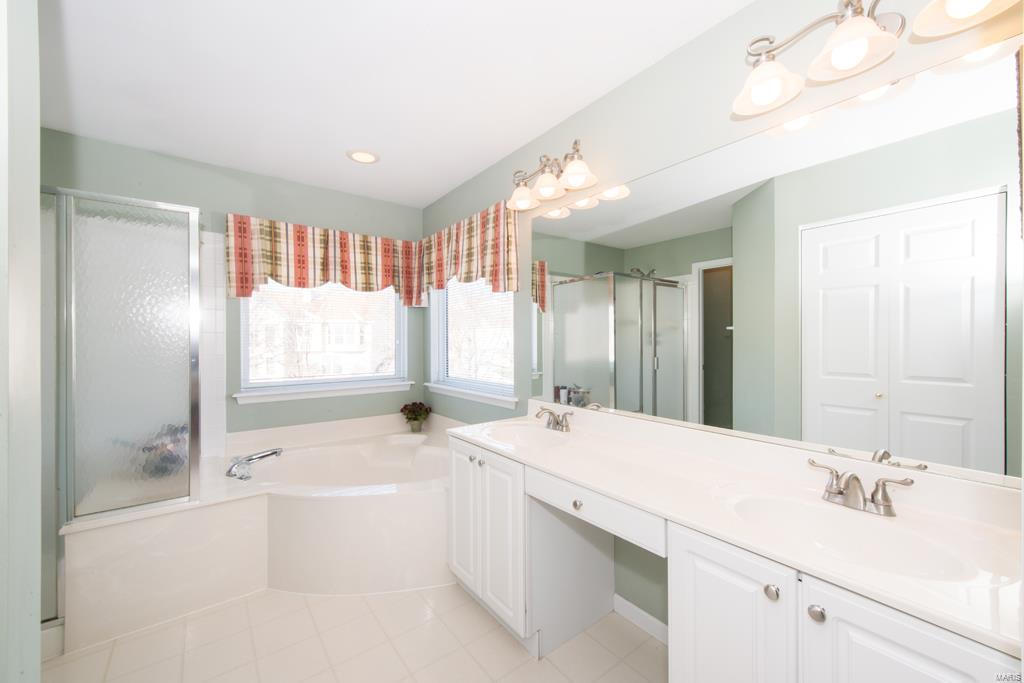
Vaulted Ceiling(s), Walk-In Closet(s), Kitchen Island, Double Vanity, Pantry, Entrance Foyer
-
Total Bedrooms
4
-
Bathrooms
2
-
1/2 Bathrooms
2
-
Above Grade Finished Area
2660.0
-
Basement YN
YES
-
Cooling YN
YES
-
Cooling
Ceiling Fan(s), Central Air, Electric
-
Fireplace YN
YES
-
Heating YN
YES
-
Heating
Natural Gas, Forced Air
-
Pet friendly
N/A
Exterior
-
Garage
Yes
-
Garage spaces
2
-
Construction Materials
Vinyl Siding
-
Parking
Attached, Garage, Garage Door Opener
-
Patio and Porch Features
Covered, Patio
-
Pool
No
-
Waterfront YN
NO
Area & Lot
-
Lot Features
Level
-
Lot Size(acres)
0.244
-
Lot Size(square feet)
10629.0
-
Property Type
Residential
-
Property Sub Type
Single Family Residence
-
Architectural Style
Other, Traditional
Price
-
Sales Price
$300,000
-
Tax Amount
$3,299
-
Sq. Footage
3, 163
-
Price/SqFt
$94
HOA
-
Association
Yes
-
Association Fee
$100
-
Association Fee Frequency
Annually
-
Association Fee Includes
N/A
School District
-
Elementary School
Warren Elem.
-
Middle School
Saeger Middle
-
High School
Francis Howell Central High
Property Features
-
Ownership
Private
-
Sewer
Public Sewer
-
Water Source
Public
Schedule a Showing
Showing scheduled successfully.
Mortgage calculator
Estimate your monthly mortgage payment, including the principal and interest, property taxes, and HOA. Adjust the values to generate a more accurate rate.
Your payment
Principal and Interest:
$
Property taxes:
$
HOA fees:
$
Total loan payment:
$
Total interest amount:
$
Location
County
St. Charles
Elementary School
Warren Elem.
Middle School
Saeger Middle
High School
Francis Howell Central High
Listing Courtesy of Chad P Wilson , Keller Williams Realty West
RealHub Information is provided exclusively for consumers' personal, non-commercial use, and it may not be used for any purpose other than to identify prospective properties consumers may be interested in purchasing. All information deemed reliable but not guaranteed and should be independently verified. All properties are subject to prior sale, change or withdrawal. RealHub website owner shall not be responsible for any typographical errors, misinformation, misprints and shall be held totally harmless.

FOUNDER
Colleen Brown
Call Colleen today to schedule a private showing.

* Listings on this website come from the FMLS IDX Compilation and may be held by brokerage firms other than the owner of this website. The listing brokerage is identified in any listing details. Information is deemed reliable but is not guaranteed. If you believe any FMLS listing contains material that infringes your copyrighted work please click here to review our DMCA policy and learn how to submit a takedown request.© 2024 FMLS.
Related Properties

St Peters
30 N Hillview Drive
3 Beds
3 Baths
2,086 Sq.Ft.
$299,900
MLS#: 26032586

St Peters
110 Aspencade Circle
3 Beds
2 Baths
1,308 Sq.Ft.
$329,900
MLS#: 26031450
St Peters
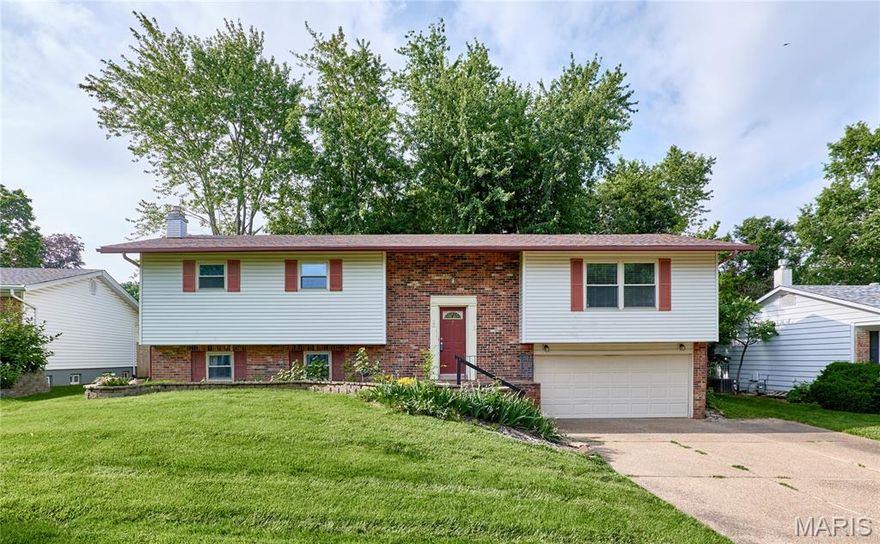
22 Heather Drive
4 Beds
2 Baths
2,155 Sq.Ft.
$289,900
MLS#: 26032794

St Peters
15 Creekside Drive
3 Beds
2 Baths
1,806 Sq.Ft.
$295,000
MLS#: 26027835

St Peters
3111 Green Prairie Drive 3
1 Beds
1 Baths
1,474 Sq.Ft.
$255,000
MLS#: 26029421

St Peters
1826 Elm Tree Street
3 Beds
2 Baths
1,460 Sq.Ft.
$315,000
MLS#: 26029538
St Peters
43 Kimberly Lane
3 Beds
2 Baths
2,016 Sq.Ft.
$310,000
MLS#: 26028438

St Peters
6 El Perro Drive
3 Beds
2 Baths
1,204 Sq.Ft.
$320,000
MLS#: 26031258

St Peters
689 Sugar Trail Court 1
3 Beds
2 Baths
1,158 Sq.Ft.
$240,000
MLS#: 26030724

St Peters
1 TBB@Georgetown at Lienemann
3 Beds
2 Baths
1,739 Sq.Ft.
$349,000
MLS#: 26030188
