Properties

Browse or get in touch to schedule a walkthrough.

  • Nearby me
Price range

Popular features

Community features

Association

Property features

Waterfront

View

Exterior Features

Interior Features

Style

10000 properties match your criteria

Updated 1 minute ago

E-Alert name
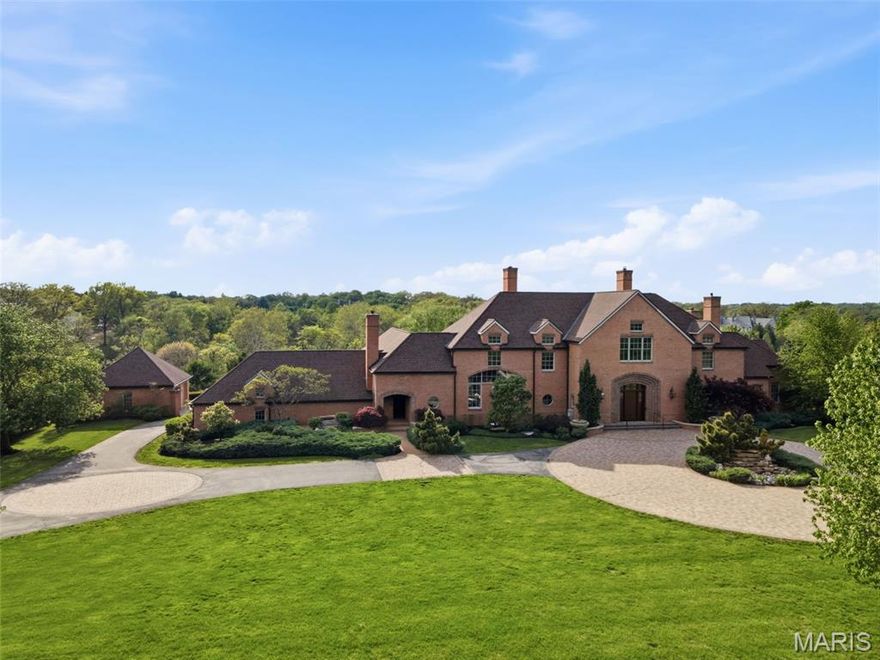
Set on a private gated lane in prestigious Huntleigh, 17 Bridle Ridge Lane is an extraordinary estate that embodies refined luxury, architectural elegance, and uncompromising privacy. Gracefully positioned on four lush, meticulously landscaped acres, this magnificent residence offers an unparalleled blend of grand-scale living and intimate comfort. Boasting 5 grand bedrooms, 6 full bathrooms, and 5 impeccably appointed half baths, the home is thoughtfully designed with exquisite craftsmanship and bespoke finishes throughout. A dramatic entry foyer introduces its sophisticated living spaces, ideal for both large scale entertaining and intimate gatherings. The culinary inspired kitchen is a masterpiece of design and function, featuring premium appliances, custom cabinetry, and an expansive island that anchors the heart of the home. Adjacent formal and informal living areas are adorned with rich materials, designer lighting, and walls of windows that frame serene views of the estate grounds. Retreat to the luxurious primary suite, a private sanctuary complete with a resort style bath, expansive dressing area, and unrivaled closet space which includes space for a washer and dryer.  Each additional bedroom suite offers exceptional comfort and privacy for family and guests alike.
Designed for elevated living, the estate features a state-of-the-art fitness center, a resort-style pool with surrounding terraces, and multiple indoor-outdoor spaces curated for relaxation and entertaining. Car enthusiasts will appreciate the impressive 5-car garage, while the gated approach ensures the utmost in exclusivity and security. 17 Bridle Ridge Lane is more than a home—it is a statement of timeless sophistication and distinguished living in one of Huntleigh’s most coveted enclaves.
#26021284

Huntleigh

17 Bridle Ridge Lane

5 Beds

6 Baths

15,944 Sq.Ft.

$5,999,900

MLS#: 26021284
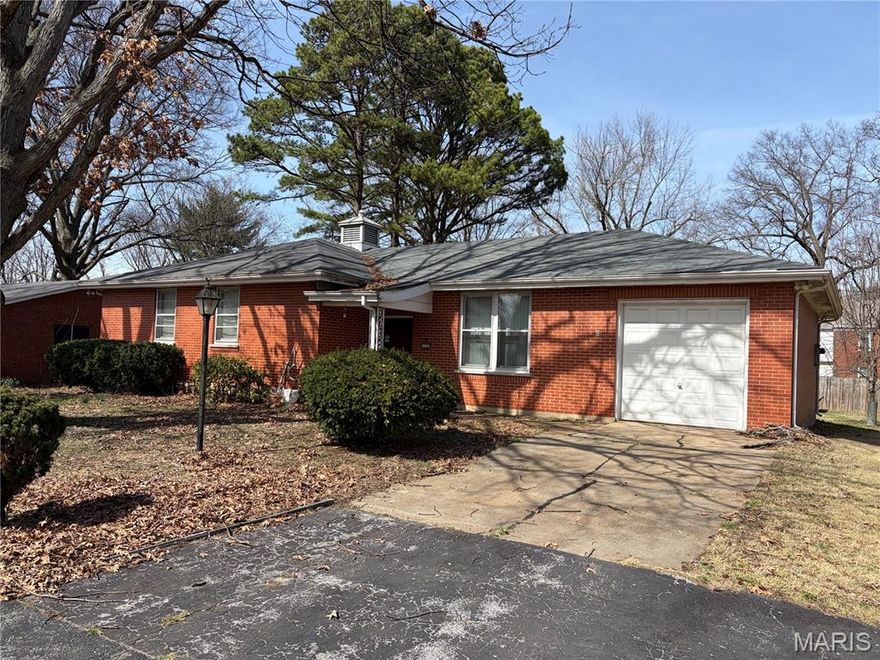
Investor Opportunity – Value-Add Brick Ranch!

Attention investors and rehabbers! 1125 Soria offers a strong value-add opportunity in Spanish Lake. This all-brick 3 bed, 2 bath home features hardwood floors, a functional layout with a desirable blend of open living space and traditional room separation, and solid structural integrity.

Located on a quiet street with a level lot, mature trees, and a detached shed, this property has the fundamentals investors look for. Ideal for fix-and-flip, rental portfolio addition, or BRRRR strategy.

Property to be sold as-is. Offers subject to Missouri supervised probate approval, including a mandatory 10-day waiting period.

Bring your contractors and vision—this one has the upside you’re looking for!
#26024841

Spanish Lake

1125 Soria Street

3 Beds

2 Baths

1,540 Sq.Ft.

$110,000

MLS#: 26024841

Showings start April 23, 2026.  Tucked away at the end of a quiet cul-de-sac, this rustic log cabin on 4.1+/- park-like acres feels like a getaway you can call home. Step inside to an open living, dining, and kitchen area centered around a beautiful stone fireplace—perfect for cozy evenings. With 3 bedrooms and 2.5 baths, there’s room for family and guests. Downstairs, French doors open to a spacious family room made for movie nights, games, and gatherings, complete with a kitchenette for easy refreshments. Outside, a 30X40 detached garage gives the hobbyist or entrepreneur plenty of room to work snd has a half bath that could easily be a full bath and so has a 2nd laundry hook-up. Two lofted sheds keep everything organized. Part of the acreage is already fenced with a lean-to for a horse. Whether you’re sipping coffee on the front balcony or unwinding on the back deck, nature surrounds you in every direction.
#26022385

St Clair

1837 Lamplite Estate

3 Beds

2 Baths

1,432 Sq.Ft.

$415,000

MLS#: 26022385

Price reduced
SIGNIFICANT PRICE CORRECTION!!!!Well-established bar and restaurant ready for its next owner. Not just a restaurant, this is a community hub, the bar where everybody knows your name. This property offers a fully operational setup, making it easy to step in and start generating income immediately. Features include a spacious dining area, bar seating, kitchen facilities, and ample room for events or entertainment.
Located in a high-visibility area with strong local traffic, a block of Historic Route 66 this property presents excellent potential for an owner-operator or investor. Whether you’re expanding your portfolio or launching your first hospitality venture, this is a solid opportunity with room to grow. All equipment and fixtures are included turn key profitable business!
#26018934

Cuba

121 S Smith Street

None Beds

None Baths

8,964 Sq.Ft.

$1,000,000

MLS#: 26018934

Price reduced
Move-in ready and fully updated, this home has everything you’re looking for. It features all-new appliances, a new roof, updated plumbing and electrical, and brand-new flooring throughout. The home is in excellent condition and qualifies for all types of government financing.


Enjoy a spacious yard that’s perfect for relaxing or entertaining, along with a walk-in cellar/storage area that provides ample extra space. This home is truly ready for its next owner. Just move in and enjoy.
#26024872

Poplar Bluff

1109 Mary Street

2 Beds

1 Baths

1,120 Sq.Ft.

$109,900

MLS#: 26024872
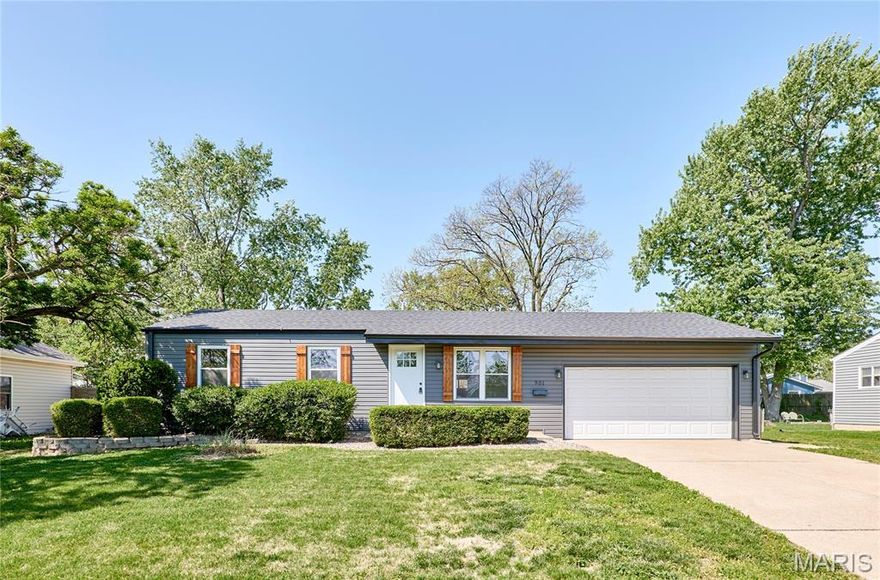
Welcome to your "like-new" home! This beautifully remodeled 3-bedroom, 1-bathroom residence has been completely transformed from top to bottom, offering modern style and total peace of mind. The exterior boasts incredible curb appeal with a brand-new roof (Class 3 impact resistant), siding, and gutters, while the interior features a fresh, open atmosphere with new flooring, paint, and updated doors throughout. The heart of the home is the stunning kitchen, fully equipped with granite countertops, sleek stainless steel appliances, and the spa-like bathroom showcases a custom tile shower/tub combo. Behind the scenes, you can live worry-free thanks to a brand-new HVAC system and water heater.
The living space extends outdoors to a spacious backyard and a large covered patio, perfect for hosting summer BBQs or enjoying quiet morning coffee. Situated in a prime location, you’re just minutes away from major highways, local parks, schools, and a variety of shopping and dining options. With every major update already completed, all that's left to do is move in and enjoy!
#26024742

O'Fallon

901 Love Drive

3 Beds

1 Baths

912 Sq.Ft.

$265,000

MLS#: 26024742

Price reduced
This is truly a rare opportunity to purchase a spacious great room ranch (3,800 sq ft), nestled on 1 acre in the desirable Old Mill Estates community. The combination of outdoor/indoor living space, privacy, and home features is unmatched in the current market. 6803 Autumn Cove welcomes you with a covered porch and an open great room, and impresses throughout. The huge great room offers abundant natural light, cathedral ceilings, a cozy fireplace, and connects to the kitchen. The kitchen features ample cabinet space, solid-surface countertops, a pantry, a breakfast room, and it walks out to a massive, two-tiered composite deck, reinforced for the addition of a 3- or 4-season room. The deck overlooks a park-like backyard, with a creek, beautiful landscaping, patio, and fencing. Backyard also features a well-built shed and under-deck storage. The main level features a separate dining room, a half bathroom, and a large primary suite. The primary suite features a full bathroom with a soaking tub, a separate shower, double sinks, and two walk-in closets. The full, finished basement features a 4th bedroom with a full bathroom, a walkout to the stunning backyard, storage, and a massive recreation area with a wet bar. Home also features a main-floor laundry, a 3-car, oversized, side-entry garage, with an additional 8ft x 12ft work area, and ample parking. Located in the desirable Old Mill Estates community. A community built by an extremely respected builder, with every home built on 1+ acre lots. Homes are all well-built and offer room between neighbors. The community has a private feeling, but it has a convenient location. This is a must-see!
#26024145

Byrnes Mill

6803 Autumn Cove

4 Beds

3 Baths

3,800 Sq.Ft.

$514,900

MLS#: 26024145
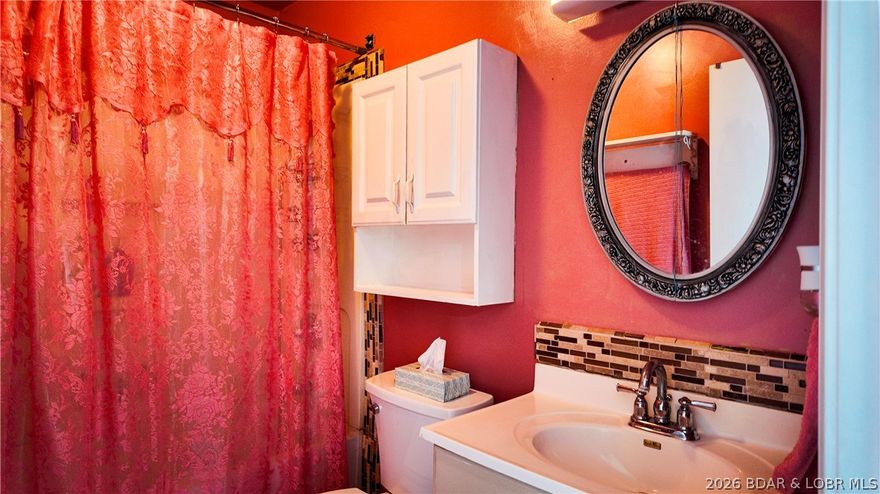
Price reduced
Charming, move-in ready home in Sunrise Beach with newer HVAC, vinyl flooring and more! Situated in a peaceful, park-like setting with 280 ft of road frontage and a newly finished blacktop driveway with parking for up to 6 vehicles. Enjoy the peace and quiet as you glance at the lake from your private deck, plus quick neighborhood access to the 10 MM lakefront. Survey completed and seller is motivated—bring your offer!
#3586892

Sunrise Beach

1545 Spring Cove Road

2 Beds

1 Baths

648 Sq.Ft.

$221,000

MLS#: 3586892

This beautiful single family home is located in the Villages of Springhurst off of Hawkridge Trail (64/40 and 364/N) in O'Fallon, MO. It's a half mile each way from tons of restaurants, shopping, groceries, and entertainment. Pool Community!! There's also a huge U-haul storage facility about 0.25mi away from the house in case extra storage is needed.

It's a1800sqft with 3BR and 2.5Bath. It has 2 car garage, washer and dryer, your own backyard, and an unfinished basement for extra space and possible storage. The house is only 11 years old and located in a pool community. It also has a free dog park in the subdivision about 3 blocks from the house, and the pool is 2 blocks away. The whole first floor has new hardwood flooring and whole 2nd floor has all new carpet. It’s been recently repainted. It also has a brand new roof put on last August. It's a great active neighborhood with lots of walking paths, parks, and the neighbors are great - I'm sure you and your family will really enjoy it. Available for showing and rent immediately.
#26024571

O'Fallon

322 Wild Oak Drive

3 Beds

2 Baths

1,720 Sq.Ft.

$2,500

MLS#: 26024571
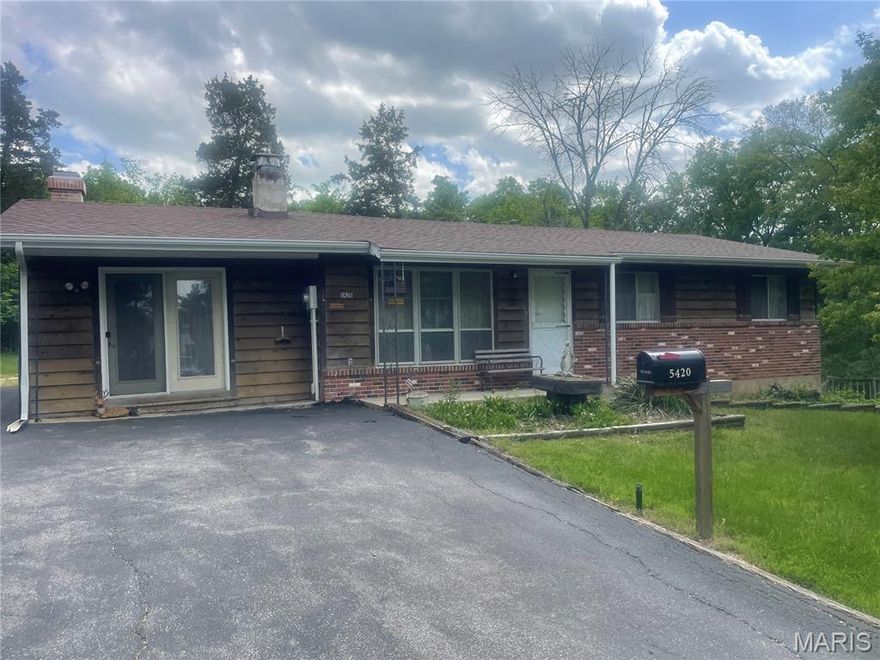
3 bedrooms 2 full baths , 9.58 acres , 2 car carport Full walk out basement  2 fireplaces seller will make no repairs
#26022792

Hillsboro

5420 Glade Chapel Road

3 Beds

1 Baths

1,404 Sq.Ft.

$195,000

MLS#: 26022792
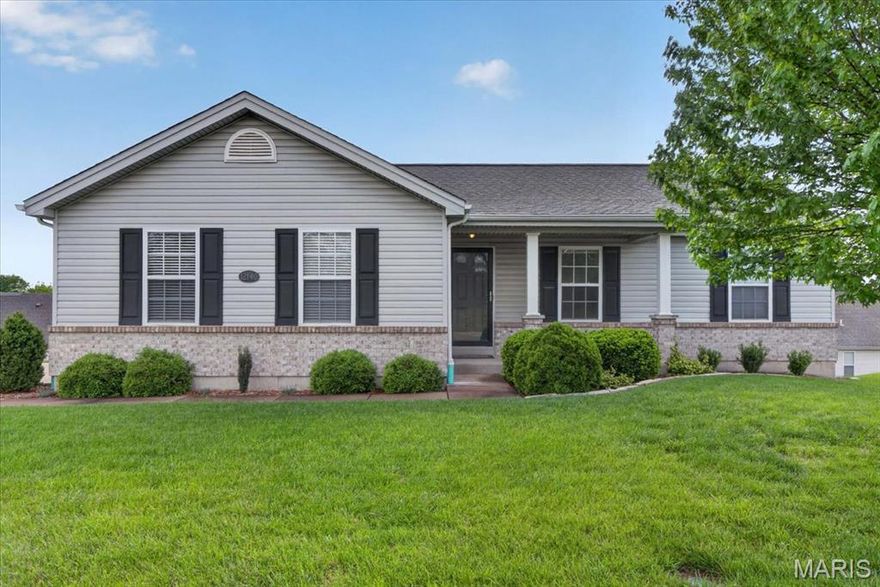
Est 2012. Check out this darling ranch house in the heart of Bridgeton. Home to the desirable Pattonville School District and conveniently located just a few minutes from St Charles Rock where you have tons of restaurants, shopping and coffee shops. This would be the perfect starter home for the first time home buyer or a couple looking to downsize. Very well maintained house with open floor plan, vinyl windows, pvc plumbing and 200 amp electrical service. All the systems work great. The composite deck out back will be perfect for summer barbeque's and evening sunsets. The walk out basement has a sump pump and roughed-in third bathroom which will be great additional space if you decide to finish down the road. Schedule a showing through ShowingTime as this one will not last long.
#26024825

Bridgeton

12140 Old St Charles

3 Beds

2 Baths

1,128 Sq.Ft.

$264,900

MLS#: 26024825
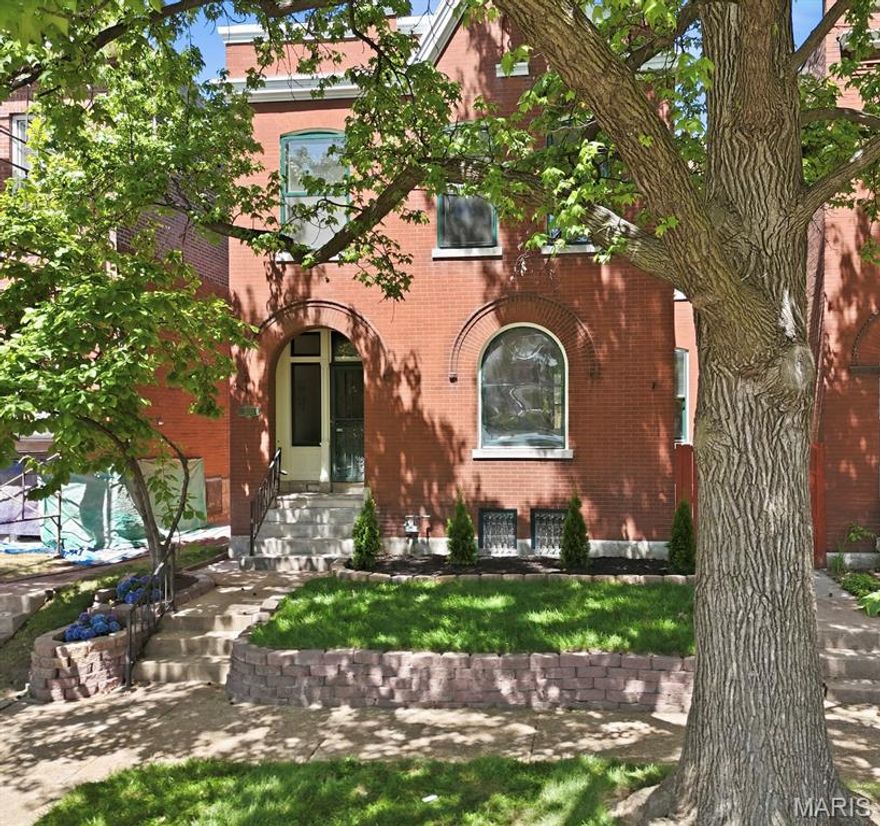
Check out this stunning Tower Grove East gem. Lovingly restored and thoughtfully updated, this home seamlessly blends the charm, history, and craftsmanship of the early 1900s with today’s modern conveniences.

Step into the inviting foyer, where custom millwork and beautiful stained glass set the tone. The living room features classic pocket doors and an original decorative ceiling, while the dining room opens to the kitchen—creating an ideal space for entertaining.

The brand-new eat-in kitchen is a showstopper, complete with quartzite countertops, custom Diamond soft-close cabinetry, and stainless steel appliances. Just off the kitchen, a new deck offers the perfect spot for grilling or enjoying your morning coffee.

Both bathrooms have been fully updated—a convenient half bath on the main level and a full bath upstairs—featuring custom tilework that complements the home’s historic character.

Upstairs, you’ll find spacious bedrooms with generous closet space and access to a charming balcony. The basement is clean and provides excellent usable space.

Outside, the fully fenced backyard offers privacy, and the two-car garage provides sought-after off-street parking.

This prime location is walkable to several of your favorite spots along South Grand - including MoKabe's Coffeehouse, Rooster, and Steve's Hot Dogs, as well as Tower Grove Park.
#26023711

St Louis

3525 Hartford Street

4 Beds

1 Baths

1,770 Sq.Ft.

$430,000

MLS#: 26023711
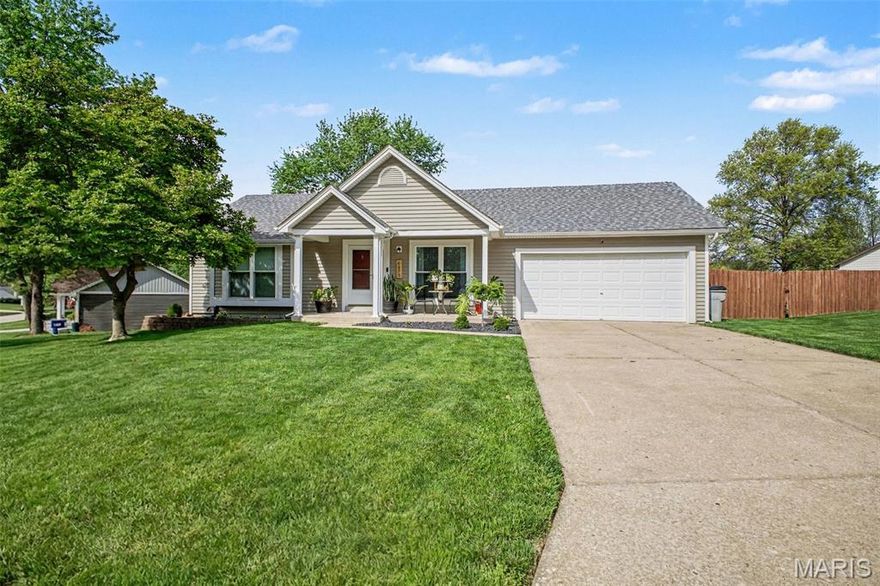
Beautifully updated ranch in the desirable St. Charles area offering an open and inviting floor plan perfect for everyday living and entertainment.  The spacious living area features an electric fireplace and flows seamlessly into the kitchen, complete with granite countertops and stainless steel appliances.  The finished lower level adds valuable living space including a full bath and 3rd bedroom with a newly installed egress window - ideal for guests, a private office, or additional family space.  Step outside to enjoy the fabulous backyard perfect for relaxing, pets or outdoor gatherings. Roof installed 2025 and HVAC 2024!!  This home come combines comfort, style and functionality - don't miss your chance to make it yours!  OPEN HOUSE SUNDAY 10:00AM-NOON
#26023131

Unincorporated

4571 Clearbrook Drive

3 Beds

2 Baths

1,688 Sq.Ft.

$289,900

MLS#: 26023131

Step into this beautifully maintained St. Louis 2 family flat, blending historic charm with modern comforts. Featuring gorgeous original hardwood floors throughout, this home radiates warmth and character. Marvel at the meticulously preserved wood trim and built-in cabinetry, showcasing classic St. Louis craftsmanship that adds both function and style.The spacious living and dining areas offer an inviting atmosphere perfect for gatherings. A private exterior balcony provides a serene outdoor space, ideal for morning coffee or evening relaxation. The kitchen boasts updated cabinetry and fixtures, complementing the home's timeless appeal. This property is truly unique with its blend of historical architecture and contemporary upgrades, offering a perfect mix for anyone seeking a charming yet functional living space in the heart of St. Louis.
#26022634

St Louis

4219 Red Bud Avenue

None Beds

None Baths

2,400 Sq.Ft.

$129,900

MLS#: 26022634
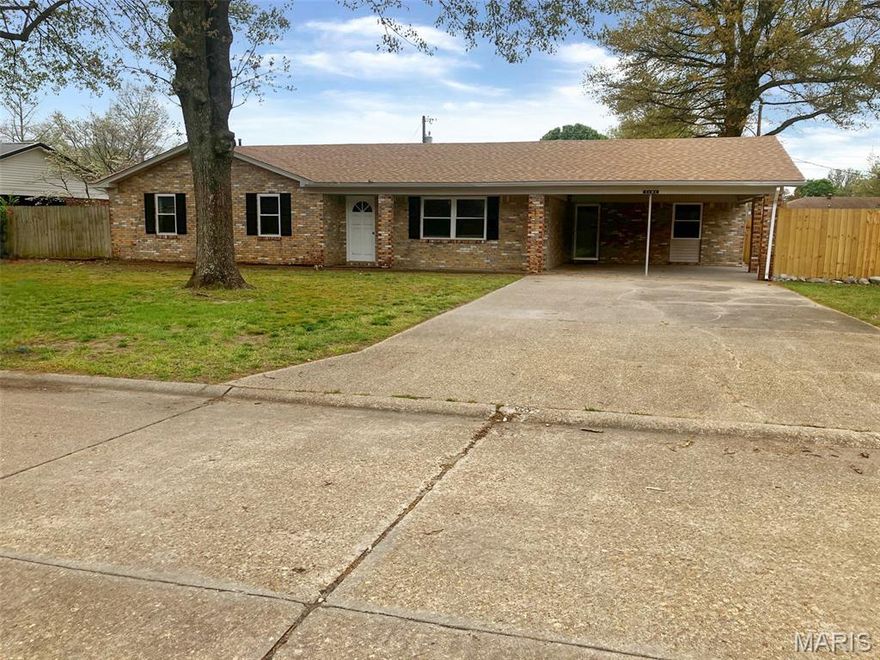
This well-maintained ranch-style home features single-level living with an open floor plan. The property includes a spacious yard and convenient layout for comfortable everyday living. This well-maintained home features three comfortable bedrooms and two bathrooms, providing practical living space for everyday needs. The single-level design offers convenient accessibility throughout the residence. The property includes stainless steel appliances that add a modern touch to daily living. A covered front porch creates an inviting entrance and provides shelter from the elements while welcoming guests. The backyard offers private outdoor space with secure boundaries, making it ideal for relaxation, entertaining, or recreational activities. This enclosed area provides peace of mind and creates a safe environment for various outdoor pursuits. The thoughtful combination of indoor conveniences and outdoor privacy makes this property an appealing choice for those seeking comfortable living with both modern amenities and personal outdoor retreat space. Schedule your private showing today to experience the comfortable living and convenient layout this well-maintained ranch home has to offer. This is a Fannie Mae HomePath property. First Time Buyers, complete the HomePath Ready Buyer homeownership course on Homepath.com. Attach certificate to offer up to 3% closing cost assistance. Check HomePath.com for more details. Restrictions apply.
#26024840

Kennett

1101 W 9th Street

3 Beds

2 Baths

1,459 Sq.Ft.

$165,000

MLS#: 26024840

1 ... 479 480 481 482 483 ... 666
* Listings identified with the FMLS IDX logo come from FMLS and are held by brokerage firms other than the owner of this website. The listing brokerage is identified in any listing details. Information is deemed reliable but is not guaranteed. If you believe any FMLS listing contains material that infringes your copyrighted work please click here to review our DMCA policy and learn how to submit a takedown request. © 2024. First Multiple Listing Service, Inc.
 - property

Send a message

Message successfully sent.

Your message

What is 3 + 4 ?

Reason for contacting?

I agree to receive email communication and understand I can unsubscribe at any time.

I agree to be contacted by Colleen Brown via call, email, and text for real estate services. To opt out, you can reply 'stop' at any time or reply 'help' for assistance. You can also click the unsubscribe link in the emails. Message and data rates may apply. Message frequency may vary. Privacy Policy

Sign Out

Virtual Assistant

Would you like to take the next step with this property? We can help you schedule a showing or virtual tour, or send you more details.

Yes, I would like more information.

Thank You for Your Reply, One of Our Agents will contact you as soon as possible

No, maybe later.

Thank you, you can always contact me via email, phone number or through the contact form.

Realhub AI

Lucy - Your AI-Powered Realtor

Update Your Temporary Password

Personalize your search

Enter your email and we'll notify you immediately when new listings match what you're looking for.

or enter email address

Already have an account ? Login here

Continue your home search

I agree to receive communications and understand I can unsubscribe at any time.

I agree to be contacted by Colleen Brown via call, email, and text for real estate services. To opt out, you can reply 'stop' at any time or reply 'help' for assistance. You can also click the unsubscribe link in the emails. Message and data rates may apply. Message frequency may vary. Privacy Policy

Already have an account ? Login here

We use cookies

We use cookies primarily for analytics to enhance your experience. By accepting, you agree to our use of these cookies. You can manage your preferences or learn more about our cookies policy.





