
Raised Ranch, Split Foyer
1837 Lamplite Estate
St Clair, MO 63077
MLS#: 26022385
$415,000











Property
Beds
3
Full Baths
2
1/2 Baths
2
Year Built
1993
Sq.Footage
1,432
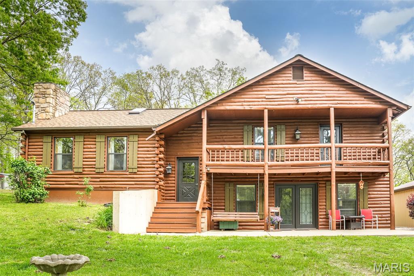
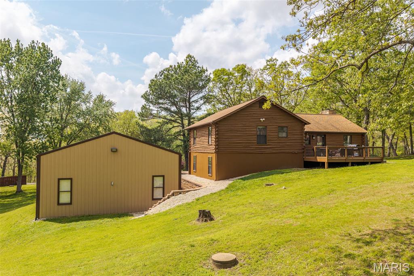
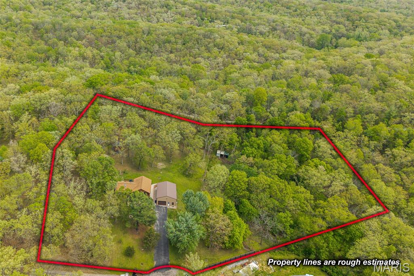
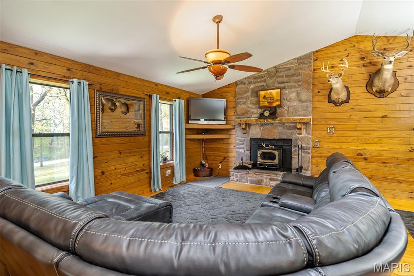
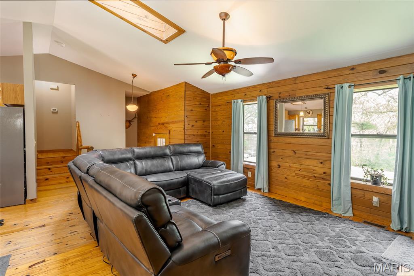
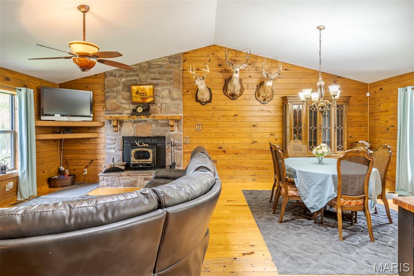
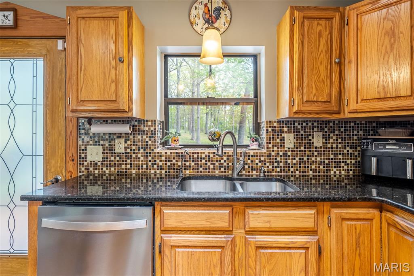
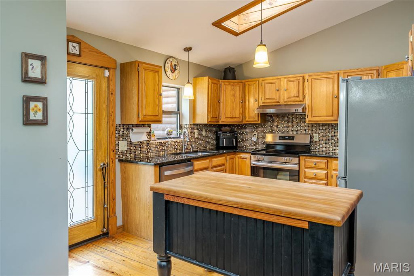
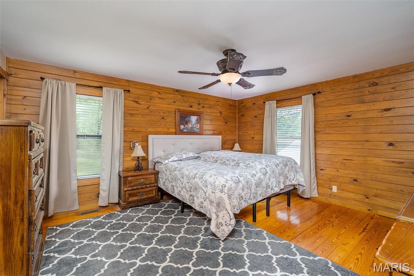
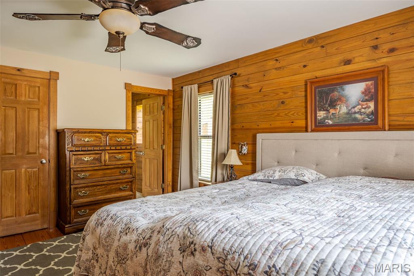
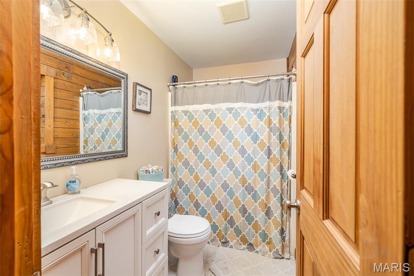
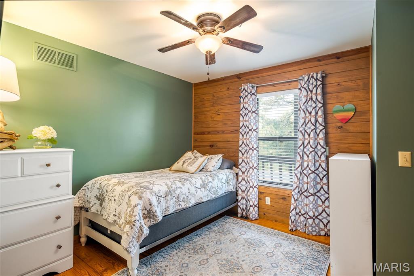
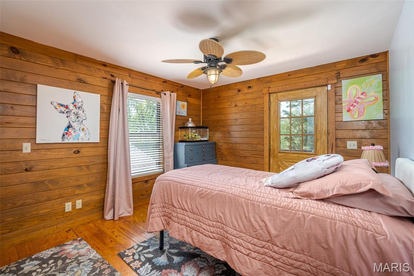
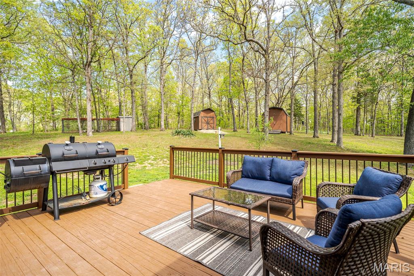
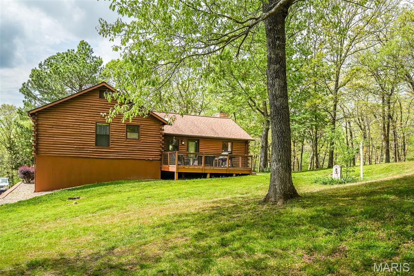
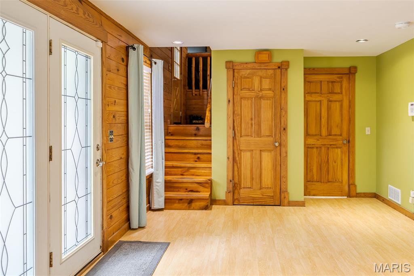
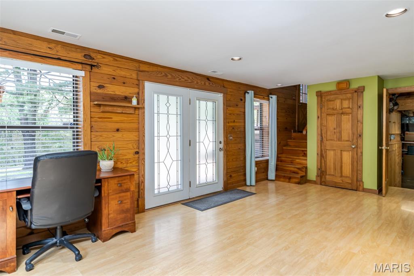
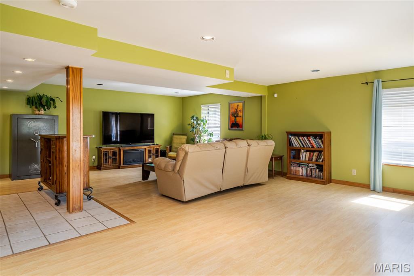
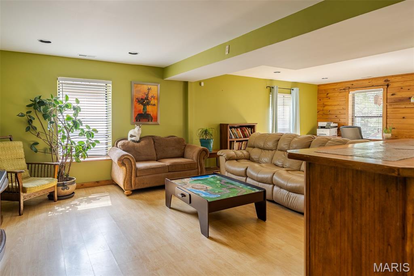
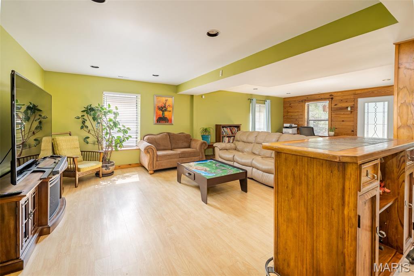
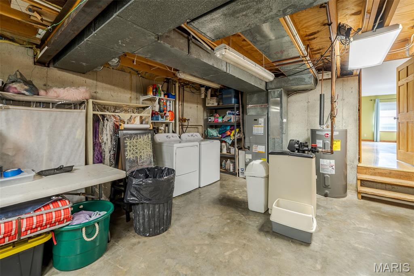
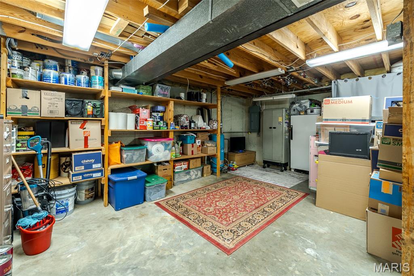
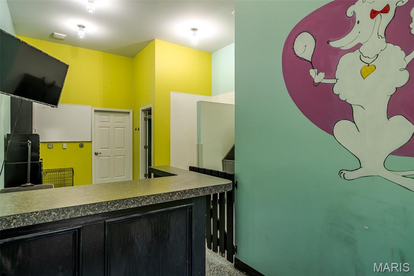
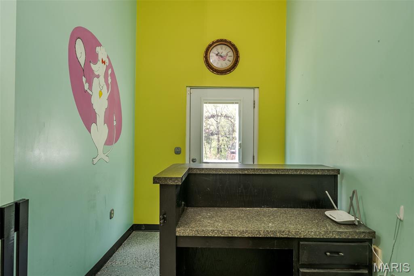
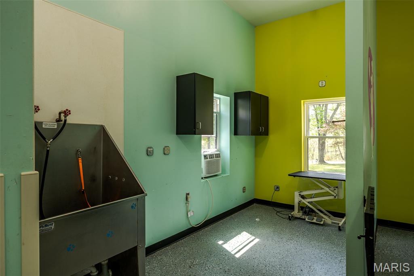
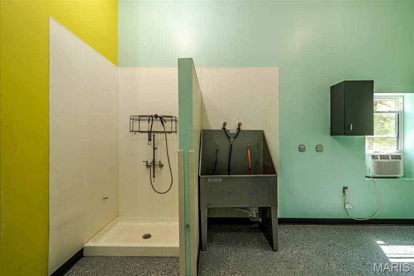
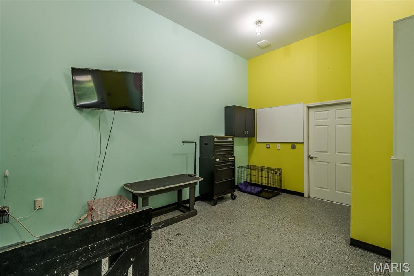
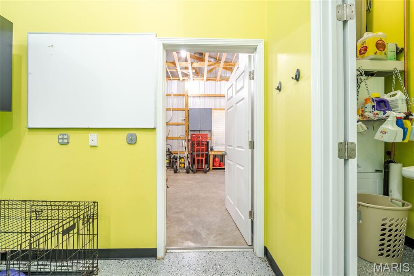
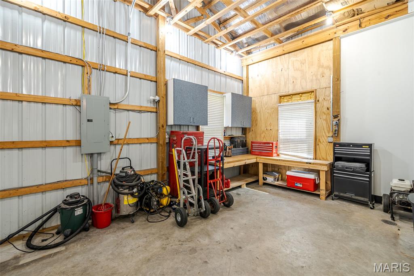
Showings start April 23, 2026. Tucked away at the end of a quiet cul-de-sac, this rustic log cabin on 4.1+/- park-like acres feels like a getaway you can call home. Step inside to an open living, dining, and kitchen area centered around a beautiful stone fireplace—perfect for cozy evenings. With 3 bedrooms and 2.5 baths, there’s room for family and guests. Downstairs, French doors open to a spacious family room made for movie nights, games, and gatherings, complete with a kitchenette for easy refreshments. Outside, a 30X40 detached garage gives the hobbyist or entrepreneur plenty of room to work snd has a half bath that could easily be a full bath and so has a 2nd laundry hook-up. Two lofted sheds keep everything organized. Part of the acreage is already fenced with a lean-to for a horse. Whether you’re sipping coffee on the front balcony or unwinding on the back deck, nature surrounds you in every direction.
Features & Amenities
Interior
-
Other Interior Features
High Speed Internet, Open Floorplan, Pantry, Vaulted Ceiling(s)
-
Total Bedrooms
3
-
Bathrooms
2
-
1/2 Bathrooms
2
-
Above Grade Finished Area
1432.0
-
Basement YN
YES
-
Cooling YN
YES
-
Cooling
Ceiling Fan(s), Central Air
-
Fireplace YN
YES
-
Heating YN
YES
-
Heating
Forced Air
-
Main Level Bedrooms
3
-
Pet friendly
N/A
Exterior
-
Garage
No
-
Construction Materials
Log
-
Other Exterior Features
Balcony
-
Pool
No
-
Waterfront YN
NO
Area & Lot
-
Lot Features
Back Yard, Cul-De-Sac
-
Lot Size(acres)
4.17
-
Lot Size(square feet)
181645.2
-
Property Type
Residential
-
Property Sub Type
Single Family Residence
-
Architectural Style
Raised Ranch, Split Foyer
Price
-
Sales Price
$415,000
-
Tax Amount
$1,883
-
Sq. Footage
1, 432
-
Price/SqFt
$289
HOA
-
Association
Yes
-
Association Fee
$300
-
Association Fee Frequency
Annually
-
Association Fee Includes
N/A
School District
-
Elementary School
St. Clair Elem.
-
Middle School
St. Clair Jr. High
-
High School
St. Clair High
Property Features
-
New Construction
NO
-
Association Amenities
None
-
Foundation Details
Concrete Perimeter
-
Sewer
Septic Tank
-
Water Source
Private, Well
Schedule a Showing
Showing scheduled successfully.
Mortgage calculator
Estimate your monthly mortgage payment, including the principal and interest, property taxes, and HOA. Adjust the values to generate a more accurate rate.
Your payment
Principal and Interest:
$
Property taxes:
$
HOA fees:
$
Total loan payment:
$
Total interest amount:
$
Location
County
Franklin
Elementary School
St. Clair Elem.
Middle School
St. Clair Jr. High
High School
St. Clair High
Listing Courtesy of Chris Dulworth , Coldwell Banker Premier Group
RealHub Information is provided exclusively for consumers' personal, non-commercial use, and it may not be used for any purpose other than to identify prospective properties consumers may be interested in purchasing. All information deemed reliable but not guaranteed and should be independently verified. All properties are subject to prior sale, change or withdrawal. RealHub website owner shall not be responsible for any typographical errors, misinformation, misprints and shall be held totally harmless.

FOUNDER
Colleen Brown
Call Colleen today to schedule a private showing.

* Listings on this website come from the FMLS IDX Compilation and may be held by brokerage firms other than the owner of this website. The listing brokerage is identified in any listing details. Information is deemed reliable but is not guaranteed. If you believe any FMLS listing contains material that infringes your copyrighted work please click here to review our DMCA policy and learn how to submit a takedown request.© 2024 FMLS.
