Features & Amenities

Interior

  • Total Bedrooms

    3

  • Bathrooms

    1

  • Above Grade Finished Area

    912.0

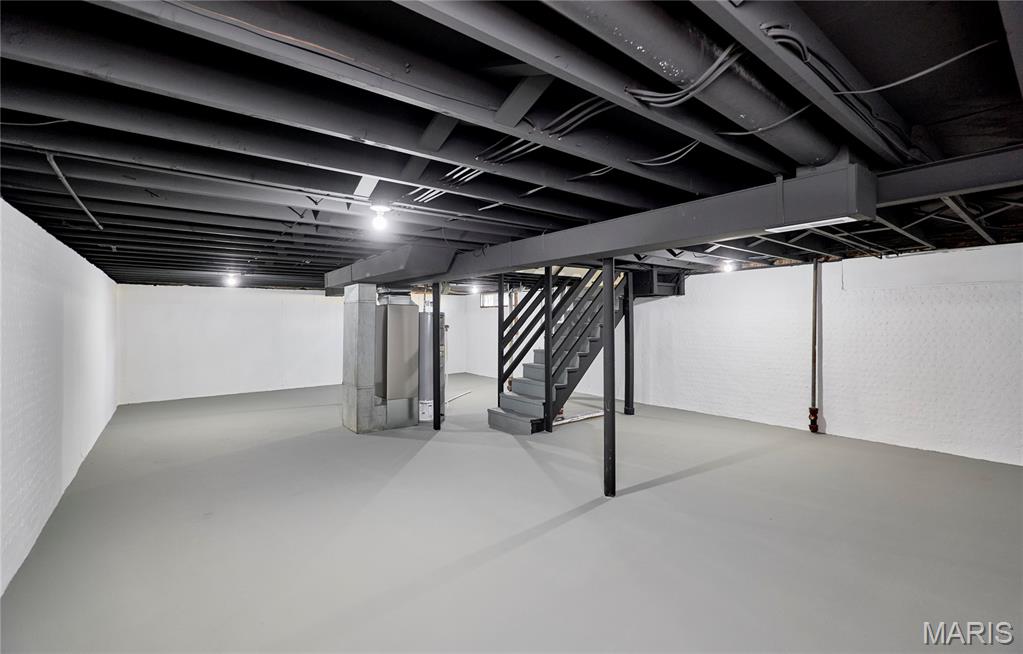
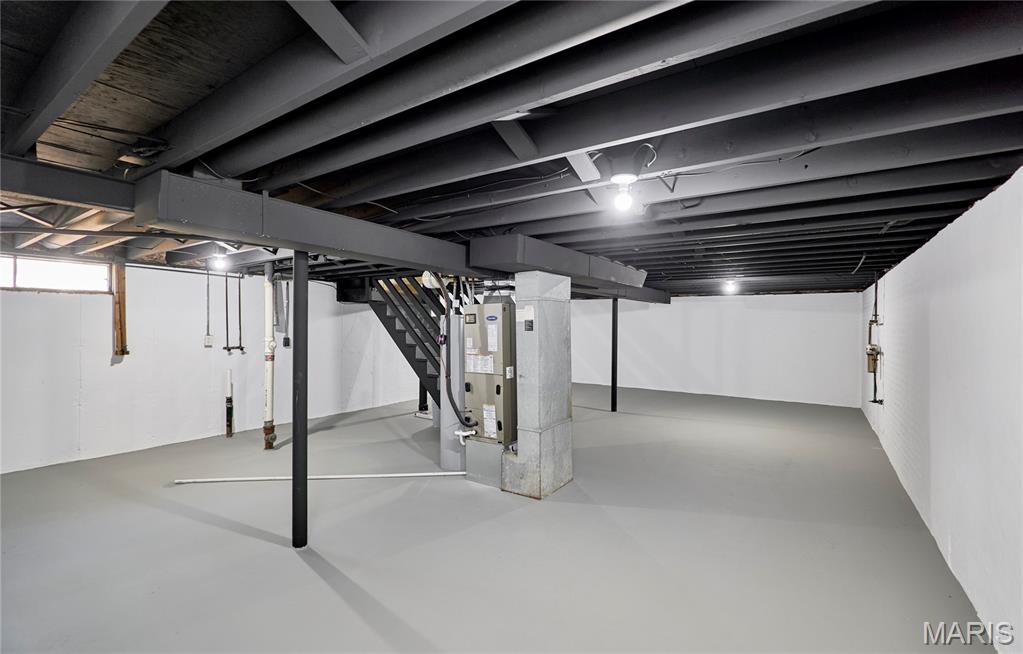
  • Basement YN

    YES

  • Cooling YN

    YES

  • Cooling

    Electric

  • Fireplace YN

    NO

  • Heating YN

    YES

  • Heating

    Electric

  • Main Level Bedrooms

    3

  • Pet friendly

    N/A

Exterior

  • Garage

    Yes

  • Garage spaces

    2

  • Construction Materials

    Vinyl Siding

  • Pool

    No

Area & Lot

  • Lot Features

    Back Yard, Level

  • Lot Size(acres)

    0.2077

  • Lot Size(square feet)

    9047.41

  • Property Type

    Residential

  • Property Sub Type

    Single Family Residence

  • Architectural Style

    Ranch

Price

  • Sales Price

    $265,000

  • Tax Amount

    $2,168

  • Sq. Footage

    912

  • Price/SqFt

    $290

HOA

  • Association

    No

School District

  • Elementary School

    Joseph L. Mudd Elem.

  • Middle School

    Ft. Zumwalt North Middle

  • High School

    Ft. Zumwalt North High

Property Features

  • New Construction

    NO

  • Sewer

    Public Sewer

  • Water Source

    Public

Schedule a Showing

Showing scheduled successfully.

<
>
IN PERSON
VIA CHAT

What is 3 + 4 ?


Change time

Mortgage calculator

Estimate your monthly mortgage payment, including the principal and interest, property taxes, and HOA. Adjust the values to generate a more accurate rate.

Your payment

Principal and Interest:

$

Property taxes:

$

HOA fees:

$

Total loan payment:

$

Total interest amount:

$

Location

County

St. Charles

Elementary School

Joseph L. Mudd Elem.

Middle School

Ft. Zumwalt North Middle

High School

Ft. Zumwalt North High

Listing Courtesy of Zach Halloran , Magnolia Real Estate

RealHub Information is provided exclusively for consumers' personal, non-commercial use, and it may not be used for any purpose other than to identify prospective properties consumers may be interested in purchasing. All information deemed reliable but not guaranteed and should be independently verified. All properties are subject to prior sale, change or withdrawal. RealHub website owner shall not be responsible for any typographical errors, misinformation, misprints and shall be held totally harmless.

Agent Colleen Brown

FOUNDER

Colleen Brown

Call Colleen today to schedule a private showing.


* Listings on this website come from the FMLS IDX Compilation and may be held by brokerage firms other than the owner of this website. The listing brokerage is identified in any listing details. Information is deemed reliable but is not guaranteed. If you believe any FMLS listing contains material that infringes your copyrighted work please click here to review our DMCA policy and learn how to submit a takedown request.© 2024 FMLS.
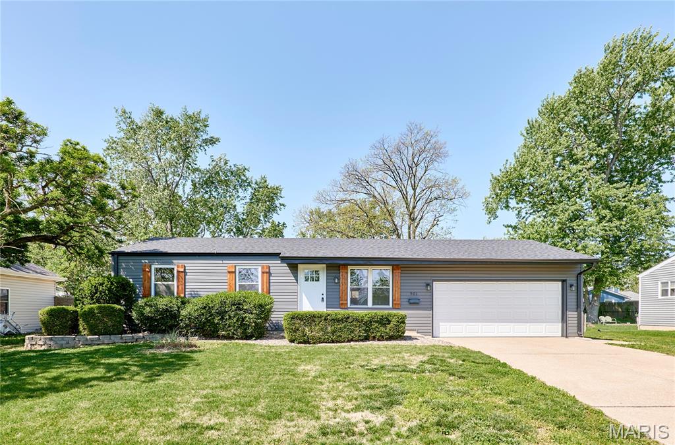
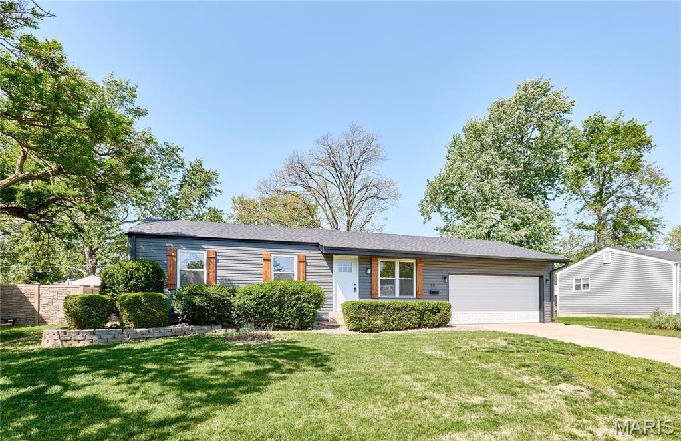
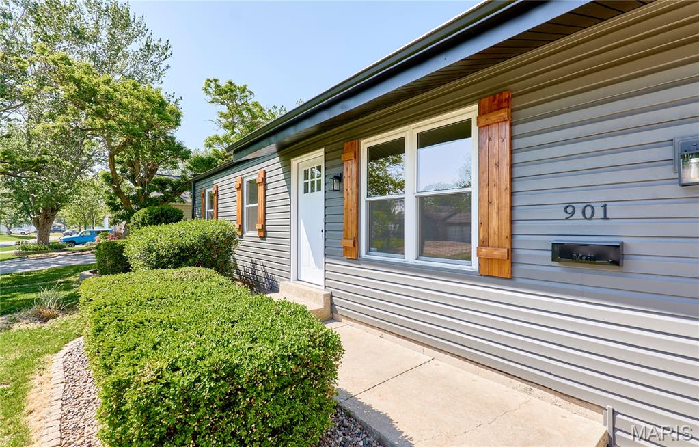
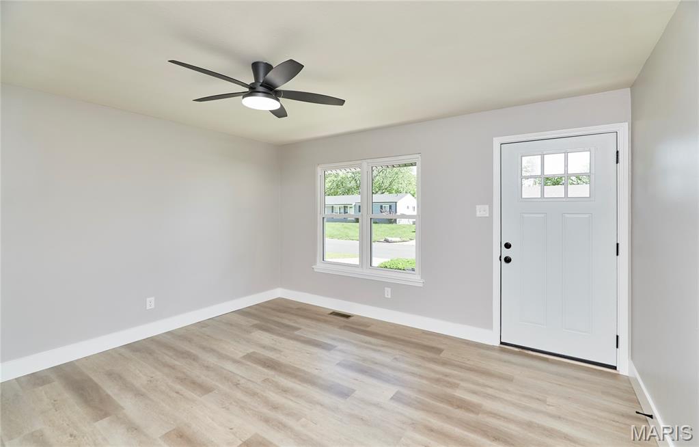
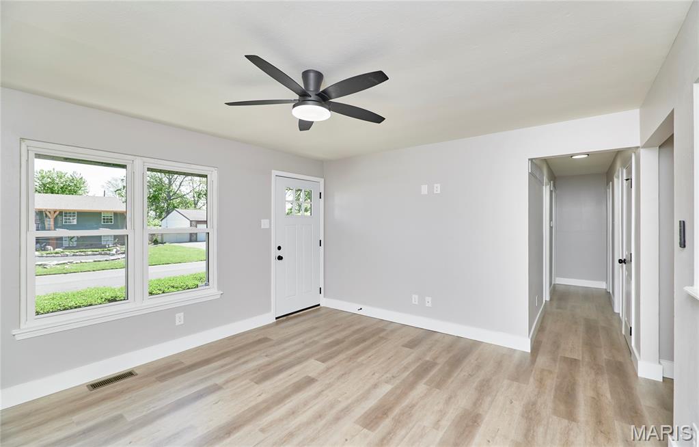
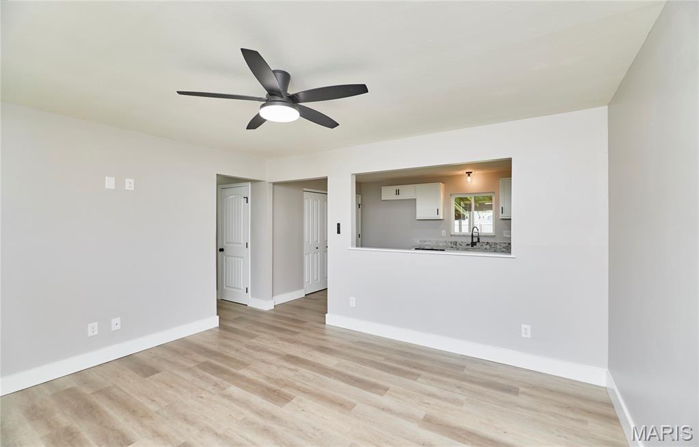
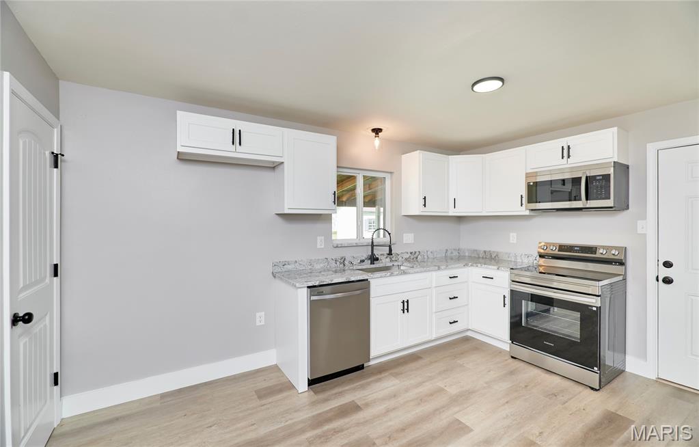
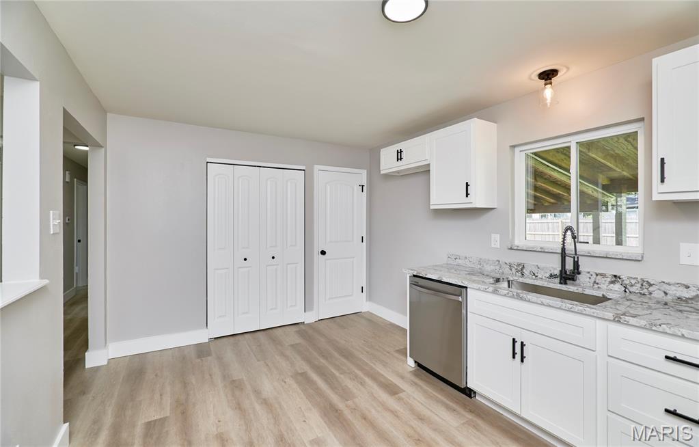
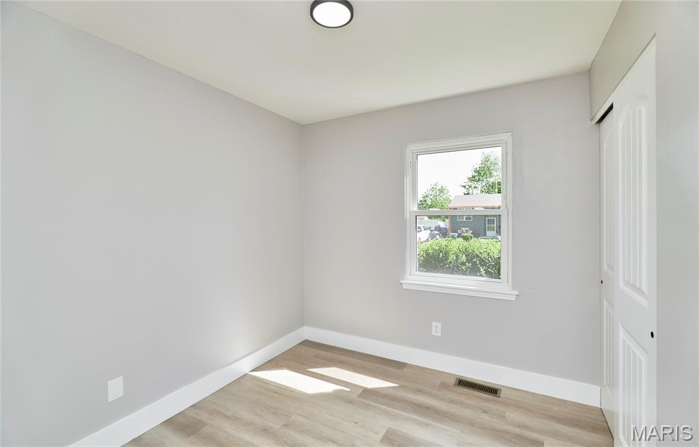
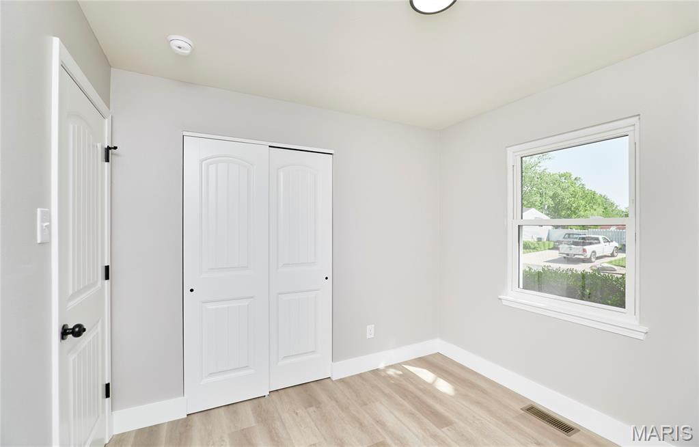
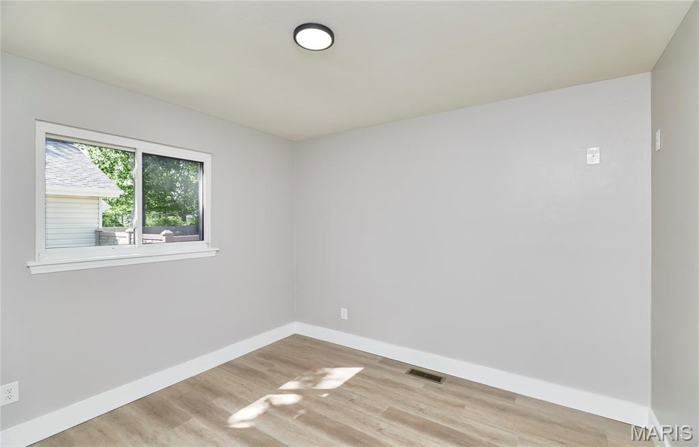
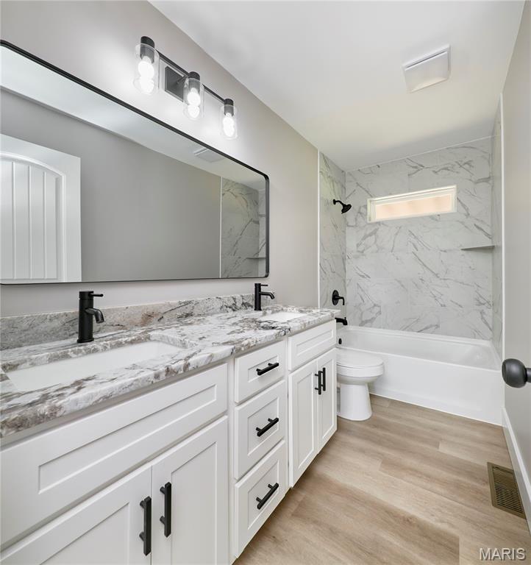
Welcome to your "like-new" home! This beautifully remodeled 3-bedroom, 1-bathroom residence has been completely transformed from top to bottom, offering modern style and total peace of mind. The exterior boasts incredible curb appeal with a brand-new roof (Class 3 impact resistant), siding, and gutters, while the interior features a fresh, open atmosphere with new flooring, paint, and updated doors throughout. The heart of the home is the stunning kitchen, fully equipped with granite countertops, sleek stainless steel appliances, and the spa-like bathroom showcases a custom tile shower/tub combo. Behind the scenes, you can live worry-free thanks to a brand-new HVAC system and water heater.
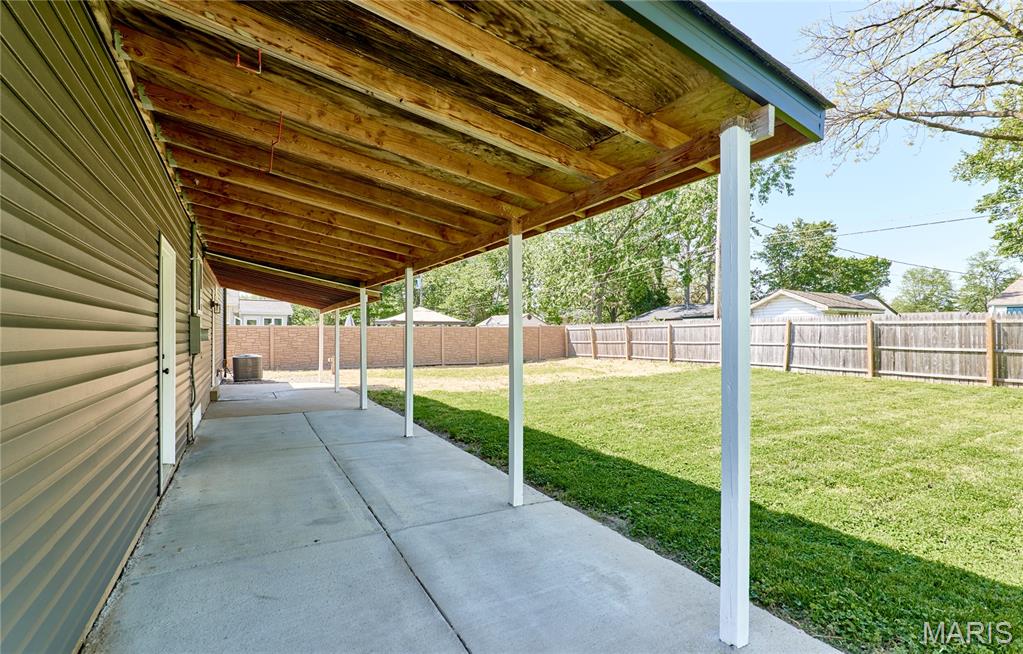
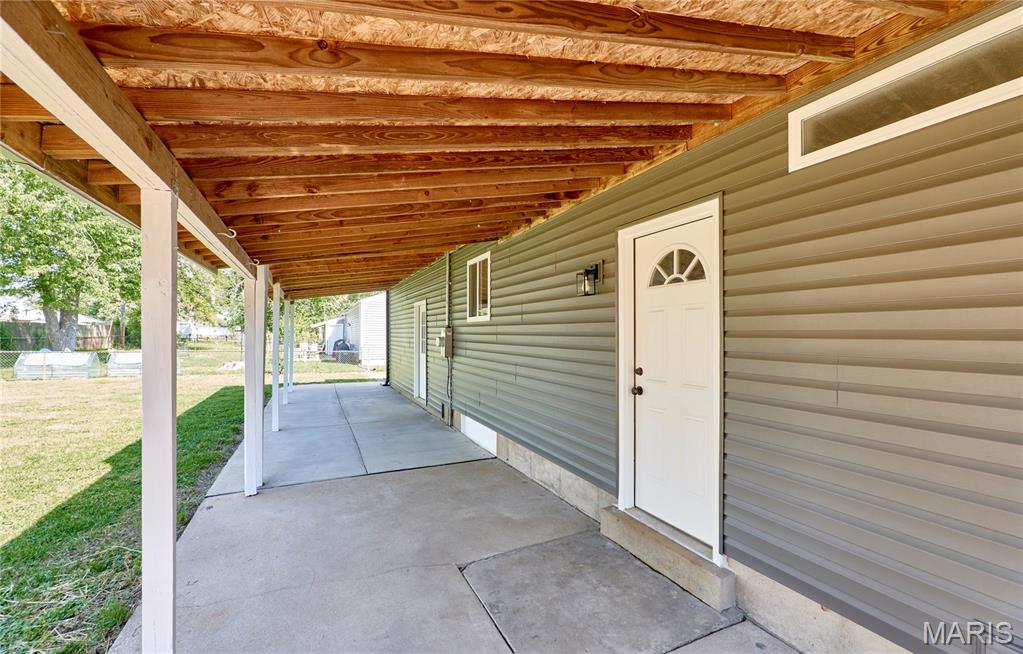
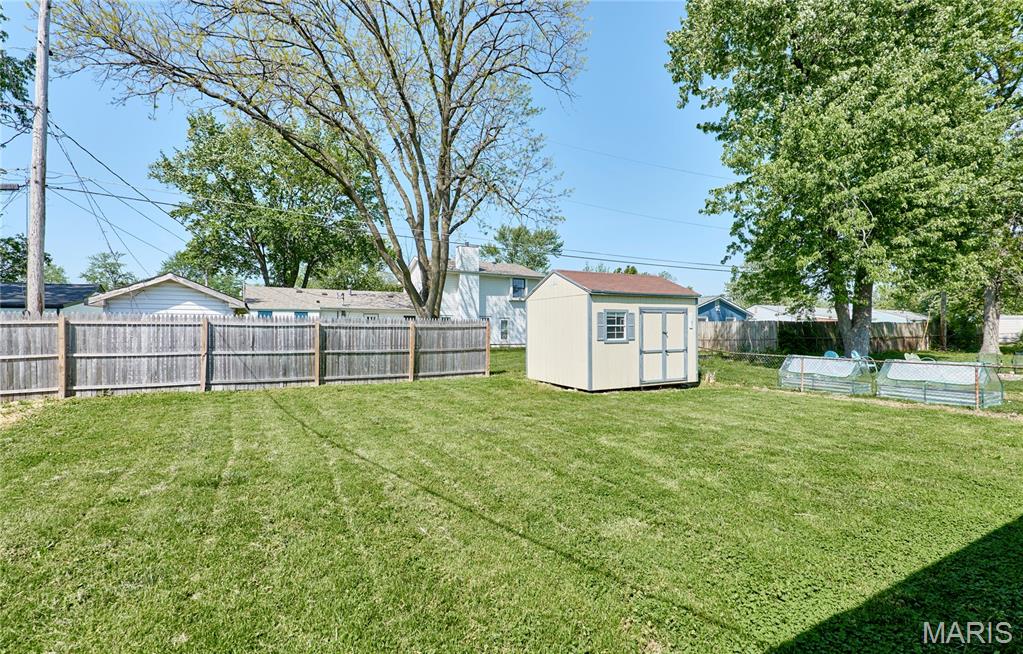
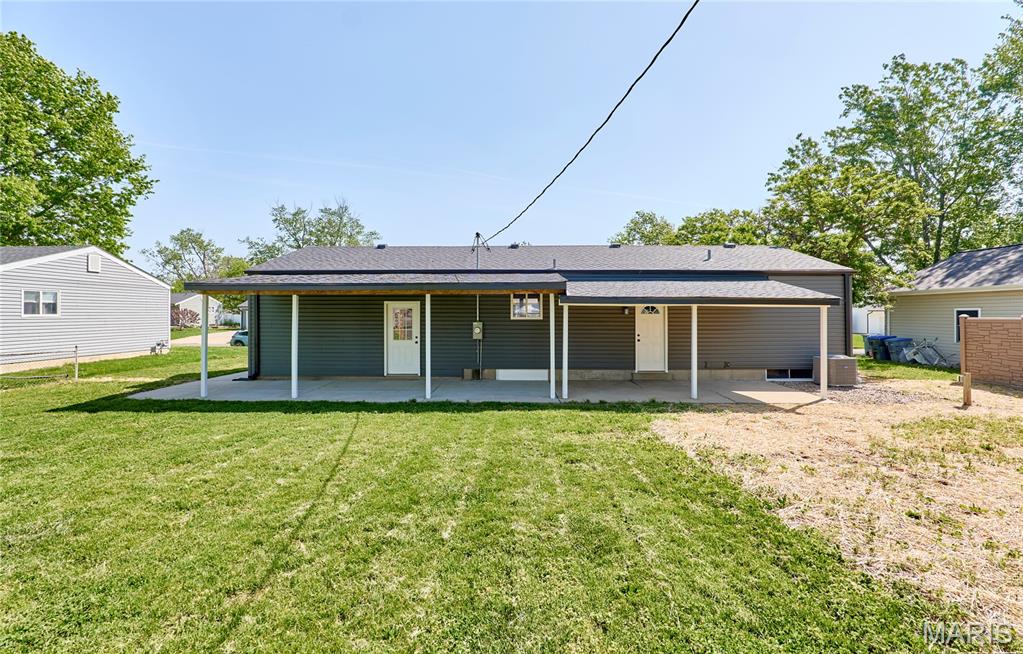
The living space extends outdoors to a spacious backyard and a large covered patio, perfect for hosting summer BBQs or enjoying quiet morning coffee. Situated in a prime location, you’re just minutes away from major highways, local parks, schools, and a variety of shopping and dining options. With every major update already completed, all that's left to do is move in and enjoy!

901 Love Drive

Message successfully sent.

What would you like to know?

What is 3 + 4 ?

I agree to receive email communication and understand I can unsubscribe at any time.

I agree to be contacted by Colleen Brown via call, email, and text for real estate services. To opt out, you can reply 'stop' at any time or reply 'help' for assistance. You can also click the unsubscribe link in the emails. Message and data rates may apply. Message frequency may vary. Privacy Policy

Related Properties

Beautifully updated split-level home nestled on a private, wooded lot with over a half-acre of peaceful outdoor space. This 3-bedroom, 2-bath home offers a warm and inviting layout featuring hardwood floors, spacious bedrooms, and a cozy lower-level family room with a stunning white brick wood-burning fireplace and exposed beams.
The bright eat-in kitchen opens to a large sunroom filled with natural light and scenic backyard views year-round. Step outside to enjoy the expansive composite deck, fenced backyard, and park-like setting surrounded by mature trees — perfect for relaxing or entertaining.
Additional highlights include an oversized 2-car garage, updated paint and flooring, generous storage, and a quiet setting that feels tucked away while still being conveniently located. This move-in ready home combines comfort, charm, and outdoor beauty all in one!
#26030840

O'Fallon

14 Brockton Circle

3 Beds

2 Baths

1,680 Sq.Ft.

$299,999

MLS#: 26030840
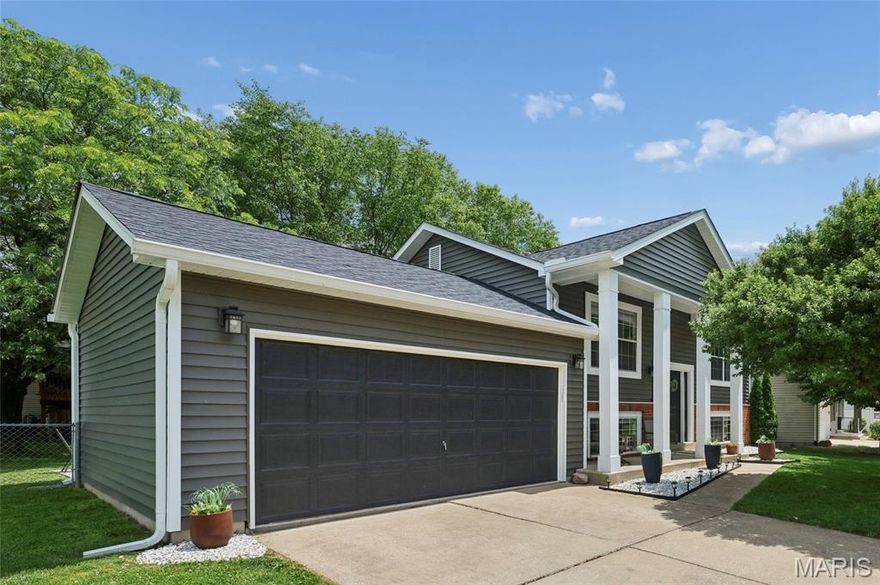
Welcome home to this well-maintained split-level gem offering the perfect blend of space, comfort, and modern updates! The main level features an inviting living room, kitchen, and hallway enhanced with stylish luxury vinyl plank flooring and updated baseboards. The kitchen is equipped with stainless steel appliances, including a 2025 dishwasher and 2019 stove and microwave. Two spacious bedrooms and a beautifully updated full bath complete the main floor. Both bathrooms were remodeled approximately seven years ago. The lower level provides additional versatile living space, featuring a third bedroom or ideal home office setup, a second full bath, and a large open family room perfect for relaxing or entertaining. Enjoy peace of mind with major exterior improvements completed in 2024, including a new ROOF, soffits, gutters, and siding, all adding to the home’s excellent curb appeal. Additional updates include the HVAC system and hot water heater, both replaced in 2019. Located in a desirable subdivision with a low annual HOA fee of just $50, residents also have the option to join the neighborhood pool for only $150 per year. Optional pool membership includes access to an in-ground pool, waterslide, toddler wading pool, covered clubhouse with bathrooms, and lifeguards during pool hours — perfect for summer fun and community enjoyment. With numerous updates and priced well below $300,000, this move-in-ready home is an incredible value. Schedule your showing today before it’s gone!
#26030891

O'Fallon

623 Sunward Drive

3 Beds

2 Baths

1,264 Sq.Ft.

$285,000

MLS#: 26030891
New on site 1 day ago
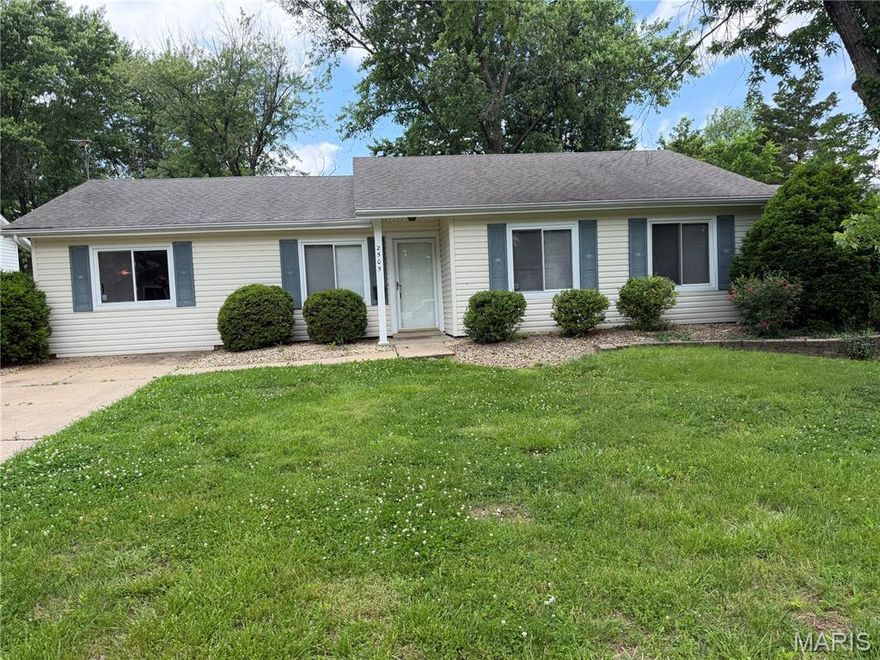
This is a beautiful ranch Home single story with three bedrooms, one bath newly painted upgraded bathroom, new dishwasher, new flooring and all the bedrooms vinyl flooring throughout the house. It’s in the Woodcrest subdivision located in the middle of O’fallon shopping district. Make a great starter home.
#26030497

O'Fallon

2505 Ambelwood Lane

3 Beds

1 Baths

1,305 Sq.Ft.

$240,000

MLS#: 26030497

New on site 1 day ago
Come see 212 Wabash Woods Way, a residence recently refreshed with fresh interior paint and new flooring throughout the home, creating a bright and cohesive living environment. The primary bathroom is designed for convenience, providing double sinks. Outside, a welcoming patio space is available, extending to a fully fenced in backyard, completing the functional outdoor areas. A truly updated property combining modern comfort and outdoor ease.. Included 100-Day Home Warranty with buyer activation
#26033004

O'Fallon

212 Wabash Woods Way

2 Beds

2 Baths

1,146 Sq.Ft.

$300,000

MLS#: 26033004

Welcome to 20 W. O'Fallon Drive, a well-loved 3 bedroom, 2 bathroom ranch home on a generous, tree-shaded lot in unincorporated St. Charles County. Mature trees and tidy landscaping give the property great curb appeal, and that feel carries right through the interior, where vaulted ceilings give the main living area a real sense of space. The great room centers on a brick fireplace with large windows on either side, and hardwood floors run through the kitchen and dining area while carpet keeps the living room comfortable. The kitchen has stainless steel appliances including a gas range, a center island, and a peninsula breakfast bar, and sliding glass doors off the dining area lead straight out to the deck, making entertaining easy. The primary suite has a walk-in closet and a private bath with a corner soaking tub, separate glass shower, and vanity, while the two additional bedrooms are a good size with ceiling fans and closet space, and the hall bath is clean and functional. Out back, a large deck with white railing overlooks a spacious, fenced yard shaded by mature trees, with a detached outbuilding that offers great potential for a workshop or extra storage and plenty of room for kids or dogs to run. Located in unincorporated St. Charles County with easy access to all the shopping, dining, and conveniences O'Fallon has to offer.
#26031073

O'Fallon

20 W Ofallon Drive

3 Beds

2 Baths

1,410 Sq.Ft.

$300,000

MLS#: 26031073

Welcome to this beautiful 2-story property, offering approximately 1,802 square feet of bright, inviting living space. Featuring 3 spacious bedrooms and 2.5 baths, this residence highlights a cozy living room anchored by a classic fireplace and a seamless flow into the main living areas. The property a two-car attached garage and excellent extra space with a partially finished full basement, perfect for a home office, recreation room, or storage. Combining comfort, functionality, and classic appeal, this wonderful O'Fallon home is ready for its next chapter.
#26031138

O'Fallon

58 Fawn Oaks Drive

3 Beds

2 Baths

1,802 Sq.Ft.

$299,900

MLS#: 26031138

Price reduced
None
#26020579

O'Fallon

821 Brookmead Drive

2 Beds

2 Baths

1,040 Sq.Ft.

$220,000

MLS#: 26020579
Price reduced
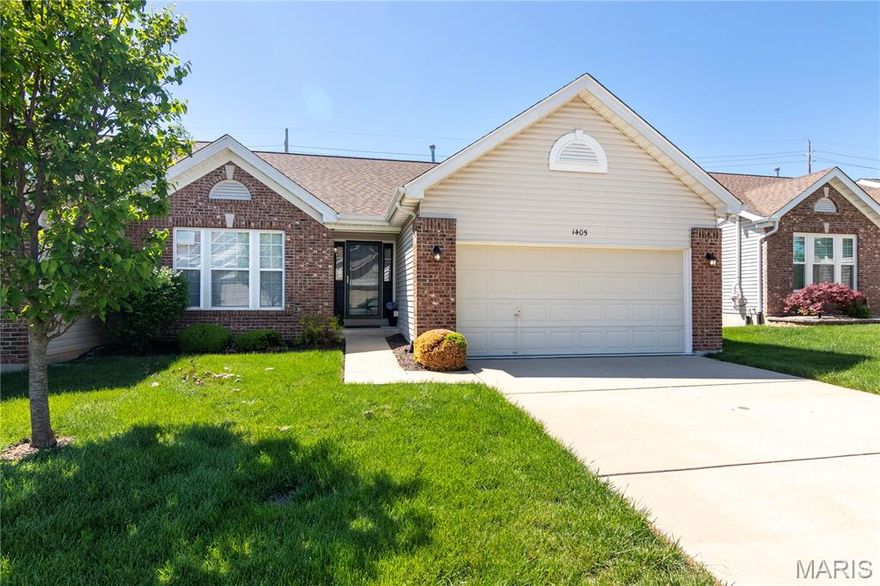
Welcome to this stunning villa offering over 2,100 sq ft of total living space and an exceptional blend of elegance and comfort! The open floor plan showcases beautiful hardwood floors in the kitchen, dining room, and living room, with engineered hardwood in the main floor bedrooms. Soaring vaulted ceilings and a cozy gas fireplace create a warm, inviting atmosphere perfect for entertaining. The beautiful, spacious kitchen impresses with 42" cabinetry, a convenient breakfast bar, pantry, stainless steel appliances, and a double oven. A main floor laundry adds everyday convenience. The lavish master suite features a double vanity, large soaking tub, separate shower, and a spacious 13x6 walk-in closet with ceramic tile flooring. Two bedrooms on the main floor offer comfortable accommodations, while the beautifully finished lower level provides a family room, additional bedroom, full bath, and generous storage space. Outside enjoy a lovely deck and inground sprinkler system. The 2-car garage with epoxy flooring completes this incredible home!
#26023577

O'Fallon

1405 Garnet Drive

3 Beds

3 Baths

2,166 Sq.Ft.

$315,000

MLS#: 26023577
Price reduced
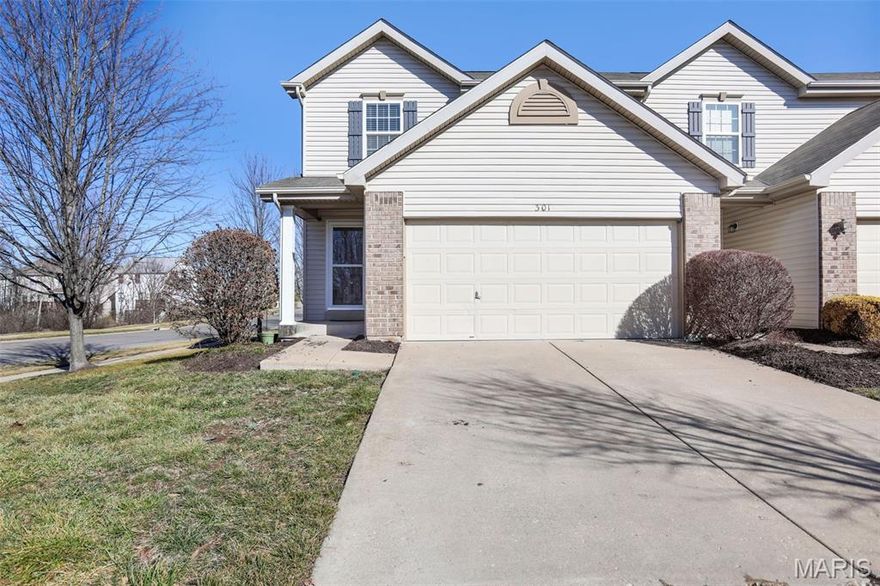
Welcome to **301 Wild Oak Drive**, located in the highly sought-after **Springhurst** community. This beautifully maintained **end-unit condo** offers more than **1,250 square feet** of comfortable living space and the convenience of exterior maintenance covered by the association. Residents enjoy access to numerous nearby amenities, making this an ideal place to call home.

The **upper level** features two generously sized bedrooms and two full bathrooms, providing privacy and functionality. The **main floor** offers an inviting open-concept layout with a seamless flow between the kitchen and living room—perfect for everyday living and entertaining.

This charming condo is move-in ready and waiting for you to make it your own.

**Location:** End Unit
#26009448

O'Fallon

301 Wild Oak Drive

2 Beds

2 Baths

1,256 Sq.Ft.

$229,900

MLS#: 26009448
Price reduced
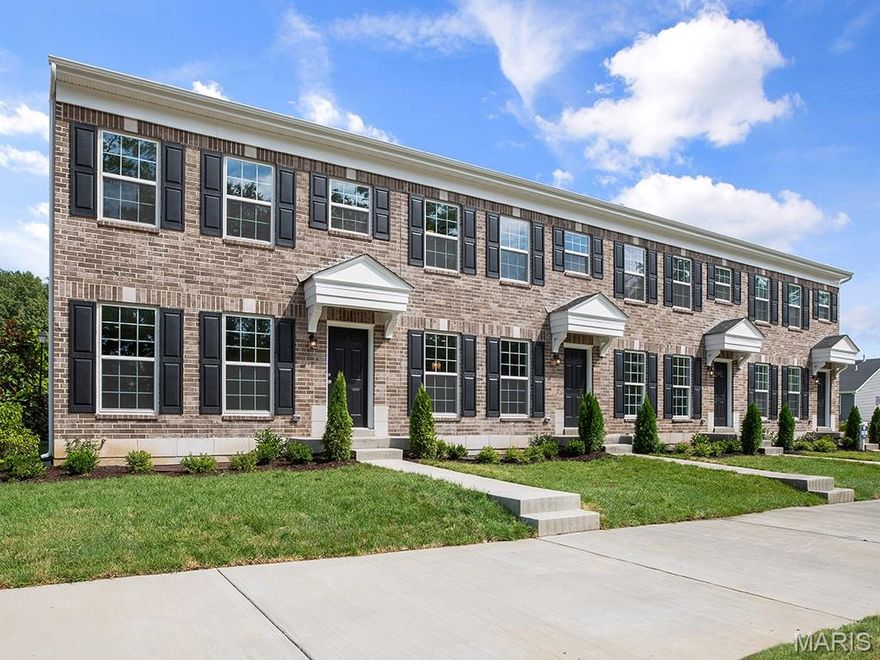
New McBride Homes row home with 3 bed, 2.5 bath is ready now! DISPLAY HOME FOR SALE! This open floor plan has a bright, spacious living room with a ceiling fan that flows into the kitchen and breakfast area. The kitchen includes a peninsula with breakfast bar, 42” burlap cabinets, quartz counters, and GE stainless appliances. Breakfast room with slider and half bathroom add convenience. Upstairs the primary suite has a walk-in closet, private bath w/a 5ft walkin shower. Two additional bedrooms, shared full bath, laundry area & linen closet complete the level. Full basement and rear-entry 1-car garage included. Low maintenance community w/irrigation system for your yard! Harvest features nature play area w/water feature, 13+ acre town square & civic lawn area, food truck court, orchards & pumpkin patch, community gardens, pickle ball & bocce ball courts, playgrounds, trails & more! Enjoy peace of mind w/ McBride Homes 10 year builders warranty & incredible customer service! Display Photos Shown.
#26006864

O'Fallon

358 Fall Harvest Parkway

3 Beds

2 Baths

1,421 Sq.Ft.

$309,900

MLS#: 26006864

 - property

Send a message

Message successfully sent.

Your message

What is 3 + 4 ?

Reason for contacting?

I agree to receive email communication and understand I can unsubscribe at any time.

I agree to be contacted by Colleen Brown via call, email, and text for real estate services. To opt out, you can reply 'stop' at any time or reply 'help' for assistance. You can also click the unsubscribe link in the emails. Message and data rates may apply. Message frequency may vary. Privacy Policy

Sign Out

Virtual Assistant

Would you like to take the next step with this property? We can help you schedule a showing or virtual tour, or send you more details.

Yes, I would like more information.

Thank You for Your Reply, One of Our Agents will contact you as soon as possible

No, maybe later.

Thank you, you can always contact me via email, phone number or through the contact form.

Realhub AI

Lucy - Your AI-Powered Realtor

Update Your Temporary Password

Personalize your search

Enter your email and we'll notify you immediately when new listings match what you're looking for.

or enter email address

Already have an account ? Login here

Continue your home search

I agree to receive communications and understand I can unsubscribe at any time.

I agree to be contacted by Colleen Brown via call, email, and text for real estate services. To opt out, you can reply 'stop' at any time or reply 'help' for assistance. You can also click the unsubscribe link in the emails. Message and data rates may apply. Message frequency may vary. Privacy Policy

Already have an account ? Login here

We use cookies

We use cookies primarily for analytics to enhance your experience. By accepting, you agree to our use of these cookies. You can manage your preferences or learn more about our cookies policy.