Properties

Browse or get in touch to schedule a walkthrough.

  • Nearby me
Price range

Popular features

Community features

Association

Property features

Waterfront

View

Exterior Features

Interior Features

Style

10000 properties match your criteria

Updated 1 minute ago

E-Alert name
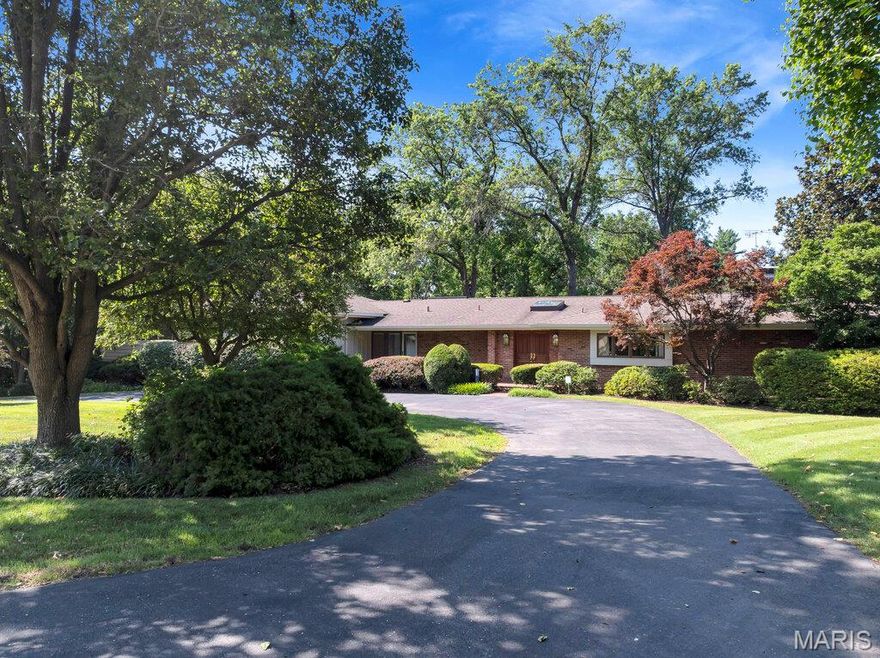
Active again after repairs! Nestled in a quiet, private neighborhood within walking distance of a well known country club, and just moments away from the intersection of highways 64/40 and 270, this unassuming home offers handsomely sized rooms within a generous footprint and myriad options for entertaining, relaxing, work and play. The features are numerous: an ensuite with his and hers baths and a walk-in/walk-through closet, floor-to-ceiling views of the parklike back yard, 2 fireplaces, 2 bar areas, skylights, an immense great room, a heated pool, rear and side covered porches, as well as lots of storage, bonus and office areas. Move in as-is or refresh/remodel/reconfigure to make it completely suit your heart's desire as well as your everyday practical living needs. The gates to New Ballas Road are closed, so please enter via Conway Road along the golf course. But don't just drive by, make an appointment and see for yourself. this could be just what you've been waiting for!
#25033781

Westwood

4 Westwood Country Club

7 Beds

5 Baths

5,153 Sq.Ft.

$1,125,000

MLS#: 25033781
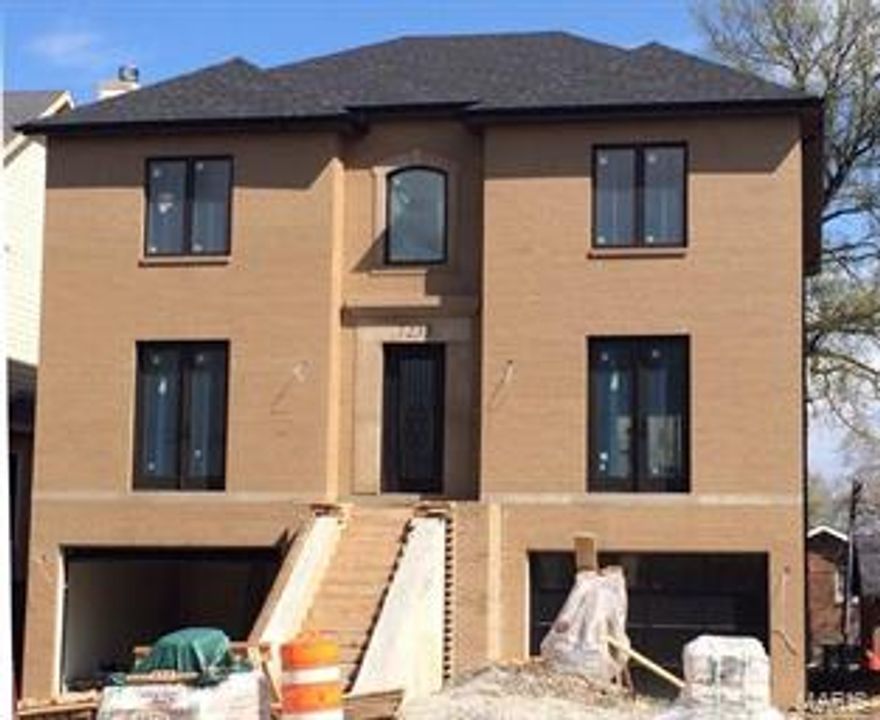
Introducing the 2nd of two custom Forsyth homes from GRID. Buyers who would like to make color and lighting selections are invited to discuss personalization options for a June completion. The stately home welcomes you with an impressive 2-story entry, accented in limestone. Distinctive details include 9 foot ceilings, crown molding, hardwood floors, surround sound and recessed lighting throughout. The center island kitchen features double ovens, 6 burner gas range, French door refrigerator, a wet bar/butler pantry with wine storage. The kitchen, dining and family room are open flowing spaces leading to a covered deck. The walk out lower level is finished with stone floors and a full bathroom. The interior photos are shown as an example of finish level from #7229 Forsyth Boulevard, which was completed and sold in the fall of 2014.
#15019452

St Louis

7233 Forsyth Boulevard

4 Beds

4 Baths

4,050 Sq.Ft.

$1,125,000

MLS#: 15019452
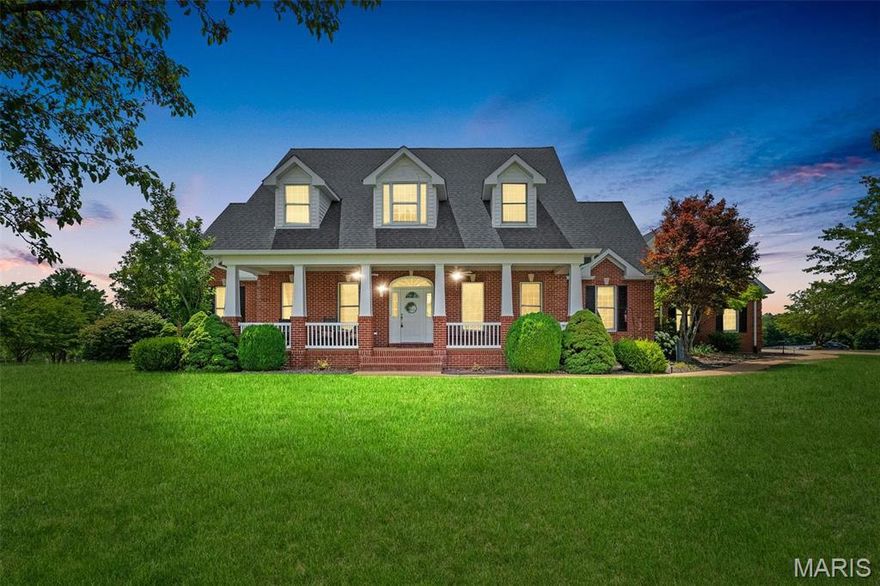
What so many are looking for...top quality, views in all directions, lots of usable acres & a great location! Just a short drive from Washington MO., this custom 1.5 Sty home has it all! Soaring cathedral ceilings & a wall of windows in the greatroom to a finished walk-out LL, this is the place that will thrill you & your friends & family when you entertain! Enjoy total privacy in the new, hug hot tub, or soak in the views from the front porch or private patio on back! Bring your horses & chickens! This property is set up for your ponies w/ a 3-stall horse barn with room for more! Fenced & cross fenced for rotational grazing, the setup is convenient & well planned! The pride of ownership & care is noticeable everywhere you look! So much more to see...from the huge, oversized garage to the giant bonus room over the garage, this home does not disappoint! Come & see one of the finest homes in Franklin County! *Two tax ID"s on this property*
#25002769

Washington

850 AJ Farm Lane

3 Beds

4 Baths

4,880 Sq.Ft.

$1,125,000

MLS#: 25002769
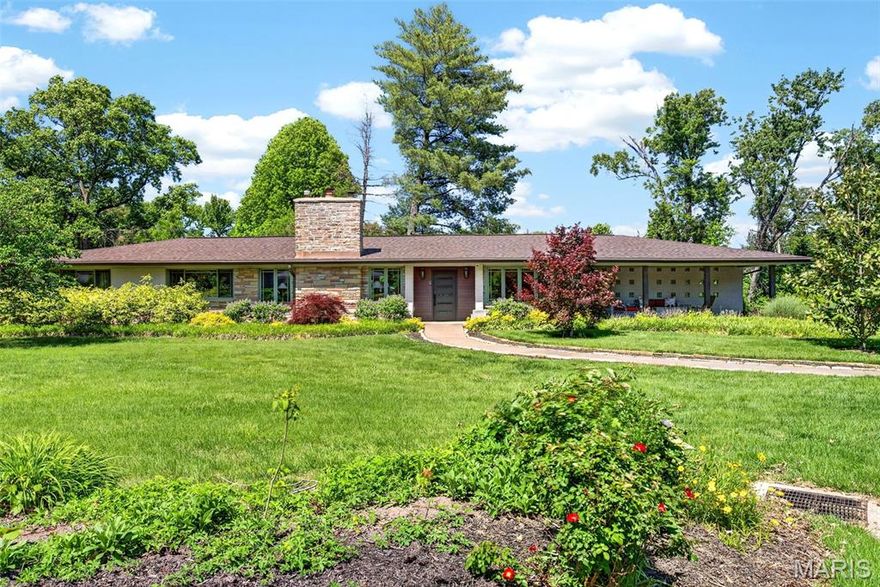
An entertainer’s dream with luxury upgrades, spa-like amenities, and seamless indoor-outdoor living. Welcome to 15 Terrace Gardens in desirable Frontenac—an extensively updated property set on a beautifully landscaped 1.1-acre lot.

This 3-bedroom, 3.5-bath home blends thoughtful upgrades with comfortable, functional living spaces throughout. The home has undergone significant improvements, including a full roof replacement with new decking and insulation, a modern heat pump system, upgraded gutters with protection, and underground drainage with pop-ups. New front-facing windows enhance both efficiency and curb appeal.

Inside, custom ceiling beams and designer lighting add warmth and architectural interest. The kitchen is a true standout, featuring chef-grade appliances and designed for both everyday living and effortless entertaining.

The spacious primary suite offers a spa-like retreat with a freestanding soaking tub, walk-in shower, private water closet, and direct access to the backyard.

The finished lower level provides multiple living areas, along with a rare combination of both wet and dry saunas accented by Himalayan salt elements—creating a unique in-home wellness experience.

Outdoor living is equally impressive, with a professionally landscaped yard, expansive patio, and a fully equipped outdoor kitchen. An oversized two-car garage and abundant off-street parking add everyday convenience.

Ideally located in the highly sought-after Ladue School District, this home is just minutes from Mercy Hospital St. Louis and Missouri Baptist Medical Center, several nearby parks, and the upscale shopping and dining of Plaza Frontenac. Enjoy easy access to a wide variety of both casual and fine dining options, all within a short drive.

This is a rare opportunity to own a meticulously upgraded home on a generous lot in a prime Frontenac location.
#26027846

Frontenac

15 Terrace Gardens

3 Beds

3 Baths

2,597 Sq.Ft.

$1,125,000

MLS#: 26027846
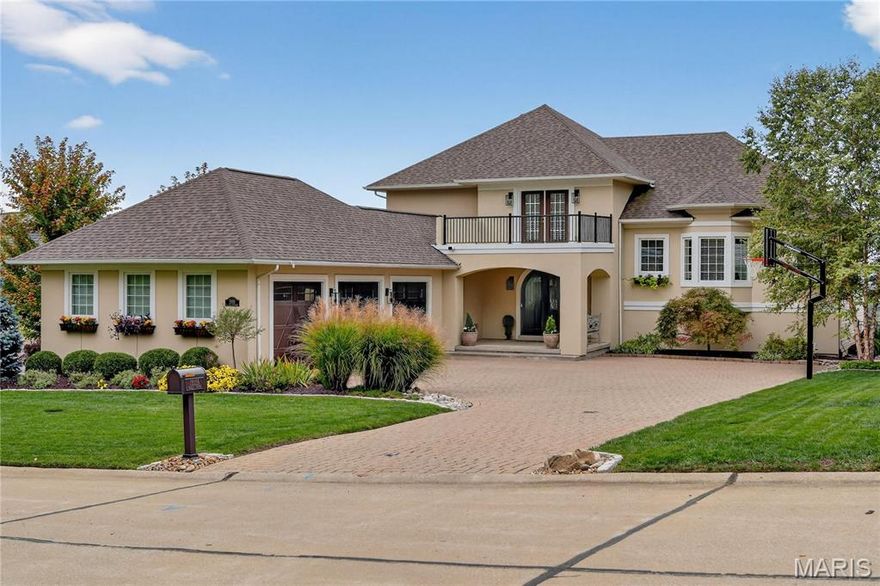
Stunning Curb Appeal in Custom Built Home with Soaring Views of Tapawingo! New Roof 2023. Impressive Paver Stone Driveway and 3 Car Craftsmen Garage Doors (new 2022) greet you upon arrival. Arched entry way w/ solid wood front door with glass inlay welcome you into first floor.  Main level with gleaming hardwood floors was extensively remodeled in 2023.  Chefs Dream Kitchen w/ Center Island, stainless steel appliances including six burner gas range & hood, and Cambria marble tops. Designer accents w/ ceramic tile backsplash and gold finish hardware. Floor plans flows into Fam Room with Gas Fireplace, book shelves, and beverage center. Dining Rm w/ plantation shutters and double door out to maintenance free composite deck.  Amazing Southwest views of the Golf course and beyond! “Raised” 1.5 story plan with Primary Bedroom just up from main level featuring tons of light and private balcony.  Large WIC as well. His & Her vanities with jet tub and glass encased shower in primary bath. Upstairs there are three beds for the family plus Rec Room all the new carpet (2023). Beds 2 &3 with Jack-n-Jill bath.  4th bed is guest suite. Perfect floor plan for the growing family. Walk out LL is finished with bed/office space and adjoining bedroom. Tons of extra storage space and tool area as well.  This one of a kind home will have you feeling like Sunset Hills is the Hollywood Hills!
#25069886

St Louis

13355 Maple Drive

6 Beds

4 Baths

3,936 Sq.Ft.

$1,125,000

MLS#: 25069886

Seldom does a property of this caliber enter the market — and never without commanding attention. Set on a pristine one-acre estate lot within an exclusive lake and park community, this distinguished full-brick residence has been thoughtfully and extensively renovated, presenting over 4,800 finished square feet of architectural refinement, generational versatility, and enduring elegance. Original millwork and custom architectural details speak to the home's storied character, while every modern appointment has been curated to meet the highest standards of luxury living. At the center of it all, the gourmet kitchen is nothing short of a showpiece — anchored by a custom butler's arch, range hood, designer tile backsplash, quartz countertops, bespoke cabinetry, and a full suite of high-end appliances. It is a space equally suited to intimate dinners and grand entertaining. Designed with intentional flexibility, the residence offers dual primary suites — one on each level — a distinction rarely found and endlessly valuable. The main-floor suite presents a private sitting area, full-wall closet, and a beautifully appointed en-suite bath. Upstairs, the second primary suite elevates the experience further with private balcony access and a dedicated dressing room. Two additional upper-level bedrooms, each with their own balcony, bring natural light and  architectural dimension throughout.  the fifth secondary bedroom with stately crown molding doubles as an office.T hree fireplaces — including a gas focal-point and two original surround electric-ready hearths — infuse every gathering space with warmth and ambiance. The fully finished lower level extends the home's entertaining reach with a wet bar, half bath, expansive  recreation room, and generous storage — a private retreat unto itself. Outside, the estate's presence is unmistakable. A sweeping circle drive and stately brick porch welcome you home, while an oversized two-car garage with built-in storage closets offers practical luxury. The signature half-moon patio and garden walkway create an outdoor sanctuary ideal for intimate evenings under the stars or elegant al fresco gatherings. A full-home electrical rewire delivers modern peace of mind, seamlessly concealed behind the home's timeless aesthetic. As a resident of this coveted community, exclusive access to a private lake and elevates daily life beyond the walls of the home itself. This is not simply a property — it is a legacy estate, offered to a discerning buyer ready to make it their own.
#26029965

St Louis

11584 New London Drive

5 Beds

3 Baths

4,840 Sq.Ft.

$1,125,000

MLS#: 26029965
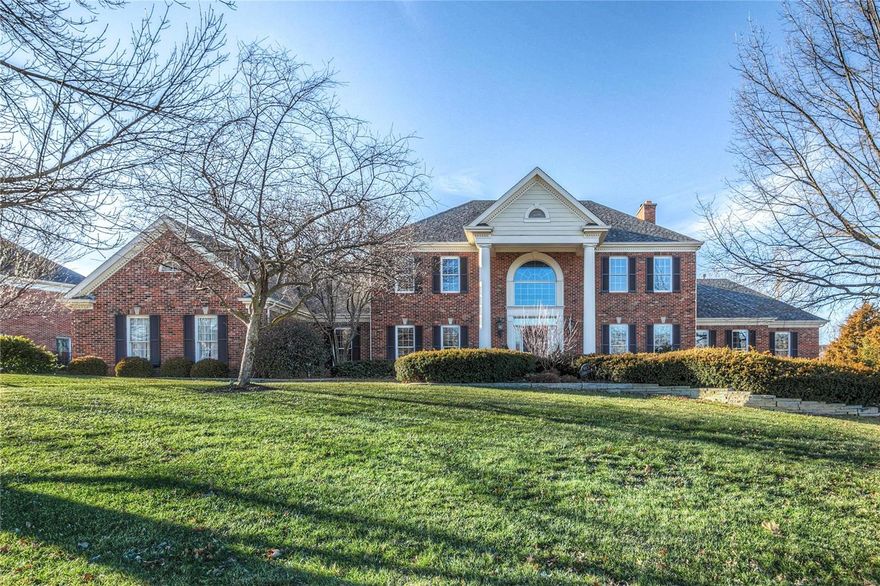
This beautiful home is move in ready with lots of attention to all the details. Tastefully updated throughout with neutral colors and quality features. 2 story entry with formal DR and Office. Kitchen/hearth has been updated with newer island, counters, wolf cooktop, stainless appliances, dual sinks, faucets, hardware and opens to breakfast room and hearth that has a vaulted beamed ceiling with wood inland planks. The master has also been totally upgraded with wood flooring and raised coffered ceiling.  Glamour master bath with all newer cabinets, floorings, fixtures, along with a great walk in closet fully outfitted with custom shelving. Upstairs there are 3 bedrooms/2 baths and loft area with built in desk/closet. The WO lower level is perfect for entertaining with a large walk behind bar with custom cabinets and counter, large rec room, office, workout room, full bath. Upgraded moldings throughout. Park like rear yard with patio at kitchen and lower level. Pergola over dining area.
#19002725

Chesterfield

953 Kingscove

4 Beds

4 Baths

6,875 Sq.Ft.

$1,125,000

MLS#: 19002725
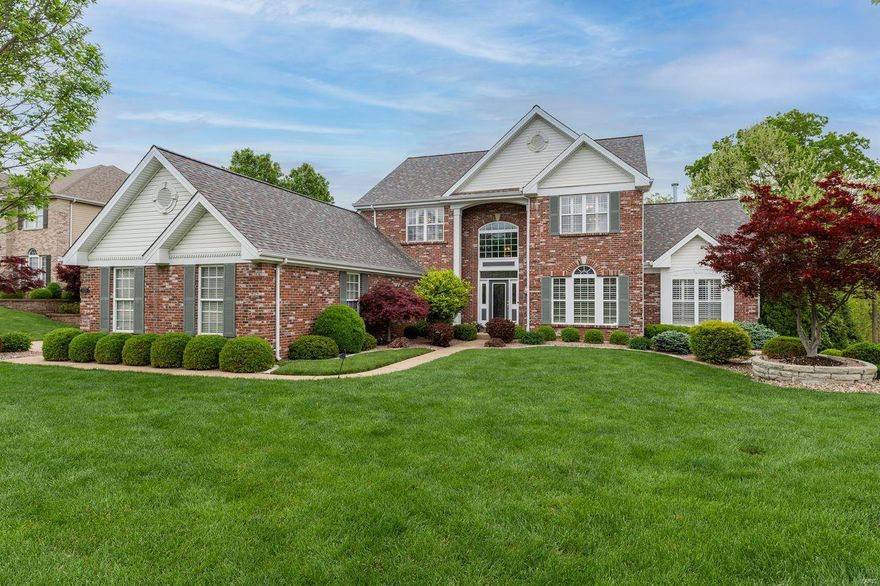
If you are looking for the perfect house for entertaining, you have got to see this beauty! Located in Tapawingo, St. Louis’ premiere golf community. The main floor features a two-story great room, updated kitchen with a cozy hearth room and fireplace. Master suite has a freshly updated bath and two large walk in closets. All three second floor bedrooms have their own ensuite. The finished lower level is spectacular and might be the star of the house. Check out the beautiful bar with premium granite countertops. Includes wine fridge, beverage chiller, stand-alone ice maker, full size oven and microwave. Do not miss the theatre with built in 84" tv, workout room and second office great for working from home. All topped off with another bedroom and full bath. Walk out to the stamped concrete patio, custom firepit and built-in trampoline. Your whole family will love this home! Also features whole house sound system, central vac, lawn irrigation system and invisible pet fence.
#22026999

St Louis

9370 Caddyshack Circle

5 Beds

5 Baths

6,274 Sq.Ft.

$1,125,000

MLS#: 22026999
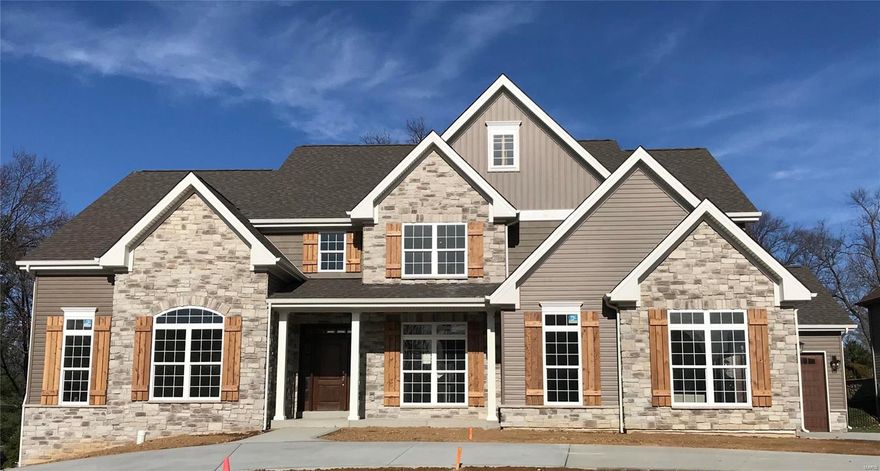
Stunning new construction conveniently located in the popular Harwood Hills Subdivision.  Walk into a gorgeous entry that leads to a sprawling open floor plan on the main level. Complete with hardwood floors, 9 ft ceilings, crown moldings custom built-in shelving. The main floor boasts a large master suite with a huge walk-in closet, jetted tub and large shower.  Upstairs there are 3 spacious bedrooms, 2 full baths and a large bonus room that could be used as a media room, playroom or a multitude of other uses. The home is also comes with an oversized, 3 car garage. This home will not disappoint and is full of all the high end finishes we have come to expect from KCSTL over the last 50 years.
#19008884

St Louis

11616 Serama

4 Beds

3 Baths

3,921 Sq.Ft.

$1,125,000

MLS#: 19008884
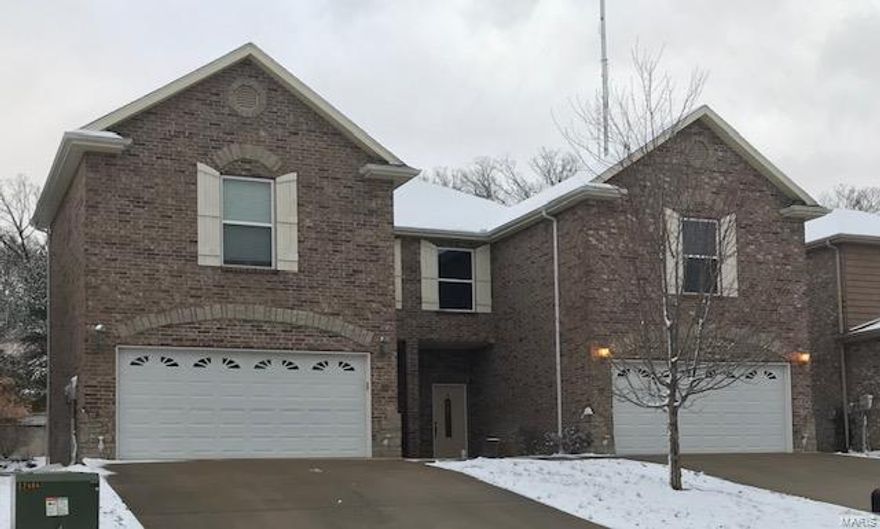
**  3 Duplexes sold together (6 units)  *  572-576, 584-588, 596-600 Silverado Trail  **
#21005027

Cape Girardeau

572 Silverado Trail DUP

None Beds

None Baths

11,307 Sq.Ft.

$1,125,000

MLS#: 21005027
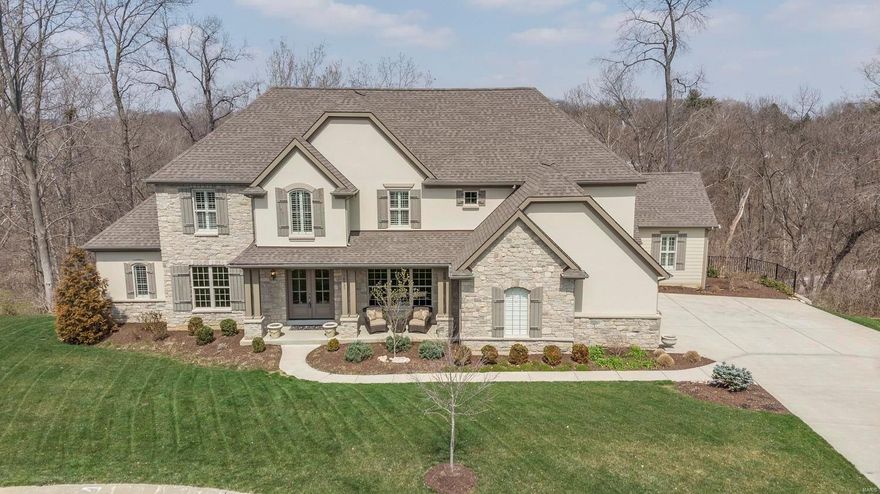
Attention to detail throughout! 1.5 story Flower built home on a private, fenced in, cul-de-sac lot. As you enter, the charming foyer opens to a large dining rm w/ arched openings. The living rm/study has wood floors & arched openings. The 2 story great rm w/ stone fireplace, built-ins, & vaulted beamed ceiling, opens to the breakfast rm & gourmet kitchen w/ granite countertops, custom backsplash, center island, 6 burner dual fuel range w/ 2 ovens, planning desk, & butler's pantry. ML  master has a gorgeous luxury bath w/ his & hers vanities & 2 WICs. ML also has a 2nd bedrm w/ ensuite. Loft/family rm on UL w/ 3 addtl bedrms each w/ its own separate ensuite. Finished, w/o, LL w/ rec rm, game rm, walk behind wet bar, 1/2 bath, & massive unfinished area plumbed for an addtl full bath & ready for an addtl bedrm. Addtl features include ML laundry, deck, brick paver patio, 3 car side entry garage, & more. This exquisite home, along w/ its convenient location, make this an absolute must see!
#18028234

Chesterfield

16933 Todd Evan Trail Road

5 Beds

5 Baths

5,886 Sq.Ft.

$1,125,000

MLS#: 18028234
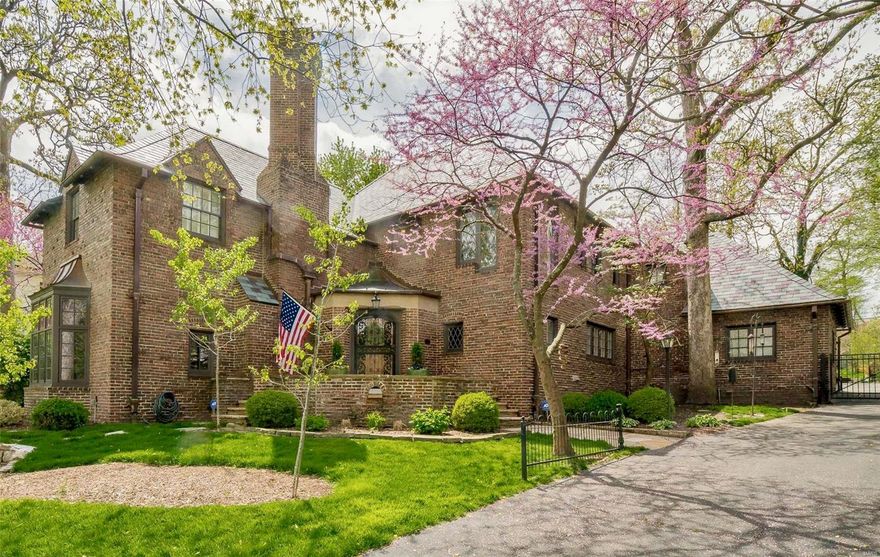
Sherwood Forest, Webster's most desired historic neighborhood. Charming, brick, 2+story,5+bed, 3.5 bath, Tudor styled home originally designed as summer cottage for Lafayette Square rug trader. Welcoming flagstone steps on oversized porch, leads to gracious foyer. Ascend into living room w/11’ ceilings, wood burning FP & stone mantle. Designed ahead of its time, flexible floor plan, 4100 SF living w/main and upper levels offering quiet & cozy places, creating true sanctuary. Thoughtfully planned renovations, terrazzo & wood FLRs, full slate roof (100-yr lifespan) replacement, copper gutters, jack-n-jill bath w/marble & Grohe fixtures & heated floor, GE Monogram gas cooktop, BEST downdraft, marble backsplash, subzero frig, ss appliances, quartz kitchen counter & reclaimed wood pantry counter. Former 3-car garage used as family room, 2nd FL bonus rm & 1-car garage. Over ½ acre, consider future garage/pool/options. Perfectly situated, center of neighborhood activities. Additional Rooms: Sun Room
#21014022

St Louis

619 Sherwood Drive

5 Beds

3 Baths

4,116 Sq.Ft.

$1,125,000

MLS#: 21014022
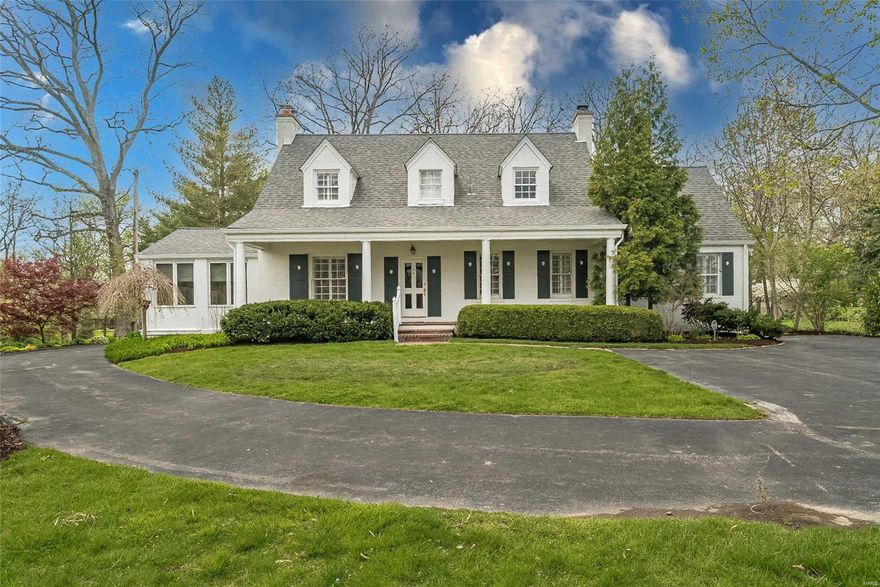
You can’t go wrong with this lovely Cape Cod home in the sought after Ladue School District!
Situated on 1.2 acre park-like setting, this home offers over 4200+sq ft of living space. With a large main floor master suite, wood floors throughout, main floor laundry room, & tons of natural light make this open floor plan great for entertaining!
The main level offers  formal living room w/ fireplace, formal dining room, sunroom as well as kitchen which opens to the family room with second fireplace and charming patio overlooking the rear yard.
With 4 spacious bedrooms on the second floor there is plenty of space for everyone to spread out. Unfinished lower level, 3 car garage, inground sprinkler system and whole house generator.
And let’s not forget about our favorite spot- an expansive greenhouse where you can enjoy all sorts of awesome gardening activities! 

Buyers have the option, at time of offer, to purchase the adjoining lot at 1111 S. McKnight rd. currently listed at $595,000
#22022371

St Louis

1101 S McKnight

5 Beds

3 Baths

4,231 Sq.Ft.

$1,125,000

MLS#: 22022371
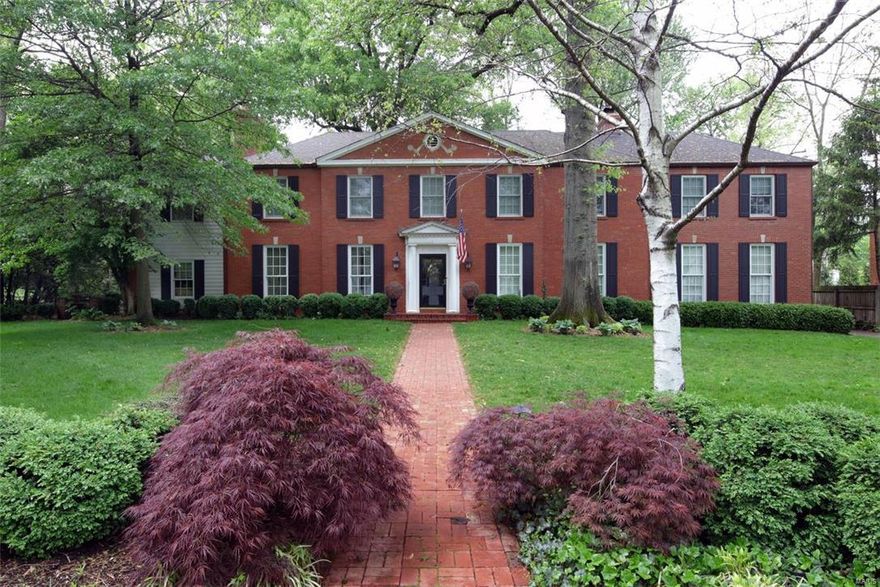
Breathtaking & elegant Hacienda 4 bedroom & 3.5 bath home that has been tastefully renovated throughout.  The updated kitchen features custom cabinetry, granite countertops & Viking appliances.  Off the the kitchen is the light & bright dining room.  The living room is gracious w/ floor to ceiling windows, wood floors, & a see through fireplace to the beautifully paneled den that walks out to the new sport court. The large main floor family room addition has a 2nd gas fireplace, hardwood floors, plantation shutters, a "hide away" office closet, & french doors leading to the charming brick patio.  Upstairs there is a stunning master bedroom w/ coffered ceilings & 2 walk in closets. The beautiful bath has marble double sinks, linen closet, & custom cabinetry.  The 3 additional large bedrooms all have professional closets & both baths are updated.  Amazing 2nd floor laundry!  The finished LL is nice for kids & offers more space.  Newer zoned systems, roof, windows, electrical & plumbing.
#16028765

Ladue

5 Rio Vista

4 Beds

3 Baths

5,006 Sq.Ft.

$1,125,000

MLS#: 16028765
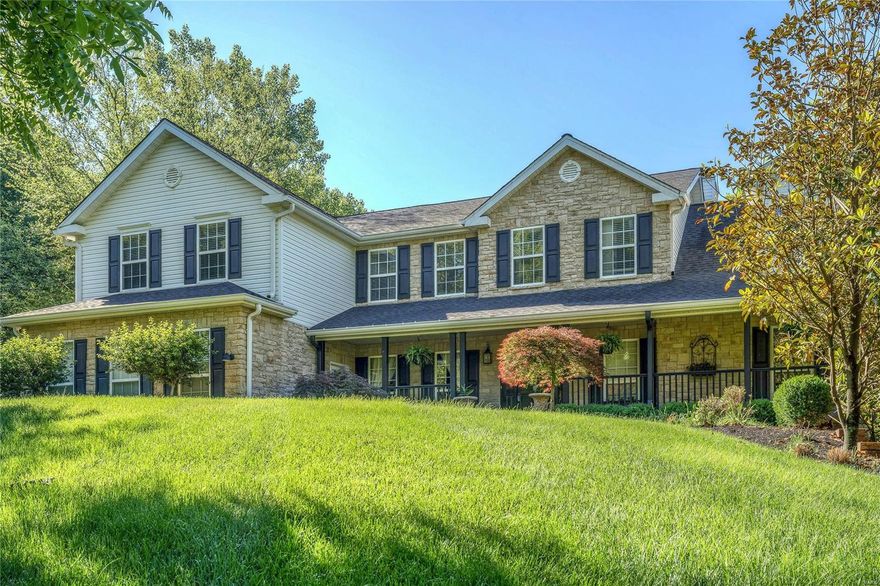
Beautiful private home built for entertaining friends and family! This home has just under 8000 sq ft of living space on a 3 acre lot that is nestled on a private drive in the heart of Rockwood Schools. The kitchen is a chef’s delight with top of the line appliances, custom cabinetry, massive center island, granite counter tops and Wolf appliances. Luxurious master suite on main level with private balcony and fireplace. Enjoy the extremely private backyard under the covered patio with outdoor kitchen and overlook the pool. The walk out finished basement allows for all year round entertaining with a large bar, fireplace, game room and bedroom. Relax in the hot tub next to the outdoor fireplace. 3 car attached garage plus a carriage and pool house. Enjoy 2 laundry rooms, 5 fireplaces, beautifully kept hardwoods throughout, custom closets, the details are well thought out to create wonderful family memories. This home is accessible for everyone with ADA doors,built in ramps and elevator! Some Accessible Features
#18044242

Wildwood

552 Eagles Nest Court

6 Beds

5 Baths

7,973 Sq.Ft.

$1,125,000

MLS#: 18044242

1 ... 445 446 447 448 449 ... 666
* Listings identified with the FMLS IDX logo come from FMLS and are held by brokerage firms other than the owner of this website. The listing brokerage is identified in any listing details. Information is deemed reliable but is not guaranteed. If you believe any FMLS listing contains material that infringes your copyrighted work please click here to review our DMCA policy and learn how to submit a takedown request. © 2024. First Multiple Listing Service, Inc.
 - property

Send a message

Message successfully sent.

Your message

What is 3 + 4 ?

Reason for contacting?

I agree to receive email communication and understand I can unsubscribe at any time.

I agree to be contacted by Colleen Brown via call, email, and text for real estate services. To opt out, you can reply 'stop' at any time or reply 'help' for assistance. You can also click the unsubscribe link in the emails. Message and data rates may apply. Message frequency may vary. Privacy Policy

Sign Out

Virtual Assistant

Would you like to take the next step with this property? We can help you schedule a showing or virtual tour, or send you more details.

Yes, I would like more information.

Thank You for Your Reply, One of Our Agents will contact you as soon as possible

No, maybe later.

Thank you, you can always contact me via email, phone number or through the contact form.

Realhub AI

Lucy - Your AI-Powered Realtor

Update Your Temporary Password

Personalize your search

Enter your email and we'll notify you immediately when new listings match what you're looking for.

or enter email address

Already have an account ? Login here

Continue your home search

I agree to receive communications and understand I can unsubscribe at any time.

I agree to be contacted by Colleen Brown via call, email, and text for real estate services. To opt out, you can reply 'stop' at any time or reply 'help' for assistance. You can also click the unsubscribe link in the emails. Message and data rates may apply. Message frequency may vary. Privacy Policy

Already have an account ? Login here

We use cookies

We use cookies primarily for analytics to enhance your experience. By accepting, you agree to our use of these cookies. You can manage your preferences or learn more about our cookies policy.





