









Property
Beds
3
Full Baths
3
1/2 Baths
1
Year Built
1953
Sq.Footage
2,597
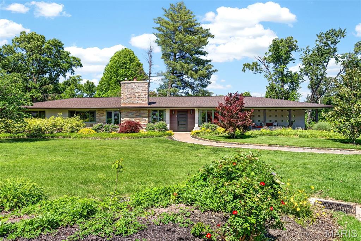
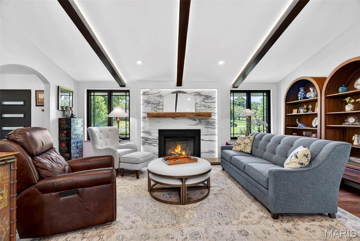
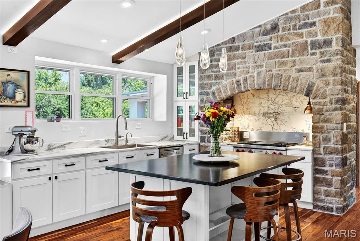
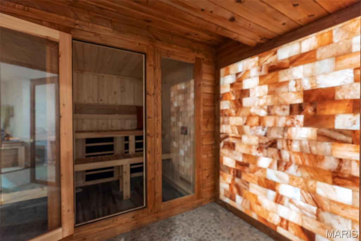
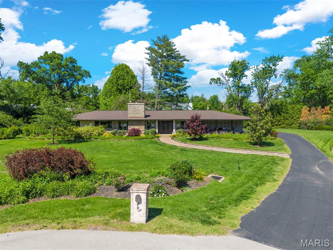
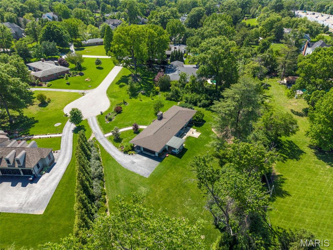
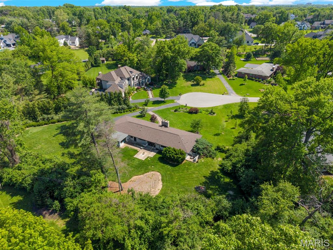
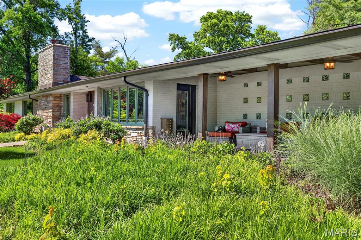
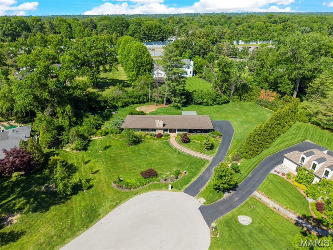
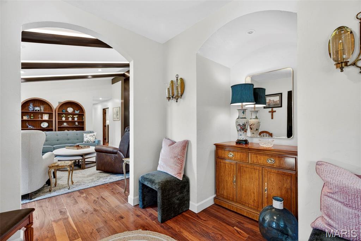
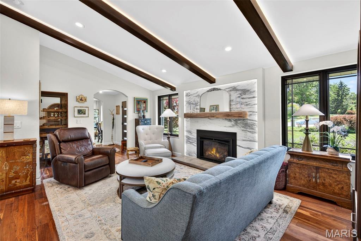
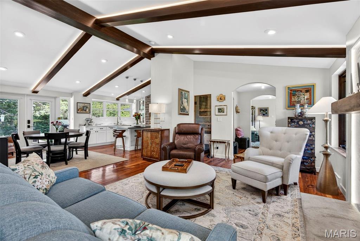
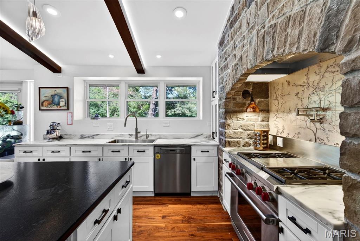
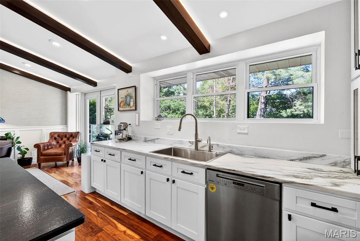
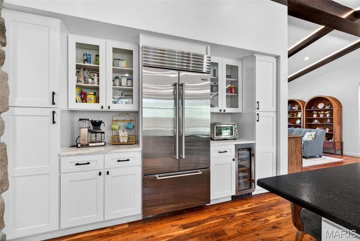
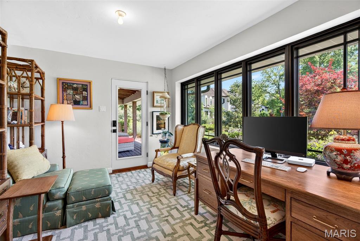
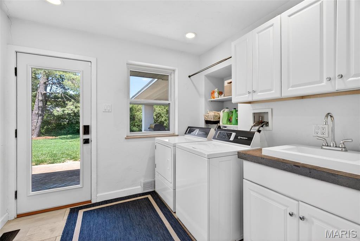
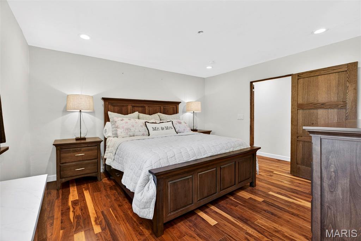
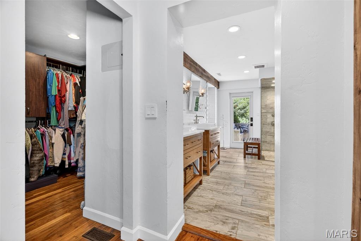
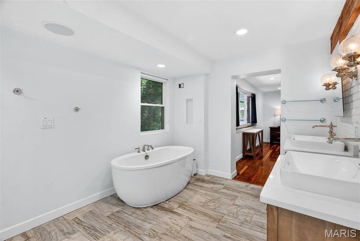
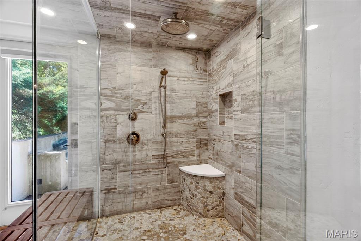
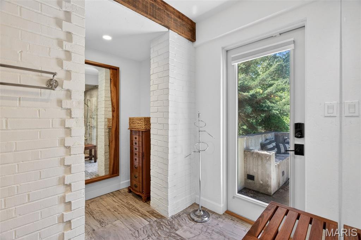
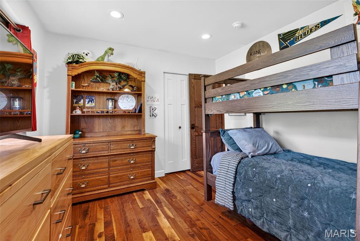
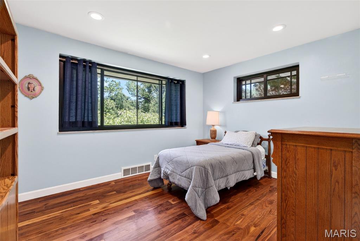
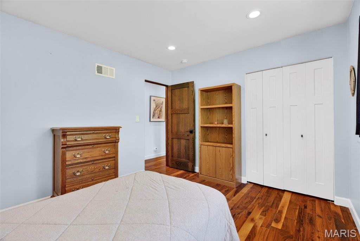
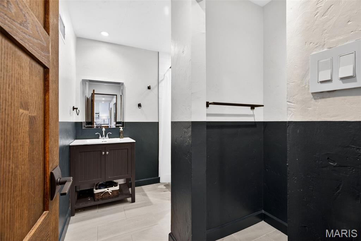
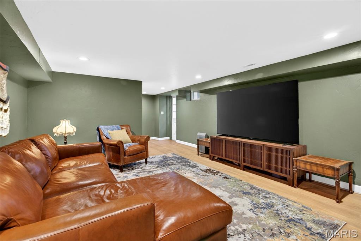
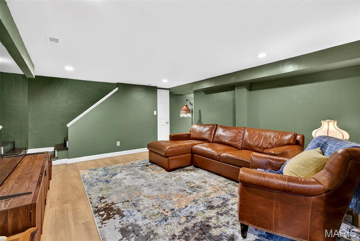
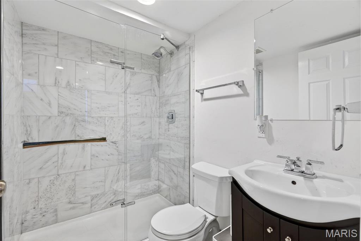
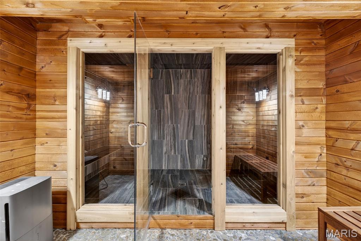
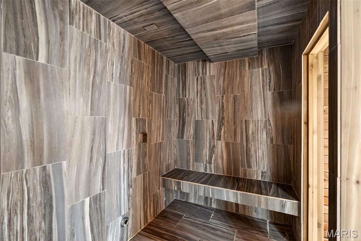
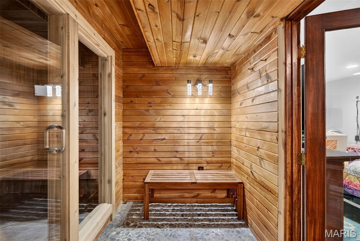
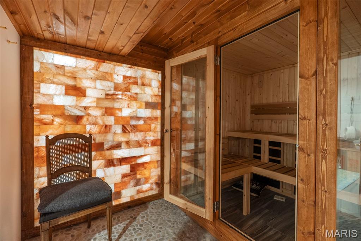
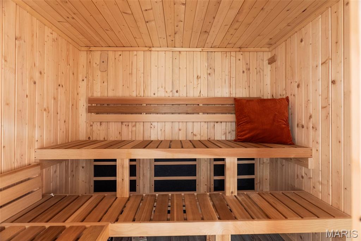
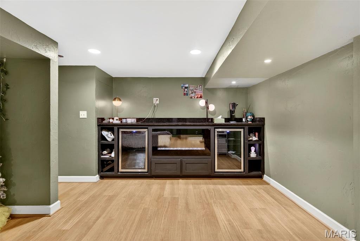
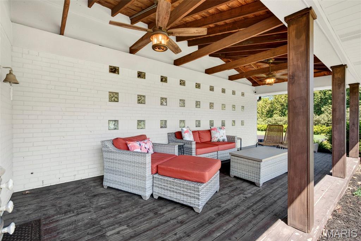
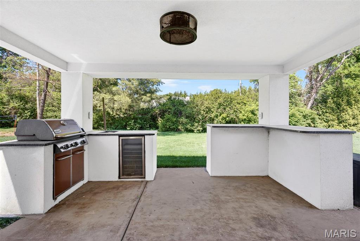
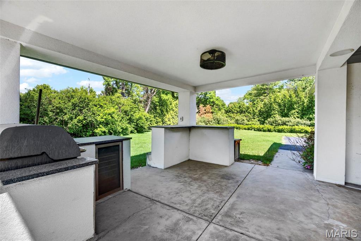
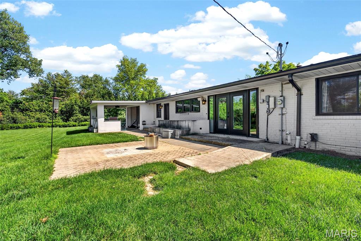
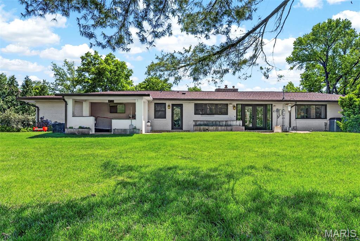
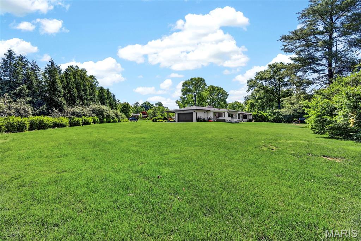
An entertainer’s dream with luxury upgrades, spa-like amenities, and seamless indoor-outdoor living. Welcome to 15 Terrace Gardens in desirable Frontenac—an extensively updated property set on a beautifully landscaped 1.1-acre lot. This 3-bedroom, 3.5-bath home blends thoughtful upgrades with comfortable, functional living spaces throughout. The home has undergone significant improvements, including a full roof replacement with new decking and insulation, a modern heat pump system, upgraded gutters with protection, and underground drainage with pop-ups. New front-facing windows enhance both efficiency and curb appeal. Inside, custom ceiling beams and designer lighting add warmth and architectural interest. The kitchen is a true standout, featuring chef-grade appliances and designed for both everyday living and effortless entertaining. The spacious primary suite offers a spa-like retreat with a freestanding soaking tub, walk-in shower, private water closet, and direct access to the backyard. The finished lower level provides multiple living areas, along with a rare combination of both wet and dry saunas accented by Himalayan salt elements—creating a unique in-home wellness experience. Outdoor living is equally impressive, with a professionally landscaped yard, expansive patio, and a fully equipped outdoor kitchen. An oversized two-car garage and abundant off-street parking add everyday convenience. Ideally located in the highly sought-after Ladue School District, this home is just minutes from Mercy Hospital St. Louis and Missouri Baptist Medical Center, several nearby parks, and the upscale shopping and dining of Plaza Frontenac. Enjoy easy access to a wide variety of both casual and fine dining options, all within a short drive. This is a rare opportunity to own a meticulously upgraded home on a generous lot in a prime Frontenac location.
Features & Amenities
Interior
-
Total Bedrooms
3
-
Bathrooms
3
-
1/2 Bathrooms
1
-
Above Grade Finished Area
2297.0
-
Basement YN
YES
-
Cooling YN
YES
-
Cooling
Heat Pump
-
Fireplace YN
YES
-
Heating YN
YES
-
Heating
Heat Pump
-
Main Level Bedrooms
3
-
Pet friendly
N/A
Exterior
-
Garage
Yes
-
Garage spaces
2
-
Construction Materials
Brick, Stone
-
Pool
No
Area & Lot
-
Lot Features
Back Yard, Few Trees, Front Yard, Garden, Landscaped
-
Lot Size(acres)
1.104
-
Lot Size(square feet)
48090.24
-
Property Type
Residential
-
Property Sub Type
Single Family Residence
-
Architectural Style
Ranch
Price
-
Sales Price
$1,125,000
-
Tax Amount
$12,854
-
Sq. Footage
2, 597
-
Price/SqFt
$433
HOA
-
Association
No
School District
-
Elementary School
Conway Elem.
-
Middle School
Ladue Middle
-
High School
Ladue Horton Watkins High
Property Features
-
New Construction
NO
-
Sewer
Public Sewer
-
Water Source
Public
Schedule a Showing
Showing scheduled successfully.
Mortgage calculator
Estimate your monthly mortgage payment, including the principal and interest, property taxes, and HOA. Adjust the values to generate a more accurate rate.
Your payment
Principal and Interest:
$
Property taxes:
$
HOA fees:
$
Total loan payment:
$
Total interest amount:
$
Location
County
St. Louis
Elementary School
Conway Elem.
Middle School
Ladue Middle
High School
Ladue Horton Watkins High
Listing Courtesy of Lillian Titus , Magnolia Real Estate
RealHub Information is provided exclusively for consumers' personal, non-commercial use, and it may not be used for any purpose other than to identify prospective properties consumers may be interested in purchasing. All information deemed reliable but not guaranteed and should be independently verified. All properties are subject to prior sale, change or withdrawal. RealHub website owner shall not be responsible for any typographical errors, misinformation, misprints and shall be held totally harmless.

FOUNDER
Colleen Brown
Call Colleen today to schedule a private showing.

* Listings on this website come from the FMLS IDX Compilation and may be held by brokerage firms other than the owner of this website. The listing brokerage is identified in any listing details. Information is deemed reliable but is not guaranteed. If you believe any FMLS listing contains material that infringes your copyrighted work please click here to review our DMCA policy and learn how to submit a takedown request.© 2024 FMLS.
