Properties

Browse or get in touch to schedule a walkthrough.

  • Nearby me
Price range

Popular features

Community features

Property features

Waterfront

View

Exterior Features

Interior Features

Style

10000 properties match your criteria

Updated 1 minute ago

E-Alert name
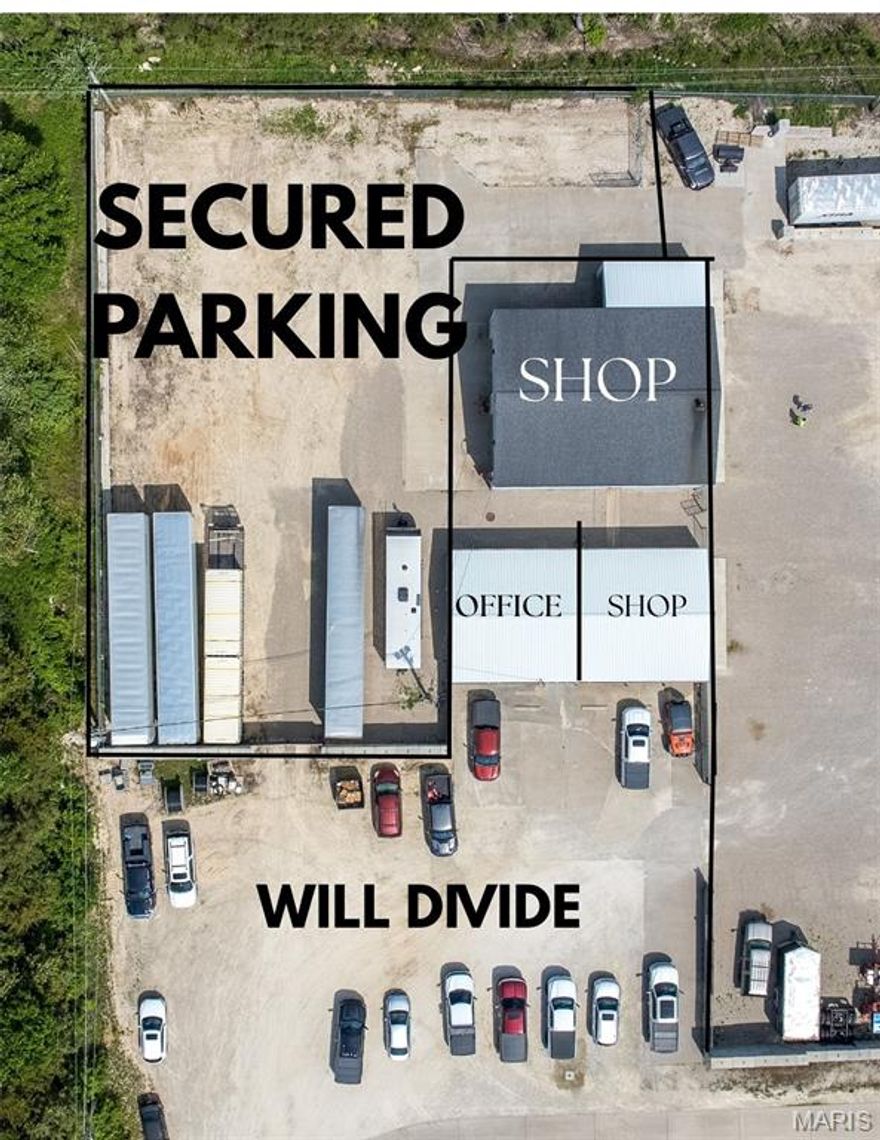
Perfect Shop Space!! Ready Imediately! Rare find for those needing Industrial zoning! This property has over 4,000 square feet under roof with 2,300 sq ft of Shop space with 3 drive-in doors, and 1,800 sq ft of office space!  Utility  Companies!! Perfect Shop Space!!
#26031180

Truesdale

1730 daniel boone industrial Drive

None Beds

None Baths

N/A

$4,200

MLS#: 26031180
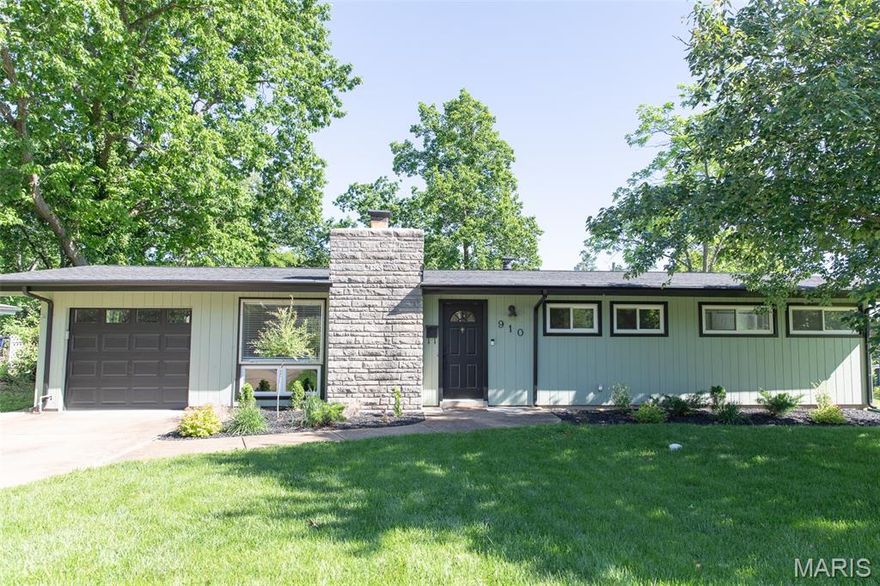
Completely Renovated Mid-Century Modern Home in Ultra-Desirable Crestwood!
Step into this stunning, fully updated mid-century modern home in one of Crestwood’s most sought-after neighborhoods. The open, spacious living room features vaulted ceilings, recessed lighting, and an ornate black fireplace—a true statement piece that anchors the space with style.
The modern kitchen is a showstopper, boasting custom cabinetry, stainless steel appliances, and quartz countertops with a waterfall edge. Every detail has been carefully curated for a sleek, designer look.
This home offers three generous bedrooms and an updated bathroom highlighted by striking 3D hexagon tile shower walls. Though it’s built on a slab (no basement), there’s ample storage throughout.
Enjoy the convenience of an oversized one-car garage and a spacious sunroom overlooking the backyard—perfect for relaxing or entertaining. Major updates include a new roof and gutters, new HVAC system, new water heater, and all new windows.
There’s truly nothing left to do but move in and enjoy your beautifully renovated Crestwood retreat!
Additional Room: Sunroom
#26028837

Crestwood

910 Coffey Drive

3 Beds

1 Baths

1,170 Sq.Ft.

$315,000

MLS#: 26028837

Discover the perfect blend of comfort, style, and convenience in this stunning top-floor condo, ideally located just moments from Delmar and Hwy 170. Enjoy the best of both worlds—peace and quiet in your home while being minutes from everything you need.

Step inside to a bright and airy space featuring gleaming hardwood floors, fresh paint, and an open floor plan designed for easy living. The updated kitchen is a chef’s dream, boasting stainless steel appliances, a gas range, granite countertops, and not one but two pantries for all your storage needs. 

Spacious bedrooms and a large walk-in closet complete with organizers, meet with an updated bathroom that shines with a large linen closet, a sleek tile surround and modern finishes. Thoughtful touches like updated lighting, window treatments, and ceiling fans enhance the home’s warm and inviting atmosphere.

Location? It doesn’t get better than this! Hop on the Centennial Greenway Trail, stroll to Schnucks, charming restaurants, and the vibrant heart of downtown Clayton, all just steps away. Plus, with the airport only 10 minutes from your door, travel is a breeze.

Practicality meets ease with sewer, water, and trash services included in the monthly fee, a dedicated parking spot, and additional storage space in the garage. This condo truly has it all—move-in ready and waiting for you to call it home.

Don’t miss your chance to live in a prime location with every comfort at your fingertips!
#26031626

University City

5 Delcrest Court 204

2 Beds

1 Baths

1,100 Sq.Ft.

$190,000

MLS#: 26031626

New on site 4 days ago
Circa 1960 With over $25K of improvements in the last year, plus a thoughtful refinish in 2024, this buttoned up brick home in the Affton school district offers a solid investment & peace of mind from the moment you open the front door. With a new architectural shingles on roof above to the systems below, including a new sewer lateral, water heater, furnace & outdoor condenser, the big ticket items have been addressed making for high efficiency & a worry-free life ahead. A welcoming living room boasts a beautiful bay window, motorized custom shades & hardwood floors that flow naturally to the oversized dining room with easy access to garage & enclosed porch & yard space outback. Brand new appliances. New stainless appliances are the jewels of the adequate kitchen. Down the hall you’ll find full size closet in the primary & other bedrooms. Plus the original mid-century tile with glass block windows is intact. Added storage in the hallway coat and linen closets are a bonus to boot. Through the oversized two car garage with ample room for tools & toys is the stairwell to the fully finished lower level. A playroom/media room/Zenden await. A true sleeping quarters/guest area & even a  large open space for workshop or studio maximize function, The separate laundry room has storage & enamel sink. Nearby the  magnificent systems are tucked away in the utility room. Outdoors, lush landscaping & lawns surround the home. Proximity to amenities, services, schools & dining options nearby add to the conveniences of living & location in this nook of Richmond Gardens.
#26031192

Affton

8553 Craighill Drive

3 Beds

1 Baths

2,204 Sq.Ft.

$359,900

MLS#: 26031192

New on site 4 days ago
Prime redevelopment opportunity on Broadway! This 0.915 acre tract in total consists of 2004, 2020, and 2024 Broadway in Cape Girardeau, directly across from McDonald's on 303 feet of Broadway frontage and a corner lot. The property currently consists of two residential rental properties and one 0.59 acre vacant lot.  Redevelop the entire parcel, or keep the rental income and develop the vacant lot.  All three parcels are zoned C-2 Highway Commercial.  Great opportunity located in high traffic area.  Price reduced!  All shown lot lines are approximate.
#26031931

Cape Girardeau

2004 Broadway Street

None Beds

None Baths

N/A

$525,000

MLS#: 26031931
New on site 4 days ago
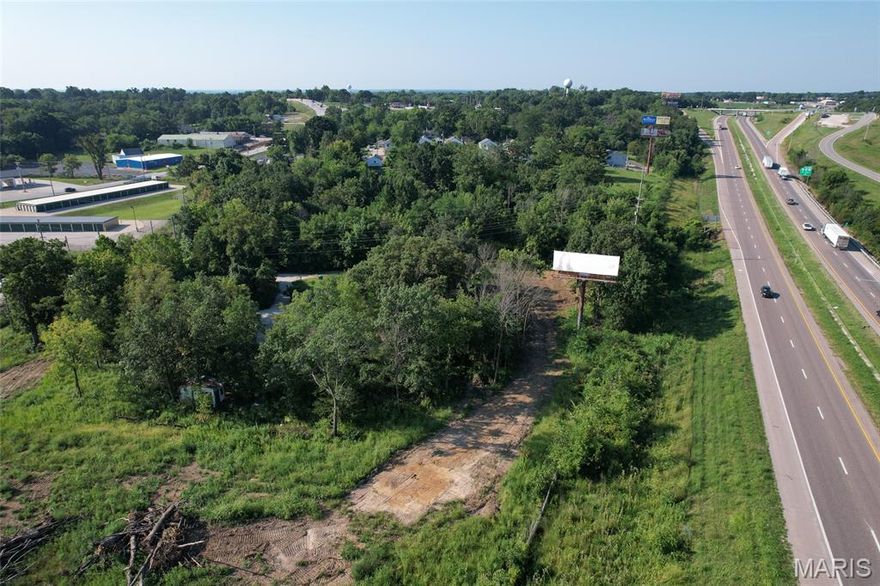
Prime 2.78-Acre Commercial Lot with Exceptional I-44 Visibility! This cleared and ready-to-build 2.78-acre commercial property offers outstanding exposure with 700 feet of visibility along Interstate 44, perfectly positioned between Exit 239 and Exit 240. Site includes two income-producing billboards that currently generate $190/year, with the opportunity for the new owner to renegotiate the lease for improved terms. Whether you're planning to build an automotive shop, light manufacturing facility, or another commercial venture, this property delivers the visibility, access, and flexibility you need.
#26031917

St Clair

0 Center Street

None Beds

None Baths

N/A

$69,900

MLS#: 26031917

New on site 4 days ago
2000-04 Bellevue Avenue is a 24-unit turn-key multifamily asset located in Maplewood, a desirable suburban community within the St. Louis MSA. The Property features 24 newly renovated one and two-bedroom units in two buildings. The property has strong historical occupancy and is currently 100% occupied. Recent capital improvements encompass comprehensive unit renovations, including gourmet kitchens outfitted with new white shaker cabinetry, elegant tile backsplashes, and premium quartz countertops. Bathrooms have been similarly upgraded with contemporary tile shower surrounds, modern vanities, and updated chrome fixtures. Strategically positioned in Maplewood, 2000-04 Bellevue Avenue benefits from excellent connectivity, located between Big Bend Road and McCausland Avenue, and less than one mile from the I-64 and Big Bend Avenue Interchange. Maplewood is a highly sought-after, family-friendly suburban enclave, approximately four miles from Clayton and ten miles southwest of Downtown St. Louis. 2000-04 Bellevue Avenue is offered on a free-and-clear basis.
#26031899

Maplewood

2000-2004 Bellevue Avenue

None Beds

None Baths

14,000 Sq.Ft.

$3,300,000

MLS#: 26031899

New on site 4 days ago
RENTAL!  Two bedroom, one bath lower level stunning unit in a six family building with key entry into the building. NEW, NEW, NEW everything is new, updated, modern and fresh. Although a lower level basement unit the feel is warm and cozy with plenty of windows for natural light to stream in and bounce about. Walk into the greeting foyer with a good size coat closet. A large/spacious living room with recessed lighting and laminate flooring flows into the gorgeous kitchen with all the “bells and whistles” The eat-in kitchen has all white cabinetry, stainless appliances, granite counters, deep sink, and an  island. The stainless appliances  include; stove, refrigerator,dishwasher, and built-in microwave A second door off the kitchen leads to the personal utility room with a complimentary washer and dryer.There are two bedrooms with good size walk-in closets. The bathroom has stark white features with a linen closet. Throughout the unit there are ceiling fans, recessed lighting, soothing wall colors, linen closet, coat closet, and window treatments  There is a common backyard space.The owner pays for water, sewer and trash. The tenant pays gas and electricity plus an additional $50.00 monthly utility fee. Street parking. Shared back yard for your enjoyment. PETS: CATS only are allowed with this unit. There is a $250 non-refundable pet deposit and $25.00 extra a month for each pet..  Application process prior to move-in. Security deposit $1495.00  DON’T MISS OUT.
#26031818

St Louis

3656 Shaw Boulevard Lower Level

2 Beds

1 Baths

1,100 Sq.Ft.

$1,495

MLS#: 26031818

One-owner custom-built home with exceptional upgrades and spectacular lake views with cove protection and deep water! This beautifully maintained, full landscaped property includes a 3-well dock and PWC. The open main-level living area features a great room with gas fireplace with built-ins, formal dining, and spacious eat-in kitchen with upgraded appliances, Custom Shrock cabinets, screened deck and grilling area—perfect for entertaining. The luxurious Primary Suite offers a spa-like bath and walk-in closet with a private deck, plus a den/bedroom (2nd bedrm) on the main level. Lower level includes a large family room with gas fireplace, wet bar & game room, second suite, additional bedroom & bath, library area, & office (5th bedroom) Additional finished storage. The lower level offers a summer kitchen, half bath, &  finished/unfinished storage. Room for all your guests with a level driveway, central sewer, & city water. Conveniently located just minutes from town, shopping, dining, school & hospital and lake amenities. Some furnishings included. See Attachment for upgrades/improvements: New Roof, Newer HVAC & More. Furnishings list attached.
#3587231

Lake Ozark

25 Placid Lane

5 Beds

3 Baths

4,248 Sq.Ft.

$1,350,000

MLS#: 3587231
New on site 4 days ago
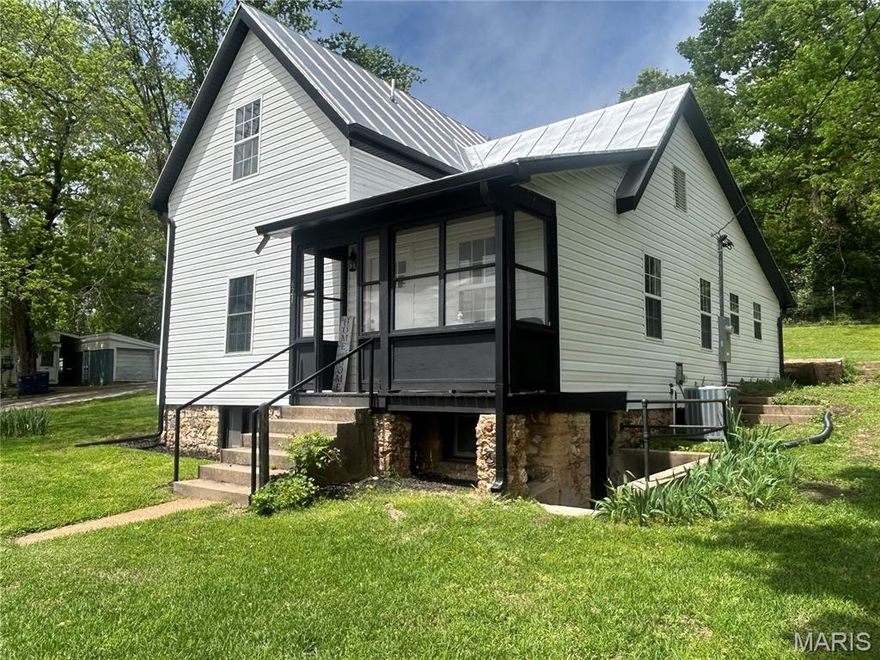
Historic Charm meets Modern Remodel , it's the best of both worlds. This home has been elegantly remodeled and no expense has been spared. The home has a new furnace and ac with new duct work , new windows, siding and guttering. The home has new plumbing and electrical all updated to code. New interior and exterior doors, base, paint, light fixtures, and new flooring. Kitchen has new cabinets, countertops, sink, and appliances. Master bathroom is its own little paradise with the original clawfoot free standing tub and custom tiled shower with custom fixtures. A main floor bathroom and upstairs bathroom were added to the floor plan. 
The best part is it is located in town close to parks, restaurants , cafes schools, shopping and minutes from 
I-44 Hwy. yet has plenty of privacy and has a peaceful back yard.  Also has a small shed for storage. It is not in a flood plain and has beautiful views from both sides of the  house. This home has too many items to mention! Make your appointment today to see this beautiful transformation and call this home your own!  Did I mention the seller is also paying for a 1 year choice home warranty!
#26031850

Pacific

621 W Osage Street

3 Beds

2 Baths

1,555 Sq.Ft.

$279,500

MLS#: 26031850
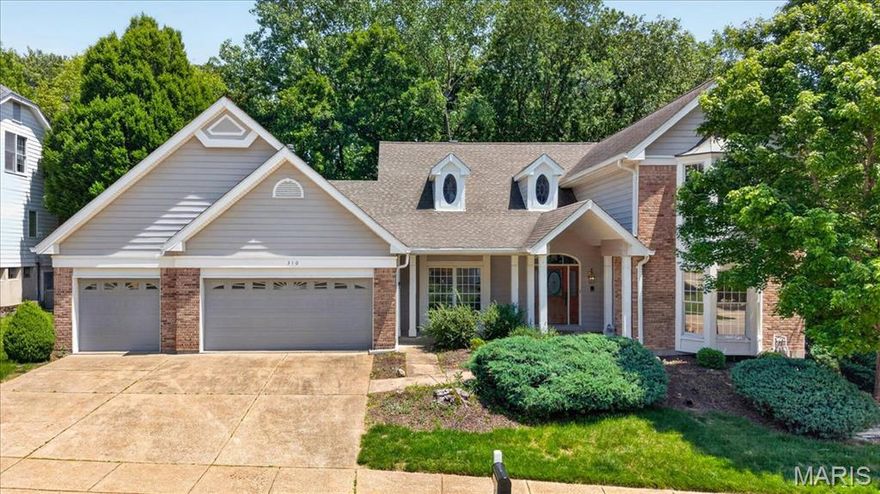
Tucked away on a quiet cul de sac in the heart of Wildwood, this beautifully maintained 1.5-story home offers 4,274 sq ft of thoughtfully designed living space that blends warmth, functionality, and the kind of inviting spaces buyers are searching for. With 4 bedrooms, 3 full bathrooms, and 1 half bath, the layout offers the perfect balance of everyday comfort and room to grow.

Step inside to a welcoming front foyer with tall ceilings that immediately create an open and airy feel. The main level features hardwood flooring, main floor laundry, and a spacious kitchen with a cozy sitting area that naturally becomes the heart of the home. Just beyond, the great room offers a gas log fireplace and an entrance that opens to the enclosed back porch, creating a seamless space for gathering, relaxing, or hosting friends and family. The main floor primary suite adds convenience and privacy, while the upstairs bedrooms provide comfortable spaces for everyone.

The finished lower level offers incredible flexibility with a large recreation area, full bathroom, two additional rooms ideal for an office, gym, guest space, or playroom, plus plenty of storage.

Step outside and you will immediately understand what makes this home special. Whether you are enjoying slow mornings on the covered front porch, entertaining on the tiled patio, or unwinding in the private backyard, every space feels designed for making memories. Homes with this much character, warmth, and usable living space rarely come available in such a desirable cul de sac setting.
#26030852

Wildwood

310 Berry Bush Court

4 Beds

3 Baths

4,274 Sq.Ft.

$599,900

MLS#: 26030852
New on site 4 days ago
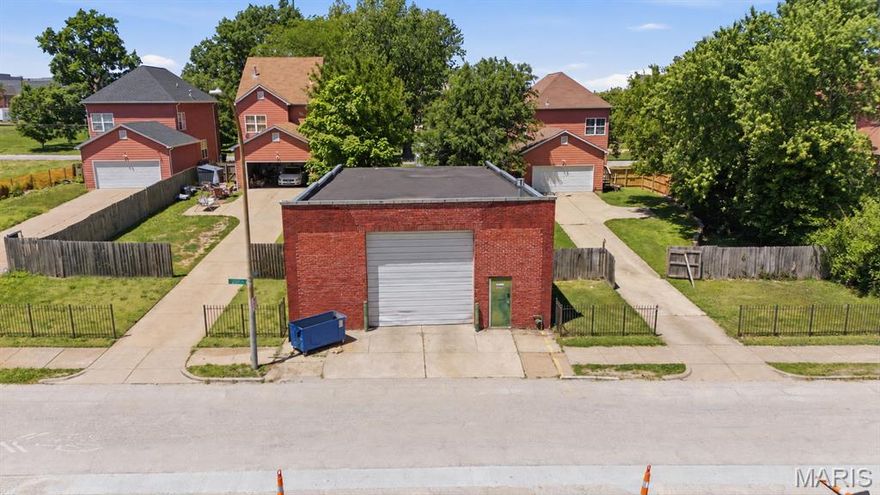
Outstanding commercial space with over 2,380 sqft and a great location. Large, level lot with lots additional space behind the building for parking or storage. Large space with high ceilings. Currently used as storage for trucks and cleaning warehouse. Brick exterior with a huge commercial garage door - leading you to the inside of the huge space with an above room office and a half bath in the back. Tucked away yet, still close to main roads & high traffic street. What an investment - great location in St Louis City close to future developments & lots of improvements in this neighborhood! Near new NGA site, convenient access to Downtown St. Louis and Veterans Memorial Bridge (I-70, I-55 and I-64 access). Endless opportunities - if you’re looking for a commercial space for your business, this is it! CALL NOW
#26026681

St Louis

2605 N 20th Street

None Beds

None Baths

2,380 Sq.Ft.

$200,000

MLS#: 26026681

New on site 4 days ago
2 bed 1 bath home ready for a new owner!  possible room to make extra room upstairs and possible extra bathroom in the basement.
#26031987

St Louis

1533 Gieseking Lane

2 Beds

1 Baths

1,150 Sq.Ft.

$42,000

MLS#: 26031987
New on site 4 days ago
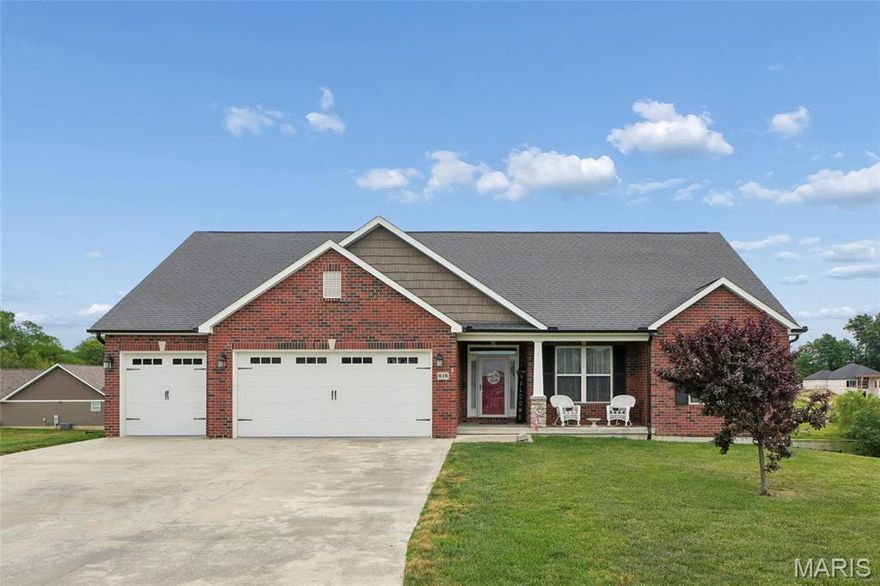
Welcome to the Beautiful 816 Lakeview Crossing Home!  This house features an Inviting Open Concept Flooring with Lots of Windows for Natural Sunlight to shine throughout the home.  The open Livingroom and kitchen showcased high ceilings and large windows to allow breathtaking views of the lake from the main floor. The kitchen accommodates stainless steel appliances, granite countertops, a walk-in pantry and a large island for gatherings and enough space for family dinners as well. This home has 4 bedrooms, 2 full bathrooms on the main level, a separate dining room, main level laundry, 3 car garage, John Deere room with plenty of shelving to store, finished basement with a partial finished area to complete with your heart's desires. The basement offers an additional sleeping room and a full bathroom.  The unfinished part has a rough in for a kitchen sink and refrigerator lines. There is an additional washer / dryer hook up in basement for ease for pool towels cleaning. This lovely home has its own inground salt water, heated pool for warm sunny days to relax in, a covered deck to sit back with shade to overlook the Lake directly in the backyard and its private fence to lead to the path directly to the Lake with plenty of fish stocked. This home is just what you're looking for and sits on 1 Acre of a Lot! Plenty of space to enjoy, relax and hosts great family events and summer fun!
#26031836

Cape Girardeau

816 Lakeview Crossing

4 Beds

3 Baths

3,196 Sq.Ft.

$607,900

MLS#: 26031836
New on site 3 days ago
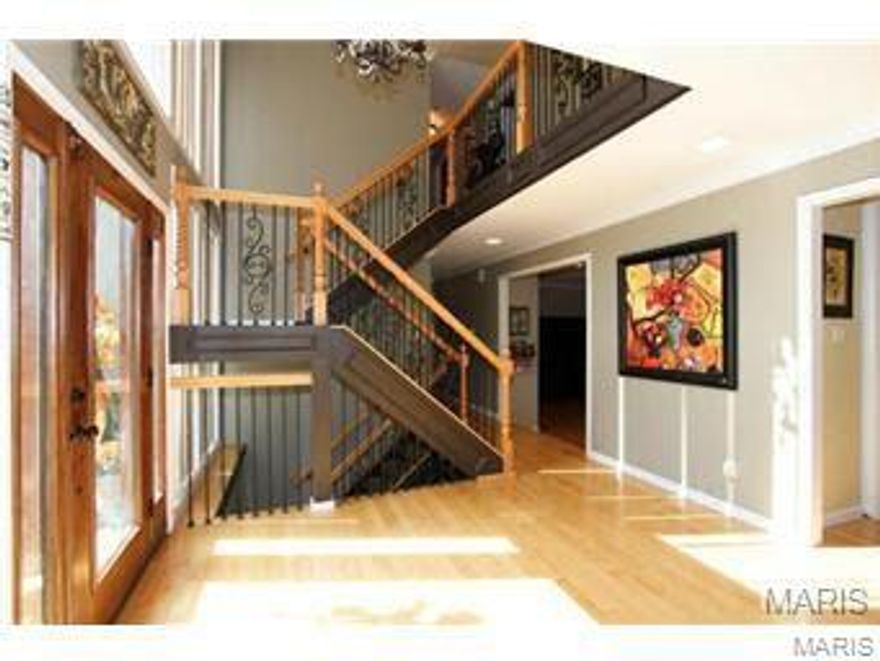
Enchanting curb appeal instantly draws you in to this custom remodeled home. A two story foyer, with open staircase, beautiful lighting & impressive millwork, reveals endless possibilities. Wood floors flow effortlessly from room to room. WOW the gourmet in your family with large eat-in kitchen complete with 6 burner gas stove, stainless appliances, custom cabinets, big center isle & granite counters. Step out to the deck or relax in the massive sunroom off the sunken great room overlooking a lush backyard & updated pool. First floor stylish powder room with slate floors, huge laundry & office. Master suite is an indulgent treat with custom walk-in multi-head shower, jet tub & custom tile. Three more large beds, plus updated hall bath with jet tub, dual sinks & custom floor top off the 2nd level. Walk out lower level with full bath.
#26032102

Chesterfield

1863 Chamfers Farm Court

5 Beds

3 Baths

3,206 Sq.Ft.

$849,900

MLS#: 26032102

1 ... 36 37 38 39 40 ... 666
* Listings identified with the FMLS IDX logo come from FMLS and are held by brokerage firms other than the owner of this website. The listing brokerage is identified in any listing details. Information is deemed reliable but is not guaranteed. If you believe any FMLS listing contains material that infringes your copyrighted work please click here to review our DMCA policy and learn how to submit a takedown request. © 2024. First Multiple Listing Service, Inc.
 - property

Send a message

Message successfully sent.

Your message

What is 3 + 4 ?

Reason for contacting?

I agree to receive email communication and understand I can unsubscribe at any time.

I agree to be contacted by Colleen Brown via call, email, and text for real estate services. To opt out, you can reply 'stop' at any time or reply 'help' for assistance. You can also click the unsubscribe link in the emails. Message and data rates may apply. Message frequency may vary. Privacy Policy

Sign Out

Virtual Assistant

Would you like to take the next step with this property? We can help you schedule a showing or virtual tour, or send you more details.

Yes, I would like more information.

Thank You for Your Reply, One of Our Agents will contact you as soon as possible

No, maybe later.

Thank you, you can always contact me via email, phone number or through the contact form.

Realhub AI

Lucy - Your AI-Powered Realtor

Update Your Temporary Password

Personalize your search

Enter your email and we'll notify you immediately when new listings match what you're looking for.

or enter email address

Already have an account ? Login here

Continue your home search

I agree to receive communications and understand I can unsubscribe at any time.

I agree to be contacted by Colleen Brown via call, email, and text for real estate services. To opt out, you can reply 'stop' at any time or reply 'help' for assistance. You can also click the unsubscribe link in the emails. Message and data rates may apply. Message frequency may vary. Privacy Policy

Already have an account ? Login here

We use cookies

We use cookies primarily for analytics to enhance your experience. By accepting, you agree to our use of these cookies. You can manage your preferences or learn more about our cookies policy.





