Properties

Browse or get in touch to schedule a walkthrough.

  • Nearby me
Price range

Popular features

Community features

Association

Property features

Waterfront

View

Exterior Features

Interior Features

Style

10000 properties match your criteria

Updated 1 minute ago

E-Alert name

Charming 1.5 story is bursting with beautiful updates throughout! Hardwood flooring adds warmth and character on the main level.  Staircase makes a statement & accents 2-story foyer leading to elegant dining room with crown molding, bay & access to the beautiful kitchen equipped with center island, soft-white cabinetry, granite countertops, walk-in pantry, planning desk & breakfast room. Great room boasts brick fireplace, soaring ceilings, Palladian windows &  wet bar perfect for entertaining. Main floor master retreat is complete with walk-in closet, ceiling fan & updated luxury bath with exquisite tile work, double sink vanity & separate tub & shower. Upstairs are three more spacious bedrooms with neutral carpeting, two share connecting bath. Freshly landscaped with deck, patio & additional paver patio. Main floor laundry. Lower level waiting for you to finish as you choose! Subdivision amenities - pool & tennis!  Minutes from Rockwood Schools & Wildwood Town Center!
#17008293

Wildwood

16319 Audubon Village Drive

4 Beds

2 Baths

3,026 Sq.Ft.

$349,900

MLS#: 17008293

CHARMING 3-BEDROOM, 2-BATH COUNTRY FARM HOUSE WITH 30' X 36'  SHOP,  & 21 ACRES AWAITS A NEW FAMILY. HOME HAS BEEN REMODELED WITH MANY UPDATES & ADDED ON IN THE PAST. PROPERTY HAS SOME FENCING &  2-STOCKED PONDS ON THE PROPERTY.
#24032793

Linn

221 COUNTRY Lane

3 Beds

3 Baths

1,528 Sq.Ft.

$299,000

MLS#: 24032793
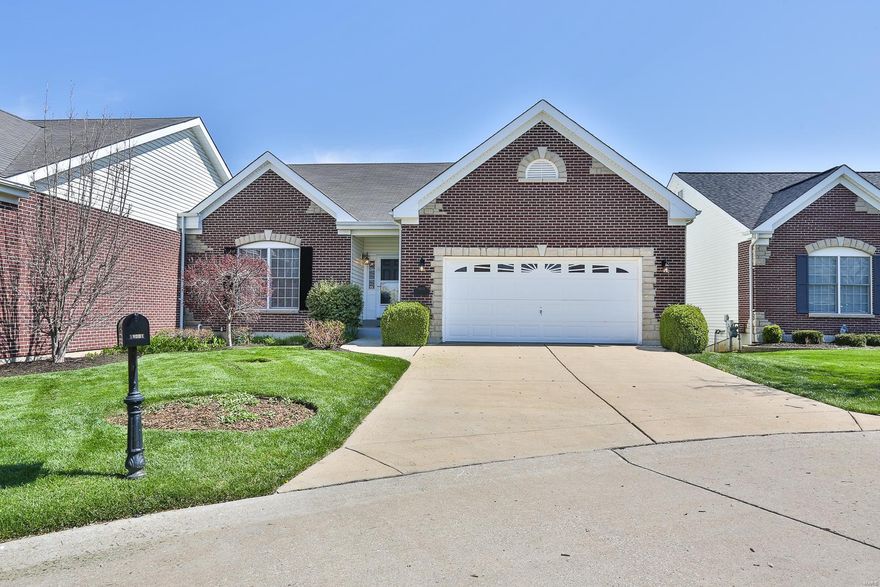
Located within the gated community of The Villas at Nottinghill, this gorgeous ranch-style villa features an incredibly open floorplan w/ 2 bedrooms & 2 baths on the main floor, a large, vaulted great room w/ a 5-window bay, a nice-sized dining room and a fabulous, vaulted kitchen & breakfast room w/ 42" maple cabinetry, solid surface countertops & abundant recessed lighting. Just off the breakfast room, you're sure to enjoy sitting on the 14'x11' screened-in porch that overlooks a beautifully landscaped backyard. The master suite features 9' ceilings, a large walk-in closet & a master bath w/ double bowl vanity, garden tub & shower. Completing the first floor is a laundry room conveniently located off the kitchen. An extra wide staircase leads to the finished, walkout lower level w/ a large, yet cozy, family/rec room that features a gas fireplace. Another bedroom & full bath plus a large storage area round out the lower level & a nice-sized patio can be accessed from the basement. Location: Ground Level, Suburban
#18028881

St Louis

10121 Allington Drive

3 Beds

3 Baths

2,814 Sq.Ft.

$367,500

MLS#: 18028881
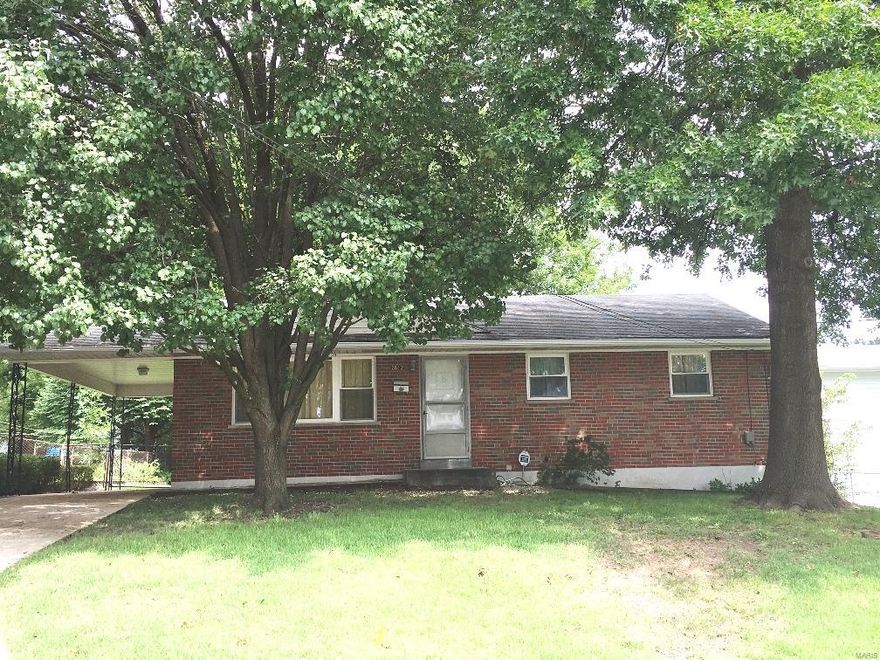
Overland ranch for rent $1000/mo. 3 bedrooms and 1.5 full bath, finished basement,recreation room.hardwood floor in main level,
nice covered carport. fencing level lot . No pet, no smoker allow. please notice security deposit $1600, tenant responsibility for all utilities included the sewer,trash,gas,electric and water.
#16056838

Overland

2812 stella

3 Beds

2 Baths

1,040 Sq.Ft.

$1,000

MLS#: 16056838

Welcome to the Julian, a quaint, private building of only 6 apartments on one of Clayton's most desirable tree lined streets. This apartment includes over 1,400 square feet of well-planned space filled with luxury finishes & rich architectural detail. Original features like crown molding, arched doorways, gas fireplace, and hardwood floors have been pristinely restored. A gourmet kitchen including stainless appliances, granite countertops, gas cooktop, and a custom tile back-splash suits modern day living. The primary bedroom suite has a bath with separate Jacuzzi tub and walk-in tiled shower. The second bedroom with private bath contains an oversized glass walk-in shower. Additional features include a powder room for guests, in-unit laundry, garage parking & an extra storage space. Walk across the street to start your morning with coffee from Starbucks. This is truly Clayton living at its finest! (PHOTOS ARE OF A DIFFERENT APARTMENT AND MEANT TO REFLECT FINISHES & FLOOR PLAN ONLY) Location: Suburban, Upper Level
#21076207

St Louis

7552 Wydown Boulevard 2E

2 Beds

2 Baths

1,400 Sq.Ft.

$2,600

MLS#: 21076207
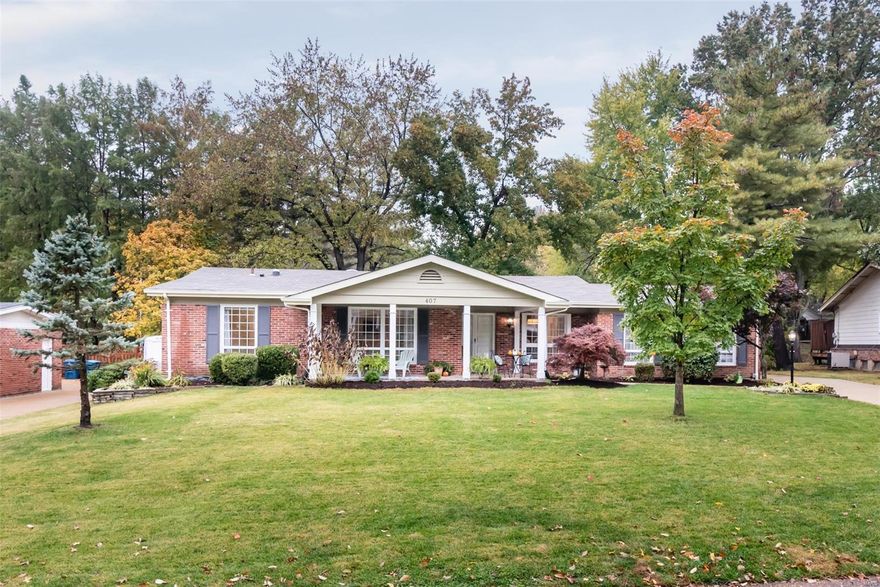
Front porch sitting at its finest. Almost 1/3 acre of a level lot w mature trees, privacy back yard for entertaining, parking pad for a boat or RV. Walking distance to Northpoint pool, tennis courts, and playground. Brick exterior opens to the traditional floor plan formal dining and living rooms hardwood floors, newer window treatments and fixtures. Updated kitchen: white quartz counter tops, SS appliances, island is filled with natural light opens to the great room w vaulted ceilings and wood burning fireplace. Vaulted great room with built in bookshelves. 4 main floor bedrooms all w hardwood and ceiling fans. Enclosable 3 seasons room. Spacious finished basement w/ full bath, updated electrical, and freshly painted. Over 4,000 sq ft of living space.  Located in highly desirable Claymont Subdivision minutes away from 2 Targets and 3 Schnucks.   AC approx. 1 year old, Furnace 4-5 years old updated electrical. Additional Rooms: Sun Room
#19069836

Ballwin

407 Tamarack Dr.

4 Beds

3 Baths

4,200 Sq.Ft.

$375,000

MLS#: 19069836
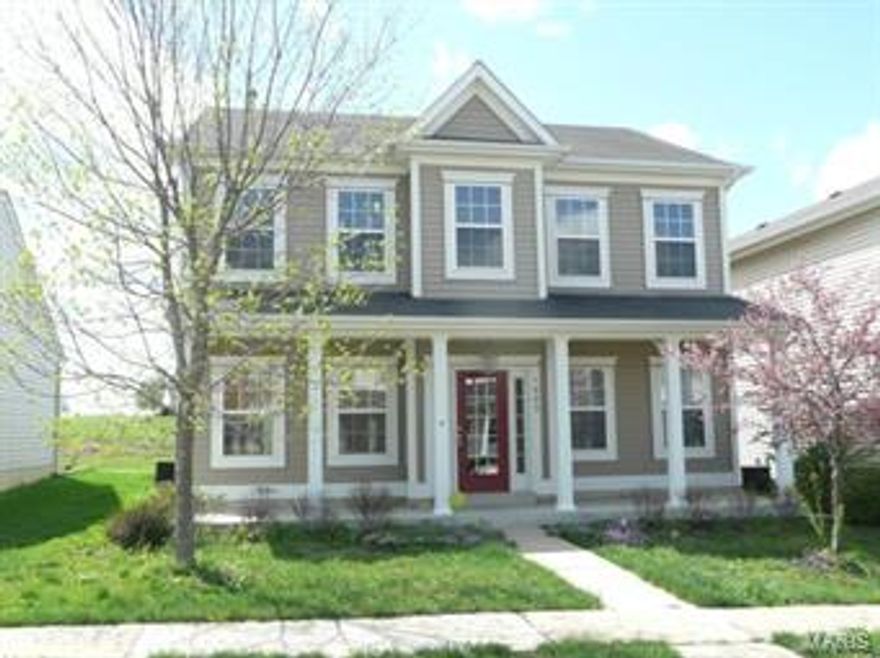
This former display home has all the bells and whistles. This executive home has premium maple cabinetry and hard wood floors throughout the first floor. The master bedroom suite is on the first floor and boasts a double sink, tub and separate shower. The three sided see through fireplace between great room and the dining area. Upstairs there are two large bedrooms, a large hall bathroom, an office with built in bookcases and a family room, large part finished bonus room above the garage with access from the upper level or from the back staircase from the kitchen. Main floor laundry room located off the kitchen. Located within minutes of Citi or Master Card, Highways 70 or 40/61. Home is available for short or long term lease or lease purchase. This is a NO Smoking and NO Pet property, Owner pays taxes and subdivision fees.
#15022087

Wentzville

1003 Glengarry Drive

3 Beds

2 Baths

2,844 Sq.Ft.

$1,500

MLS#: 15022087

Beautiful brick & stone elevation, oversize three car garage, level yard and brick mailbox give this ranch home excellent curb appeal. As you enter this home the first thing you will notice is the spacious open floor plan, 9 foot ceiling and hardwood flooring spanning through out most of the main level. The great room offers a gas fireplace and ample space for entertaining guests. The custom built kitchen features cherry cabinets with crown molding, granite counters and complimenting tile back splash. The master bedroom suite offers walk in closet and adjoining master bath with double sink. The finished walk out lower level offers additional living space with large family room, built in entertainment center, 2 additional bedrooms and a full bath. This home is sure to please!
#17035283

Hillsboro

1700 Saint Charles

5 Beds

3 Baths

3,026 Sq.Ft.

$224,900

MLS#: 17035283

Great 4 beds, 3.5 baths in the heart of south county, re-zoned as Oakville High School, close to shops and restaurants, easy access to highways.  Spacious two story entry foyer with wood flooring, formal living and dinning room.  Spacious kitchen with white cabinet, stainless steel appliances, center island, planning area and ceramic tile flooring. Kitchen opens to great room with fireplace and bay window, perfect for entertaining family and friends.  T-staircase to upper level with roomy bedrooms, ceiling fans and big closets.  Master suite features vaulted ceiling, luxury bath with double bowl vanity and separate tub and shower.  Mostly finished lower level features office/den with double closets, family or game room, bathroom with Jacuzzi tub and rec room with walk-out.  Fenced backyard with oversized deck and patio, perfect for entertaining family and friends.
#18008587

St Louis

4126 Berview Lane

4 Beds

3 Baths

2,644 Sq.Ft.

$310,000

MLS#: 18008587

This camp with permit lot sits on Lake Erie. Enjoy the view without all the main lake activity. Just a short distance to the marina, swimming pool, & cafe. Start your relaxation program with this lot.
#82090

Perryville

1055 Erie Trail Dr

None Beds

None Baths

0.38 acres

$18,000

MLS#: 82090
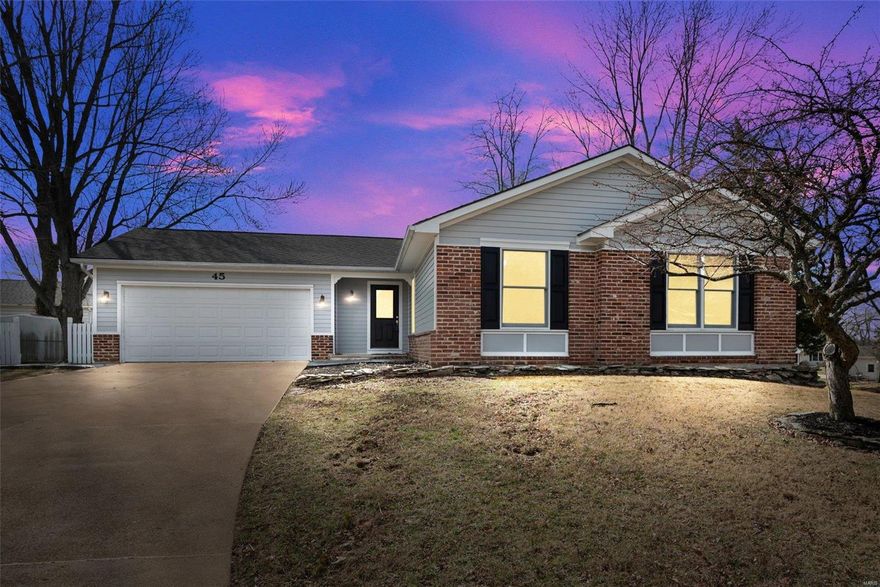
Tastefully renovated ranch is waiting for you to call home. This home is tucked away on a cul-de-sac in the heart of St. Peters. It is conveniently located to parks, schools, shopping, restaurants & entertainment. The wood burning fireplace is the focal point of the living room. The kitchen is NEW! Shaker style cabinets, granite tops with plenty of prep space, stainless steel appliances & built-in pantry. Breakfast room off kitchen leads to patio. Luxury vinyl plank flooring on main & lower levels & carpet in the bedrooms. The finished lower level will provide a great area for entertaining family & friends. Lower level bath with walk-in shower is a great addition to the home. Backyard is partially fenced-in and has a large patio. This home is ready and waiting for you!
#23010047

St Peters

45 Kelly Wood Court

3 Beds

2 Baths

1,914 Sq.Ft.

$275,000

MLS#: 23010047

Great cul-de-sac location offers the perfect home for you! This 4 bedroom, 3 full bath atrium ranch is full of natural light. It has the popular open floor plan that discerning buyers are looking for. Wood floors grace the great room which opens to eating area & kitchen. The kitchen is a chefs delight with brand new stainless appliances, granite countertops & large island. Separate dining room is perfect for family gatherings & entertaining. A grand master bedroom has coffered ceiling, wood floors & luxury master bath which has double sink, jetted tub, separate shower and walk in closet. Main level has two additional bedrooms & full bath. A wall of windows makes this home light and bright. The walk-out lower level is builder finished with cozy fireplace and wet bar. The large open room has plenty of room for rec & family room area. The fourth bedroom is in the lower level as well as third full bath. Main floor laundry. Large deck & spacious back yard. Convenient location.Great schools.
#18002320

O'Fallon

5 Boston Crest

4 Beds

3 Baths

3,445 Sq.Ft.

$325,000

MLS#: 18002320

Welcome to 5023 Brook Dr, where rustic charm meets modern convenience. This stunning log home boasts spacious living areas and breathtaking views. Enjoy the warmth of the floor to ceiling stone fireplace as you relax in the great room looking out the wall of windows or prepare meals in the well-appointed kitchen. With 3 bedrooms and 3 bathrooms, this home offers plenty of room for families or guests. The primary suite features a private balcony overlooking the expansive yard. The finished lower level provides additional living space, along with a flex room perfect for home office or gym. But that's not all…this property also includes a massive 1,920 sf garage with two car lifts, infrared heater, A/C, newer panel & wiring, newer insulation, making it a car enthusiast's dream. There is also an attached carport, large enough for multiple vehicles, boats, etc. Also out back is a 47 x 27 patio area, complete with inlaid fire pit. Don't miss your chance to own this one-of-a-kind property. Additional Rooms: Mud Room
#23015843

Imperial

5023 Brook Drive

3 Beds

3 Baths

3,225 Sq.Ft.

$495,000

MLS#: 23015843

All brick ranch, newly updated with a 26x26 insulated detached garage with openers, roof 2018 and garage doors, house roof, A/C, furnace, added insulation, 200 amp electrical box, wiring in the lower level and hot water heater all in 2016. Entire kitchen, center island, breakfast bar, cook top, windows and they have a transferrable warranty that comes with them , some flooring all in 2010. Bathroom with Jacuzzi tub, separate shower all done 2015. Lower level bathroom, flooring 2018, main floor wiring 2000, concrete patios 2016, All duct work cleaned out in 2106, hospital, shopping, schools close by. Don't miss out on this one!
#19019133

Ste Genevieve

435 Rozier Street

3 Beds

2 Baths

2,401 Sq.Ft.

$154,900

MLS#: 19019133

Fantastic location, inviting curb appeal, tasteful updates & elegant features, this lovingly cared for 3bd/3ba ranch is made for entertaining and ready for its new owners.  Professional landscaping, covered front porch, backyard composite deck & a one-of-a-kind firepit patio makes for an unforgettable first impression!  The main level features vaulted ceilings, special millwork, crown molding, recessed lighting, living & dining rms, wood floors, updated bathrms, comfortable secondary bedrms size, master bdrm suite, family rm w/ fireplace, and an elegant kitchen showcasing upgraded cabinets, granite counters, tile floors, backsplash & a custom island. Stunning lower level includes a rec rm w/ built-in speakers, extra sleeping area/office, full bathrm, and plenty of storage. In addition to the neighborhood pool & tennis/basketball courts, this home is one of the very few that is within walking distance to the newly revamped Cliff Cave park & walking trail! Welcome home!
#20057178

St Louis

2137 Olde Winery Road

3 Beds

3 Baths

1,420 Sq.Ft.

$259,900

MLS#: 20057178

1 ... 209 210 211 212 213 ... 666
* Listings identified with the FMLS IDX logo come from FMLS and are held by brokerage firms other than the owner of this website. The listing brokerage is identified in any listing details. Information is deemed reliable but is not guaranteed. If you believe any FMLS listing contains material that infringes your copyrighted work please click here to review our DMCA policy and learn how to submit a takedown request. © 2024. First Multiple Listing Service, Inc.
 - property

Send a message

Message successfully sent.

Your message

What is 3 + 4 ?

Reason for contacting?

I agree to receive email communication and understand I can unsubscribe at any time.

I agree to be contacted by Colleen Brown via call, email, and text for real estate services. To opt out, you can reply 'stop' at any time or reply 'help' for assistance. You can also click the unsubscribe link in the emails. Message and data rates may apply. Message frequency may vary. Privacy Policy

Sign Out

Virtual Assistant

Would you like to take the next step with this property? We can help you schedule a showing or virtual tour, or send you more details.

Yes, I would like more information.

Thank You for Your Reply, One of Our Agents will contact you as soon as possible

No, maybe later.

Thank you, you can always contact me via email, phone number or through the contact form.

Realhub AI

Lucy - Your AI-Powered Realtor

Update Your Temporary Password

Personalize your search

Enter your email and we'll notify you immediately when new listings match what you're looking for.

or enter email address

Already have an account ? Login here

Continue your home search

I agree to receive communications and understand I can unsubscribe at any time.

I agree to be contacted by Colleen Brown via call, email, and text for real estate services. To opt out, you can reply 'stop' at any time or reply 'help' for assistance. You can also click the unsubscribe link in the emails. Message and data rates may apply. Message frequency may vary. Privacy Policy

Already have an account ? Login here

We use cookies

We use cookies primarily for analytics to enhance your experience. By accepting, you agree to our use of these cookies. You can manage your preferences or learn more about our cookies policy.





