









Property
Beds
3
Full Baths
3
1/2 Baths
None
Year Built
2001
Sq.Footage
2,814
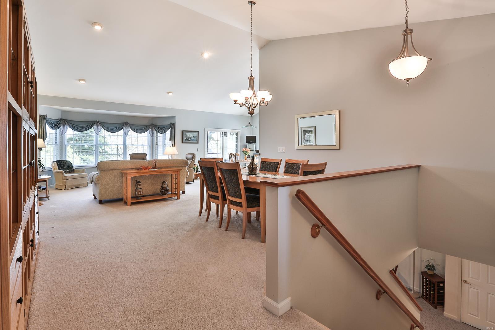
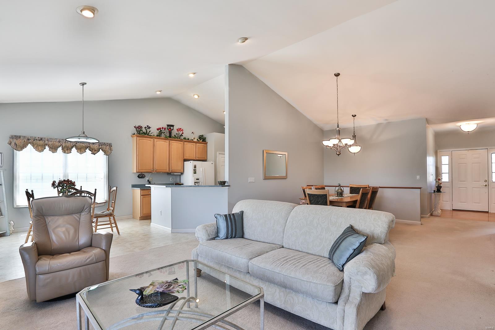
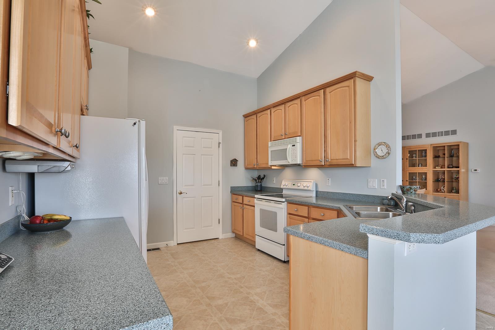
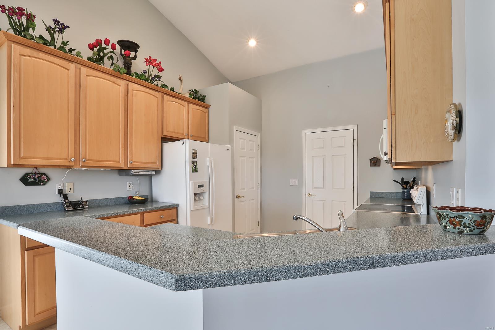
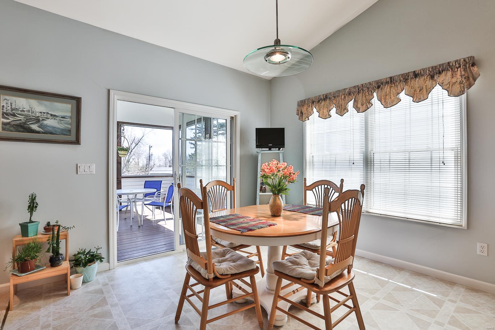
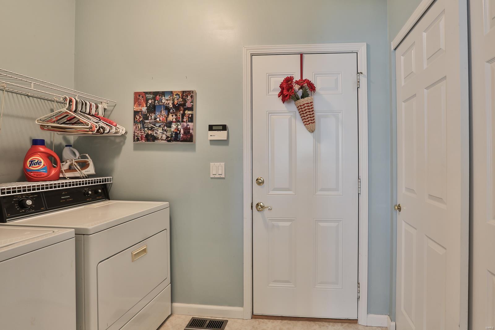
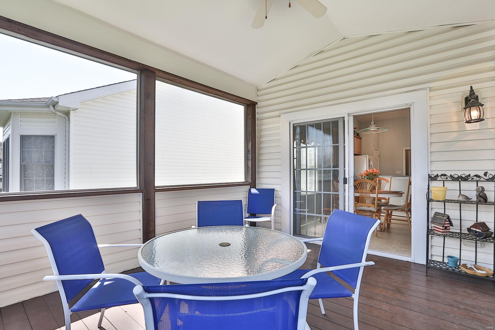
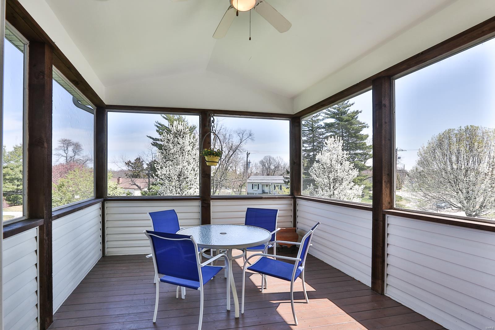
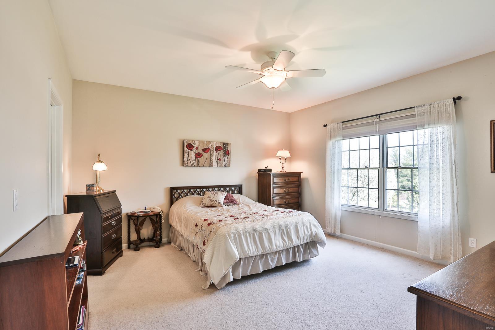
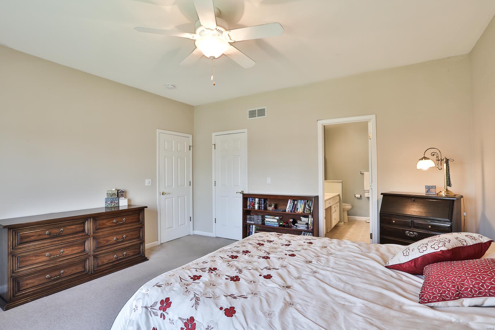
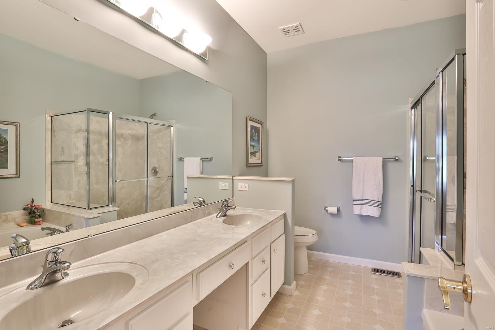
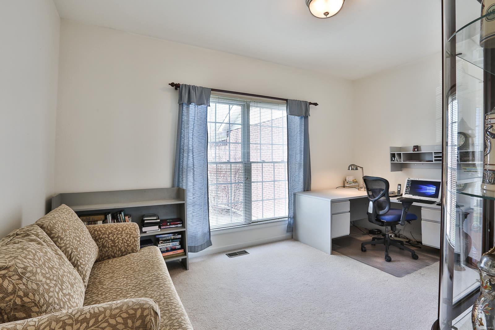
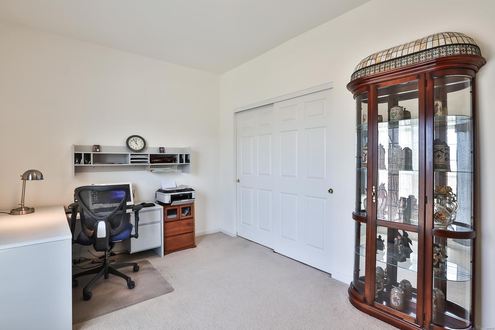
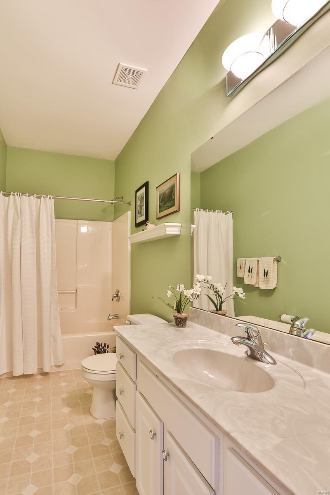
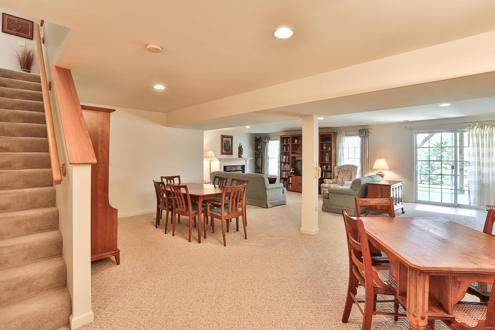
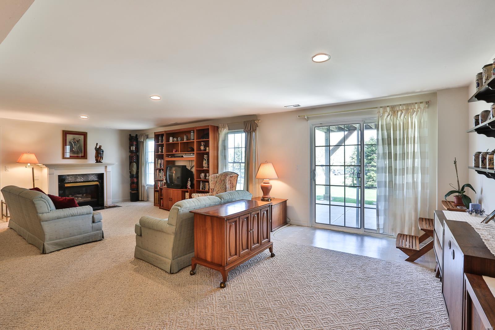
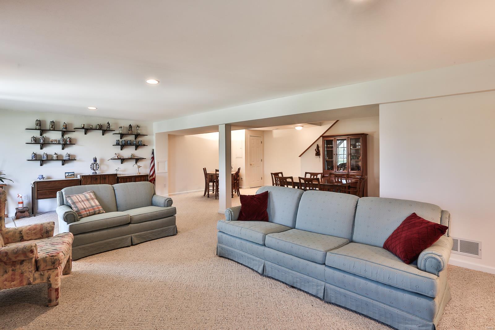
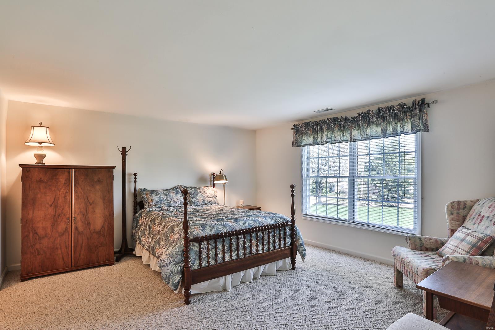
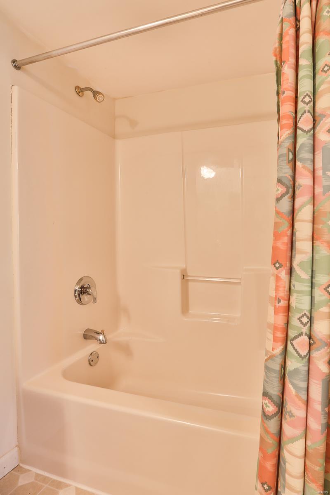
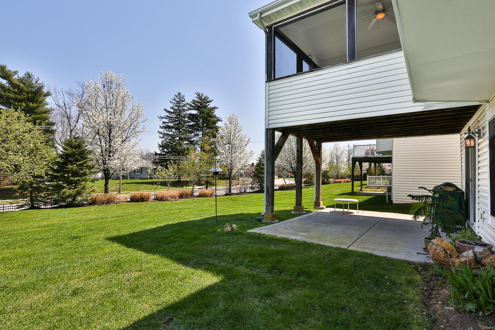
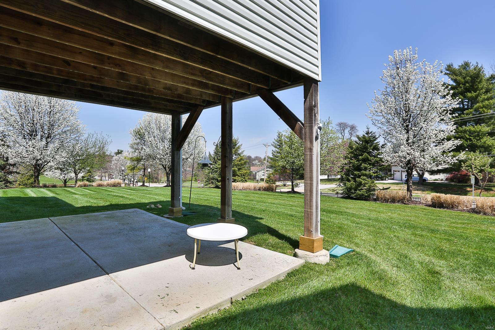
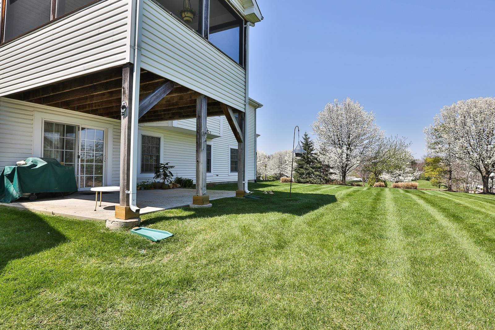
Located within the gated community of The Villas at Nottinghill, this gorgeous ranch-style villa features an incredibly open floorplan w/ 2 bedrooms & 2 baths on the main floor, a large, vaulted great room w/ a 5-window bay, a nice-sized dining room and a fabulous, vaulted kitchen & breakfast room w/ 42" maple cabinetry, solid surface countertops & abundant recessed lighting. Just off the breakfast room, you're sure to enjoy sitting on the 14'x11' screened-in porch that overlooks a beautifully landscaped backyard. The master suite features 9' ceilings, a large walk-in closet & a master bath w/ double bowl vanity, garden tub & shower. Completing the first floor is a laundry room conveniently located off the kitchen. An extra wide staircase leads to the finished, walkout lower level w/ a large, yet cozy, family/rec room that features a gas fireplace. Another bedroom & full bath plus a large storage area round out the lower level & a nice-sized patio can be accessed from the basement. Location: Ground Level, Suburban
Features & Amenities
Interior
-
Other Interior Features
Pantry, High Speed Internet, Double Vanity, Entrance Foyer, Open Floorplan, Vaulted Ceiling(s), Walk-In Closet(s)
-
Total Bedrooms
3
-
Bathrooms
3
-
Above Grade Finished Area
1614.0
-
Basement YN
YES
-
Cooling YN
YES
-
Cooling
Ceiling Fan(s), Central Air, Electric
-
Fireplace YN
YES
-
Heating YN
YES
-
Heating
Forced Air, Natural Gas
-
Main Level Bedrooms
2
-
Pet friendly
N/A
Exterior
-
Garage
Yes
-
Garage spaces
2
-
Construction Materials
Stone Veneer, Brick Veneer, Vinyl Siding
-
Parking
Attached, Garage, Garage Door Opener
-
Patio and Porch Features
Covered, Screened
-
Pool
No
-
Waterfront YN
NO
Area & Lot
-
Lot Features
Level
-
Lot Size(acres)
0.14
-
Lot Size(square feet)
6098.0
-
Property Type
Residential
-
Property Sub Type
Condominium
-
Architectural Style
Ranch/2 story, Ranch, Traditional
Price
-
Sales Price
$367,500
-
Tax Amount
$4,586
-
Sq. Footage
2, 814
-
Price/SqFt
$130
HOA
-
Association
Yes
-
Association Fee
$275
-
Association Fee Includes
N/A
School District
-
Elementary School
Kennerly Elem.
-
Middle School
Robert H. Sperreng Middle
-
High School
Lindbergh Sr. High
Property Features
-
Accessibility Features
Grip-Accessible Features
-
Ownership
Private
-
Sewer
Public Sewer
-
Water Source
Public
Schedule a Showing
Showing scheduled successfully.
Mortgage calculator
Estimate your monthly mortgage payment, including the principal and interest, property taxes, and HOA. Adjust the values to generate a more accurate rate.
Your payment
Principal and Interest:
$
Property taxes:
$
HOA fees:
$
Total loan payment:
$
Total interest amount:
$
Location
County
St. Louis-MO
Elementary School
Kennerly Elem.
Middle School
Robert H. Sperreng Middle
High School
Lindbergh Sr. High
Listing Courtesy of Kristin Kimerle , Red Key Realty West
RealHub Information is provided exclusively for consumers' personal, non-commercial use, and it may not be used for any purpose other than to identify prospective properties consumers may be interested in purchasing. All information deemed reliable but not guaranteed and should be independently verified. All properties are subject to prior sale, change or withdrawal. RealHub website owner shall not be responsible for any typographical errors, misinformation, misprints and shall be held totally harmless.

FOUNDER
Colleen Brown
Call Colleen today to schedule a private showing.

* Listings on this website come from the FMLS IDX Compilation and may be held by brokerage firms other than the owner of this website. The listing brokerage is identified in any listing details. Information is deemed reliable but is not guaranteed. If you believe any FMLS listing contains material that infringes your copyrighted work please click here to review our DMCA policy and learn how to submit a takedown request.© 2024 FMLS.
Related Properties

St Louis
3815 Tamm Avenue
3 Beds
1 Baths
1,566 Sq.Ft.
$380,000
MLS#: 26031430

St Louis
12 Green Garden Drive
5 Beds
3 Baths
3,372 Sq.Ft.
$370,000
MLS#: 26033394
St Louis
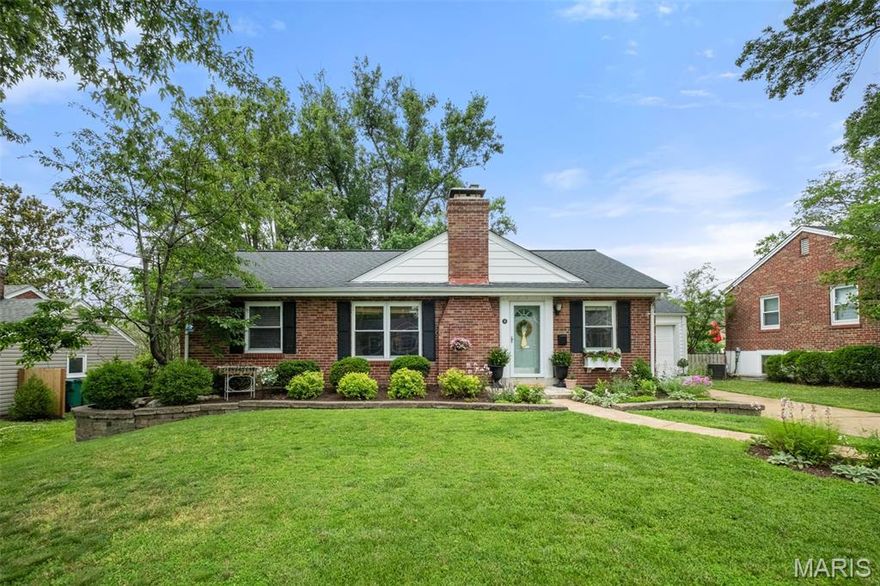
14 W Rose Avenue
3 Beds
2 Baths
1,068 Sq.Ft.
$399,900
MLS#: 26032309
St Louis
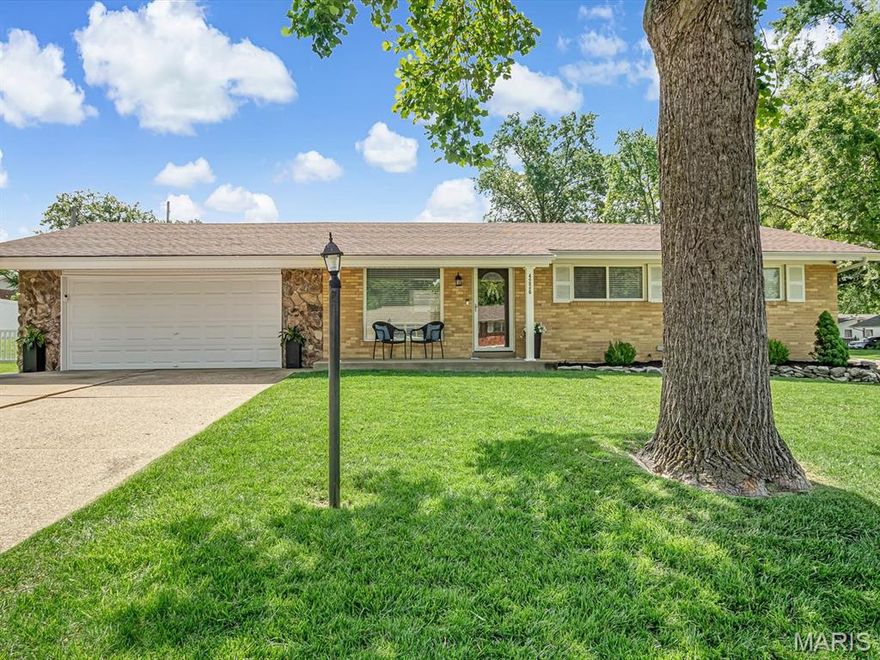
4226 Aqua Ridge Drive
3 Beds
1 Baths
1,725 Sq.Ft.
$300,000
MLS#: 26030287

St Louis
38 Pinewood Drive
2 Beds
2 Baths
1,406 Sq.Ft.
$324,900
MLS#: 26031601
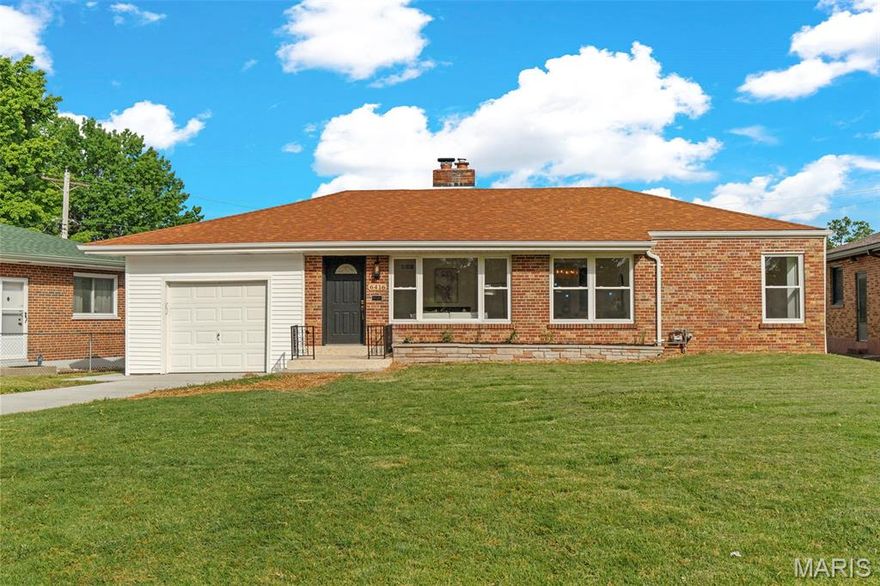
St Louis
6416 Lavernell Court
3 Beds
2 Baths
1,216 Sq.Ft.
$299,000
MLS#: 26033233
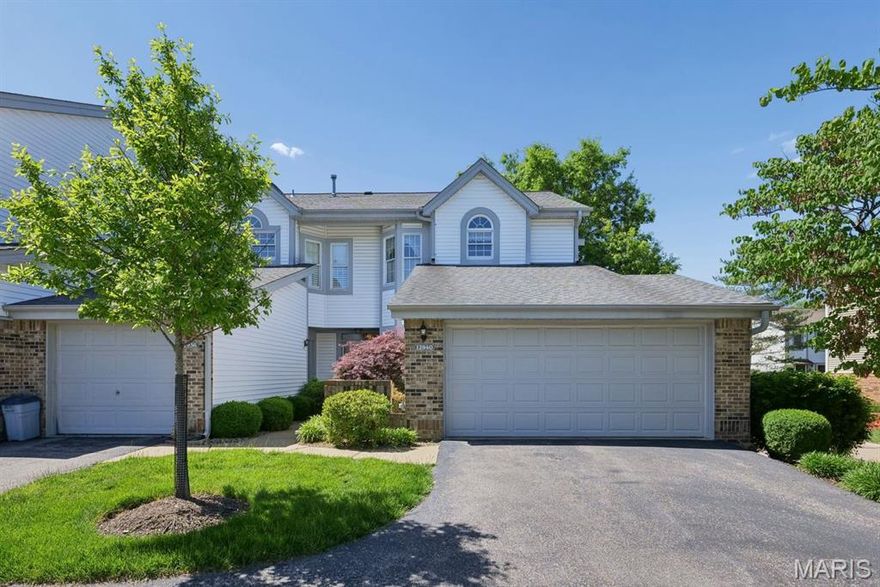
St Louis
12940 Autumn Fields Court
2 Beds
2 Baths
1,864 Sq.Ft.
$325,000
MLS#: 26008472

St Louis
5654 Leona Street
4 Beds
4 Baths
2,006 Sq.Ft.
$335,000
MLS#: 26032897

St Louis
520 Sunningwell Drive
2 Beds
2 Baths
1,066 Sq.Ft.
$389,000
MLS#: 26031684
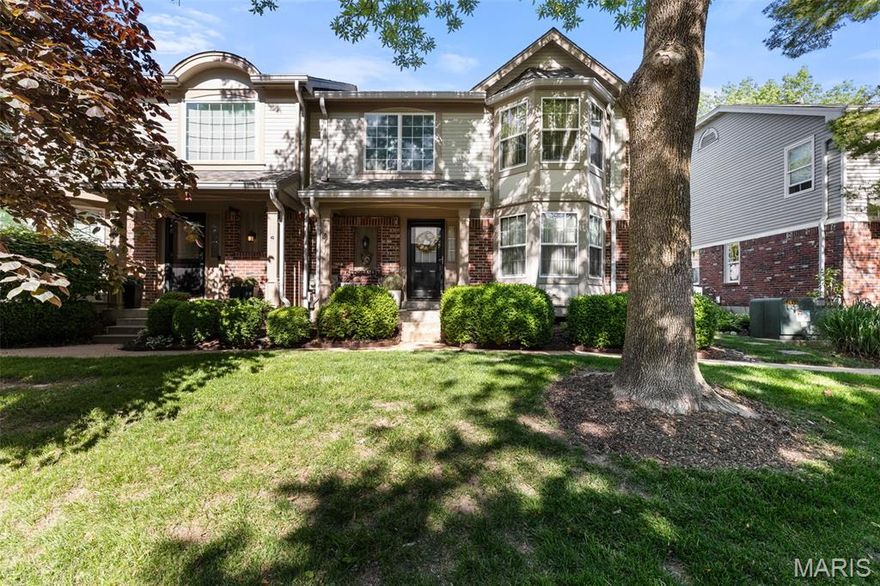
St Louis
5431 Vicar Court
3 Beds
2 Baths
1,804 Sq.Ft.
$398,000
MLS#: 26029568
