


Property
Beds
3
Full Baths
3
1/2 Baths
None
Year Built
1993
Sq.Footage
3,225
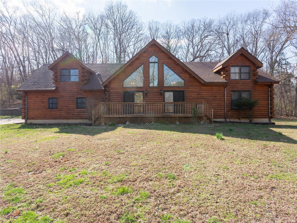
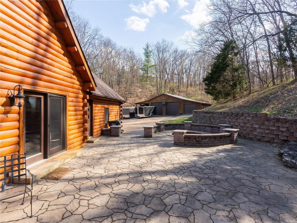
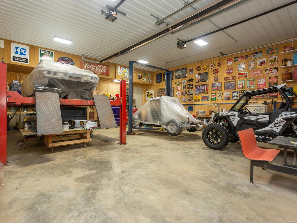
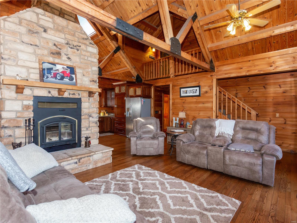
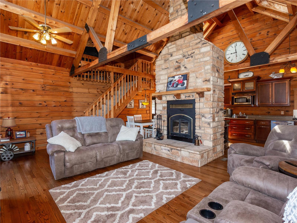
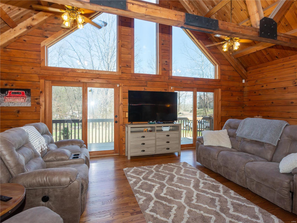
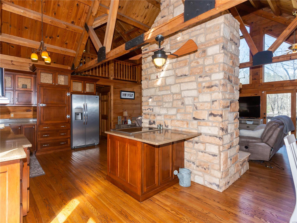
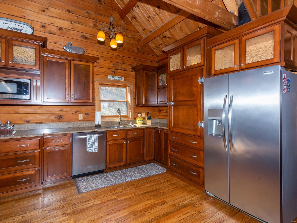
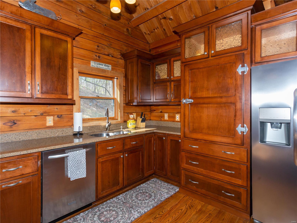
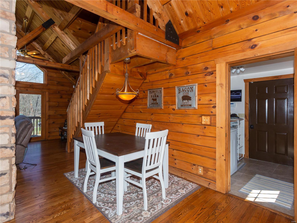
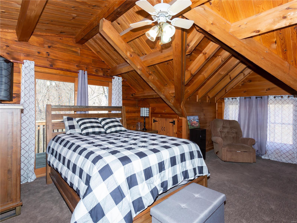
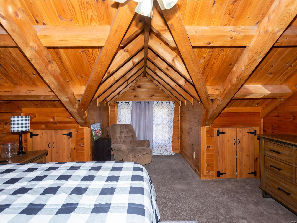
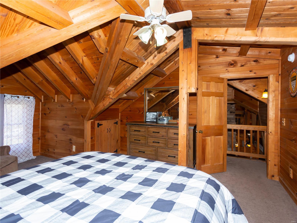
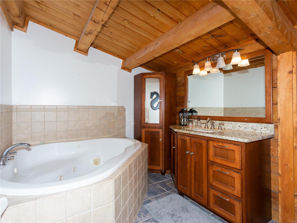
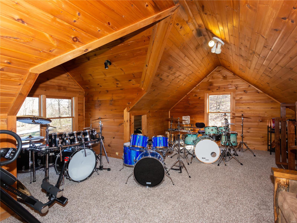
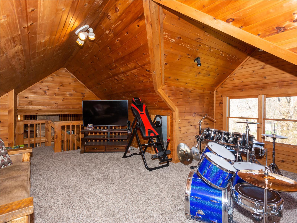
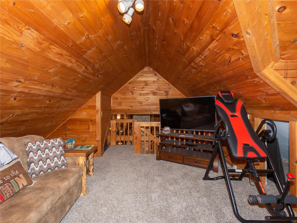
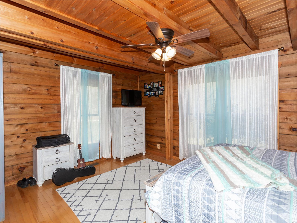
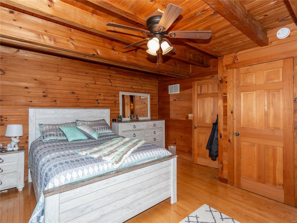
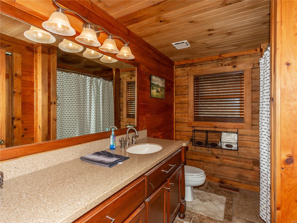
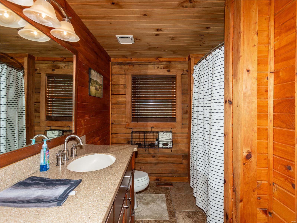
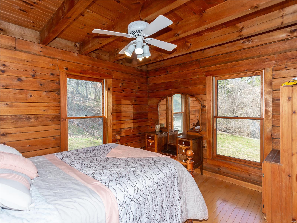
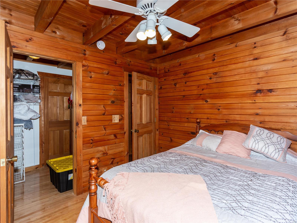
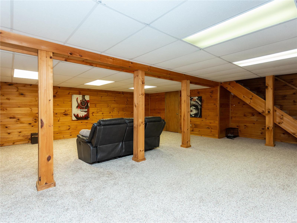
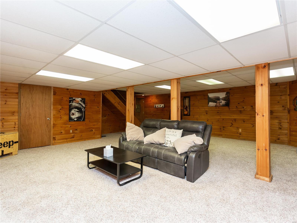
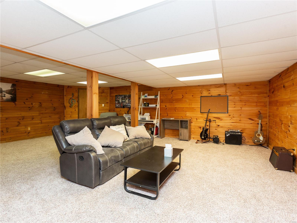
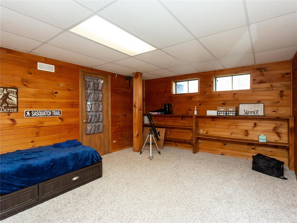
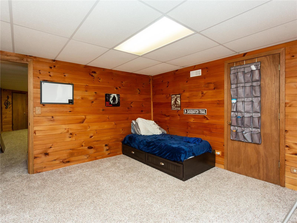
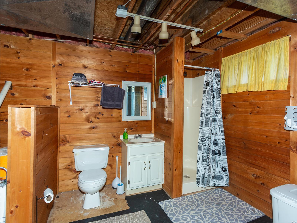
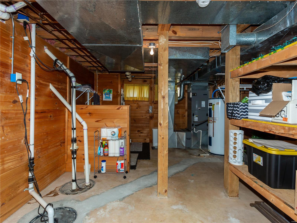
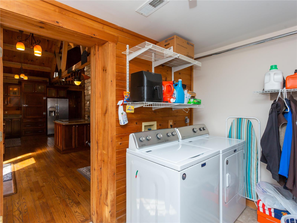
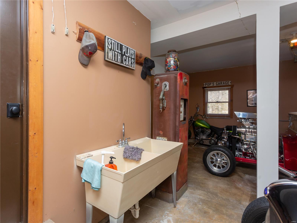
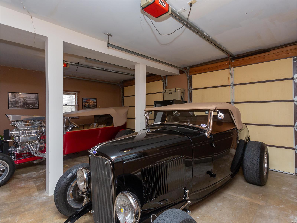
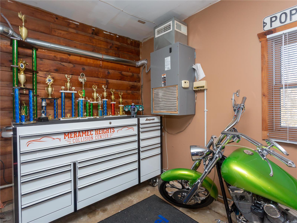
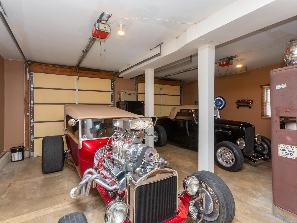
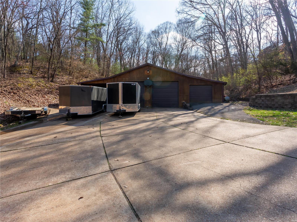
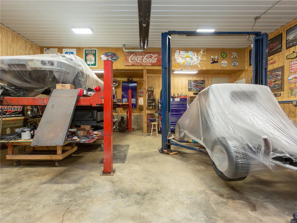
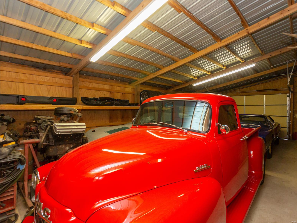
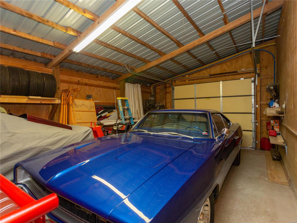
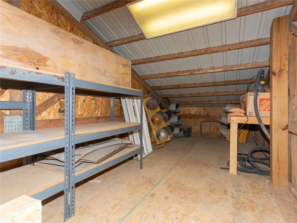
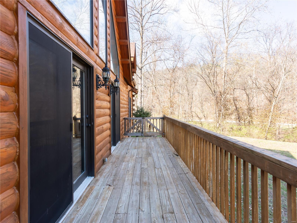
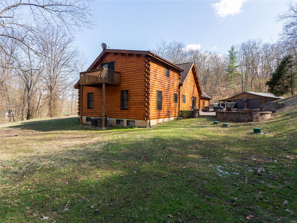
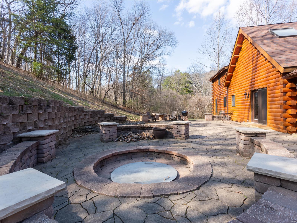
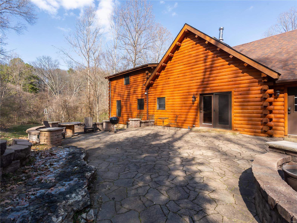
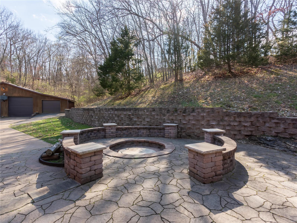
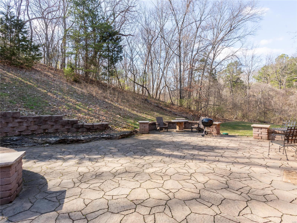
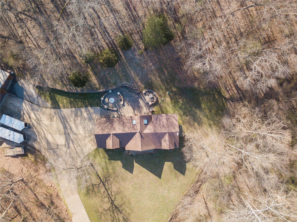
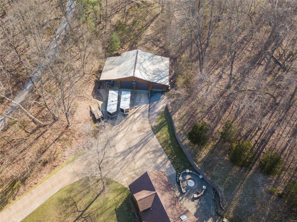
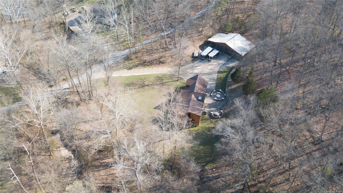
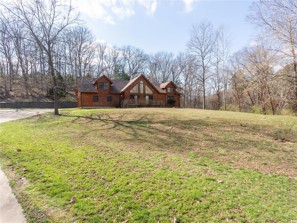
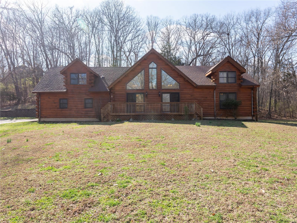
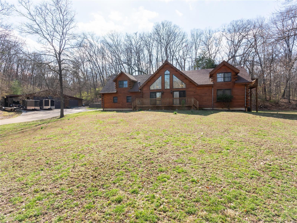
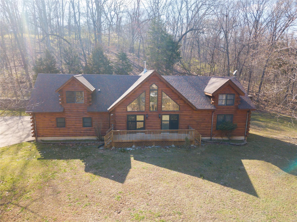
Welcome to 5023 Brook Dr, where rustic charm meets modern convenience. This stunning log home boasts spacious living areas and breathtaking views. Enjoy the warmth of the floor to ceiling stone fireplace as you relax in the great room looking out the wall of windows or prepare meals in the well-appointed kitchen. With 3 bedrooms and 3 bathrooms, this home offers plenty of room for families or guests. The primary suite features a private balcony overlooking the expansive yard. The finished lower level provides additional living space, along with a flex room perfect for home office or gym. But that's not all…this property also includes a massive 1,920 sf garage with two car lifts, infrared heater, A/C, newer panel & wiring, newer insulation, making it a car enthusiast's dream. There is also an attached carport, large enough for multiple vehicles, boats, etc. Also out back is a 47 x 27 patio area, complete with inlaid fire pit. Don't miss your chance to own this one-of-a-kind property. Additional Rooms: Mud Room
Features & Amenities
Interior
-
Other Interior Features
Open Floorplan, Vaulted Ceiling(s), Walk-In Closet(s), Kitchen Island, Pantry
-
Total Bedrooms
3
-
Bathrooms
3
-
Above Grade Finished Area
2345.0
-
Basement YN
YES
-
Cooling YN
YES
-
Cooling
Ceiling Fan(s), Central Air, Electric
-
Fireplace YN
YES
-
Heating YN
YES
-
Heating
Forced Air, Electric, Propane
-
Main Level Bedrooms
2
-
Pet friendly
N/A
Exterior
-
Garage
Yes
-
Garage spaces
9
-
Construction Materials
Log
-
Parking
Attached, Garage, Garage Door Opener, Tandem, Storage, Workshop in Garage
-
Patio and Porch Features
Deck, Patio
-
Pool
No
-
Waterfront YN
NO
Area & Lot
-
Lot Size(acres)
2.64
-
Lot Size(square feet)
114998.0
-
Property Type
Residential
-
Property Sub Type
Single Family Residence
-
Architectural Style
Other, Rustic
Price
-
Sales Price
$495,000
-
Tax Amount
$2,452
-
Sq. Footage
3, 225
-
Price/SqFt
$153
HOA
-
Association
No
School District
-
Elementary School
Raymond & Nancy Hodge Elem.
-
Middle School
Seckman Middle
-
High School
Seckman Sr. High
Property Features
-
Accessibility Features
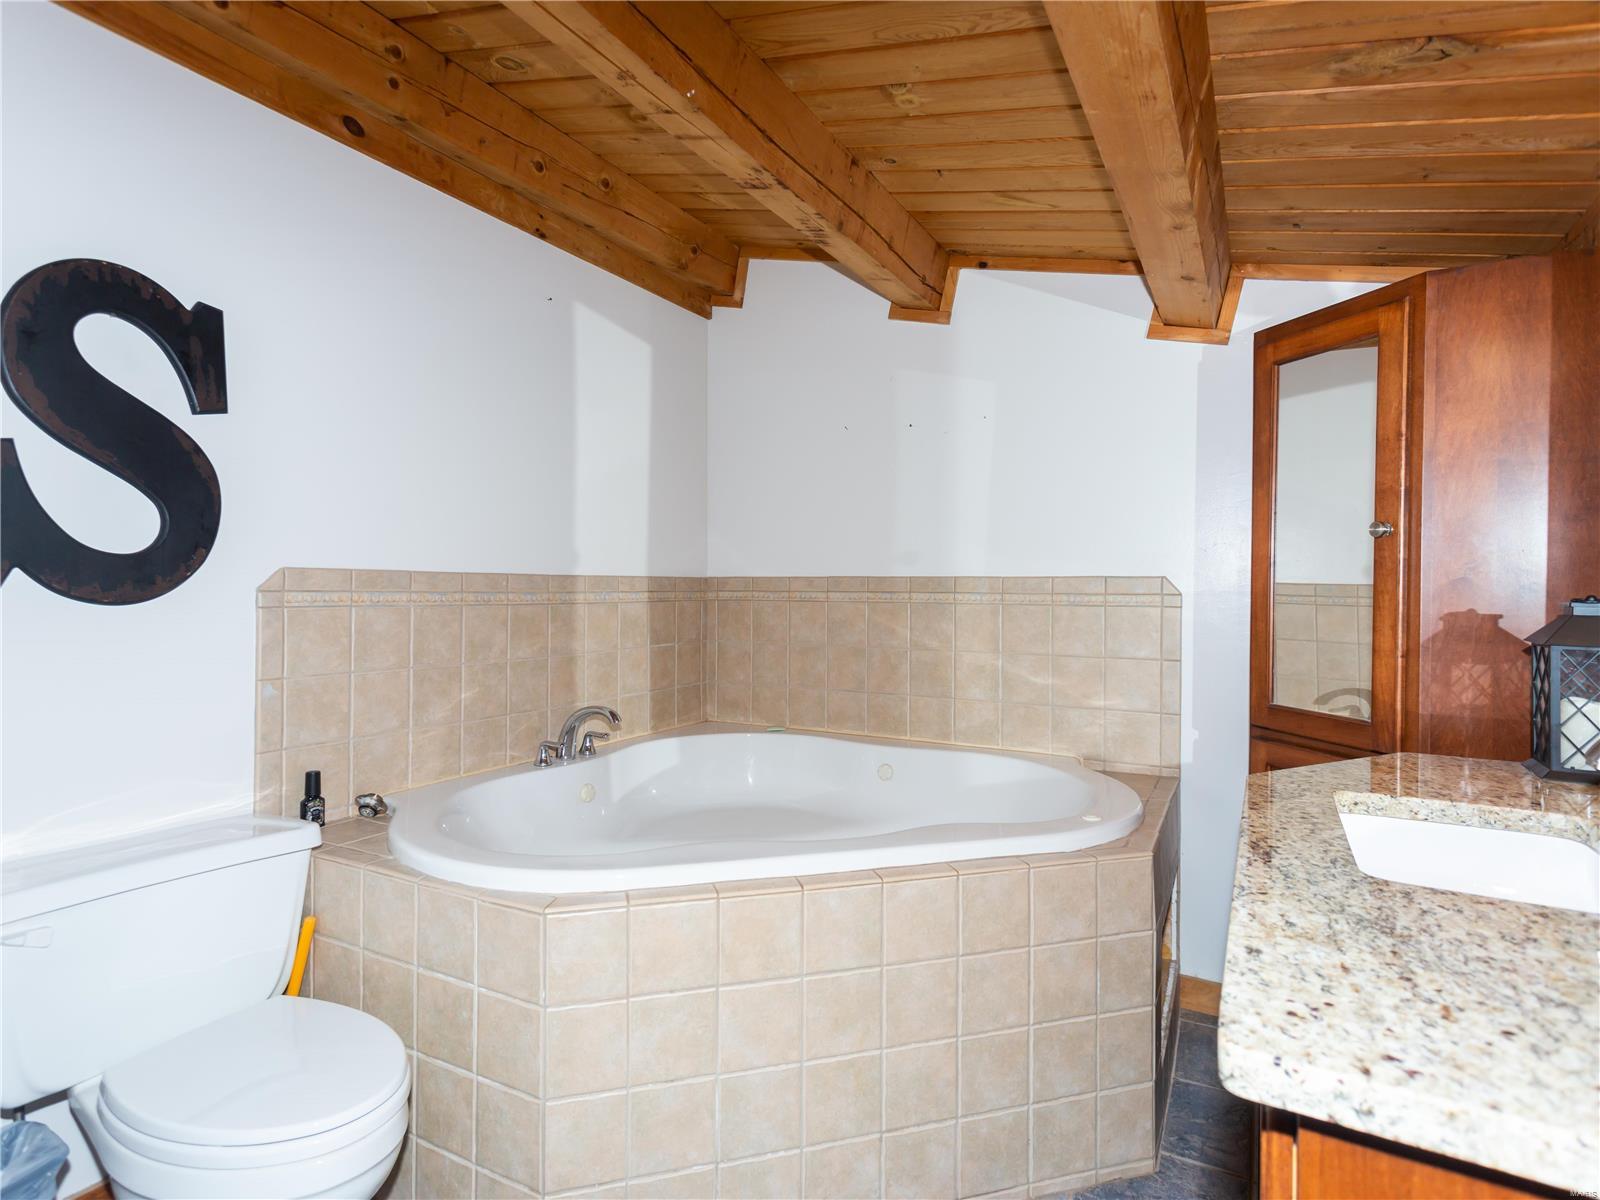
Therapeutic Whirlpool
-
Ownership
Private
-
Sewer
Septic Tank
-
Water Source
Public
Schedule a Showing
Showing scheduled successfully.
Mortgage calculator
Estimate your monthly mortgage payment, including the principal and interest, property taxes, and HOA. Adjust the values to generate a more accurate rate.
Your payment
Principal and Interest:
$
Property taxes:
$
HOA fees:
$
Total loan payment:
$
Total interest amount:
$
Location
County
Jefferson-MO
Elementary School
Raymond & Nancy Hodge Elem.
Middle School
Seckman Middle
High School
Seckman Sr. High
Listing Courtesy of Lisa Sofia , RE/MAX Results
RealHub Information is provided exclusively for consumers' personal, non-commercial use, and it may not be used for any purpose other than to identify prospective properties consumers may be interested in purchasing. All information deemed reliable but not guaranteed and should be independently verified. All properties are subject to prior sale, change or withdrawal. RealHub website owner shall not be responsible for any typographical errors, misinformation, misprints and shall be held totally harmless.

FOUNDER
Colleen Brown
Call Colleen today to schedule a private showing.

* Listings on this website come from the FMLS IDX Compilation and may be held by brokerage firms other than the owner of this website. The listing brokerage is identified in any listing details. Information is deemed reliable but is not guaranteed. If you believe any FMLS listing contains material that infringes your copyrighted work please click here to review our DMCA policy and learn how to submit a takedown request.© 2024 FMLS.
Related Properties
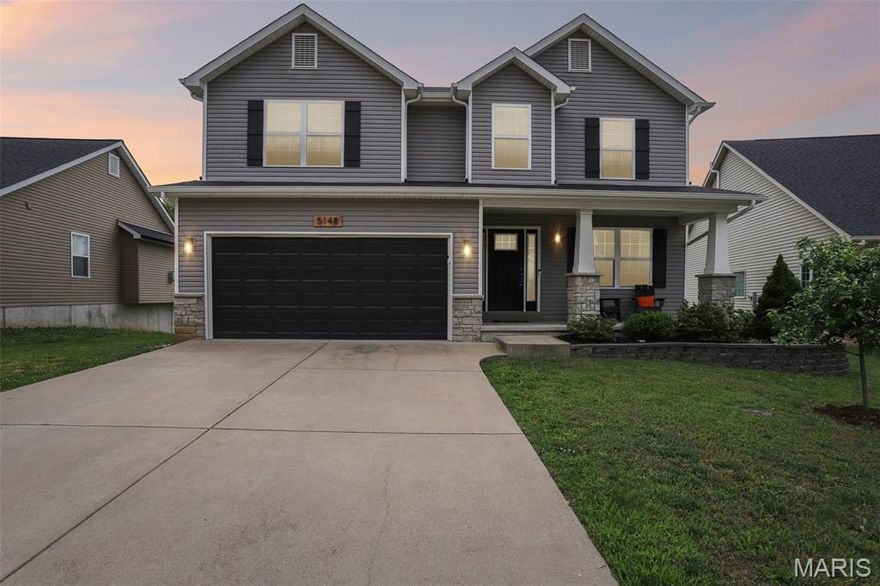
Imperial
5148 Seckman Ridge Way
5 Beds
3 Baths
2,790 Sq.Ft.
$420,000
MLS#: 26031984
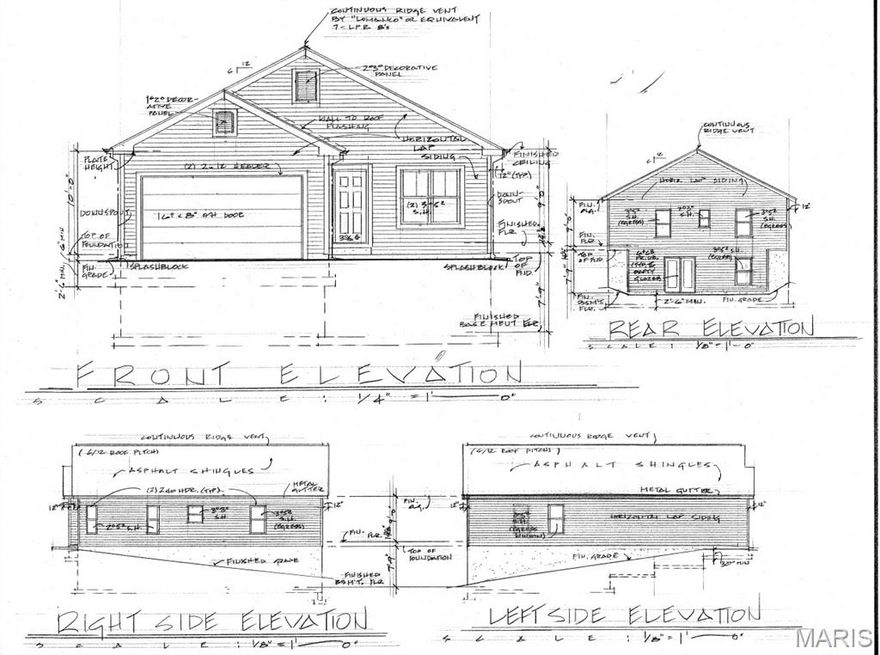
Imperial
2642 Seckman Road
3 Beds
2 Baths
1,400 Sq.Ft.
$398,950
MLS#: 26021383
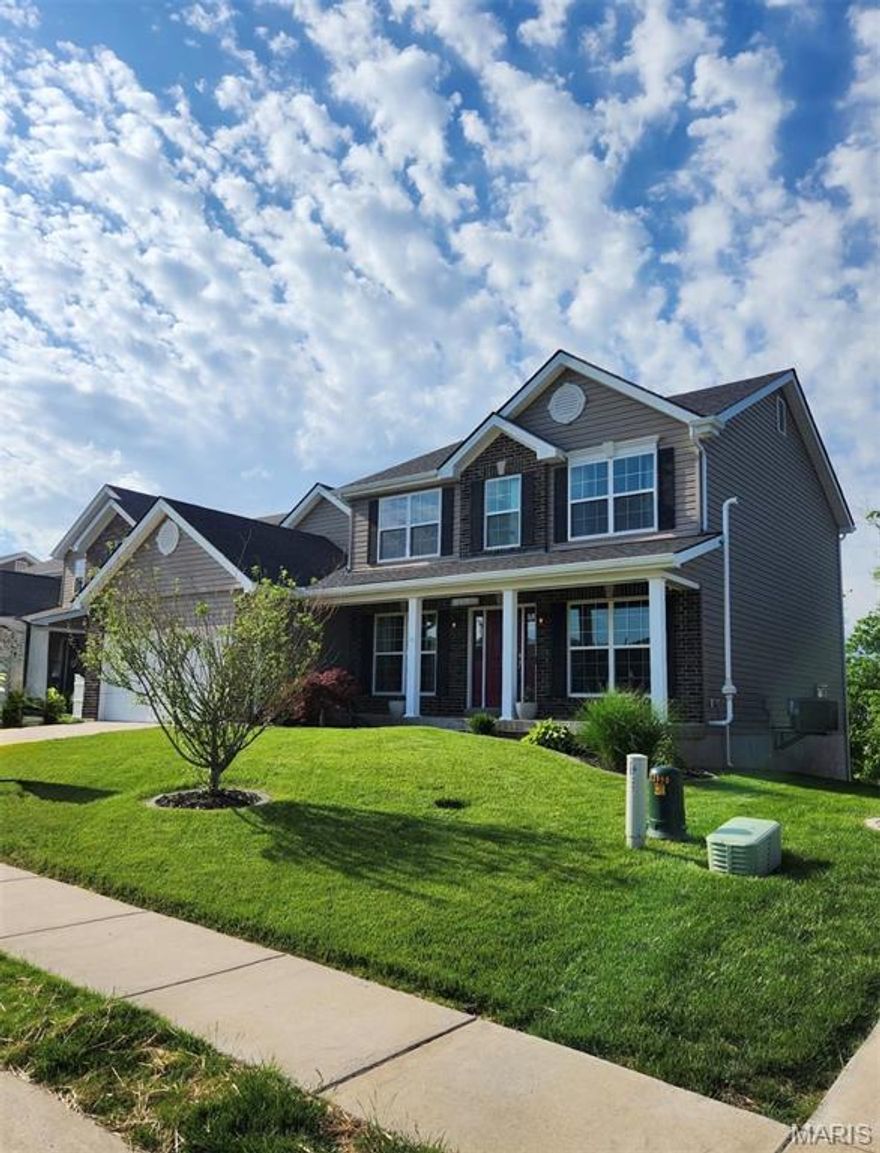
Imperial
4891 Sierra View Place
4 Beds
2 Baths
2,564 Sq.Ft.
$499,900
MLS#: 26023219
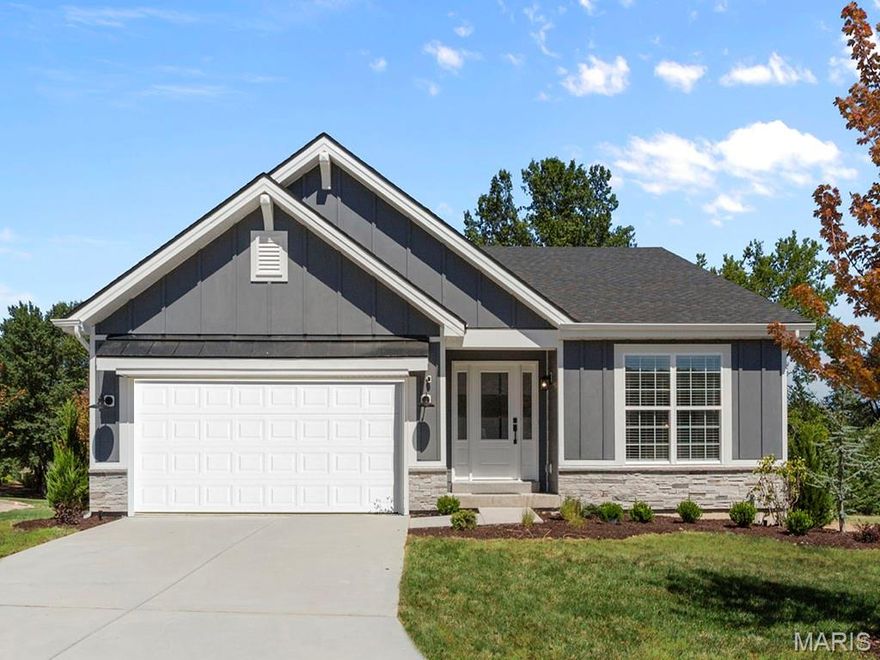
Imperial
4944 Knotty Alder Drive
3 Beds
2 Baths
1,539 Sq.Ft.
$397,091
MLS#: 26020459
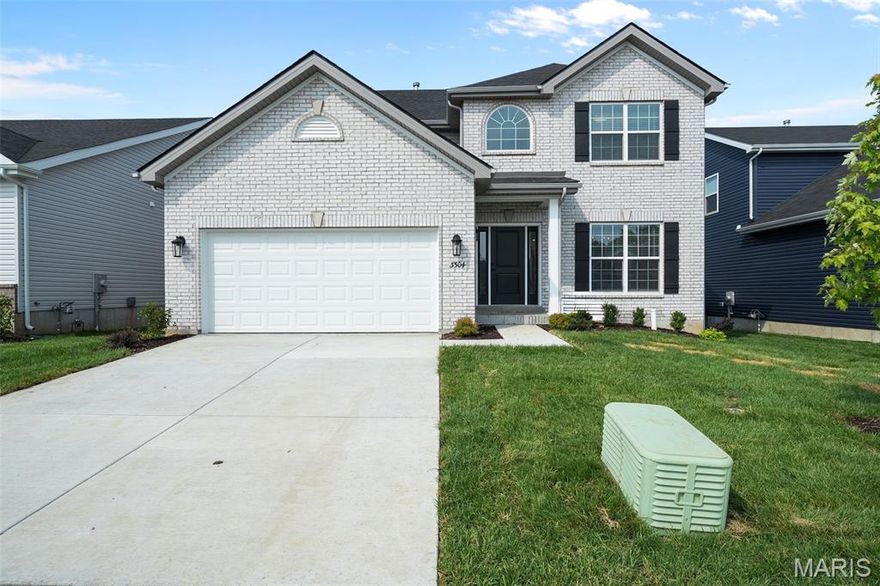
Imperial
3304 White Pine Drive
4 Beds
2 Baths
2,001 Sq.Ft.
$439,900
MLS#: 26011936
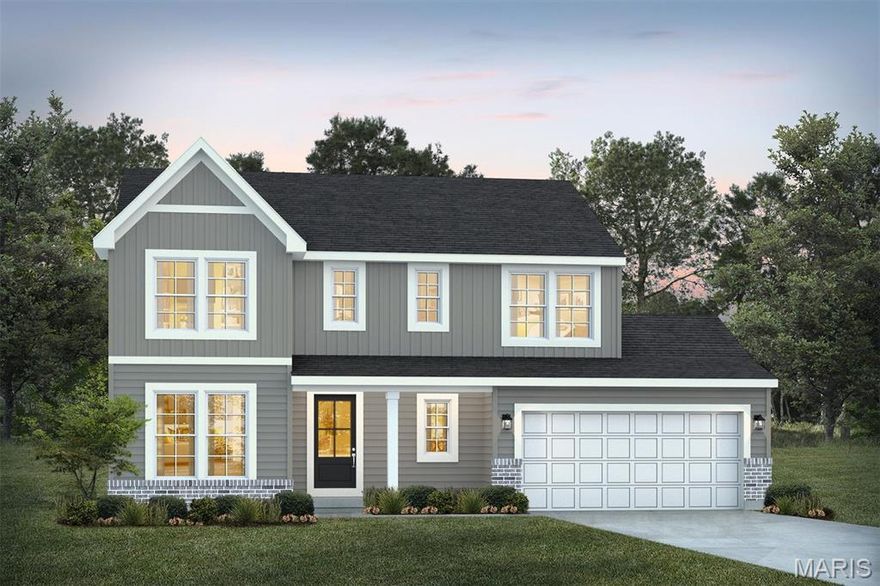
Imperial
1 TBB Quincy@ Arlington Heights
4 Beds
2 Baths
2,632 Sq.Ft.
$443,990
MLS#: 26008618
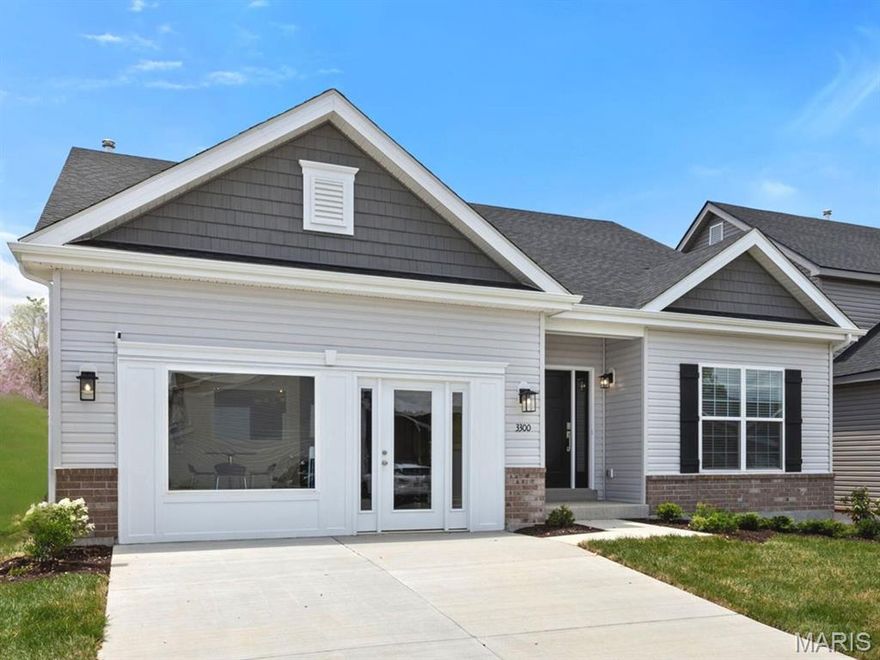
Imperial
3300 White Pine Drive
3 Beds
2 Baths
1,579 Sq.Ft.
$434,900
MLS#: 26008382
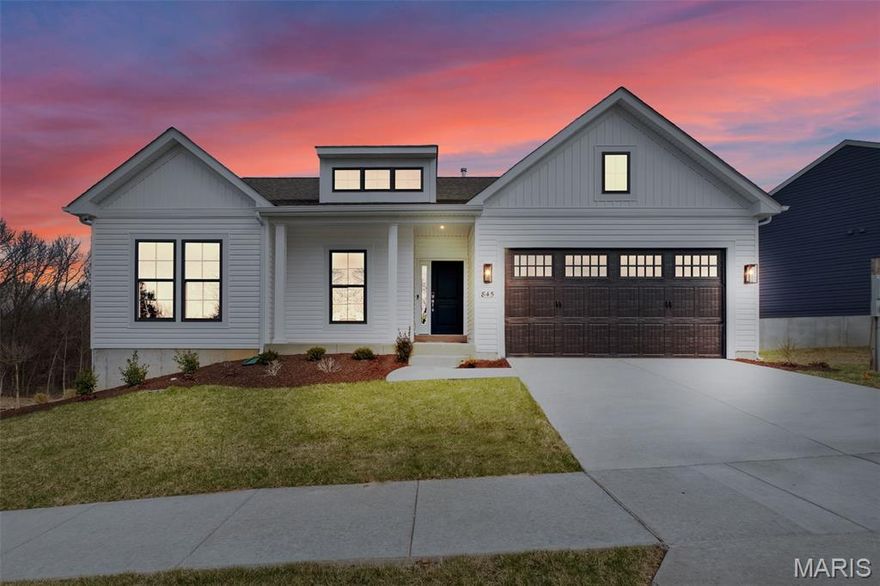
Imperial
1 TBB Rockport @Arlington Heights
3 Beds
2 Baths
1,556 Sq.Ft.
$403,990
MLS#: 25074457
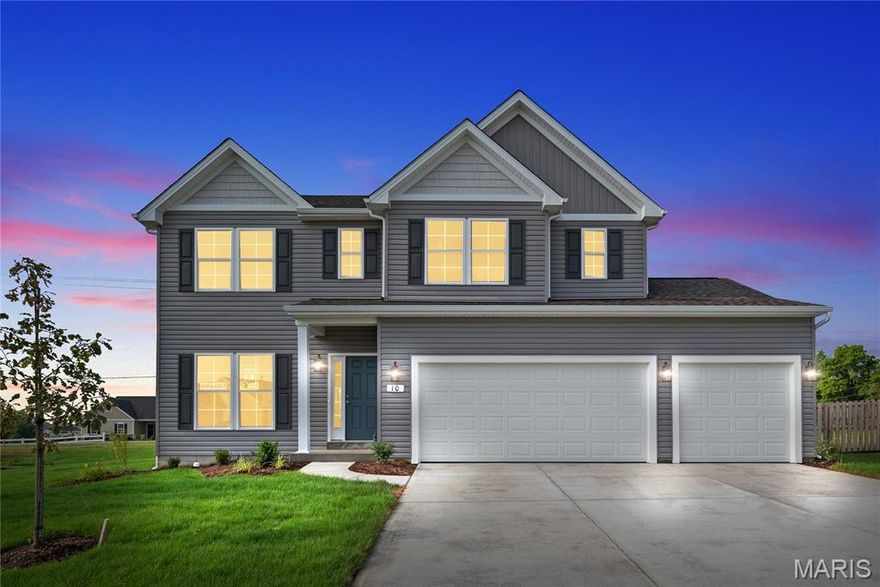
Imperial
1 TBB Barkley @Arlington Heights
3 Beds
2 Baths
2,237 Sq.Ft.
$439,990
MLS#: 25074269
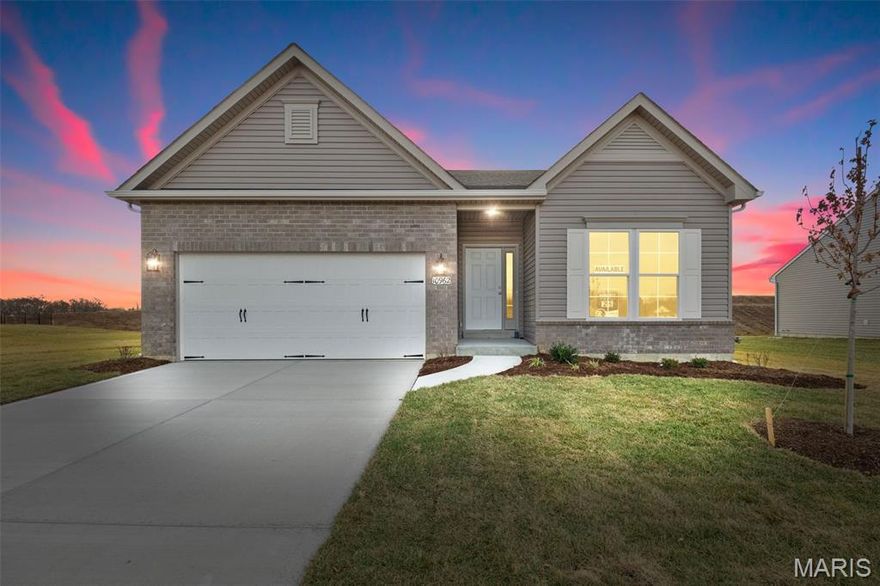
Imperial
1 TBB Savoy @Arlington Heights
3 Beds
2 Baths
1,480 Sq.Ft.
$398,990
MLS#: 25074450
