Properties

Browse or get in touch to schedule a walkthrough.

  • Nearby me
Price range

Popular features

Community features

Association

Property features

Waterfront

View

Exterior Features

Interior Features

Style

10000 properties match your criteria

Updated 1 minute ago

E-Alert name

Perfectly situated at the border of University City and Clayton, this beautifully updated 4-bedroom, 3-bath home offers timeless charm, exceptional living spaces, and an unbeatable location with direct walking access to Clayton’s premier shops, restaurants, parks, and more.
Inside, an inviting living room welcomes you with a bay window and gorgeous hardwood floors that continue throughout the home. The light-filled kitchen features granite countertops, stainless steel appliances, and an effortless flow into the dining room—ideal for both everyday living and entertaining. Just beyond, the welcoming family room steps out to a beautifully landscaped, fenced-in backyard with patio and charming 3-season room, creating the perfect indoor-outdoor opportunity. The main level also includes two generously sized bedrooms w/ professsional closet systems and an updated full bath. Upstairs, you will find two additional bedrooms, another updated full bathroom, and an unexpected bonus- an oversized cedar closet that offers endless storage. The newly renovated lower level adds incredible versatility with a large rec room, sleeping area, workout space, stylish full bath with walk-in shower, and abundant storage. With thoughtful updates, park-like setting and a premier U-City address near the heart of Clayton, this exceptional home combines comfort, character, and convenience in one stunning package.
#26027624

University City

7840 Lafon Place

4 Beds

3 Baths

2,854 Sq.Ft.

$729,000

MLS#: 26027624
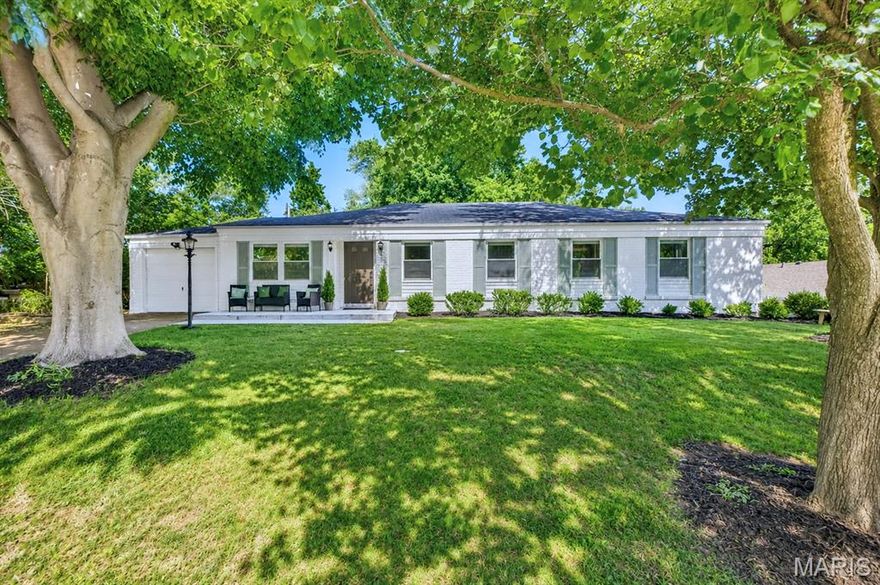
Tucked into a quiet, tree-lined neighborhood in the Parkway School District, this Ranch offers the layout buyers are always hoping to find. Refinished hardwood floors (2026) run throughout the main living spaces, with an easy, connected flow that still keeps that classic ranch feel. The Kitchen opens to the Living and Dining areas, making everything from busy mornings to hosting friends feel effortless.
The Primary Suite features a refreshed Full Bath, while three additional Bedrooms share a remodeled hall bath—giving everyone space while keeping life on one level. The walkout lower level adds a large Rec Room, full bath, and flexible bonus spaces with new flooring—perfect for a playroom, home office, or guest setup.
Out back, enjoy a private, tree-lined yard with room to relax, play, or unwind after the day. You’re just minutes from shopping, dining, and a neighborhood pond with a fountain that’s perfect for evening walks.
Major updates include HVAC (2024), radon system and sump pump (2023), plus updated lighting throughout. Come see your new home today!
#26028395

Creve Coeur

720 Fernview Drive

4 Beds

3 Baths

2,840 Sq.Ft.

$475,000

MLS#: 26028395
Price reduced
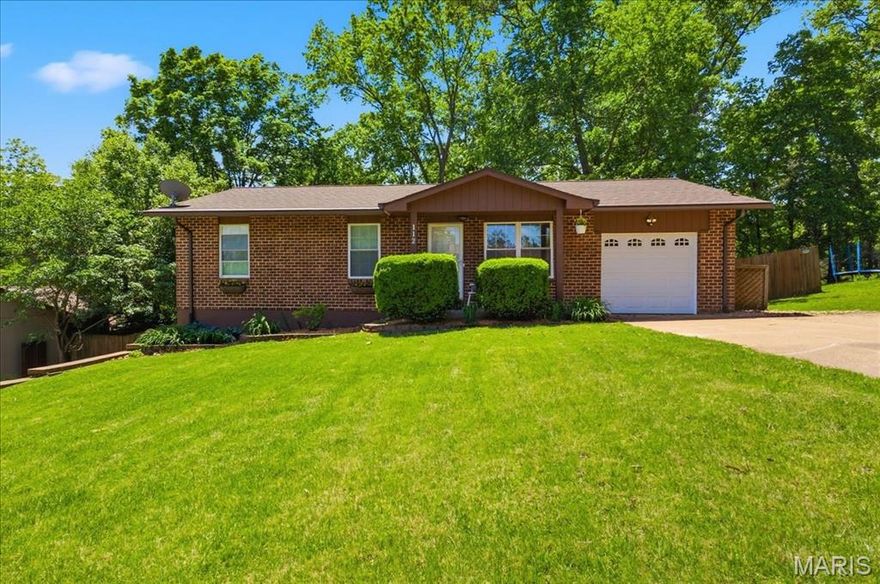
Pride of ownership is evident at every turn in this well cared for ranch in Augustine Heights! Curb appeal is A+ with FULL brick exterior, low maint. landscaping & covered front porch. Walk inside to a living room area with gleaming wood flooring, crown molding & natural light. Eat-in kitchen has a breakfast bar, dining area & is improved with SS appliances, custom cabinetry, tile flooring, solid surface counters & tile backsplash. Large family room impresses w/vaulted ceiling, woodburning fireplace w/full stone surround, skylights & access to the backyard via sliding glass doors. 3 bedrooms on the main level share 2 full bathrooms. Walk-out lower level adds to your useable square footage & includes a laundry area, multiple rooms for storage, workout room & more. Out back is your own oasis w/large, fully fenced yard lined with mature foliage, multi level deck w/built in hot-tub (stays with home) & more privacy than you'd expect from a traditional neighborhood setting. Recently replaced HVAC includes a heat pump, all electric utilities, walking/biking distance to The Timbers pool & recreational center, downtown Eureka & Route 66 Park.
#26029299

Eureka

112 Willow Drive

3 Beds

2 Baths

1,428 Sq.Ft.

$339,000

MLS#: 26029299

Wide lake views, flexible living space, and a location that puts you close to everything Lake of the Ozarks has to offer. This spacious 3-bedroom, 2-bath home in Linn Creek offers nearly 2,900 sq. ft. on a generous 0.8-acre lot, positioned up on the hill to capture beautiful second-tier lake views from both levels of the home. The upper level features an open living area with stone accents, electric fireplace, bright kitchen, and easy access to the deck—perfect for grilling, relaxing, and taking in the view. You’ll also find 2 bedrooms and a full bath upstairs. The main level offers even more room to spread out with an additional oversized living space, full bathroom, laundry area, and a second full kitchen with large dining area—ideal for entertaining guests, extended stays, or multi-generational living. Outside, the oversized attached garage includes a dedicated workshop area, plus extra parking and additional storage for all the lake extras. Located outside city limits for a quieter setting, yet conveniently situated between Camdenton and Osage Beach, both just about 10 minutes away. Furnished and ready to enjoy just in time for the Summer season.
#3587426

Linn Creek

42 Grove Estates Drive

3 Beds

2 Baths

2,904 Sq.Ft.

$415,000

MLS#: 3587426

Welcome home to 9668 Amona Court!  Lovely three-bedroom, two bath home in the Bayless School District.  An open floor plan with beautiful wood floors 
throughout, includes a large living room with ceiling fan.  Separate dining area ceiling fan and patio door to deck.  Kitchen with breakfast bar, dishwasher, gas 
stove, refrigerator and luxury vinyl plank flooring.  Three bedrooms make up the main level, with spacious closets.  Main floor bathroom has a tub/shower 
combination. Carpeted family room in basement includes a laundry room and full bath with shower.  Two car tuck under garage.  Updates include new windows throughout in May 2026, new fiberglass asphalt shingled roof-April 2025, water heater-2020, deck refurbished-2021 and much more.  Home is move-in ready just in time for summer.  Hurry don’t miss this great home!
#26029910

Affton

9668 Amona Court

3 Beds

2 Baths

1,502 Sq.Ft.

$274,900

MLS#: 26029910
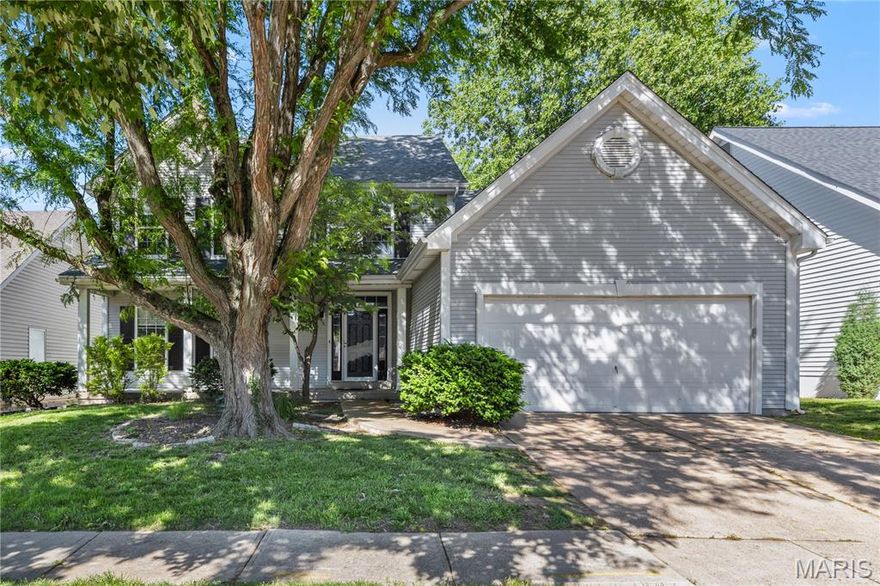
Beautiful three bed home available for lease in Chesterfield!  Main floor consists of separate formal living and dining rooms, an eat in kitchen, great room with vaulted ceilings, half bath, and a laundry room (washer/dryer are not provided).  Upstairs has all three bedrooms, full bath in the hall, master has its own massive bath with separate tub and shower, double sink vanity, large walk in closet.  Basement is unfinished but offers plenty of storage area.  The back yard is quiet and private.  Two car garage with extended storage, lots of closet space, and ceiling fans throughout.  This home is in Parkway schools and is in a fantastic location.  It won't last long!  No pets strongly preferred, but one small pet may be considered with additional monthly pet fee and owner approval.  Available for immediate occupancy, minimum 12 month term required but longer preferred.
#26030371

Chesterfield

927 Wellesley Place Drive

3 Beds

2 Baths

2,220 Sq.Ft.

$2,800

MLS#: 26030371

Don't wait to see this 3 bedroom/2 bath home!  There's 1,430 sq ft of living space with large living room.  The dining area has bay/bow door leading out o the deck for easy grilling.  Plenty of custom cabinets and countertop space and a pantry too.  The Prinmary bedroom is larger than most in the area, with a huge walk-in closet and full bath with double vanity.  Two more bedrooms on the main level are decent sized to.  The walk-out basement is unfinished and is roughed-in for a 3rd bathroom.  Great potential for family/recreation room, and/or another bedroom.  Schedule your appointnment today!  Showings start May 14.
#26029300

St Clair

1383 Oakridge Estates Drive

3 Beds

2 Baths

1,430 Sq.Ft.

$259,900

MLS#: 26029300
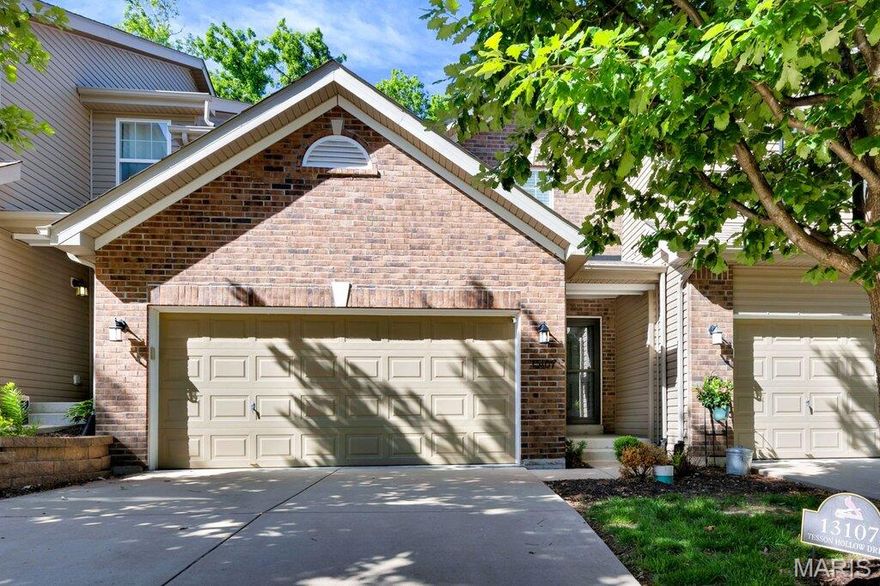
Welcome to 13107 Tesson Hollow Drive, a beautifully maintained South County townhouse tucked at the end of a quiet street and just minutes from Highways 270, 44, and 55.  This 2-bedroom, 4-bath (2 full, 2 half) home offers easy living with a 2-car garage and a location that makes daily life a breeze, right across from the mailboxes and surrounded by sidewalks and streetlights perfect for evening strolls.  The kitchen is ready for both everyday meals and weekend hosting, featuring durable cabinetry, stainless steel appliances, generous counter space, a pantry, breakfast bar, and a sleek electric range.  The bright breakfast room offers low-maintenance vinyl flooring and opens through a sunny atrium door to your covered, extended patio.  The living room invites you to kick back and stay awhile, with cozy carpeting, a ceiling fan, and large windows that fill the space with natural light. A welcoming foyer with coat closet and powder room keeps things tidy and functional.  A stair lift (removable if desired) adds ease of mobility.  Upstairs, convenience continues with laundry just steps from both bedrooms - no more hauling baskets up and down! The secondary bedroom offers a walk-in closet, ceiling fan, and access to a full hall bath. The spacious primary suite feels like a retreat, complete with a tray ceiling, 2 walk-in closets, and a private en-suite featuring a step-in shower and separate water closet.  The partially finished basement expands your living space with a versatile rec room, ideal for movie nights, home office, workout space, or game room. An egress window brings in natural light and offers the potential for a future bedroom, while a half bath and additional storage areas add even more functionality.  Set in a community designed for connection, with sidewalks and streetlights encouraging you to get out and enjoy your surroundings, this home truly checks all the boxes.  Don't Sleep on Your Dream Home, Sleep in It!
#26024658

St Louis

13107 Tesson Hollow Drive

2 Beds

2 Baths

2,184 Sq.Ft.

$299,000

MLS#: 26024658

Situated on a beautifully landscaped corner lot with exceptional curb appeal, this stunning home blends timeless elegance with modern luxury. Sun-filled rooms and expansive windows create a warm, inviting atmosphere throughout, while refined finishes and plantation shutters elevate every space with sophistication and style. The elegant office with French doors offers the perfect private retreat for work or study. Designed for both comfort and functionality, the home features a spacious main floor laundry and mud room ideal for everyday living, along with an oversized 2-car garage offering ample storage and convenience. Retreat to the luxurious primary suite featuring double sinks, a soaking tub, and a custom walk-in closet designed for both style and organization. All baths have been thoughtfully updated with today’s sought-after finishes and designer touches. The finished lower level opens seamlessly through French doors to a private patio, creating the perfect setting for entertaining or relaxing indoors and out. Every detail of this home has been thoughtfully designed to offer luxury living at its finest.
#26020491

St Louis

745 Haw Thicket Lane

4 Beds

2 Baths

3,466 Sq.Ft.

$685,000

MLS#: 26020491
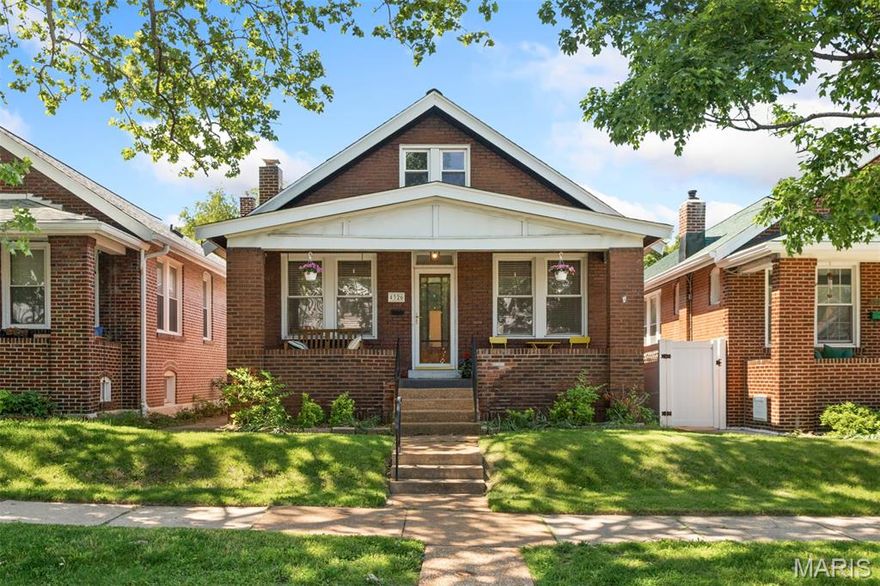
Timeless Charm Meets Modern Luxury in Tower Grove South. Welcome to 4326 Wyoming, a beautifully preserved 1927 bungalow blending historic soul with premium mechanical updates. A welcoming front porch invites you into a light-drenched interior featuring original hardwood floors and architectural archways that connect the living and dining spaces. The inviting family room serves as a central hub, detailed with recessed lighting, a ceiling fan, and a stately faux decorative fireplace. Double French doors open to a versatile bonus suite, perfect for a sunroom, library, or home office. Culinary enthusiasts will love the updated kitchen, complete with sleek stainless steel appliances, a gas stove, and warm wood flooring. The main-floor primary suite provides effortless convenience, while the upper level hosts two additional bedrooms boasting generous closet space, modern ceiling fans, and newer engineered wood flooring. Beyond the interiors, your private oasis awaits in the lush, fenced backyard, anchored by a rare and highly desirable detached two-car garage. Rest easy knowing the home features major system upgrades, including a newer roof, updated HVAC, and a fully updated 200-amp electrical panel. Perfectly situated just steps from the vibrant festivals, artisan markets, and lush trails of Tower Grove Park—this is urban living at its finest.
#26029089

St Louis

4326 Wyoming Street

4 Beds

1 Baths

1,492 Sq.Ft.

$259,900

MLS#: 26029089
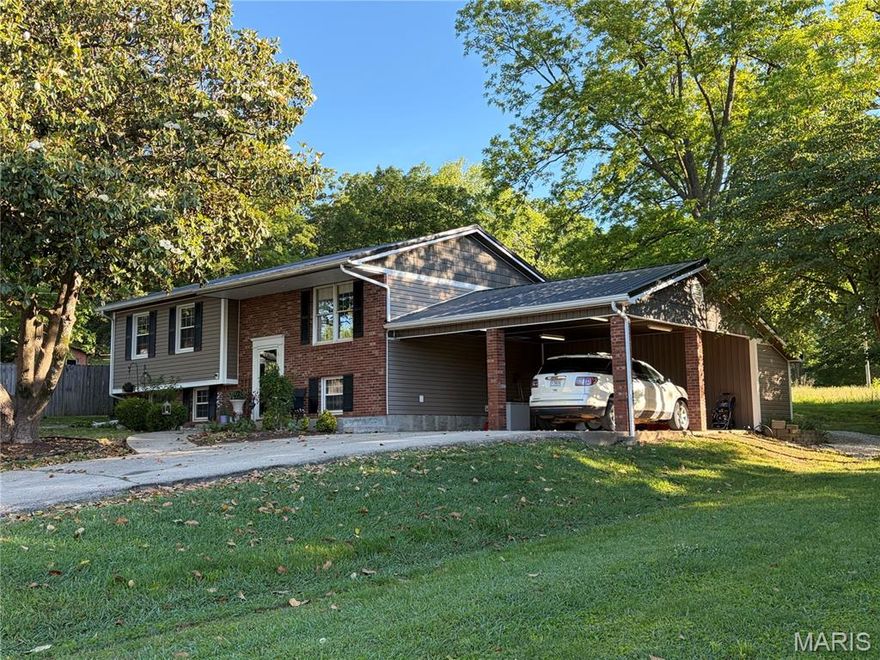
Discover a unique opportunity at 265 W Click AVE, Puxico MO 63960, a single-family residence with many recent updates including a new metal roof, guttering, siding/trim, windows, and remodeled interior with a fully finished basement.   Step out of the sunroom onto the recently constructed large treated wood deck with both covered and uncovered areas and a patio for gatherings, BBQ and more.  Conventiently located withing walking distance to the city park.  Numerous outdoor adventures await at nearby Wappappello Lake, Mingo Refuge, Duck Creek and more for fishing, hunting, hiking, boating, cycling, and more.  To truly appreciate the potential and charm of this residence, we invite you to schedule a private viewing.
#26028768

Puxico

265 W Click Avenue

4 Beds

2 Baths

2,502 Sq.Ft.

$234,900

MLS#: 26028768

Discover your dream home in Norchester Hills! This spacious family residence features five bedrooms and two and a half bathrooms, making it perfect for families of all sizes. Recently updated, the home boasts stunning quartz countertops in the kitchen, while the master bath offers a luxurious heated tile floor and a double vanity. The expansive sunroom, with its vaulted ceiling, provides additional living space and beautiful water views, creating an inviting atmosphere for relaxation or entertaining guests. With a new roof and HVAC system, this home combines modern comfort with convenience. Nestled in a family-friendly neighborhood, it offers both privacy and a welcoming community feel. Don't miss the opportunity to make this lovely home yours—schedule your visit today!
#26021791

Kirksville

2108 York Street

5 Beds

3 Baths

2,400 Sq.Ft.

$299,000

MLS#: 26021791
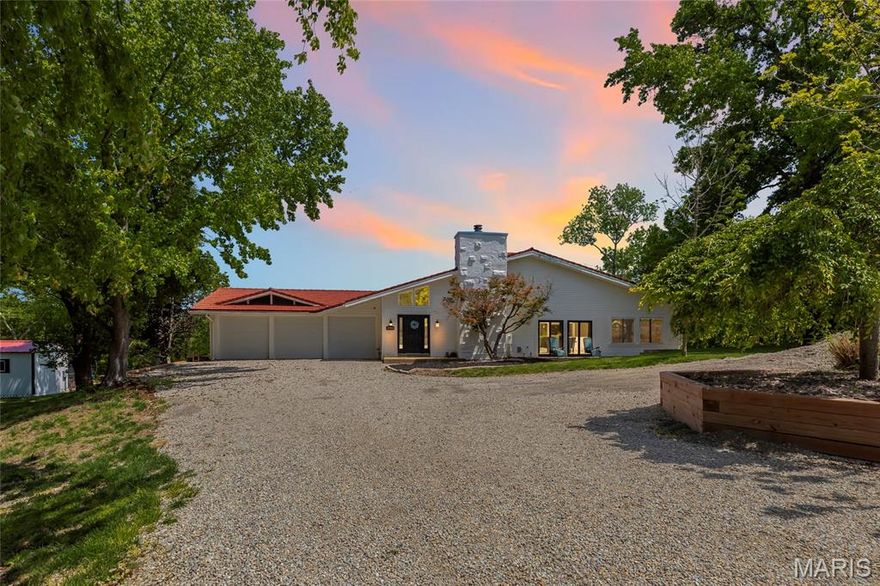
Set on 13 breathtaking acres in the rolling hills of Wildwood, this one-of-a-kind property offers a rare blend of privacy, natural beauty, and expansive living space. With over 6,200 square feet of living space, the home is anchored by a truly spectacular great room spanning over 1,000 square feet - featuring a soaring vaulted and beamed ceiling, multiple skylights, and walls of windows that flood the space with natural light while framing stunning views of the surrounding landscape.

The spacious primary suite is a private retreat, complete with a generous sleeping area, cozy sitting room, large walk-in closet, and an updated en suite bath with dual sinks, soaking tub, and separate shower. The eat-in kitchen combines charm and function with white lower cabinetry, open upper shelving, stainless steel appliances, and its own vaulted and beamed ceiling. Just beyond, the inviting hearth room with a woodburning fireplace creates the perfect gathering space.

Two additional bedrooms each offer walk-in closets and updated en suite baths, providing comfort and privacy for family or guests. The lower level adds incredible versatility with a custom playroom/kid’s hideout and two additional recreation areas.

Outside, the property is nothing short of extraordinary. Explore your own private trails, enjoy the peaceful meandering creek, or gather at the cleared camping site tucked at the base of the property. Evenings can be spent around the fire pit or relaxing in the hot tub under the stars. A gated private road with electronic access—shared with just two neighboring parcels—ensures both security and seclusion.

Additional highlights include a main floor laundry, powder room, oversized three-car garage, and two exterior storage spaces. The home is topped with a stone-coated steel roof system featuring a 50-year warranty for long-term peace of mind.

Located in the highly sought-after Rockwood School District, this is a property that simply cannot be fully appreciated without experiencing it in person. A rare opportunity to own a truly special piece of Wildwood.
#26027399

Wildwood

2900 Ossenfort Road

3 Beds

3 Baths

6,236 Sq.Ft.

$940,000

MLS#: 26027399

This fully renovated 3-bedroom, 2-bathroom condo blends modern luxury with serene natural beauty and easy living.  Located in the desirable Harbors at Lake Chesterfield that offers a clubhouse, fitness room, tennis courts, swimming pool, and a beautiful lake with a walking path. As you step inside, the great room is flooded with natural light , has a vaulted ceiling, gas fireplace, and outdoor access that offers panoramic views of the lake. There is neutral flooring and fresh paint throughout for easy decorating, ceiling fans, and recessed lighting.  You will appreciate the thoughtfully upgraded kitchen with an abundance of cabinets, granite counter tops, stainless steel appliances, pantry, and dining space. In the primary suite there is a large walk-in closet and the bathroom offers a double vanity, soaking tub and separate shower. Plus, the separate bedroom floor plan gives the primary a lot of privacy. Other updates include the HVAC, some appliances, LVP flooring, paint and lighting. This is a walkable area with grocery stores, shopping, restaurants, gas station, schools, parks, walking trails and public transportation and more.
#26026586

Wildwood

332 Waterside Drive

3 Beds

2 Baths

1,604 Sq.Ft.

$319,000

MLS#: 26026586

Discover a unique opportunity at 7310 Marietta AVE, MPLWD MO 63143, a distinguished single-family residence built in 1912. This property offers a rare blend of historic charm and the potential for creating your ideal living space, inviting you to imagine a life of comfort and convenience in a vibrant community. A beautifully updated home with a large kitchen and butler's pantry, 4 bedrooms, 3.5 bathrooms, and finished basement with a kitchenette/bar.  This home presents a compelling opportunity to own a piece of Maplewood's rich history. Schedule a private viewing today and envision your future in this exceptional home, walking distance from Maplewood's restaurants, shops, and parks.
#26029200

Maplewood

7310 Marietta Avenue

4 Beds

3 Baths

3,350 Sq.Ft.

$600,000

MLS#: 26029200

1 ... 181 182 183 184 185 ... 666
* Listings identified with the FMLS IDX logo come from FMLS and are held by brokerage firms other than the owner of this website. The listing brokerage is identified in any listing details. Information is deemed reliable but is not guaranteed. If you believe any FMLS listing contains material that infringes your copyrighted work please click here to review our DMCA policy and learn how to submit a takedown request. © 2024. First Multiple Listing Service, Inc.
 - property

Send a message

Message successfully sent.

Your message

What is 3 + 4 ?

Reason for contacting?

I agree to receive email communication and understand I can unsubscribe at any time.

I agree to be contacted by Colleen Brown via call, email, and text for real estate services. To opt out, you can reply 'stop' at any time or reply 'help' for assistance. You can also click the unsubscribe link in the emails. Message and data rates may apply. Message frequency may vary. Privacy Policy

Sign Out

Virtual Assistant

Would you like to take the next step with this property? We can help you schedule a showing or virtual tour, or send you more details.

Yes, I would like more information.

Thank You for Your Reply, One of Our Agents will contact you as soon as possible

No, maybe later.

Thank you, you can always contact me via email, phone number or through the contact form.

Realhub AI

Lucy - Your AI-Powered Realtor

Update Your Temporary Password

Personalize your search

Enter your email and we'll notify you immediately when new listings match what you're looking for.

or enter email address

Already have an account ? Login here

Continue your home search

I agree to receive communications and understand I can unsubscribe at any time.

I agree to be contacted by Colleen Brown via call, email, and text for real estate services. To opt out, you can reply 'stop' at any time or reply 'help' for assistance. You can also click the unsubscribe link in the emails. Message and data rates may apply. Message frequency may vary. Privacy Policy

Already have an account ? Login here

We use cookies

We use cookies primarily for analytics to enhance your experience. By accepting, you agree to our use of these cookies. You can manage your preferences or learn more about our cookies policy.





