


Property
Beds
2
Full Baths
2
1/2 Baths
2
Year Built
2016
Sq.Footage
2,184
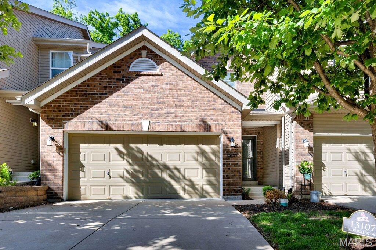
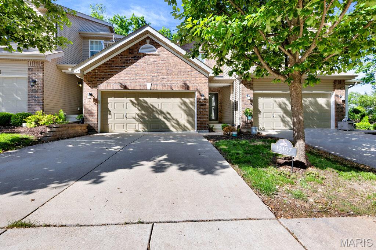
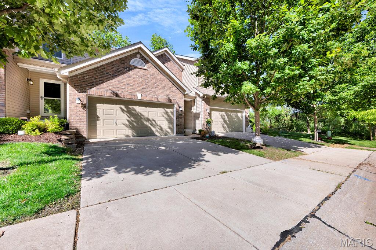
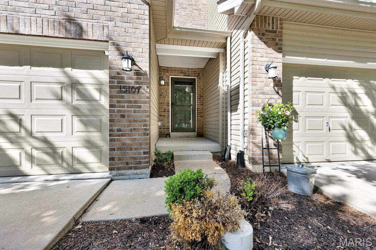
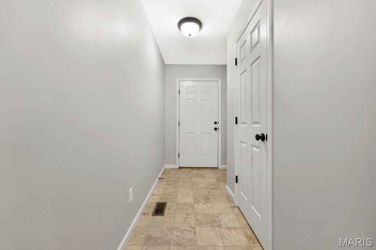
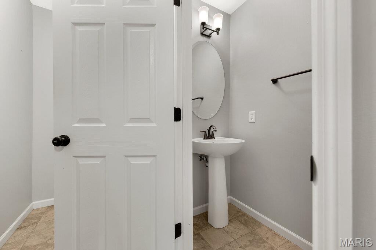
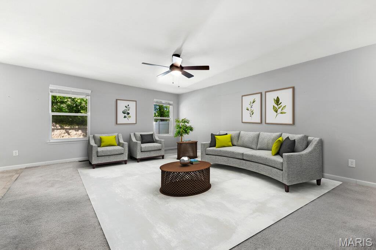
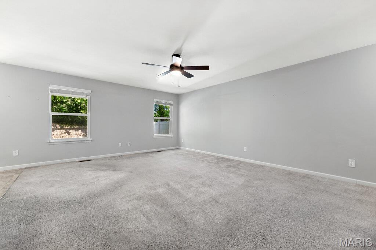
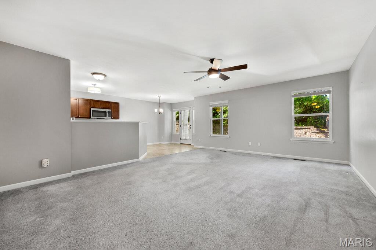
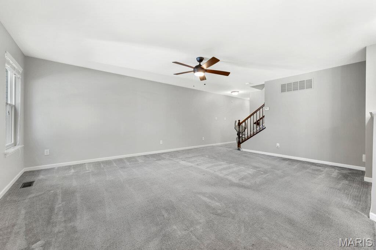
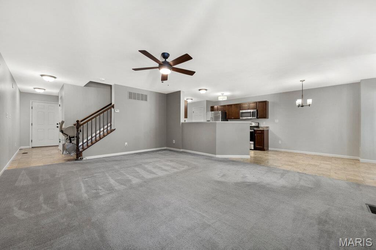
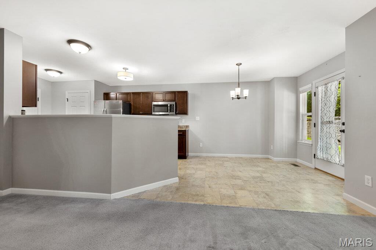
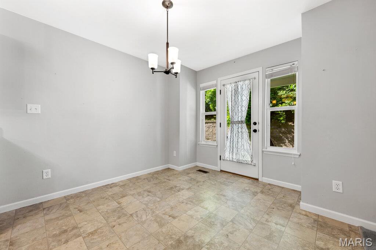
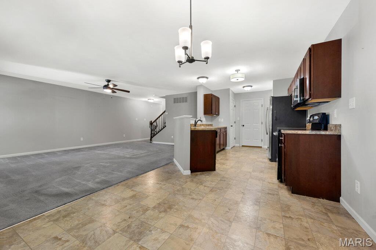
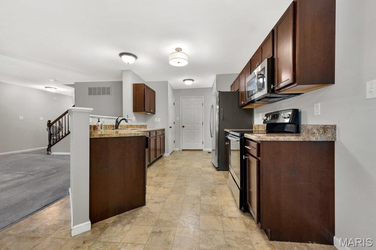
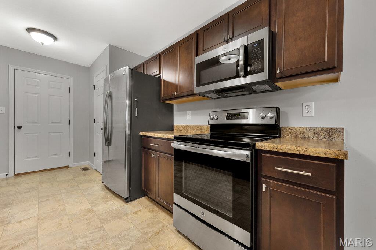
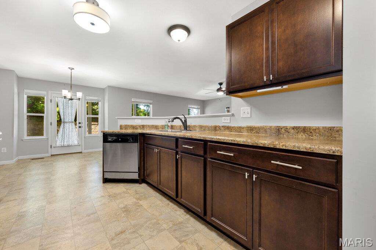
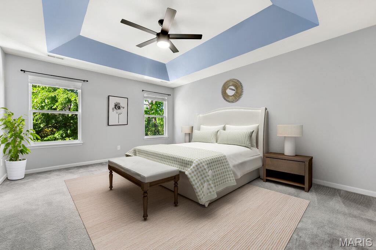
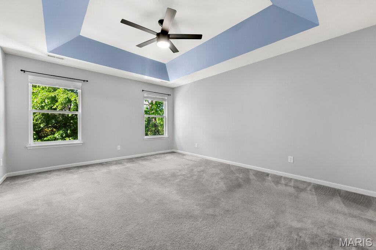
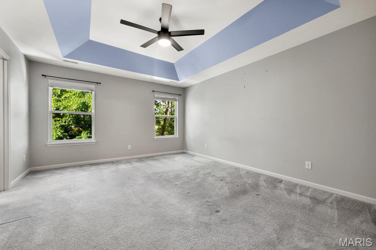
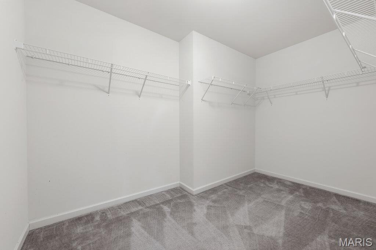
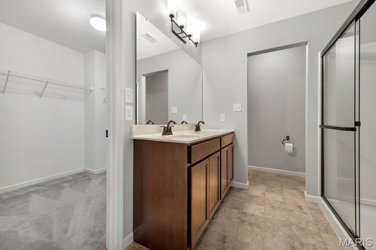
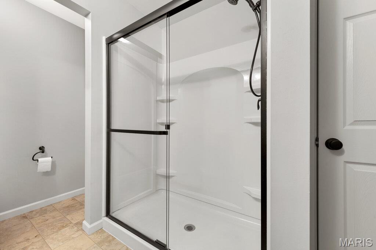
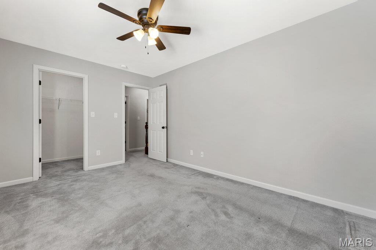
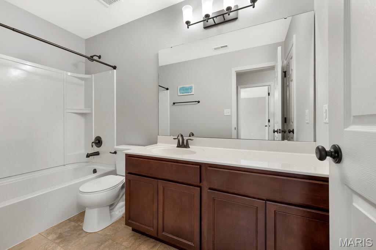
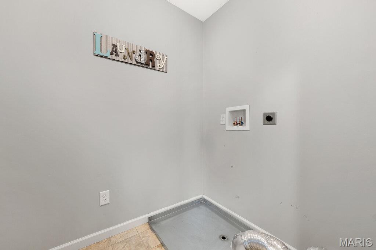
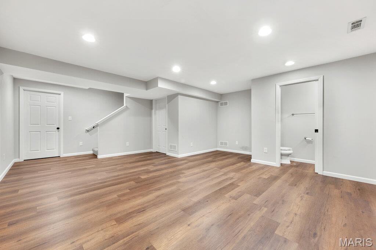
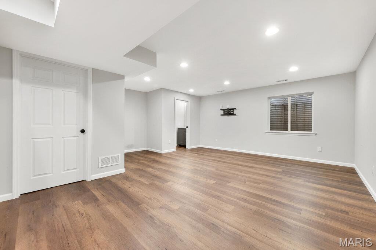
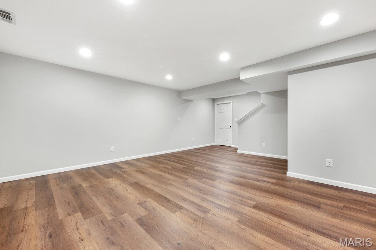
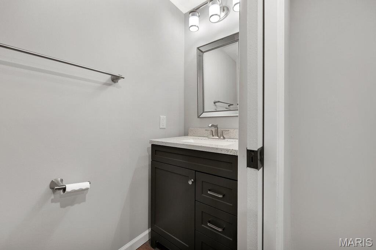
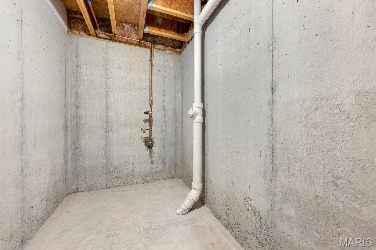
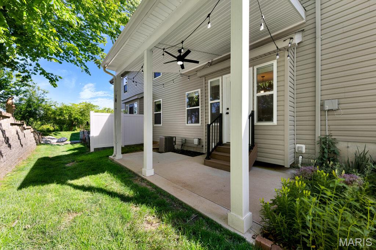
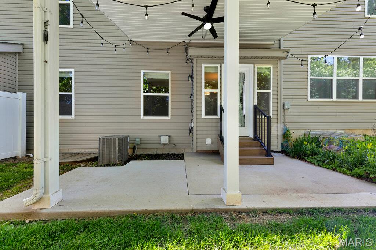
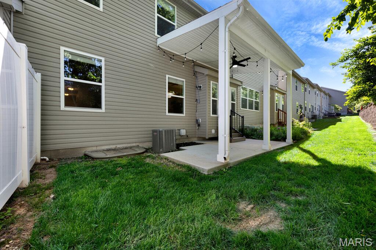
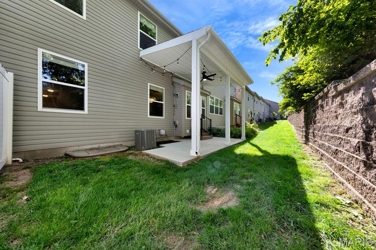
Welcome to 13107 Tesson Hollow Drive, a beautifully maintained South County townhouse tucked at the end of a quiet street and just minutes from Highways 270, 44, and 55. This 2-bedroom, 4-bath (2 full, 2 half) home offers easy living with a 2-car garage and a location that makes daily life a breeze, right across from the mailboxes and surrounded by sidewalks and streetlights perfect for evening strolls. The kitchen is ready for both everyday meals and weekend hosting, featuring durable cabinetry, stainless steel appliances, generous counter space, a pantry, breakfast bar, and a sleek electric range. The bright breakfast room offers low-maintenance vinyl flooring and opens through a sunny atrium door to your covered, extended patio. The living room invites you to kick back and stay awhile, with cozy carpeting, a ceiling fan, and large windows that fill the space with natural light. A welcoming foyer with coat closet and powder room keeps things tidy and functional. A stair lift (removable if desired) adds ease of mobility. Upstairs, convenience continues with laundry just steps from both bedrooms - no more hauling baskets up and down! The secondary bedroom offers a walk-in closet, ceiling fan, and access to a full hall bath. The spacious primary suite feels like a retreat, complete with a tray ceiling, 2 walk-in closets, and a private en-suite featuring a step-in shower and separate water closet. The partially finished basement expands your living space with a versatile rec room, ideal for movie nights, home office, workout space, or game room. An egress window brings in natural light and offers the potential for a future bedroom, while a half bath and additional storage areas add even more functionality. Set in a community designed for connection, with sidewalks and streetlights encouraging you to get out and enjoy your surroundings, this home truly checks all the boxes. Don't Sleep on Your Dream Home, Sleep in It!
Features & Amenities
Interior
-
Other Interior Features
Ceiling Fan(s), Eat-in Kitchen, Laminate Counters, Open Floorplan, Pantry, Walk-In Closet(s)
-
Total Bedrooms
2
-
Bathrooms
2
-
1/2 Bathrooms
2
-
Above Grade Finished Area
1584.0
-
Basement YN
YES
-
Cooling YN
YES
-
Cooling
Ceiling Fan(s), Central Air
-
Fireplace YN
NO
-
Heating YN
YES
-
Heating
Electric, Forced Air
-
Pet friendly
N/A
Exterior
-
Garage
Yes
-
Garage spaces
2
-
Construction Materials
Unknown
-
Patio and Porch Features
Covered, Patio
-
Pool
No
-
Waterfront YN
NO
Area & Lot
-
Lot Features
Level
-
Lot Size(acres)
0.053
-
Lot Size(square feet)
2308.68
-
Property Type
Residential
-
Property Sub Type
Townhouse
-
Architectural Style
Traditional
Price
-
Sales Price
$299,000
-
Tax Amount
$3,360
-
Sq. Footage
2, 184
-
Price/SqFt
$136
HOA
-
Association
Yes
-
Association Fee
$390
-
Association Fee Frequency
Monthly
-
Association Fee Includes
N/A
School District
-
Elementary School
Hagemann Elem.
-
Middle School
Washington Middle
-
High School
Mehlville High School
Property Features
-
New Construction
NO
-
Accessibility Features
Stair Lift
-
Association Amenities
None
-
Ownership
Private
-
Senior Community YN
NO
-
Sewer
Public Sewer
-
Water Source
Public
Schedule a Showing
Showing scheduled successfully.
Mortgage calculator
Estimate your monthly mortgage payment, including the principal and interest, property taxes, and HOA. Adjust the values to generate a more accurate rate.
Your payment
Principal and Interest:
$
Property taxes:
$
HOA fees:
$
Total loan payment:
$
Total interest amount:
$
Location
County
St. Louis
Elementary School
Hagemann Elem.
Middle School
Washington Middle
High School
Mehlville High School
Listing Courtesy of Tami Kramer , Keller Williams Realty West
RealHub Information is provided exclusively for consumers' personal, non-commercial use, and it may not be used for any purpose other than to identify prospective properties consumers may be interested in purchasing. All information deemed reliable but not guaranteed and should be independently verified. All properties are subject to prior sale, change or withdrawal. RealHub website owner shall not be responsible for any typographical errors, misinformation, misprints and shall be held totally harmless.

FOUNDER
Colleen Brown
Call Colleen today to schedule a private showing.

* Listings on this website come from the FMLS IDX Compilation and may be held by brokerage firms other than the owner of this website. The listing brokerage is identified in any listing details. Information is deemed reliable but is not guaranteed. If you believe any FMLS listing contains material that infringes your copyrighted work please click here to review our DMCA policy and learn how to submit a takedown request.© 2024 FMLS.
Related Properties

St Louis
3301 Avenue H
3 Beds
2 Baths
1,278 Sq.Ft.
$260,000
MLS#: 26031478

St Louis
6523 Odell Street
3 Beds
2 Baths
1,710 Sq.Ft.
$350,000
MLS#: 26033219
St Louis
634 Rayburn Avenue
3 Beds
2 Baths
2,488 Sq.Ft.
$314,900
MLS#: 26000990

St Louis
5510 Waterman Boulevard 202
3 Beds
2 Baths
1,591 Sq.Ft.
$279,900
MLS#: 26030177

St Louis
4756 Laketon Court
4 Beds
2 Baths
2,436 Sq.Ft.
$325,000
MLS#: 26022514

St Louis
6272 Treeridge Trail
3 Beds
2 Baths
1,231 Sq.Ft.
$319,000
MLS#: 26031188

St Louis
1017 Reavis Barracks Road
4 Beds
2 Baths
2,025 Sq.Ft.
$260,000
MLS#: 26030487

St Louis
5201 Bancroft Avenue
3 Beds
2 Baths
1,175 Sq.Ft.
$339,000
MLS#: 26031914

St Louis
5532 Rosa Avenue
3 Beds
1 Baths
1,687 Sq.Ft.
$300,000
MLS#: 26018420
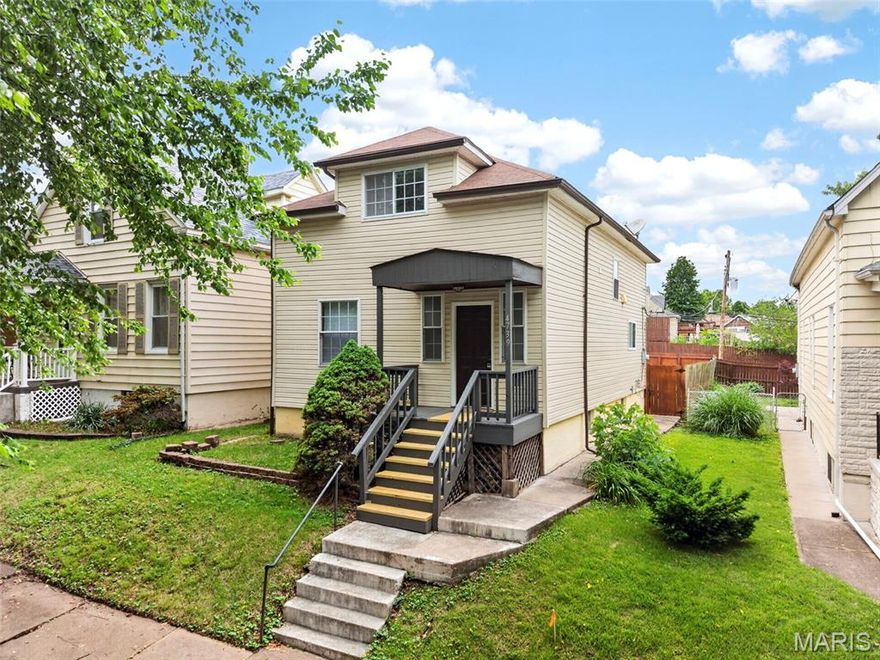
St Louis
4739 Hummel Avenue
3 Beds
2 Baths
1,587 Sq.Ft.
$249,900
MLS#: 26032245
