Properties

Browse or get in touch to schedule a walkthrough.

  • Nearby me
Price range

Popular features

Community features

Association

Property features

Waterfront

View

Exterior Features

Interior Features

Style

10000 properties match your criteria

Updated 1 minute ago

E-Alert name

WELCOME HOME! This well-maintained 2-bedroom, 1-bath home offers a comfortable layout, inviting living spaces, and a location that makes everyday living convenient. Located in the heart of Brentwood, this home provides quick access to shopping, dining, parks, schools, and major roadways, making it easy to enjoy everything the area has to offer.

Natural light fills the home, creating a warm and welcoming feel throughout. The functional floor plan makes great use of the space, with comfortable bedrooms, a full bath, and living areas that are easy to enjoy and make your own. The kitchen is practical and move-in ready, offering everything needed for daily living and entertaining.

Outside, the yard provides additional space to relax, garden, or enjoy time outdoors, while the detached garage adds valuable storage, parking, or workspace flexibility.

Lovingly maintained and full of charm, this home is ready for its next owner to move in and make it their own.
#26029512

Brentwood

8832 Lawn Avenue

2 Beds

1 Baths

997 Sq.Ft.

$305,000

MLS#: 26029512

Located just ½ mile from Versailles, this 2,700 sq. ft. ranch home sits on a beautiful ¾-acre lot in a quiet country subdivision. Offering 3 bedrooms and 2 bathrooms, this home features an open floor plan with a huge great room perfect for entertaining. Step outside to the large back patio, ideal for gatherings and outdoor living. The custom kitchen includes oak cabinetry, granite countertops, and plenty of storage and workspace. The large primary suite features a walk-in closet, private bathroom, and attached laundry room for added convenience. The guest bathroom has been completely updated. Major updates include a new roof, new septic system, new furnace, and new water softener, giving buyers peace of mind. The full walk-out basement offers additional space and includes a second washer/dryer hookup. Additional features include an attached 2-car garage and a detached shop with concrete floors, automatic garage door openers, and room for 2 more vehicles. A perfect blend of space, comfort, and country living close to town.
#3587397

Versailles

11048 Nebo Road

3 Beds

2 Baths

2,700 Sq.Ft.

$379,000

MLS#: 3587397

SPECTACULAR SUNSETS & PANORAMIC LAKE VIEWS, LAKE FRONT 3 BEDROOM NIGHTLY RENTAL APPROVED CONDO!!! Welcome to Luxury Lake Front Living at Lake Harbour in Emerald Pointe. Tastefully Updated & Furnished. New HVAC. Unit is Active, Turn Key Nightly Rental with Great Rental History, Being Sold Fully Furnished. Perfect for Full Time Living, Vacation Home and/or Investment. Lake Harbour is a Small Building, Only 16 Units, w It's Own Salt Water Pool, So Never a Crowding Issue. Walk Out Your Door and You are Steps from the Shore, Where You Can Walk the Shoreline Forever, Swim at the Gravel Beach & Fish. You'll Always Want to be Home For Sunset, As Every Evening You are in for a Real Treat! Spot Eagles, Herons & a Variety of Waterfowl & Birds from Your Balcony. Emerald Pointe is a Wonderful Gated Community w Quick Highway Access, Short Drive to Shopping, Dining, Attractions, Medical, etc. Community Features Clubhouse, Pool, Pickleball/Basketball/Tennis Courts, Fitness Room, Marina w High & Dry Storage, Courtesy Dock, Boat Ramp, Secure/Gated Storage & Lake Front Access. Begin Living Your Best Lake Life Today!
#26030320

Hollister

700 Emerald Pointe Drive 304

3 Beds

2 Baths

1,232 Sq.Ft.

$460,000

MLS#: 26030320
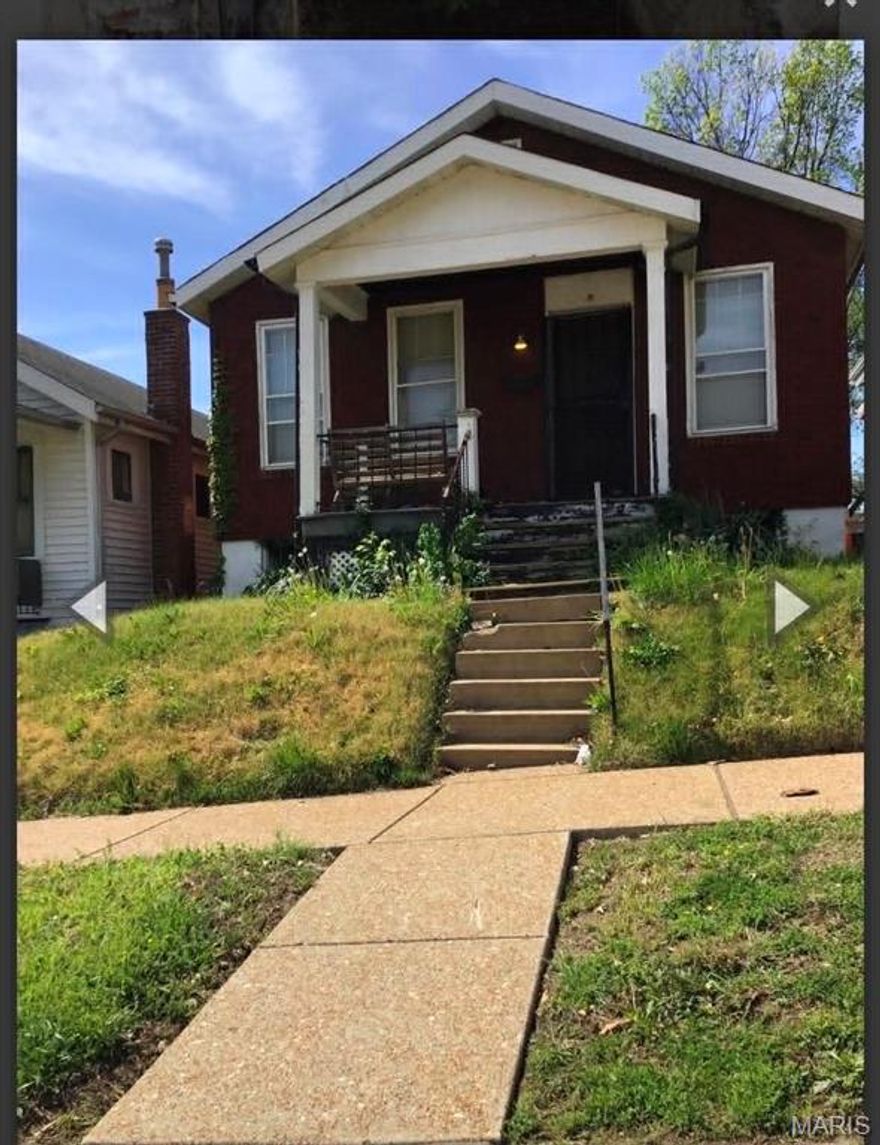
Great opportunity in St. Louis! This 1-bedroom, 1-bath one-story home offers strong rental potential or a great starter home option.
#26030270

St Louis

1040 Sells Avenue

1 Beds

1 Baths

832 Sq.Ft.

$50,000

MLS#: 26030270

None
#26030099

St Louis

6228 Fyler Avenue

2 Beds

1 Baths

733 Sq.Ft.

$195,000

MLS#: 26030099

Still like new, but without the build time — or the premium cost? This immaculately kept, 5-years-young home has over 3,600 sq ft of finished living space with 5 bedrooms, 4.5 baths, and a spacious 3-car garage! We're not saying it's the nicest home on the market in Wentzville right now... but we are saying you should probably make this the first stop on your list. Welcome to 109 Pomodora Circle, where thoughtful design meets effortless everyday luxury in the sought-after Hampton Grove community.

From the moment you step inside, you’re greeted by a light-filled two-story great room anchored by a stunning stone fireplace and a wall of windows that creates an inviting, elevated living space. The open-concept layout flows seamlessly into the kitchen and breakfast area—perfect for hosting gatherings or enjoying relaxed mornings at home. The kitchen is designed to impress with granite countertops, a large center island, walk-in pantry, and ample cabinetry for both function and style.

The main-level primary suite offers a private retreat, complete with a spa-like bath featuring a soaking tub, tiled walk-in shower, double vanity, and generous walk-in closet. Upstairs, a versatile loft overlooks the great room and leads to three spacious bedrooms, including a private ensuite and a shared Jack-and-Jill style bath—ideal for family or guests.

The finished lower level expands your living space with a large recreation area, additional bedroom with egress window, full bath, and abundant storage—perfect for movie nights, fitness, or a guest suite.

Step outside to a fully fenced, private backyard designed for both play and relaxation, complete with an in-ground sprinkler system. The oversized 3-car garage features tall doors for added convenience, while the epoxy-finished front porch and walkway add a polished, upscale touch.

Located near top-rated Wentzville schools and newer community amenities, this home offers the perfect blend of comfort, style, and functionality in a growing, highly desirable area
#26027991

Wentzville

109 Pomodora Circle

5 Beds

4 Baths

3,650 Sq.Ft.

$585,000

MLS#: 26027991
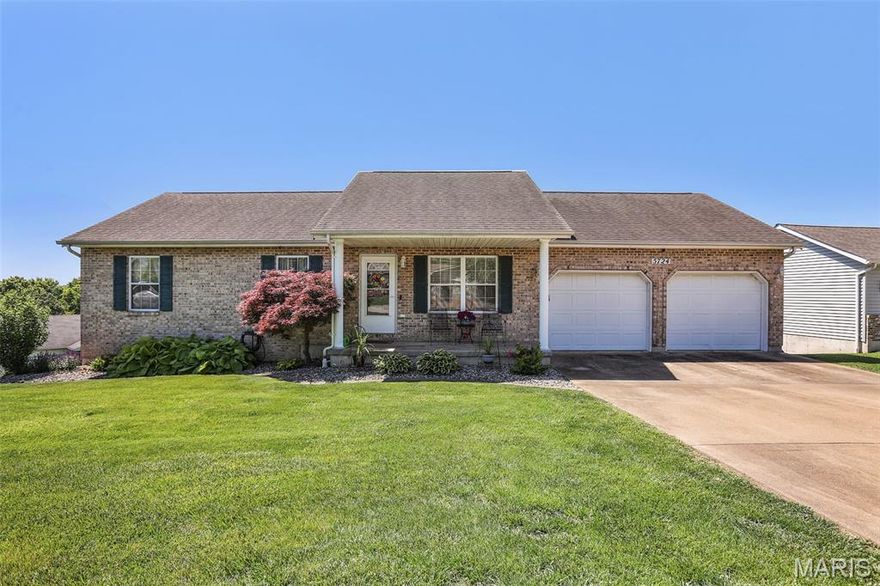
You can't beat the location on this one. Convenient to schools, restaurants, retail shops, hospital/doctor's offices, parks and more. This meticulously maintained ranch boasts 3 bedrooms, 3 full baths, a finished lower level that is great for entertaining. There's space for everyone. A beautiful fenced in backyard perfect for barbecues & relaxation. A welcoming living room that is vaulted. The kitchen is a chef’s delight, complete with ample solid surface countertops, stainless steel appliances with a dining area that flows to the maintenance free deck with a gazebo where you can sit and enjoy the neighborhood views. The primary bedroom offers a full bath and a large closet. A main floor laundry. True work from home space or extra living space in the Lower Level with a walkout and full bath! Plenty of Storage space in LL or in the garage. This home is truly move-in ready;  furnace/A/C replaced 2020, composite deck 2024, Quartz Countertops, sink and disposal in kitchen 2025, chain link fence 2020, carpeting 2019, stove, d/w and microwave 2019. This home is ready to welcome you!
#26028453

Washington

5724 Steutermann Road

3 Beds

3 Baths

2,000 Sq.Ft.

$310,000

MLS#: 26028453

Welcome to 10 Spoede Woods. The quintessential Ladue home where you really can have it all. This beautifully renovated all-brick ranch offers more than 4,000 square feet of living space, thoughtfully transformed throughout to combine timeless architecture with flawless finishes and modern elegance. An unforgettable first impression welcomes you with a dramatic statement chandelier, a rustic exposed wood beam, and a cozy fireplace framed by custom built-ins. Sun-drenched and masterfully designed, this gourmet kitchen pairs premium finishes and stainless steel appliances—including a convection oven—with statement lighting, multiple pantries, and a dedicated coffee bar. Private dining and family areas lend themselves to the cozy nooks hosts dream of. The main-floor primary suite serves as a private sanctuary, boasting custom woodwork, his-and-her walk-in closets, and a spa-like ensuite highlighted by a stunning Zellige-tiled shower. Exceptional bathroom accommodations are a hallmark of the home, featuring a beautifully appointed double-vanity hall bath and a main-floor powder room to serve guests effortlessly. The outdoor living space features a brand-new patio enveloped in privacy landscaping while still leaving a generous footprint for a future pool. Complete with a main-floor laundry, new windows, updated systems, and a finished basement with a full bath, 5th bedroom, and separate office, this home was crafted with intentional design. Discover the perfect synergy of classic Ladue elegance and contemporary luxury. We invite you to experience this exceptional property in person.
#26029402

Creve Coeur

10 Spoede Woods Drive

5 Beds

3 Baths

4,006 Sq.Ft.

$939,000

MLS#: 26029402

Entered for comp purposes only
#26030105

St Louis

4411 Edmundson Road

3 Beds

1 Baths

1,104 Sq.Ft.

$130,000

MLS#: 26030105

Move-in ready and beautifully updated, this stunning villa offers the perfect blend of comfort, style, and convenience! This villa showcases gorgeous wood floors throughout the main living area, soaring vaulted ceilings, and beautiful finishes throughout. The primary suite offers generous closet space, while the main floor laundry and oversized 2-car garage add everyday convenience. The open floorplan is ideal for everyday living and entertaining alike. Enjoy the bright breakfast nook with access to a gorgeous deck overlooking a peaceful tree-lined rear yard. The finished lower level adds incredible living space with a large recreation/entertaining area, wet bar, full bath, and plenty of room for gatherings, hobbies, or overnight guests. Tucked in a desirable location close to shopping, dining, and major conveniences, this villa is truly one you won't want to miss. Make this one yours!
#26028866

St Louis

3242 Woodridge Center Parkway

2 Beds

3 Baths

2,327 Sq.Ft.

$395,000

MLS#: 26028866
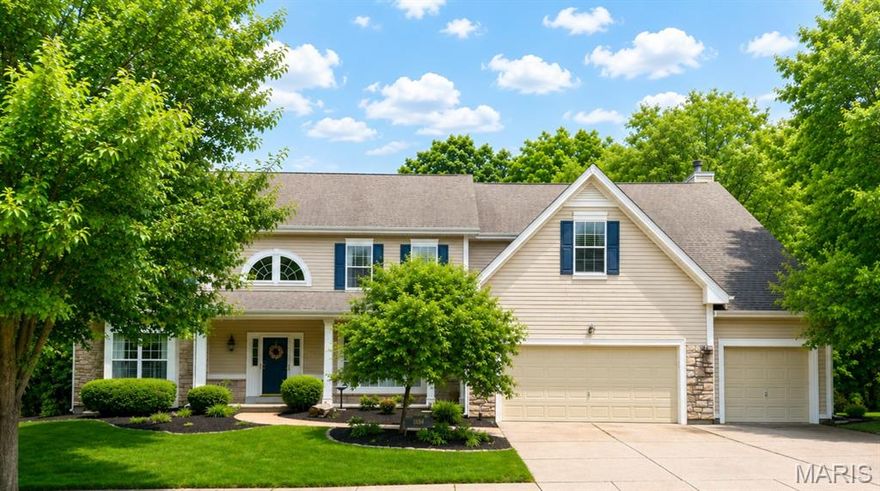
Welcome to this stunning 5-bedroom, 4.5-bath two-story home with a 3 car garage in sought-after Garden Valley Farms! Offering over 4,700 sq ft of living space including the finished walkout lower level. This home combines elegance, comfort, and functionality. The main level features a stately office with custom millwork, formal dining room, spacious family room with gas fireplace, gourmet kitchen with custom cabinetry and granite countertops, breakfast room, and oversized hearth room with another gas fireplace. Upstairs you’ll find a vaulted media room, luxurious primary suite with spa-like bath and a massive walk-in closet, guest suite with private bath, plus two additional bedrooms connected by a Jack & Jill bath. The finished walkout lower level offers high ceilings, a massive rec room, 5th bedroom, and full bath. Enjoy peaceful outdoor living on the deck or patio overlooking a private wooded backyard.
#26013215

Wildwood

1654 Garden Valley Drive

5 Beds

4 Baths

4,776 Sq.Ft.

$799,900

MLS#: 26013215

Welcome to your private paradise — a stunning 5-bedroom, 4-bath brick estate perfectly situated on five majestic acres of serene countryside. This meticulously maintained property offers the ideal blend of luxury, comfort, and peaceful seclusion, while still providing easy access to town.
From the moment you arrive, the remarkable pride in ownership is undeniable. Beautifully landscaped grounds surround the home, creating a truly breathtaking setting complete with a picturesque pond, deck, and charming gazebo — the perfect place to relax and enjoy nature.
The backyard oasis is designed for entertaining and year-round enjoyment, featuring a heated inground pool, hot tub, outdoor kitchen, and an inviting enclosed back porch. Inside, the home offers spacious living areas filled with warmth and character, including two wood-burning fireplaces, soaring cathedral ceilings, granite kitchen countertops, and a finished basement with an enormous family room.
Storage and functionality abound with tons of closet space, an oversized 2-car garage with 18-foot door, and two pole barns measuring 24x35 and 18x18 — ideal for hobbies, equipment, & all the extras.
All of this comes complete with 2 New energy-efficient dual fuel HVAC systems and a Generac whole-house generator system.
Beautiful natural surroundings with unmatched privacy. This extraordinary property offers the rare combination of luxury living, modern efficiency, and tranquil country charm. Not a detail has been missed in this one-of-a-kind retreat.
#26027913

Cape Girardeau

2464 County Road 638

5 Beds

4 Baths

3,435 Sq.Ft.

$875,000

MLS#: 26027913

Rare opportunity in sought after Canterbury Place neighborhood. Current owners have taken care of this property and enjoyed it for many years. Just over 1,800 sq. ft. of living space in this 3-bedroom, 2 bath ranch home. You’ll find a formal living room and dining off the entry foyer. The warm and spacious family room highlighted by a masonry wood-burning fireplace. Spacious 17'x15' primary bedroom with ensuite shower bath, and two-double closets. The hall bath services 2 additional bedrooms. You have flexibility to use the 3rd bedroom as a home office. Kitchen with 4-burner gas cooktop, double oven, built-in microwave, refrigerator, dishwasher, and disposal. Breakfast room is open to kitchen and with sliding doors out to the covered patio and fully fenced yard. Perfect for spot to have morning coffee or spend a pleasant summer evening. Great for hosting gatherings and building memories. Additionally: Main floor laundry with washer/dryer, large double door closet for both pantry items and additional storage, along with side door for yard access. Roof w/ architectural shingles, downspouts, gutters, and guards replaced in 2025. Lennox A/C, & Aprilaire bypass humidifier replaced in 2025. Tilt-in windows. Large two-car garage w/Lift Master opener. Concrete driveway, porch, and front entrance walkway have been replaced. Situated on a pleasant cul-de-sac and conveniently located to shopping and services. Just 3.2 miles to I-270 and 2.1 miles to I-55. Easy to show! Being sold in "As Is" condition.  Seller will have StL County code inspection completed.
#26015429

Unincorporated

9923 Regalton Court

3 Beds

2 Baths

1,841 Sq.Ft.

$375,000

MLS#: 26015429
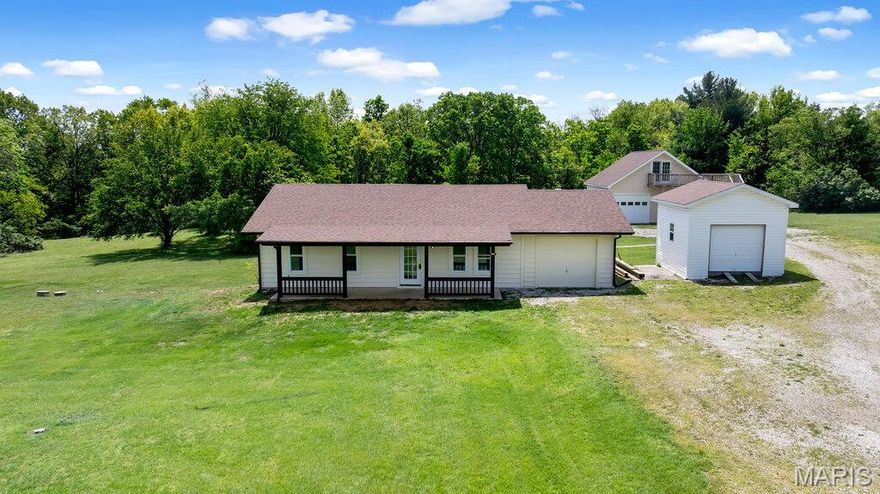
Privacy meets proximity! This stunning 2-bed, 1.5-bath home sits on 3.75 acres in Warren County, offering a secluded feel just minutes from city conveniences. Step inside to find a completely refreshed interior featuring brand-new LVP flooring throughout, a crisp modern paint palette, new water heater and new electric panel with 220 outlet in bonus room/was tanning bed room. Bathroom tub was just refinished.  Kitchen offers tons of space featuring newly painted cabinets and dining space just off of the back deck with a view of privacy! Perfect for those seeking low-maintenance living with plenty of room to roam. Property also features a 14x14 insulated detached garage along with a 30x28 insulated detached garage with partial concrete floor, electric, and hvac with finished loft space.  Roofs on all structures are only 5 years old.  Brand new exterior paint on the home and front porch.
#26026352

Warrenton

19316 Durango Drive

2 Beds

1 Baths

1,266 Sq.Ft.

$320,000

MLS#: 26026352

Tucked into a protected cove at the 21 MM in The Villages of Shawnee Bend, this beautiful lakefront retreat offers the complete Lake lifestyle package. Offered partially furnished and updated, this 5-bedroom, 4.5-bath home was designed for entertaining, relaxing, and hosting family and friends. Soaring ceilings, expansive windows, and natural light fill the open main living area, while the remodeled kitchen flows seamlessly into the living and dining spaces. Two bedrooms on the main level, including the spacious primary suite, provide convenient main-level living. The updated primary bath features a tiled walk-in shower, jetted tub, and oversized California closet. The lower level is built for entertaining with a large family room, impressive wet bar, wine and beverage refrigerators, dishwasher, and icemaker. Outside, enjoy outdoor living spaces including large upper and lower screened decks with heaters, a gentle walk to the concrete dock, year-round deep water, 16x36 cruiser slip with 24000# boat hoist, EZ Boat Cover system, and 2 PWC lifts. 3-car garage plus extra parking.
#3586267

Sunrise Beach

174 Springridge Lane

5 Beds

4 Baths

4,602 Sq.Ft.

$2,150,000

MLS#: 3586267

1 ... 178 179 180 181 182 ... 666
* Listings identified with the FMLS IDX logo come from FMLS and are held by brokerage firms other than the owner of this website. The listing brokerage is identified in any listing details. Information is deemed reliable but is not guaranteed. If you believe any FMLS listing contains material that infringes your copyrighted work please click here to review our DMCA policy and learn how to submit a takedown request. © 2024. First Multiple Listing Service, Inc.
 - property

Send a message

Message successfully sent.

Your message

What is 3 + 4 ?

Reason for contacting?

I agree to receive email communication and understand I can unsubscribe at any time.

I agree to be contacted by Colleen Brown via call, email, and text for real estate services. To opt out, you can reply 'stop' at any time or reply 'help' for assistance. You can also click the unsubscribe link in the emails. Message and data rates may apply. Message frequency may vary. Privacy Policy

Sign Out

Virtual Assistant

Would you like to take the next step with this property? We can help you schedule a showing or virtual tour, or send you more details.

Yes, I would like more information.

Thank You for Your Reply, One of Our Agents will contact you as soon as possible

No, maybe later.

Thank you, you can always contact me via email, phone number or through the contact form.

Realhub AI

Lucy - Your AI-Powered Realtor

Update Your Temporary Password

Personalize your search

Enter your email and we'll notify you immediately when new listings match what you're looking for.

or enter email address

Already have an account ? Login here

Continue your home search

I agree to receive communications and understand I can unsubscribe at any time.

I agree to be contacted by Colleen Brown via call, email, and text for real estate services. To opt out, you can reply 'stop' at any time or reply 'help' for assistance. You can also click the unsubscribe link in the emails. Message and data rates may apply. Message frequency may vary. Privacy Policy

Already have an account ? Login here

We use cookies

We use cookies primarily for analytics to enhance your experience. By accepting, you agree to our use of these cookies. You can manage your preferences or learn more about our cookies policy.





