Properties

Browse or get in touch to schedule a walkthrough.

  • Nearby me
Price range

Popular features

Community features

Property features

Waterfront

View

Exterior Features

Interior Features

Style

10000 properties match your criteria

Updated 1 minute ago

E-Alert name

Price reduced
Tenant occupied-- no showings until June 1 without accepted contract. 
This updated 3-bedroom, 1-bath home offers a blend of classic charm and recent improvements. Interior features include wood flooring throughout, fresh paint, and updated kitchen and bath finishes. The spacious primary bedroom provides ample room for a variety of furniture arrangements. Bedroom #2 includes access to the attic area. Additional features include a full basement with laundry hookups and a level backyard. Conveniently located with easy access to local amenities.
#26029060

St Louis

430 Bluff Drive

3 Beds

1 Baths

1,601 Sq.Ft.

$94,900

MLS#: 26029060

Designed to comfortably accommodate a growing family, this three-story home offers a large 2-car garage that comes with a dedicated electric EV car hookup details will be available with offers. There is a bathroom on every level—meaning no more fighting for space during the morning rush. The spacious kitchen features all stainless steel appliances including a refrigerator that stays. The kitchen also includes a dedicated workspace perfect for kids' homework or a quiet home-office nook. For ultimate convenience, the home also comes complete with a washer and dryer. For special occasions, the large formal dining room is ready to host your holiday meals.

When it’s time to unwind, you have options: cozy up in the den by the built-in brick wood-burning fireplace during those chilly St. Louis nights, or lounge in the bright, inviting living room. For larger gatherings, the oversized partially finished basement includes a bathroom with a shower, making it an ideal spot for parties or overnight guests. Offers Smart Garage Door Opener, High Speed Fiber Internet.

The outdoor space is just as inviting, featuring a large fenced-in backyard and a original rainbow playset that stays with the property. Finally, the upper level houses all four bedrooms, including a primary suite with a private bath and walk-in closet. Come see for yourself why this home is the perfect place to start your next chapter.


Showings Start 5/18/2026 9a-7pm Daily
#26024963

Florissant

4012 Bugle Bend Drive

4 Beds

3 Baths

2,113 Sq.Ft.

$315,000

MLS#: 26024963
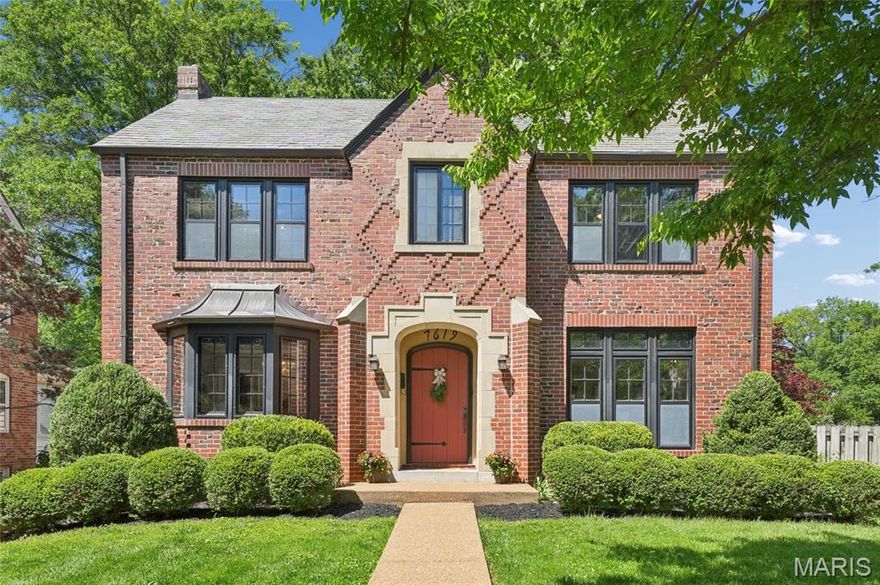
Set on one of U-City’s most sought-after streets, this beautifully maintained 2-story blends storybook curb appeal with thoughtfully updated interiors that today’s buyers crave. 

With nearly 1,900 sq ft, the home offers 3 spacious bedrooms and 2 full baths upstairs, plus a convenient half bath on the main level—designed for both everyday living and effortless entertaining. The primary suite is a true retreat, featuring a generous walk-in closet and a well-appointed bath with double vanities, a soaking tub, and separate shower. The updated kitchen pairs timeless finishes with function—complete with solid surface countertops, stainless steel appliances, and rich cabinetry—flowing seamlessly into the heart of the home. 

The partially finished lower level adds valuable flex space, highlighted by striking terrazzo flooring, a cozy fireplace, and ample storage—perfect for a media room, home office, or workout area. 

Step outside to a private, fenced backyard with a deck and patio ideal for summer evenings or weekend gatherings. A detached two-car garage completes the package. 

A rare opportunity to own a character-filled home with the updates—and layout—today’s buyers are looking for.
#26023330

University City

7619 Stanford Avenue

3 Beds

2 Baths

2,175 Sq.Ft.

$549,900

MLS#: 26023330

Welcome to 16 Brightwell Court, a charming home tucked away on a quiet cul-de-sac in the heart of Florissant. This property offers comfortable living with a spacious layout, generous yard space, and a convenient location close to shopping, dining, parks, and major highways. Situated within the desirable Ferguson-Florissant School District, the home provides easy access to everyday amenities while maintaining a peaceful neighborhood setting. Enjoy suburban living with quick access to nearby community attractions and all that the greater St. Louis area has to offer.
#26028618

St Louis

16 Brightwell Court

3 Beds

1 Baths

1,288 Sq.Ft.

$139,900

MLS#: 26028618
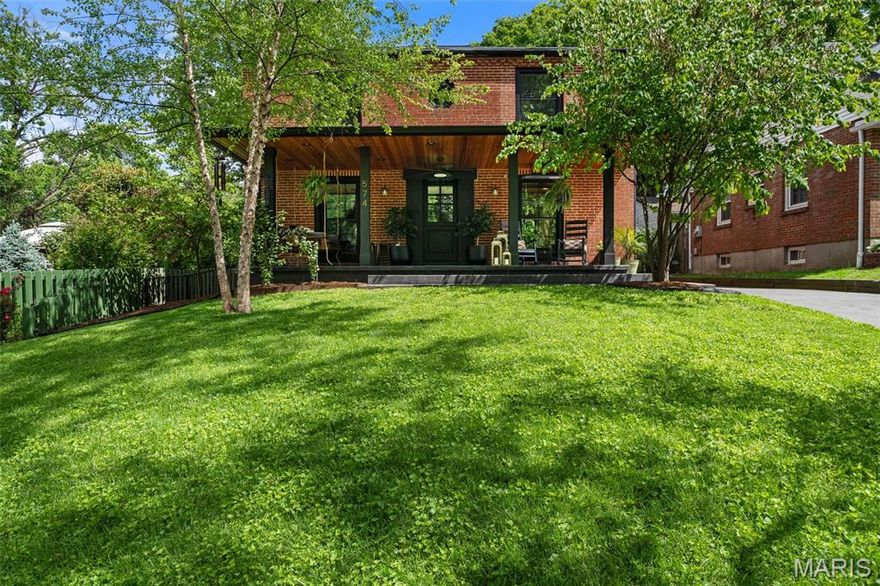
Est. 1954.  Completely renovated and impeccably maintained, this stunning 4 bedroom, 4.5 bath brick Colonial is located on one of Webster Groves's most favorite streets. Blending timeless architecture with sophisticated modern updates, this exceptional home offers the perfect combination of character, comfort, and functionality. From the moment you arrive, the curb appeal is undeniable with a beautifully maintained brick exterior, upgraded front porch with heaters, stamped concrete driveway, professional landscaping, and detached 2-car garage. Inside, rich hardwood floors flow throughout the home, creating warmth and continuity across every level. Natural light fills the spacious living areas, enhancing the home’s inviting and elegant atmosphere. The renovated kitchen is truly the centerpiece of the home, thoughtfully designed for both everyday living and entertaining. Features include a massive center island, custom cabinetry, copper sink, gas cooktop, quality finishes, and abundant prep and storage space. The adjoining living space offers effortless flow and timeless style. The luxurious primary suite serves as a private retreat with heated brick flooring and beautifully updated bath spaces. Upstairs also includes a second laundry area and an added ensuite bath, providing convenience and flexibility. Outdoor living is equally impressive with a remodeled enclosed sunroom, newly added patio, gas fire pit, and fully fenced backyard designed for relaxation and entertaining. Some of the extensive updates include privacy fence, enclosed sunroom remodel and new patio/fire pit, Daikon mini splits in upstairs bedrooms to supplement the AC, heated brick flooring in primary bedroom, second upstairs laundry, stamped concrete driveway and porch, roof, and tie wall, and Anderson windows. This is a rare opportunity to own a truly move-in ready home in one of Webster Groves’ most loved neighborhoods, close to schools, restaurants, shops and dining. Don't miss this one!
#26024909

Webster Groves

574 Hollywood Place

4 Beds

4 Baths

3,044 Sq.Ft.

$789,900

MLS#: 26024909

Tucked away on 3.75 acres and set back off the road, this spacious 4-bedroom home offers privacy, room to roam, and endless potential! With a large layout and peaceful country setting, this property is perfect for buyers looking for space both inside and out.

The home features a covered front porch, roomy bedrooms, and a flexible floor plan ready for your personal touch. Outside, you’ll love the open acreage with plenty of room for a garden, shop, animals, recreation, or simply enjoying the quiet surroundings. The secluded setting gives you the feel of country living while still being within a convenient drive to town.

Whether you’re searching for an investment opportunity, fixer upper, or a place to create your dream home, this property has the space and setting to make it happen. Bring your vision and see the possibilities this acreage property has to offer!
#26029752

East Prairie

2355 S Highway BB

4 Beds

2 Baths

1,932 Sq.Ft.

$45,600

MLS#: 26029752

Experience lake living surrounded by nature & green spaces in this beautifully maintained 3-bed, 2-bath condo offering breathtaking views of the 5MM of the Lake of the Ozarks State Park. Perfectly positioned near popular waterfront attractions, restaurants, entertainment, and local hot spots, this property combines convenience, comfort, and incredible scenery in one ideal package.

Inside, you’ll find a spacious open-concept layout designed for both relaxing and entertaining. The large living area flows seamlessly into the dining and kitchen spaces, all enhanced by abundant natural light and stunning lake views. The oversized primary suite features a private en-suite bathroom and plenty of room to unwind after a day on the water. Two additional bedrooms provide ample space for family and guests.

Step outside to the covered deck and enjoy peaceful mornings, unforgettable sunsets, and panoramic views of peace & serenity. The well-maintained condo complex offers pride of ownership throughout, making this property an excellent choice for a full-time residence, vacation getaway, or income-producing investment opportunity. Don’t miss your chance to own a piece of lakefront paradise!
#3587439

Kaiser

222 Park Place Lane 3C

3 Beds

2 Baths

1,213 Sq.Ft.

$305,000

MLS#: 3587439
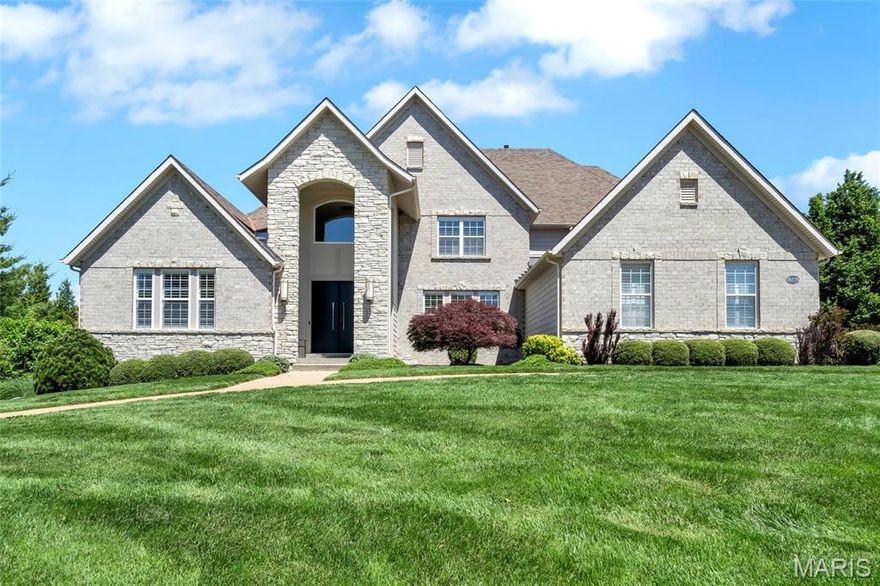
Welcome to 18239 Canyon Forest Court. Experience refined living in this exceptional estate in the prestigious Estates at Wildhorse Canyon. Set on a 1+ acre lot in a gated enclave of 12 homes off Wild Horse Creek Road, this 6 bedroom, 5.5 bathroom, 1.5 story residence offers over 6,500 sq. ft. of finished living and impresses with a stately elevation, stone facade, lush landscaping and circle drive. The two story foyer showcases soaring 18 foot ceilings and clean lines that set the tone for the scale and sophistication found throughout. The formal dining room and polished study with custom built ins flank the entry, leading to the expansive great room with a modern fireplace and window wall, overlooking serene views. The well appointed, modern kitchen offers high end finishes and features a generous center island, stone counters, stainless appliances, double ovens, custom cabinets and opens to both the breakfast area and inviting living room. The primary suite offers a spacious main floor bedroom and luxe bath with soaking tub, oversized tiled shower, dual vanities and a generous walk-in closet. Additional main floor conveniences include a powder room and a dedicated laundry. Upstairs find three spacious guest bedrooms serviced by two full baths. The walkout lower level continues the elevated finishes, including a family room/recreation area, media room, home gym spaces, bonus room, two additional bedrooms, each with ensuite baths, as well as ample storage. Stunning outdoor living, complete with a covered patio and stacked stone fireplace overlooking the heated, saltwater pool, all perfectly situated on a private, level fenced yard. Oversized 3 car side entry garage. Smart home features throughout. Rockwood School District. This residence offers exclusivity and effortless living. Extensive Updates List available.
#25080539

Chesterfield

18239 Canyon Forest Court

6 Beds

5 Baths

6,558 Sq.Ft.

$1,995,000

MLS#: 25080539

Welcome to 7356 Marietta Ave, a beautifully renovated Maplewood home where nearly everything has been touched — new electric, plumbing, windows, brand new kitchen, brand new bathrooms, refinished hardwood floors, newer roof, new deck, and so much more. The next owner gets to be the first to live in this wonderful renovation, all while enjoying one of the most walkable and convenient locations in St. Louis. Picture morning coffee, dinner, drinks, groceries, parks, and some of Maplewood’s favorite local spots all just minutes from your front door, with Downtown Maplewood, major highways, Clayton, Forest Park, and the city all incredibly easy to reach. Fresh, charming, move-in ready, and right in the middle of everything — this is the Maplewood home you’ve been waiting for. THIS WON'T LAST LONG!!! SCHEDULE YOUR SHOWINGS TODAY!!!
#26030418

Maplewood

7356 Marietta Avenue

3 Beds

2 Baths

1,580 Sq.Ft.

$350,000

MLS#: 26030418

Price reduced
This beautifully renovated 2-bedroom, 1-bath home offers the ideal blend of charm, comfort, and peace of mind. Major updates have already been taken care of for you, including a brand new roof, new water heater, new plumbing stack, and new driveway, helping eliminate the worry of costly repairs after move-in. Inside, you’ll love the completely updated kitchen and stylish new bathroom, along with fresh modern finishes throughout that make this home feel bright, clean, and truly turnkey. Whether you’re looking to stop renting and start building equity or searching for a low-maintenance place to call home, this one checks all the boxes. Conveniently located near shopping, dining, parks, and major highways, with access to the Kirkwood School District. Agent has partial ownership interest in property.
#26030495

Kirkwood

439 E Elliott Avenue

2 Beds

1 Baths

850 Sq.Ft.

$244,900

MLS#: 26030495

Beautifully Updated 4-Bedroom Home in Unincorporated St. Louis.  Parkway North School district.
Welcome home to this spacious and inviting 4-bedroom, 2.5-bath residence tucked away at the end of a quiet cul-de-sac in unincorporated St. Louis.   Thoughtfully updated throughout, this home combines modern style with everyday comfort.
The beautifully updated kitchen features elegant quartz countertops, modern cabinetry, and durable vinyl plank flooring — perfect for both daily living and entertaining. Large windows throughout the home fill each room with an abundance of natural light, creating a bright and welcoming atmosphere.
The functional floor plan offers generous living spaces and comfortably sized bedrooms, with beautifully finished hardwood flooring, giving everyone room to spread out. Step outside to enjoy the peaceful backyard setting, which backs to common ground and a walking trail.
Ideally located near restaurants, shopping, and local businesses, this move-in-ready home delivers the perfect balance of privacy, updates, and accessibility.
With stylish finishes, spacious living areas, and an unbeatable location, this is a home you won’t want to miss!
#26028358

St Louis

12302 Promenade Lane

4 Beds

2 Baths

1,648 Sq.Ft.

$330,000

MLS#: 26028358

Welcome home to this charming 4 bedroom, 2 bathroom ranch nestled on 1.43 acres m/l at the end of a quiet cul-de-sac just minutes from Rolla amenities! This well-maintained brick home offers the perfect blend of comfort, space, and privacy. Step inside to a cozy living room and an inviting kitchen featuring a center island and beautiful tile backsplash. The dining area opens to a covered back patio, creating the ideal space for relaxing or entertaining. The primary suite includes a private full ensuite bathroom, while the spacious layout provides room for everyone. Outside, you'll find a detached 25x45 garage and a large fenced area perfect for children, pets, or garden. Located in a peaceful neighborhood, this property truly checks all the boxes. Schedule your private tour today!
#26028399

Rolla

15385 Hargis Court

4 Beds

2 Baths

1,552 Sq.Ft.

$264,900

MLS#: 26028399
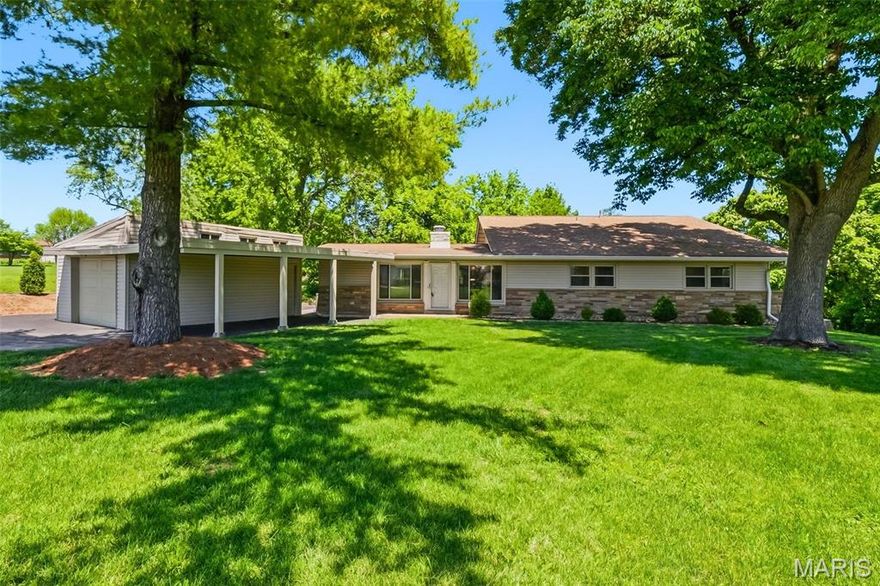
WOW! This truly one-of-a-kind property has already passed the City of Bridgeton occupancy inspection and is completely move-in ready for its new owner! Situated on 1.27+/- open acres, this incredible property offers the perfect blend of space, functionality, and versatility. Featuring an in-law suite that can also serve as a spacious main-floor primary suite, plus 3 garages with room for up to 5 vehicles, there’s no shortage of room here! Step outside and enjoy the full backyard fire pit area, perfect for entertaining or relaxing on summer and fall evenings.
From the moment you walk inside, you’ll fall in love with the inviting open floor plan. The cozy family room with a fireplace flows seamlessly into the spacious updated kitchen and dining area, creating the perfect setup for both everyday living and entertaining. The updated kitchen features granite countertops, 36" maple cabinets, large walk-in pantry, a center island, and a charming coffee bar area. The refrigerator and stainless steel appliances stay with the home! Down the hall, you’ll find 3 of the 4 spacious bedrooms. Tucked away at the back of the home for added privacy is the incredible in-law suite/primary suite retreat, complete with its own kitchen, laundry area, full-size family room with a gas fireplace, spacious bedroom with a large walk-in closet, and an attached full bathroom! Next to the private suite is a room that is perfect for a sun room with boasting of natural light or a private office space. The partially finished basement offers the perfect blend of additional entertaining space and ample storage as-well as a half bathroom and the attached 2-car garage. Step outside from the kitchen area onto the large back patio and enjoy peaceful mornings overlooking your own private paradise, all while being just minutes from shopping, dining, highways, airport, and everyday conveniences! Toward the back of the property, you’ll find a detached 2-car garage with full electrical 40amp service, making it the perfect space for a workshop, additional storage, or a place to keep your classic cars tucked away until it’s time to show them off. he front of the property features an additional detached 1-car garage along with a covered carport, providing even more parking, storage, and convenience so you’ll never run out of space for vehicles, guests, or recreational toys! Opportunities like this don’t come around often — don’t miss your chance to own this truly one-of-a-kind property!
#26030279

Bridgeton

12125 Old Saint Charles Road

4 Beds

2 Baths

2,951 Sq.Ft.

$449,900

MLS#: 26030279

Beautiful one owner, custom all brick home offered for the first time on the market! Situated outside city limits on 15 acres, this impressive property features over 4,200 sq. ft. of living space with a paved private drive. The spacious home offers 4 bedrooms, 3.5 bathrooms, two living areas, two fireplaces, hardwood floors, a dedicated office, and a stunning living room with cathedral ceilings with beams. Zoned heat and air provide added comfort and efficiency throughout the home. Enjoy outdoor living with two private decks: one off the primary suite and another off the kitchen leading directly to the swimming pool. The property also includes a detached shop/garage with concrete floors and electricity, making it ideal for equipment, hobbies, or additional storage. Enough land for a few head of cattle or horses, but also perfect to sit back and just enjoy the Ozarks and all it has to offer. In the country, yet close to town and easy access to Hwy 60, this property combines privacy, functionality, and country living with all the features you've been looking for. Call today for your private viewing. Broker/Owner.
#26030466

Mountain Grove

2279 M- Stony Point Drive

4 Beds

3 Baths

4,209 Sq.Ft.

$598,000

MLS#: 26030466

Some homes are designed to simplify life — and this one does it beautifully. Built in a newer community with modern finishes and a practical one-level layout, this home offers the kind of convenience buyers increasingly search for but rarely find. There are no steps from the attached 2-car garage into the home, making transporting groceries, hosting guests, and even moving in safer and easier. Inside, the open-concept layout feels airy and connected without sacrificing warmth. Vaulted ceilings, rich flooring, granite countertops, abundant cabinetry, and a large gathering island create a space that functions just as comfortably for quiet evenings as it does for entertaining family and friends. Patio doors extend the living area outdoors to a covered patio overlooking the backyard, while the covered front porch offers another inviting place to sit and unwind. The primary suite is thoughtfully positioned away from the additional bedrooms for added privacy and features a spacious walk-in closet, whirlpool tub, separate shower, and dual vanity. One feature especially meaningful in Southeast Missouri is the dedicated safe room — a valuable addition during storm season that offers peace of mind many buyers wish they had before they need it. Modern, low-maintenance, functional, and move-in ready — all without HOA restrictions.
#26028356

Cape Girardeau

2577 Revolution Drive

3 Beds

2 Baths

1,670 Sq.Ft.

$325,000

MLS#: 26028356

1 ... 147 148 149 150 151 ... 666
* Listings identified with the FMLS IDX logo come from FMLS and are held by brokerage firms other than the owner of this website. The listing brokerage is identified in any listing details. Information is deemed reliable but is not guaranteed. If you believe any FMLS listing contains material that infringes your copyrighted work please click here to review our DMCA policy and learn how to submit a takedown request. © 2024. First Multiple Listing Service, Inc.
 - property

Send a message

Message successfully sent.

Your message

What is 3 + 4 ?

Reason for contacting?

I agree to receive email communication and understand I can unsubscribe at any time.

I agree to be contacted by Colleen Brown via call, email, and text for real estate services. To opt out, you can reply 'stop' at any time or reply 'help' for assistance. You can also click the unsubscribe link in the emails. Message and data rates may apply. Message frequency may vary. Privacy Policy

Sign Out

Virtual Assistant

Would you like to take the next step with this property? We can help you schedule a showing or virtual tour, or send you more details.

Yes, I would like more information.

Thank You for Your Reply, One of Our Agents will contact you as soon as possible

No, maybe later.

Thank you, you can always contact me via email, phone number or through the contact form.

Realhub AI

Lucy - Your AI-Powered Realtor

Update Your Temporary Password

Personalize your search

Enter your email and we'll notify you immediately when new listings match what you're looking for.

or enter email address

Already have an account ? Login here

Continue your home search

I agree to receive communications and understand I can unsubscribe at any time.

I agree to be contacted by Colleen Brown via call, email, and text for real estate services. To opt out, you can reply 'stop' at any time or reply 'help' for assistance. You can also click the unsubscribe link in the emails. Message and data rates may apply. Message frequency may vary. Privacy Policy

Already have an account ? Login here

We use cookies

We use cookies primarily for analytics to enhance your experience. By accepting, you agree to our use of these cookies. You can manage your preferences or learn more about our cookies policy.





